- ©MLS 10397168
- Area 2914 sq ft
- Bedrooms 4
- Bathrooms 2
- Parkings 2
Description
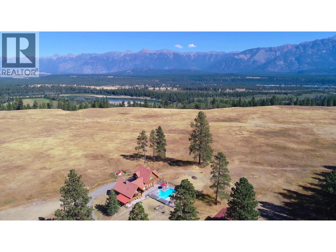
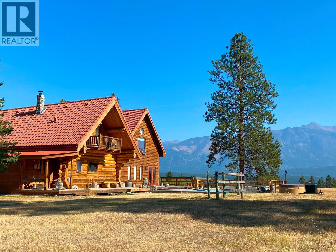
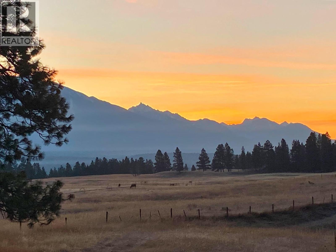
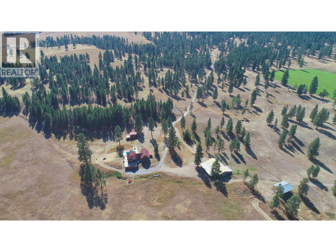
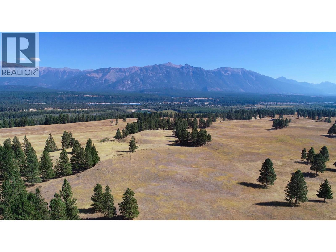
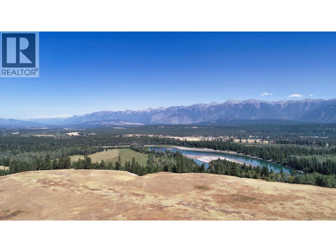
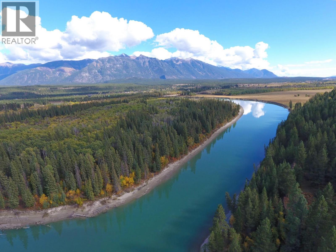
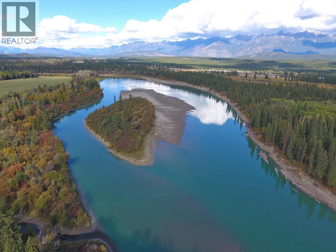
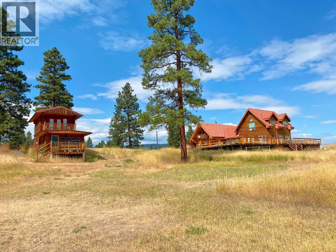
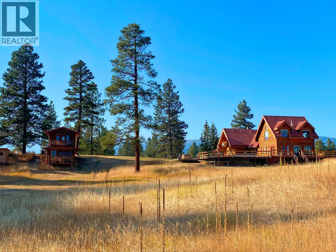
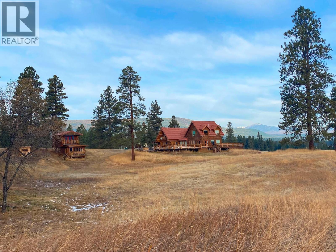
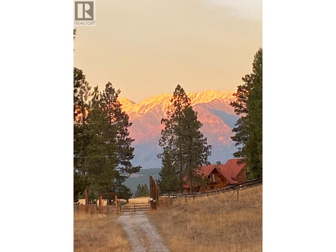
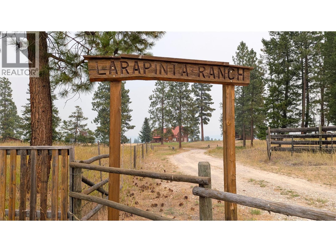
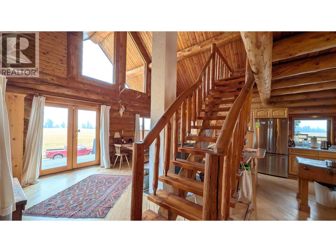
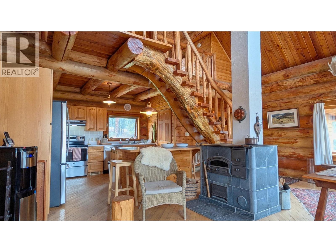
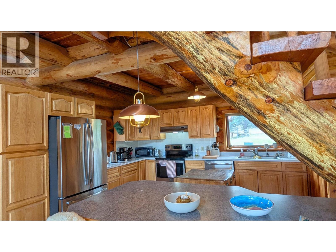
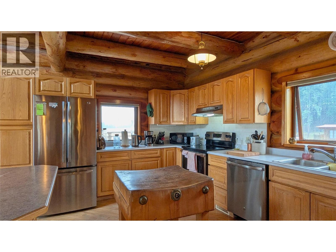
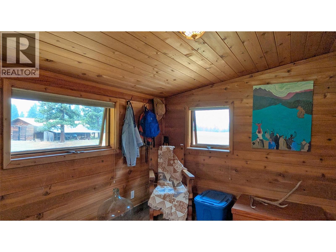
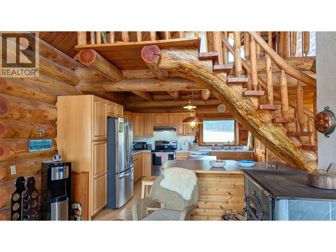
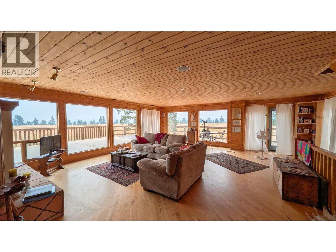
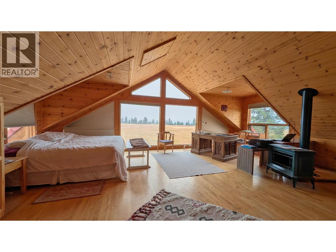
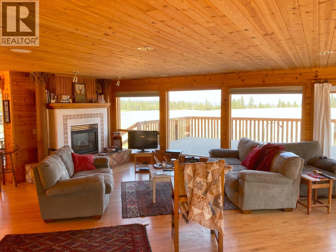
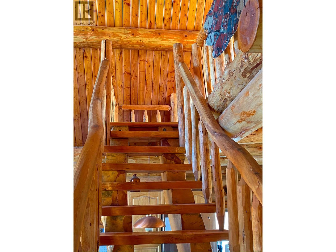
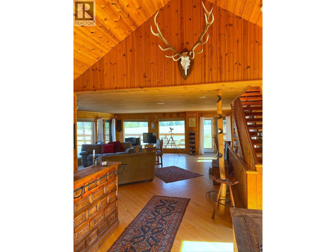
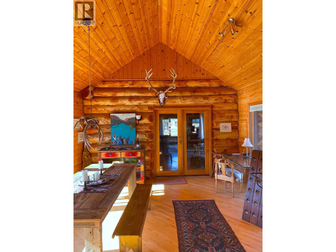
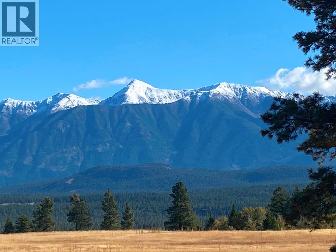
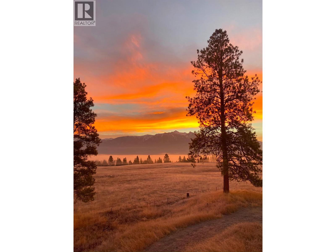
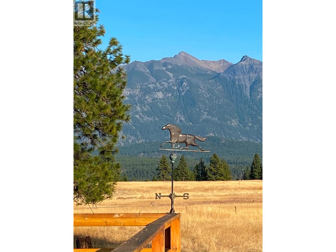
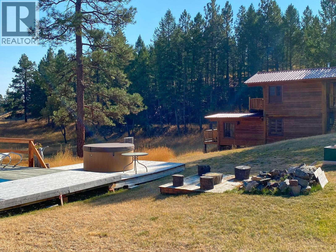
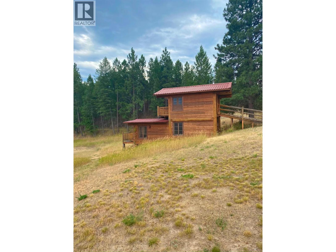
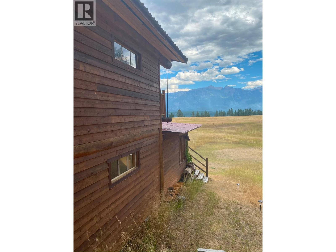
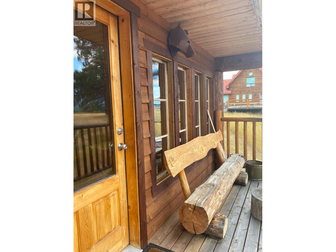
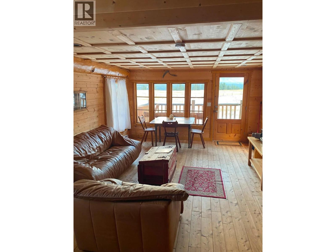
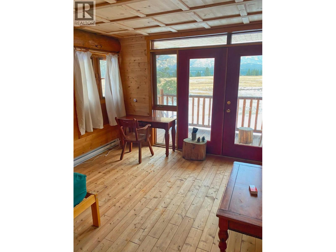
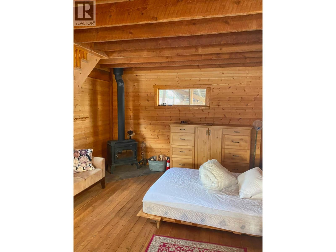
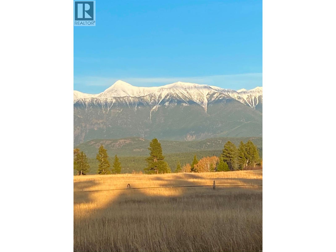
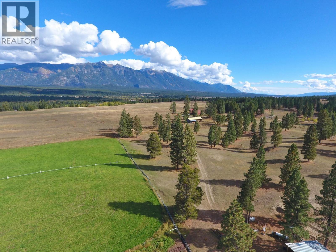
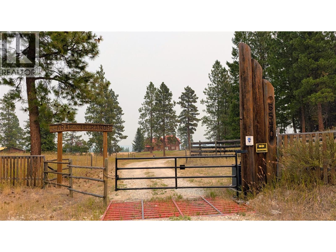
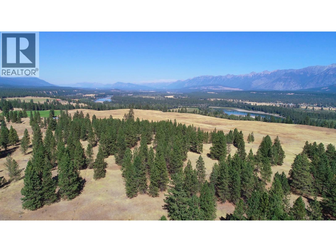
Bring out the John Dutton in yourself! Sprawling across 136 pristine East Kootenay acres with nearly 3,000 feet of private Kootenay River frontage, Larapinta Ranch is a Western original waiting for its next great chapter. If you’ve ever watched Yellowstone and dreamed of building your own land-bound legacy, this property offers the raw dirt, scale, and soul to bring those dreams to life. A fully fenced layout features a 40-acre pasture equipped with irrigation rights and wheel lines ready to reactivate for hay production or cattle. Watered by a natural domestic spring, the land transitions from fertile open fields to treed benches, topped by a broad riverfront plateau perfect for an off-grid cabin or secluded retreat. At the heart of the estate stands a landmark custom log home featuring timber beams, handcrafted joinery, wraparound decks, a pool, and a hot tub. Complete with a renovated guest cabin, detached workshop, and metal hay shed, this former working ranch is prime to be restored to its ultimate glory. (id:48970) Show More
Details
- Constructed Date: 1992
- Property Type: Single Family
- Type: House
- Access Type: Easy access
- Architectural Style: Other
- Neighbourhood: Kimberley Rural
- Pool Type: Inground pool, Pool
Features
- Central island
- Rural Setting
- Mountain view
- Baseboard heaters
- Stove
- See remarks
Rooms Details For 6540 STANLEY Road
| Type | Level | Dimension |
|---|---|---|
| Primary Bedroom | Second level | 24'10'' x 24'10'' |
| Bedroom | Second level | 16'8'' x 12'9'' |
| 4pc Bathroom | Second level | Measurements not available |
| Bedroom | Basement | 7'4'' x 10'3'' |
| Laundry room | Basement | 10'7'' x 6'6'' |
| Recreation room | Basement | 24'8'' x 24'6'' |
| Bedroom | Basement | 5'0'' x 14'3'' |
| Family room | Main level | 25'0'' x 24'11'' |
| Dining room | Main level | 16'7'' x 15'3'' |
| 4pc Bathroom | Main level | Measurements not available |
| Living room | Main level | 20'11'' x 11'10'' |
| Kitchen | Main level | 20'11'' x 12'8'' |
Location
This REALTOR.ca listing content is owned and licensed by REALTOR® members of The Canadian Real Estate Association
Data provided by: Okanagan-Mainline Real Estate Board