- ©MLS 1046566
- Area 1412 sq ft
- Bedrooms 3
- Bathrooms 2
- Parkings 2
Description
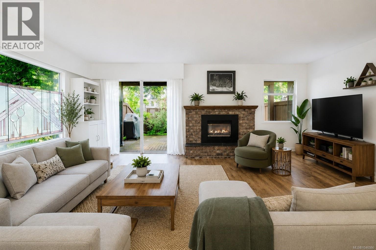
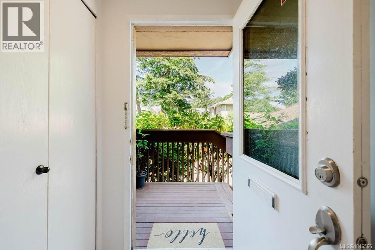
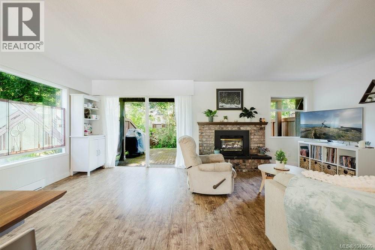
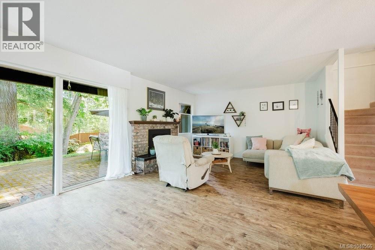
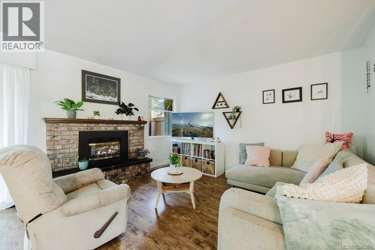
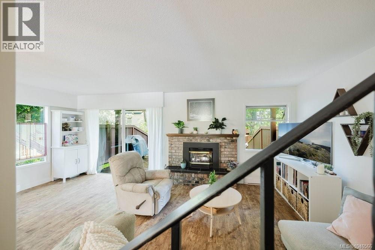
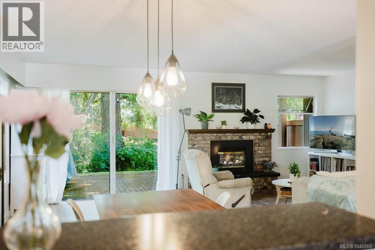
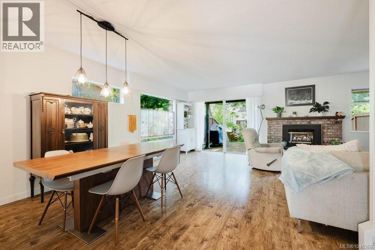
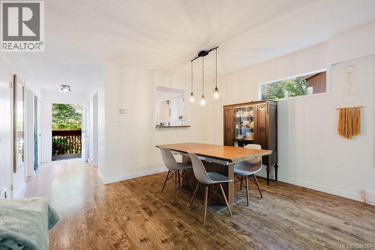
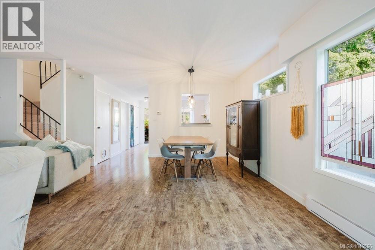
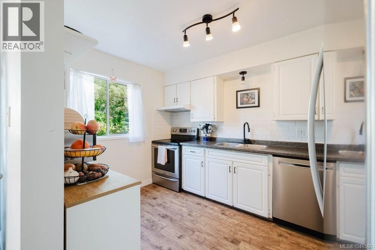
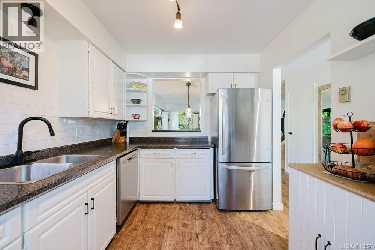
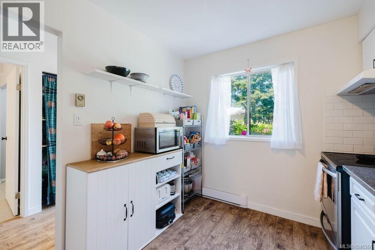
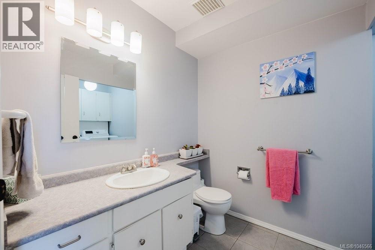
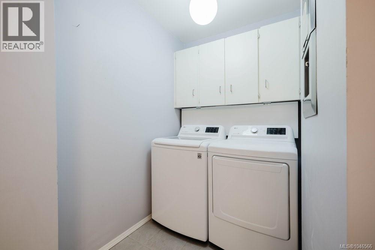
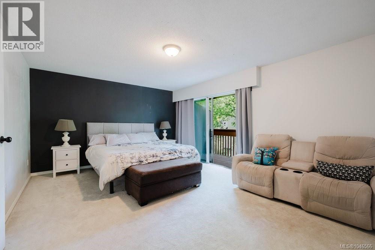
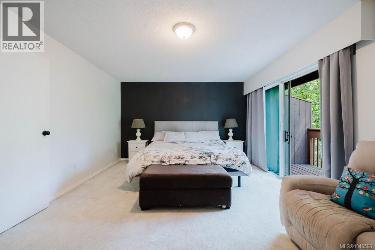
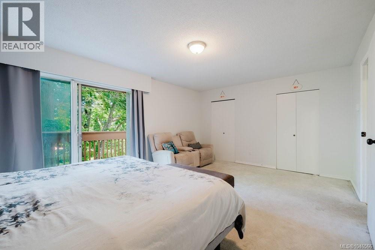
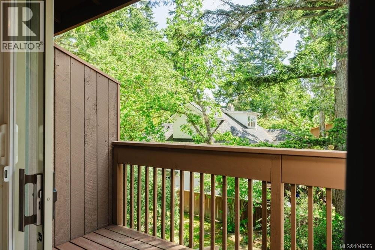
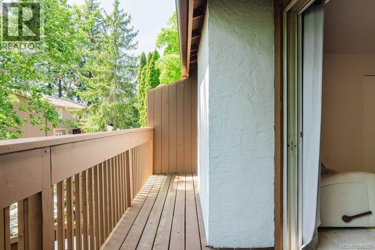
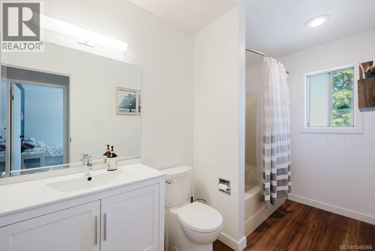
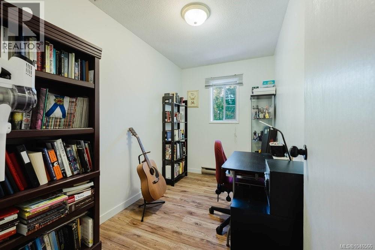
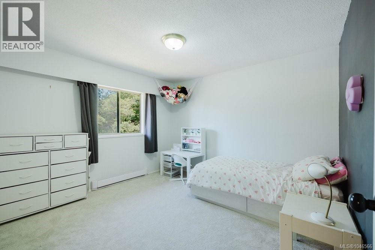
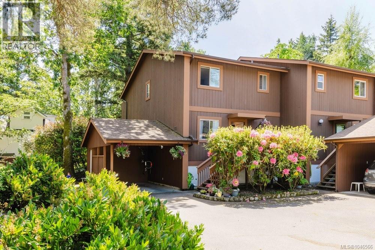
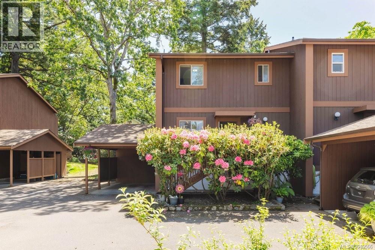
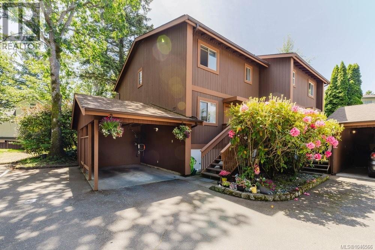
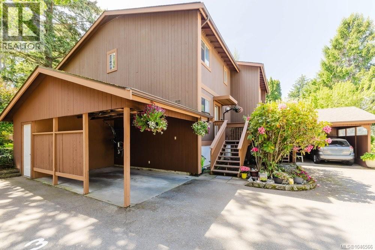
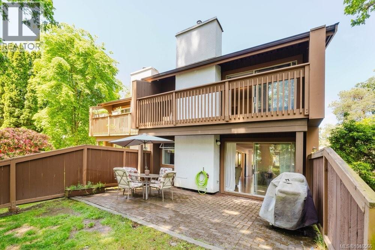
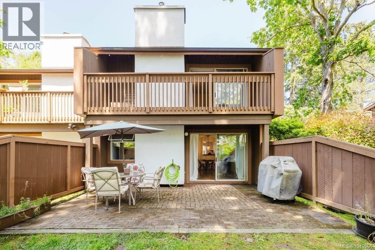
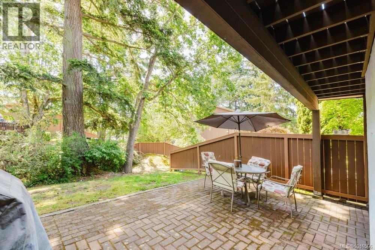
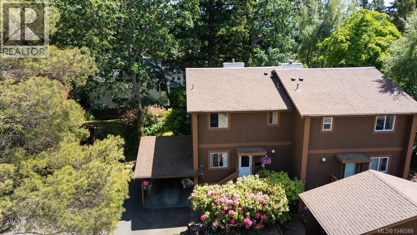
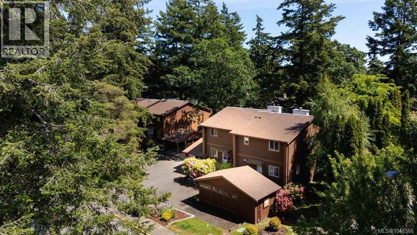
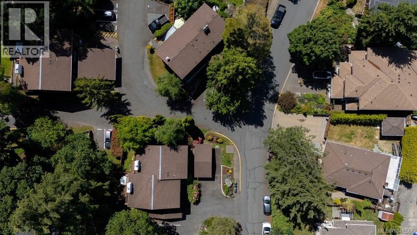
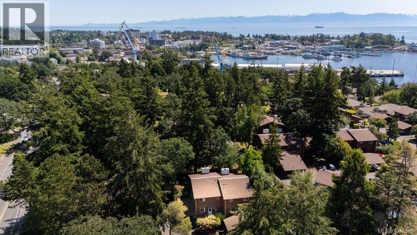
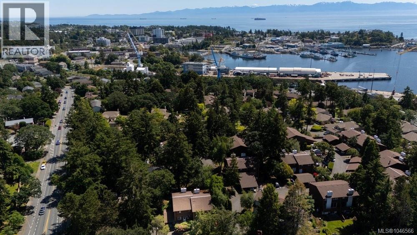
END-UNIT 3-BEDROOM TOWNHOME WITH EXTRA PRIVACY & OUTDOOR SPACE! Discover a bright and spacious townhome surrounded by mature trees and beautifully maintained gardens. With only one adjoining neighbour, this desirable unit offers a versatile layout that may appeal to first-time buyers, downsizers, or anyone looking for extra room. The welcoming main level features a well-appointed kitchen flowing into the dining and living areas, creating an inviting space for everyday living and entertaining. Convenient main-floor laundry and a 2-piece bathroom complete this level. Upstairs you'll find 3 bedrooms, including an oversized primary bedroom with dual closets and its own private balcony. Brand-new carpeting adds a fresh, updated feel throughout the upper level. Ideally located near Admirals Walk Shopping Centre, the E&N Rail Trail, Portage Park, schools and transit, with shopping, recreation and everyday amenities close at hand. This one deserves a closer look. (id:48970) Show More
Details
- Constructed Date: 1976
- Property Type: Single Family
- Type: Row / Townhouse
- Access Type: Road access
- Community: Admirals Harbour View
- Neighbourhood: Esquimalt
- Management Company: South Island Property Management
- Maintenance Fee: 570.44/Monthly
Features
- Central location
- Park setting
- Irregular lot size
- Pets Allowed
- Family Oriented
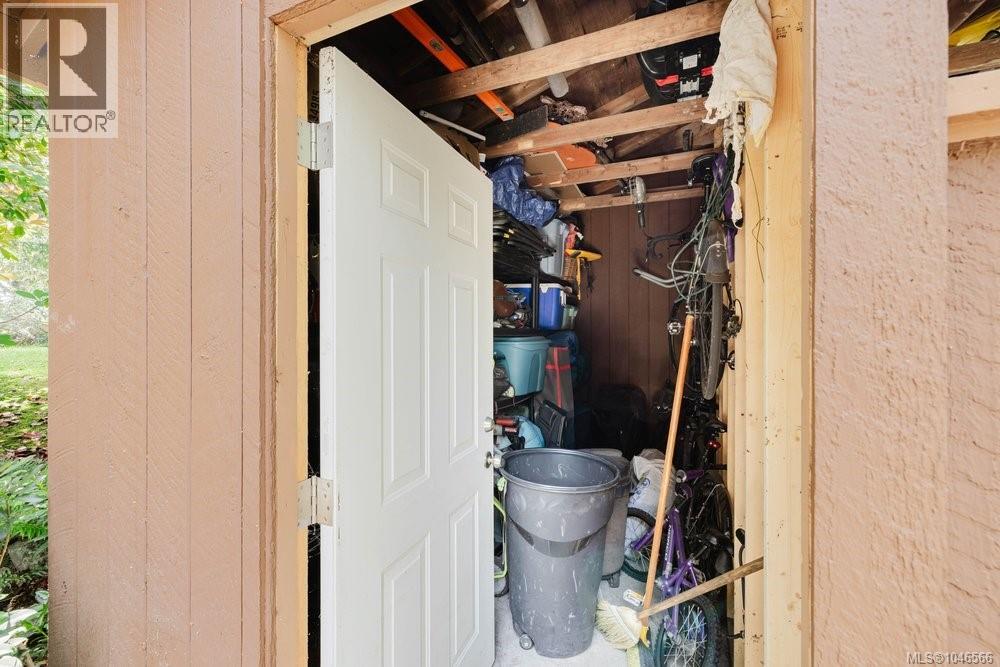
- Shed
- Patio(s)
- Dishwasher
- Dryer
- Range - Electric
- Refrigerator
- Washer
- Baseboard heaters
Rooms Details For 3 933 Admirals Rd
| Type | Level | Dimension |
|---|---|---|
| Balcony | Second level | 5' x 20' |
| Bedroom | Second level | 11' x 12' |
| Bedroom | Second level | 6' x 10' |
| Bathroom | Second level | 11' x 5' |
| Primary Bedroom | Second level | 13' x 18' |
| Storage | Main level | 6' x 7' |
| Laundry room | Main level | Measurements not available x 4 ft |
| Bathroom | Main level | 6' x 6' |
| Kitchen | Main level | 11' x 8' |
| Patio | Main level | 13' x 20' |
| Dining room | Main level | 6' x 13' |
| Living room | Main level | 13' x 20' |
| Entrance | Main level | 12' x 4' |
| Storage | Other | 5' x 10' |
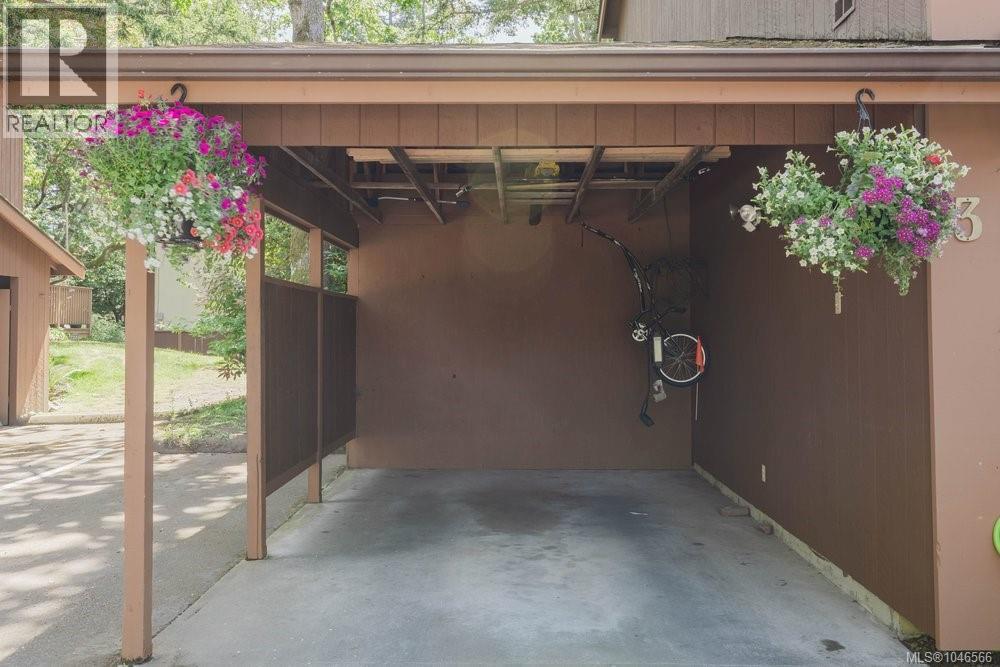
| Porch | Other | 5' x 6' |
Location
This REALTOR.ca listing content is owned and licensed by REALTOR® members of The Canadian Real Estate Association
Data provided by: Victoria Real Estate Board