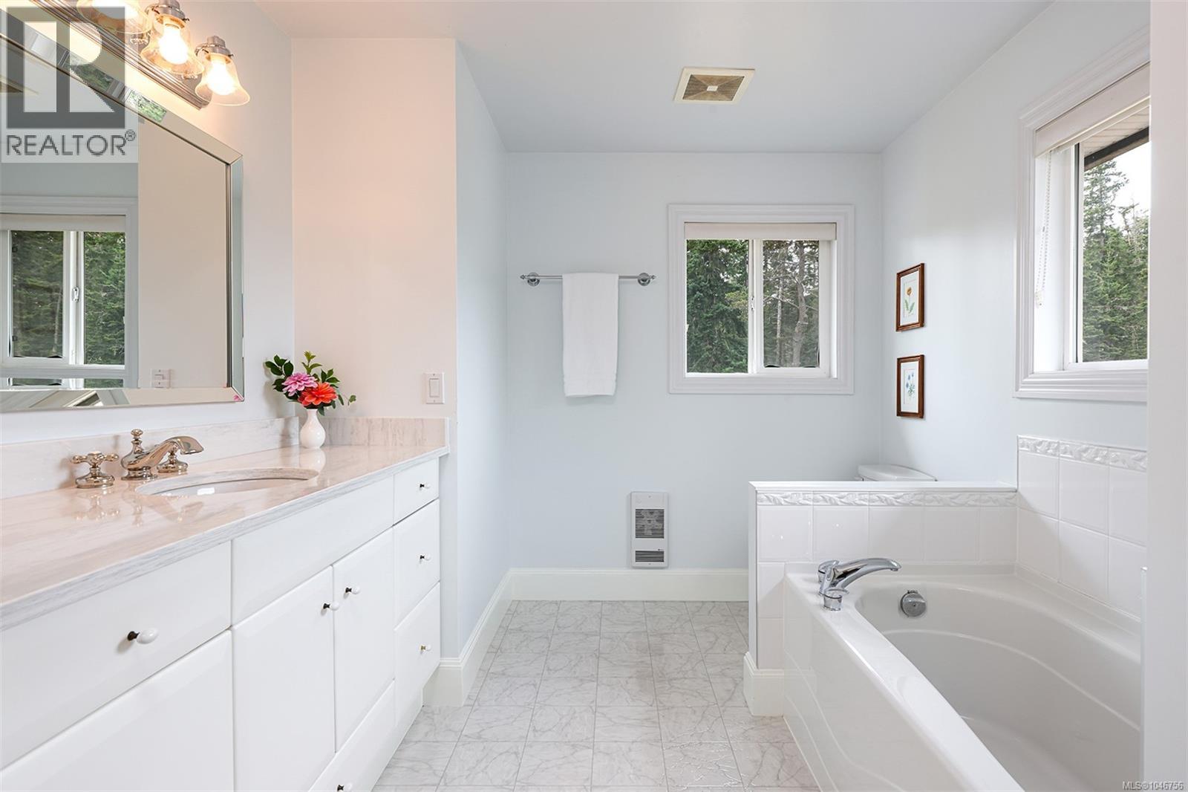
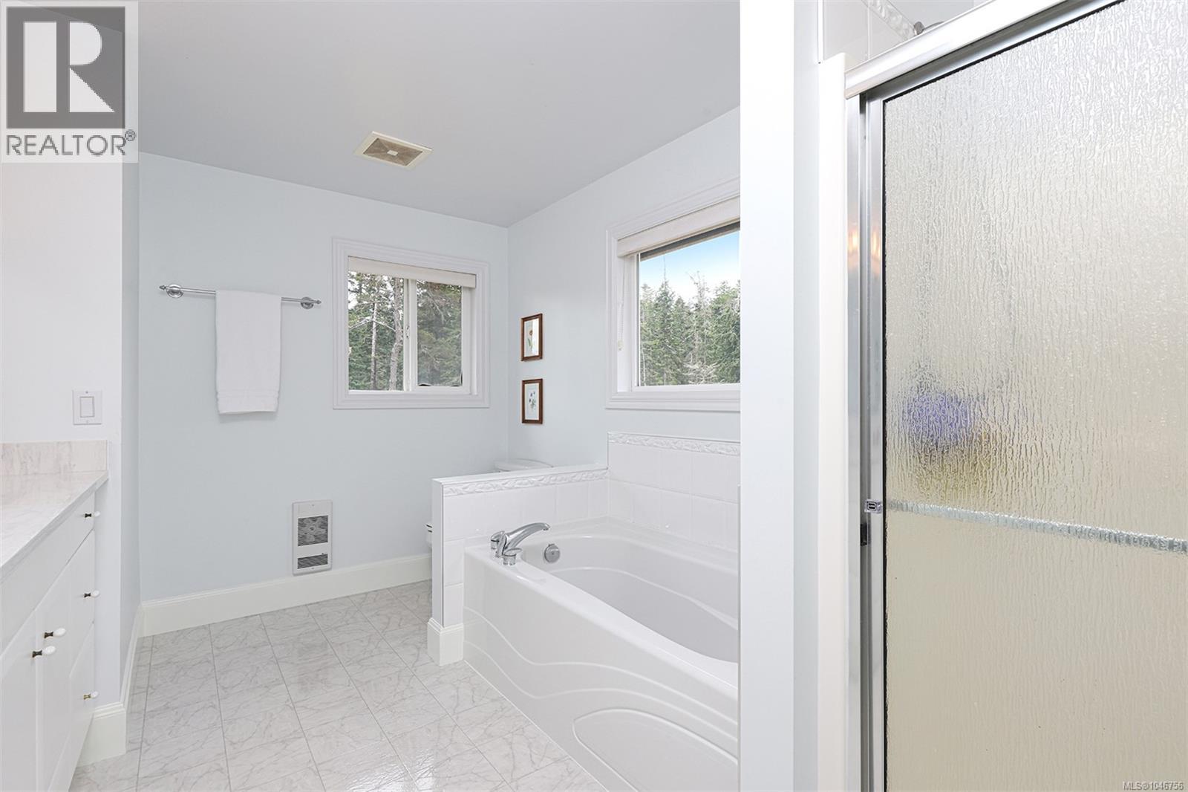
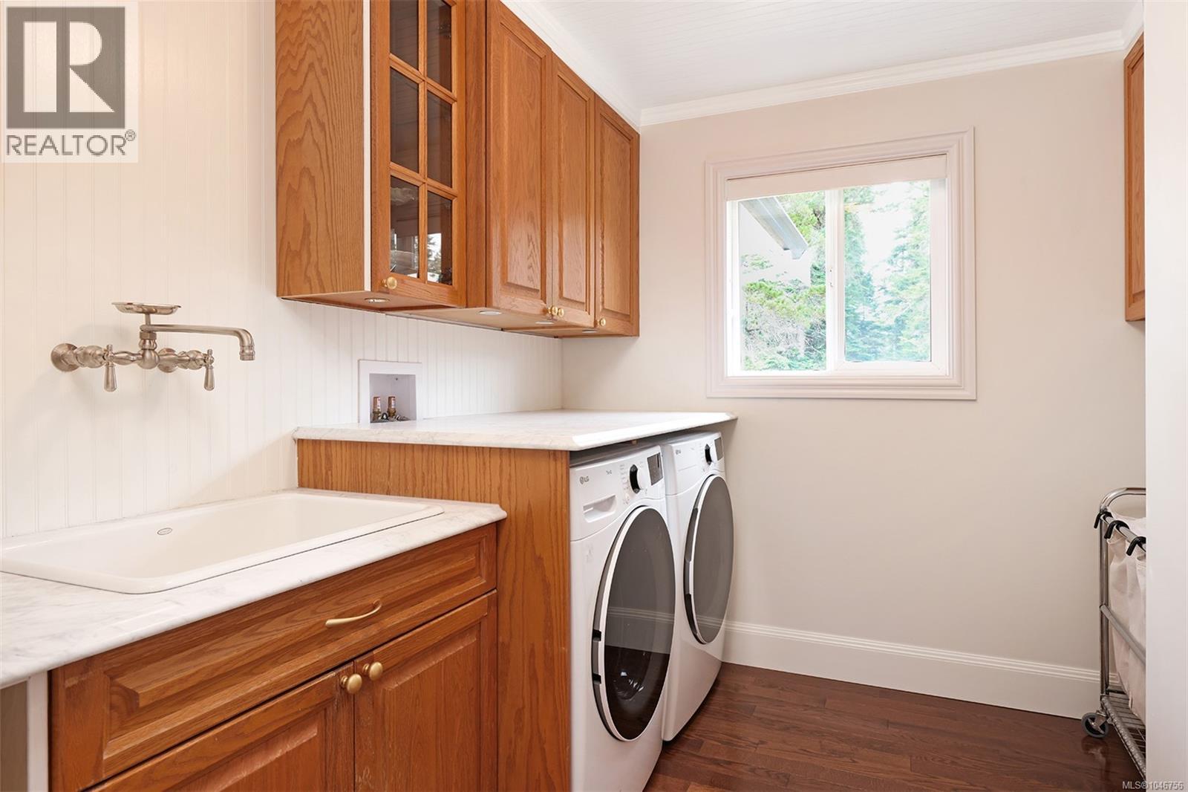
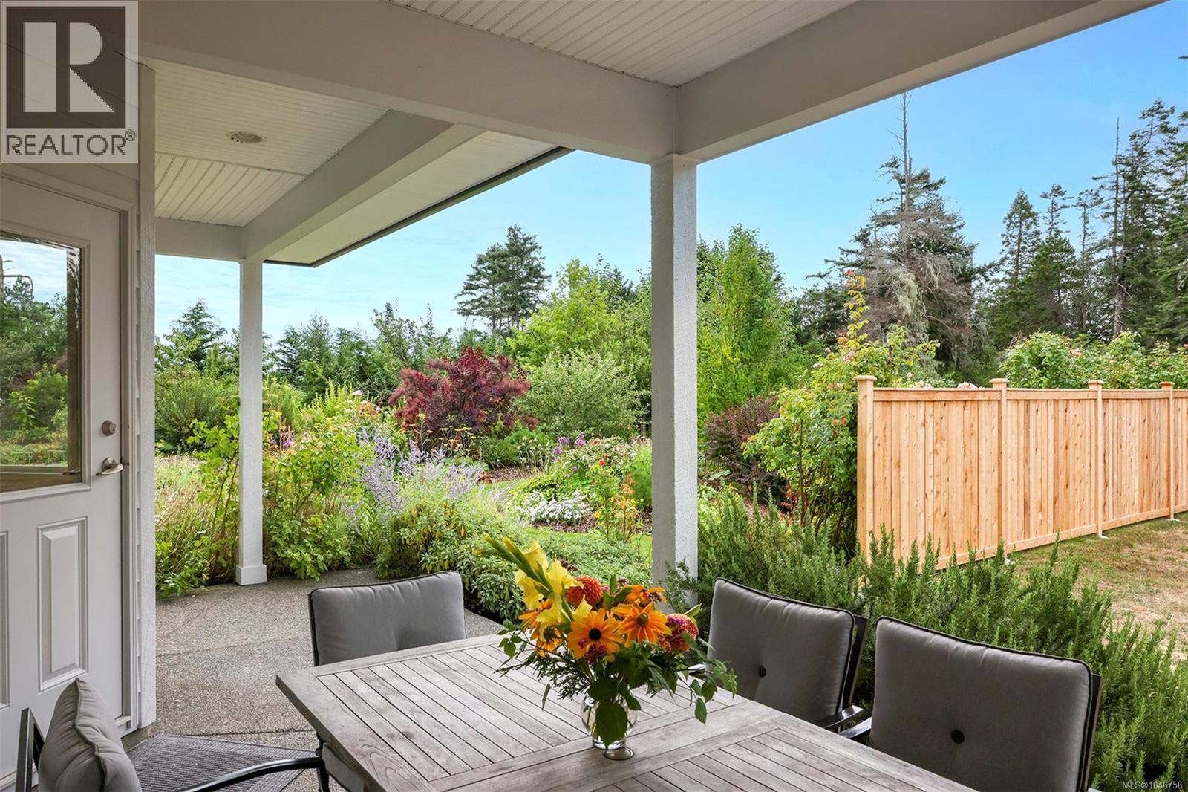
- ©MLS 1046756
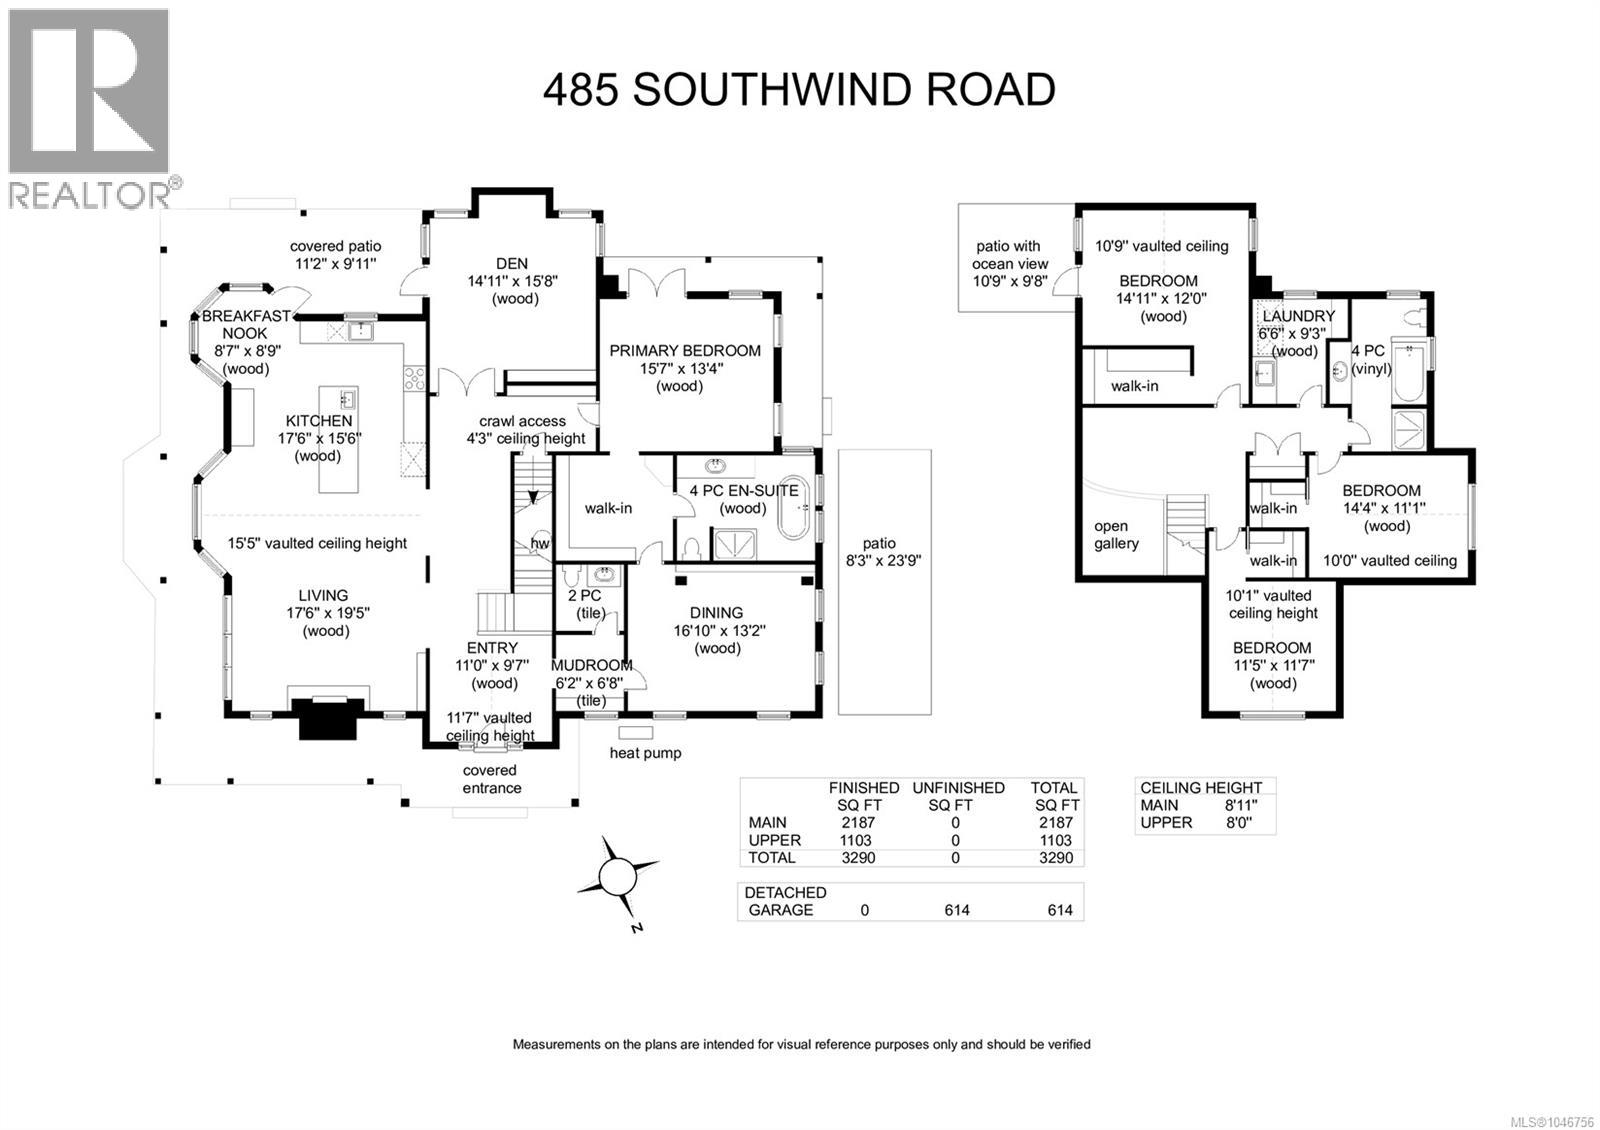
- Area 3290 sq ft
- Bedrooms 4
- Bathrooms 3
- Parkings 1
Description
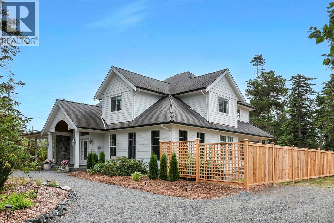
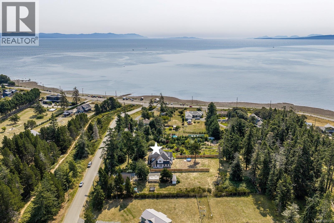
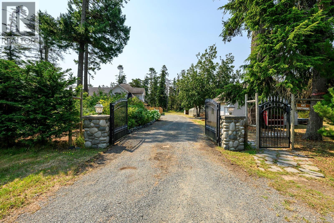
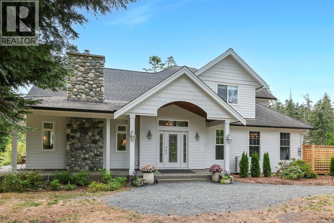

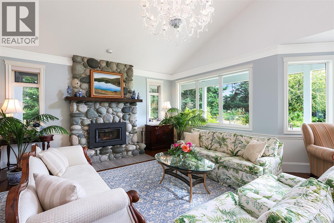
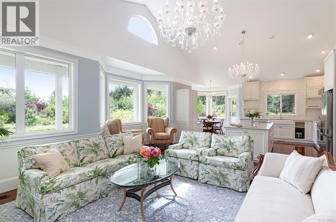
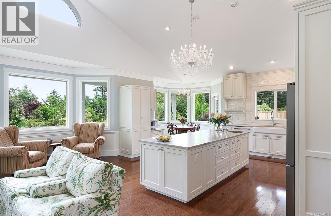
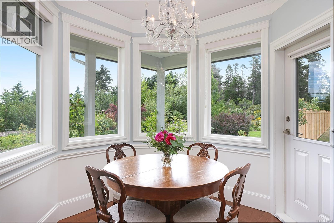
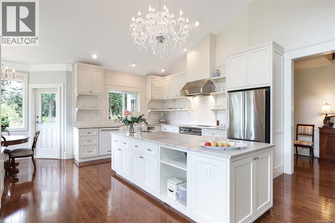
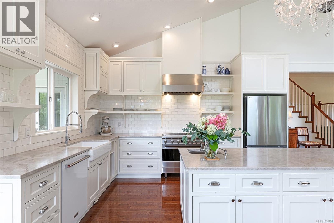
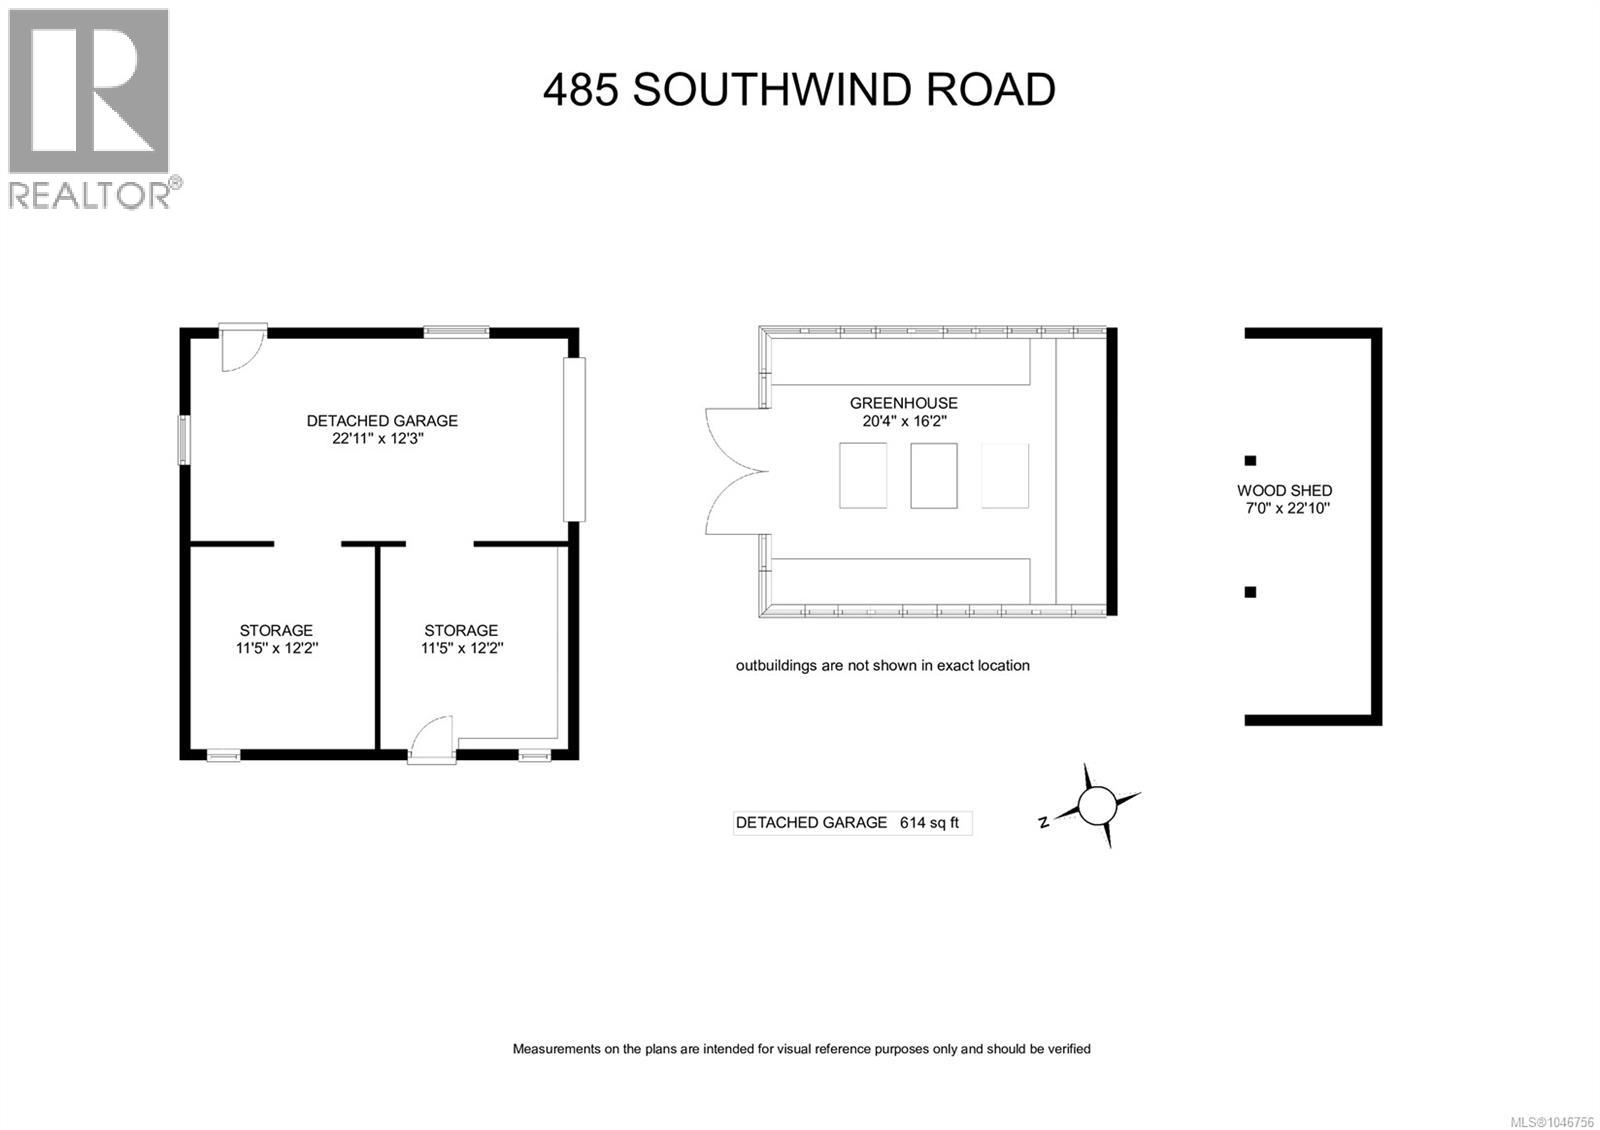
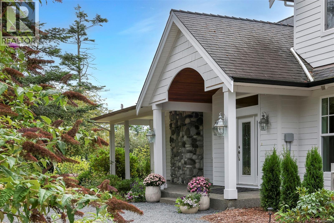
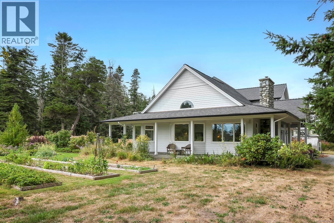
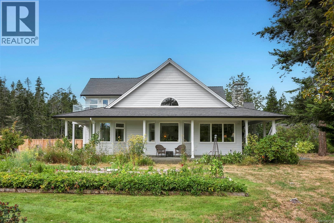
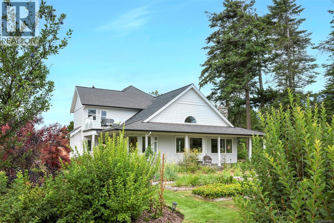
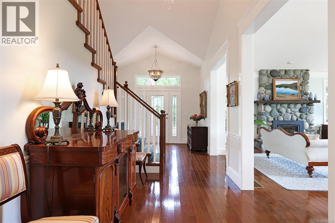
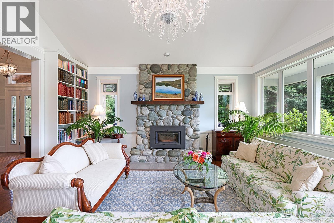
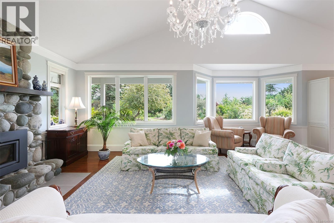
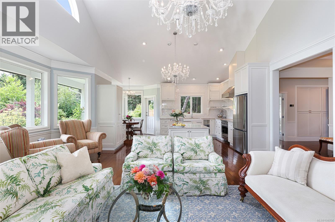
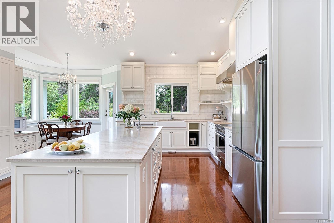
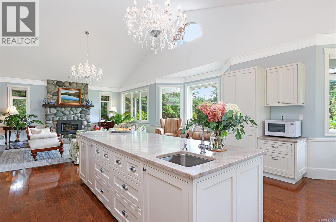
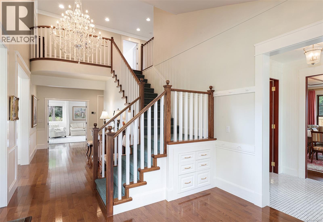
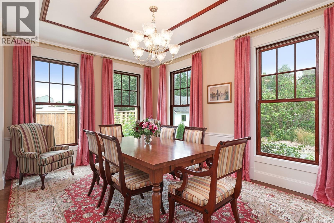
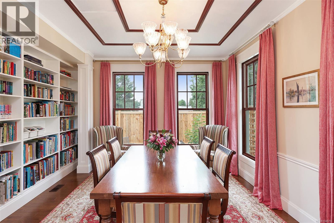
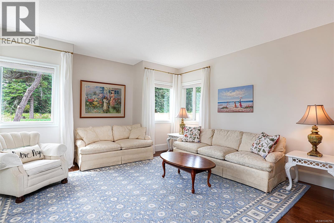
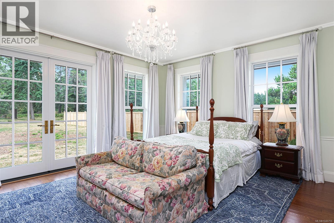
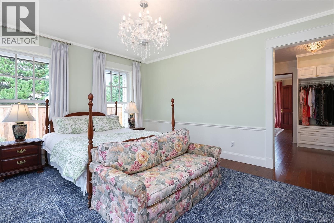
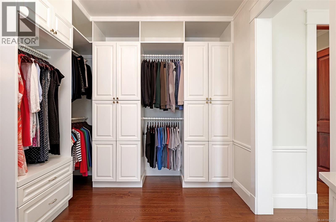
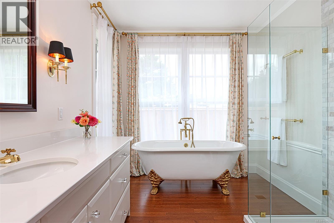
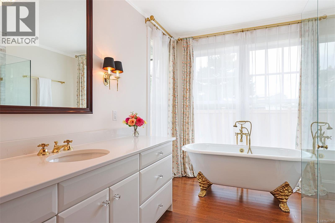
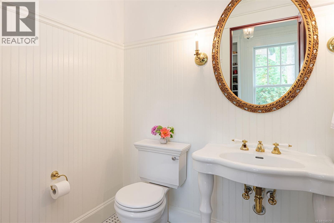
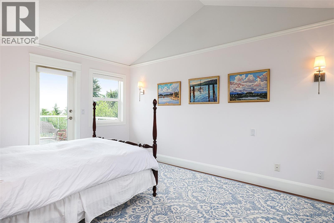
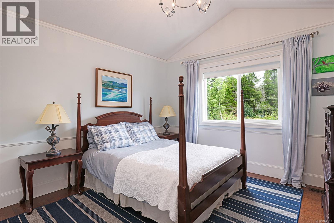
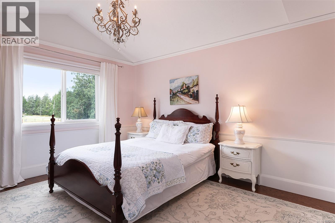
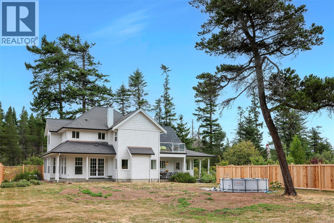
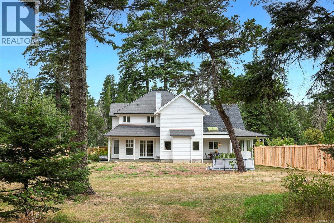
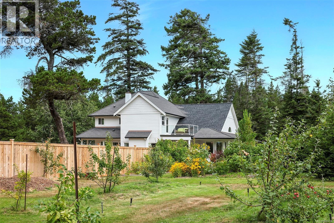
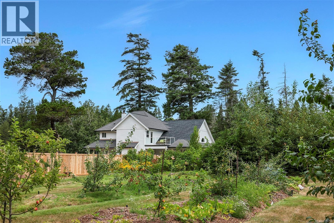
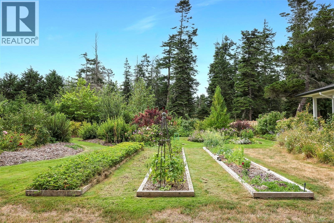
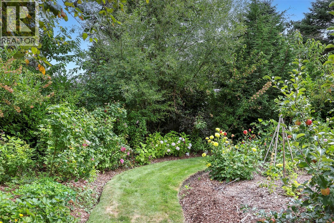
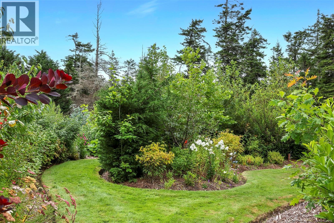
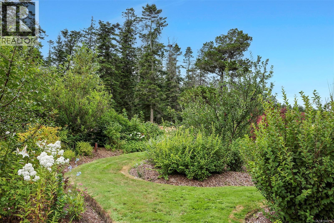
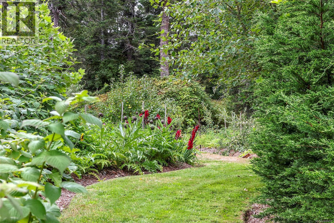
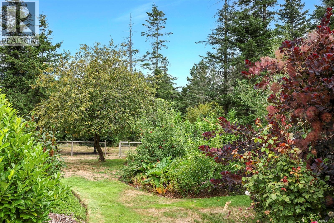
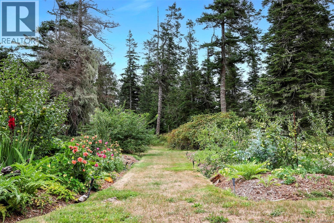
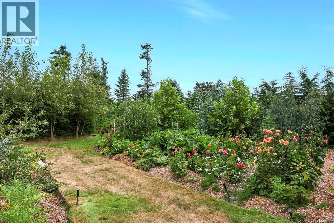
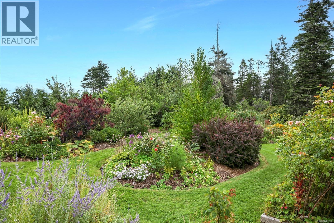
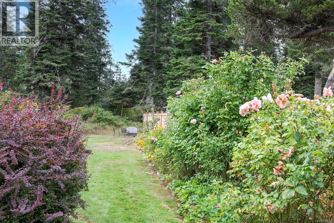
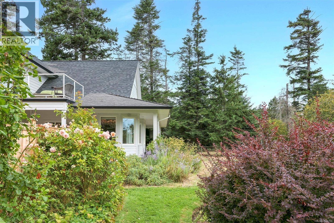
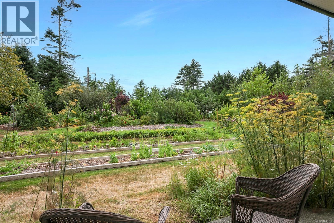
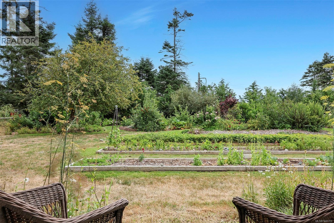
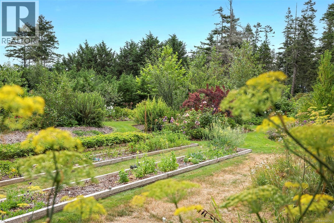
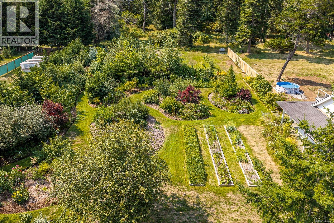
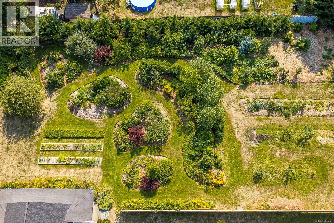
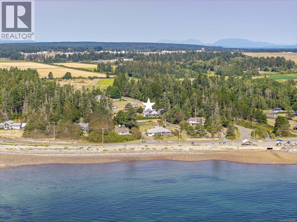
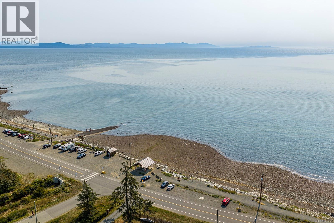
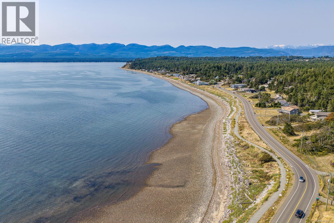
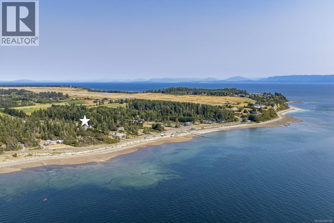
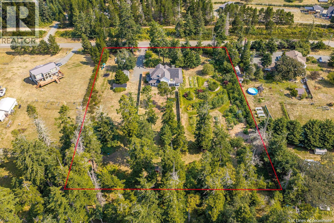
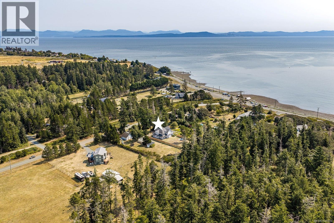
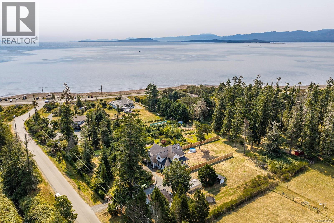
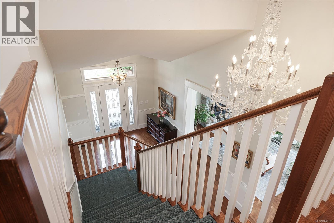
Extraordinary Country Estate. A timeless, coastal inspired farmhouse with striking architectural details blending meticulous craftsmanship with a refined elegance. Tucked away on 2.47 acres, steps away from Point Holmes with beaches, a boat launch and oceanside trails. Thoughtfully renovated in 2020-2026, featuring an open concept Great Room with vaulted ceilings, abundant natural light, river rock wood-fireplace, stunning kitchen and 10’ island w/ natural quartzite counters, 36” Smeg induction range, farmhouse sink, and a charming breakfast nook w/ access to the covered patio. Mahogany doors, brass hardware, 3/4” Canadian oak hardwood, chrome fixtures, intricate tile flooring, and sash windows. Luxurious primary suite on the main floor, additional 3 bedrooms on upper level with ocean viewing deck. Exquisite English style gardens featuring 100 rose bushes, rare fruit orchard & raised garden beds, a chicken coop, duck enclosure, greenhouse, & detached shop w/ 1 car garage, fully fenced. (id:48970) Show More

Details
- Constructed Date: 2005
- Property Type: Single Family
- Type: House
- Access Type: Road access
- Neighbourhood: Comox Peninsula
Features
- Acreage
- Level lot
- Park setting
- Southern exposure
- Marine Oriented
- Greenhouse
- Workshop
- Ocean view
- Dishwasher
- Dryer
- Range - Induction
- Refrigerator
- Washer
- Air Conditioned
- Forced air
- Heat Pump
Rooms Details For 485 Southwind Rd
| Type | Level | Dimension |
|---|---|---|
| Bedroom | Second level | 11'5 x 11'7 |
| Bedroom | Second level | 14'4 x 11'1 |
| Bathroom | Second level | 4-Piece |
| Laundry room | Second level | 6'6 x 9'3 |
| Bedroom | Second level | 14'11 x 12'0 |
| Mud room | Main level | 6'2 x 6'8 |
| Bathroom | Main level | 2-Piece |
| Dining room | Main level | 16'10 x 13'2 |
| Ensuite | Main level | 4-Piece |
| Primary Bedroom | Main level | 15'7 x 13'4 |
| Den | Main level | 14'11 x 15'8 |
| Dining nook | Main level | 8'7 x 8'9 |
| Kitchen | Main level | 17'6 x 15'6 |
| Living room | Main level | 17'6 x 19'5 |
| Entrance | Main level | 11'0 x 9'7 |
Location
This REALTOR.ca listing content is owned and licensed by REALTOR® members of The Canadian Real Estate Association
Data provided by: Vancouver Island Real Estate Board