- ©MLS 10397669
- Area 1988 sq ft
- Bedrooms 4
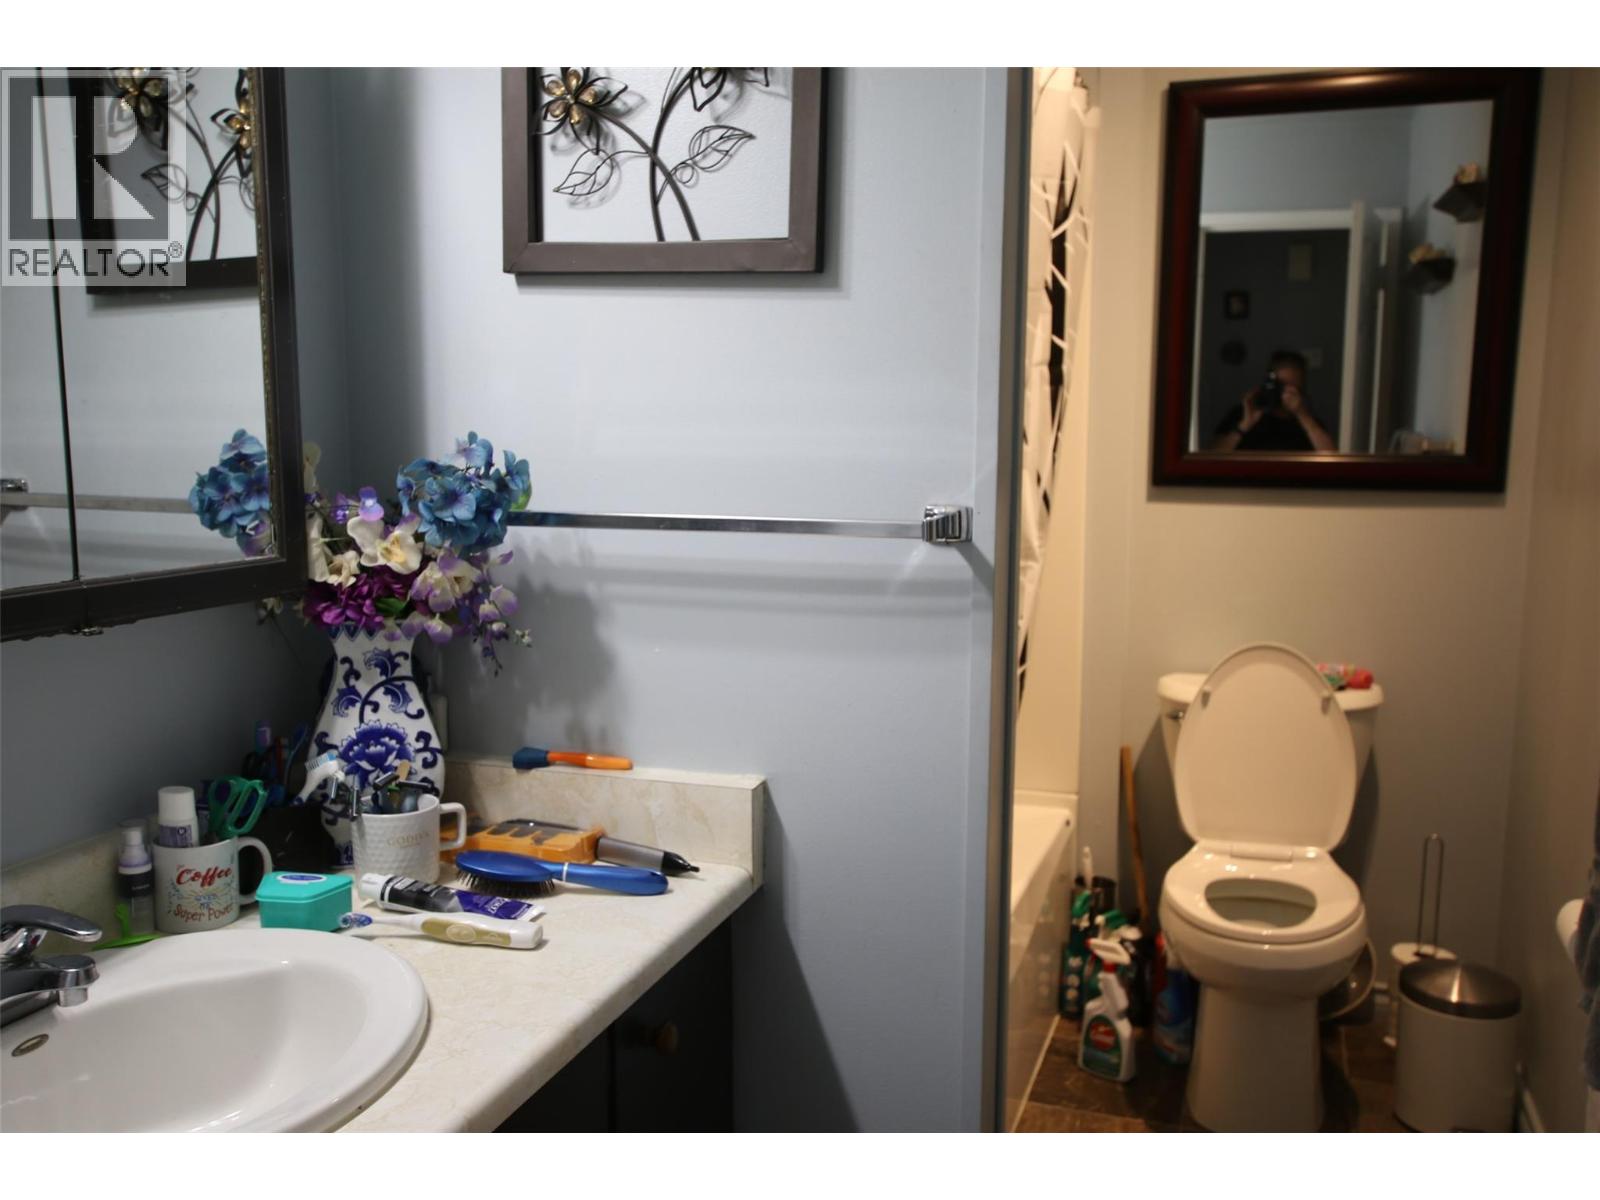
- Bathrooms 2
- Parkings 2
Description
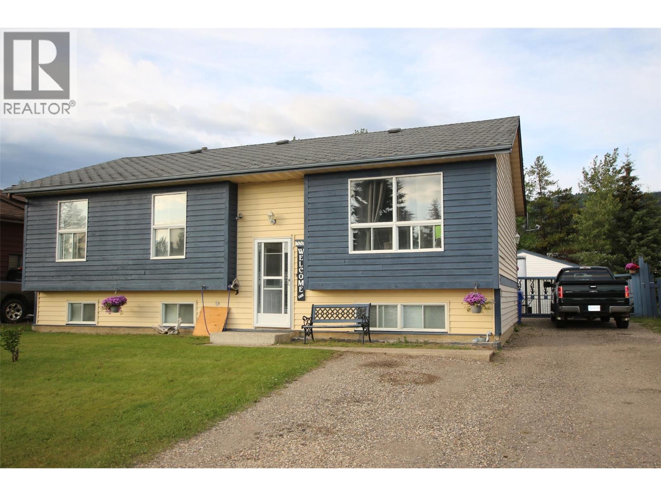
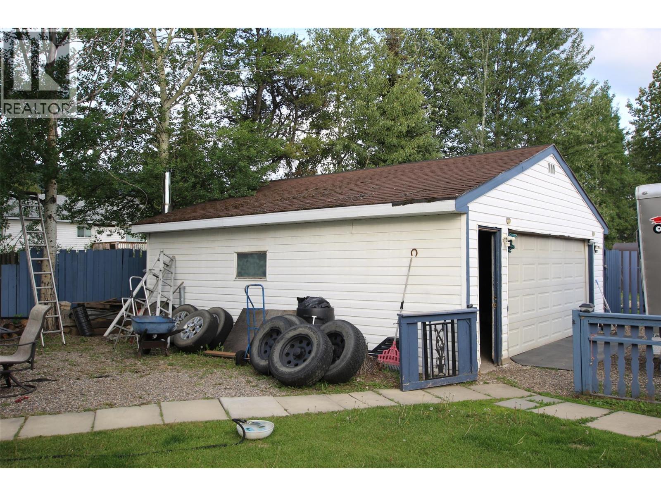
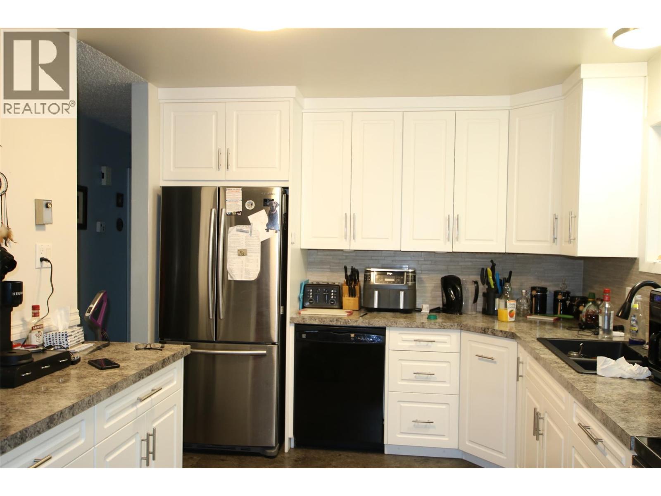
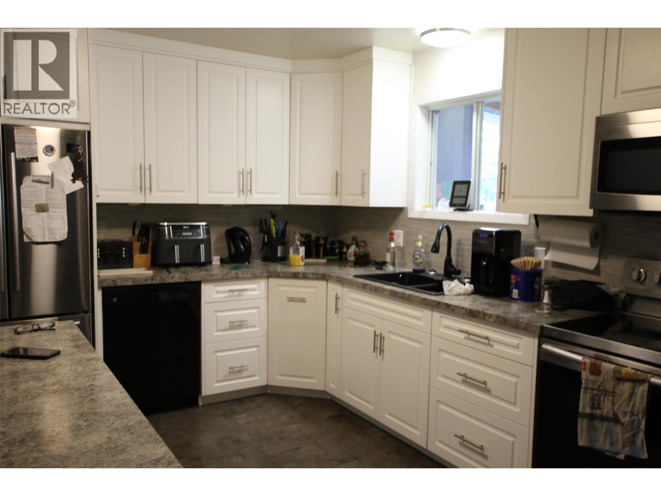
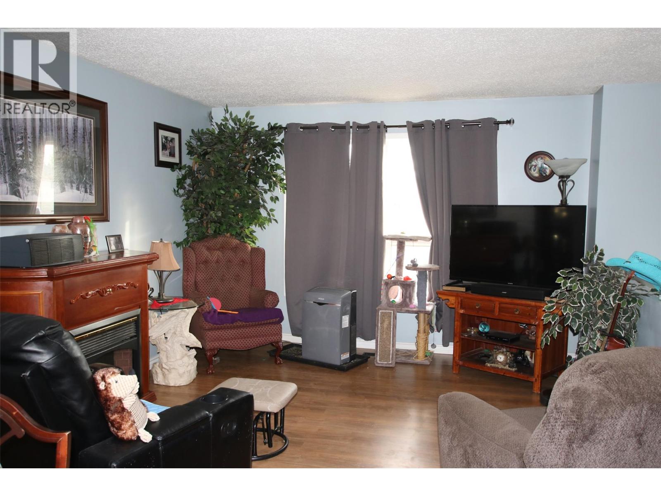
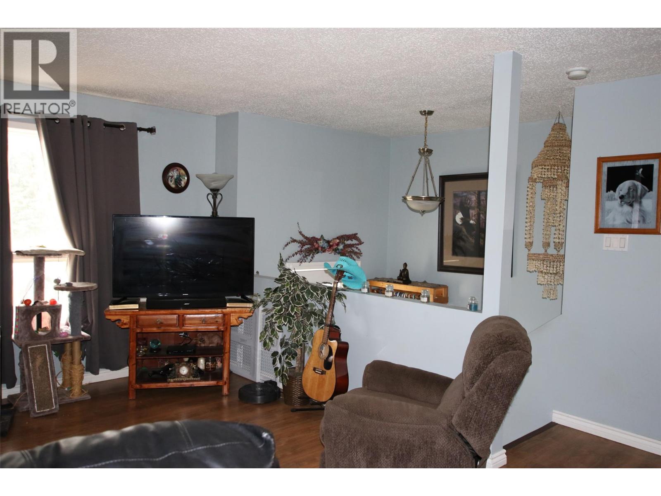
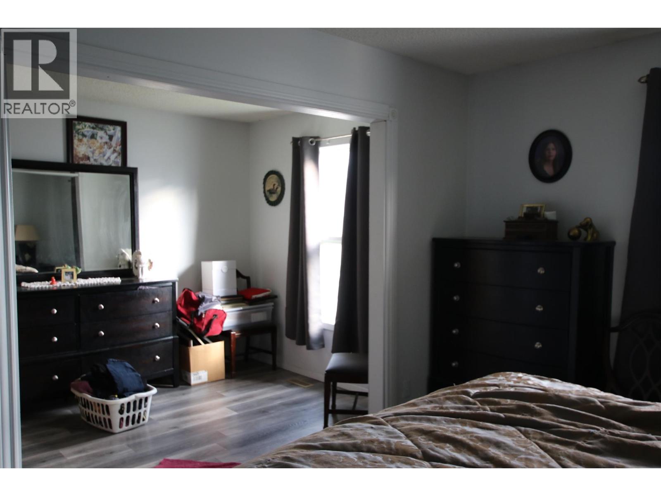
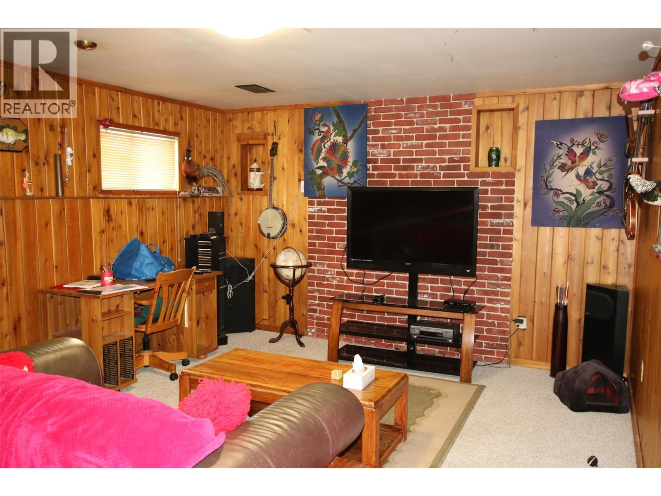
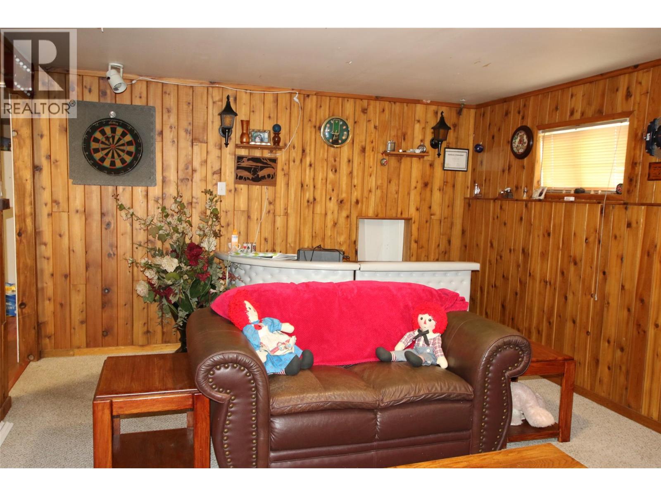
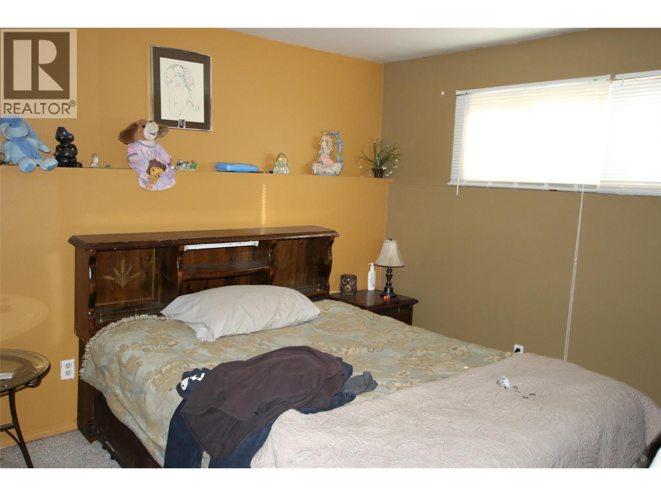
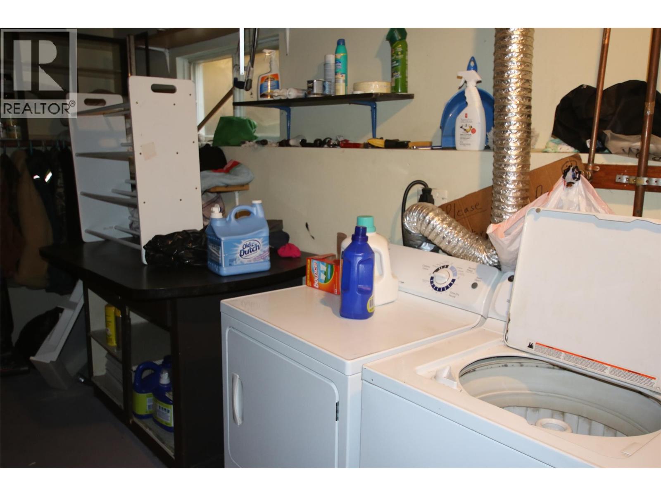
Welcome to this bright and spacious four bedroom, two bathroom family home perfectly located on the middle bench in Tumbler Ridge, just minutes from schools and the rec centre. The updated kitchen features white cabinets, a newer stainless steel fridge and stove, and opens to a dining space that leads to a covered deck, perfect for summer evenings. The home includes a large primary bedroom, with flexible layout options, plus a bright daylight basement with two more bedrooms, a rec room, and a dedicated laundry area. Outside, enjoy a fenced yard, ideal for kids or pets plus a double detached garage. Comfort, convenience, and an easy walk to community amenities. (id:48970) Show More

Details
- Constructed Date: 1982
- Property Type: Single Family
- Type: House
- Neighbourhood: Tumbler Ridge
Features
- Refrigerator
- Dishwasher
- Dryer
- Oven - Electric
- Washer
- Forced air
Rooms Details For 119 Spruce Avenue
| Type | Level | Dimension |
|---|---|---|
| Bedroom | Basement | 9'8'' x 11'2'' |
| Bedroom | Basement | 10'8'' x 11'6'' |
| Laundry room | Basement | 16'2'' x 10'10'' |
| Recreation room | Basement | 18'9'' x 13'1'' |
| Dining nook | Basement | 10'4'' x 7' |
| Partial bathroom | Basement | Measurements not available |
| Bedroom | Main level | 8'8'' x 10'7'' |
| Primary Bedroom | Main level | 12'5'' x 18'6'' |
| Full bathroom | Main level | Measurements not available |
| Living room | Main level | 14'11'' x 12'1'' |
| Dining room | Main level | 10' x 10' |
| Kitchen | Main level | 11'7'' x 8'7'' |
Location
This REALTOR.ca listing content is owned and licensed by REALTOR® members of The Canadian Real Estate Association
Data provided by: Okanagan-Mainline Real Estate Board