- ©MLS R3155284
- Area 943 sq ft
- Bedrooms 2
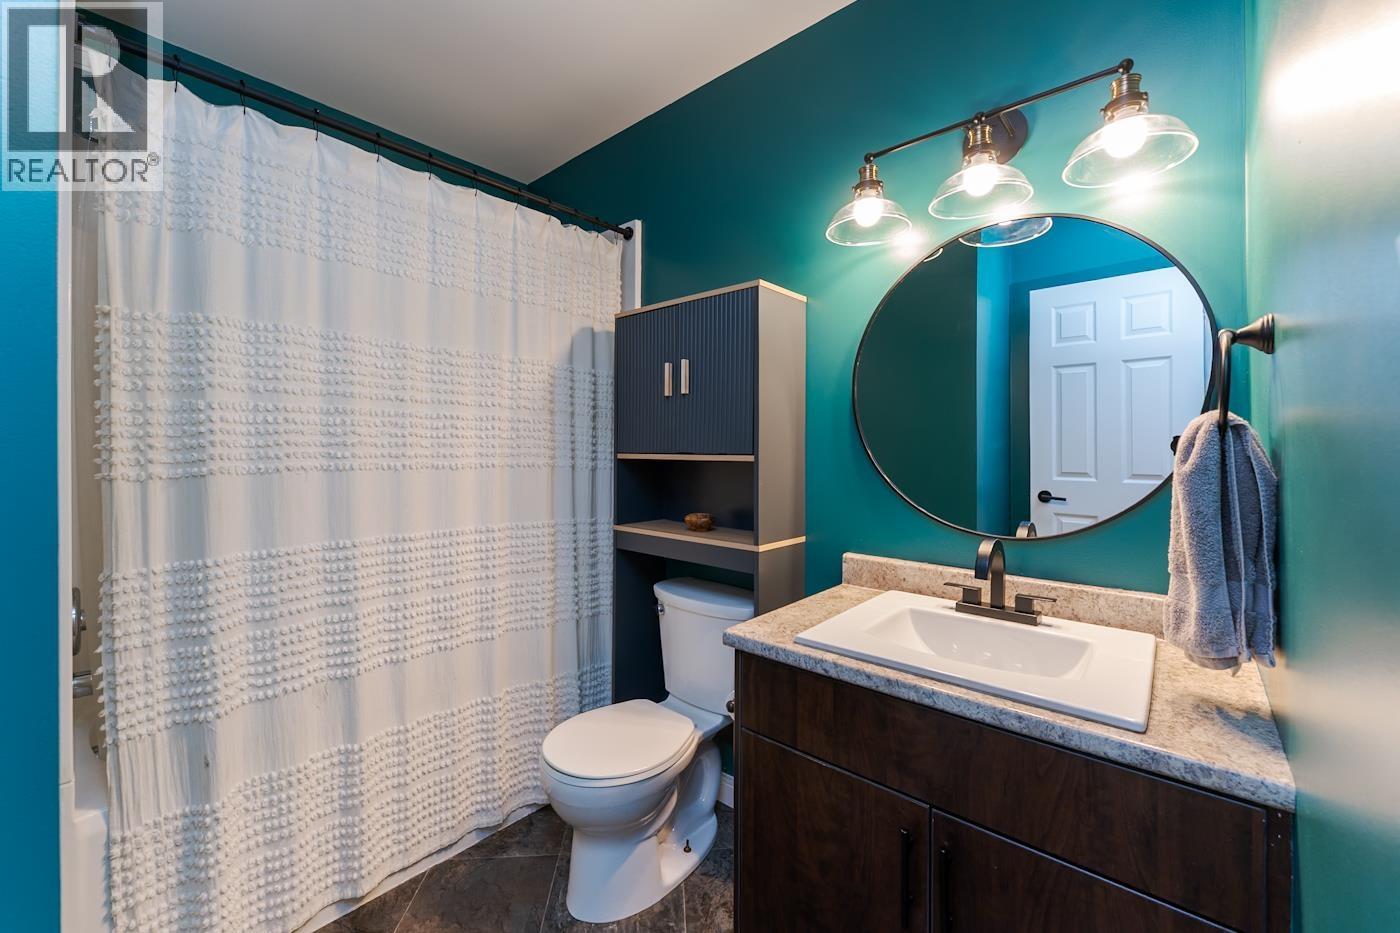
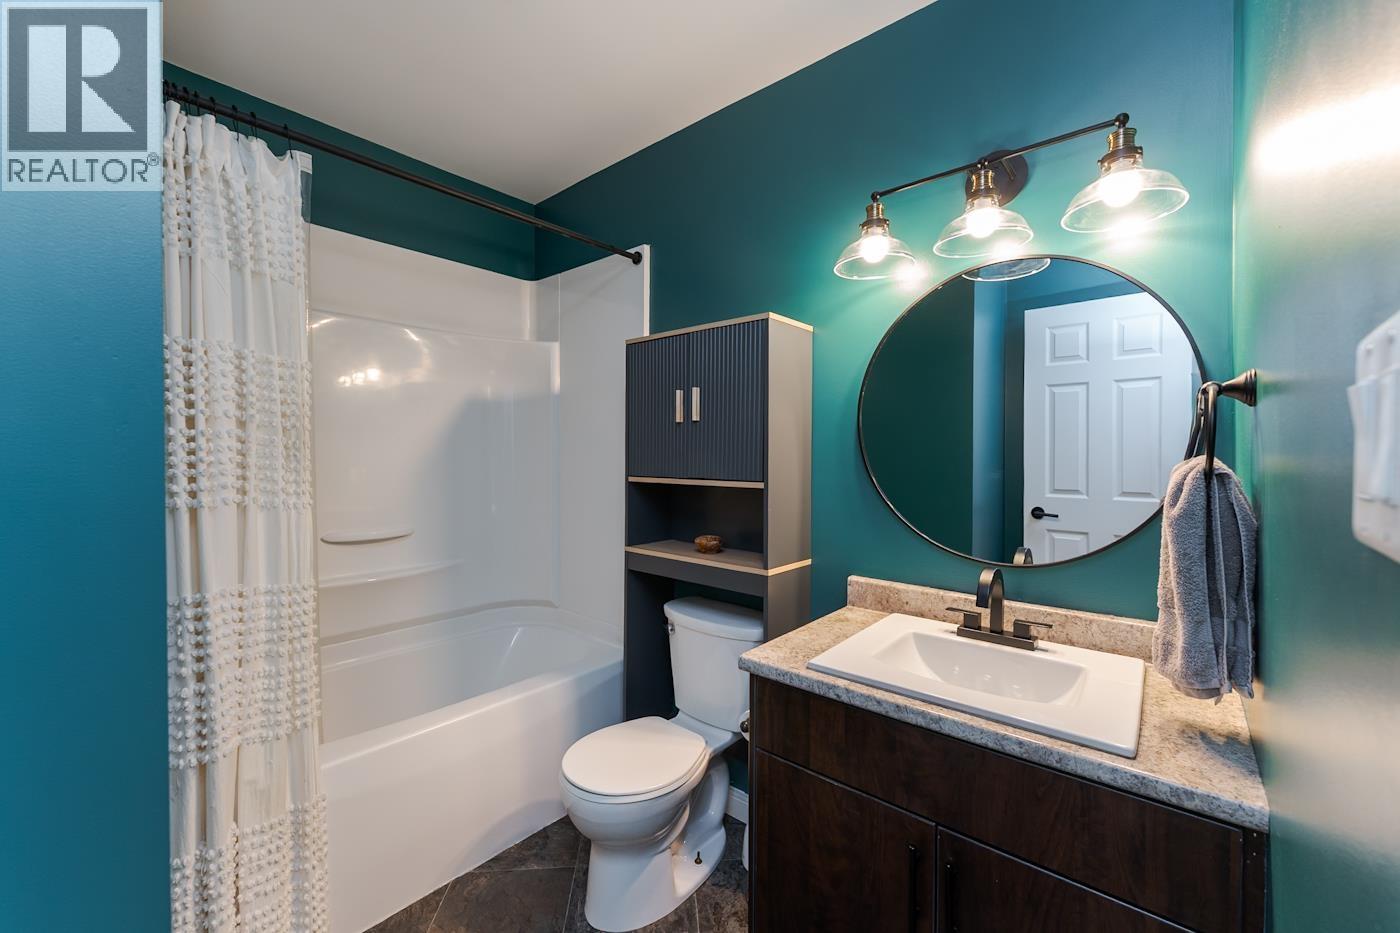
- Bathrooms 1
Description
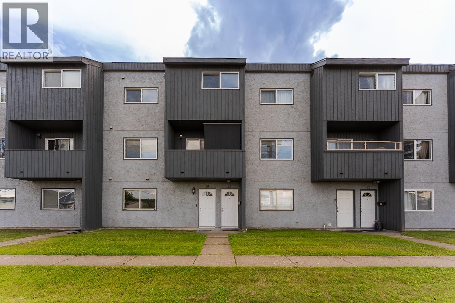
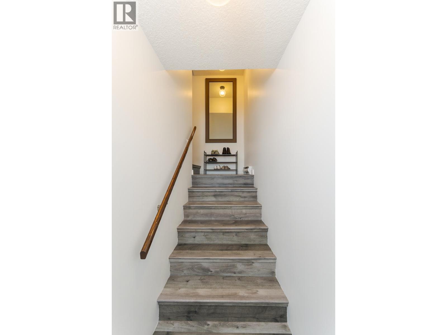
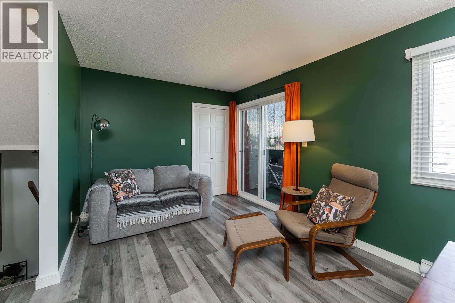
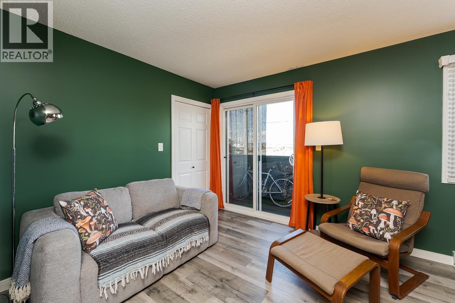
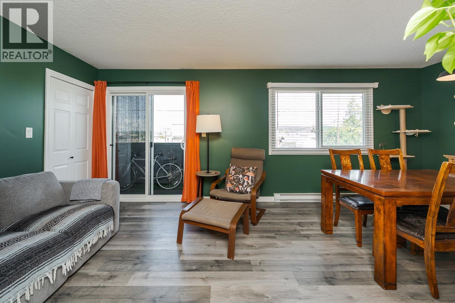
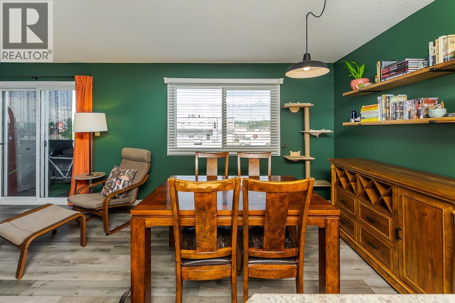
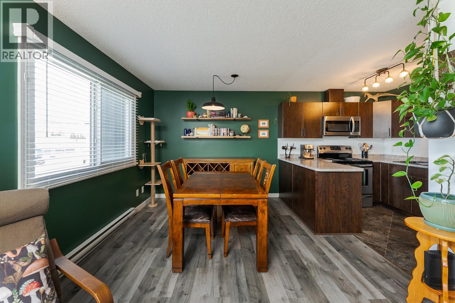
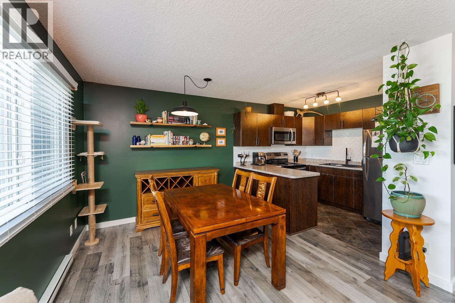
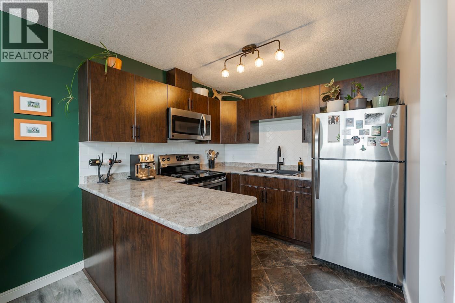
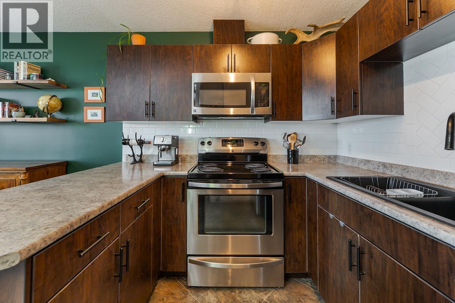
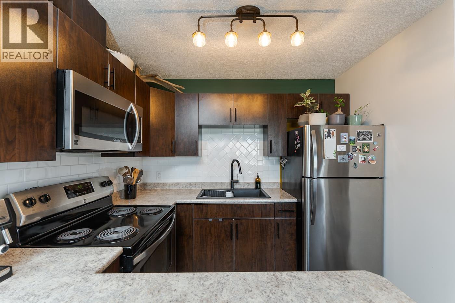
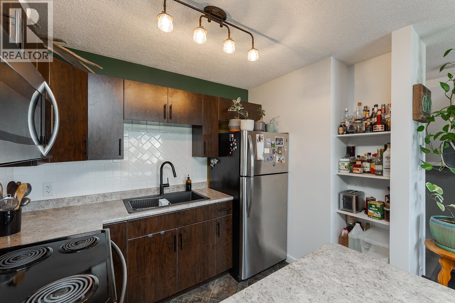
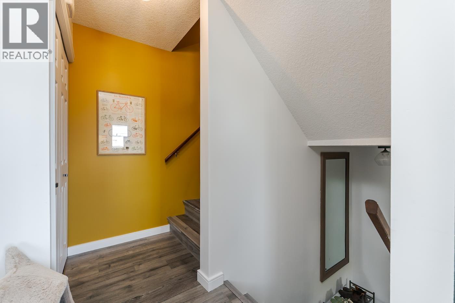
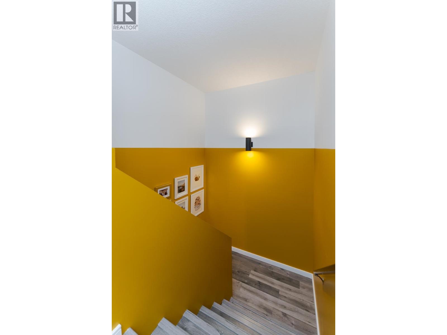
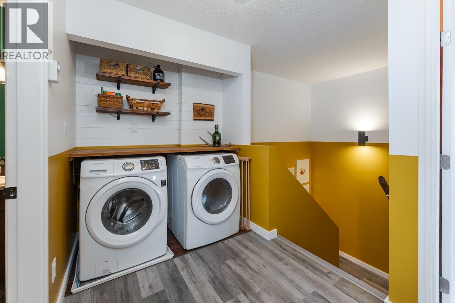
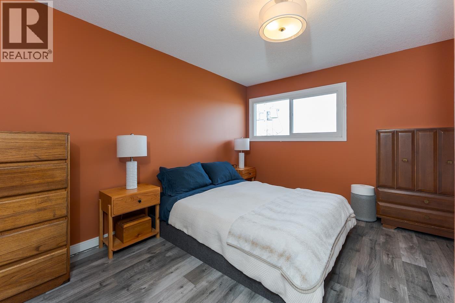
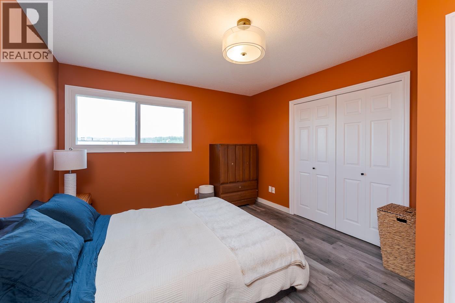
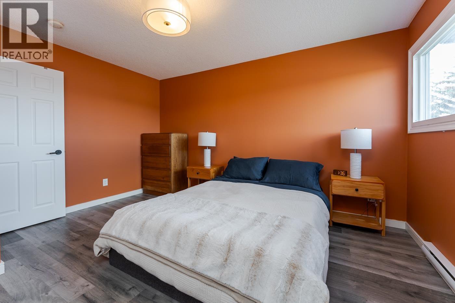
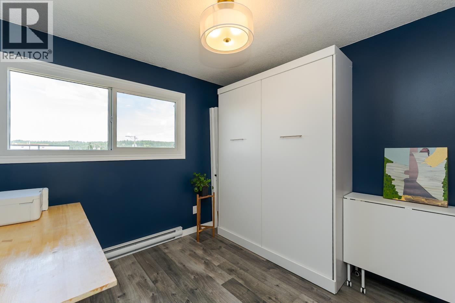
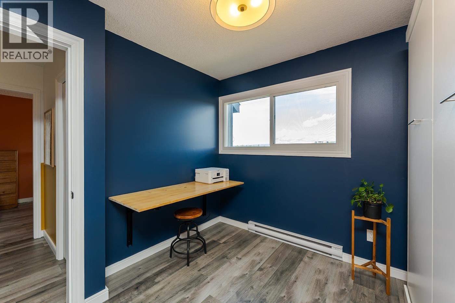
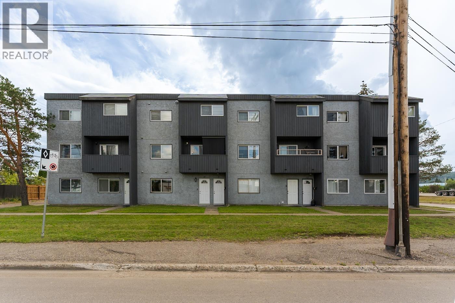
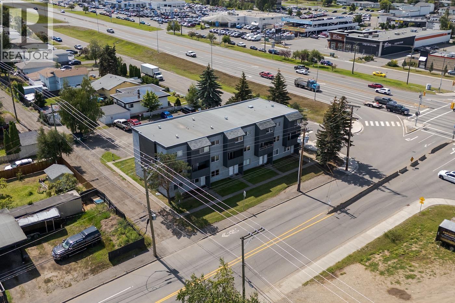
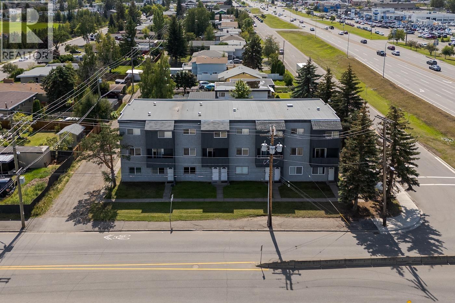
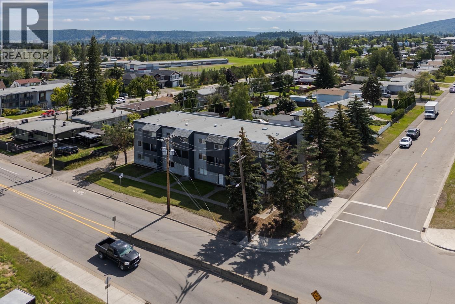
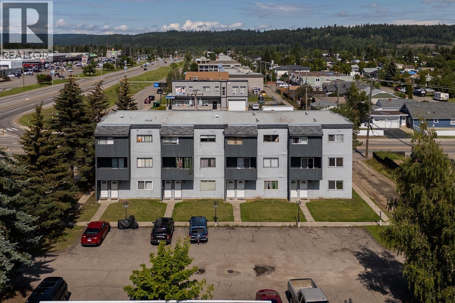
This immaculate 2-bedroom, 1-bathroom home features large, newer windows that fill the space with natural light. The open-concept main floor offers abundant kitchen cabinetry, generous counter space, newer kitchen appliances, a balcony perfect for enjoying your morning coffee, and a good-sized storage area. Upstairs, you’ll find convenient in-suite laundry. Updates in this home include newer windows and sliding glass door, laminate flooring, trim, paint and bathroom finishes. Strata fees are $213.92 per month. (id:48970) Show More

Details
- Constructed Date: 1982
- Property Type: Single Family
- Type: Row / Townhouse
- Total Finished Area: 943 sqft
Ammenities + Nearby
- Laundry - In Suite
Features
- Refrigerator
- Stove
- Baseboard heaters
Rooms Details For 11 1012 E CENTRAL STREET
| Type | Level | Dimension |
|---|---|---|
| Kitchen | Above | 9 ft x 8 ft |
| Dining room | Above | 10 ft x 9 ft |
| Living room | Above | 10 ft x 10 ft |
| Storage | Above | 9 ft ,6 in x 3 ft ,6 in |
| Foyer | Main level | 5 ft x 8 ft |
| Primary Bedroom | Upper Level | 11 ft x 13 ft |
| Bedroom 2 | Upper Level | 9 ft ,6 in x 9 ft |
Location
This REALTOR.ca listing content is owned and licensed by REALTOR® members of The Canadian Real Estate Association
Data provided by: BC Northern Real Estate Board