- ©MLS 10397433
- Area 2360 sq ft
- Bedrooms 3
- Bathrooms 2
- Parkings 3
Description
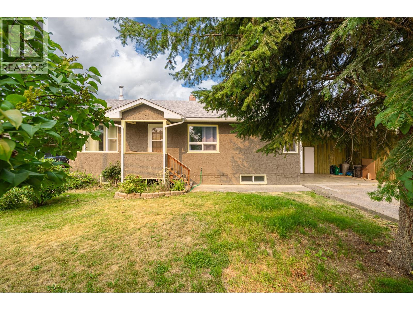
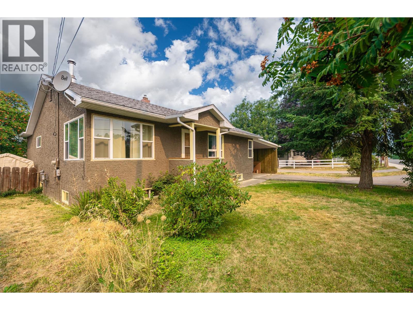
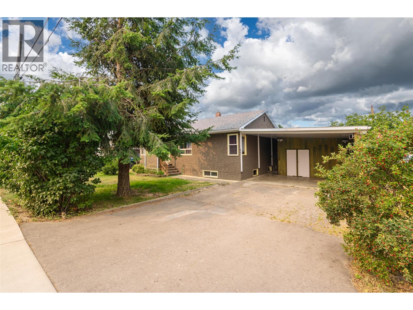
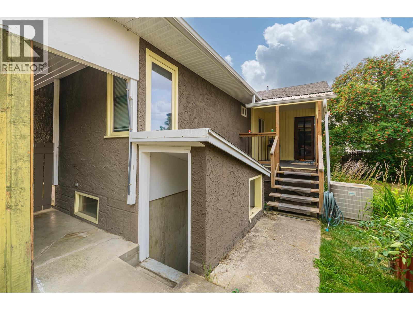
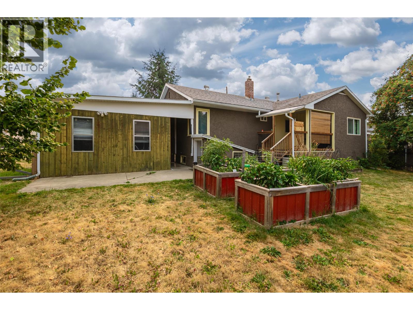
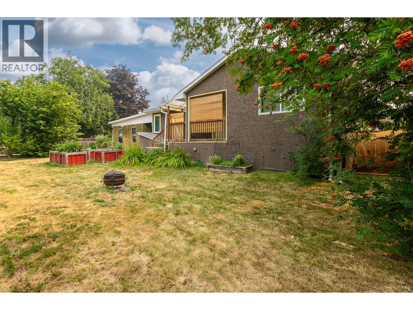
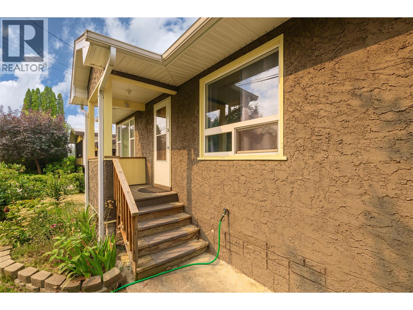
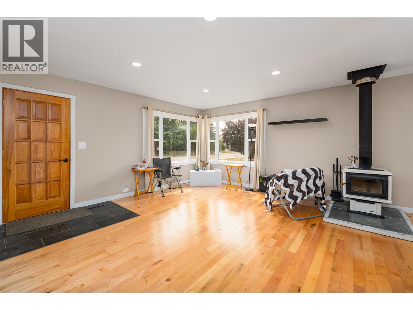
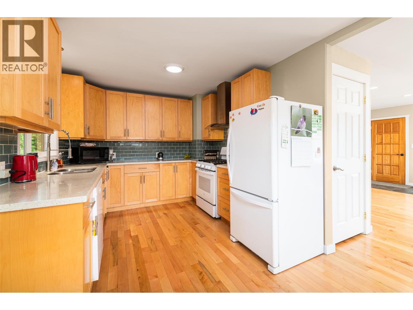
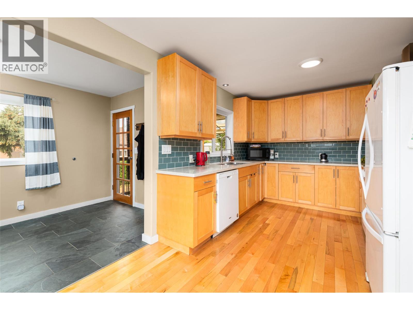
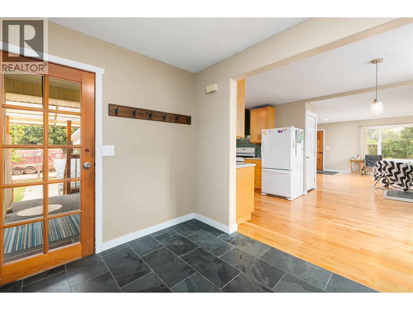
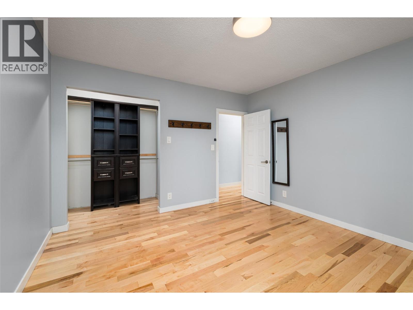
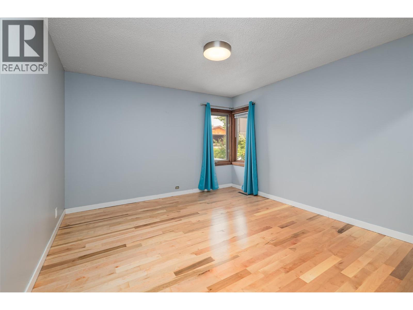
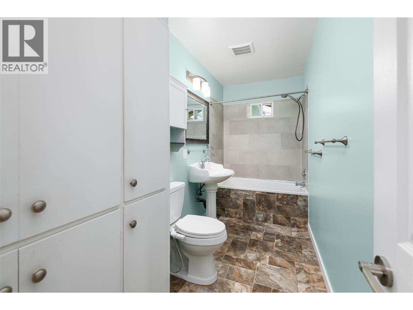
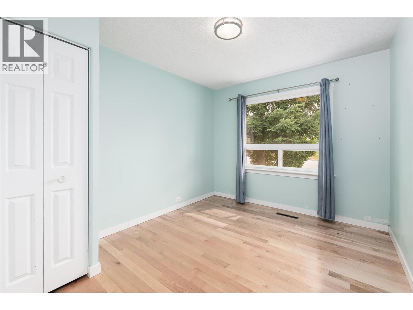
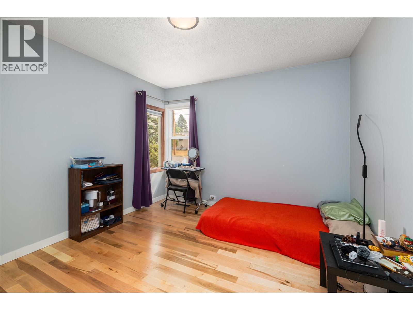
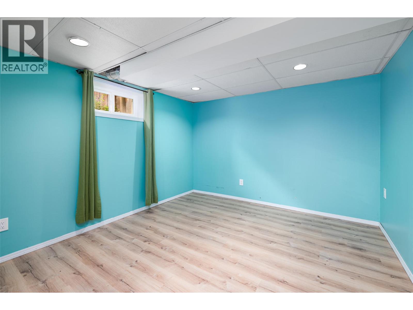
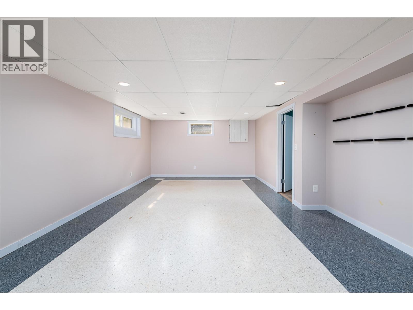
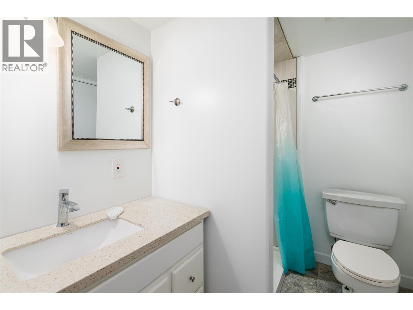
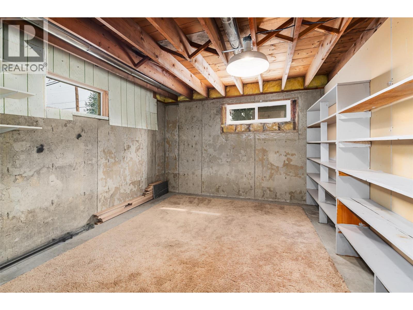
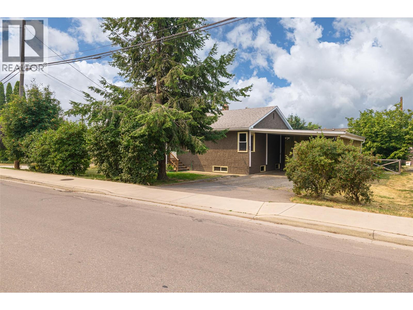
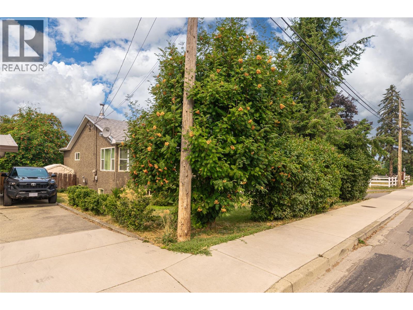
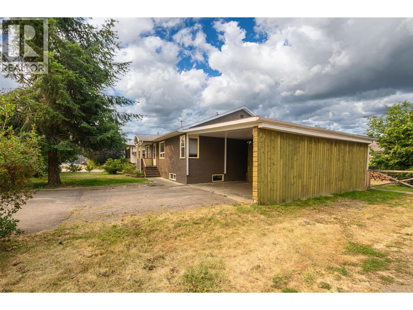
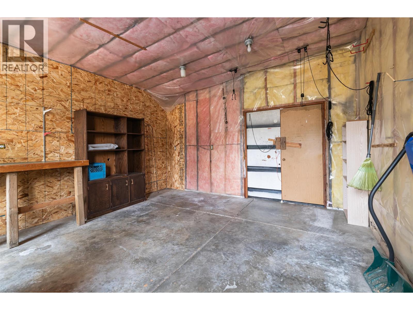
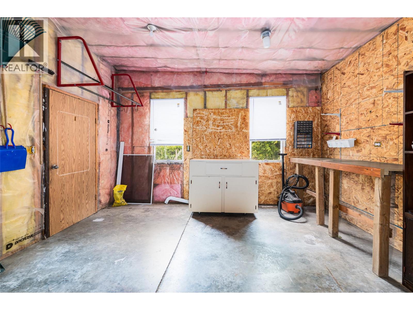
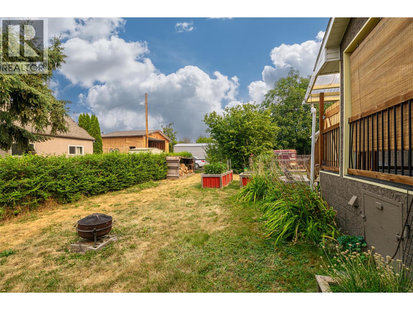
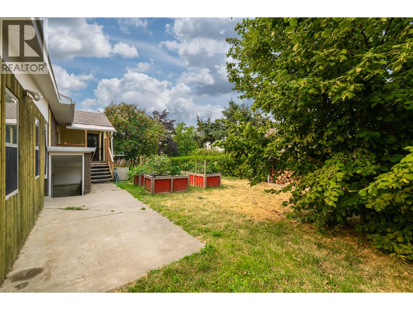
Central Location! This home has had several updates over the last few years including maple hardwood flooring, maple kitchen cabinetry with corian countertops, tiled backsplash, a newer gas range in the kitchen, a newer woodstove in the living room for an alternate heat source as well as for winter ambiance. With 3 bedrooms on the main floor and the potential for a 4th in the basement, 2 full bathrooms, a large living room and a large family room on the lower level there is plenty of room for your growing family. The back yard offers a private rear deck, garden boxes and lawn area for your kids or pets to play. There is a walk out access from the basement to the back yard as well. The front driveway leads to a carport with small enclosed workshop behind it. Situated close to schools, shopping and other Creston amenities, call your REALTOR for more details! (id:48970) Show More

Details
- Constructed Date: 1957
- Property Type: Single Family
- Type: House
- Access Type: Easy access
- Architectural Style: Ranch
- Neighbourhood: Creston
Ammenities + Nearby
- Golf Nearby
- Schools
- Shopping
- Golf Nearby
- Schools
- Shopping
Features
- Level lot
- City view
- Mountain view
- Range
- Refrigerator
- Dishwasher
- Dryer
- Washer
- Forced air
- Heat Pump
- Stove
- See remarks
Rooms Details For 609 20th Avenue S
| Type | Level | Dimension |
|---|---|---|
| Office | Basement | 10'11'' x 13'6'' |
| Storage | Basement | 11'7'' x 13'6'' |
| Family room | Basement | 24'4'' x 13'1'' |
| 3pc Bathroom | Basement | 8'9'' x 6'5'' |
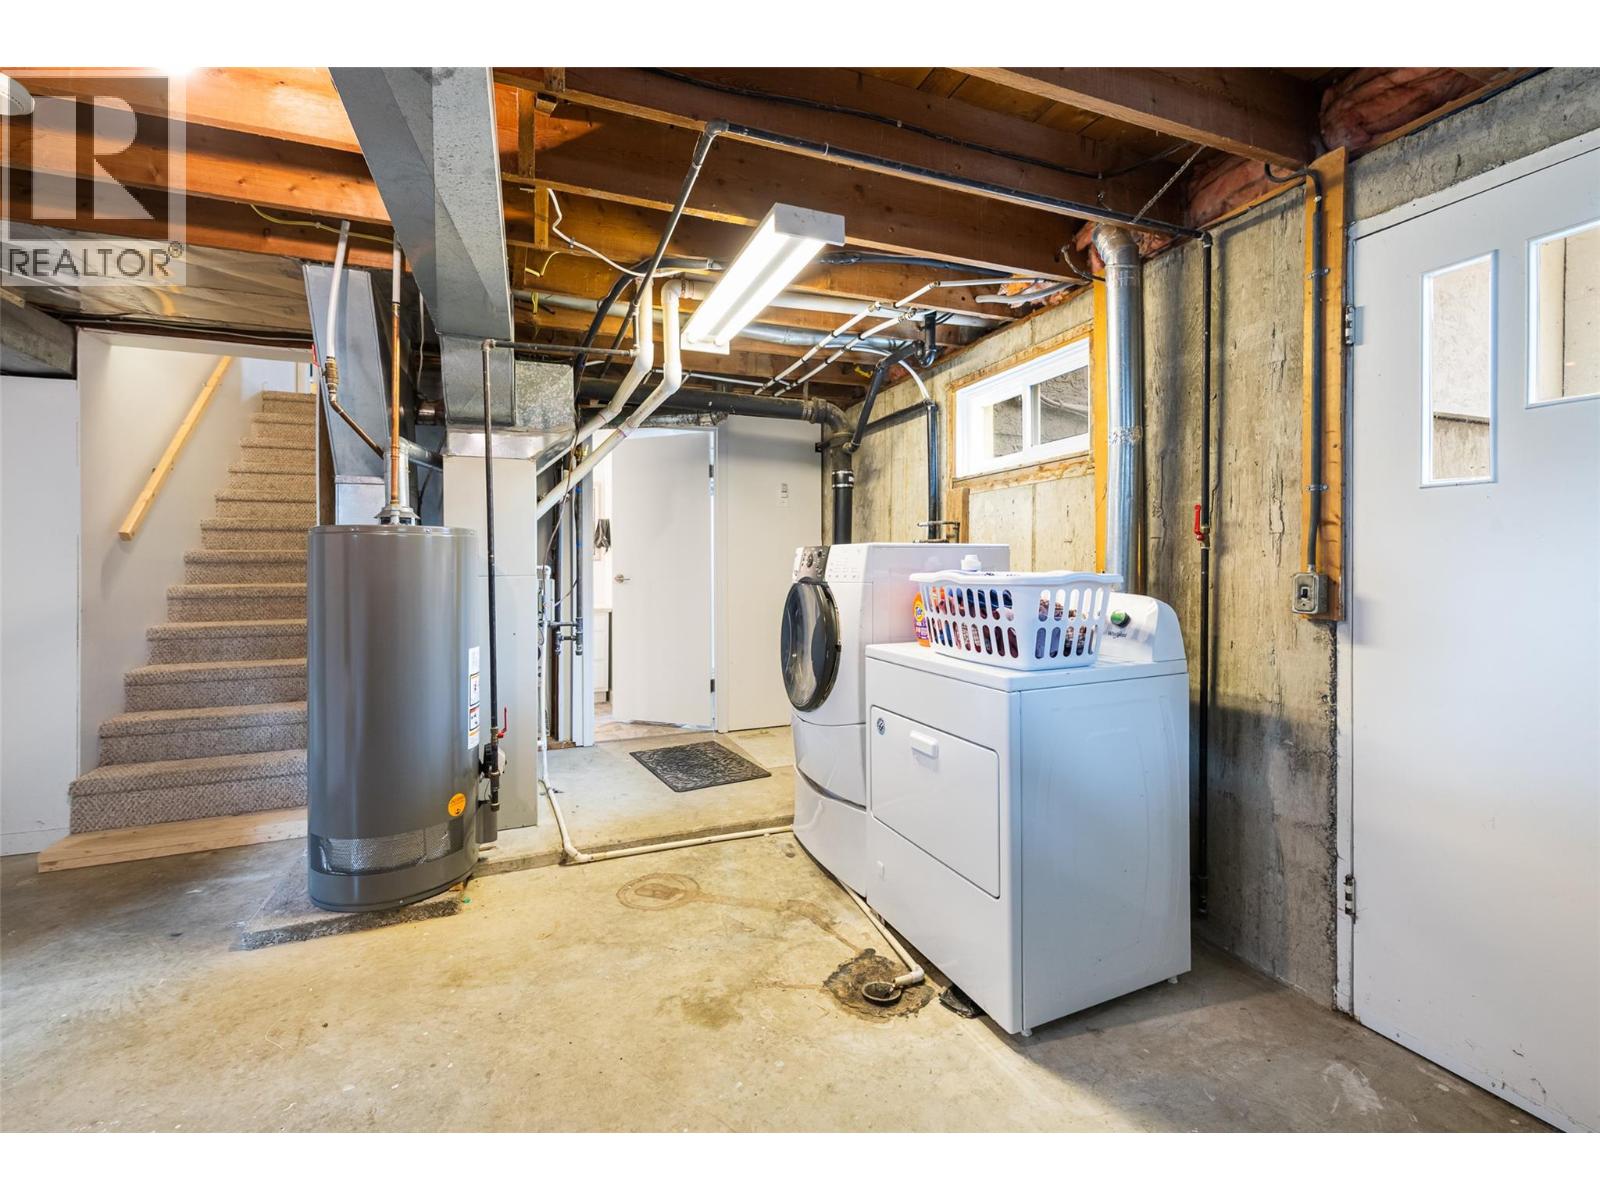
| Laundry room | Basement | 13'4'' x 14'0'' |
| Bedroom | Main level | 10'10'' x 11'4'' |
| 4pc Bathroom | Main level | 12'10'' x 4'10'' |
| Bedroom | Main level | 9'5'' x 11'4'' |
| Primary Bedroom | Main level | 11'10'' x 12'9'' |
| Foyer | Main level | 11'3'' x 8'0'' |
| Dining room | Main level | 9'5'' x 12'0'' |
| Kitchen | Main level | 10'5'' x 9'5'' |
| Living room | Main level | 15'10'' x 15'0'' |
Location
This REALTOR.ca listing content is owned and licensed by REALTOR® members of The Canadian Real Estate Association
Data provided by: Okanagan-Mainline Real Estate Board