- ©MLS 1042737
- Area 1444 sq ft
- Bedrooms 3
- Bathrooms 4
- Parkings 1
Description
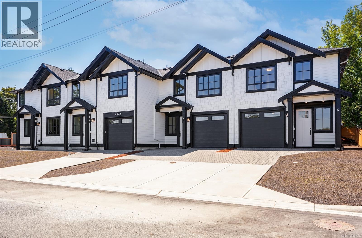
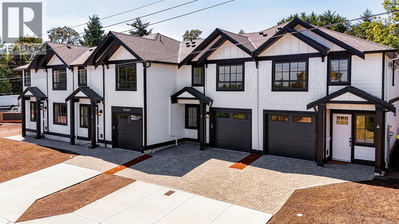
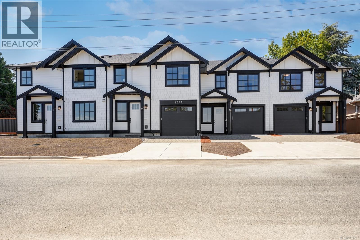
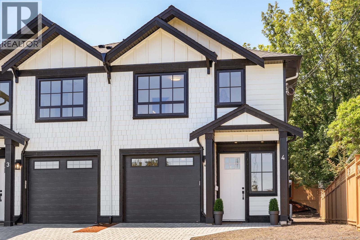
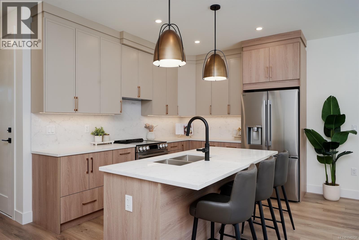
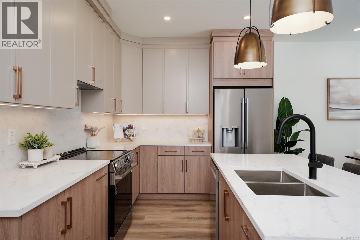
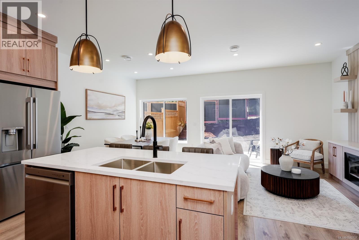
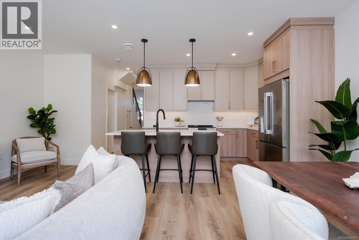
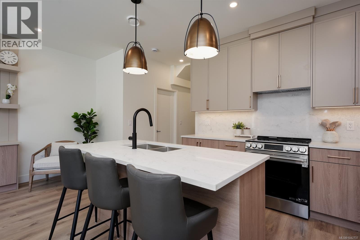
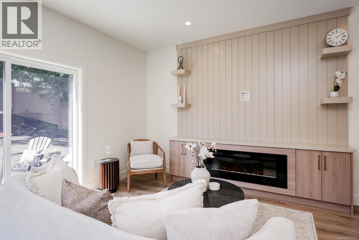
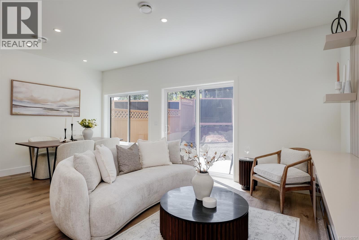
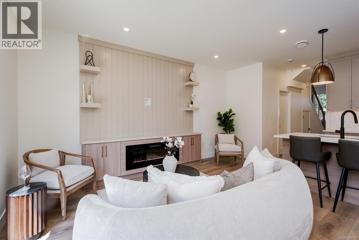
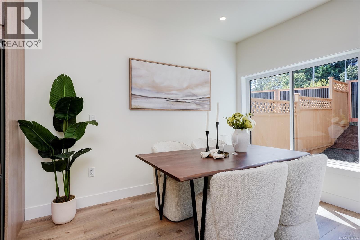
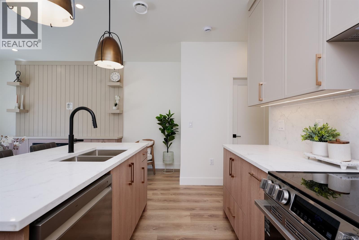
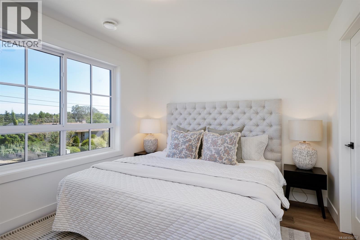
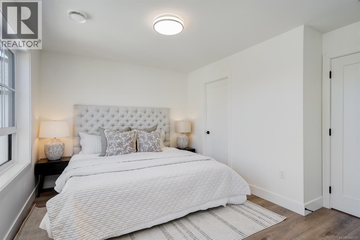
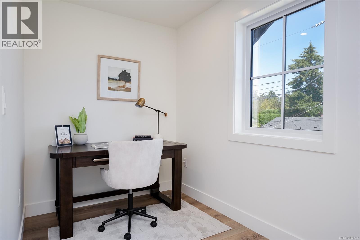
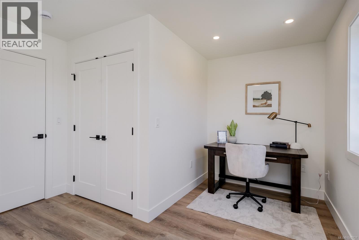
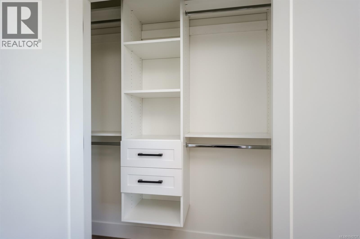
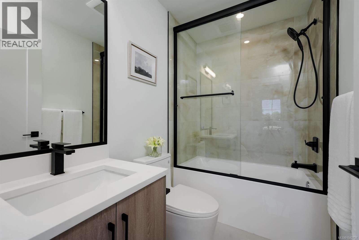
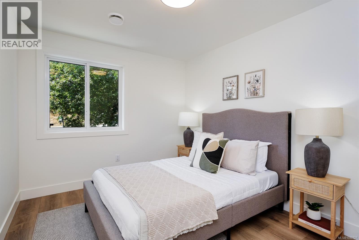
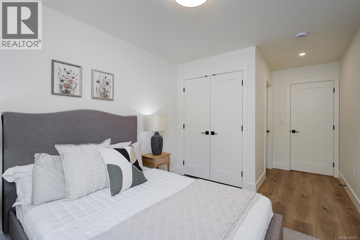
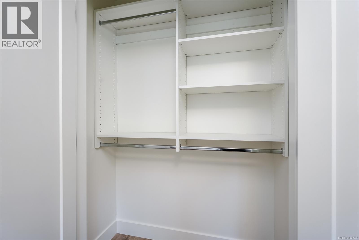
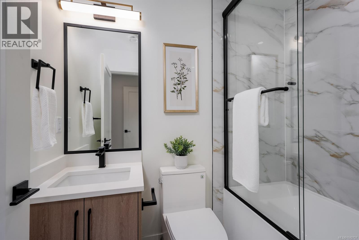
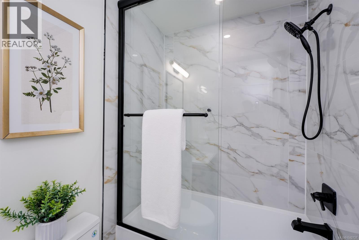
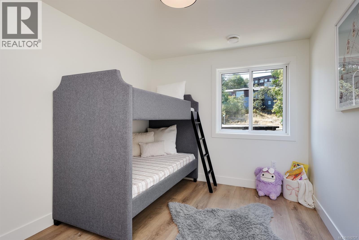
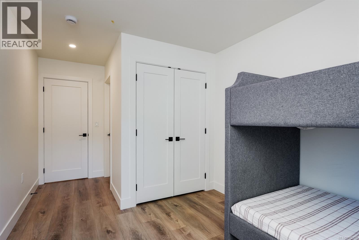
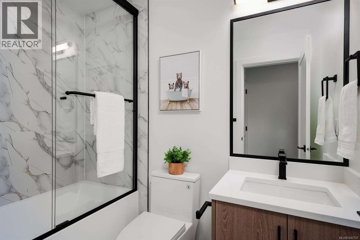
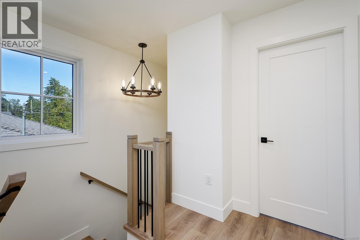
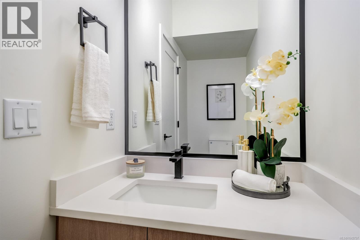
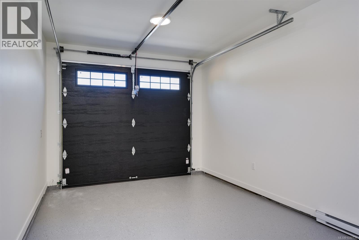
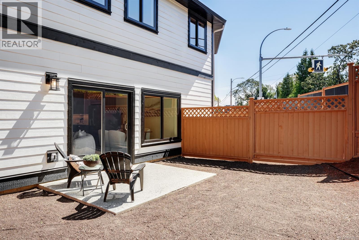
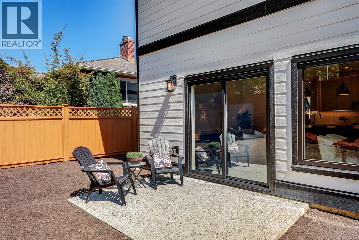
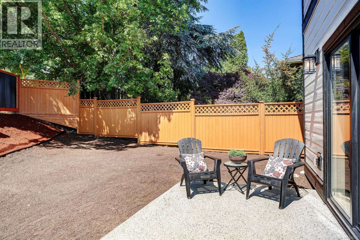
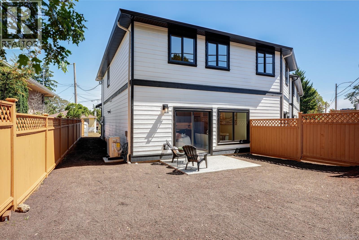
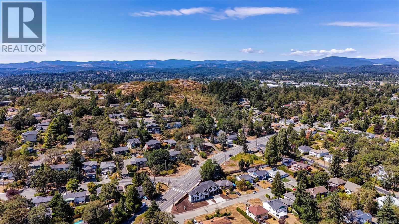
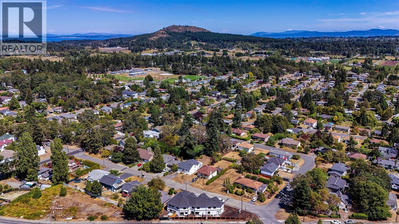
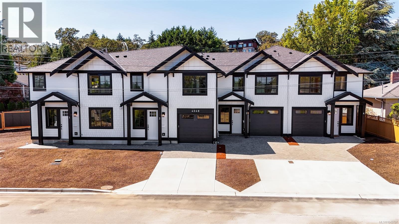
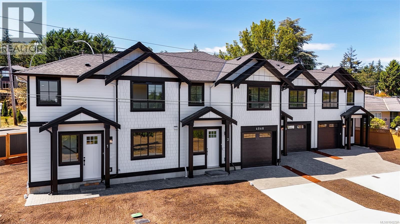
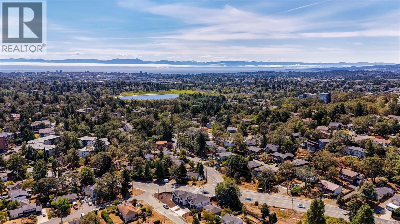
Introducing Brand New TUXEDO TOWNHOMES — a limited collection of four exquisitely crafted residences where contemporary elegance meets timeless design. These 3-bed 3-bath homes feature 9-foot ceilings & bright open-concept living. CORNER Unit 4 features 3 bedrooms all with their own EN-SUITE plus a powder room on the main floor. Bathrooms feature elegant under-cabinet lighting for a warm, ambient glow. The designer kitchens showcase quartz countertops, stainless steel appliances, high quality custom cabinets & refined modern finishes. Additional features include energy efficient heat pump, EV charging capability, closet organizers & more. Heated garage with durable high-performance epoxy flooring. Enjoy a spacious fenced yard. Tuxedo Townhomes are just minutes from top-rated schools, shopping centres, parks, transit is steps away & downtown Victoria just a short drive away. Enjoy the perfect bal of urban accessibility & residential comfort. 2-5-10 year warranty included MOVE IN READY! (id:48970) Show More
Details
- Constructed Date: 2026
- Property Type: Single Family
- Type: Row / Townhouse
- Architectural Style: Westcoast
- Neighbourhood: Lake Hill
- Maintenance Fee: 248.00/Monthly
Features
- Pets Allowed
- Family Oriented
- Patio(s)
- Dishwasher
- Dryer
- Range - Electric
- Refrigerator
- Washer
- Air Conditioned
- Heat Pump
Rooms Details For 4 4068 Tuxedo Dr
| Type | Level | Dimension |
|---|---|---|
| Other | Second level | 6'3 x 6'3 |
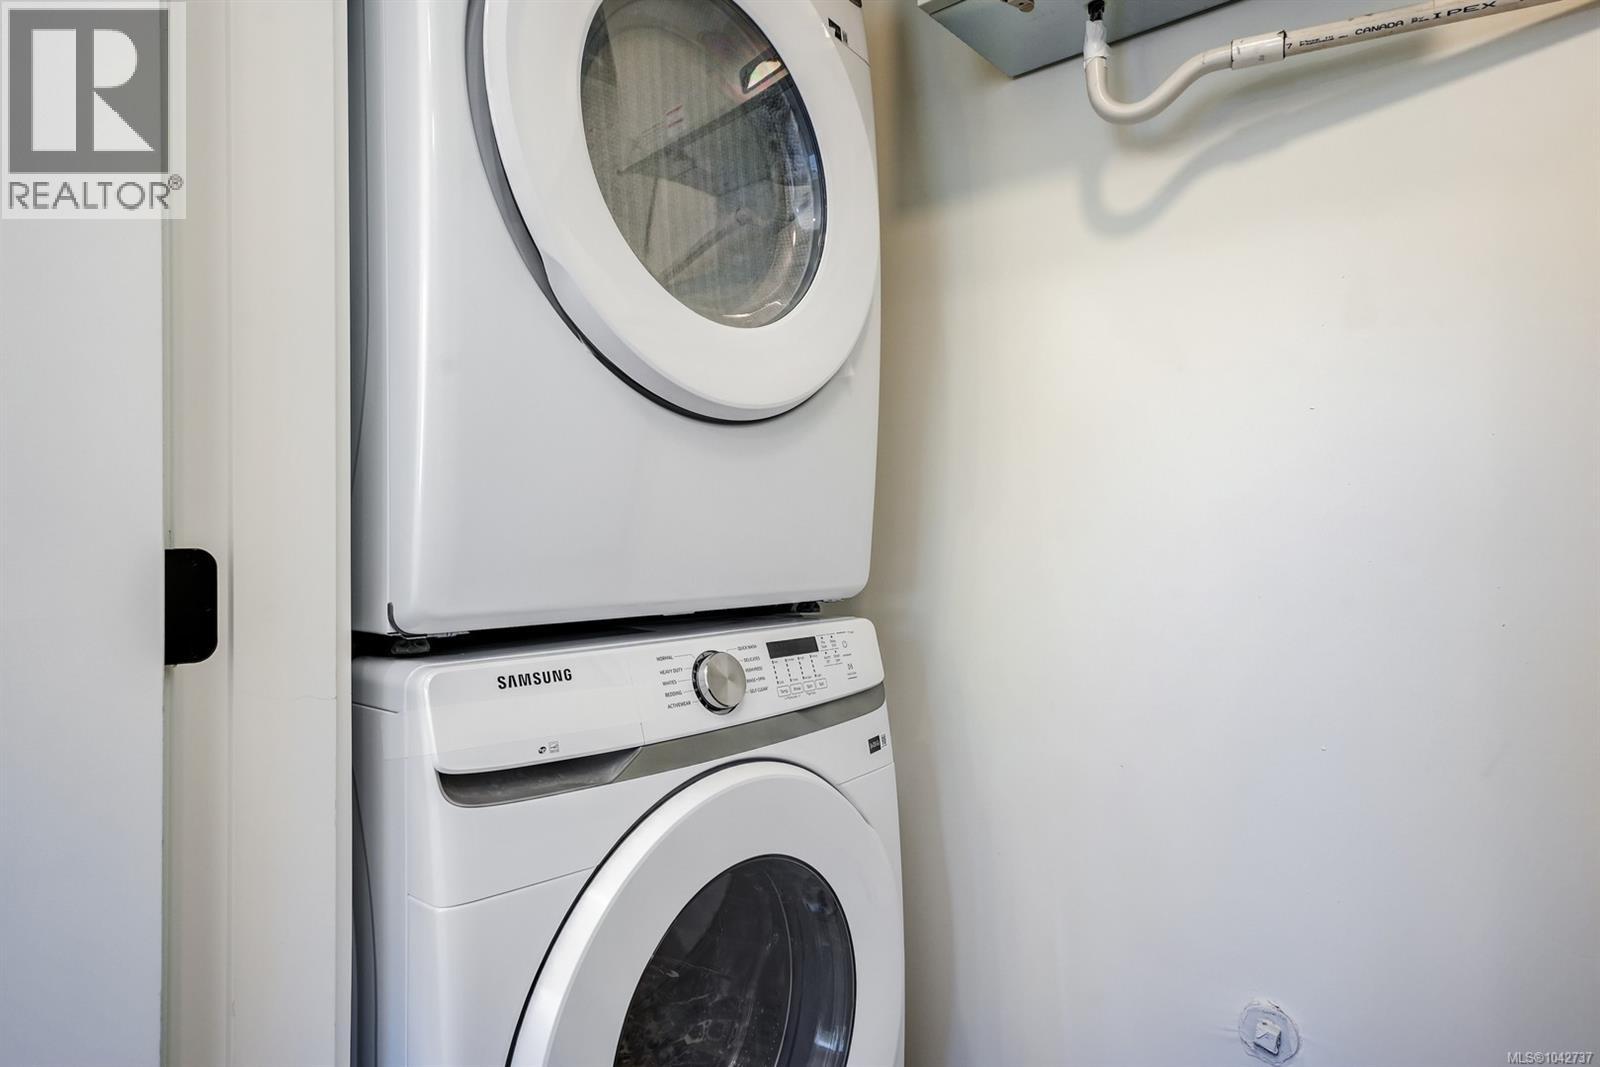
| Laundry room | Second level | 7'11 x 3'2 |
| Ensuite | Second level | 7'3 x 4'11 |
| Ensuite | Second level | 7'11 x 4'11 |
| Ensuite | Second level | 7'11 x 4'11 |
| Bedroom | Second level | 11'5 x 9'5 |
| Bedroom | Second level | 11'7 x 9'3 |
| Primary Bedroom | Second level | 12'10 x 10'1 |
| Patio | Main level | 10'0 x 7'8 |
| Bathroom | Main level | 8'1 x 3'6 |
| Dining room | Main level | 11'11 x 7'0 |
| Living room | Main level | 12'0 x 11'11 |
| Kitchen | Main level | 15'1 x 8'5 |
| Entrance | Main level | 7'5 x 3'2 |
Location
This REALTOR.ca listing content is owned and licensed by REALTOR® members of The Canadian Real Estate Association
Data provided by: Victoria Real Estate Board