- ©MLS 1046724
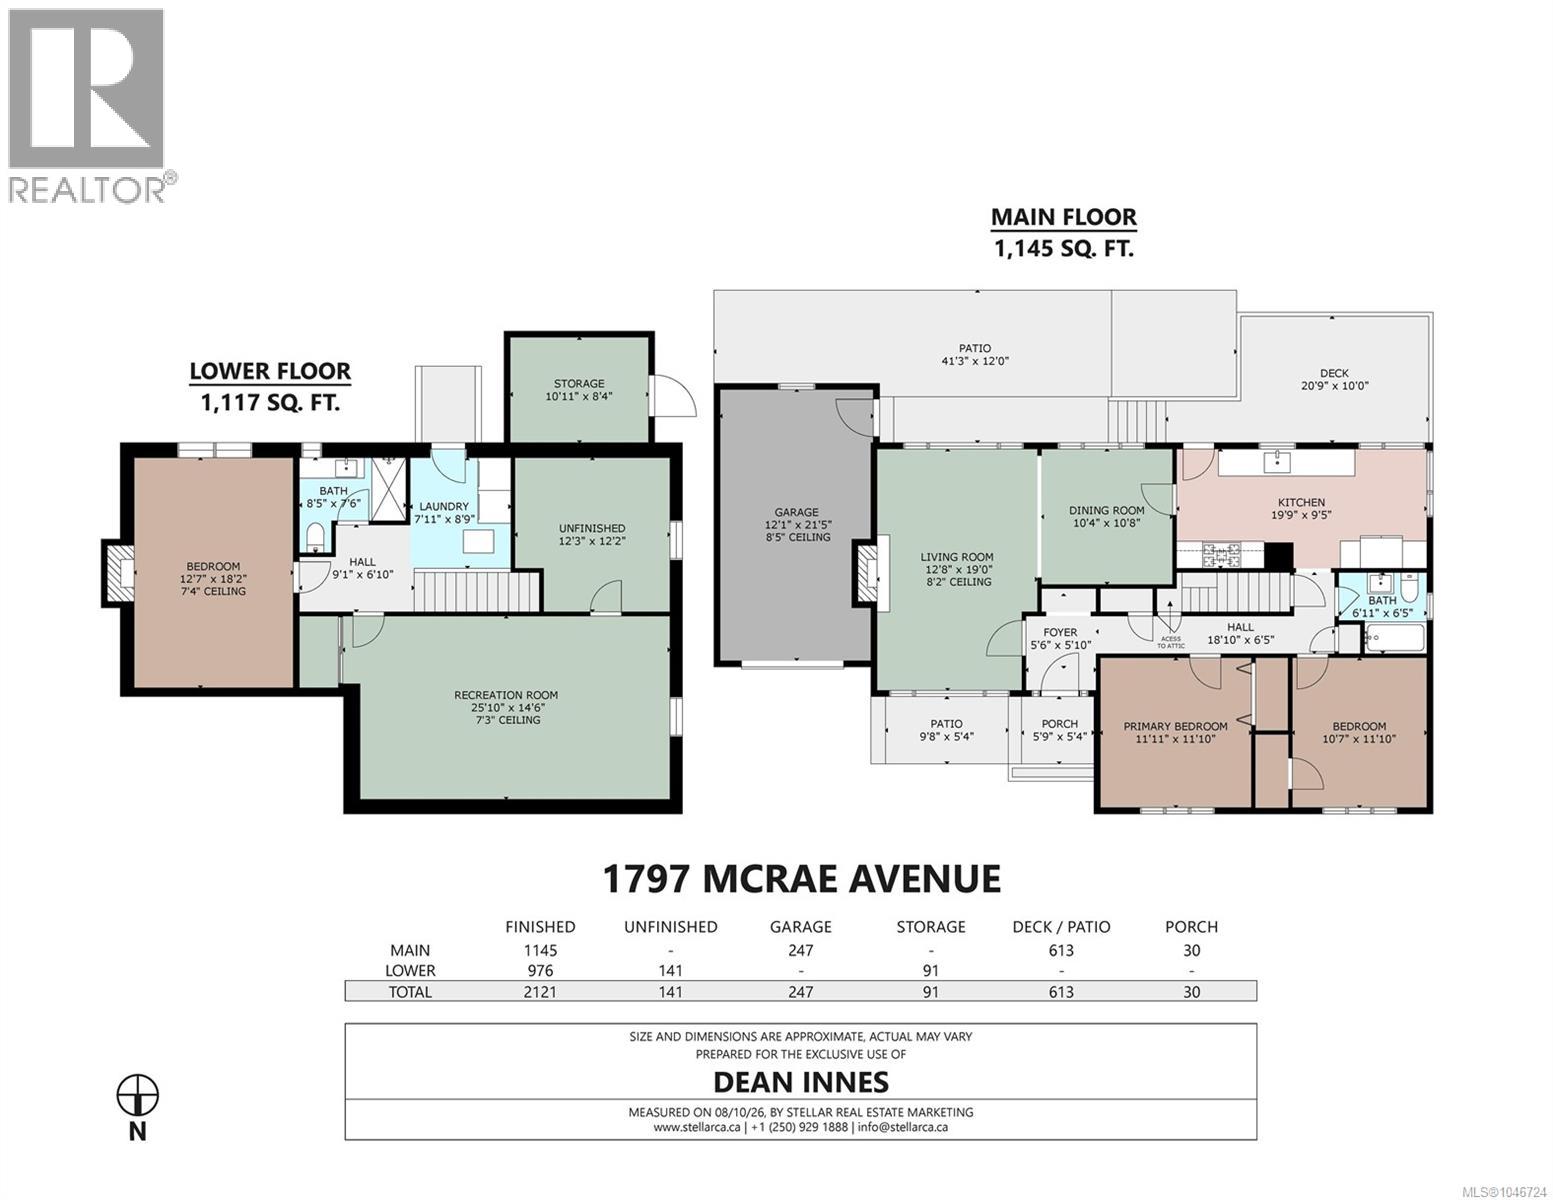
- Area 2121 sq ft
- Bedrooms 3
- Bathrooms 2
- Parkings 6
Description
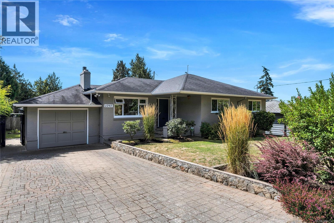
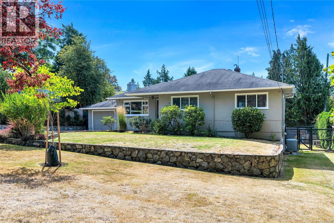
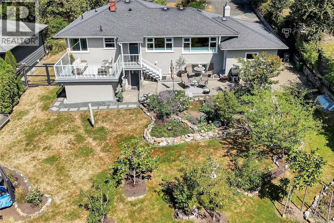
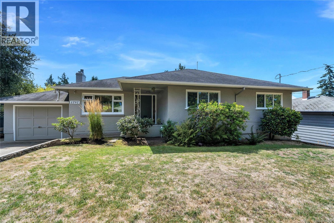
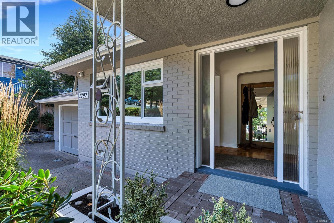
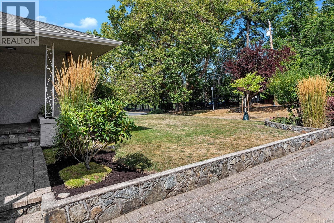
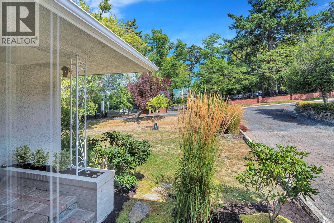
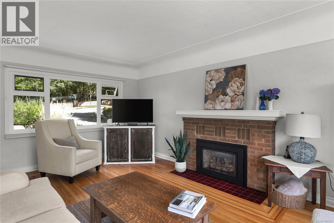
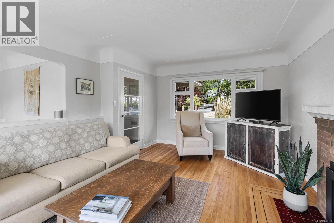
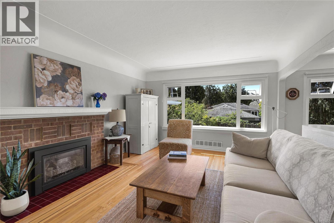
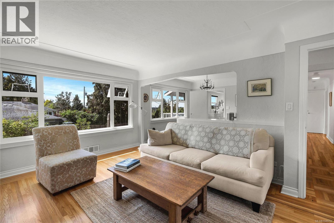
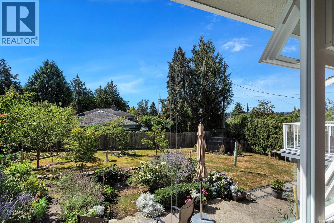
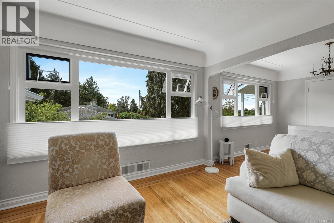
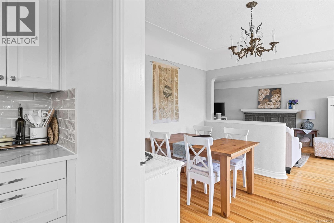
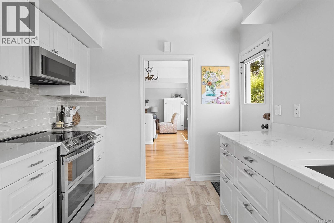
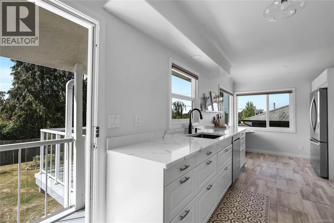
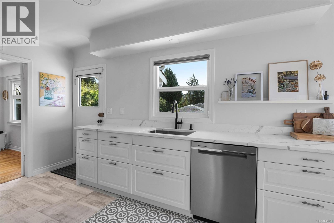
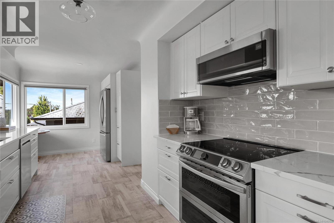
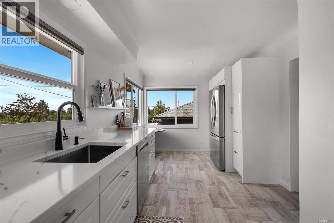
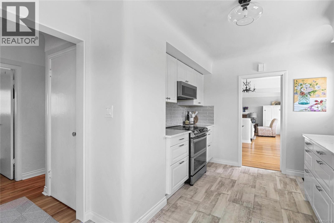
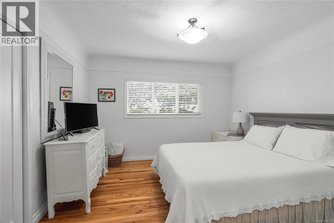
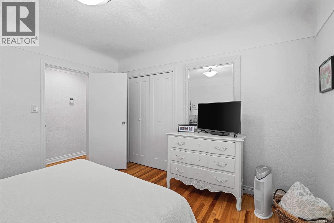
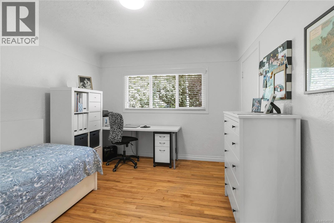
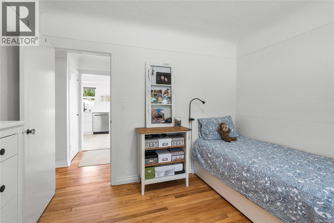
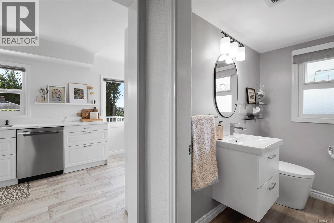
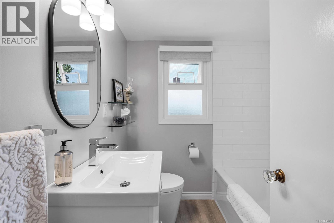
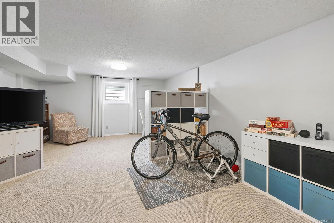
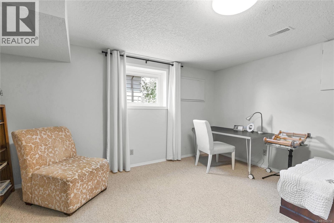
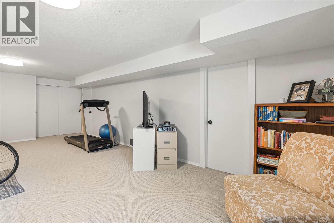
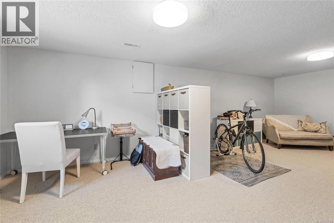
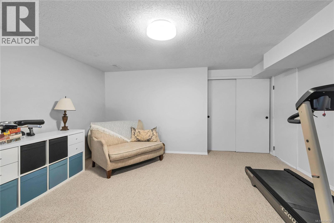
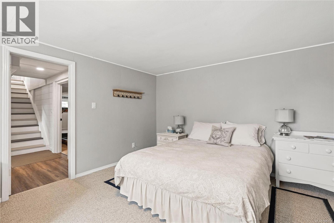
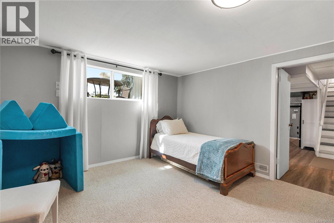
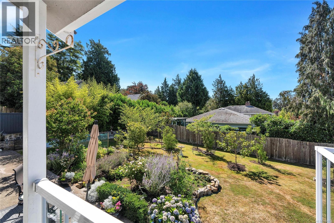
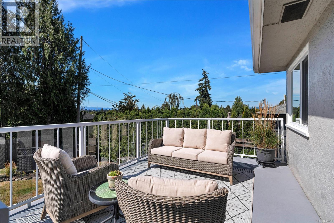
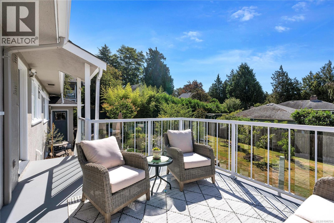
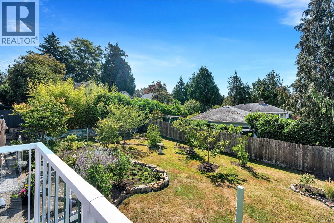
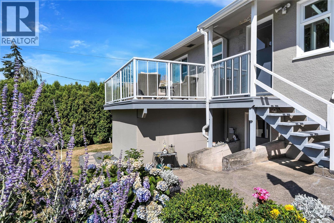
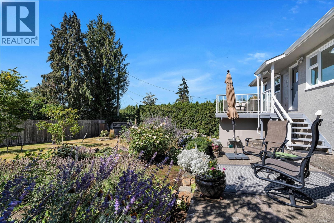
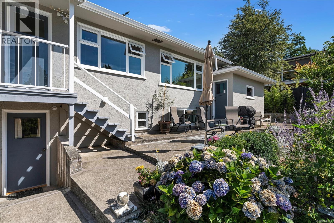
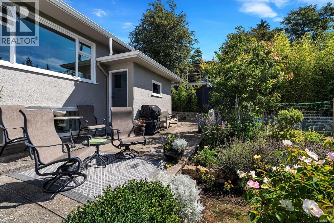
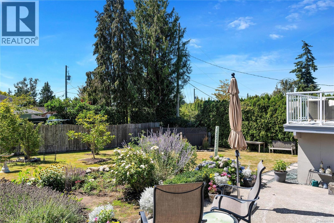
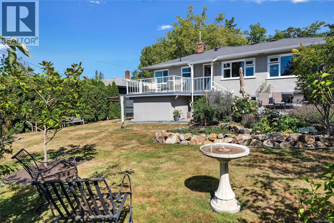
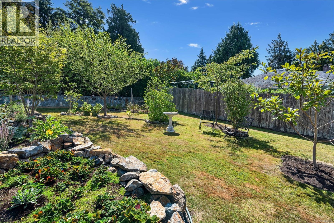
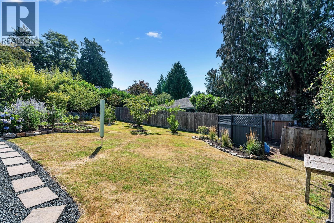
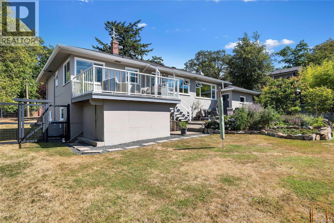
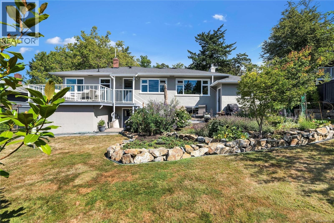
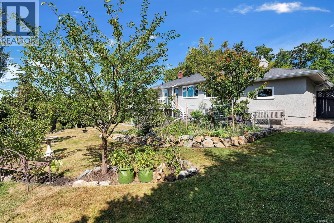
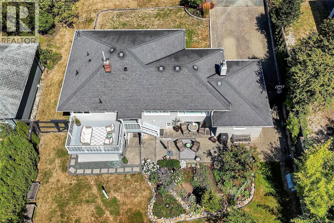
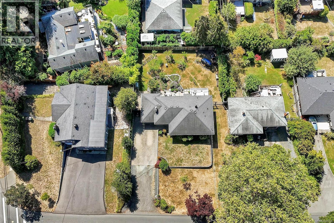
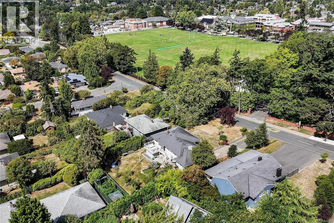
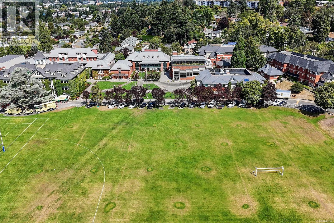
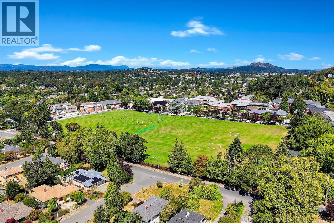
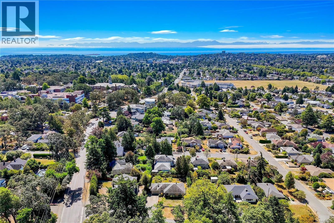
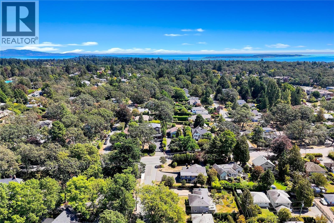
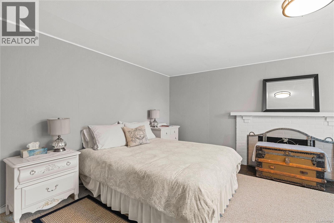
Substantially updated and ideally located in the heart of the desirable Camosun neighbourhood, this beautifully maintained 3-bed, 2-bath home offers exceptional comfort, convenience, and lifestyle appeal. Set on a sun-drenched lot with southwest views toward the Olympic Mountains and stunning sunsets, the property features a private backyard and mature gardens—perfect for entertaining, relaxing, or enjoying year-round sunshine. Thoughtful updates throughout blend modern functionality with timeless charm, including the convenience of on-demand hot water. The lower level offers excellent flexibility with easy suite potential for additional revenue or multigenerational living, with plumbing rough-ins already in place. A rare 79.5-ft frontage, double-wide driveway, including RV space, add further appeal. Just minutes from UVic, Camosun College, Mt. Tolmie, schools, shopping, parks, cafés, and transit, this is a wonderful opportunity to secure a beautiful home in a great central location! (id:48970) Show More
Details
- Constructed Date: 1950
- Property Type: Single Family
- Type: House
- Access Type: Road access
- Neighbourhood: Camosun
Features
- Central location
- Southern exposure
- Patio(s)
- City view
- Mountain view
- Ocean view
- Air Conditioned
- Fully air conditioned
- Forced air
- Heat Pump
- Hot Water
Rooms Details For 1797 Mcrae Ave
| Type | Level | Dimension |
|---|---|---|
| Utility room | Lower level | 12 ft x 12 ft |
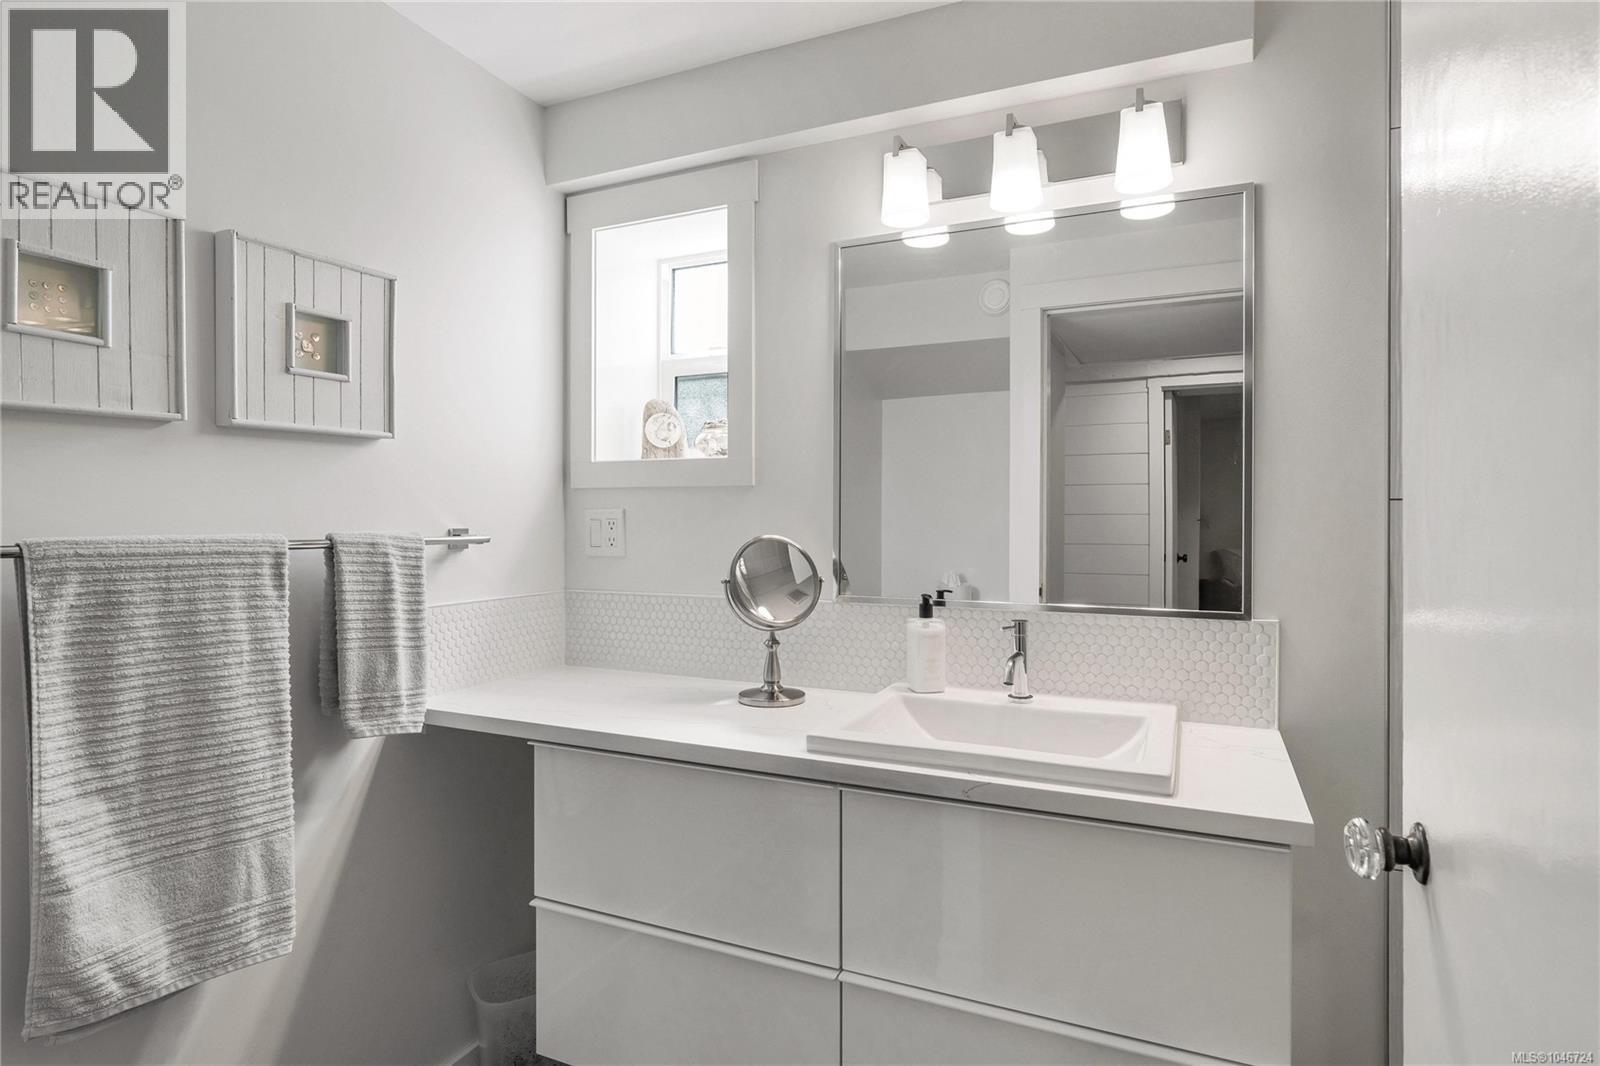
| Bathroom | Lower level | 3-Piece |
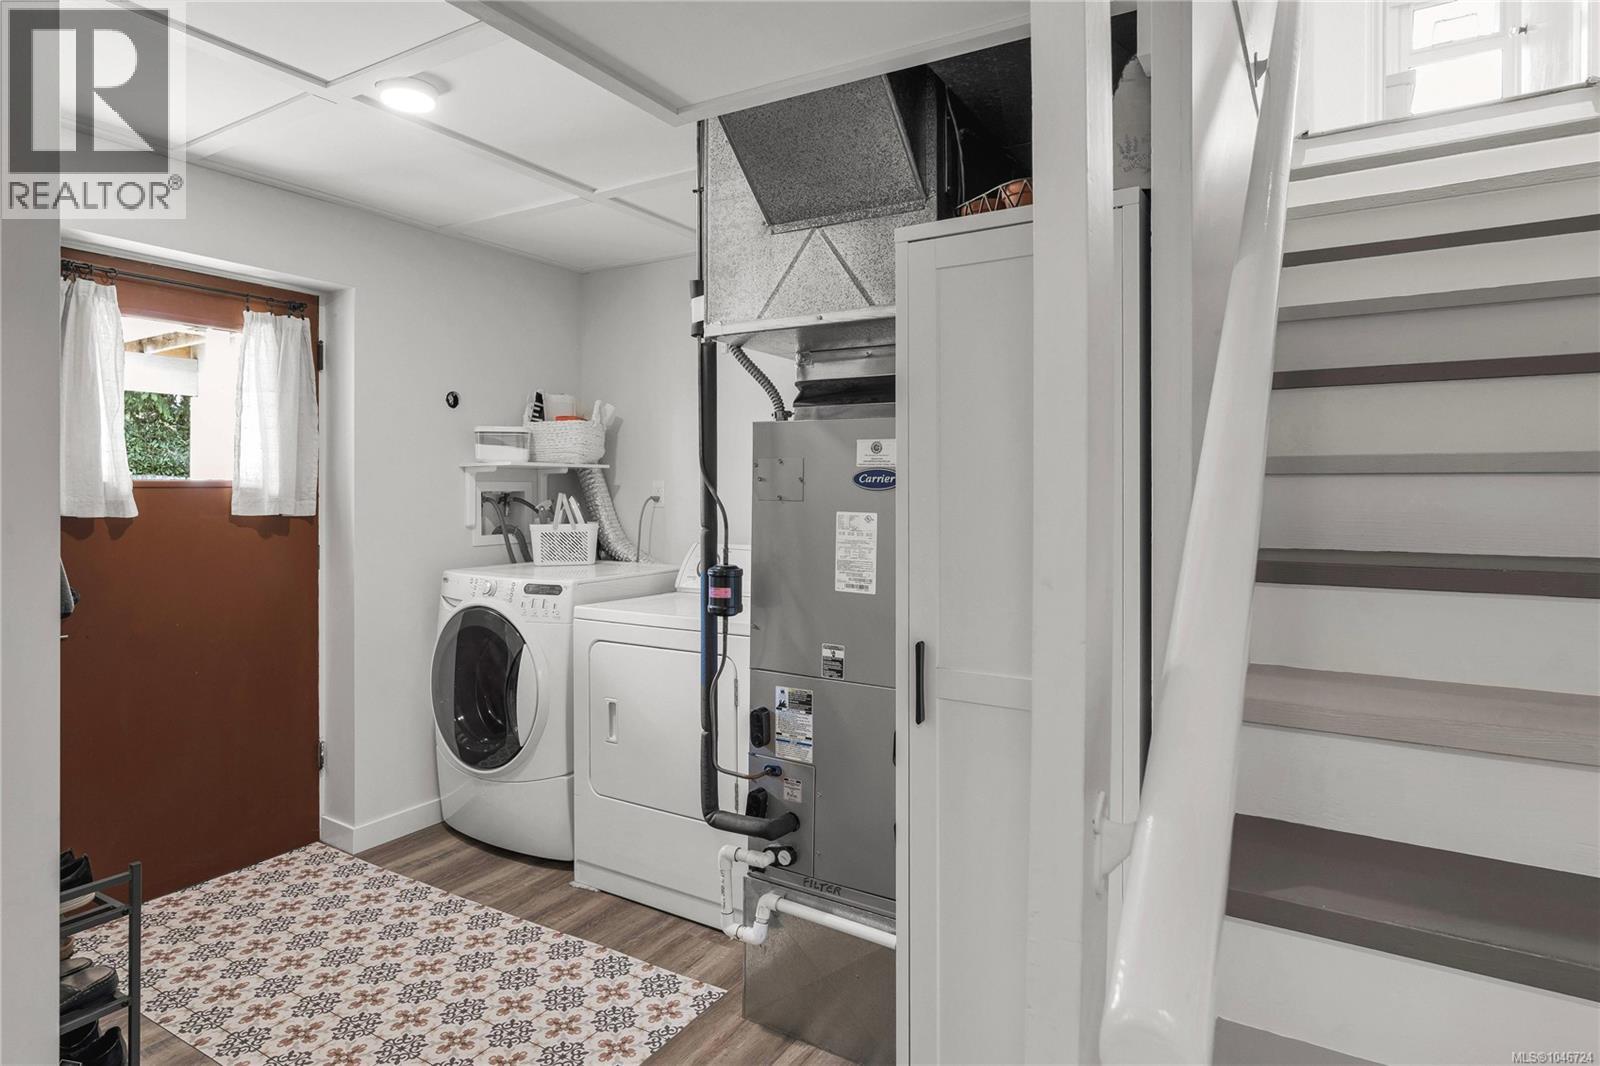
| Laundry room | Lower level | 8 ft x 9 ft |
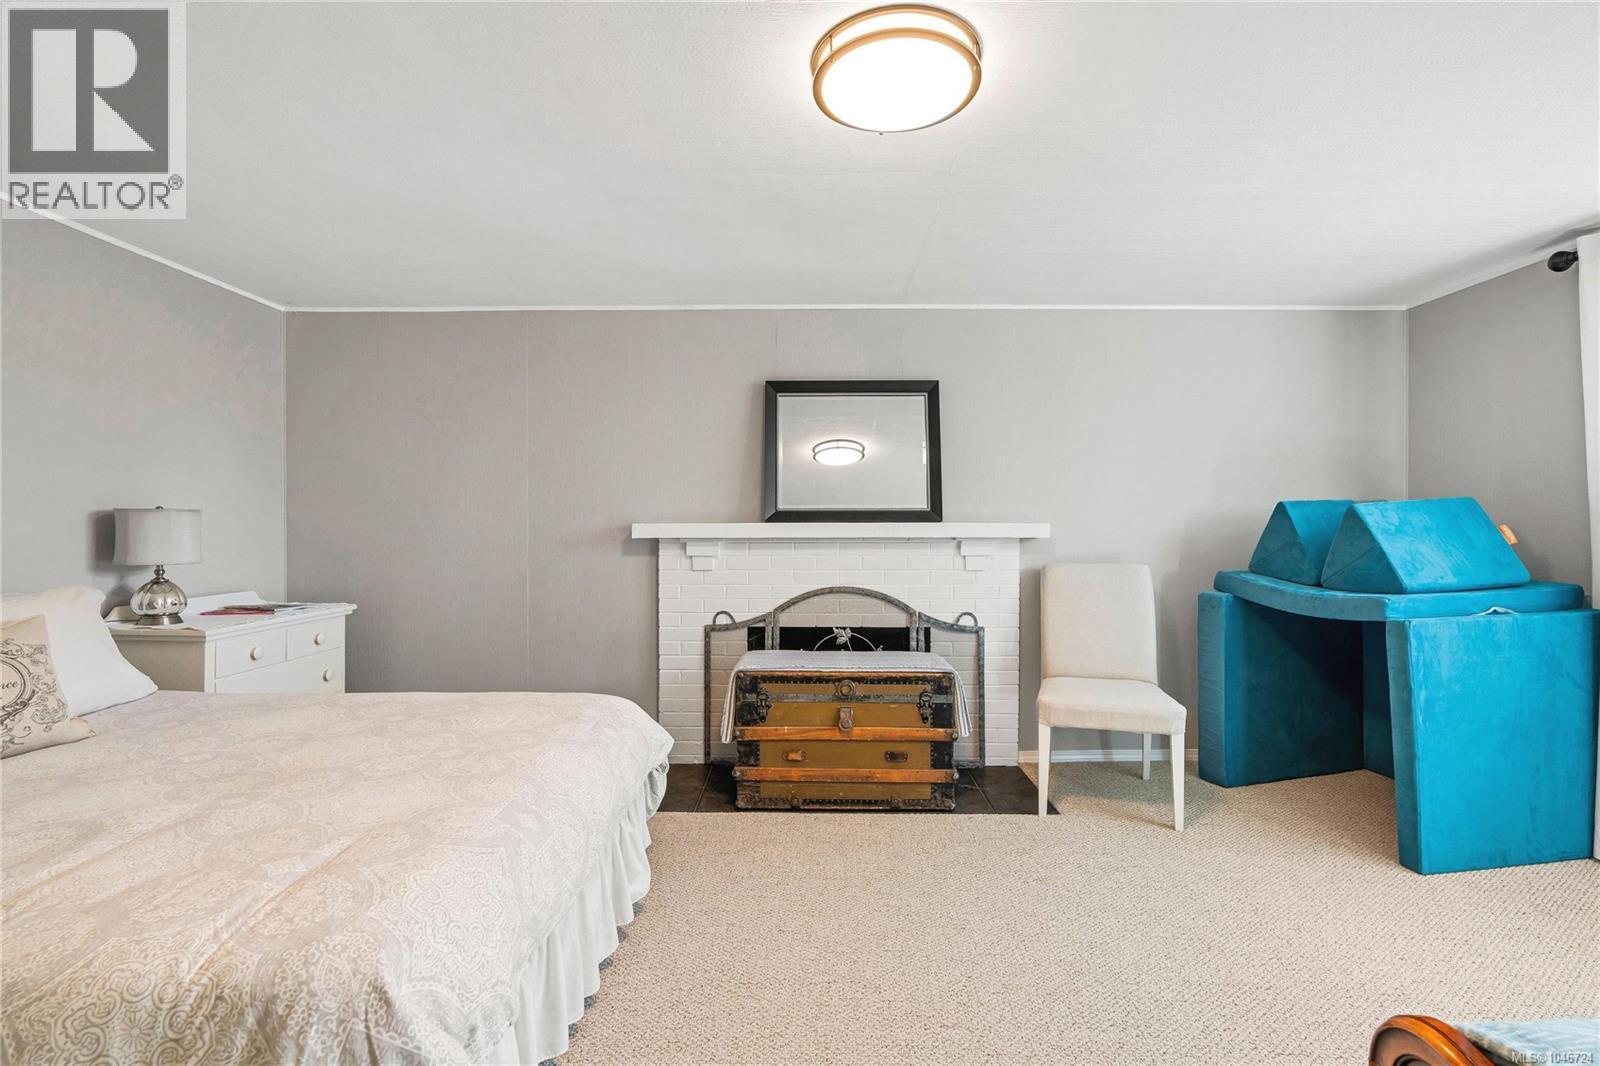
| Bedroom | Lower level | 18 ft x 12 ft |
| Family room | Lower level | 25 ft x 14 ft |
| Porch | Main level | 6 ft x 5 ft |
| Patio | Main level | 41 ft x 12 ft |
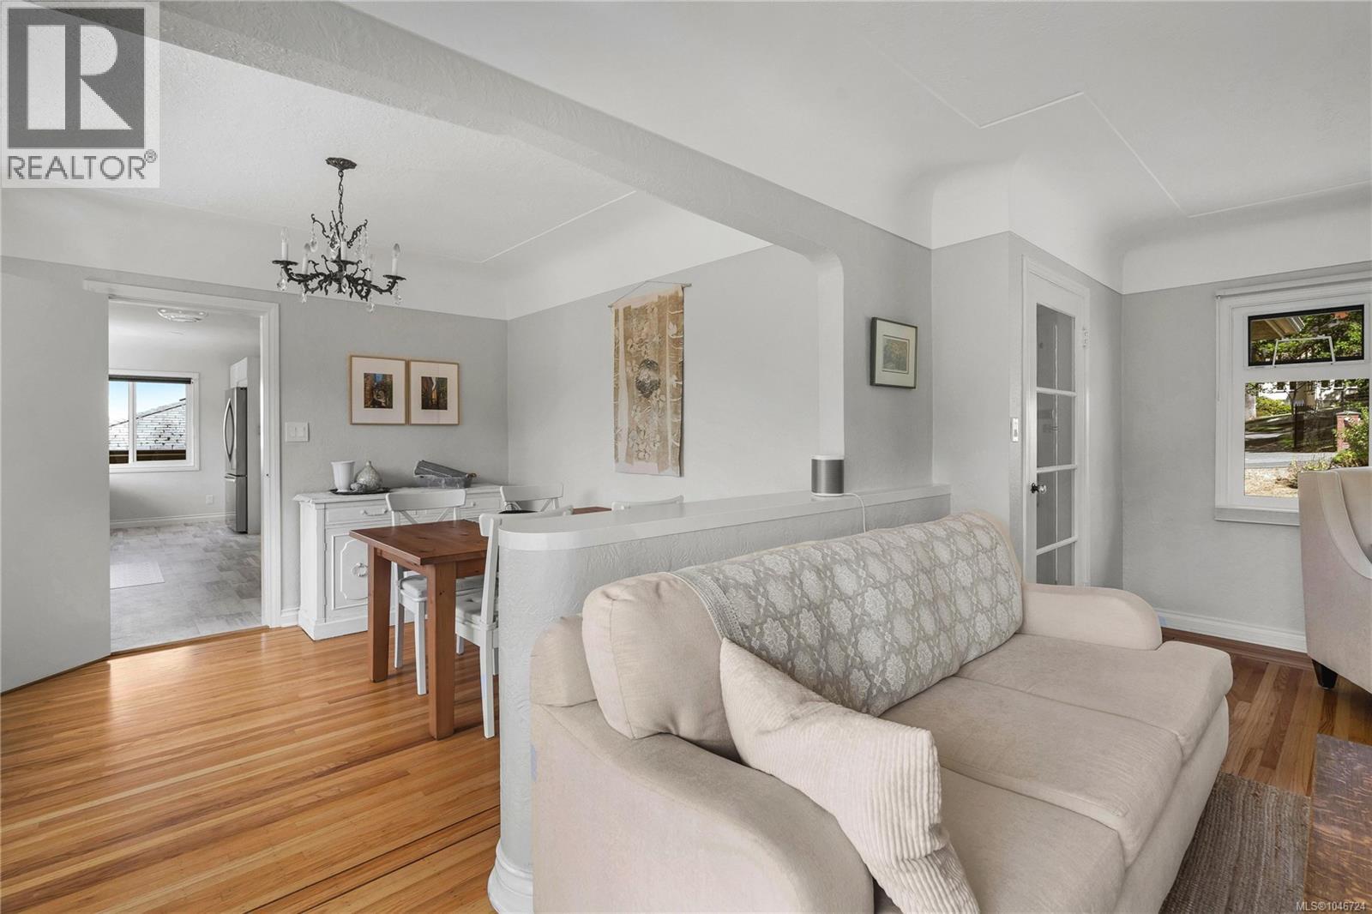
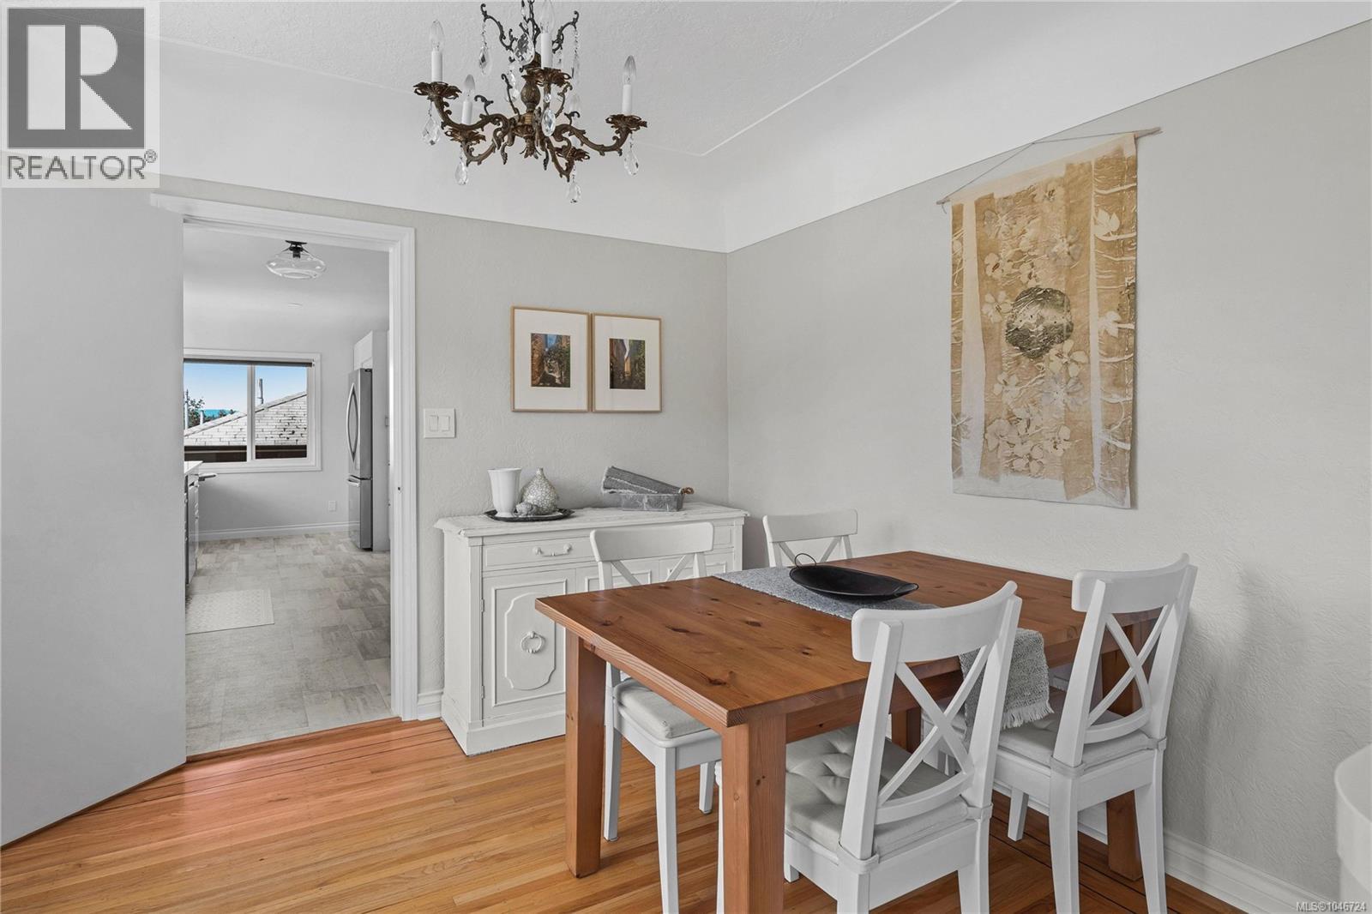
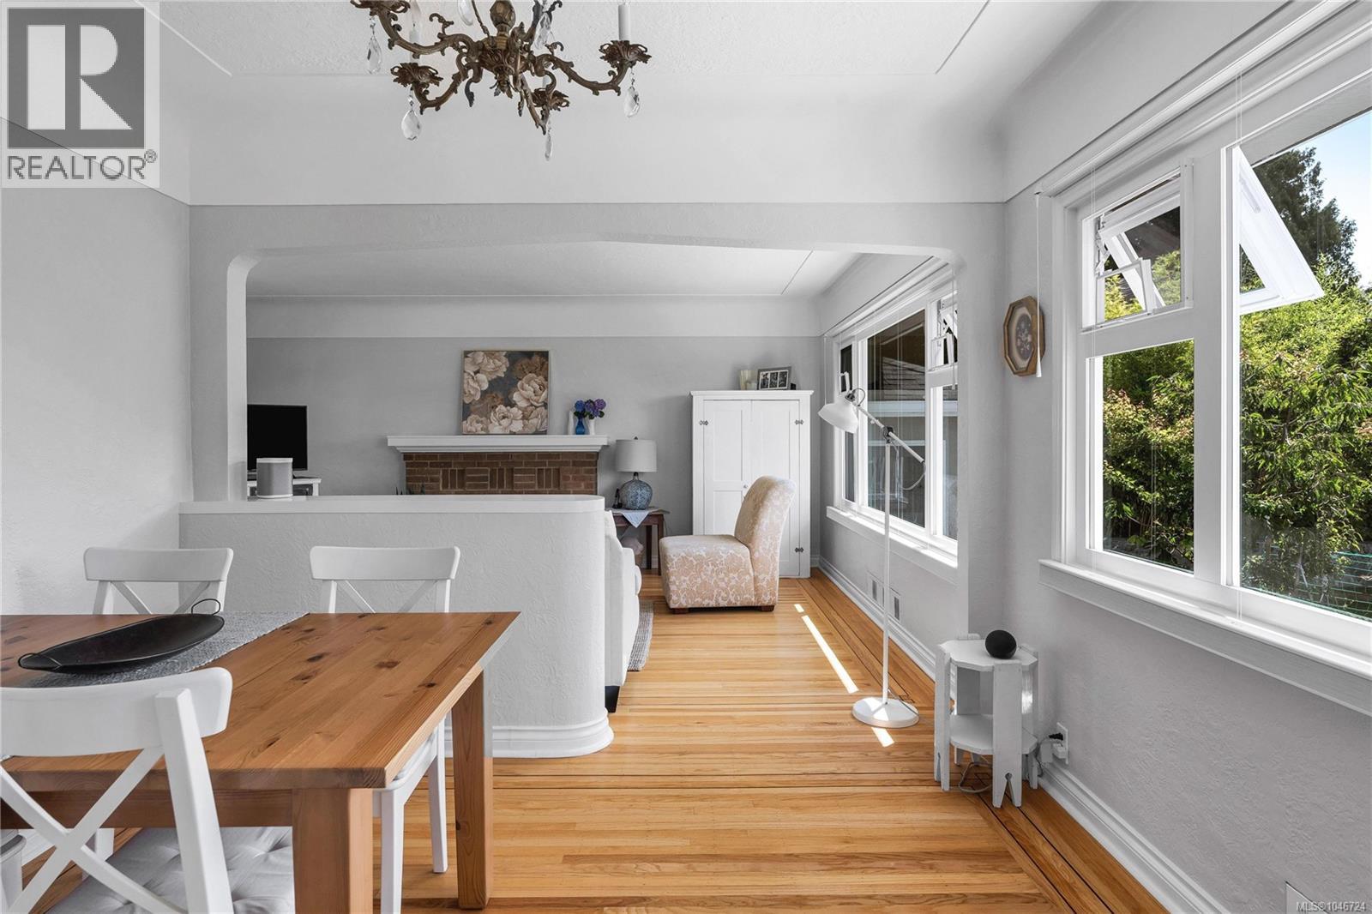
| Dining room | Main level | 10 ft x Measurements not available |
| Living room | Main level | 12'3 x 18'11 |
| Kitchen | Main level | 19 ft x 9 ft |
| Bathroom | Main level | 4-Piece |
| Bedroom | Main level | 10'7 x 11'9 |
| Primary Bedroom | Main level | 11'11 x 11'9 |
| Storage | Other | 10'4 x 9'9 |
Location
This REALTOR.ca listing content is owned and licensed by REALTOR® members of The Canadian Real Estate Association
Data provided by: Victoria Real Estate Board