- ©MLS 10397612
- Area 5196 sq ft
- Bedrooms 6
- Bathrooms 4
- Parkings 5
Description
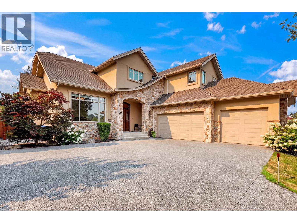
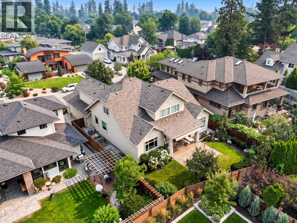
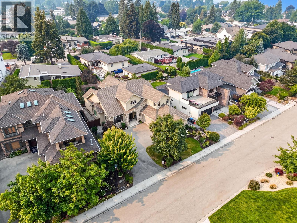
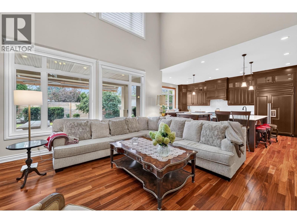
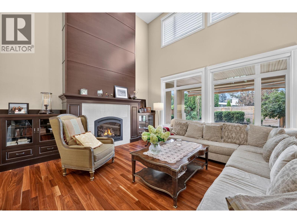
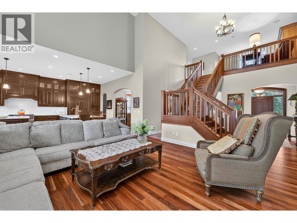
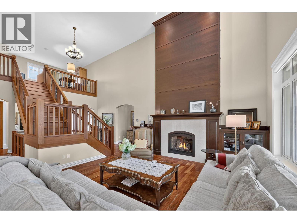
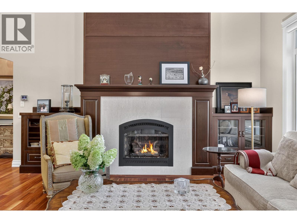
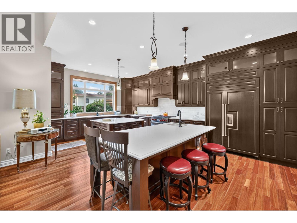
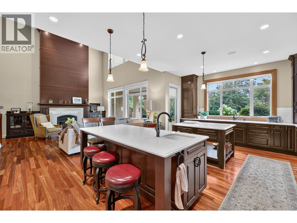
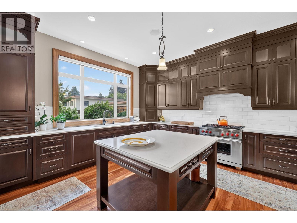
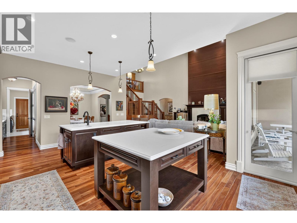
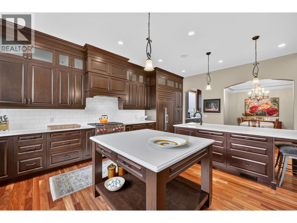
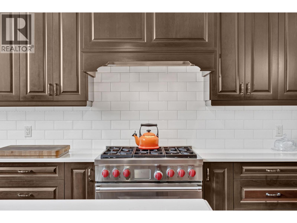
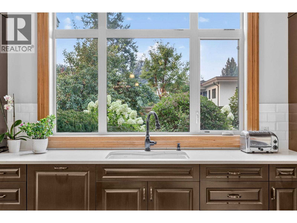
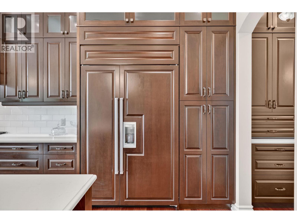
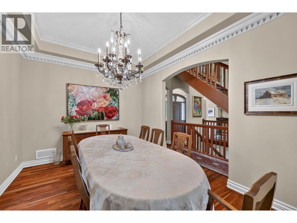
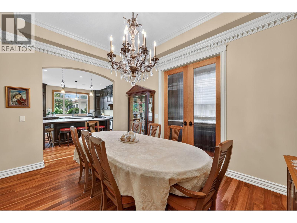
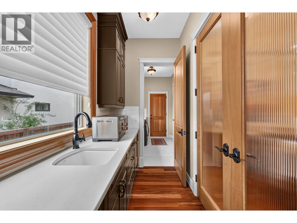
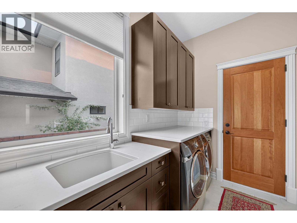
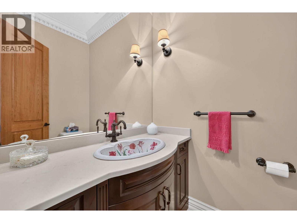
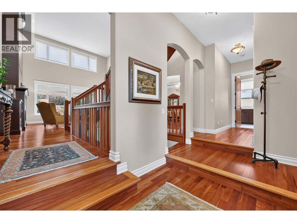
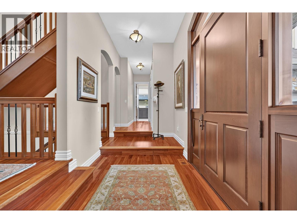
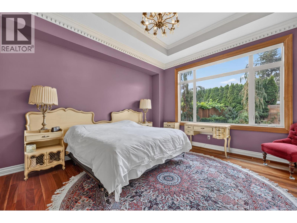
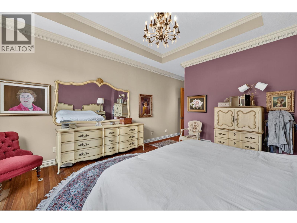
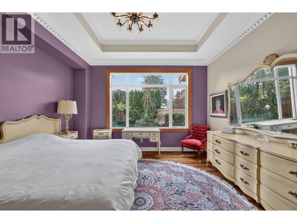
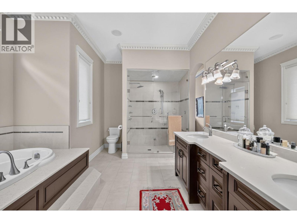
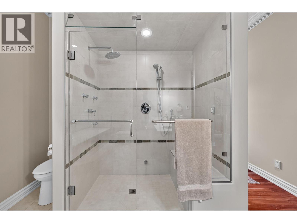
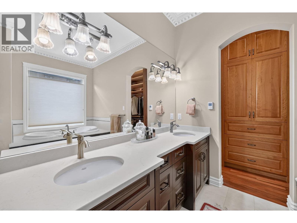
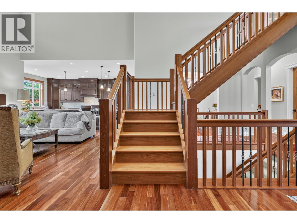
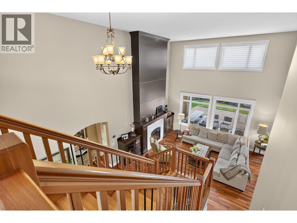
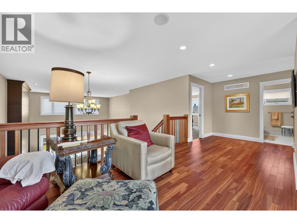
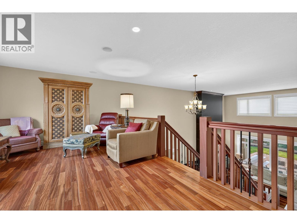
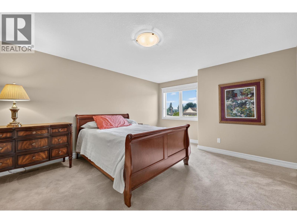
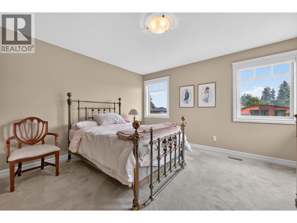
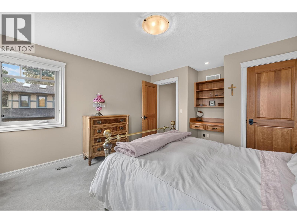
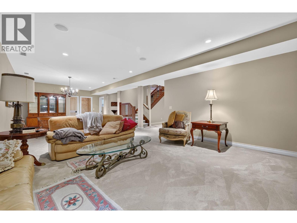
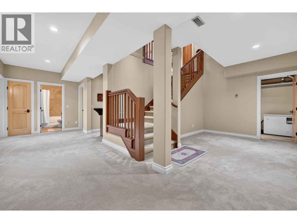
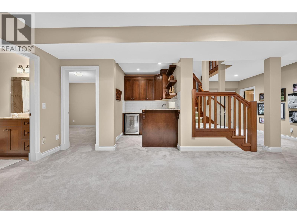
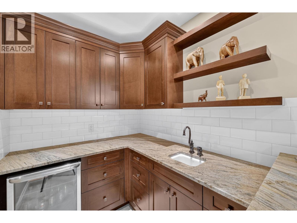
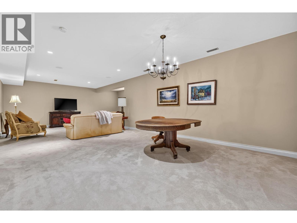
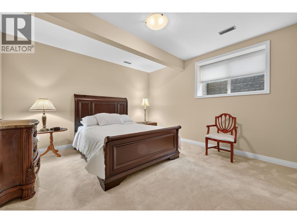
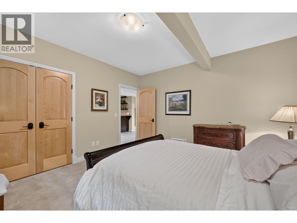
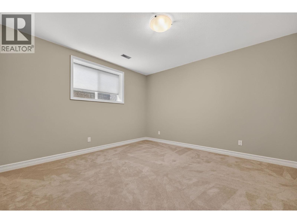
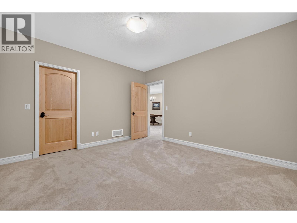
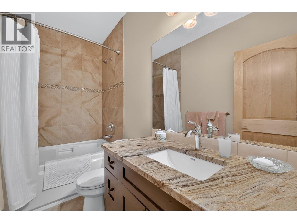
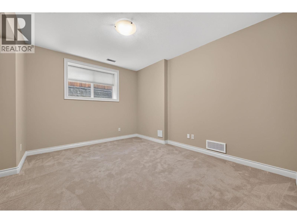
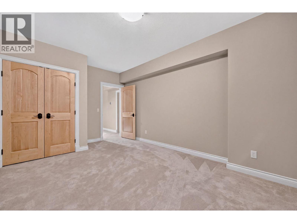
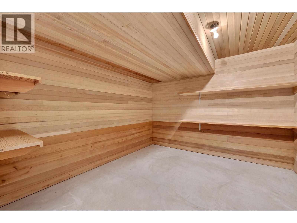
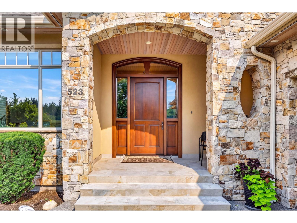
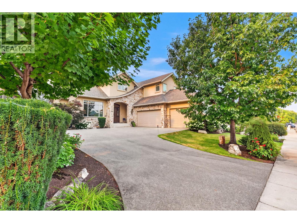
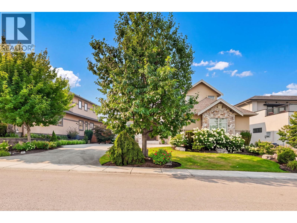
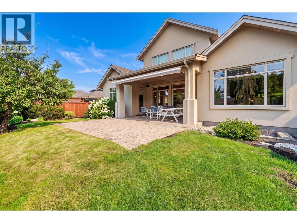
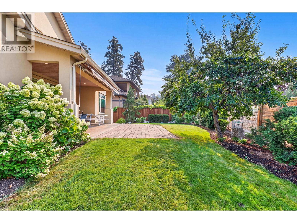
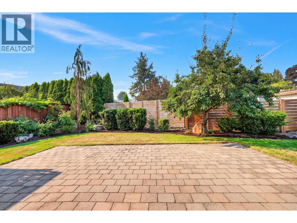
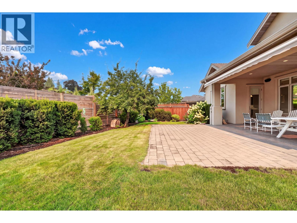
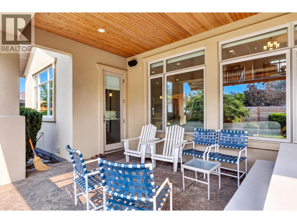
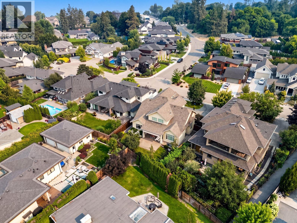
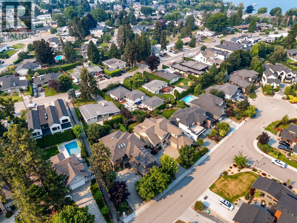
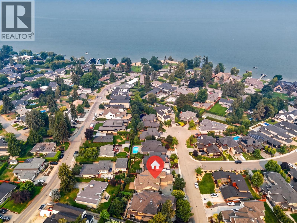
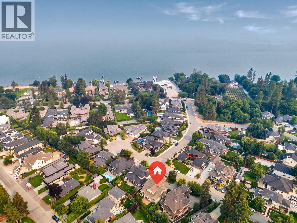
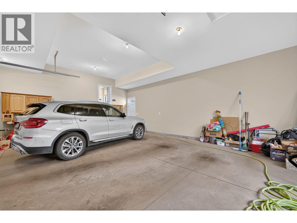
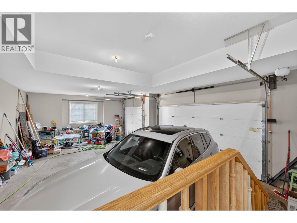
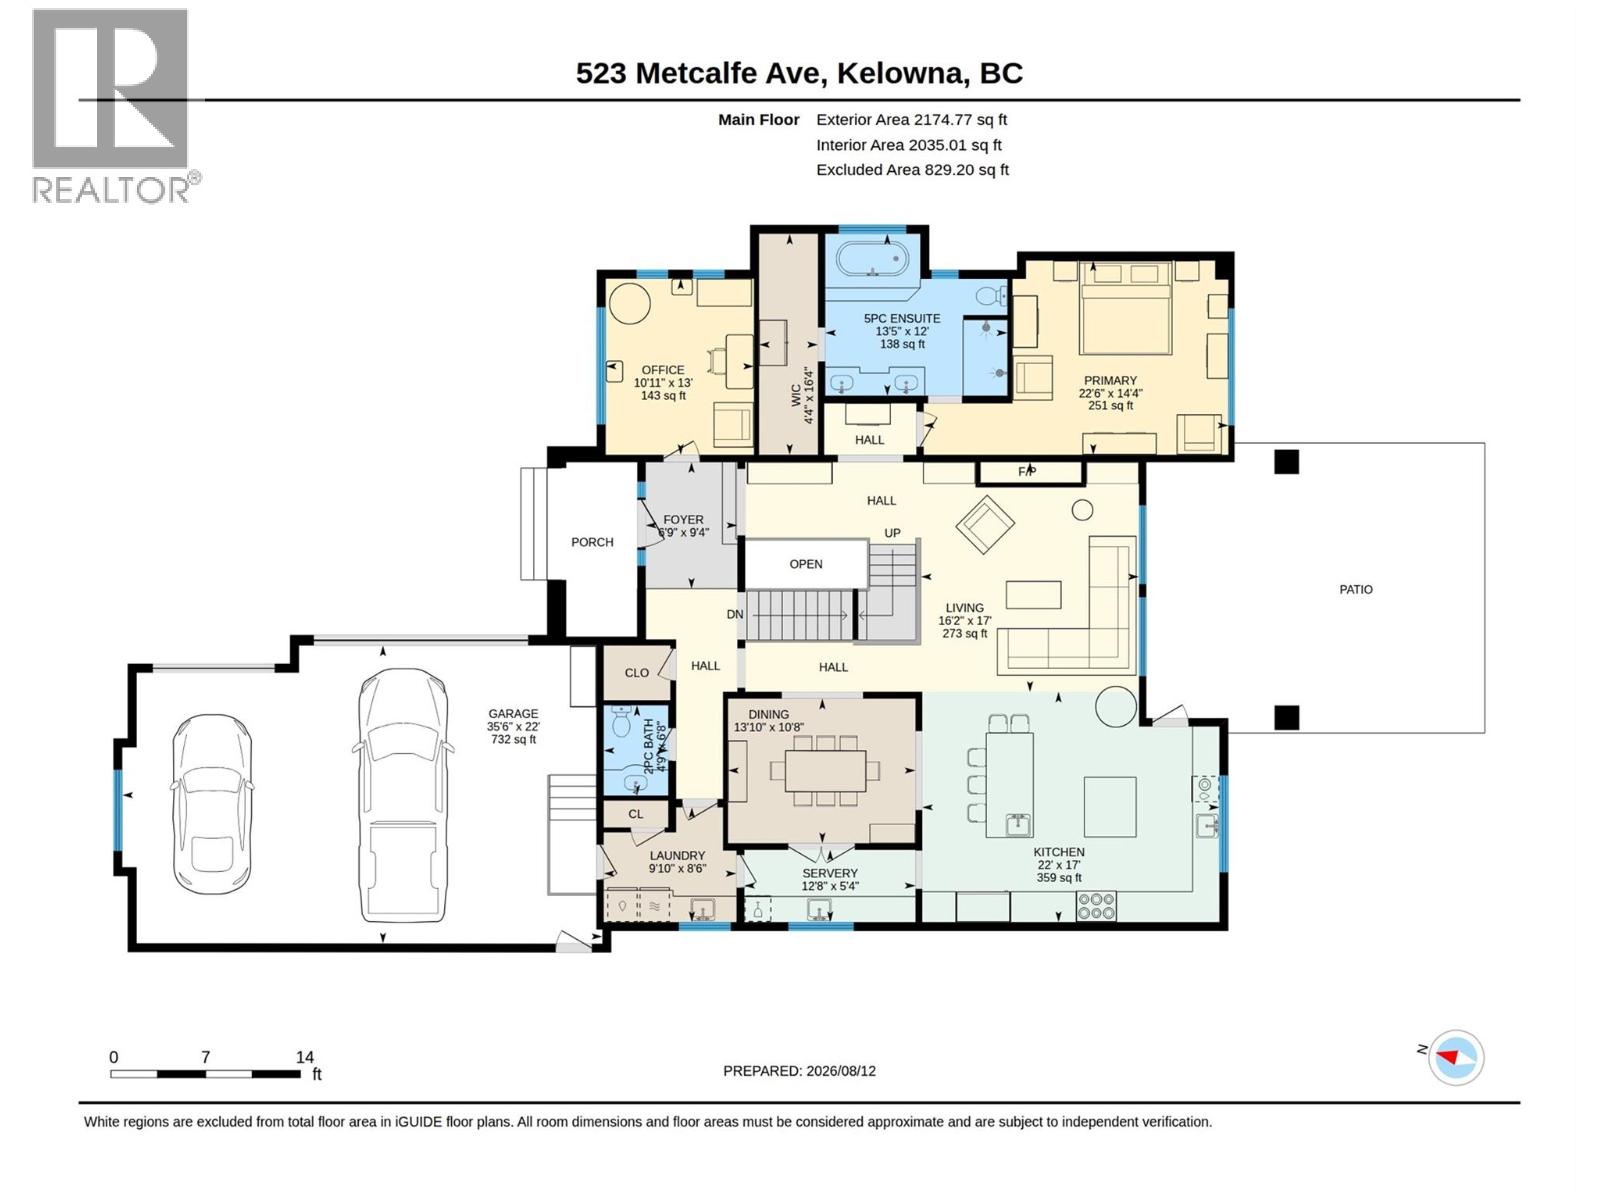
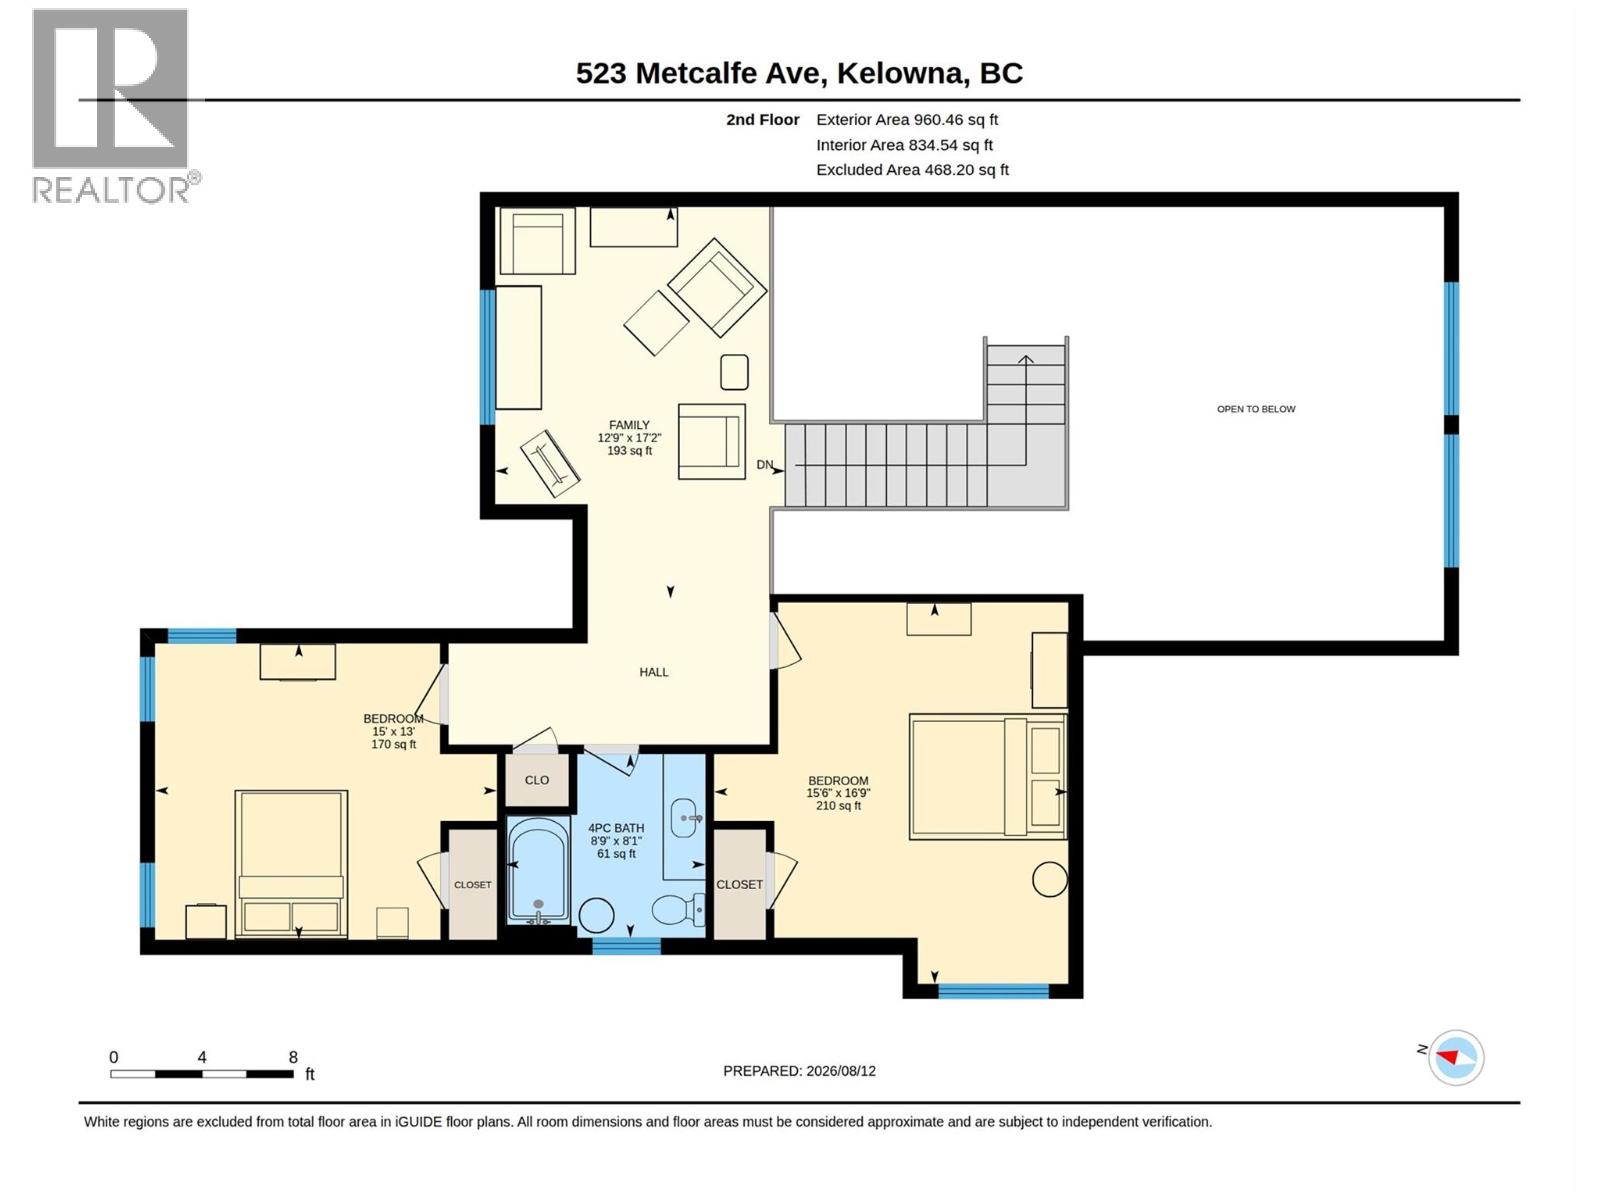
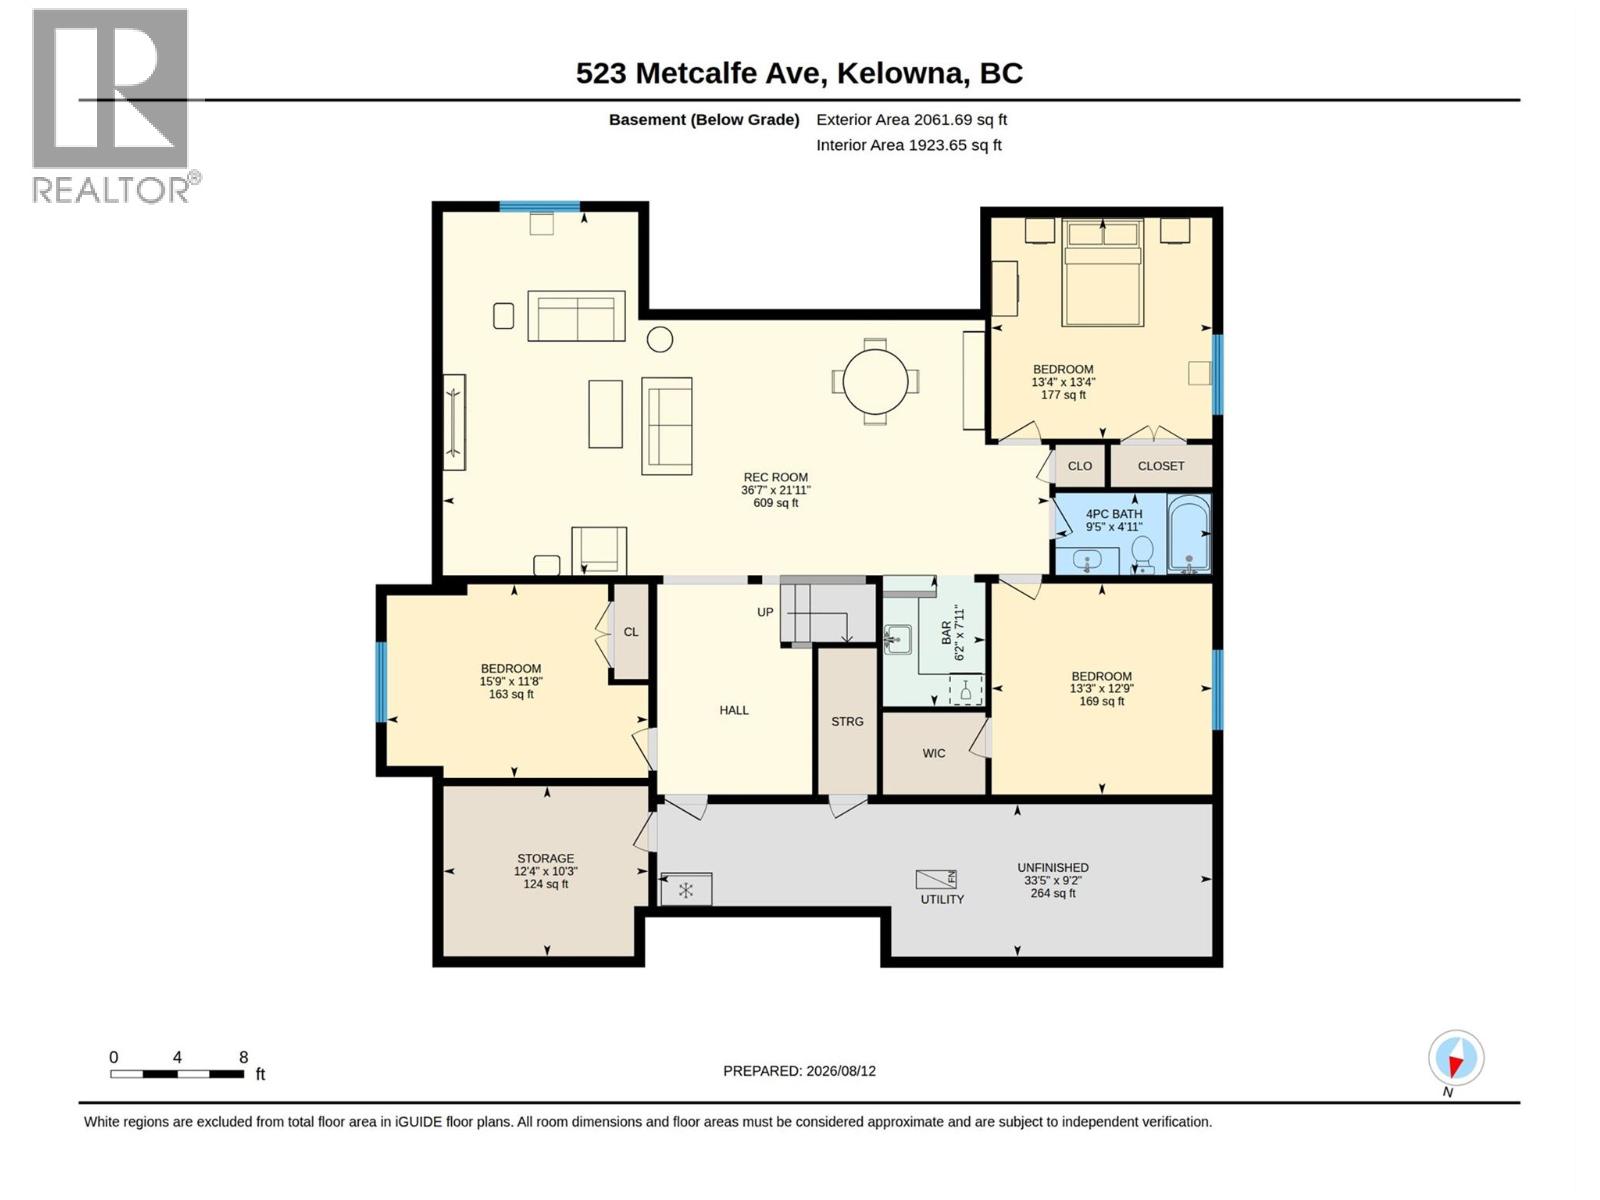
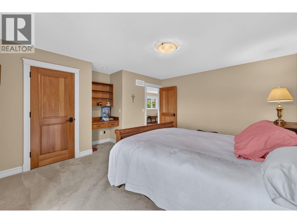
Amazing! This immaculate home shows like the day it was built with stunning finishing throughout! Soaring ceilings, open plan, craftsmanship that is untouched by most homes, and over 5000sqft of immaculate finished space. Main floor luxurious primary bedroom with 5pce ensuite, 2 additional bedrooms up, and 3 more bedrooms down. Double island kitchen with upgraded appliances and finishing throughout. Butler kitchen off the dining room! Located on one of Kelowna's most desirable streets and topped off with an oversized triple garage! Check out the virtual tour here: https://unbranded.youriguide.com/523_metcalfe_ave_kelowna_bc (id:48970) Show More
Details
- Constructed Date: 2013
- Property Type: Single Family
- Type: House
- Neighbourhood: Lower Mission
Features
- Central air conditioning
- Forced air
Rooms Details For 523 Metcalfe Avenue
| Type | Level | Dimension |
|---|---|---|
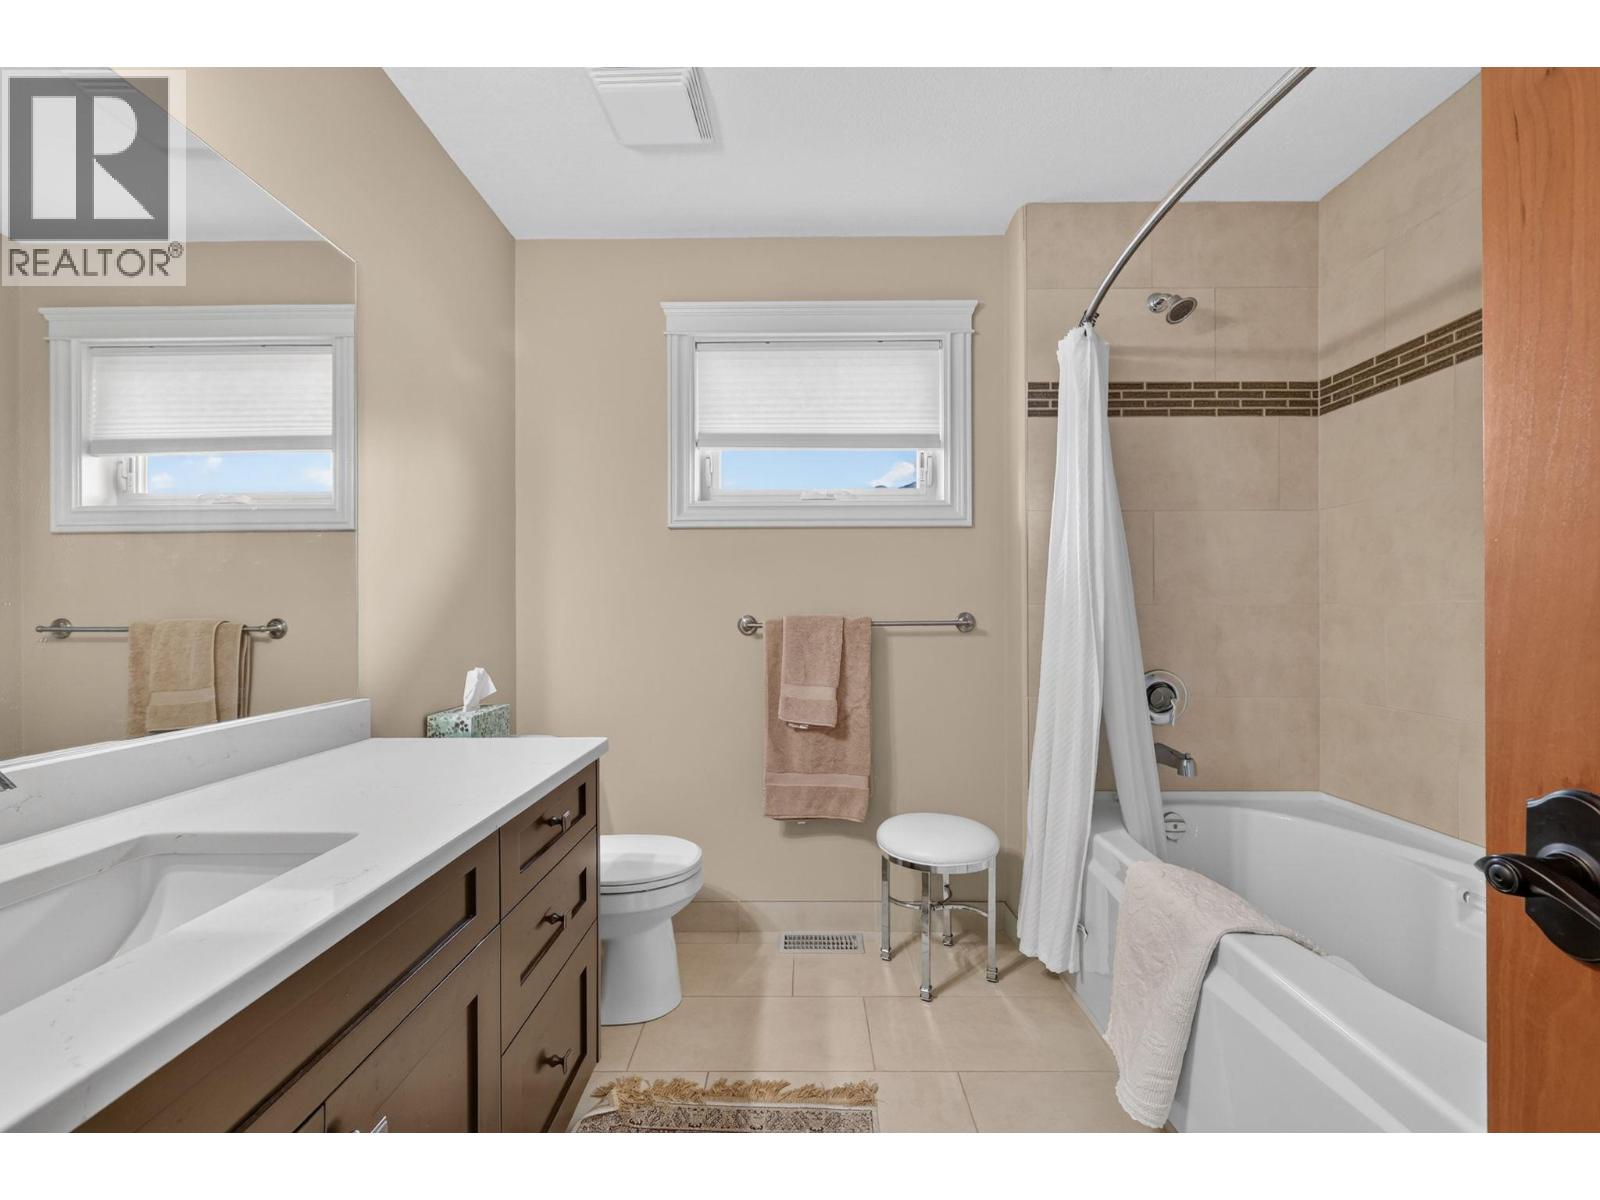
| 4pc Bathroom | Second level | Measurements not available |
| Bedroom | Second level | 15'6'' x 16'9'' |
| Bedroom | Second level | 15' x 13' |
| Family room | Second level | 17' x 12'9'' |
| Great room | Basement | 36' x 22' |
| 4pc Bathroom | Basement | Measurements not available |
| Bedroom | Basement | 13'3'' x 12'9'' |
| Bedroom | Basement | 15'9'' x 11'8'' |
| Bedroom | Basement | 13'4'' x 13'4'' |
| 2pc Bathroom | Main level | Measurements not available |
| 5pc Ensuite bath | Main level | Measurements not available |
| Dining room | Main level | 13'10'' x 10'8'' |
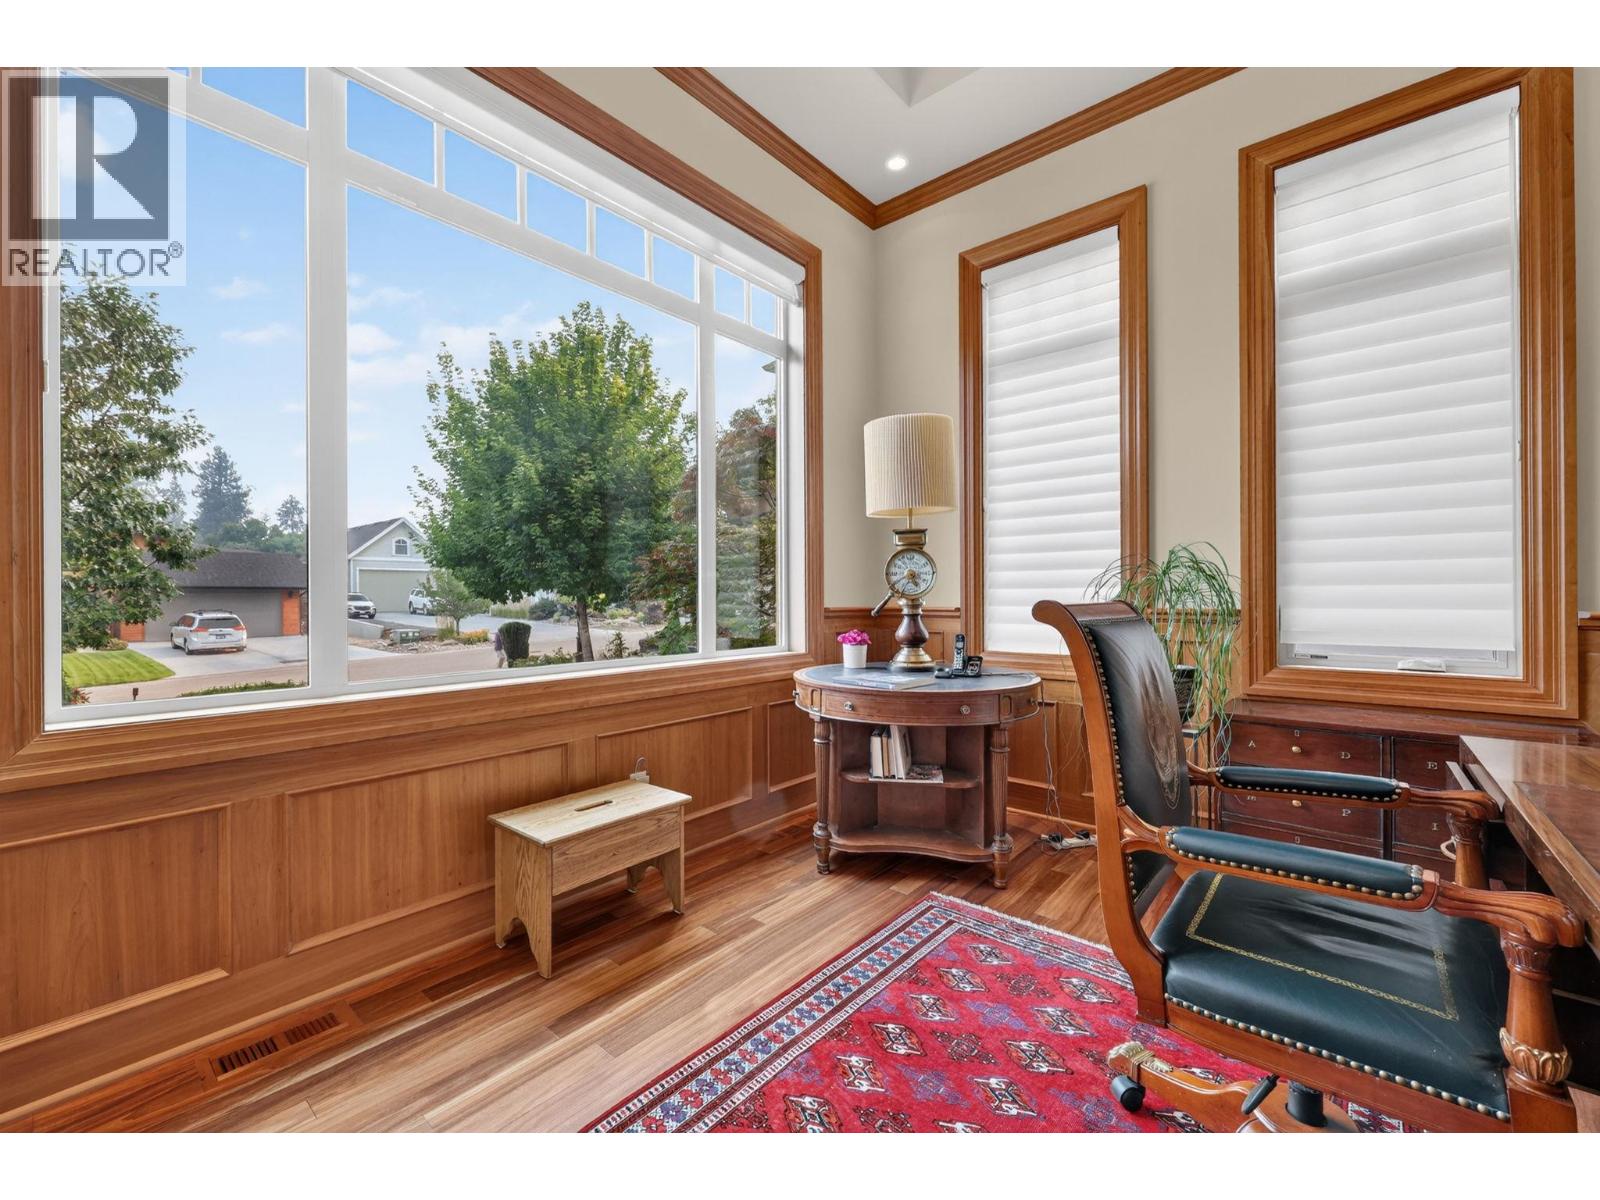
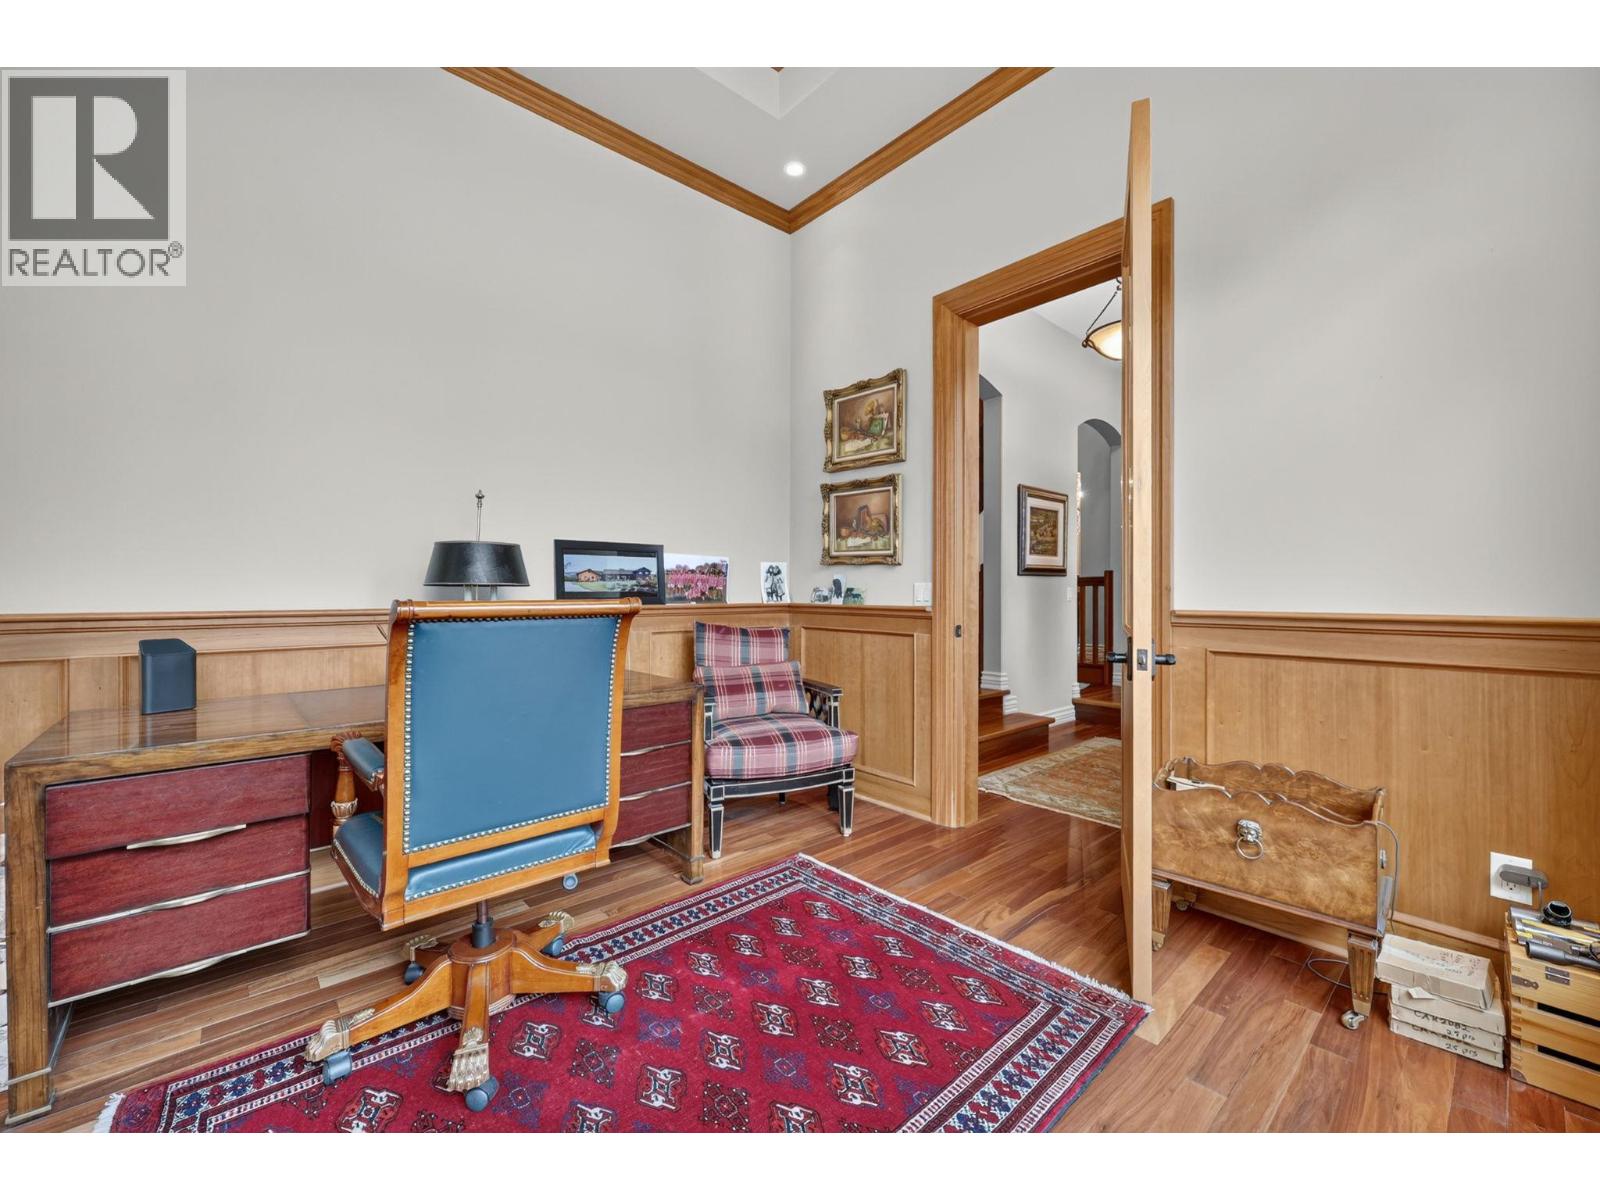
| Den | Main level | 11' x 13' |
| Primary Bedroom | Main level | 22'6'' x 14' |
| Living room | Main level | 16' x 17' |
| Kitchen | Main level | 22' x 17' |
Location
This REALTOR.ca listing content is owned and licensed by REALTOR® members of The Canadian Real Estate Association
Data provided by: Okanagan-Mainline Real Estate Board