- ©MLS 1046715
- Area 3013 sq ft
- Bedrooms 5
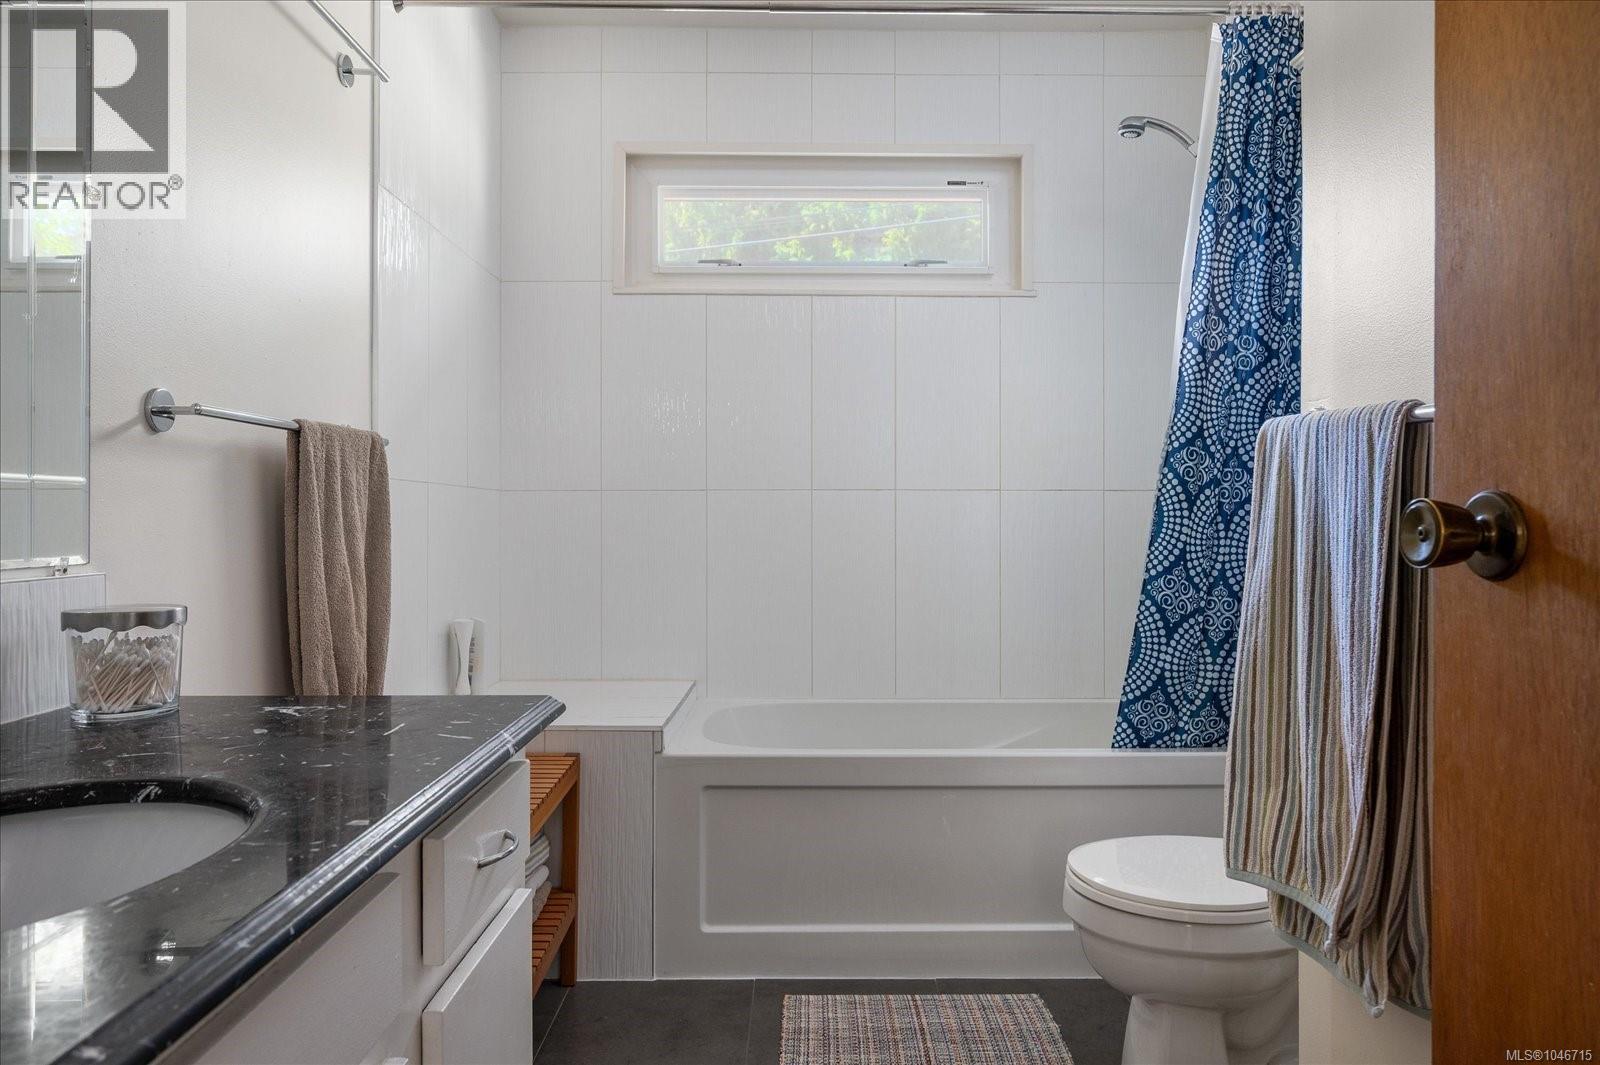
- Bathrooms 2
- Parkings 4
Description
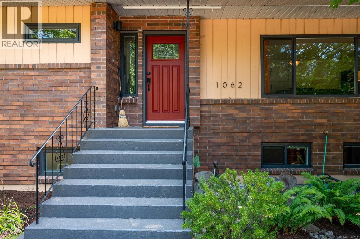
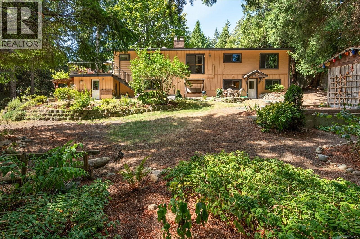
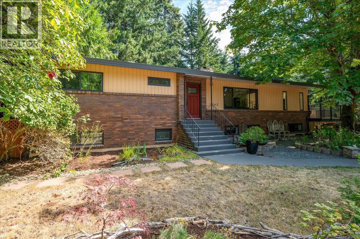
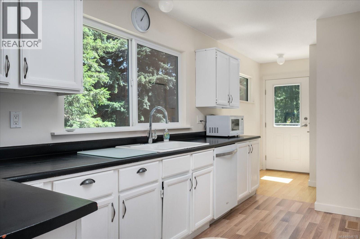
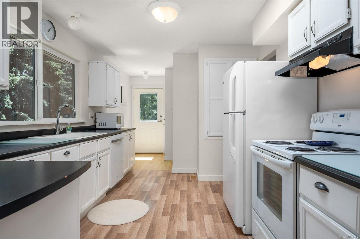
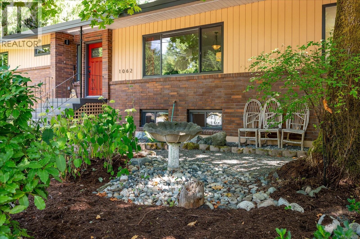
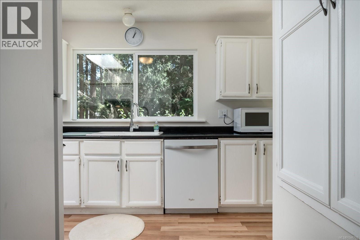
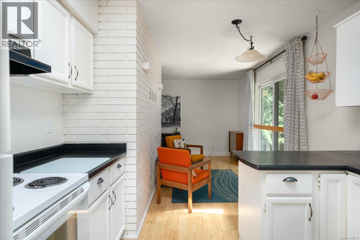
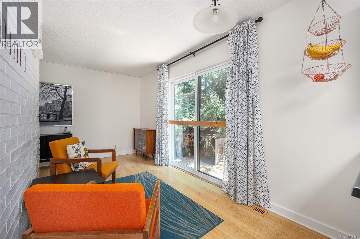
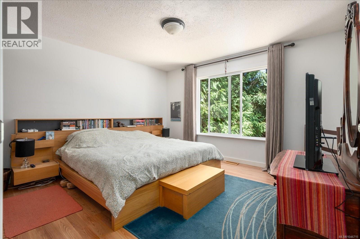
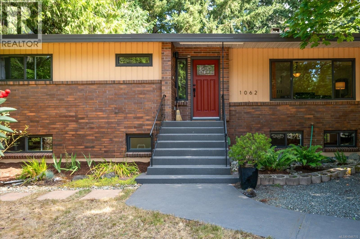
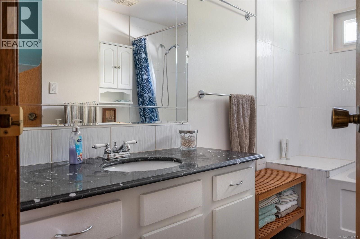
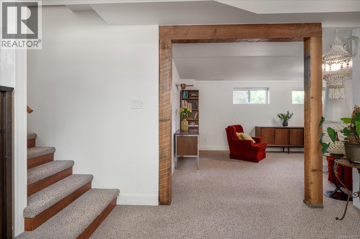
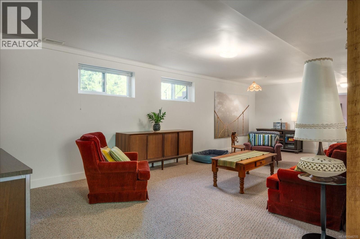
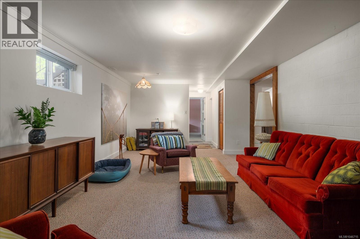
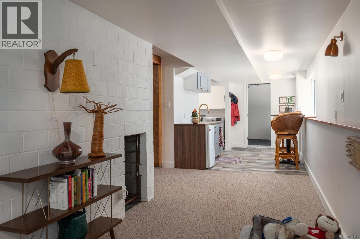
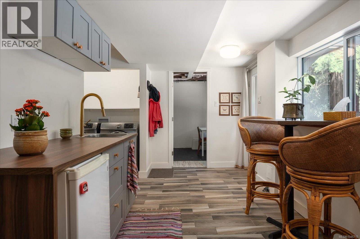
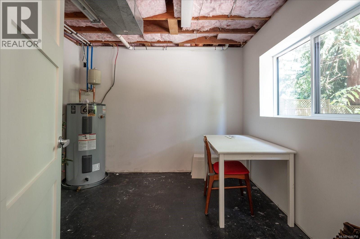
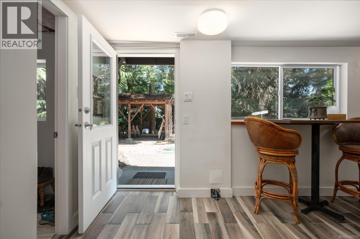
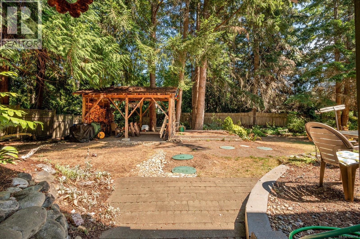
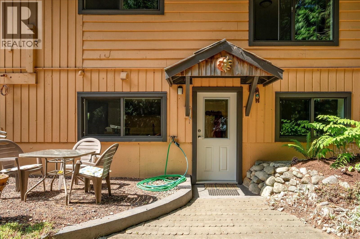
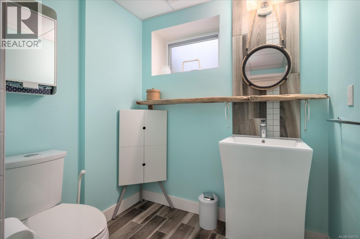
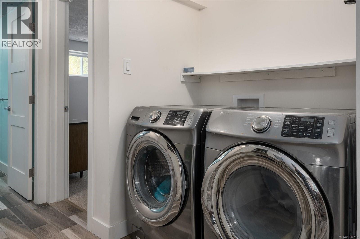
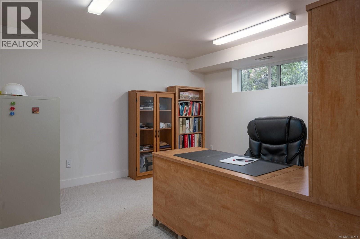
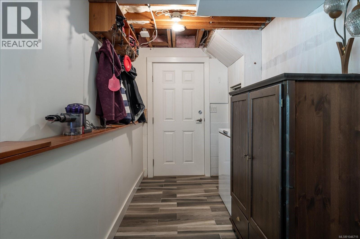
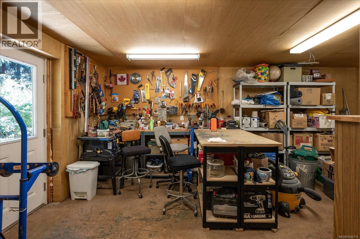
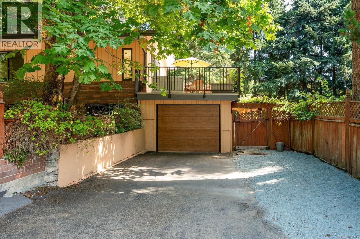
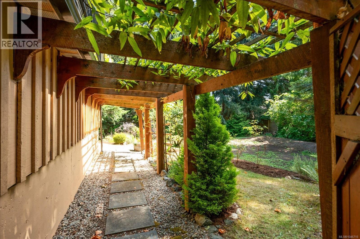
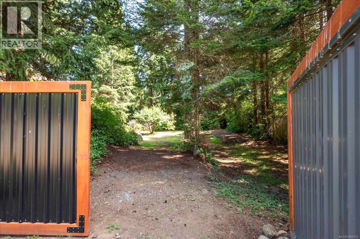
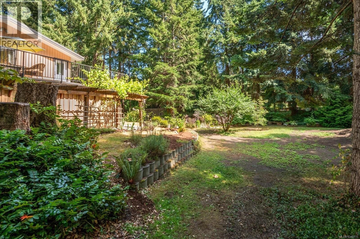
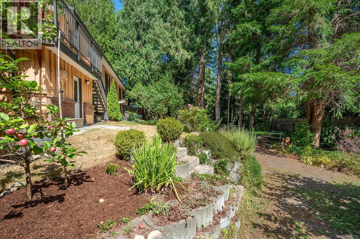
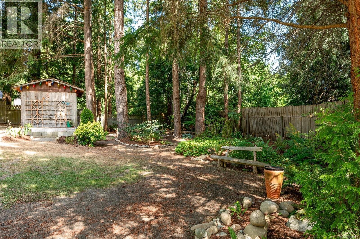
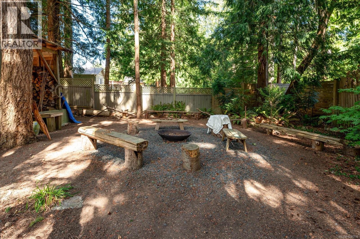
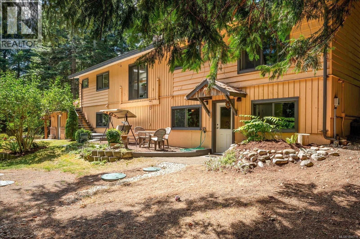
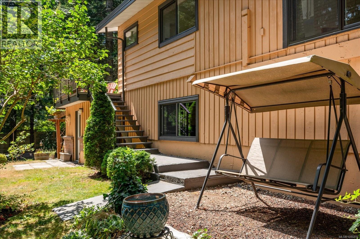
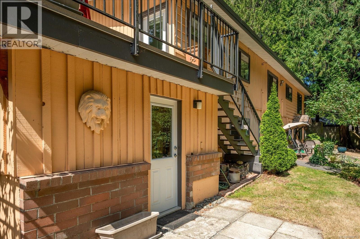
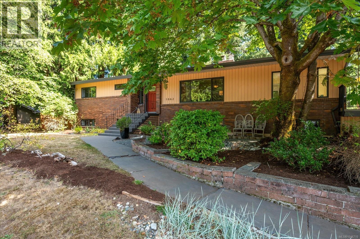
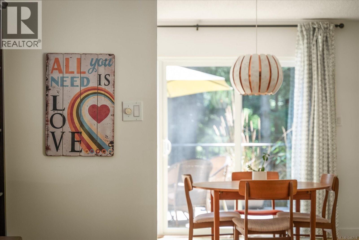
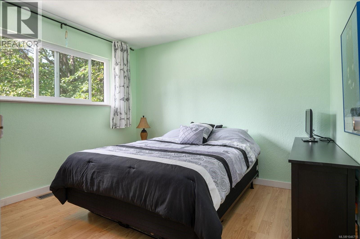
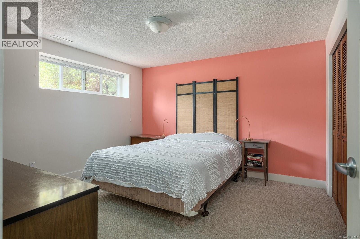
San Pariel! Ideally located just steps from Rathtrevor Provincial Park and the area's beautiful local beaches, this bright, private, and updated 4-bedroom, 2-bathroom home is set on a sunny, treed 0.46-acre lot. Offering over 3,000 sq ft of living space, the home provides exceptional room for families, guests, or future flexibility, including excellent suite potential. Enjoy the peaceful setting, with shopping and amenities in Parksville. Priced just above assessed value, this is a rare opportunity to own a spacious home in one of the area’s most desirable neighbourhoods. All details deemed to be accurate, buyer to verify if important. (id:48970) Show More
Details
- Constructed Date: 1978
- Property Type: Single Family
- Type: House
- Neighbourhood: Parksville
Features
- Park setting
- Private setting
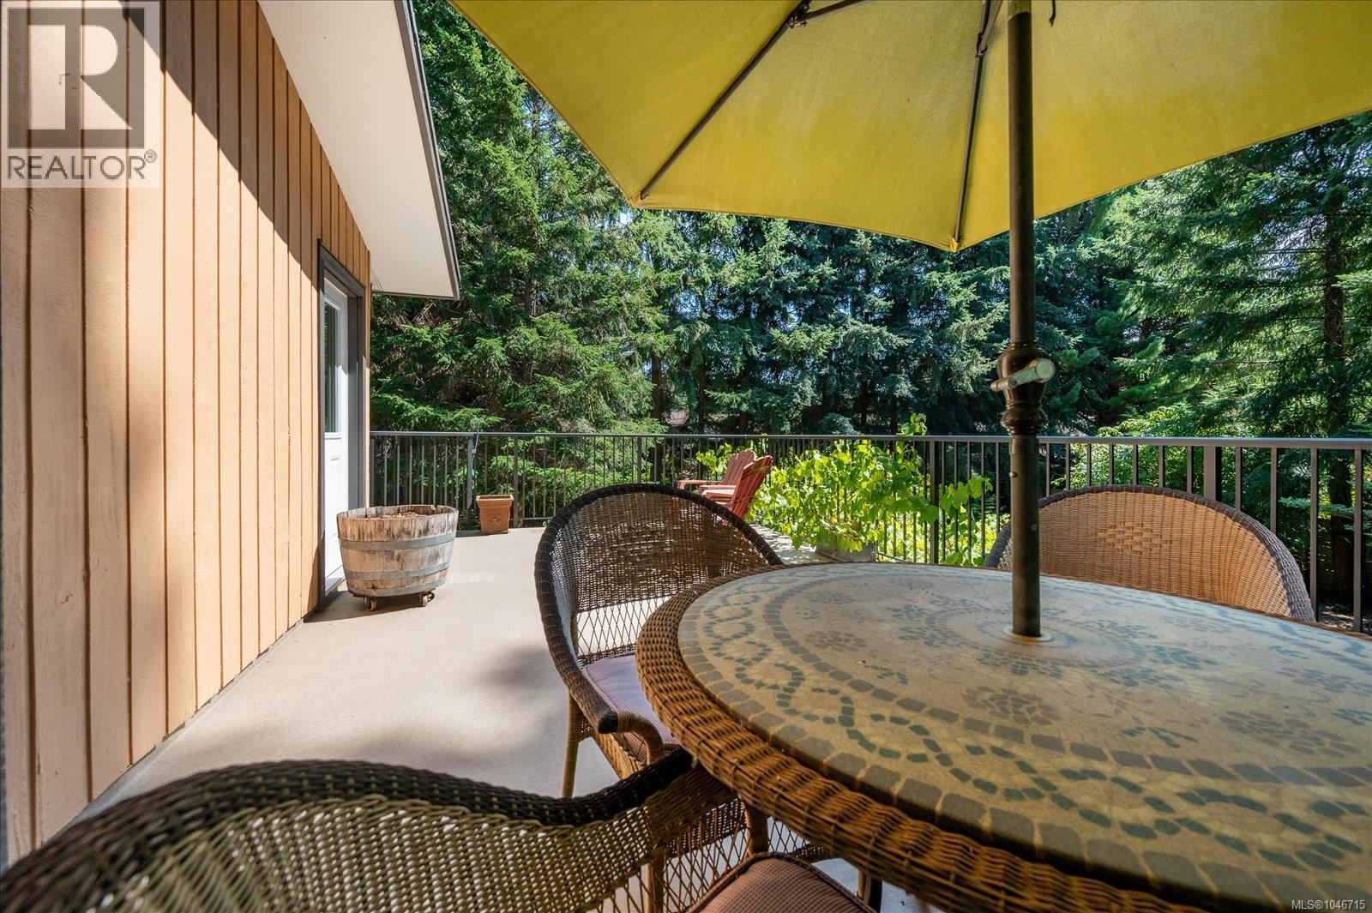
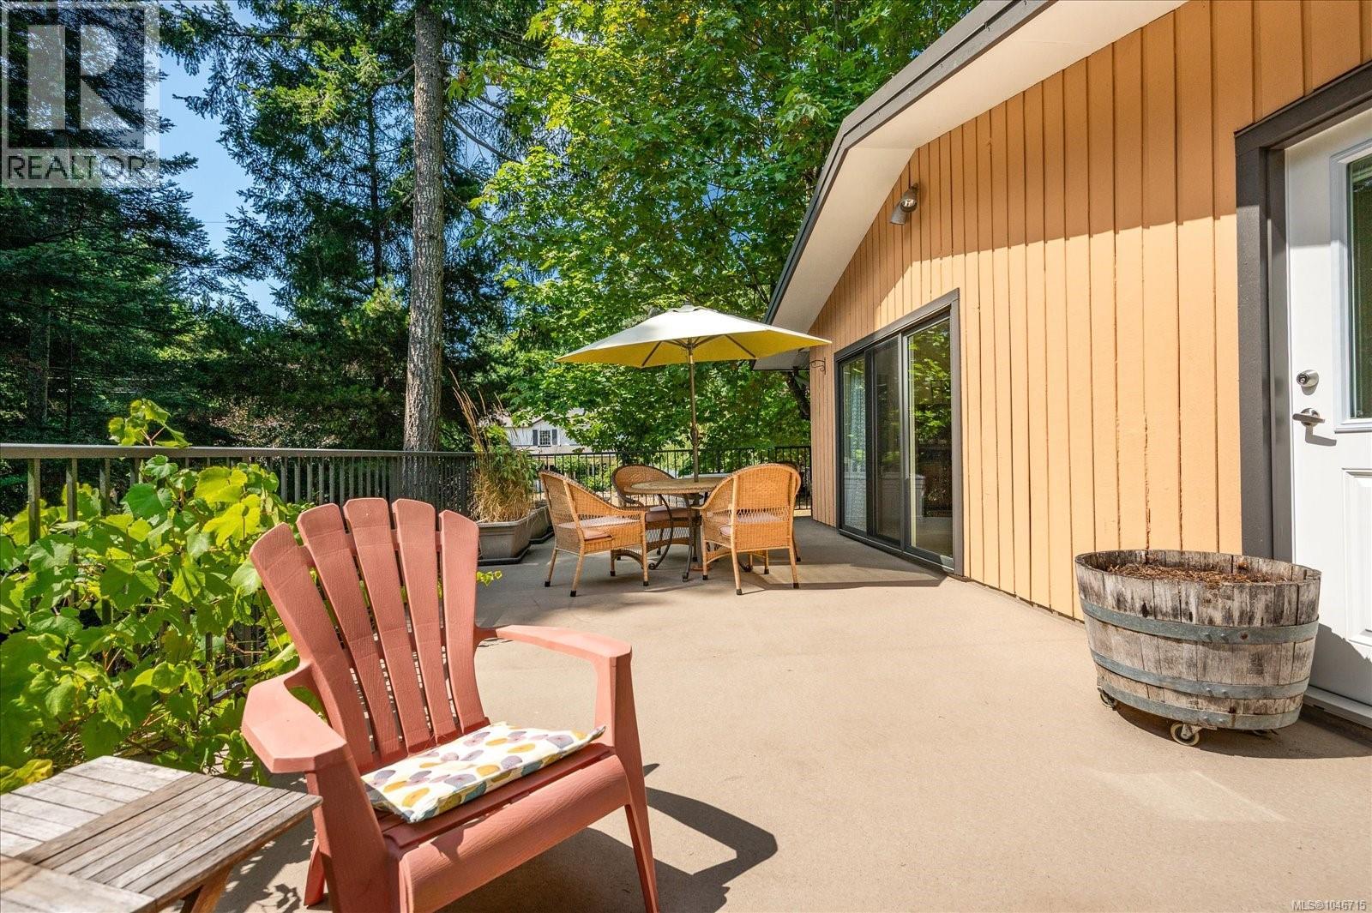
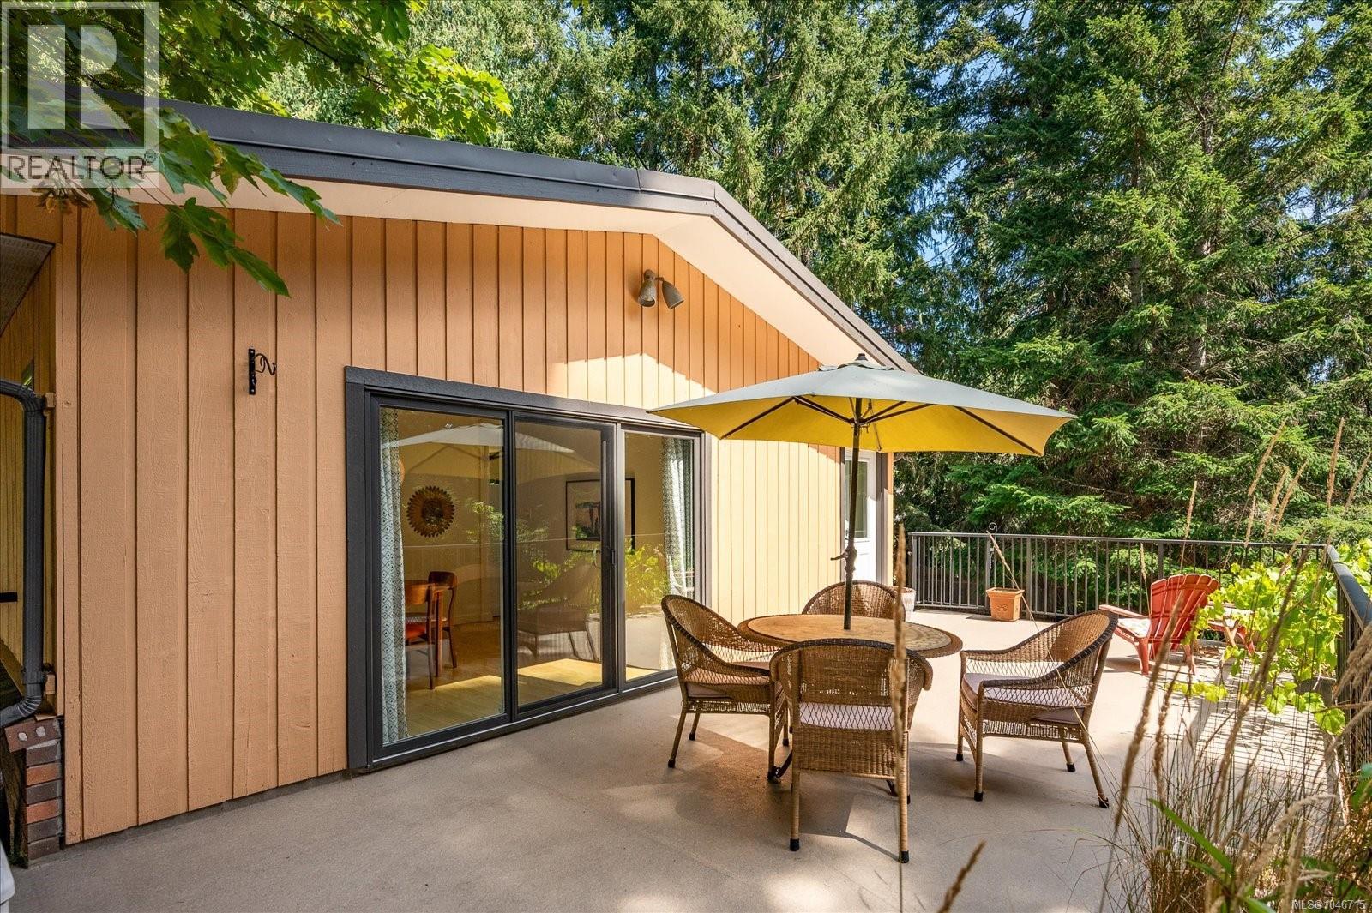
- Patio(s)
- Forced air
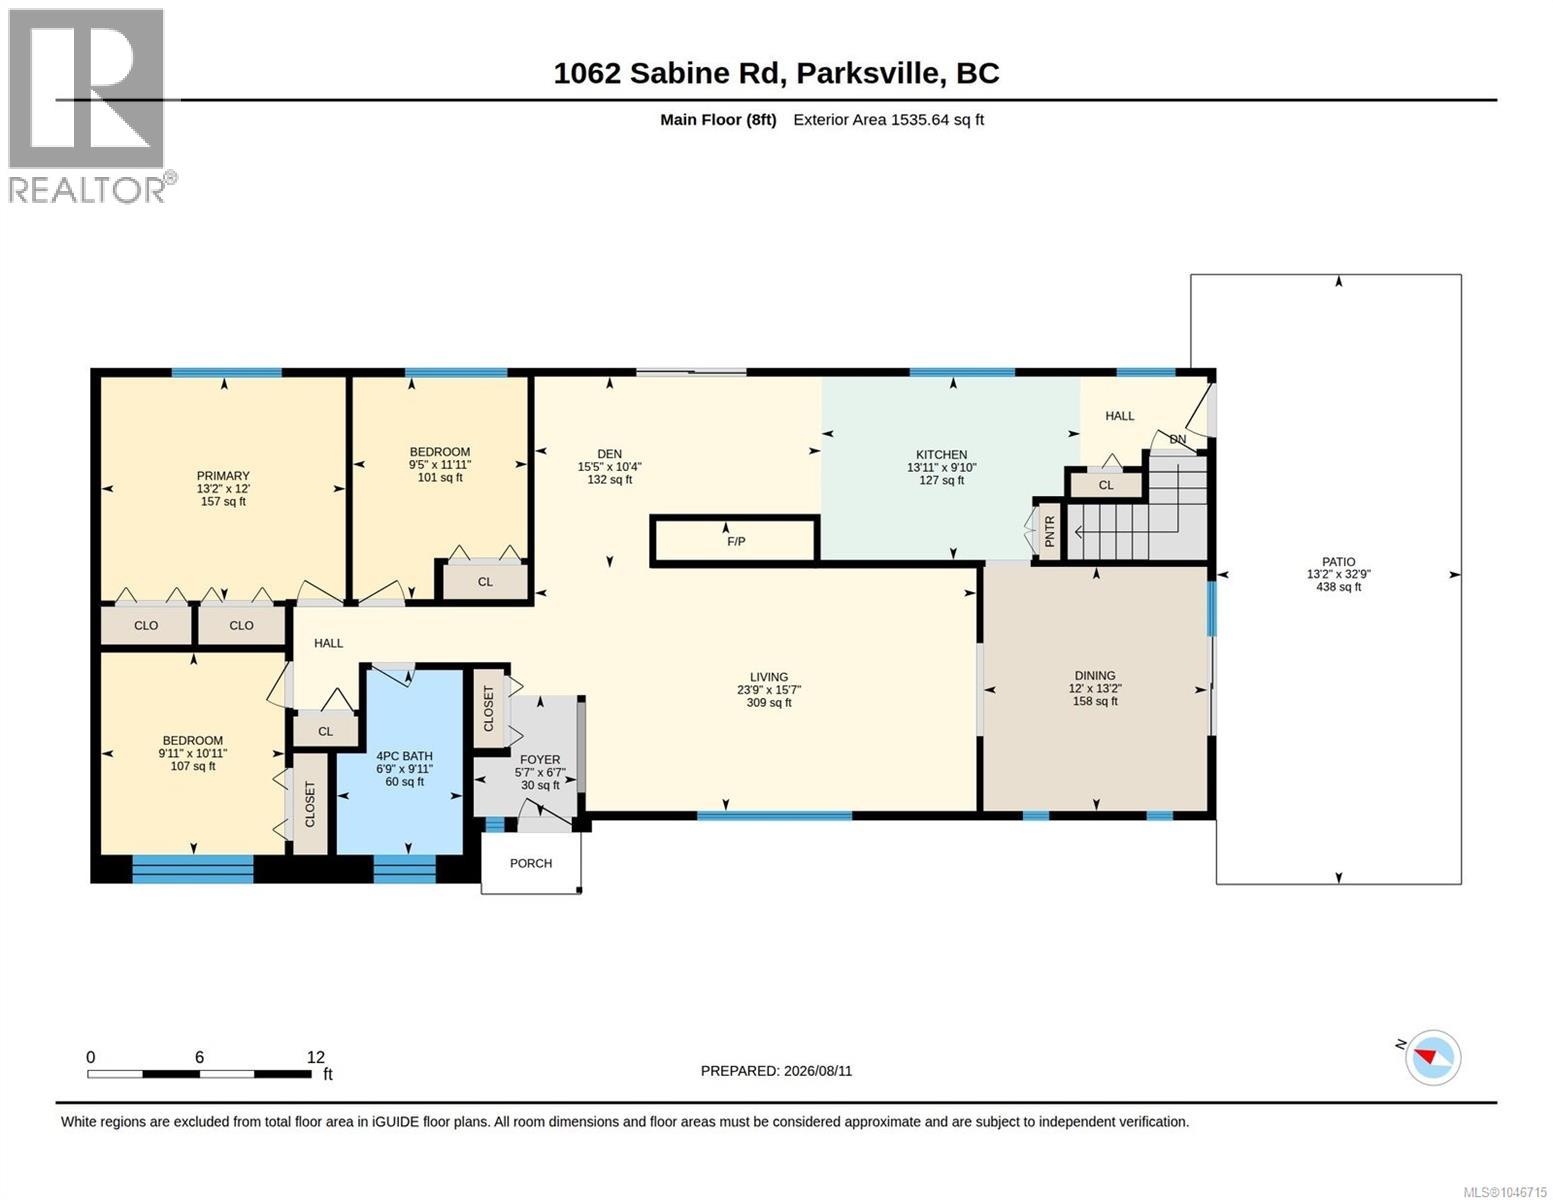
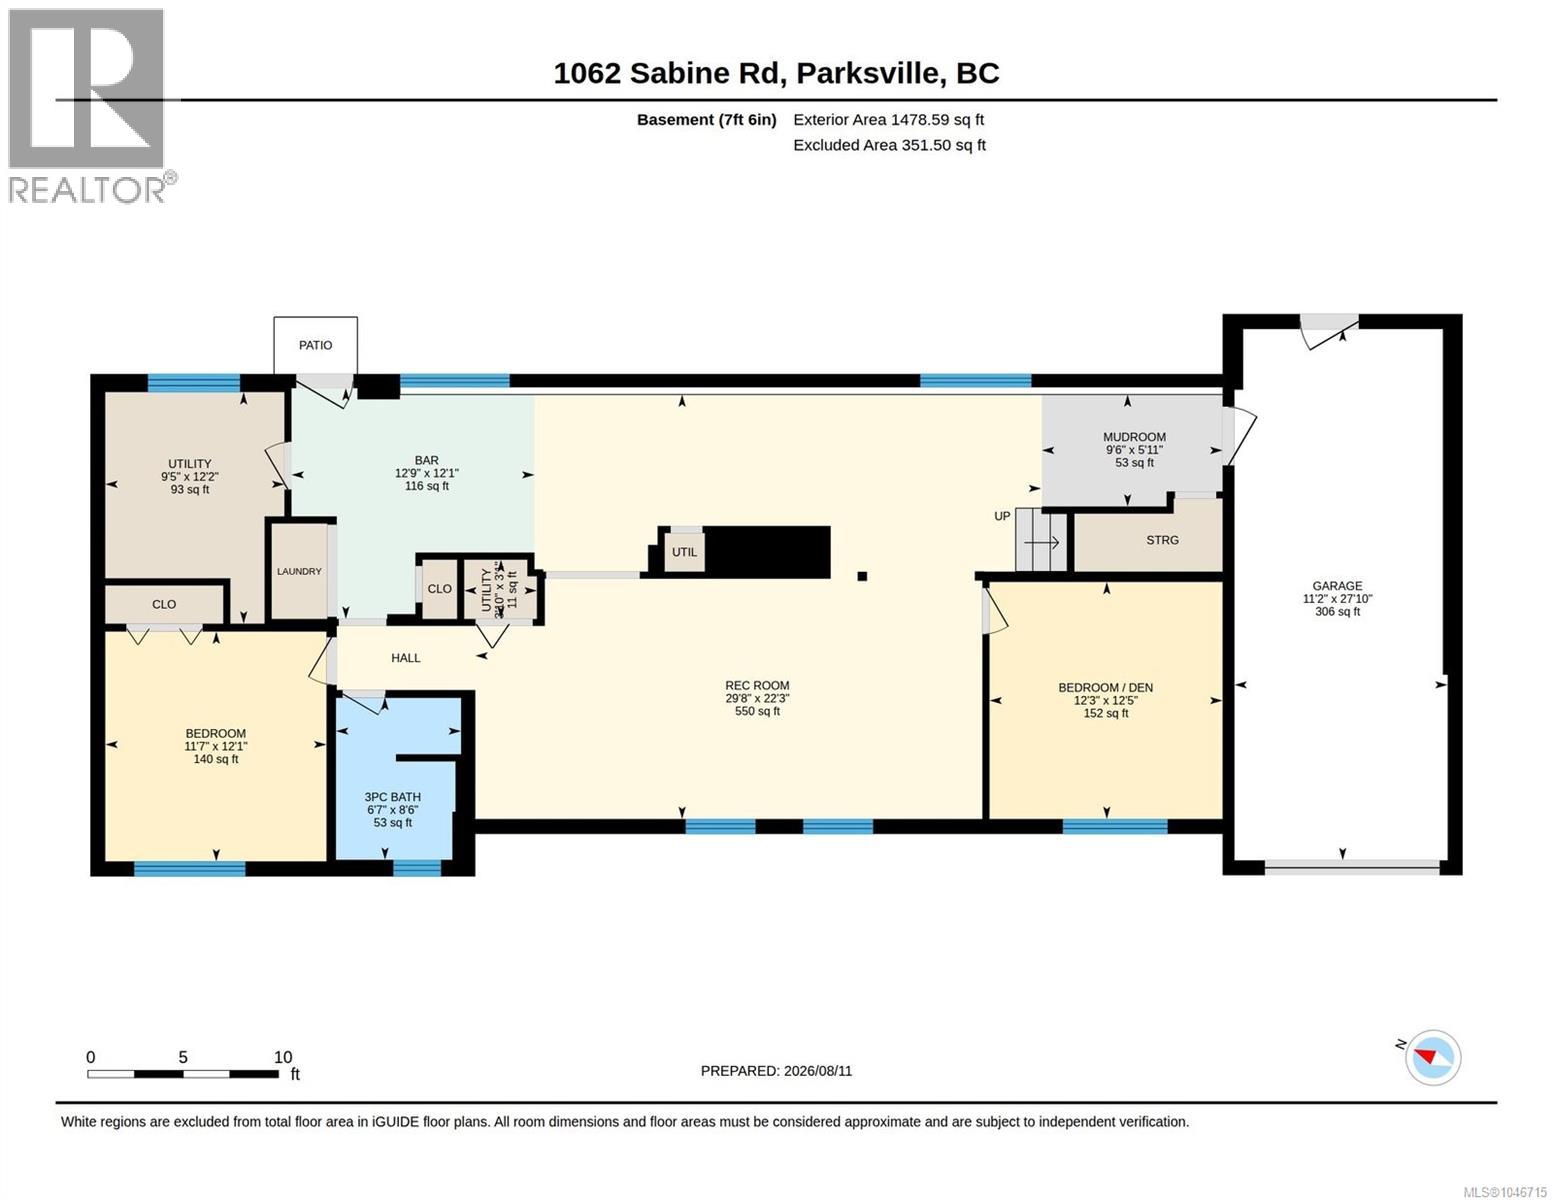
Rooms Details For 1062 Sabine Rd
| Type | Level | Dimension |
|---|---|---|
| Other | Lower level | 3'1 x 3'10 |
| Other | Lower level | 12'2 x 9'5 |
| Family room | Lower level | 22'3 x 29'8 |
| Entrance | Lower level | 5'11 x 9'6 |
| Bedroom | Lower level | 12'5 x 12'3 |
| Bedroom | Lower level | 12'1 x 11'7 |
| Eating area | Lower level | 12'1 x 12'9 |
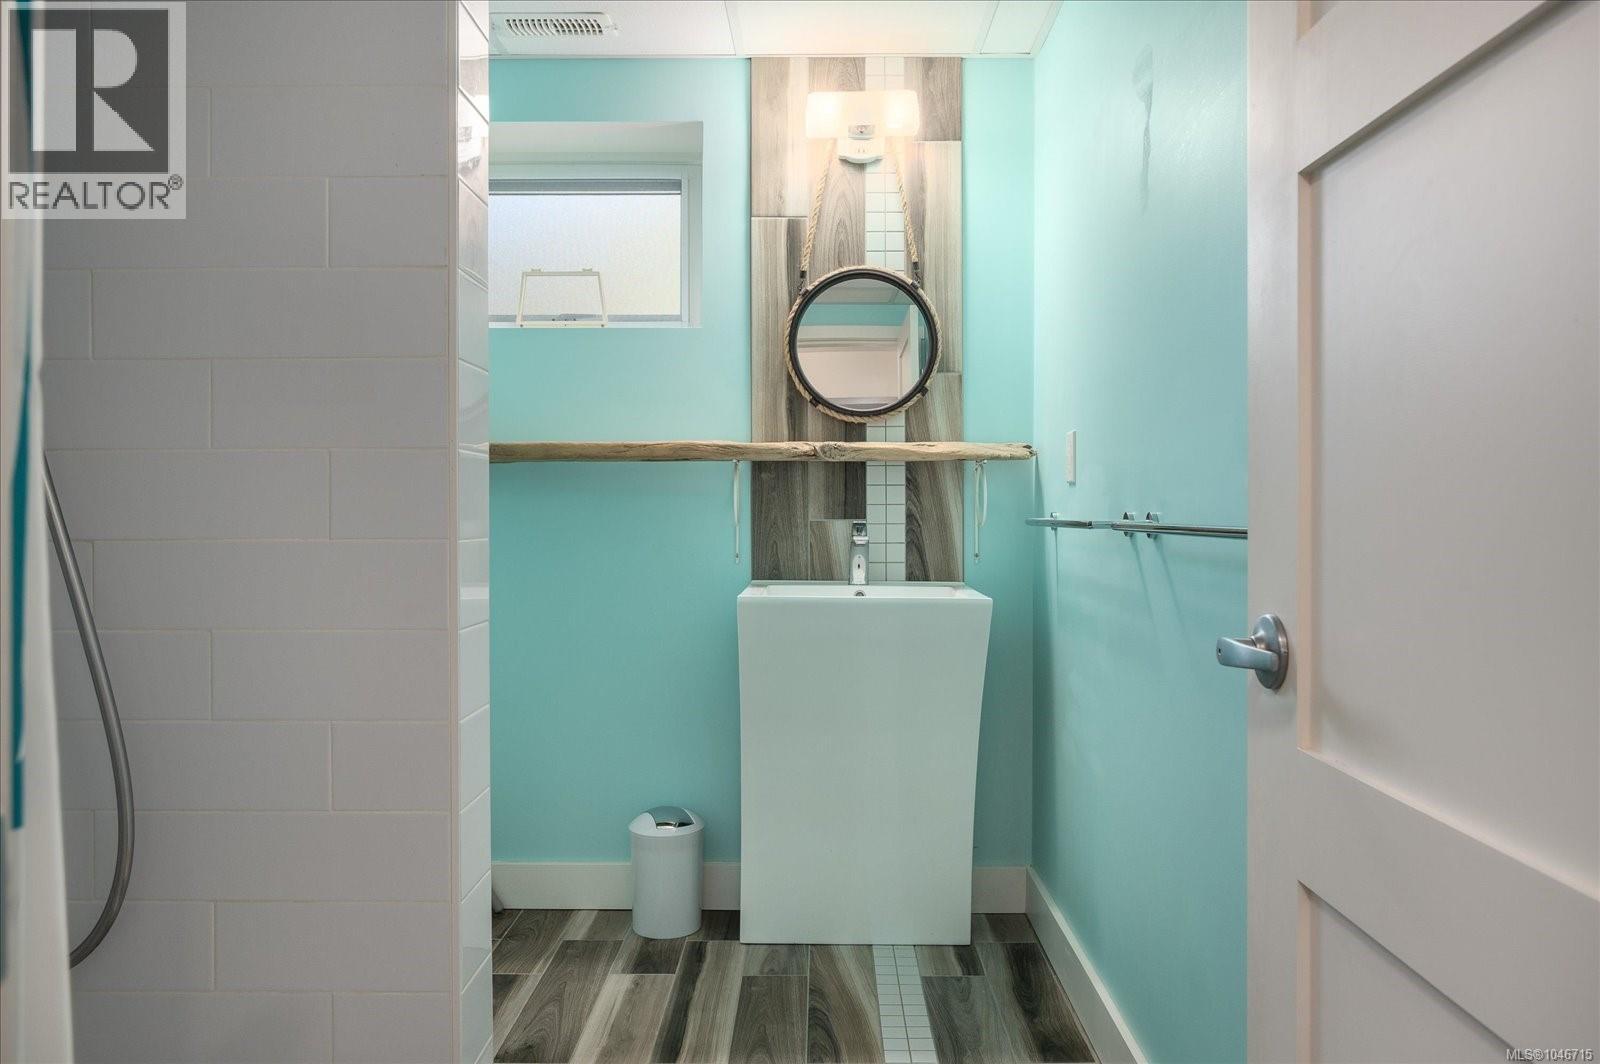
| Bathroom | Lower level | 8'6 x 6'7 |
| Primary Bedroom | Main level | 12 ft x Measurements not available |
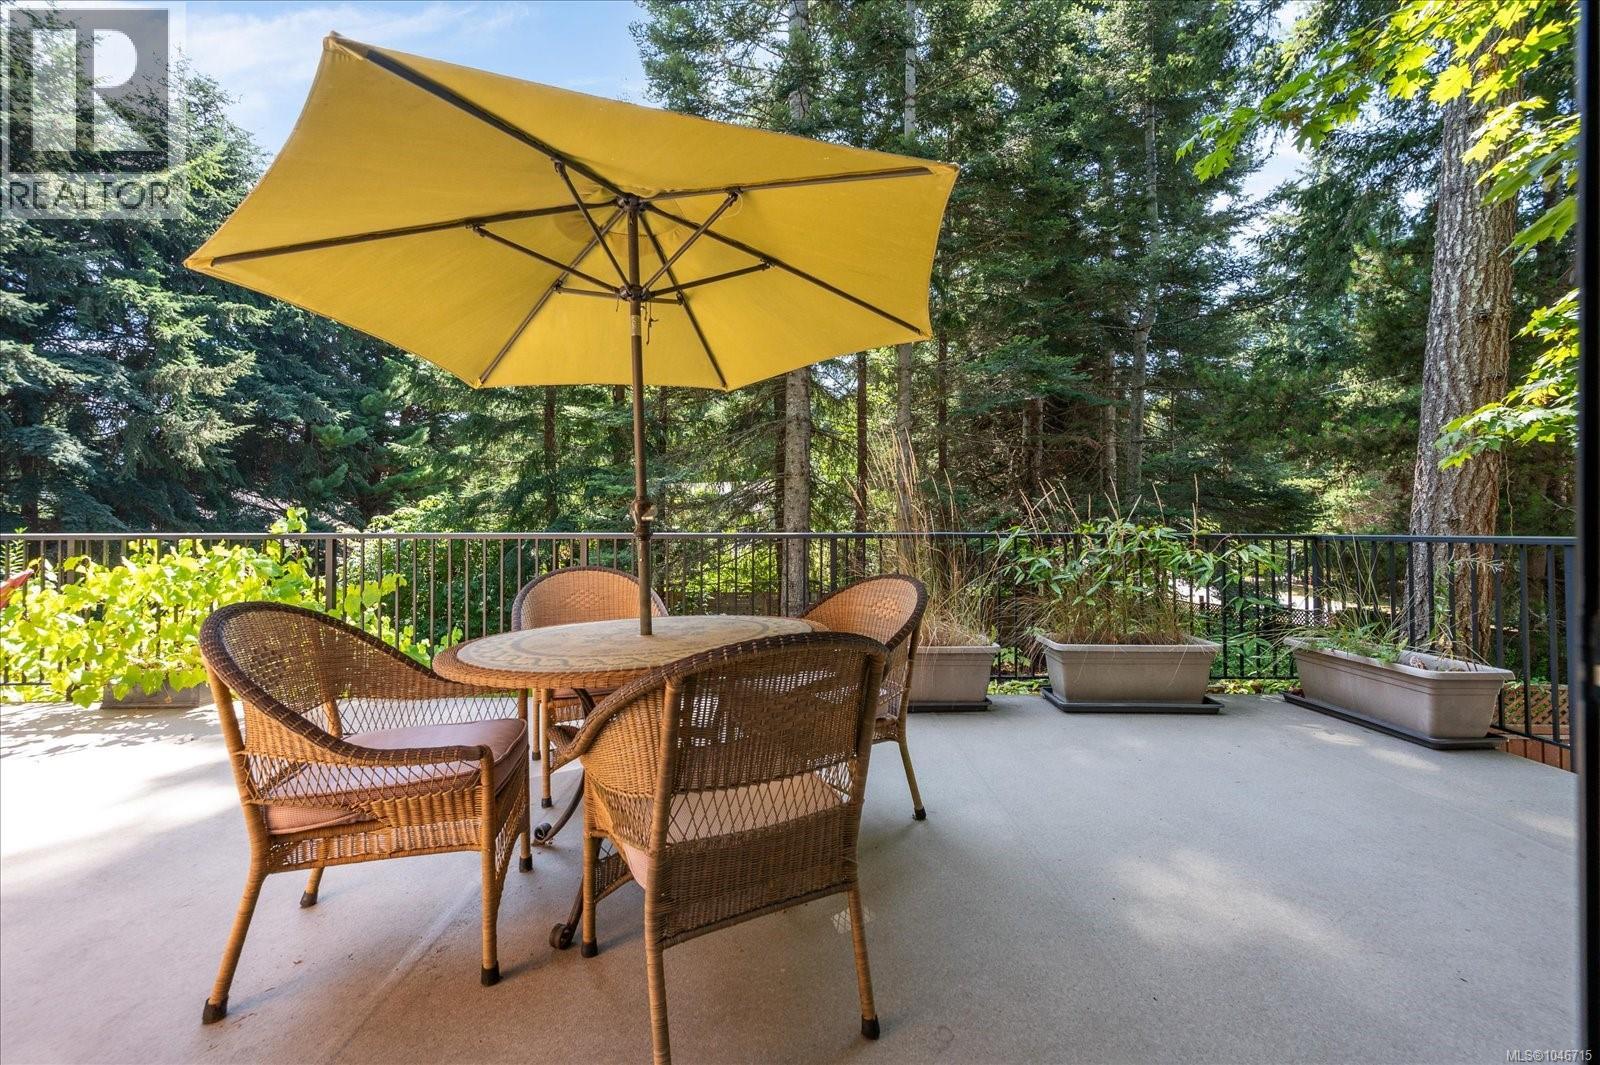
| Patio | Main level | 32'9 x 13'2 |
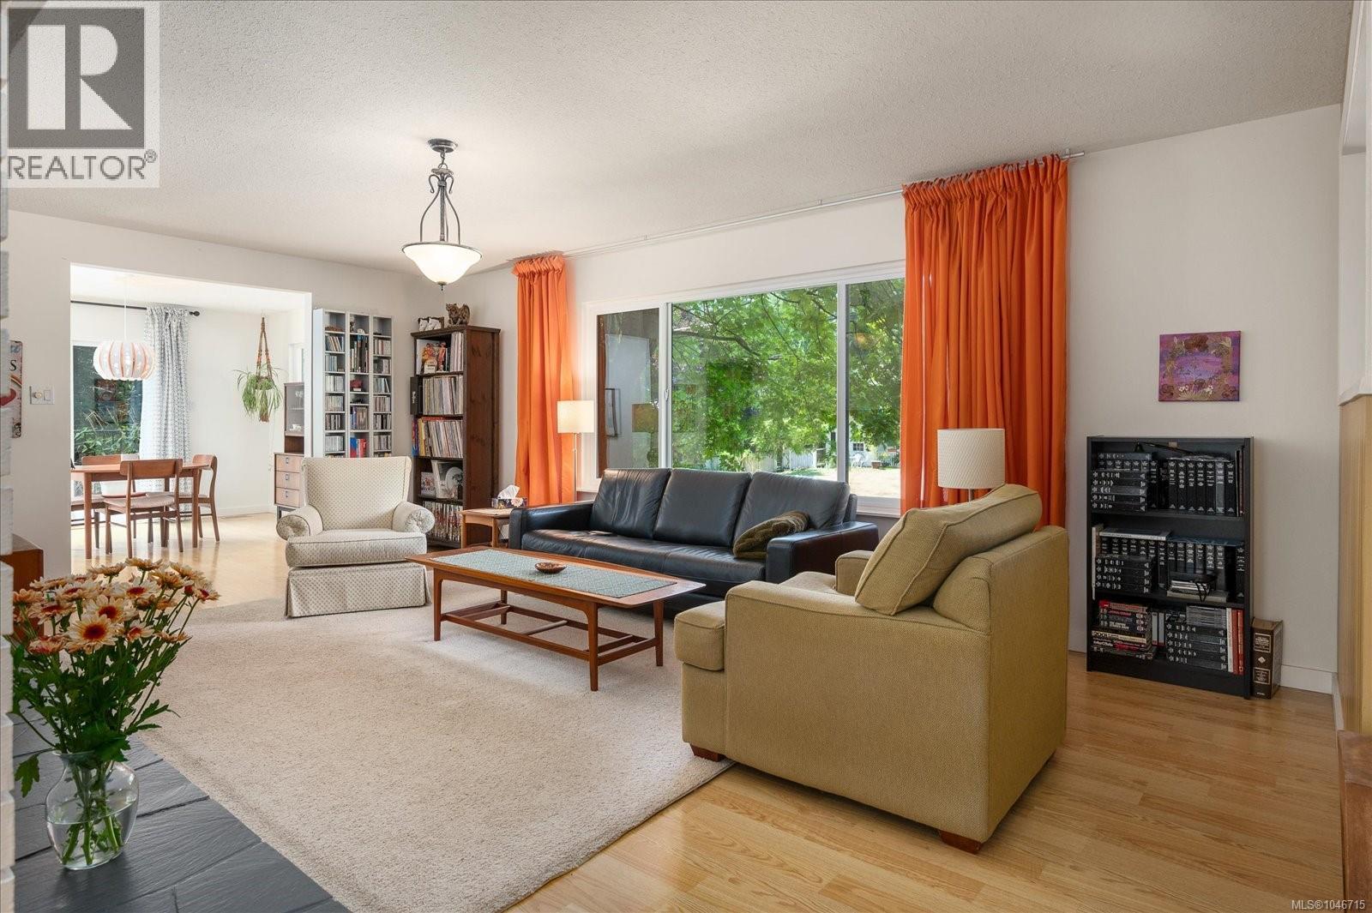
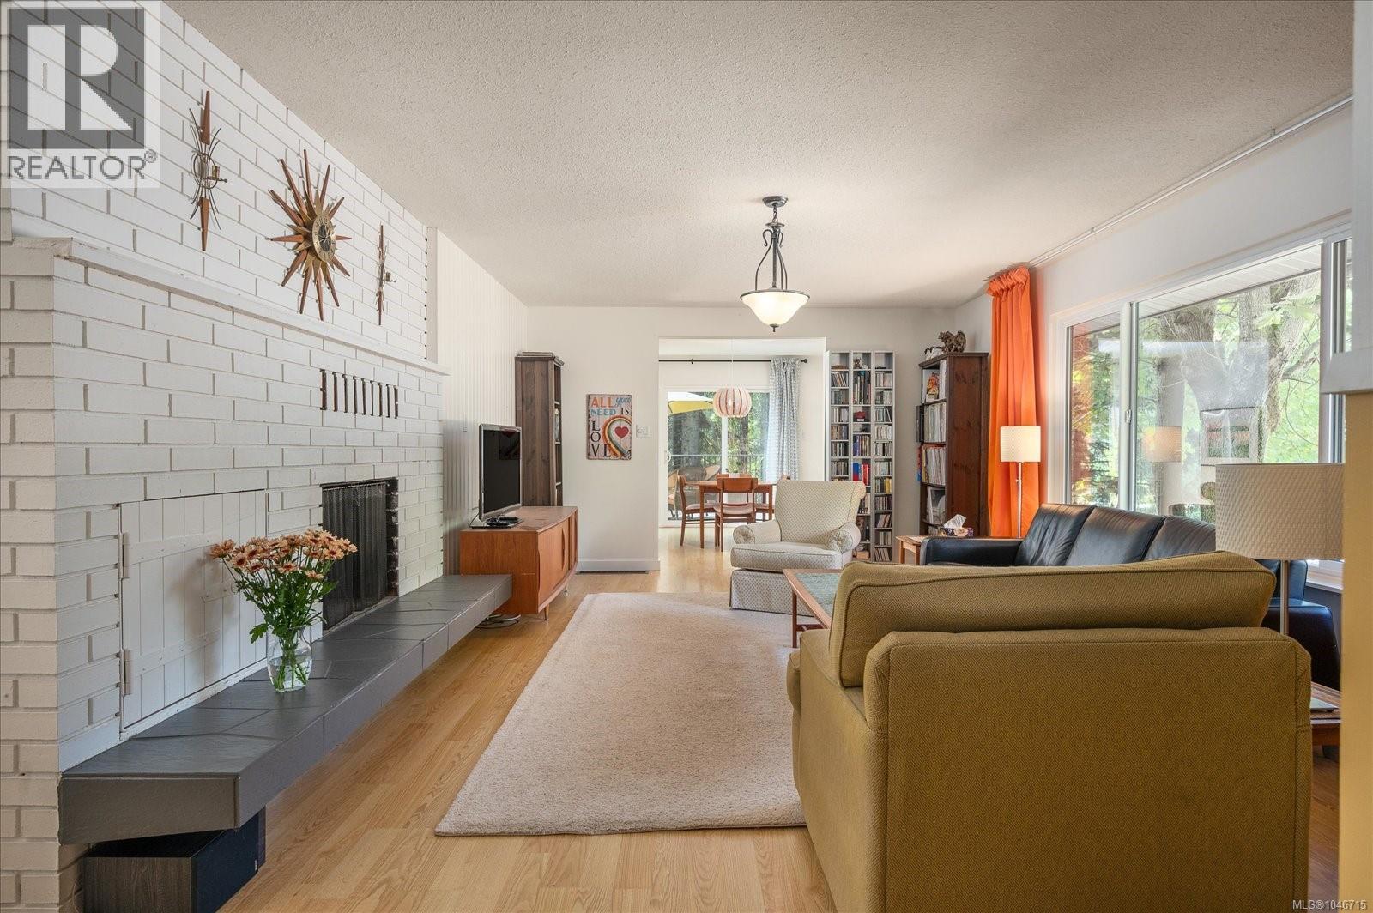
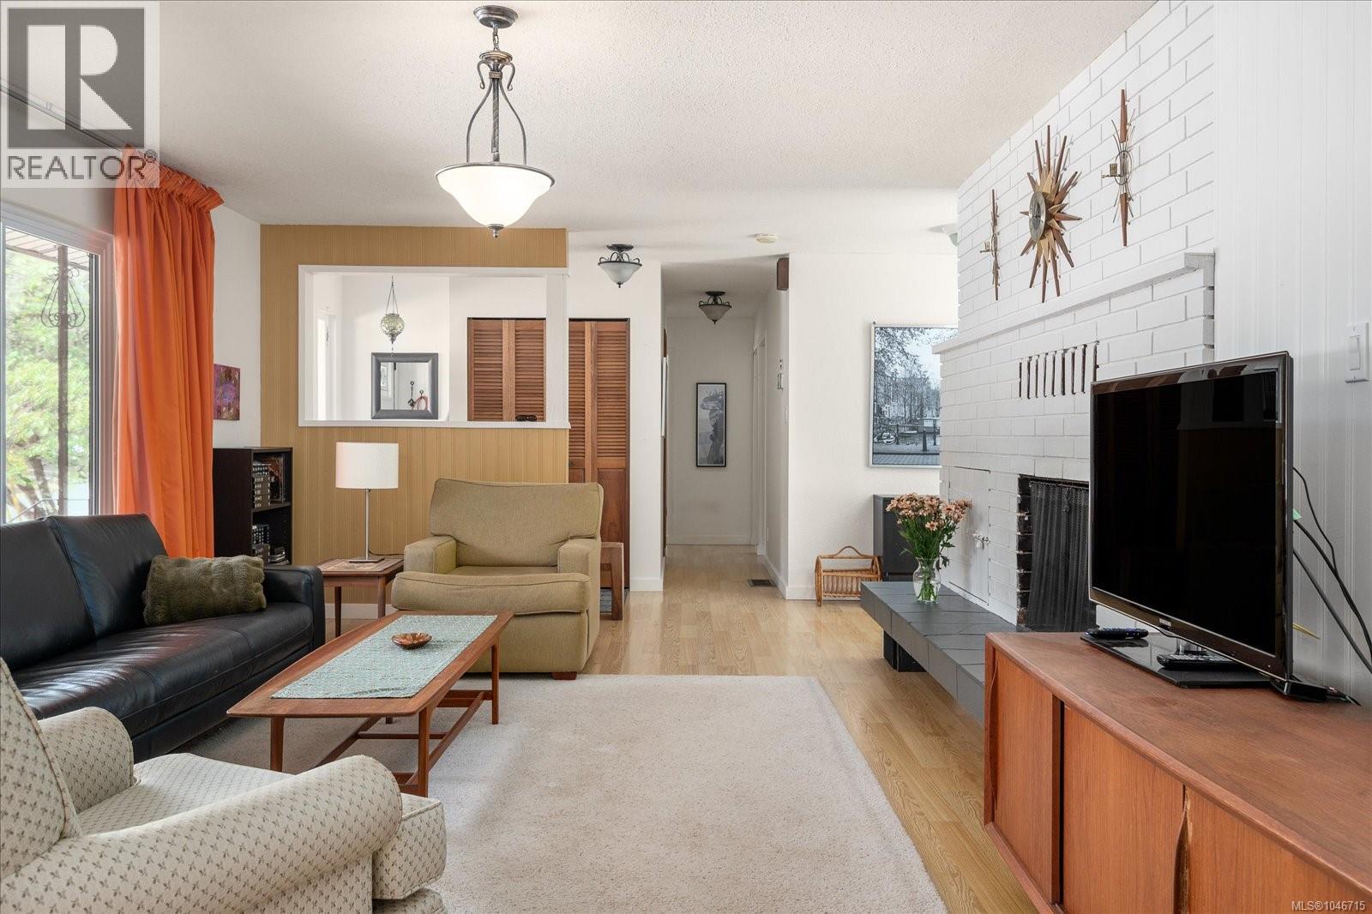
| Living room | Main level | 15'7 x 23'9 |
| Kitchen | Main level | 9'10 x 13'11 |
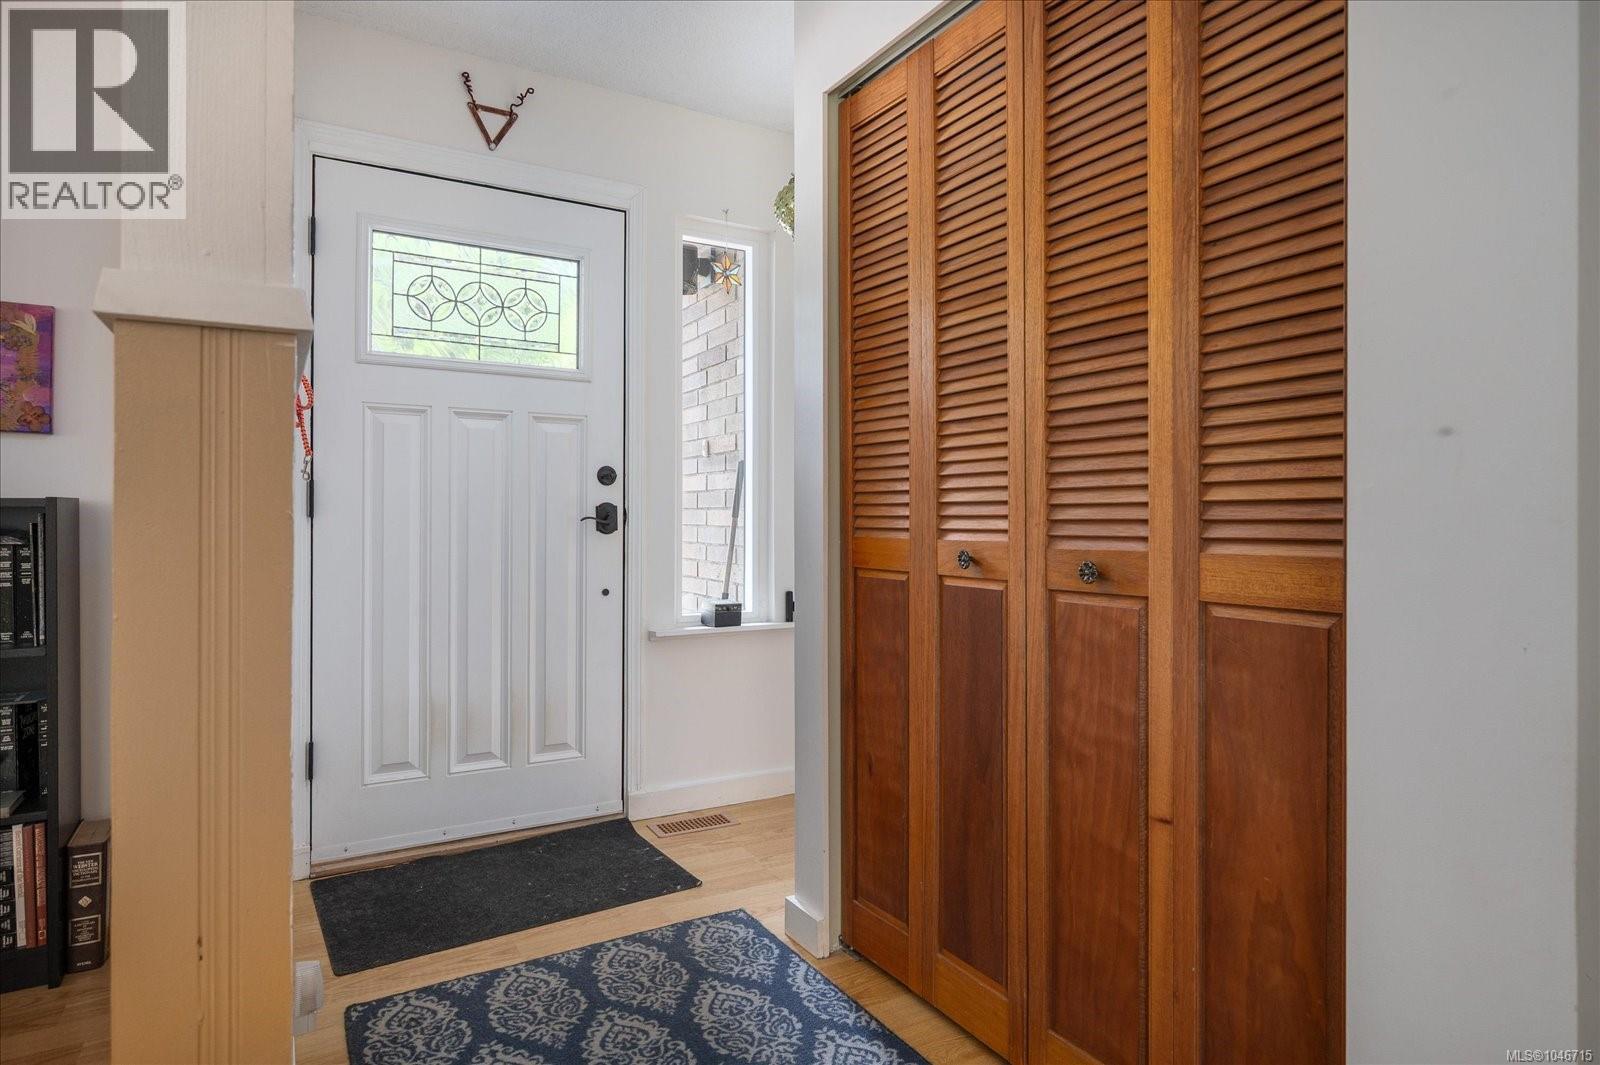
| Entrance | Main level | 6'7 x 5'7 |
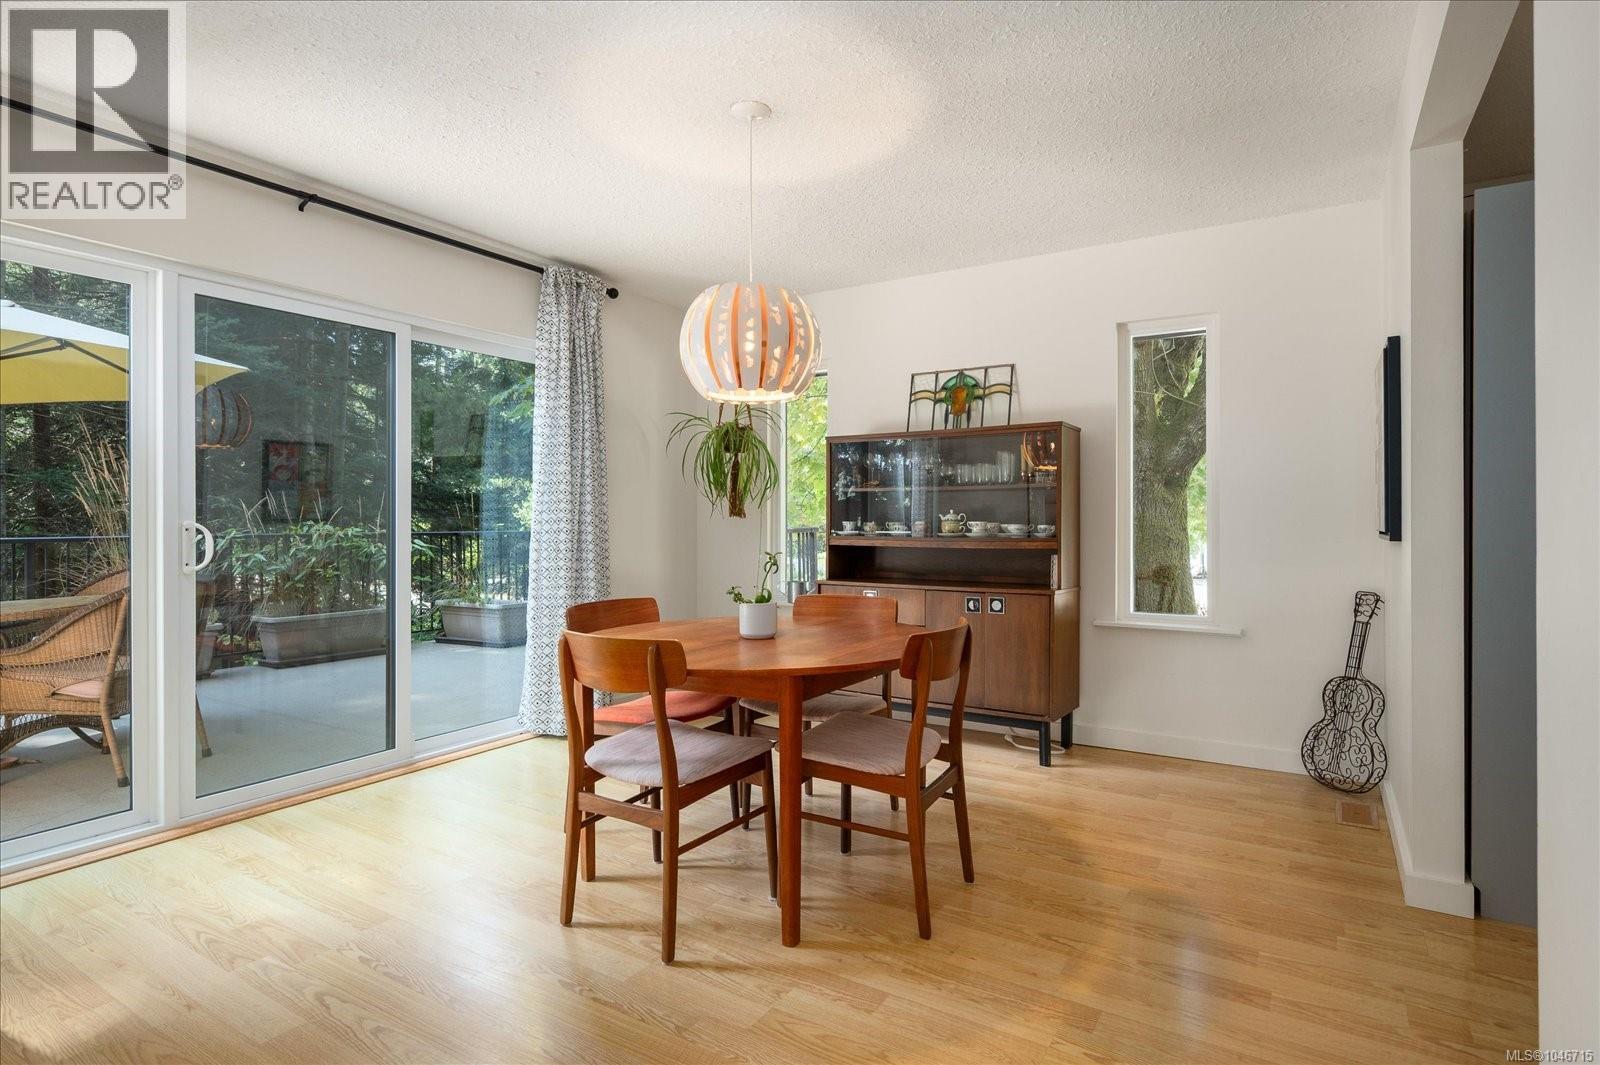
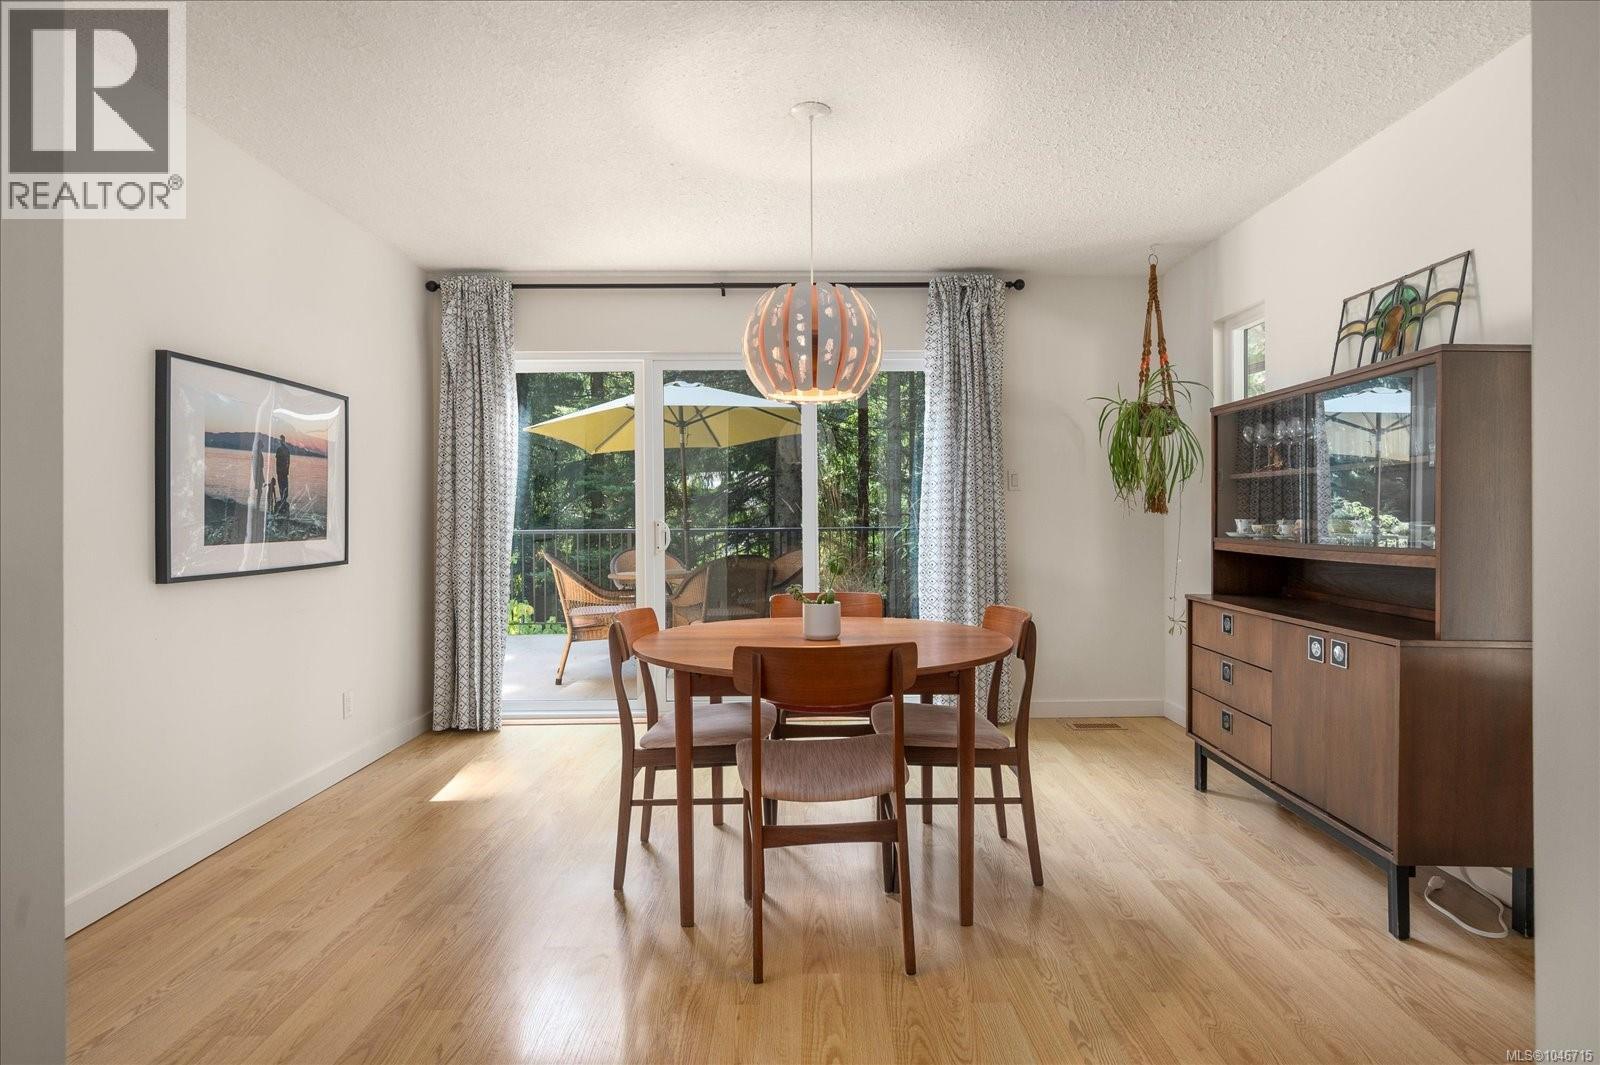
| Dining room | Main level | Measurements not available x 12 ft |
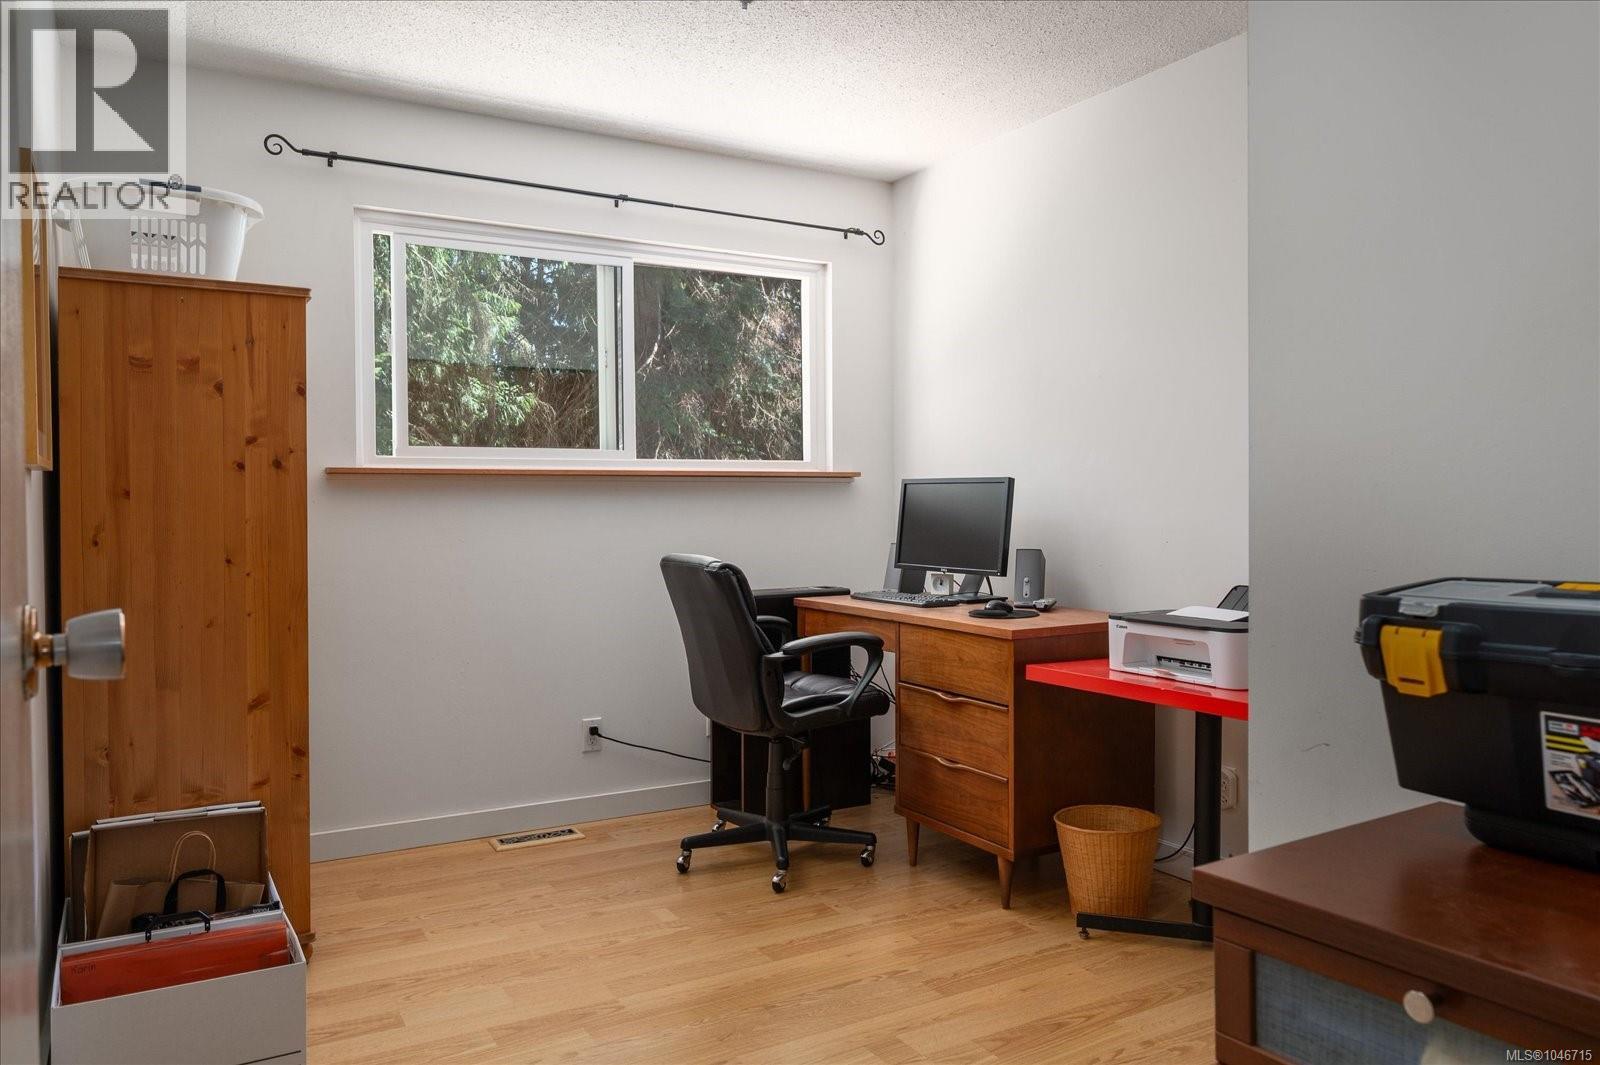
| Den | Main level | 10'4 x 15'5 |
| Bedroom | Main level | 11'11 x 9'5 |
| Bedroom | Main level | 10'11 x 9'11 |
| Bathroom | Main level | 9'11 x 6'9 |
Location
This REALTOR.ca listing content is owned and licensed by REALTOR® members of The Canadian Real Estate Association
Data provided by: Vancouver Island Real Estate Board