- ©MLS 1046640
- Area 1152 sq ft
- Bedrooms 3
- Bathrooms 2
- Parkings 3
Description
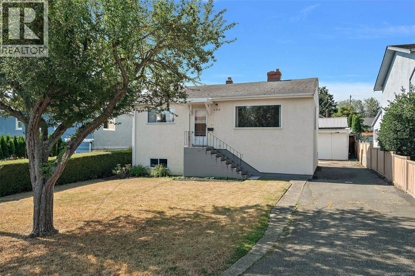
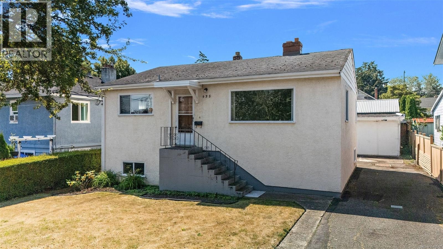
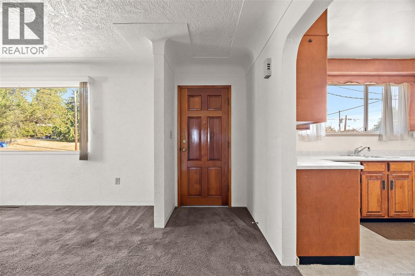
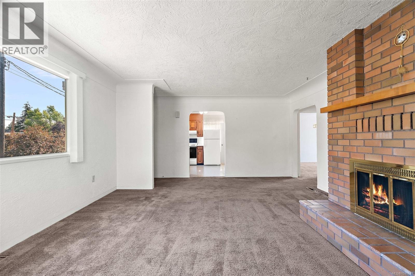
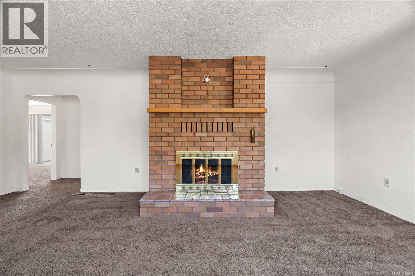
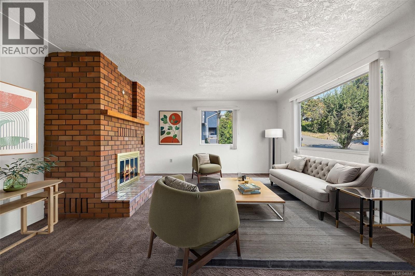
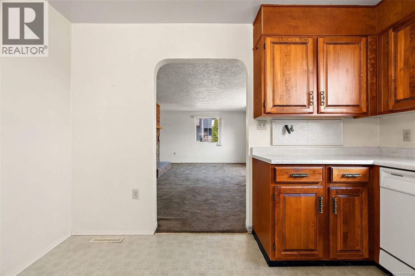
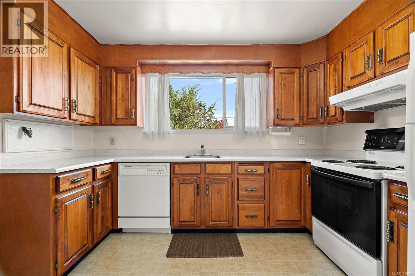
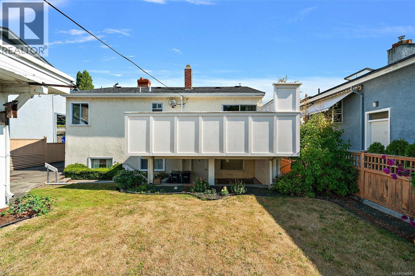
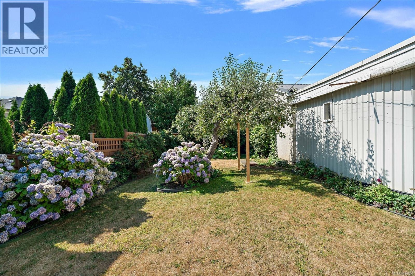
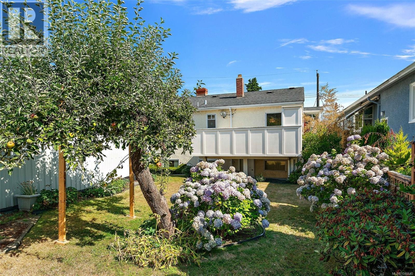
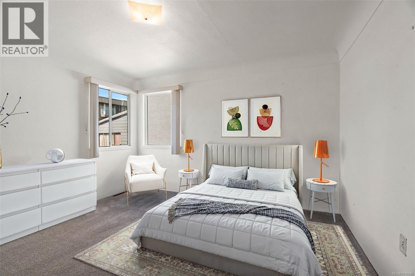
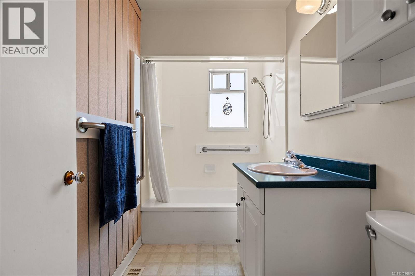
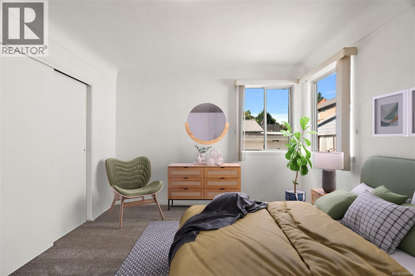
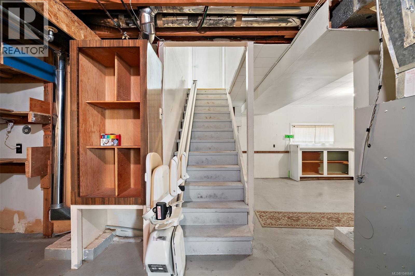
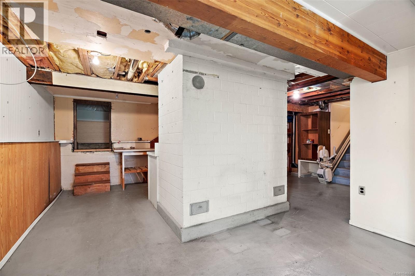
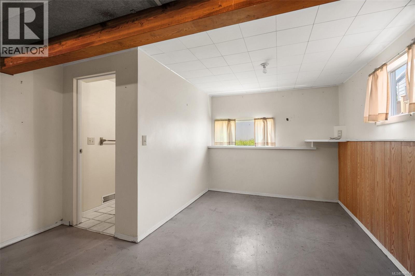
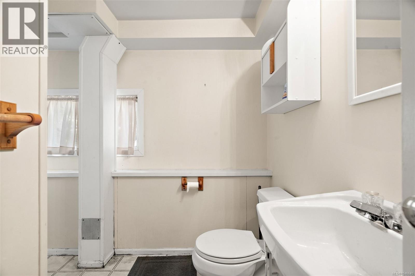
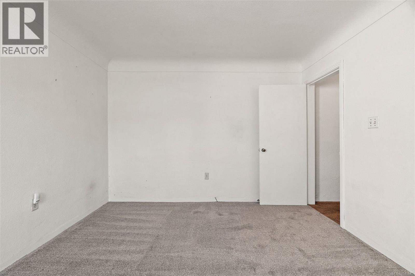
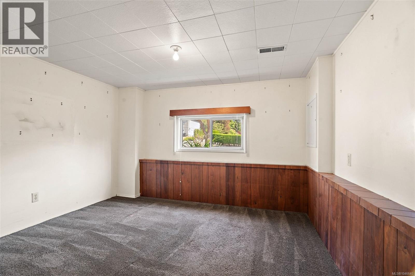
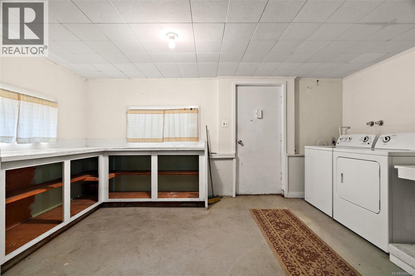
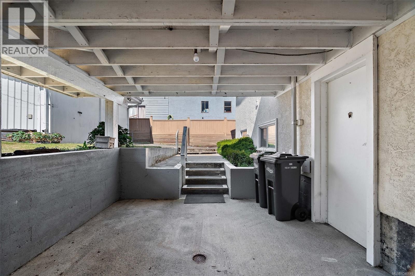
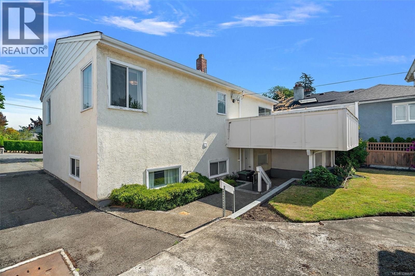
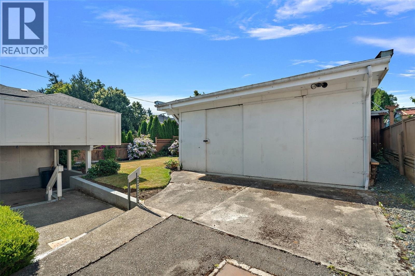
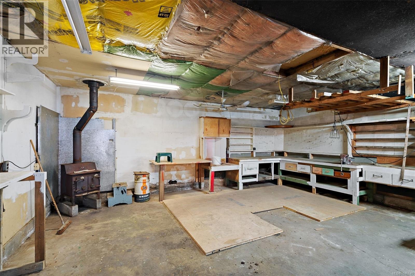
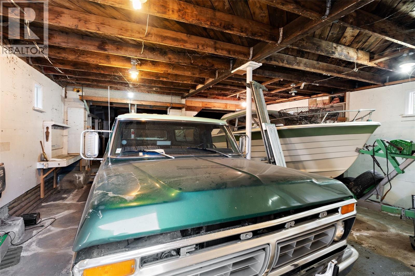
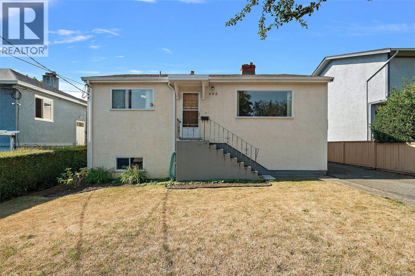
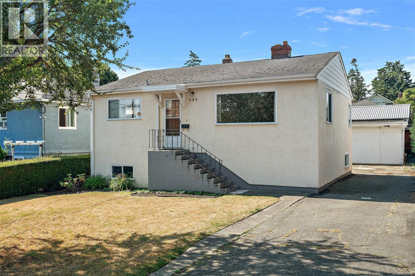
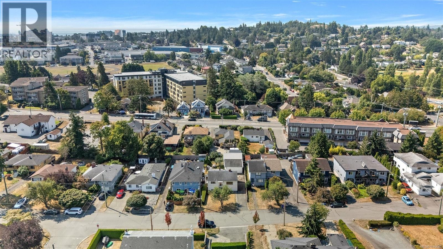
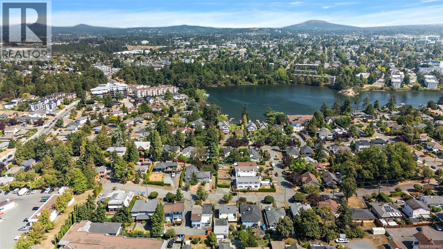
Welcome to 935 Inskip St, a charming 3-bedroom, 2-bathroom home offering plenty of potential & ready for your finishing touches. The main level features 2 beds & 1 bath, while the lower level offers a finished 3rd bedroom, 2nd bathroom, & a partially finished area with convenient walk-out access. Finish the existing space to suit your needs or explore the potential to add in a secondary suite. Outside, the detached garage includes a spacious workshop with soaring 9-ft ceilings, offering excellent space for hobbies, storage, or projects. The beautifully landscaped yard is a true highlight, with mature fruit trees & gorgeous hydrangeas taking centre stage. Tucked away on a quiet no-through residential street in a fantastic location, you're just steps from the Gorge Waterway, Esquimalt Gorge Park, Lampson Park, & Gorge Vale Golf Course, with easy access to downtown Victoria and all the amenities Esquimalt has to offer. A wonderful opportunity to make this versatile home your own! (id:48970) Show More
Details
- Constructed Date: 1954
- Property Type: Single Family
- Type: House
- Neighbourhood: Kinsmen Park
Features
- Central location
- Southern exposure
- Rectangular
- Workshop
- Patio(s)
- Forced air
Rooms Details For 935 Inskip St
| Type | Level | Dimension |

|---|---|---|
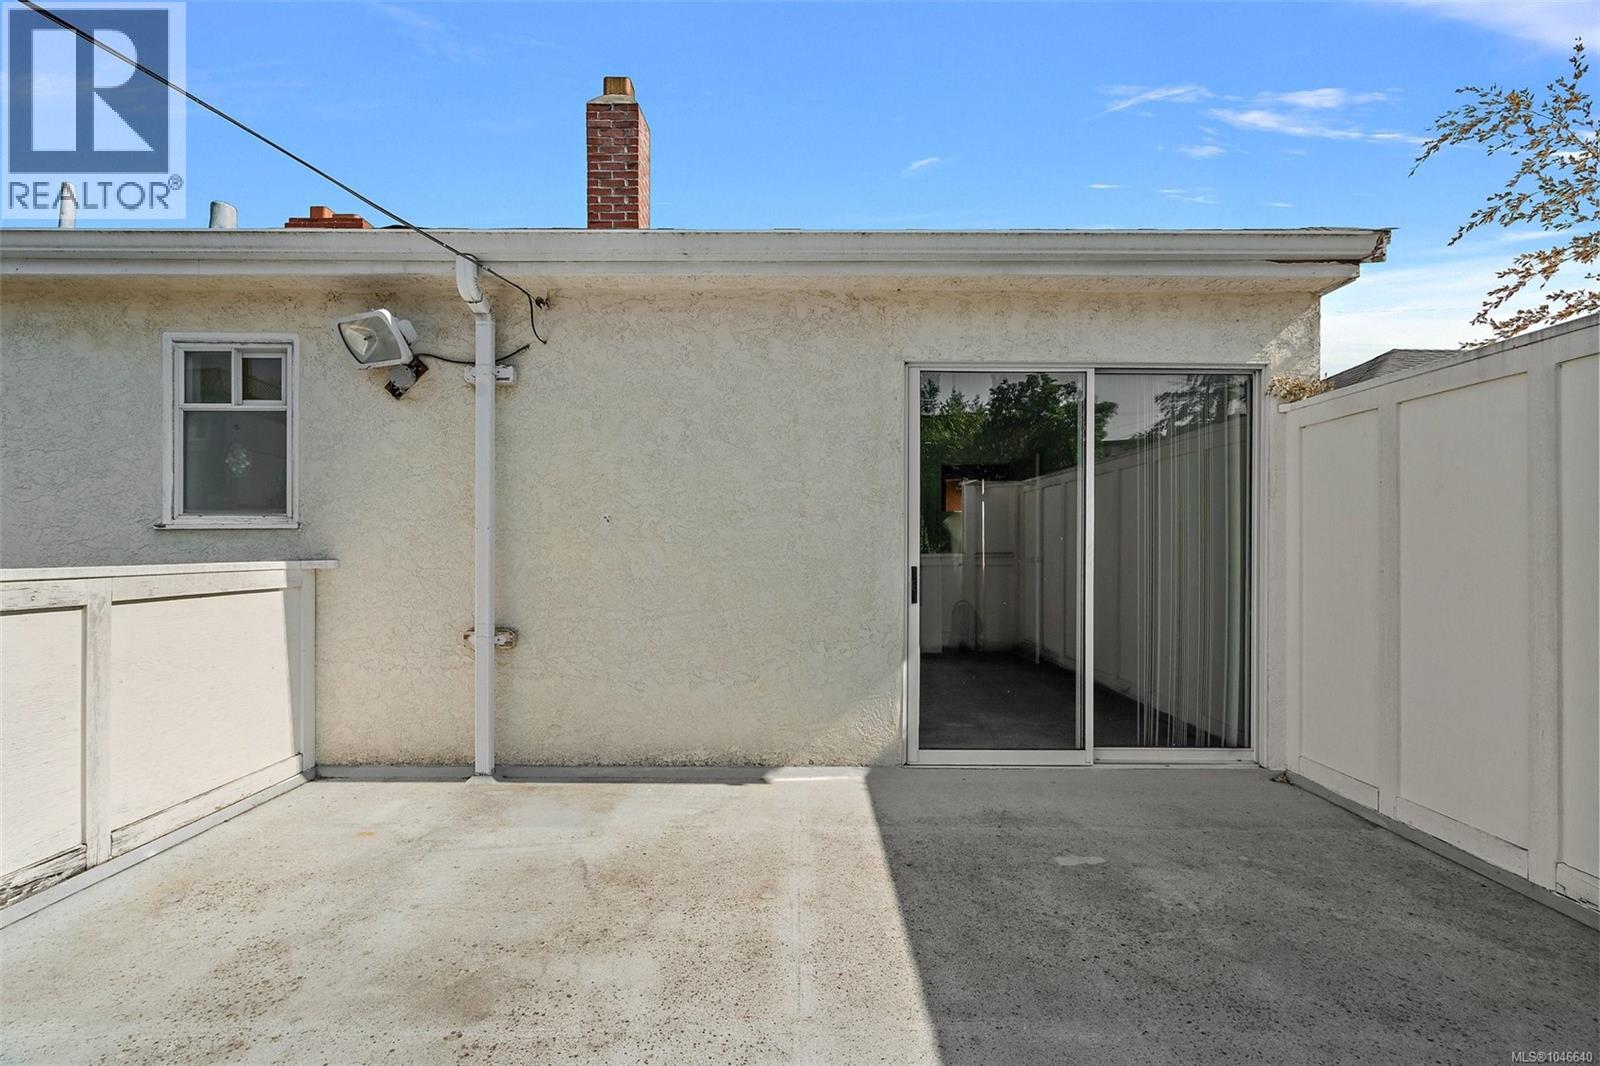
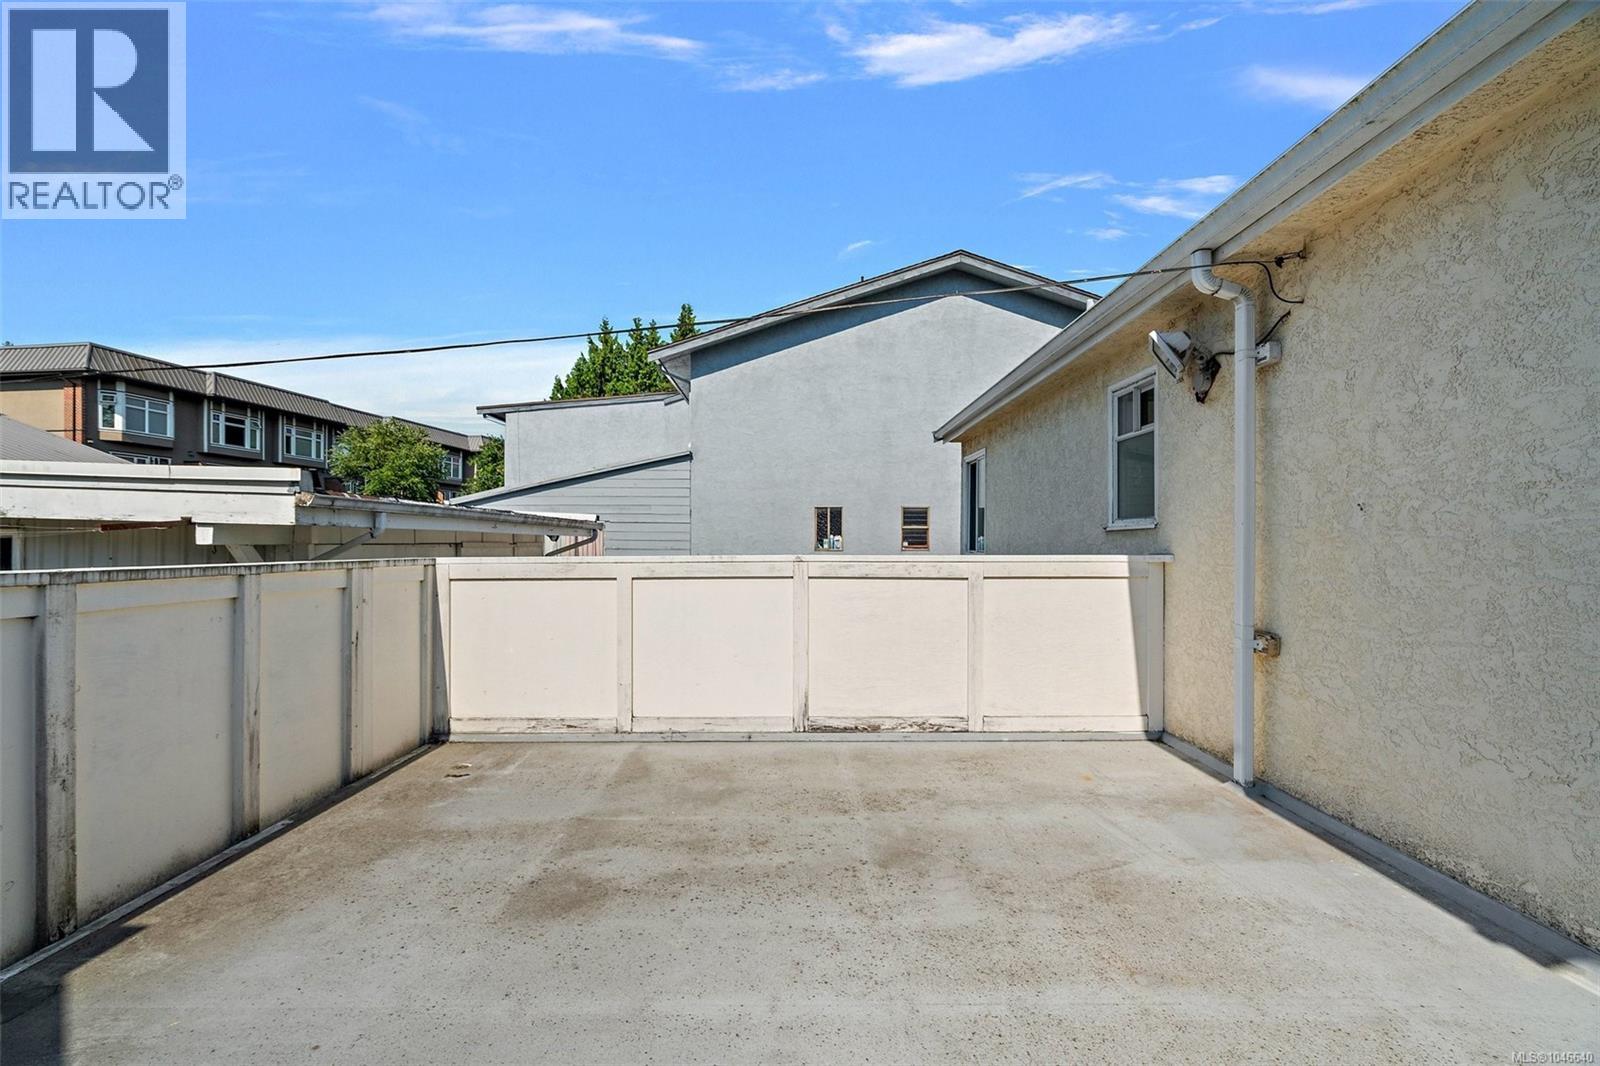
| Patio | Lower level | 14 ft x 11 ft |
| Storage | Lower level | 7 ft x 4 ft |
| Storage | Lower level | 14 ft x 3 ft |
| Bathroom | Lower level | 3-Piece |
| Bedroom | Lower level | 11 ft x 11 ft |
| Laundry room | Lower level | 15 ft x 16 ft |
| Workshop | Main level | 23 ft x 21 ft |
| Balcony | Main level | 4 ft x 5 ft |
| Primary Bedroom | Main level | 12 ft x 13 ft |
| Bedroom | Main level | 11 ft x 13 ft |
| Bathroom | Main level | 4-Piece |
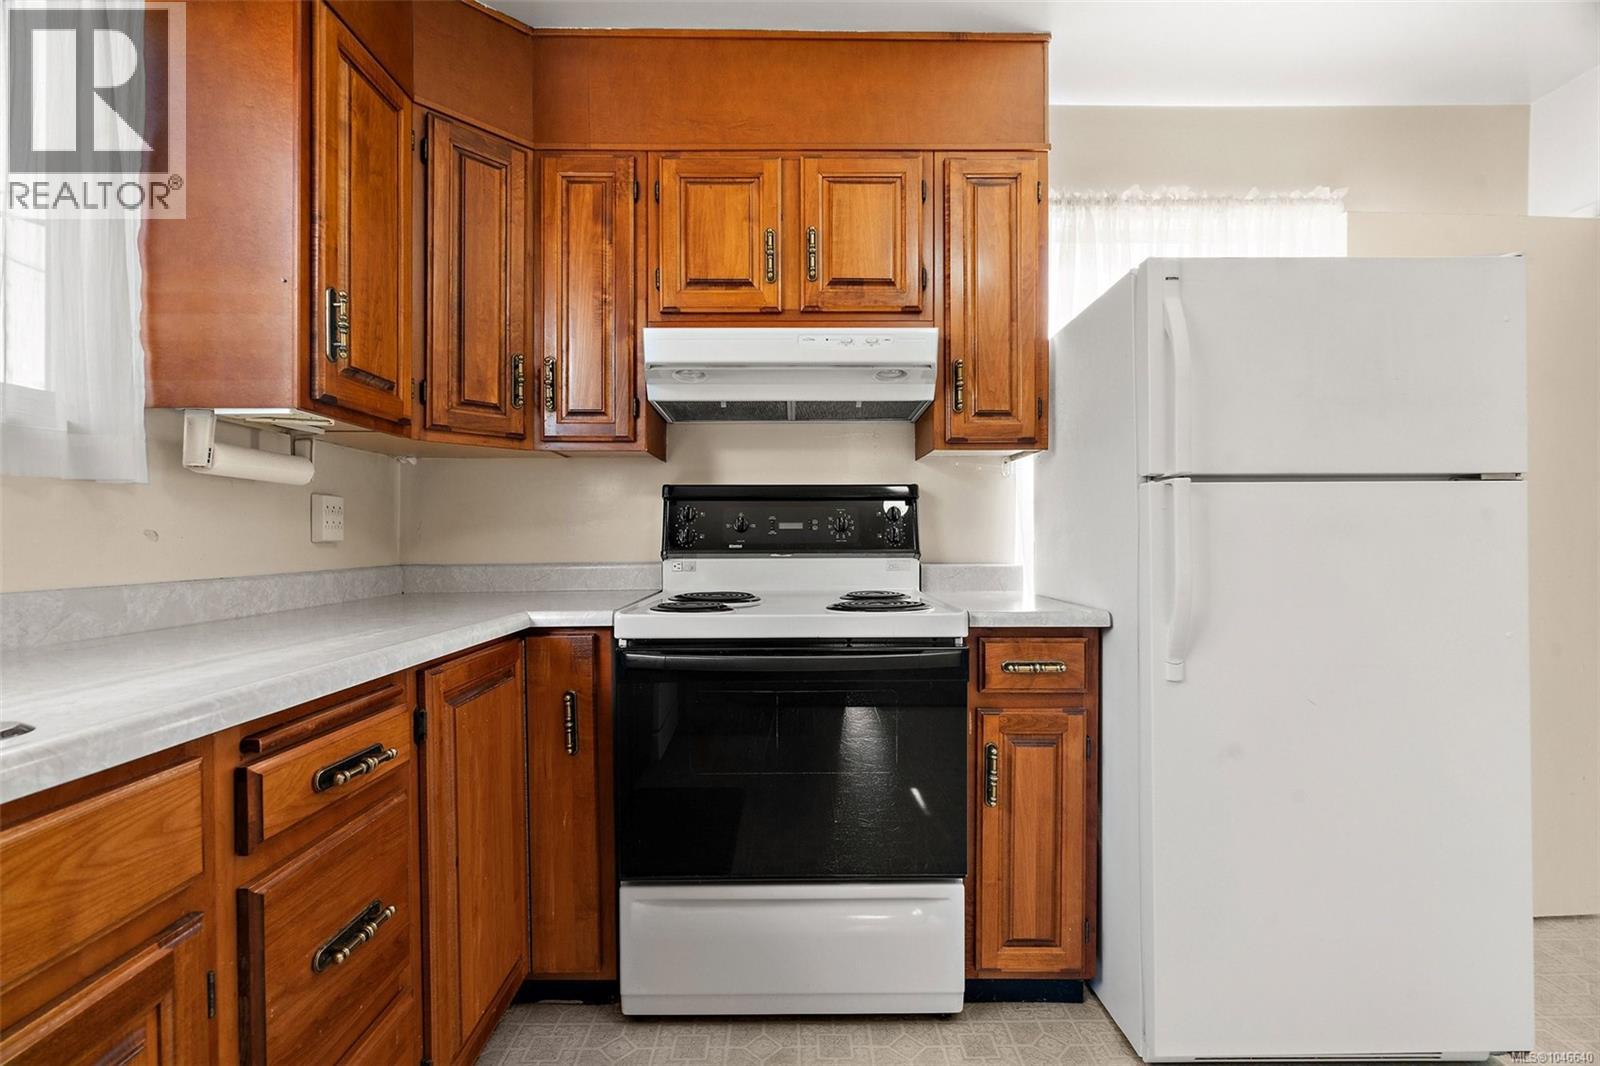
| Kitchen | Main level | 12 ft x 12 ft |
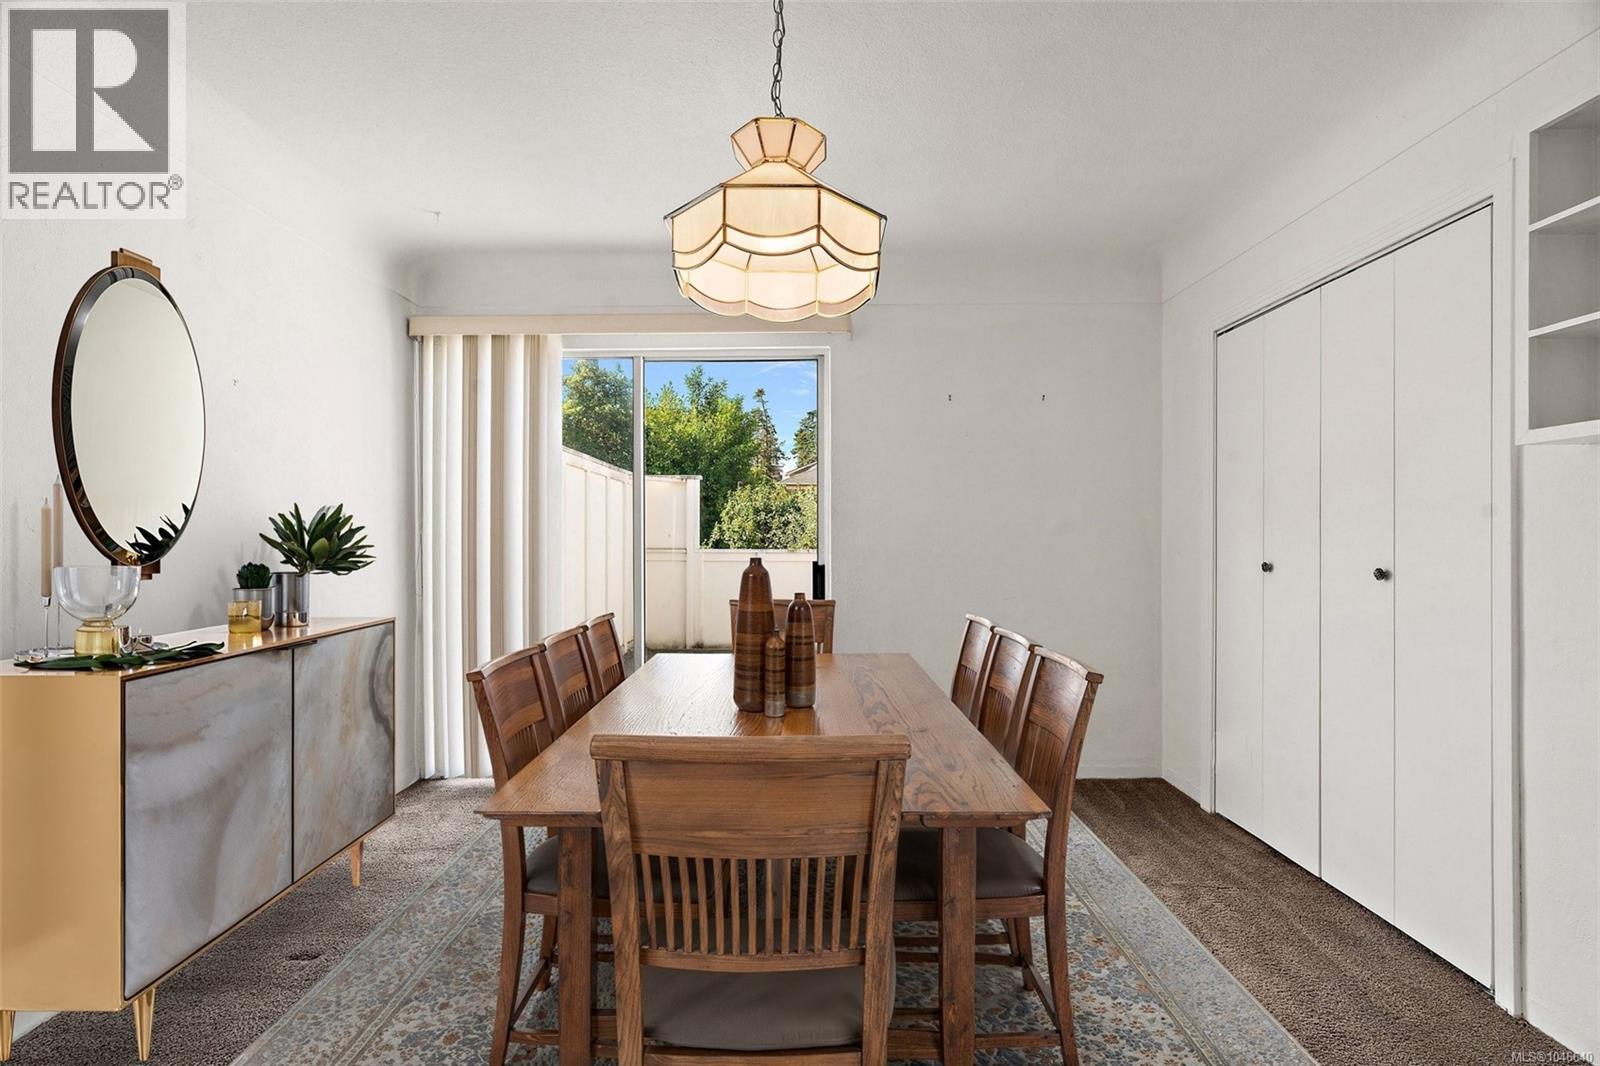
| Living room | Main level | 17 ft x 15 ft |
| Entrance | Main level | 4 ft x 5 ft |
Location
This REALTOR.ca listing content is owned and licensed by REALTOR® members of The Canadian Real Estate Association
Data provided by: Victoria Real Estate Board