- ©MLS 10397618
- Area 2337 sq ft
- Bedrooms 4
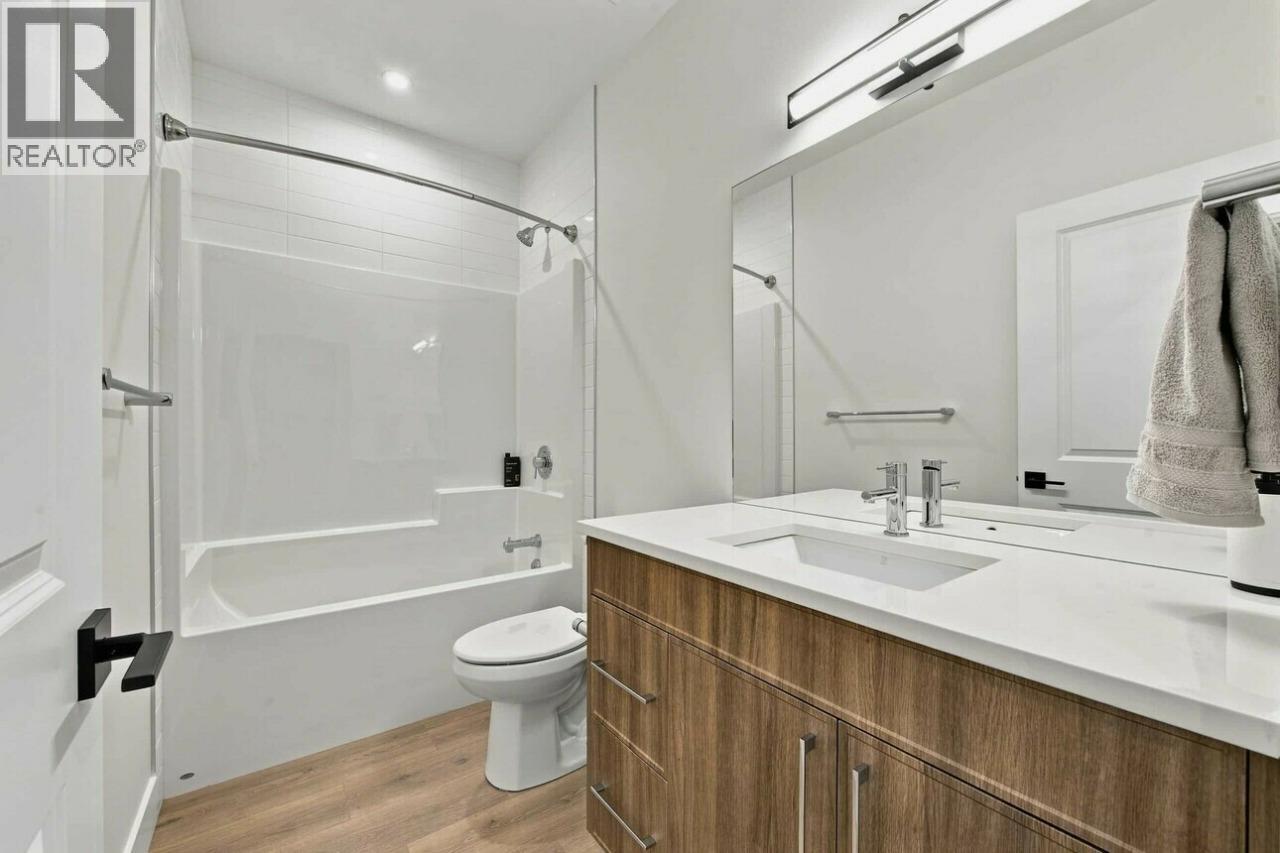
- Bathrooms 3
- Parkings 6
Description
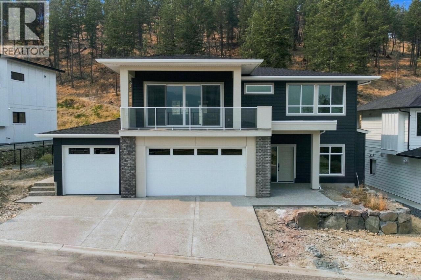
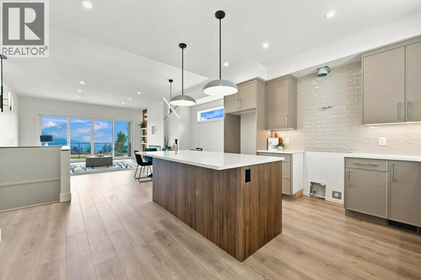
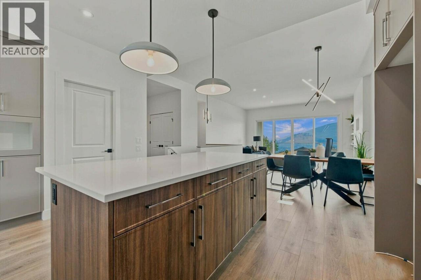
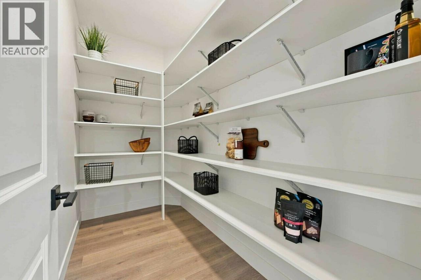
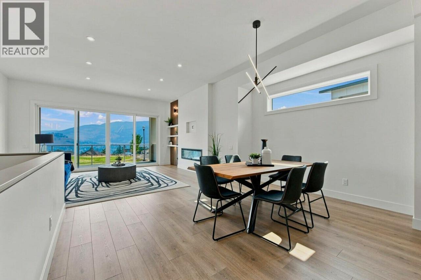
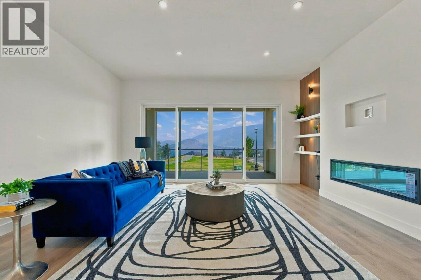
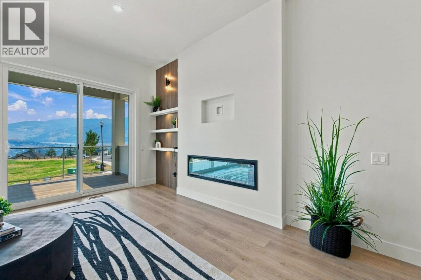
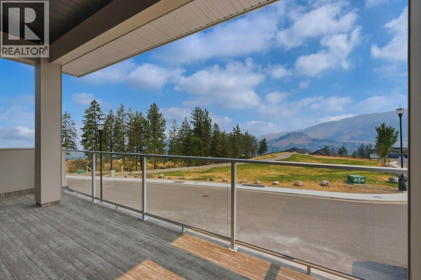
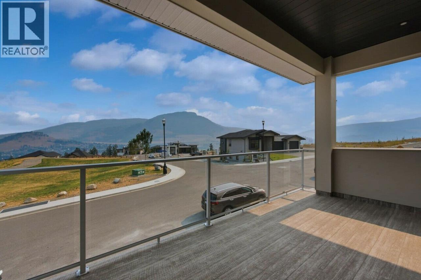
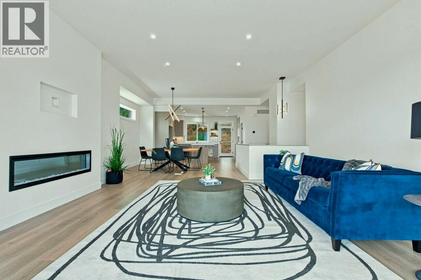
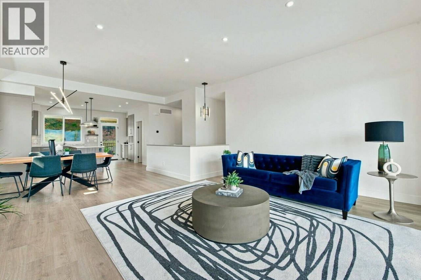
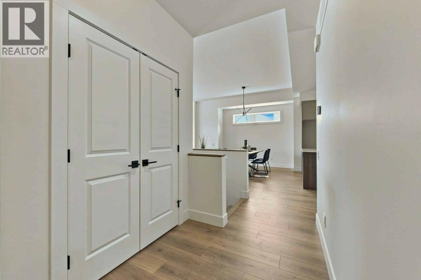
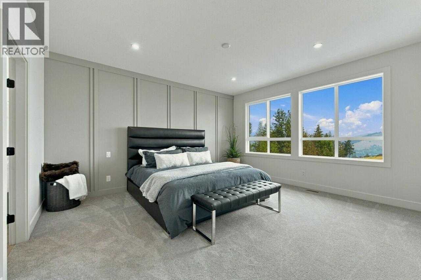
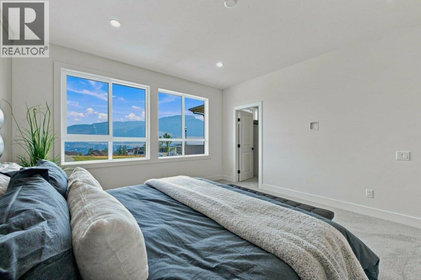
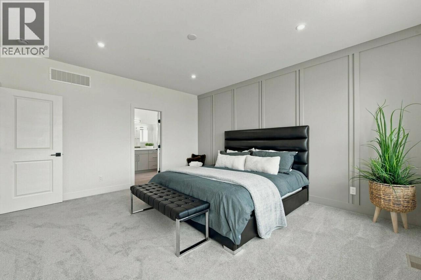
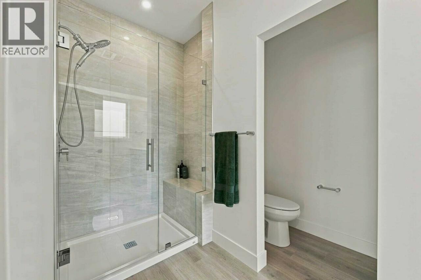
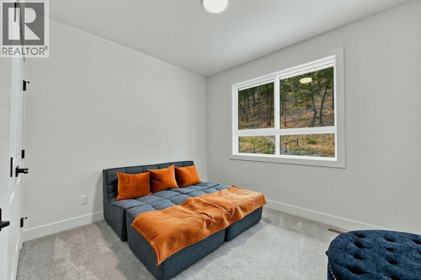
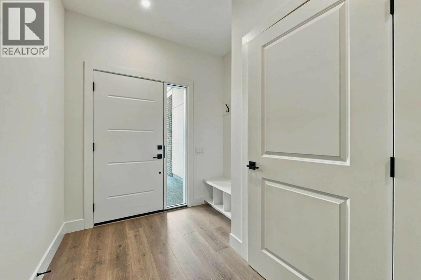
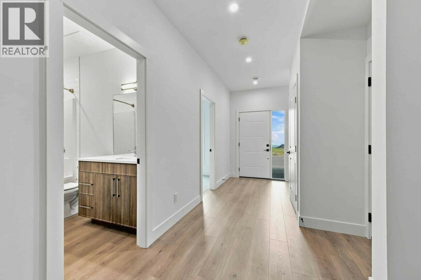
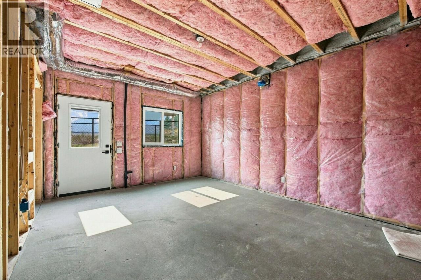
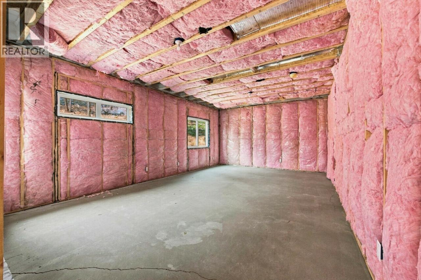
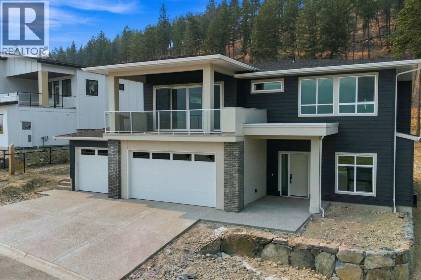
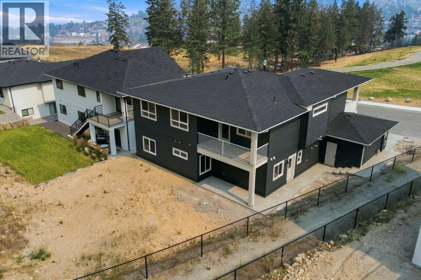
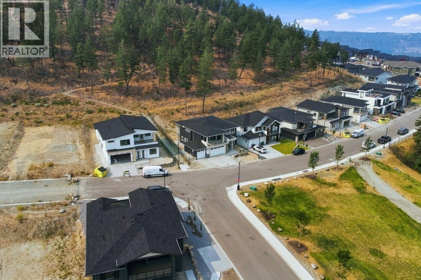
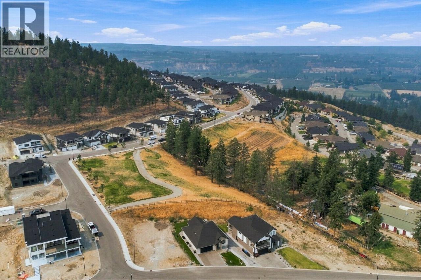
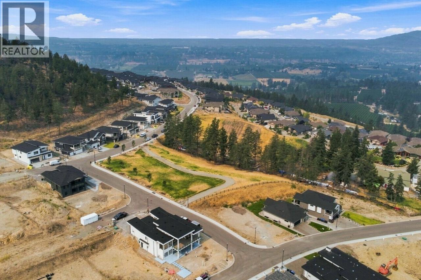
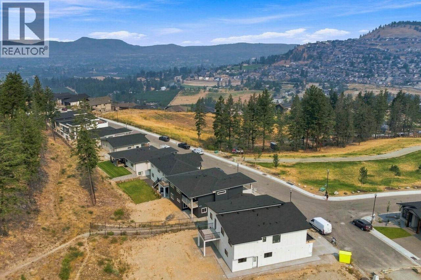
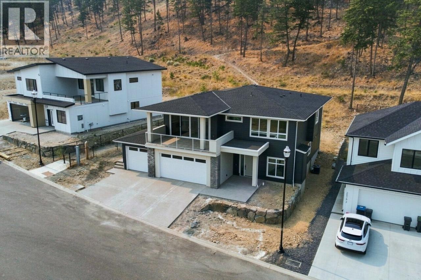
Elevated Okanagan Living on Kirschner Mountain Enjoy sweeping views, fresh mountain air, and the feeling that you’ve found something truly special. Perched on Kirschner Mountain, this beautifully home by local builder Carrington Homes offers 4 bedrooms, 3 bathrooms, and 2,337 sq ft of thoughtfully designed living space. Enjoy a spacious 3-car garage and a home built for everyday living and Okanagan adventure. Trails, the lake, golf courses, wineries, schools, and shopping are all just minutes away. A basement rough-in is already in place for potential future development, offering flexibility for extended family or future living space. Step outside and take in the rare combination of privacy and open space, with a walking trail steps from your door, the mountain rising behind, and park space stretching out in front. No neighbours crowding your view, just room to breathe. Built by Carrington Homes. Designed for the way you live. Ready for the life you’ve been waiting for. ***GST Applicable (id:48970) Show More

Details
- Constructed Date: 2026
- Property Type: Single Family
- Type: House
- Neighbourhood: South East Kelowna
Features
- Central island
- Refrigerator
- Dishwasher
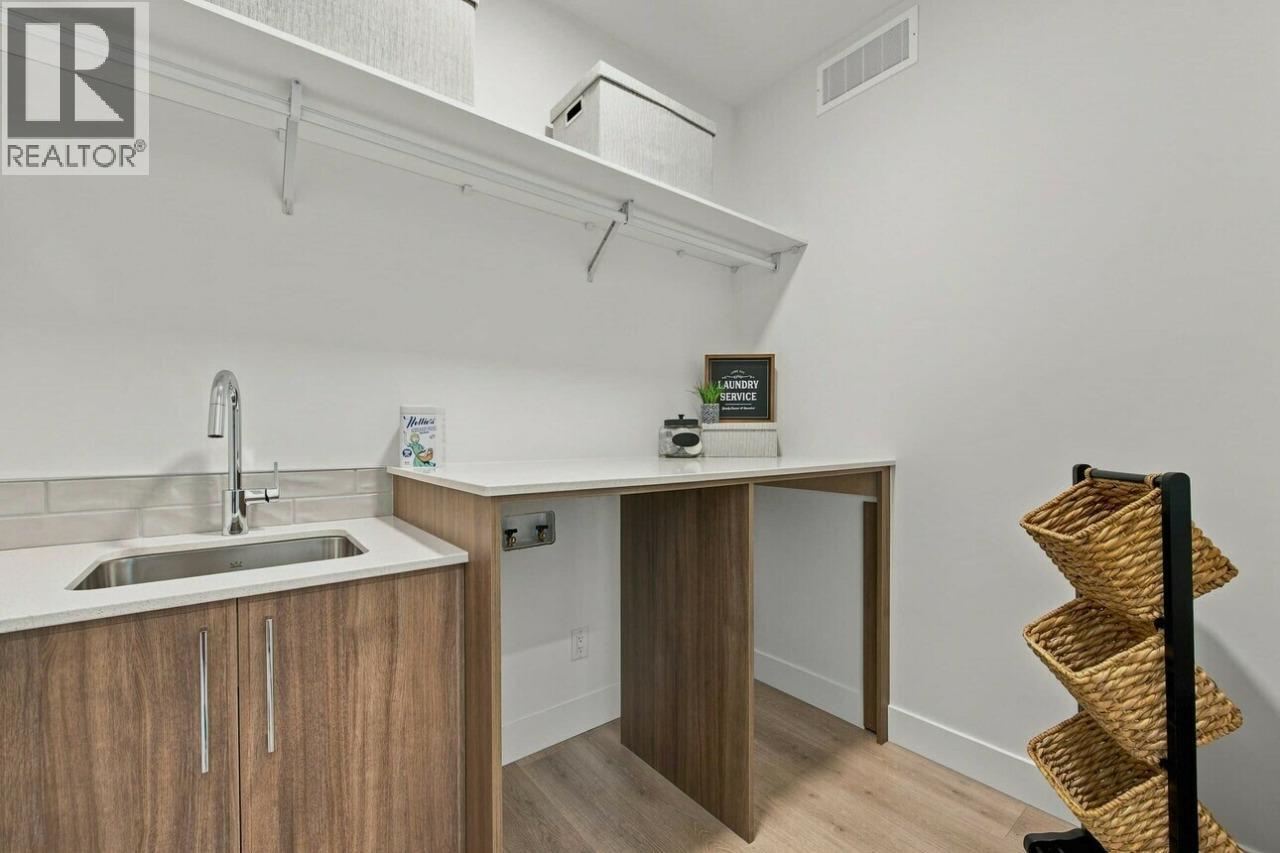
- Dryer
- Cooktop - Gas
- Microwave
- Hood Fan
- Washer
- Central air conditioning
- Forced air
Rooms Details For 2071 Cortina Drive
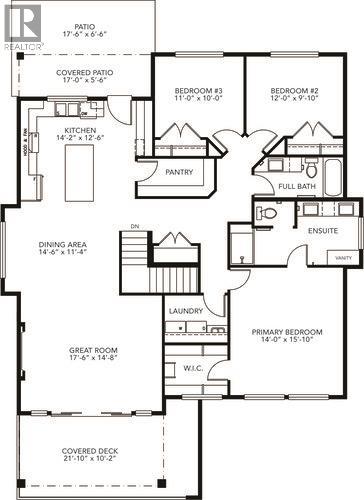
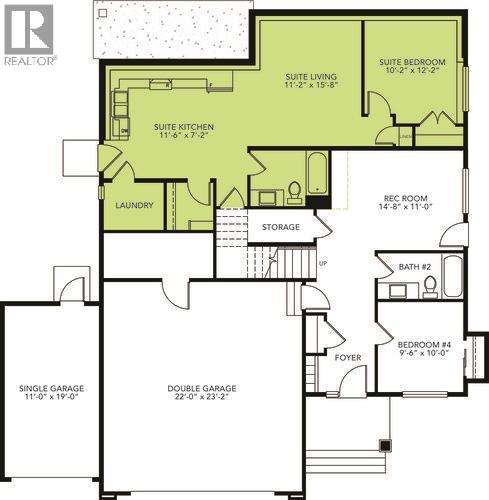
| Type | Level | Dimension |
|---|---|---|
| 4pc Bathroom | Basement | Measurements not available |
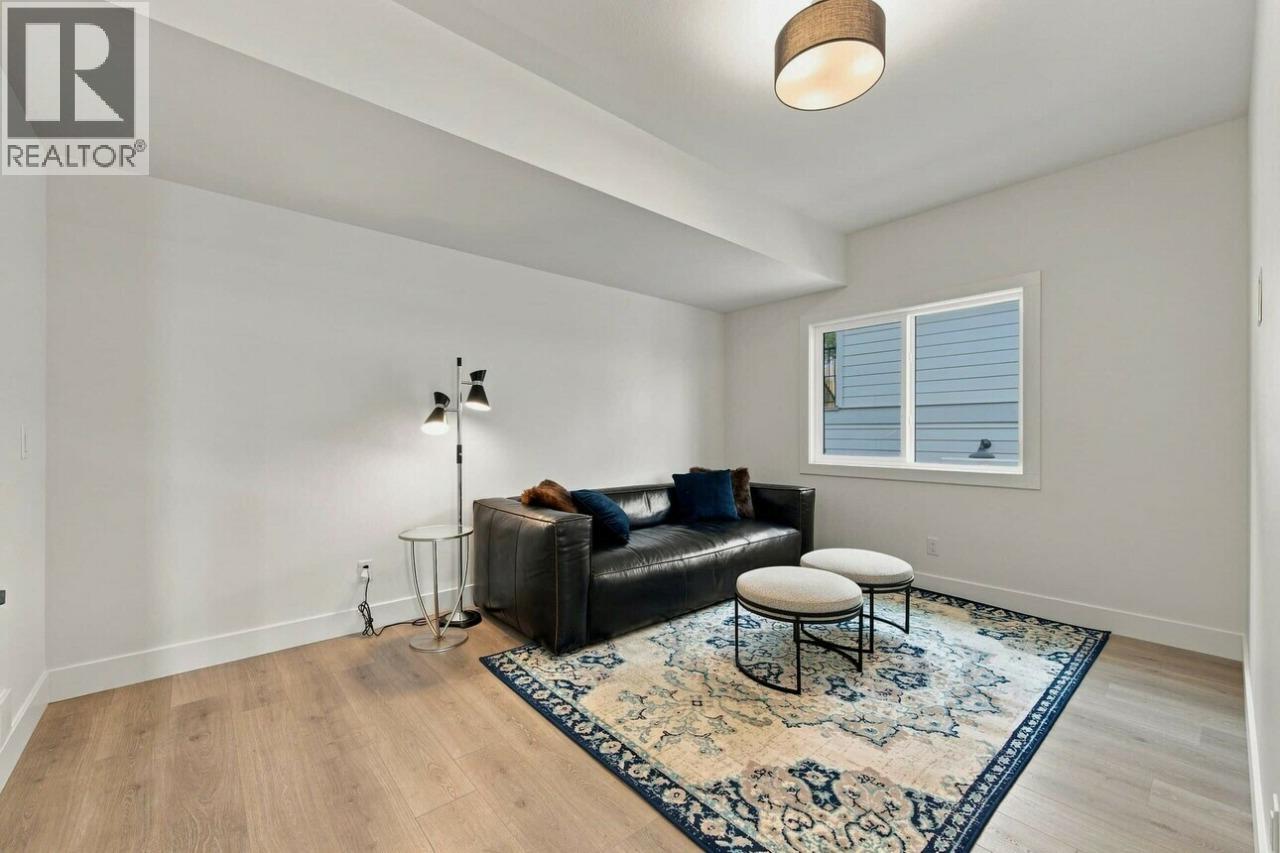
| Bedroom | Basement | 9'6'' x 10'0'' |
| Recreation room | Basement | 14'8'' x 11'0'' |
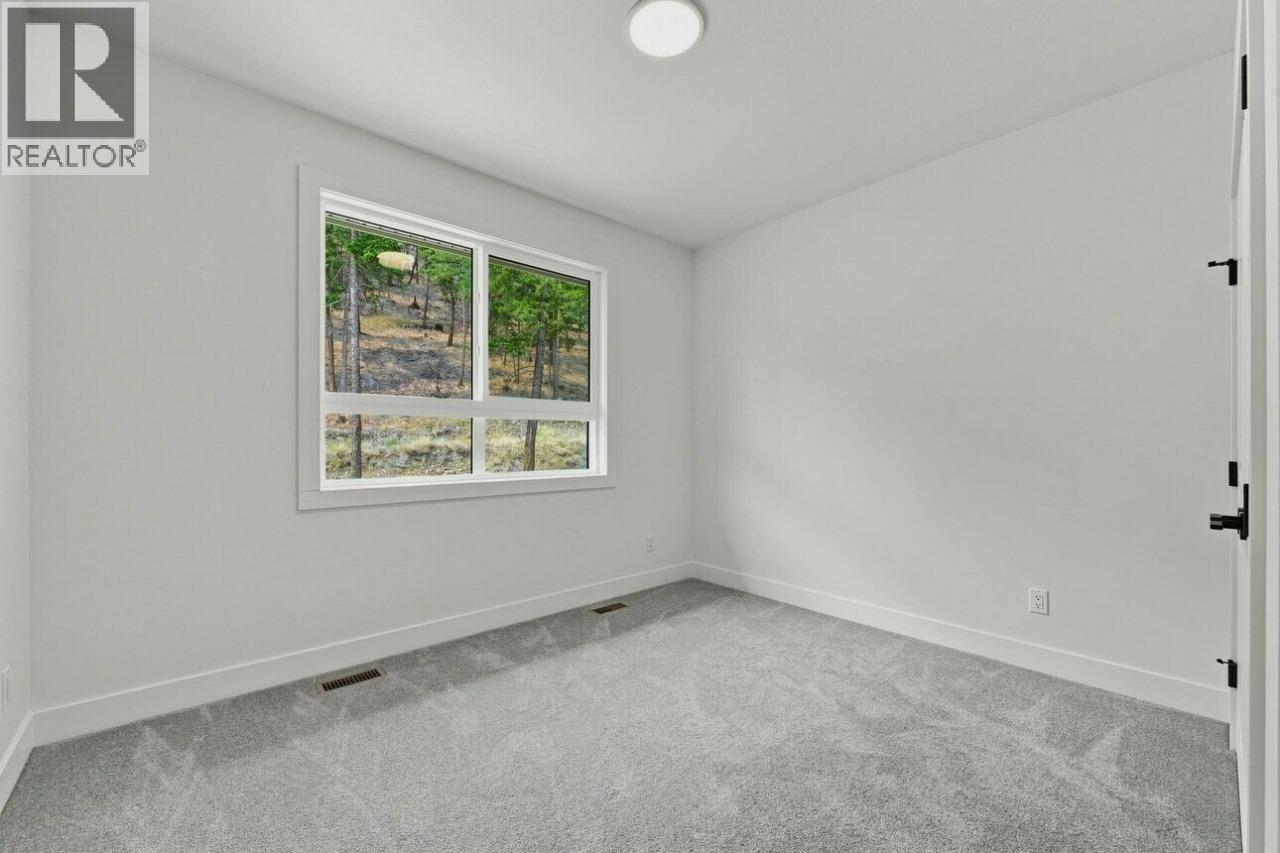
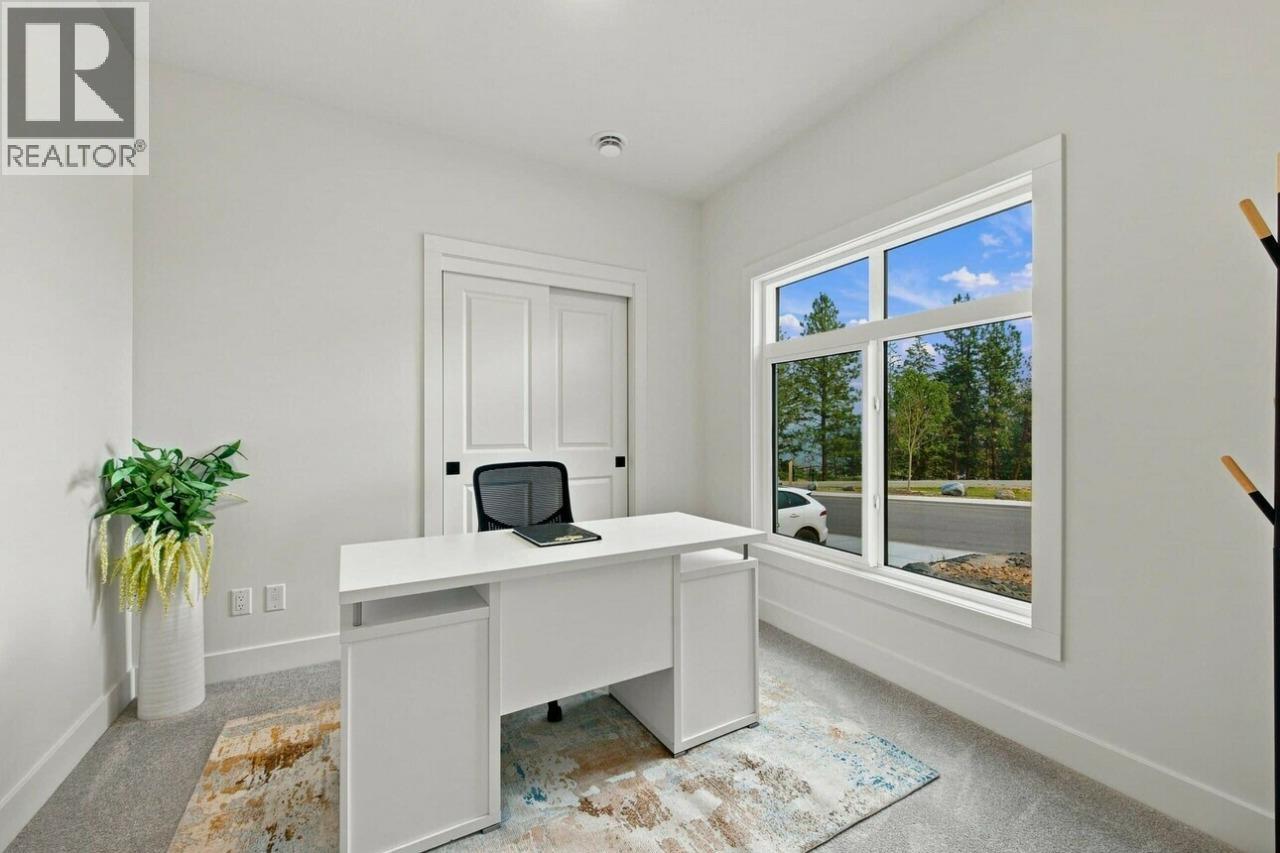
| Bedroom | Main level | 11'0'' x 10'0'' |
| Bedroom | Main level | 12'0'' x 9'10'' |
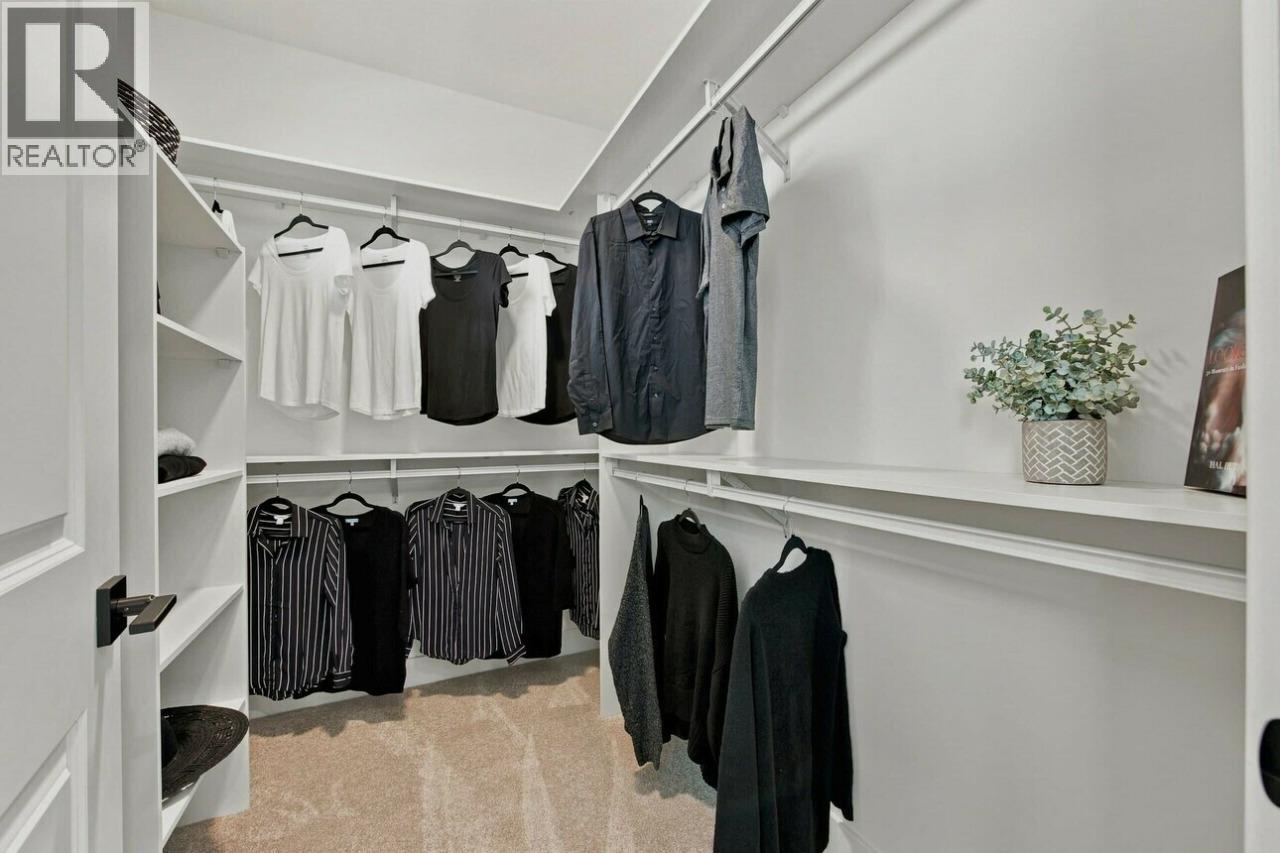
| Primary Bedroom | Main level | 14'0'' x 15'10'' |
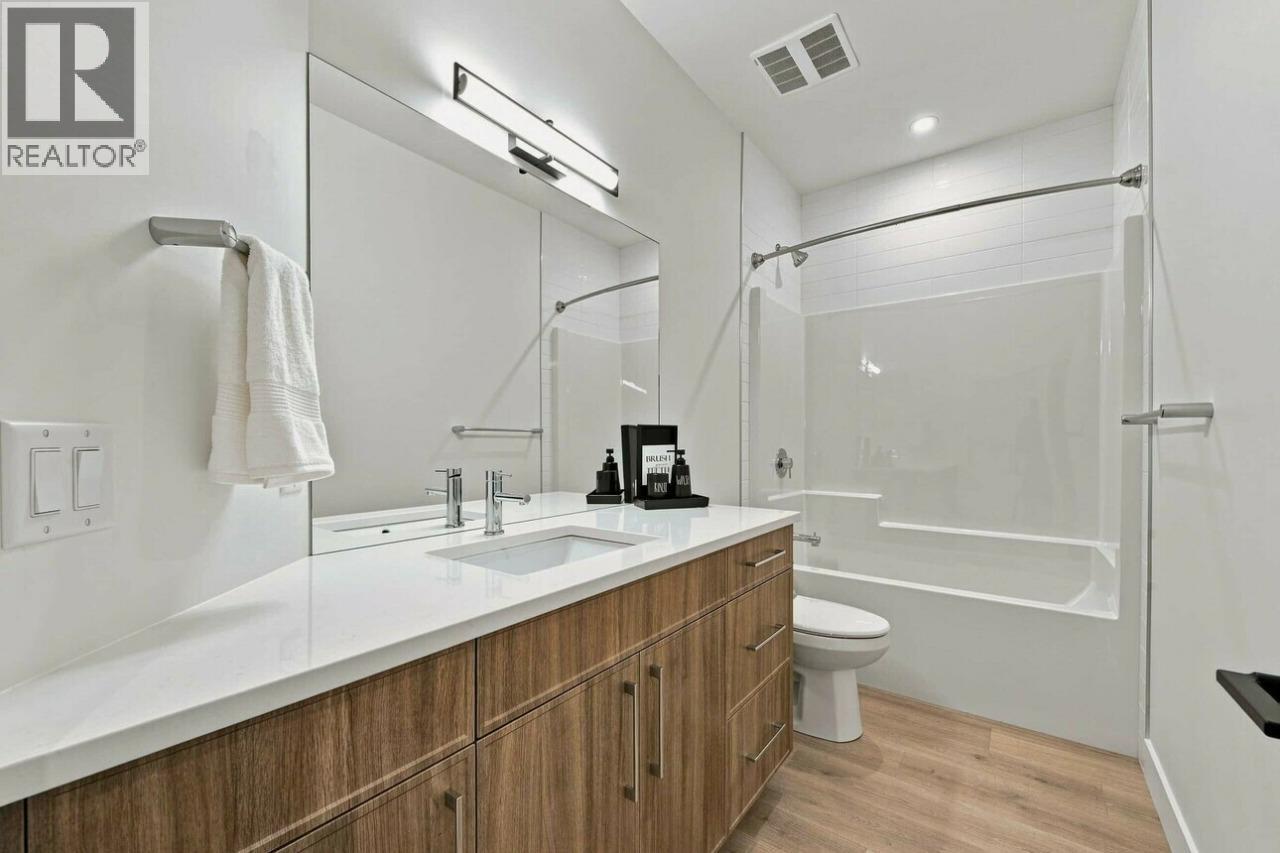
| Full bathroom | Main level | Measurements not available |
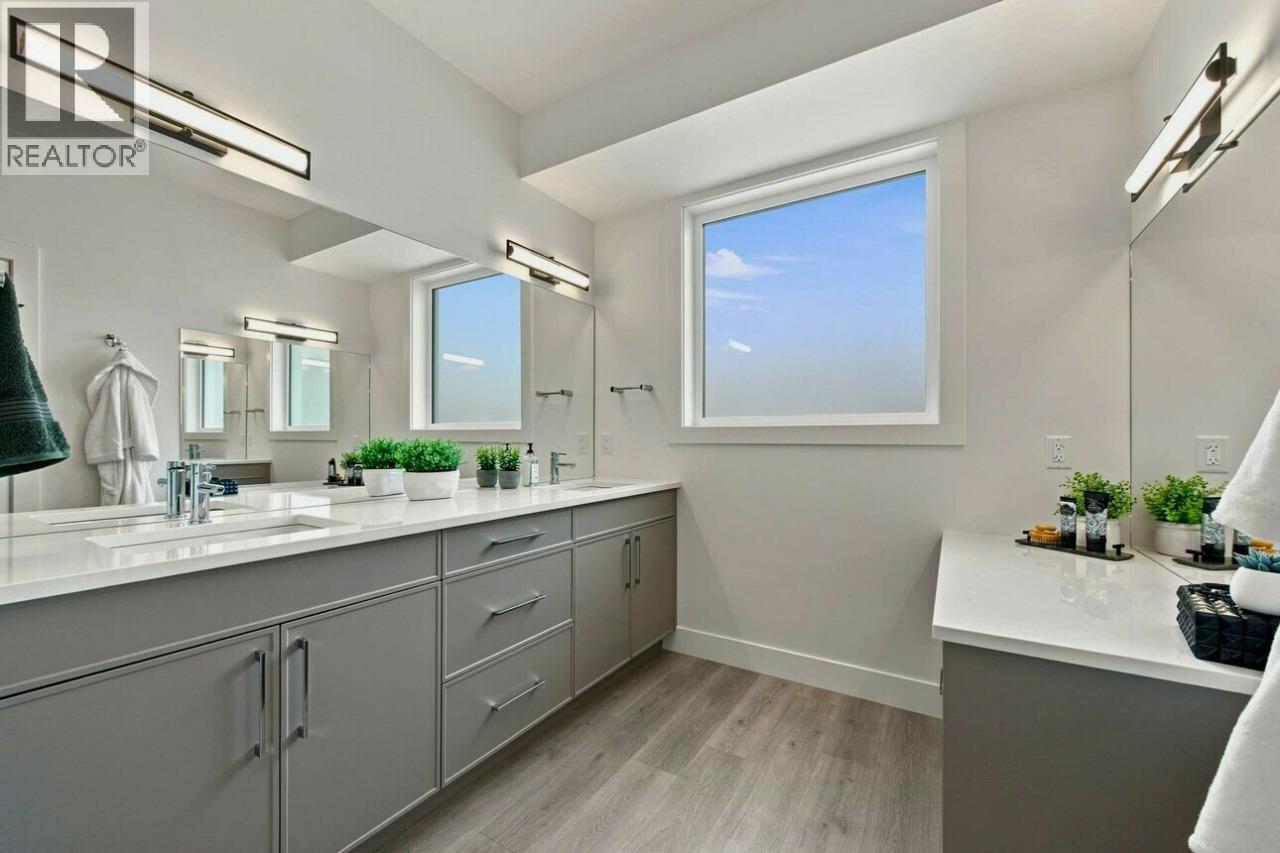
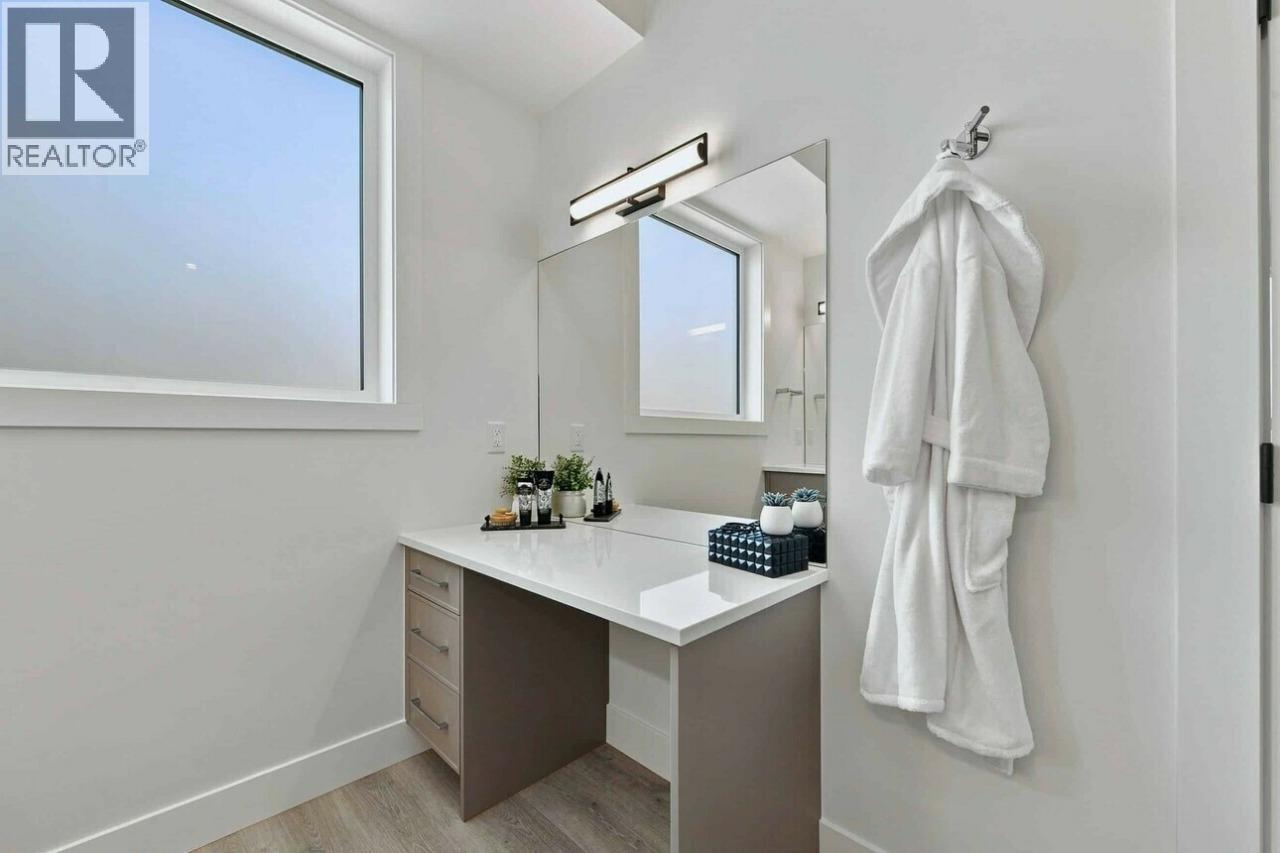
| 4pc Ensuite bath | Main level | Measurements not available |
| Great room | Main level | 17'6'' x 14'8'' |
| Dining room | Main level | 14'6'' x 11'4'' |
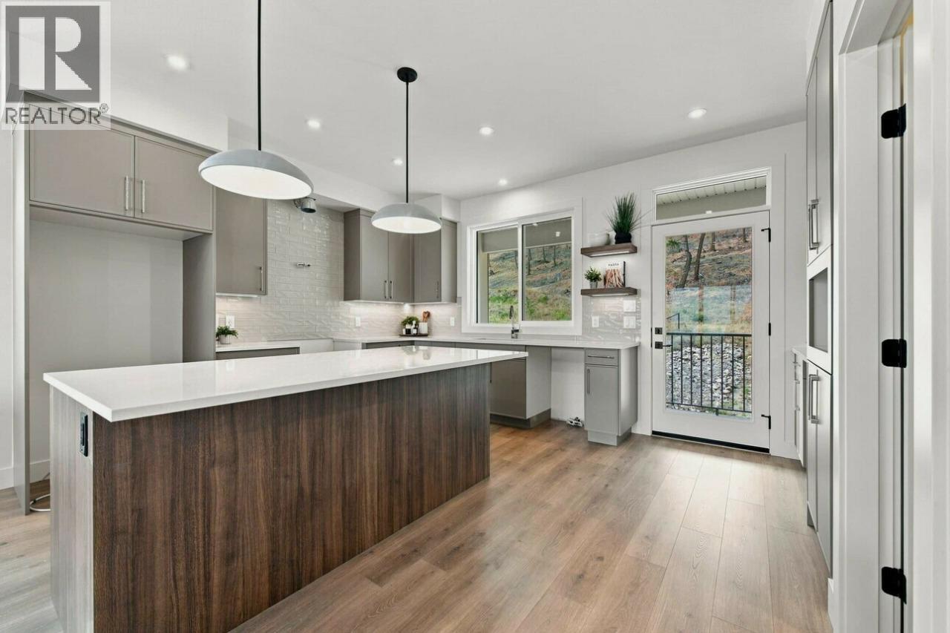
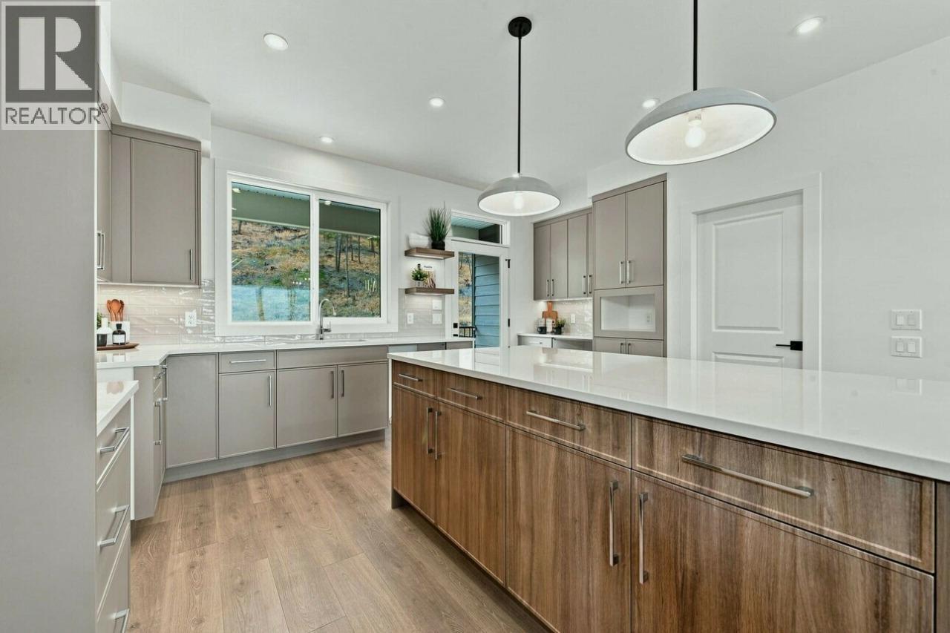
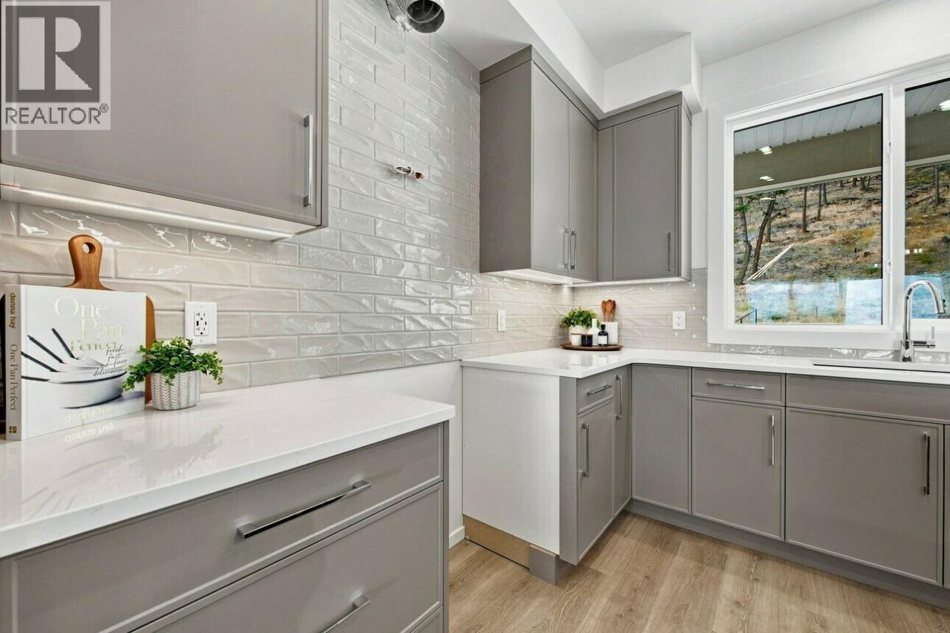
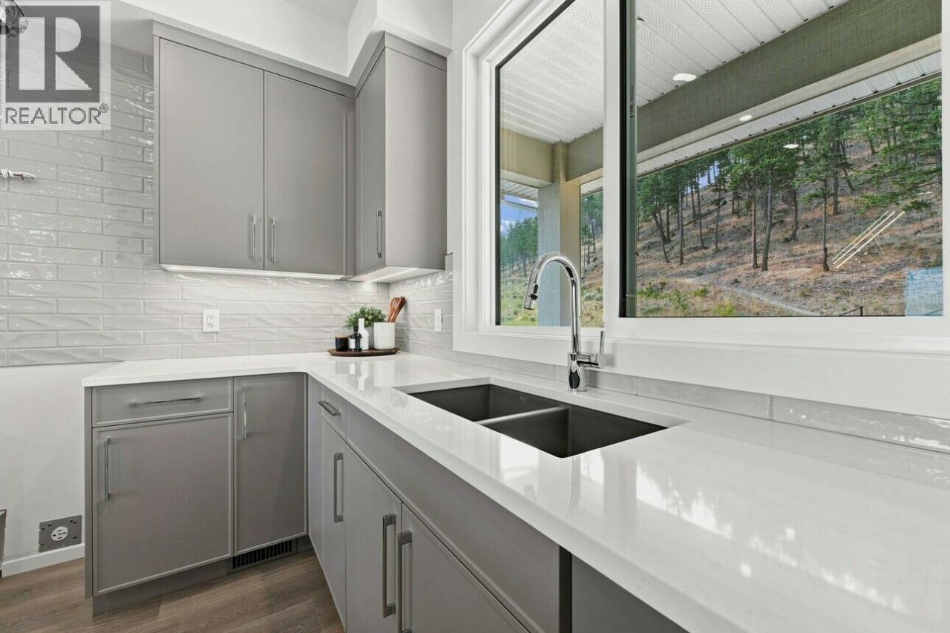
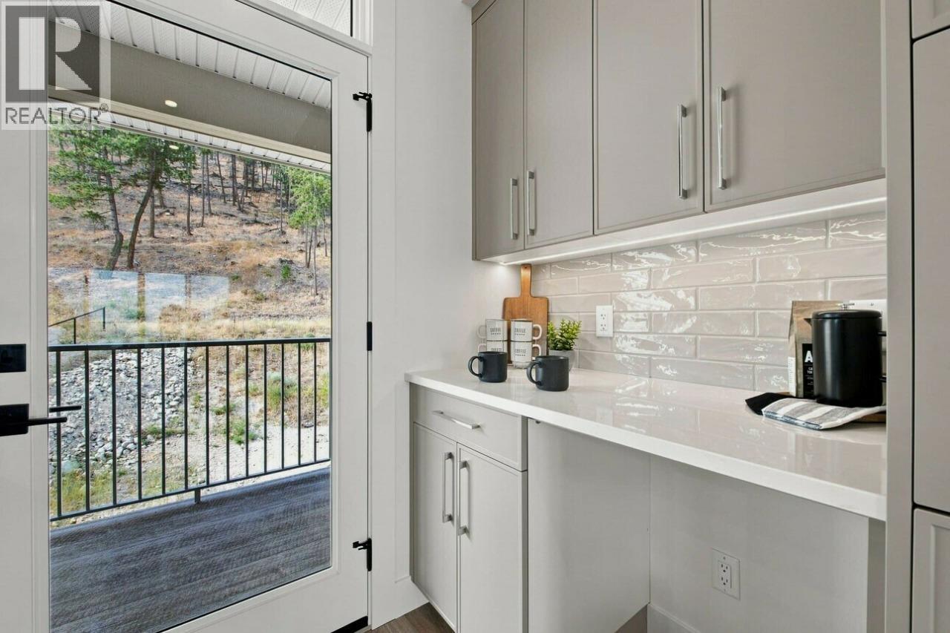
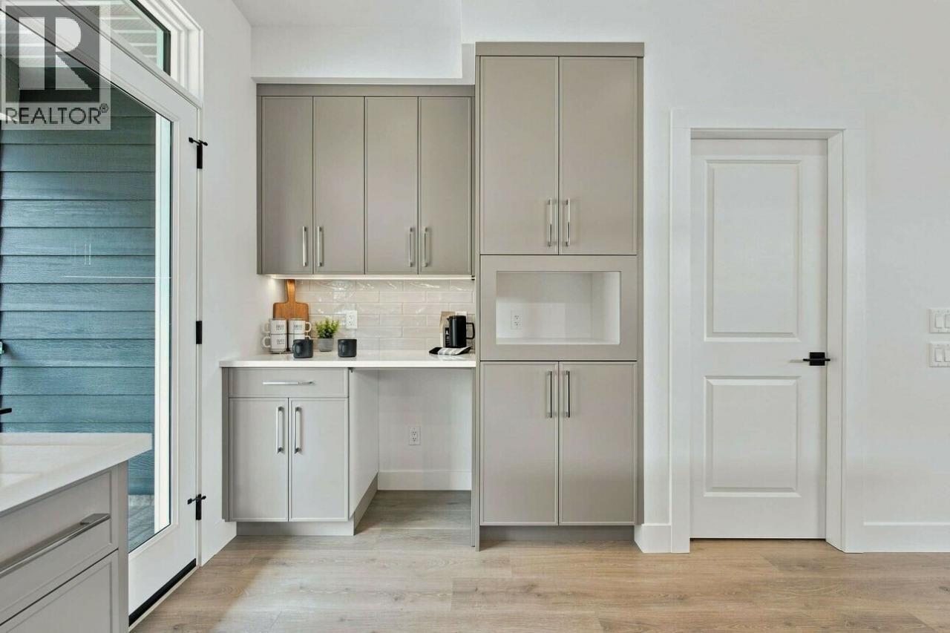
| Kitchen | Main level | 14'2'' x 12'6'' |
Location
This REALTOR.ca listing content is owned and licensed by REALTOR® members of The Canadian Real Estate Association
Data provided by: Okanagan-Mainline Real Estate Board