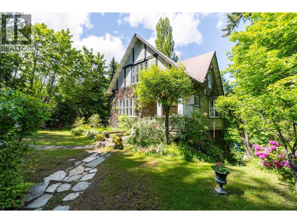
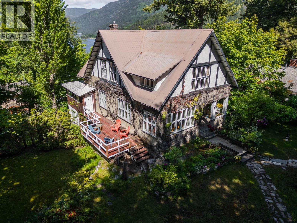
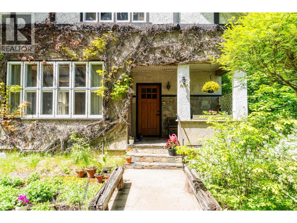
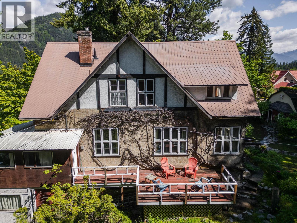
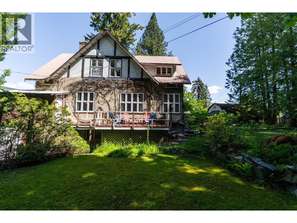
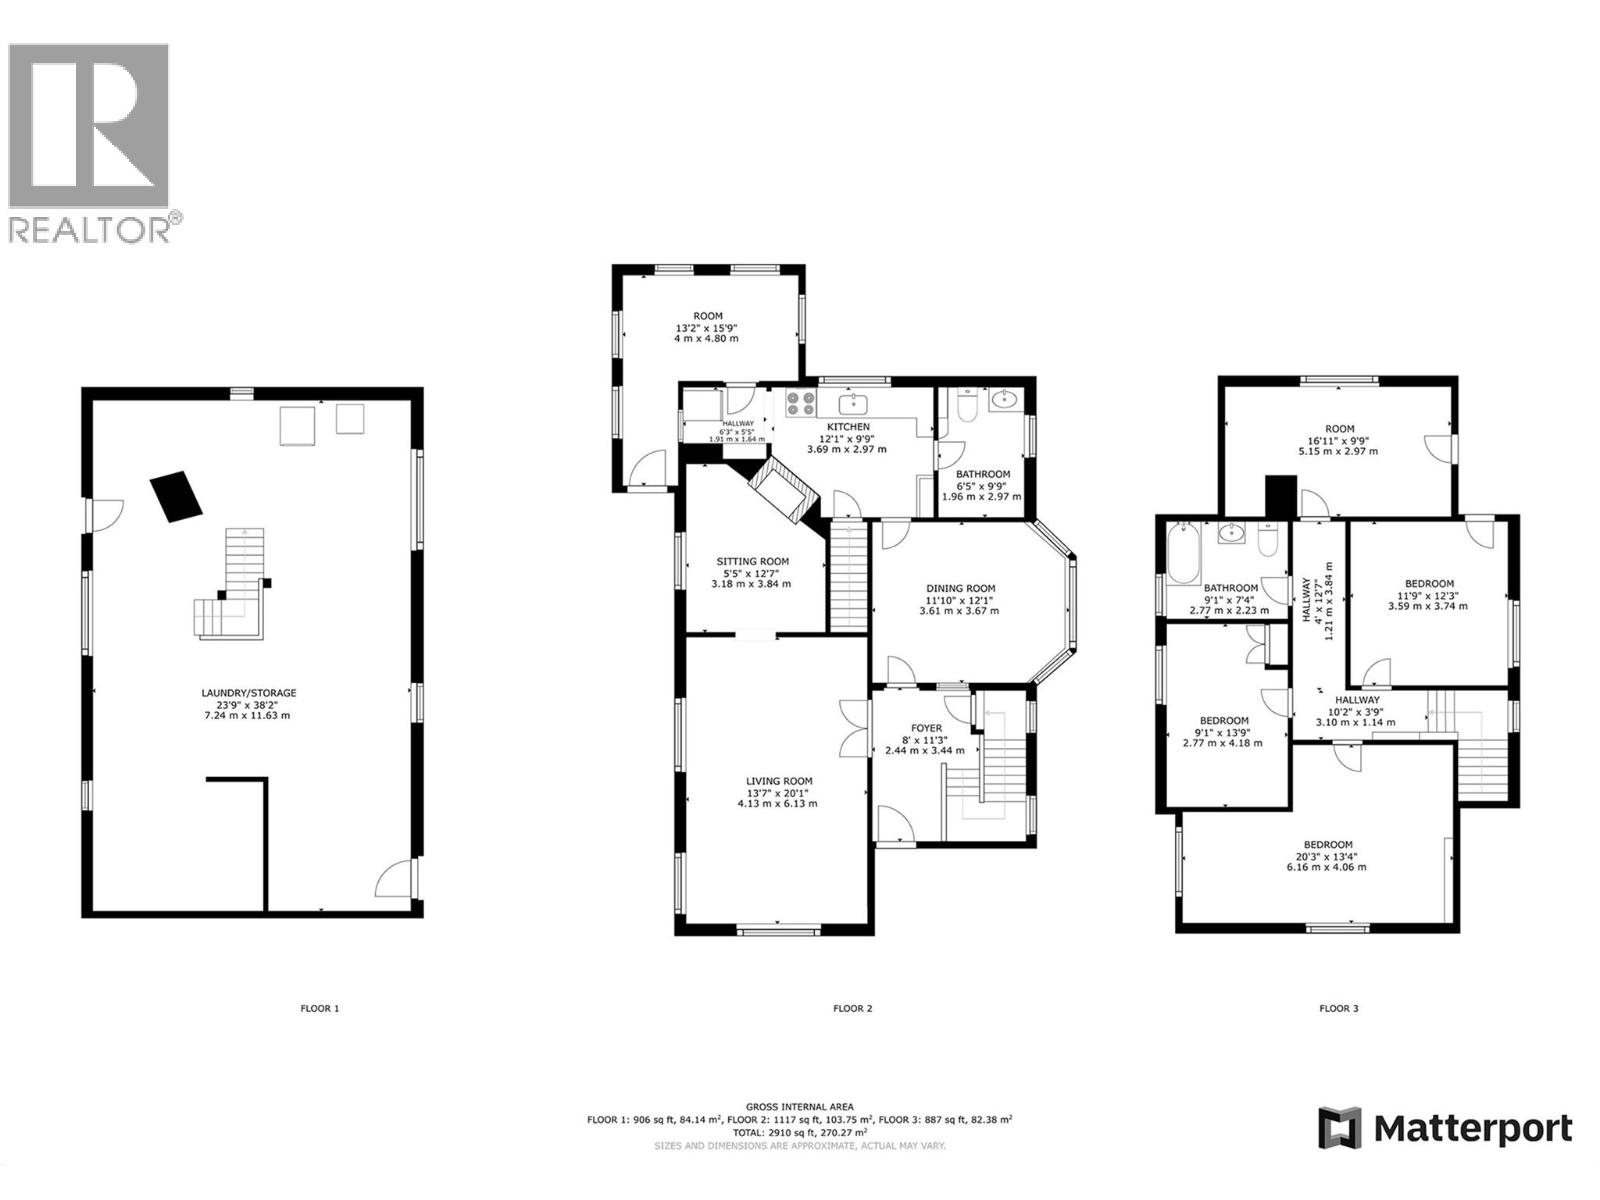
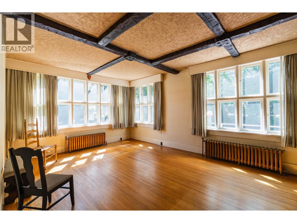
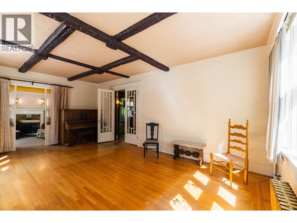
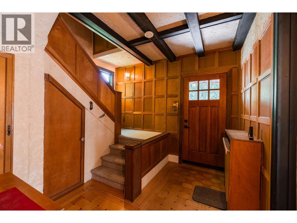
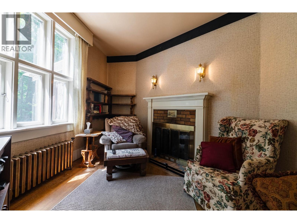
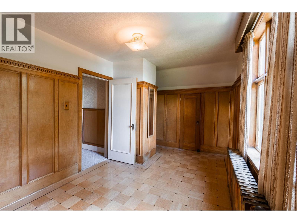
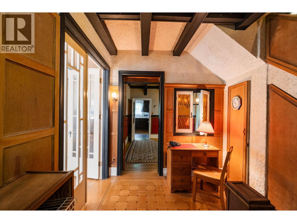
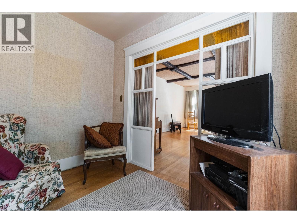
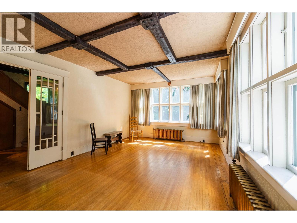
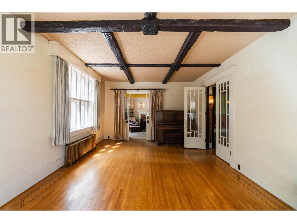
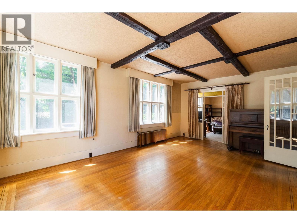
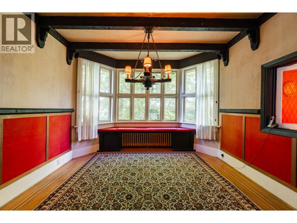
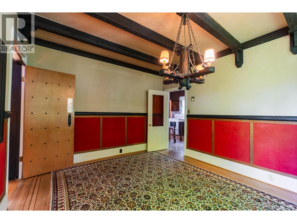
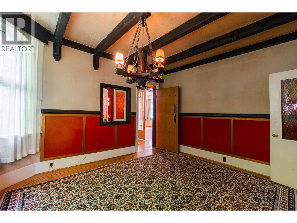
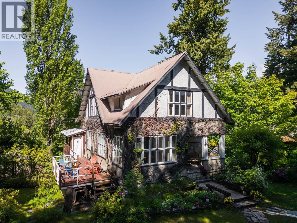
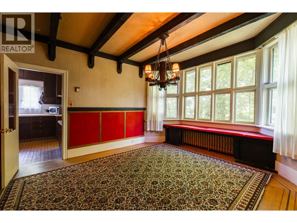
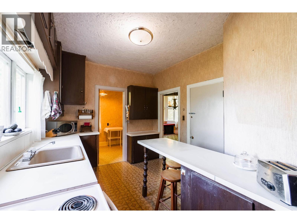
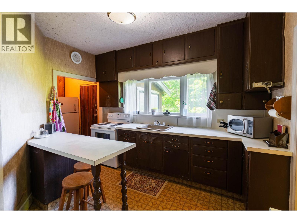
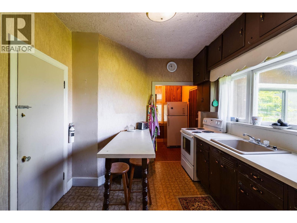
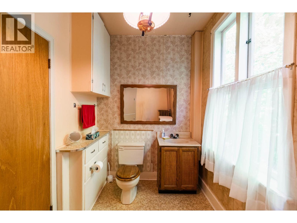
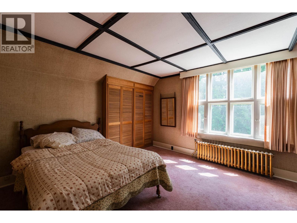
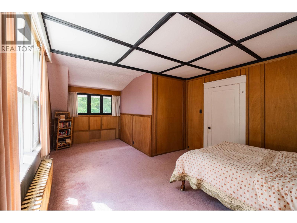
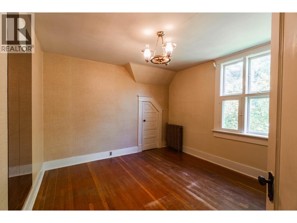
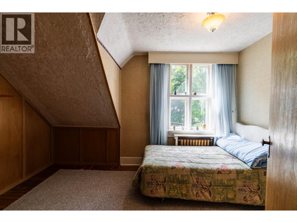
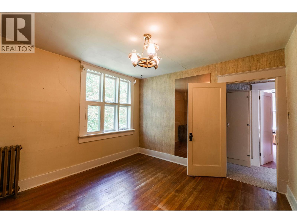
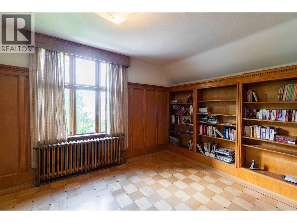
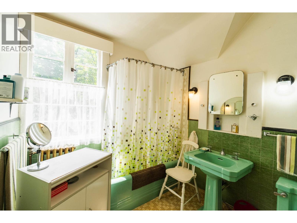
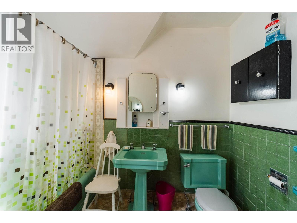
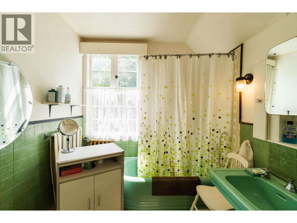
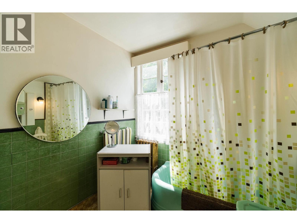
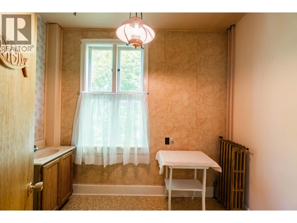
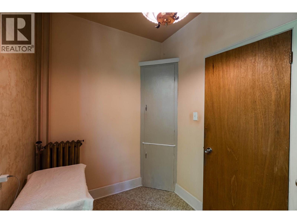
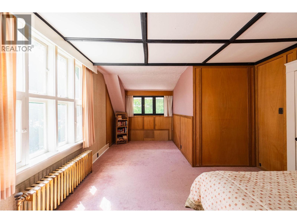
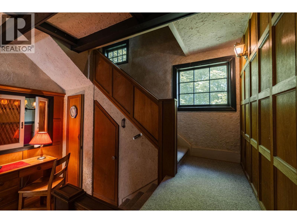
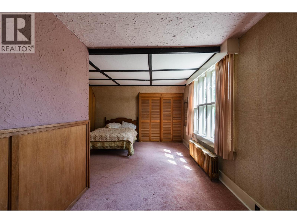
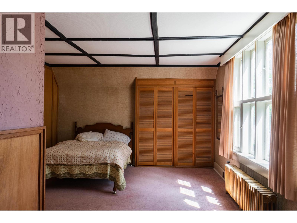
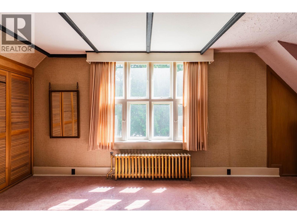
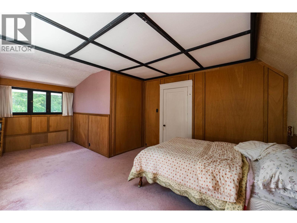
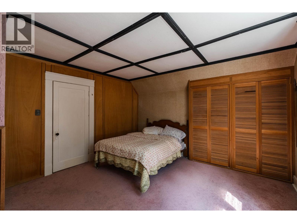
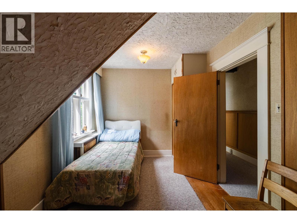
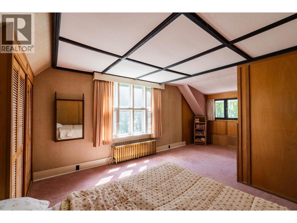
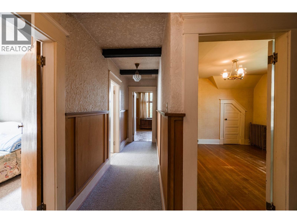
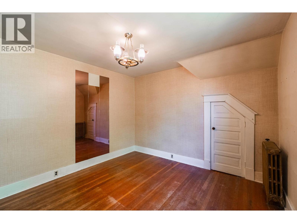
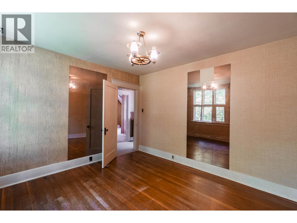
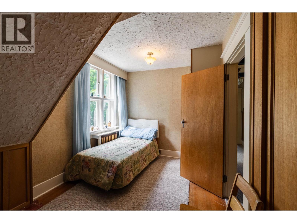
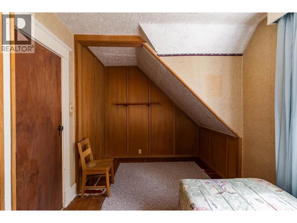
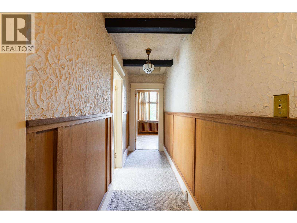
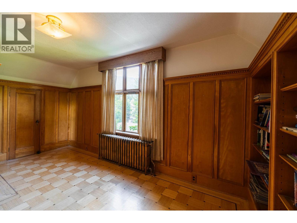
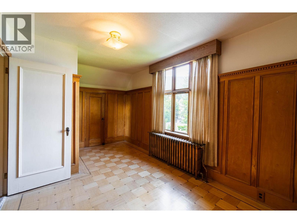
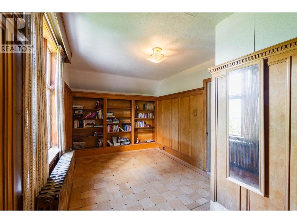
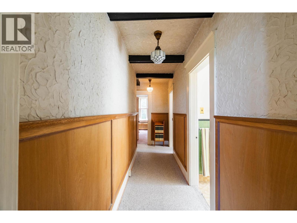
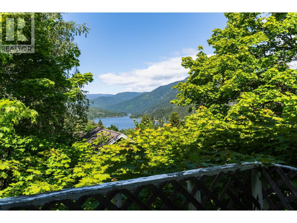
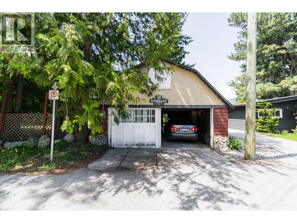
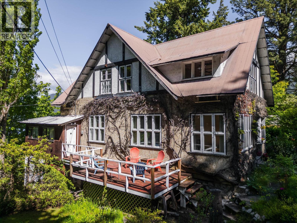
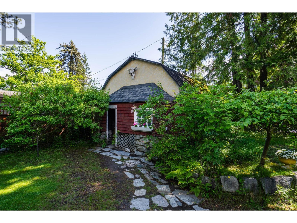
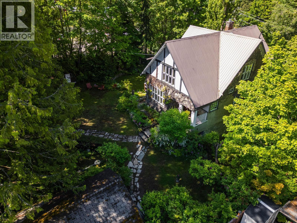
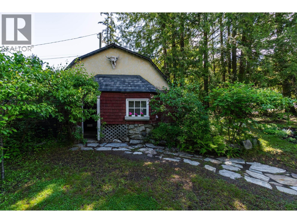
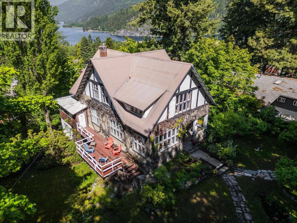
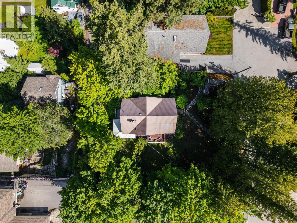
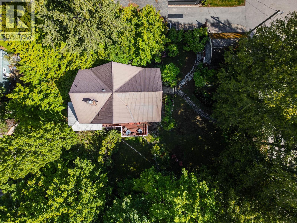
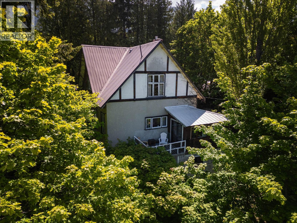
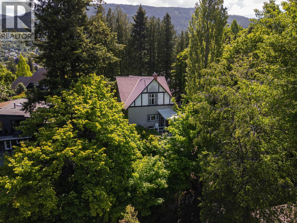
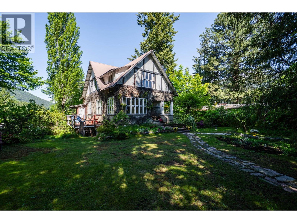
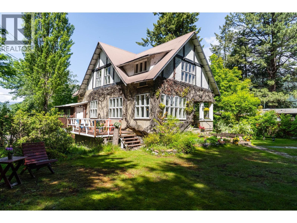
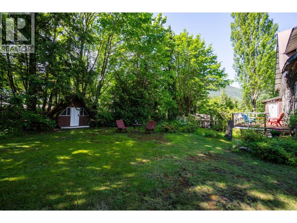
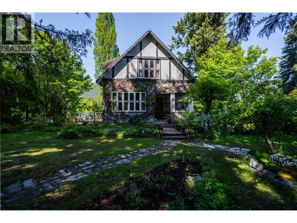
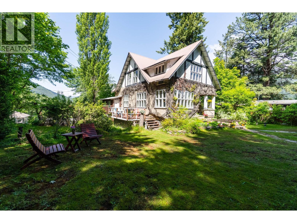
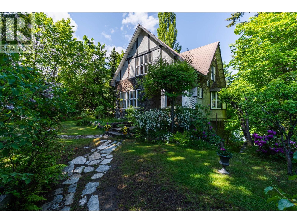
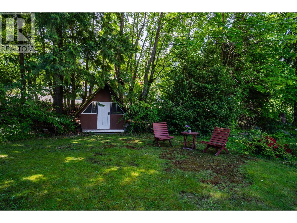
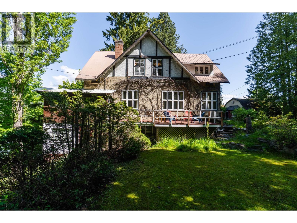
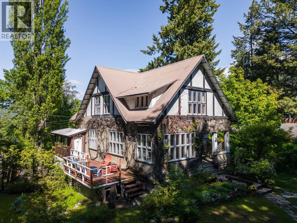
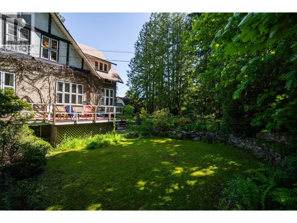
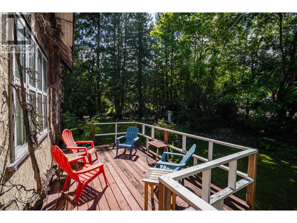
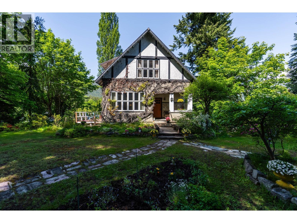
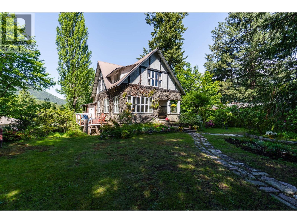
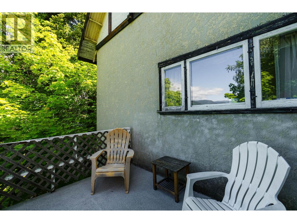
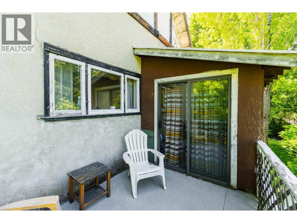
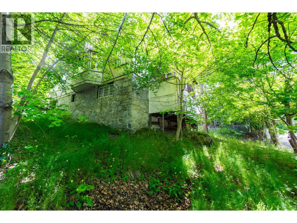
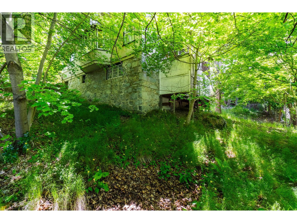
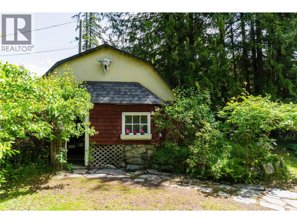
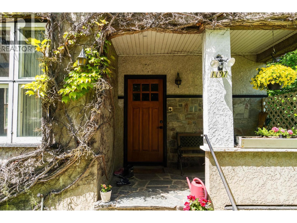
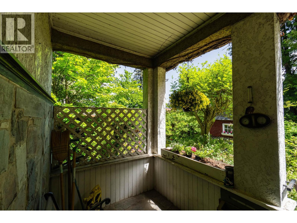
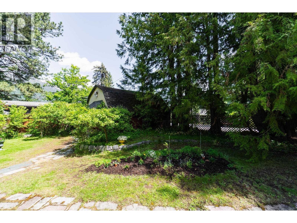
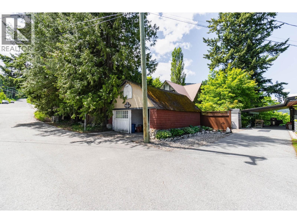
Tucked into a quiet, sunny cul-de-sac, this remarkable property offers privacy, views, and a beautifully preserved sense of history. Held by the same family for more than 50 years, the Tudor Revival style home with Arts and Crafts influences retains the details that give it warmth and distinction, including mahogany-inlaid hardwood floors, oak-panelled walls, French doors, original doors, and detailed wood trim. The main living spaces are gracious and inviting, with a fireplace located in a small sitting room off the living room and a separate dining room suited to memorable gatherings. Upstairs, a spacious den provides flexibility for a studio, office, or additional sleeping space. Lake and valley views stretch beyond the home, offering a front-row seat to changing light from morning through evening. The grounds are equally special, with mature heritage gardens, a stone entry, detached double garage, and a large, level front yard with room for play, gardening, and outdoor entertaining. Two separately titled lots and an adjoining vacant road right-of-way provide added privacy, guest parking, and future possibilities, including a laneway home or subdivision potential. This property is in a great location - walk comfortably to nearby schools, shopping and amenities. Don't miss out on owning this stunning piece of Nelson history, just waiting for a new family to make it their own! (id:48970)
Show More