- ©MLS R3154412
- Area 2920 sq ft
- Bedrooms 4
- Bathrooms 3
Description
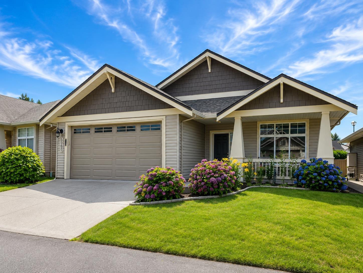
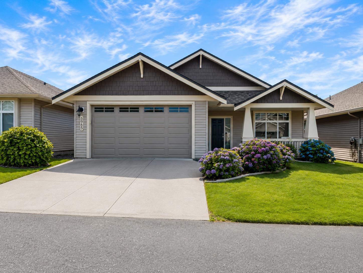
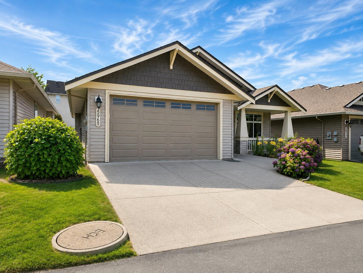
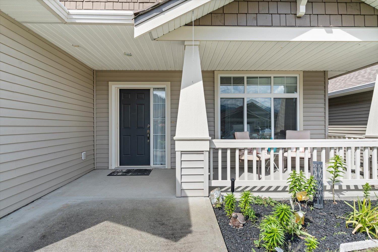
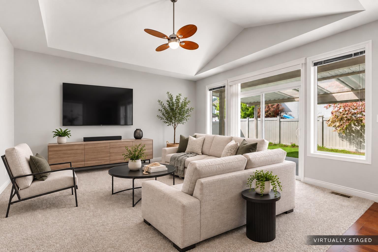
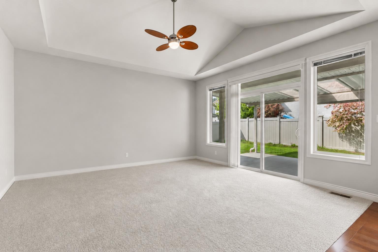
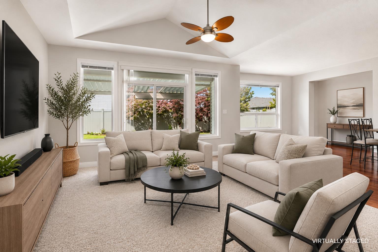
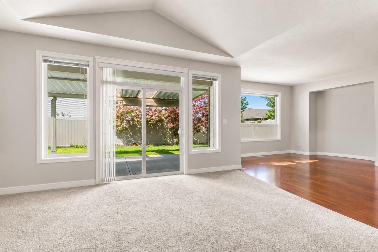
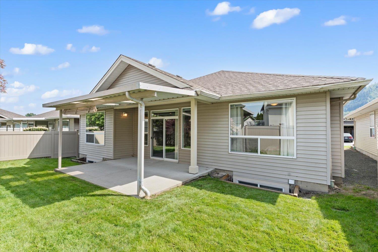
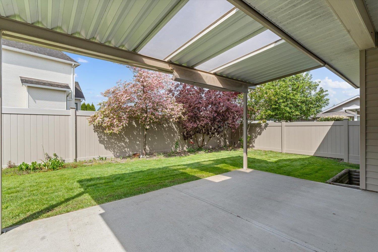
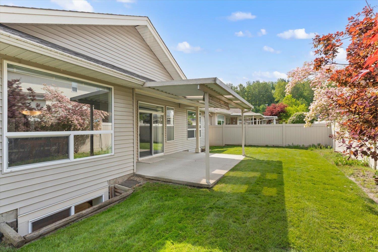
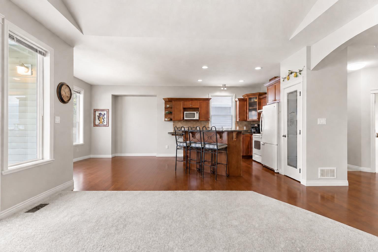
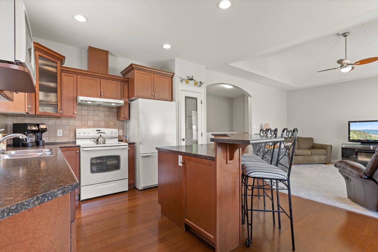
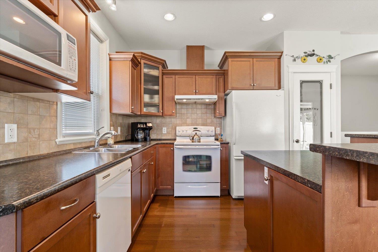
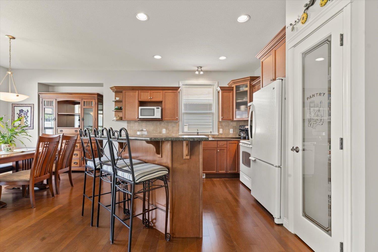
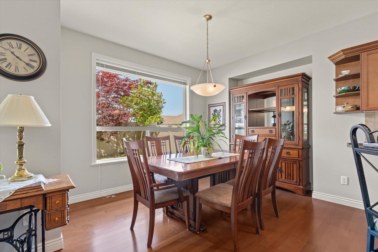
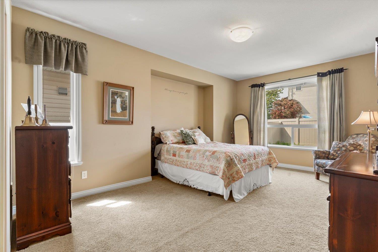
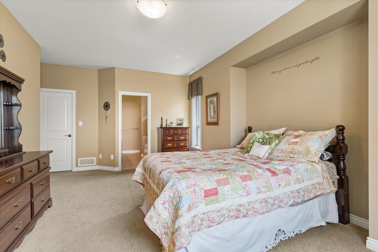
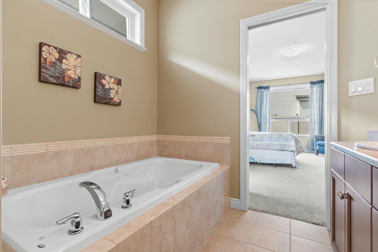
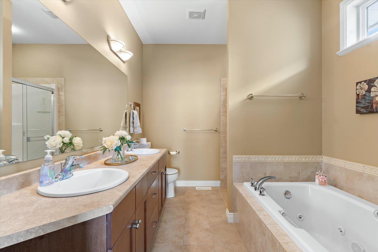
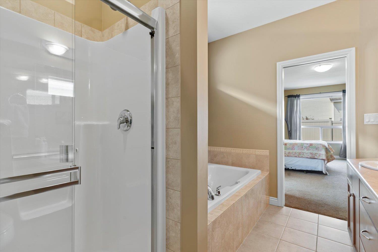
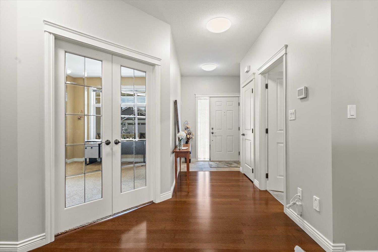
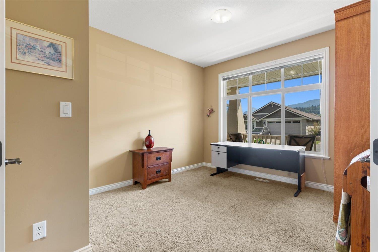
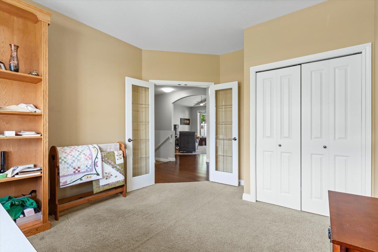
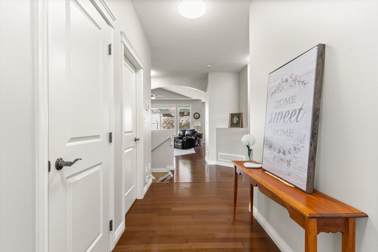
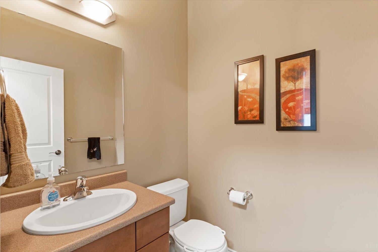
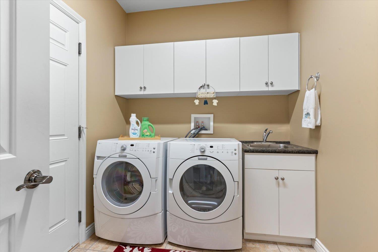
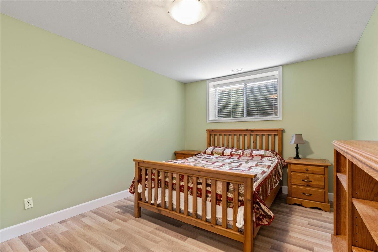
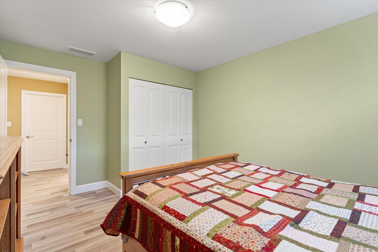
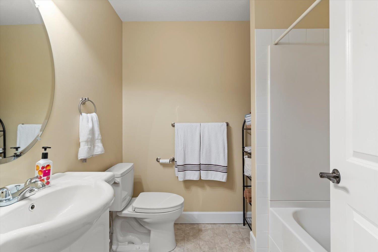
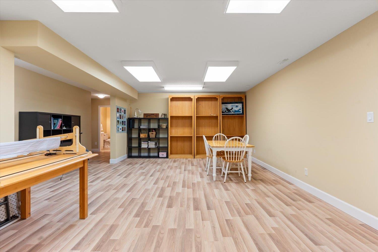
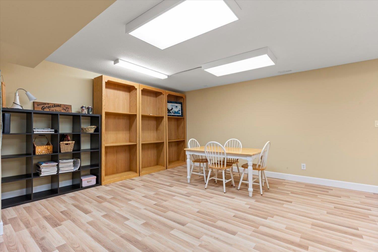
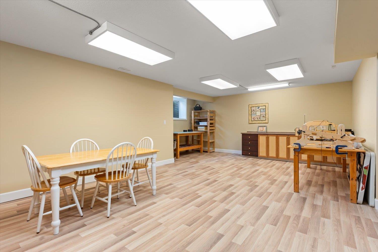
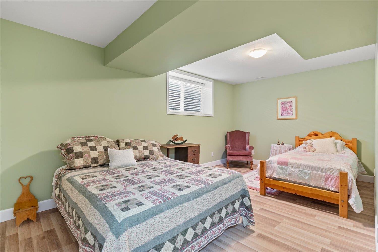
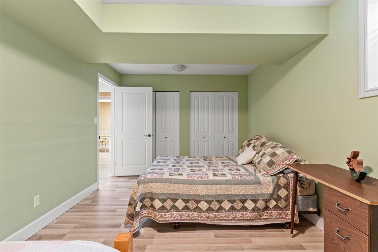
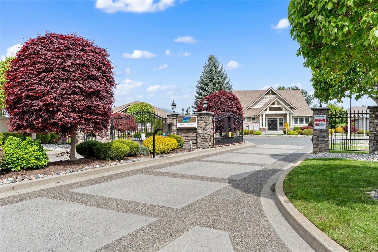
Enjoy comfortable main-floor living in Stoney Creek Ranch, a sought-after 45+ gated community in the heart of Sardis! This well-maintained rancher w/ basement features a bright, open layout with a spacious primary bedroom, WIC & 5-piece ensuite. A 2nd bedroom on the main makes a great home office or den, while laundry & a powder room add everyday convenience. The open kitchen, dining & living areas offer direct main-floor access to the large covered patio & fully fenced backyard, with lawn care taken care of for you! Downstairs provides 2 bedrooms, a full bathroom, large rec room & plenty of storage. Central A/C, updated flooring & paint, covered front porch, double garage + driveway parking. Enjoy the clubhouse & a quiet, well-run community just mins from shopping, recreation & amenities. * PREC - Personal Real Estate Corporation (id:48970) Show More
Details
- Constructed Date: 2007
- Property Type: Single Family
- Type: House
Ammenities + Nearby
- Laundry - In Suite
Features
- Clubhouse
- Mountain view
- Washer
- Dryer
- Refrigerator
- Stove
- Dishwasher
- Central air conditioning
- Forced air
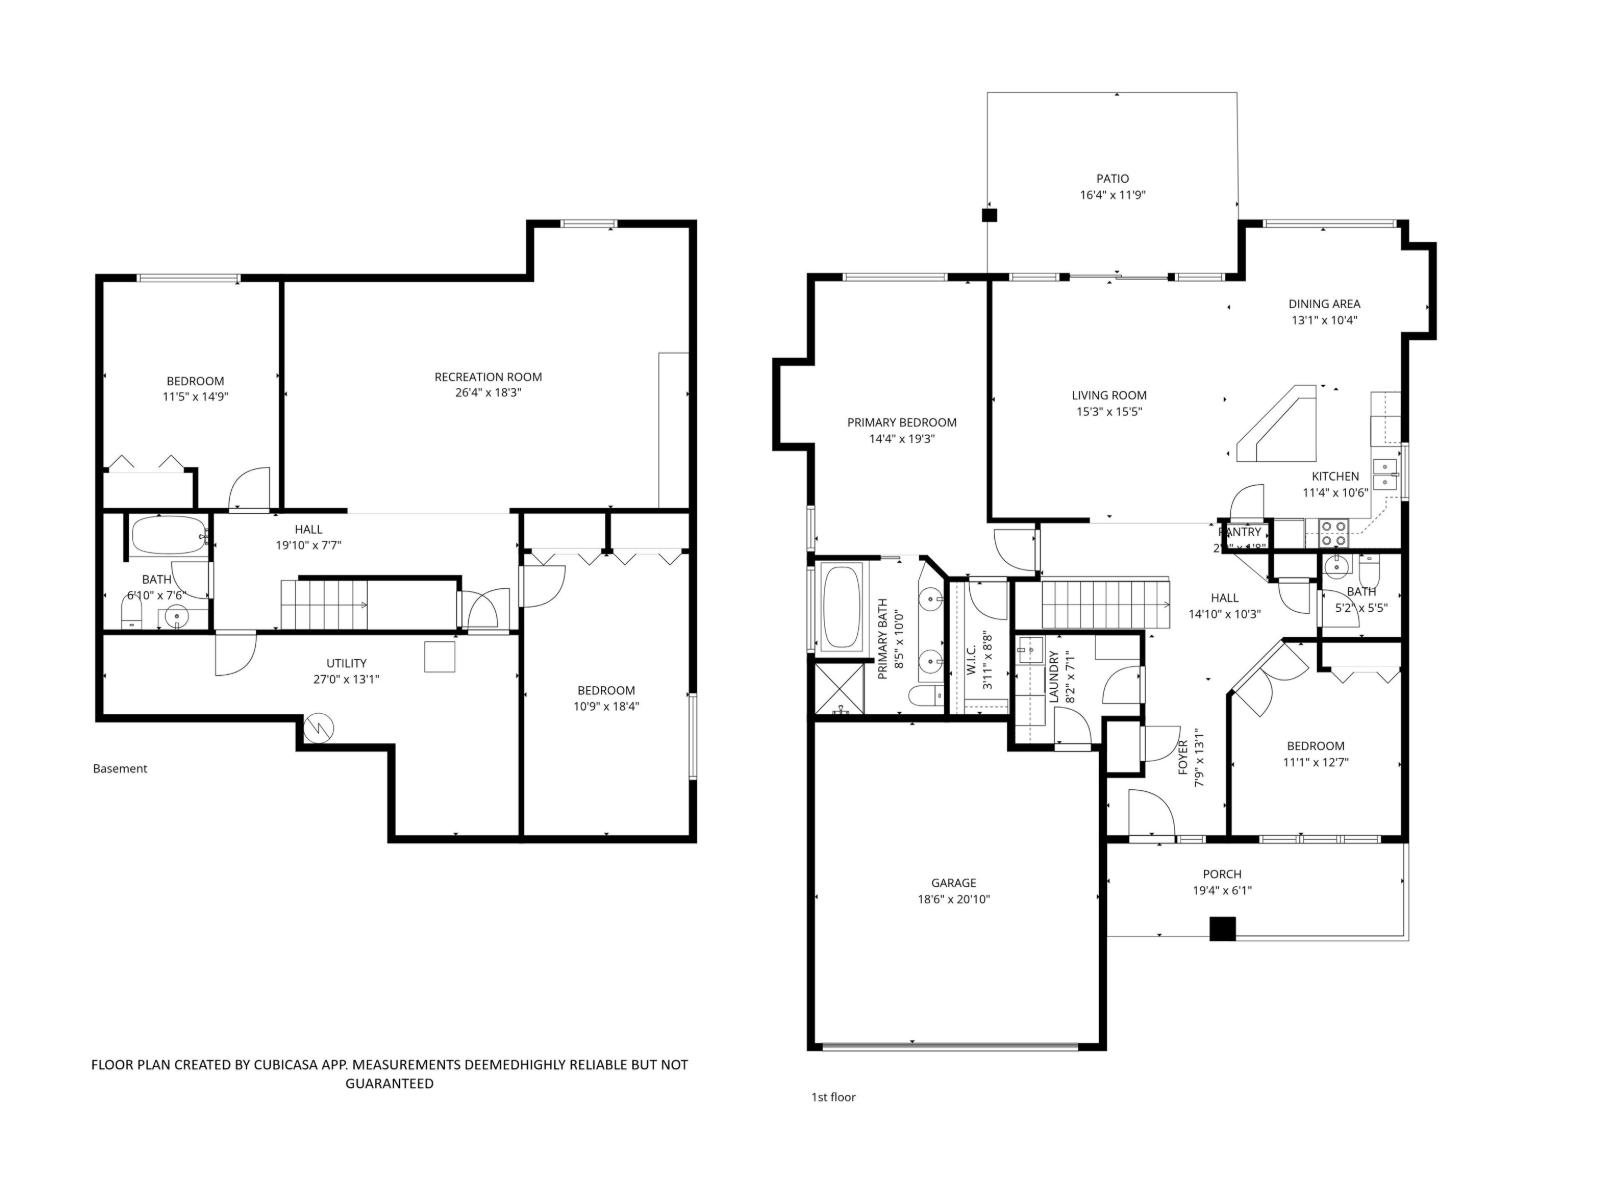
Rooms Details For 5965 RIVERSTONE STREET|Sardis South
| Type | Level | Dimension |
|---|---|---|
| Bedroom 3 | Basement | 11 ft ,5 in x 14 ft ,9 in |
| Bedroom 4 | Basement | 10 ft ,9 in x 18 ft ,4 in |
| Foyer | Main level | 7 ft ,9 in x 13 ft ,1 in |
| Bedroom 2 | Main level | 11 ft ,1 in x 12 ft ,7 in |
| Kitchen | Main level | 11 ft ,4 in x 10 ft ,6 in |
| Dining room | Main level | 13 ft ,1 in x 10 ft ,4 in |
| Living room | Main level | 15 ft ,3 in x 15 ft ,5 in |
| Primary Bedroom | Main level | 14 ft ,4 in x 19 ft ,3 in |
| Other | Main level | 3 ft ,11 in x 8 ft ,8 in |
| Laundry room | Main level | 8 ft ,2 in x 7 ft ,1 in |
| Recreational, Games room | Main level | 26 ft ,4 in x 18 ft ,3 in |
| Utility room | Main level | 27 ft x 13 ft ,1 in |
Location
This REALTOR.ca listing content is owned and licensed by REALTOR® members of The Canadian Real Estate Association
Data provided by: Chilliwack & District Real Estate Board