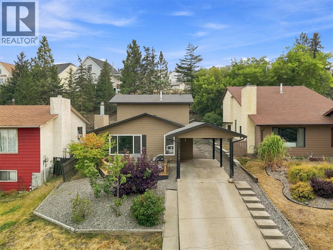
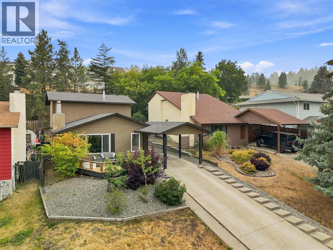
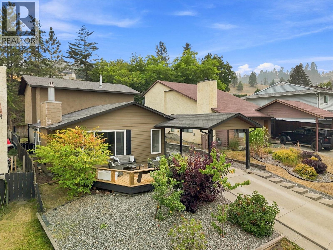
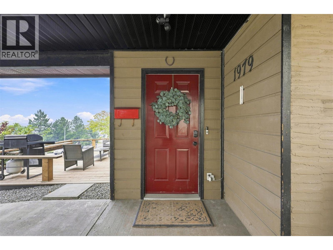
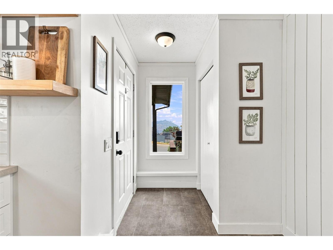
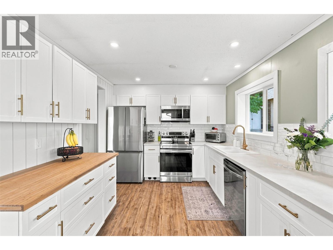
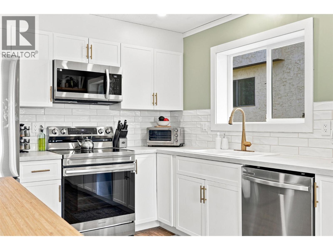
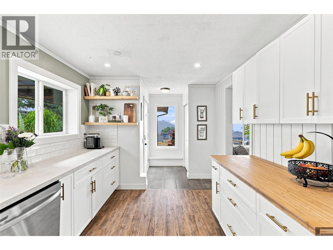
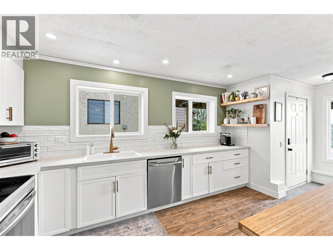
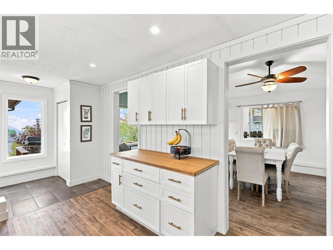
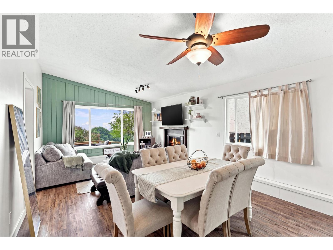
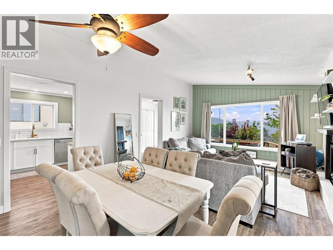
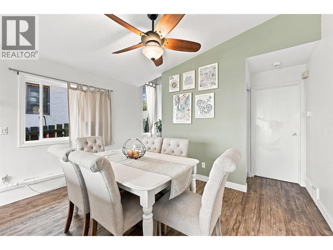
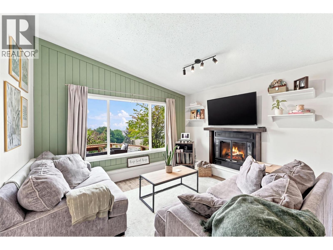
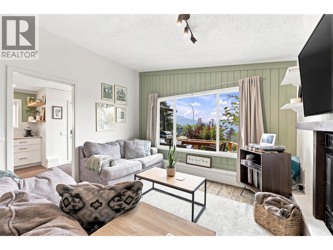
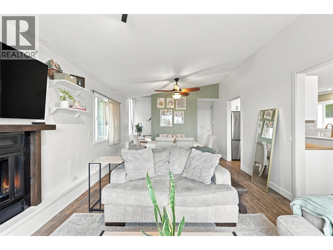
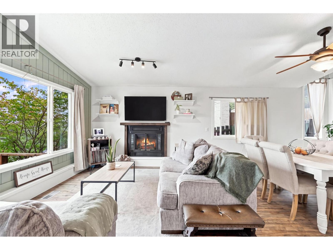
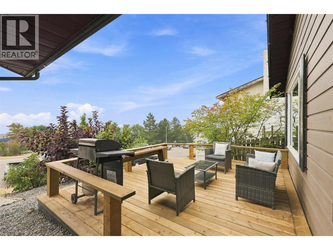
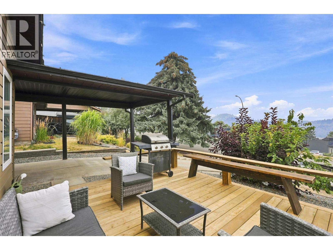
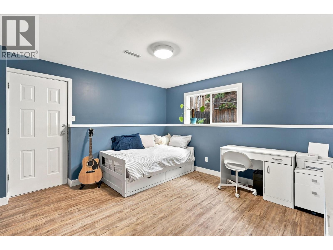
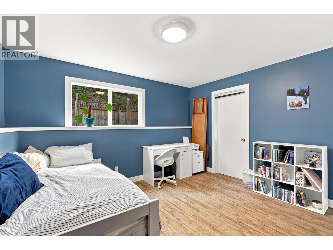
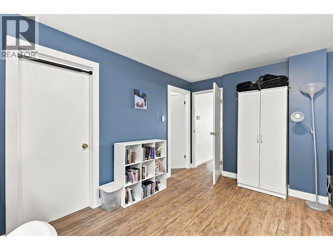
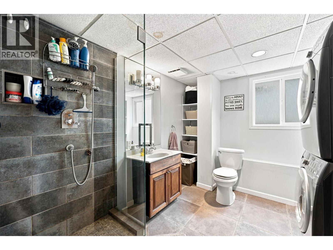
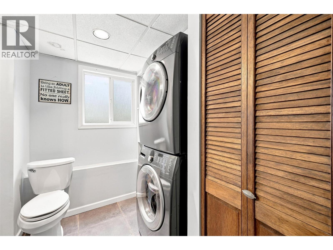
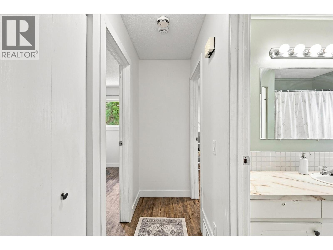
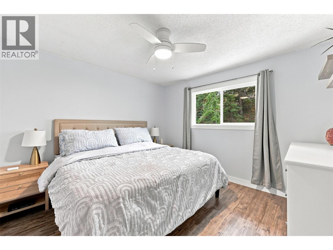
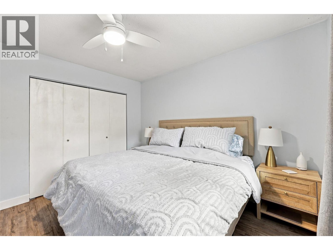
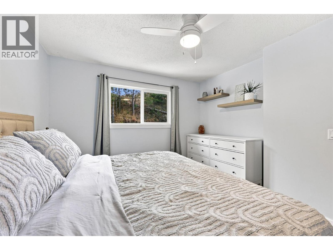
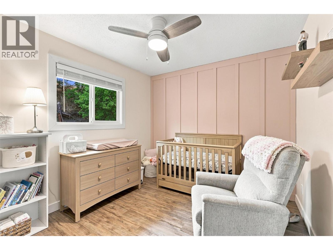
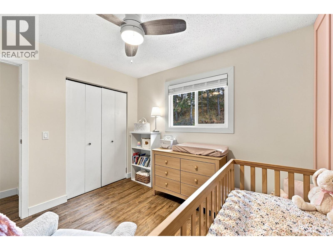
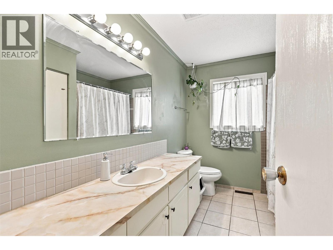
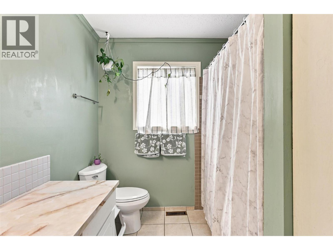
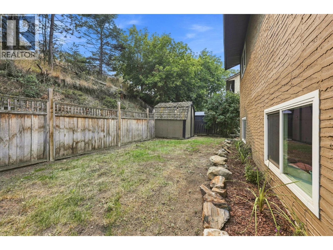
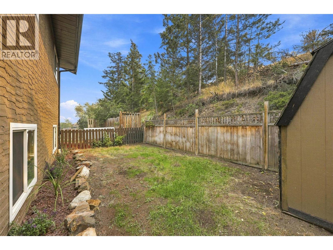
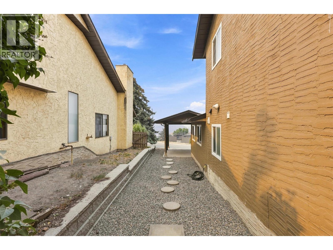
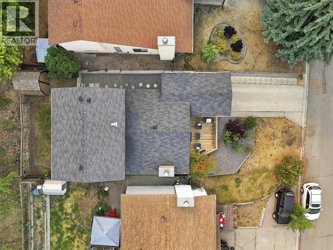
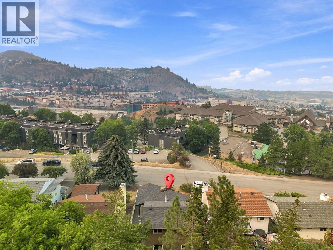
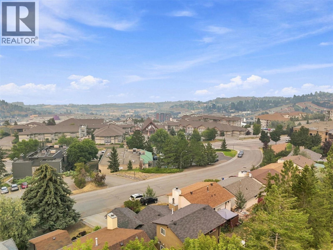
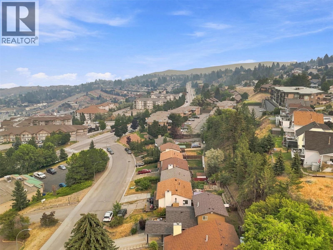
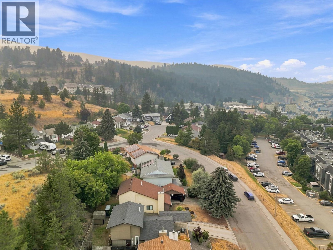
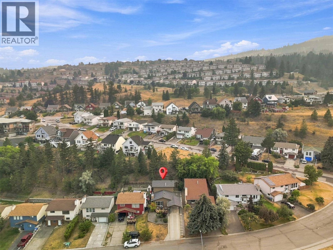
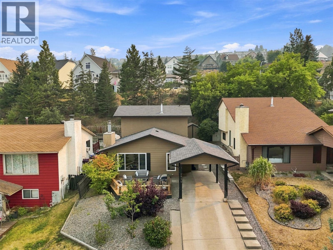
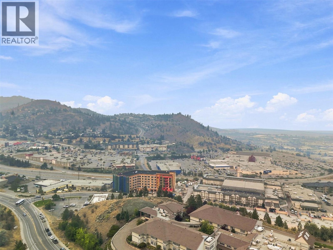
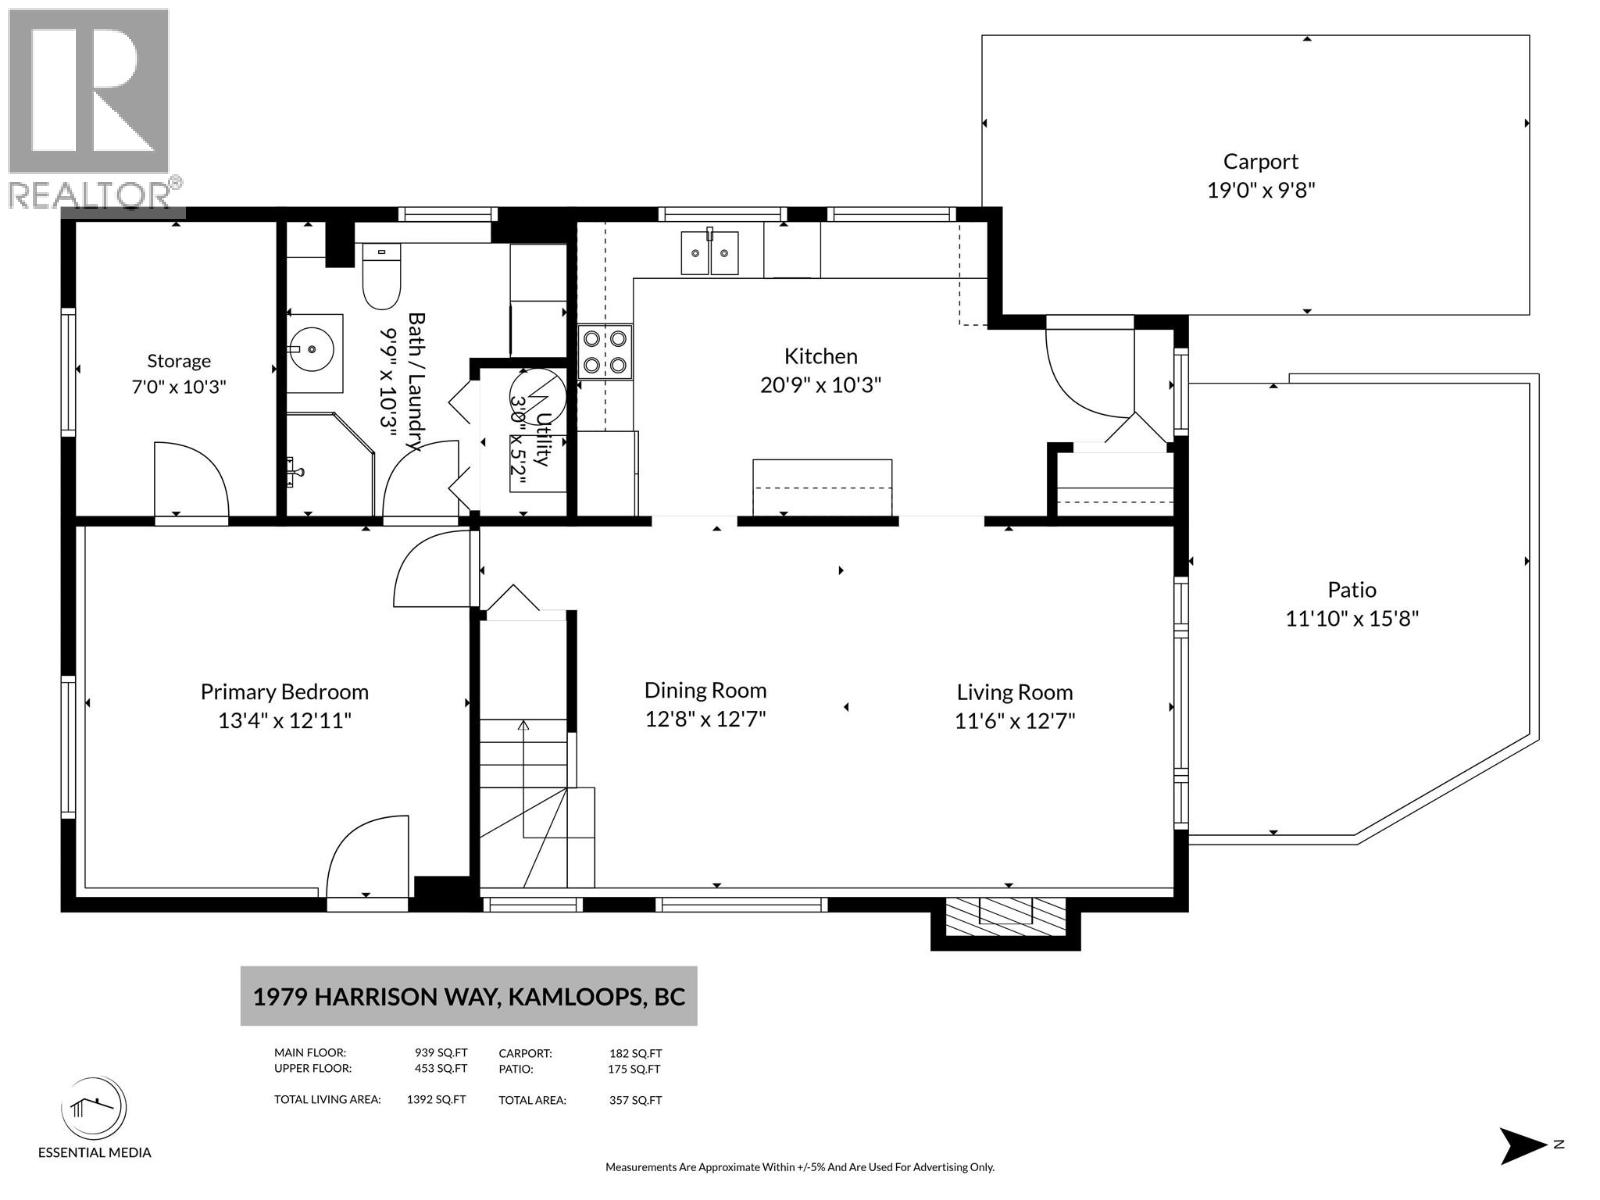
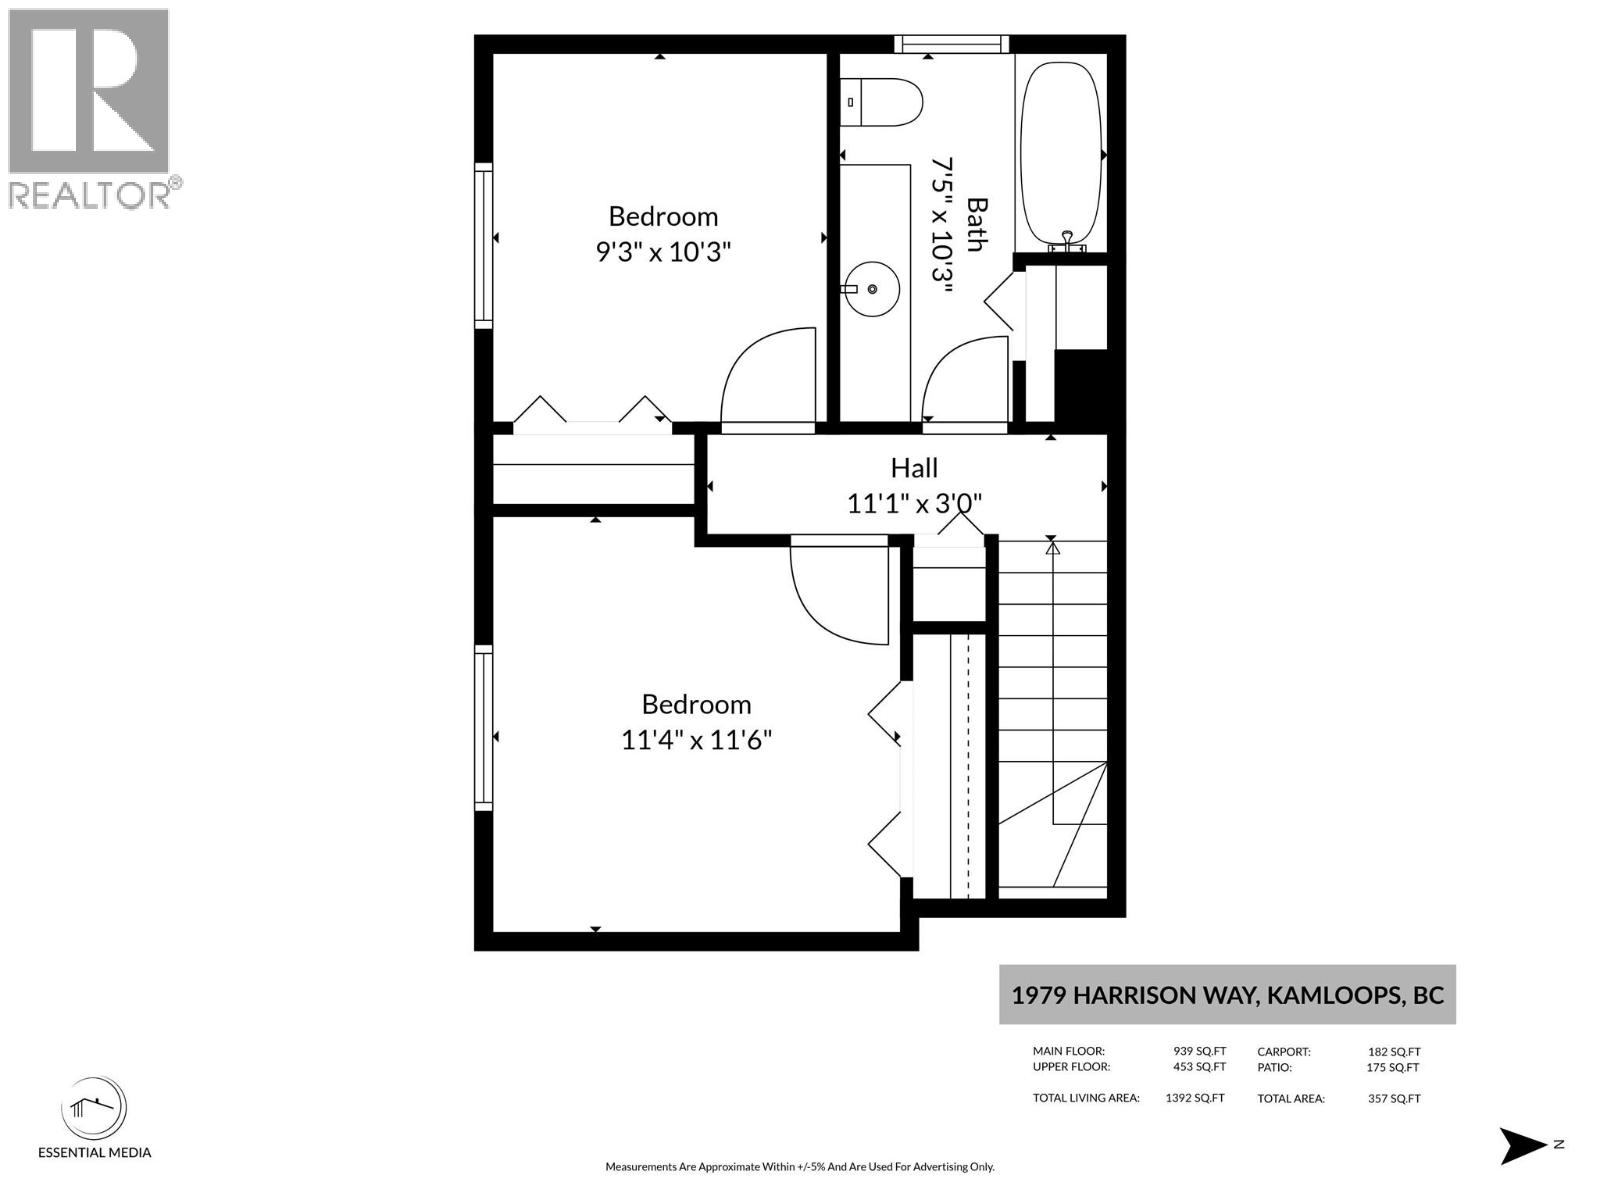
Located in the heart of Aberdeen, welcome to this charming and well maintained 3 bedroom, 2 bathroom home that offers the perfect blend of character, thoughtful updates and exceptional value in one of Kamloops most sought-after neighbourhoods. Since purchasing, the current owners have completed numerous improvements including a gorgeous renovated kitchen with plenty of countertop and cabinet space along with stainless steel appliances, paint throughout and as well as a beautiful feature wall in the living room and cozy natural gas fireplace. The functional layout is ideal for a variety of lifestyles, with the main floor offering the spacious kitchen, living and dining areas, primary bedroom or flex room with 3-piece bathroom, storage (or walk-in closet) and access to the backyard. Upstairs, you will find two additional bedrooms and a four piece bathroom. Lovely patio in the front perfect for BBQ'ing and enjoying the mountain views and easy maintenance backyard with shed. Plenty of parking space for your vehicles and toys. Just minutes from Aberdeen Mall, Costco, schools, parks, restaurants, transit and quick highway access this is the perfect balance of a quiet, established neighbourhood and everyday convenience! (id:48970)
Show More