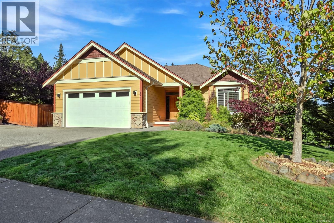
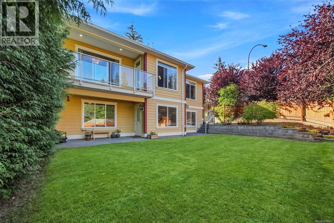
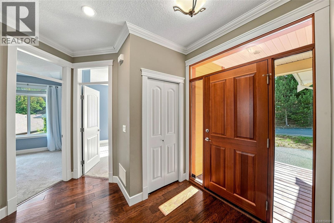
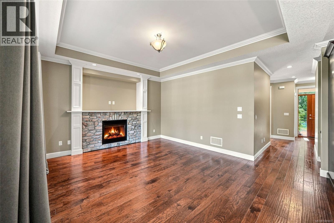
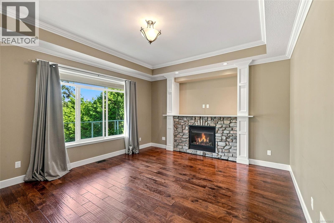
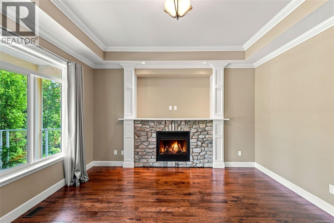
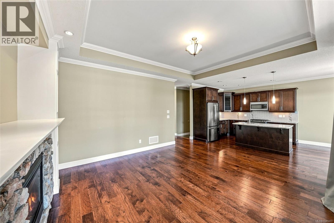
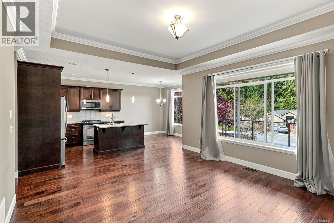
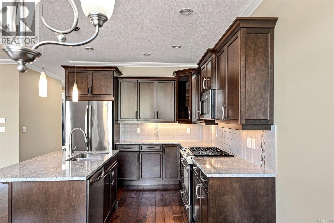
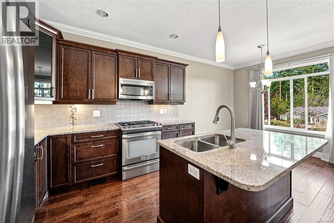
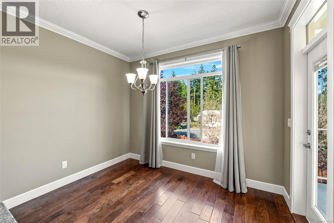
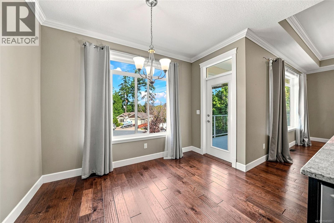
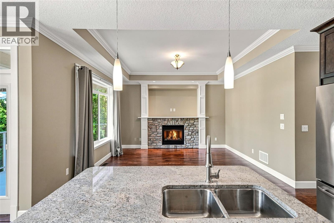
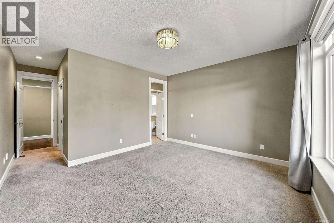
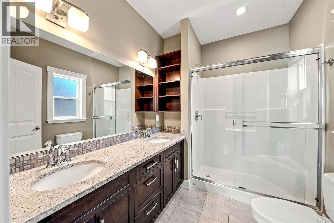
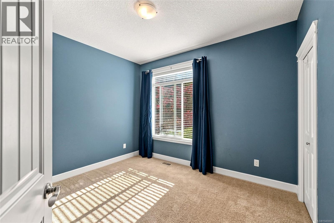
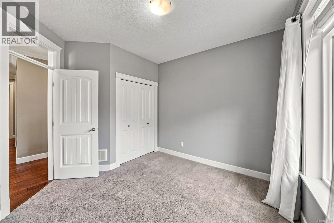
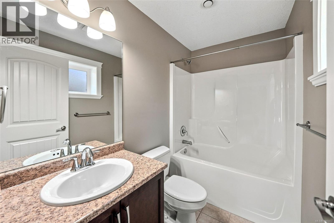
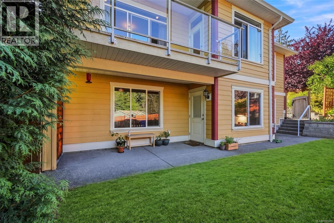
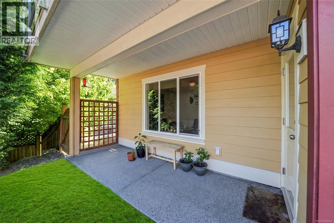
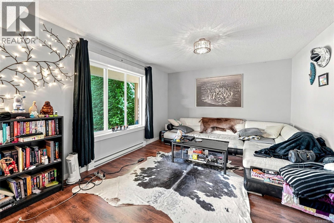
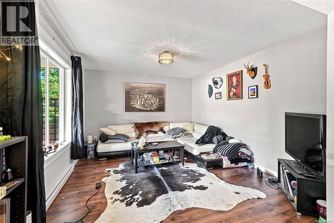
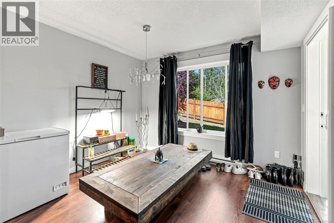
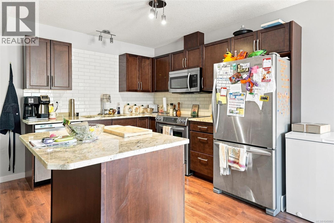
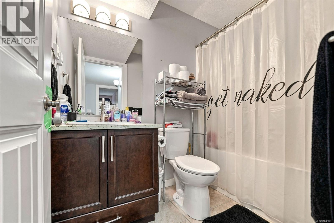
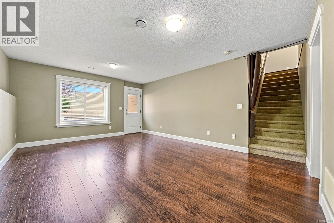
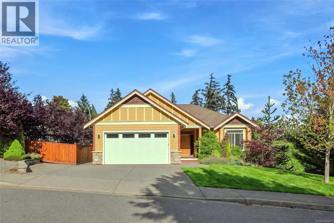
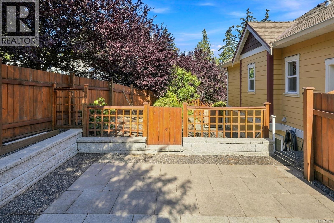
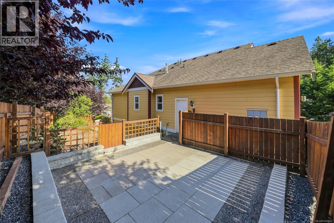
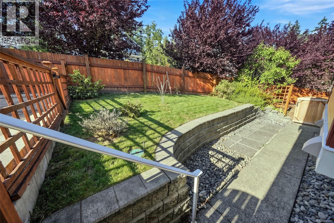
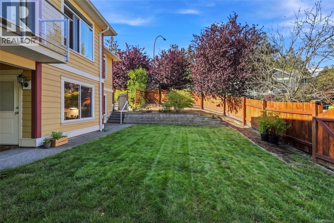
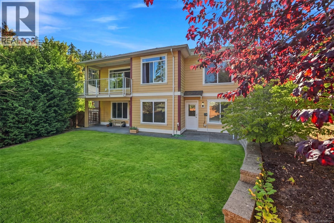
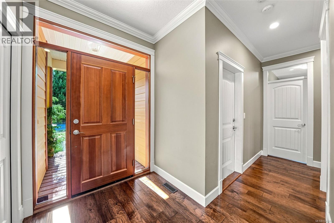
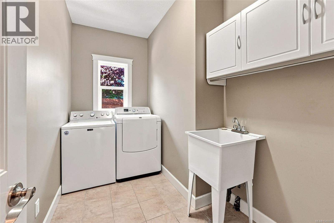
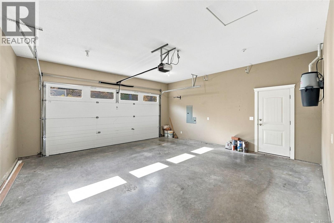
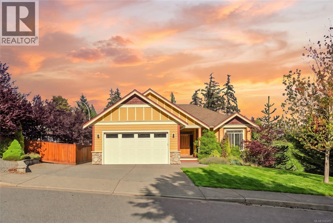
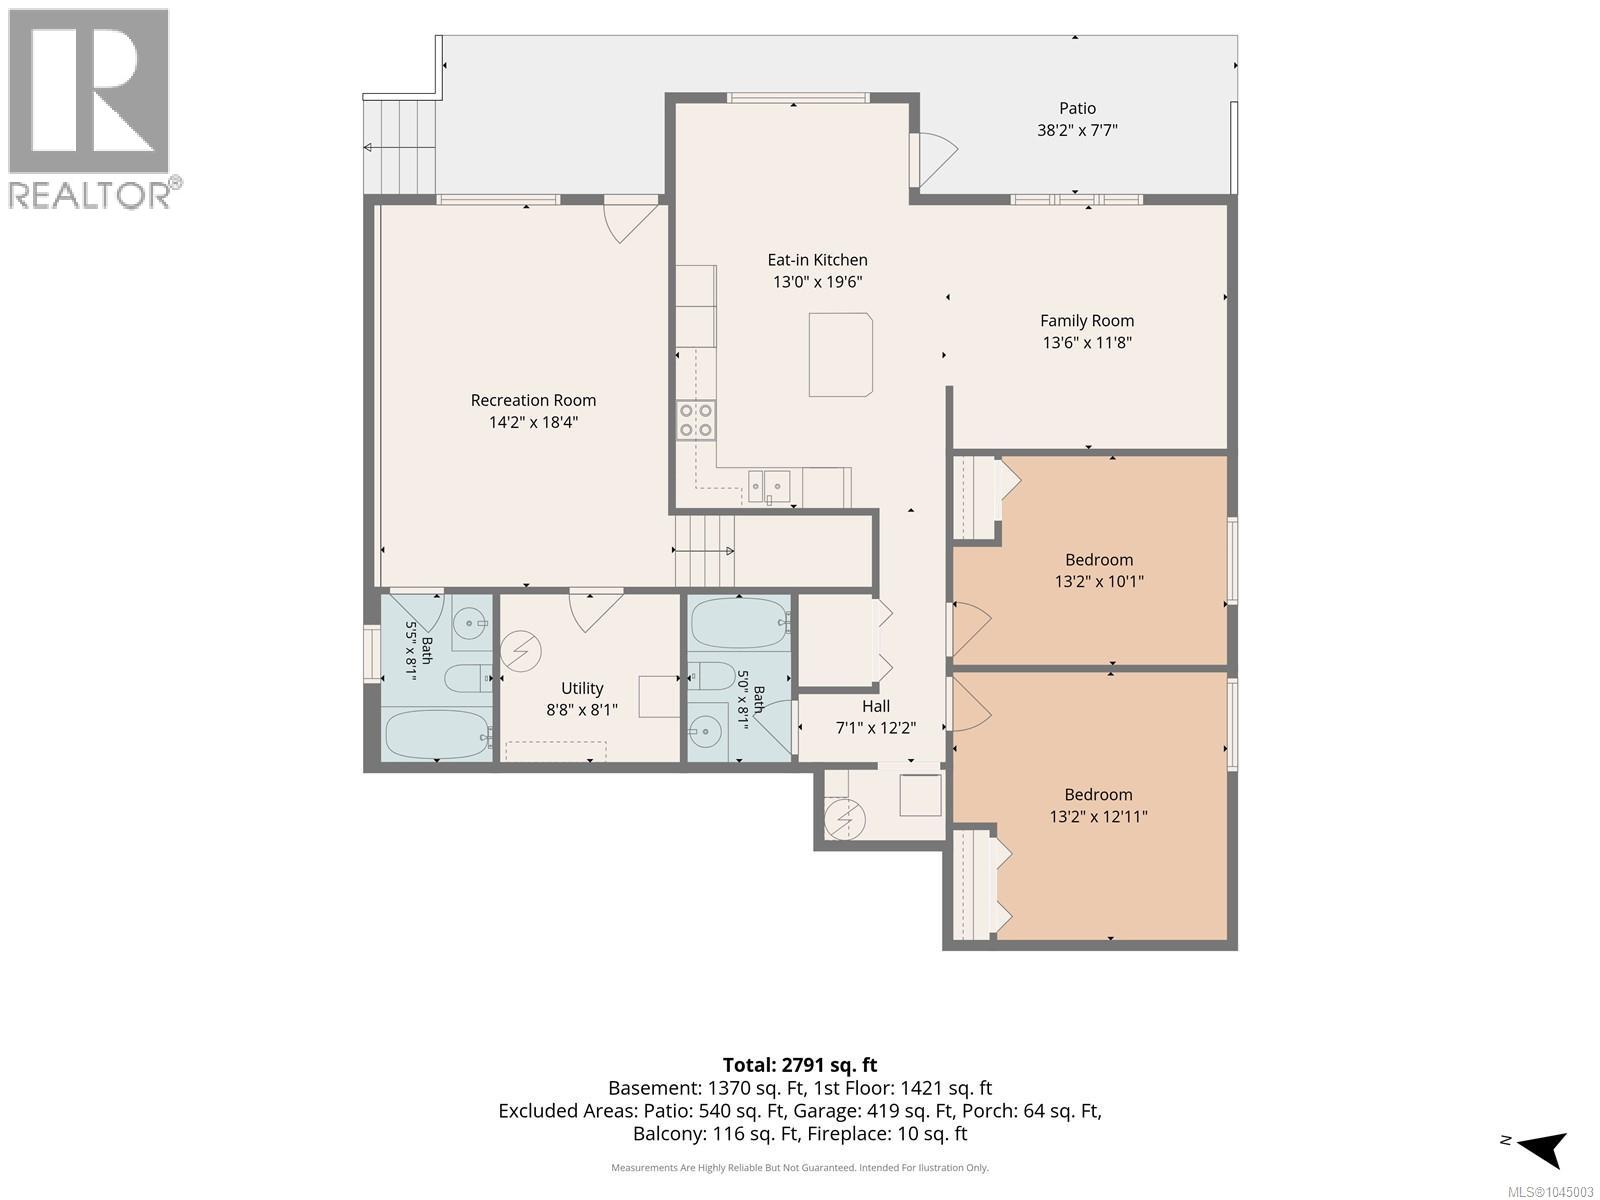
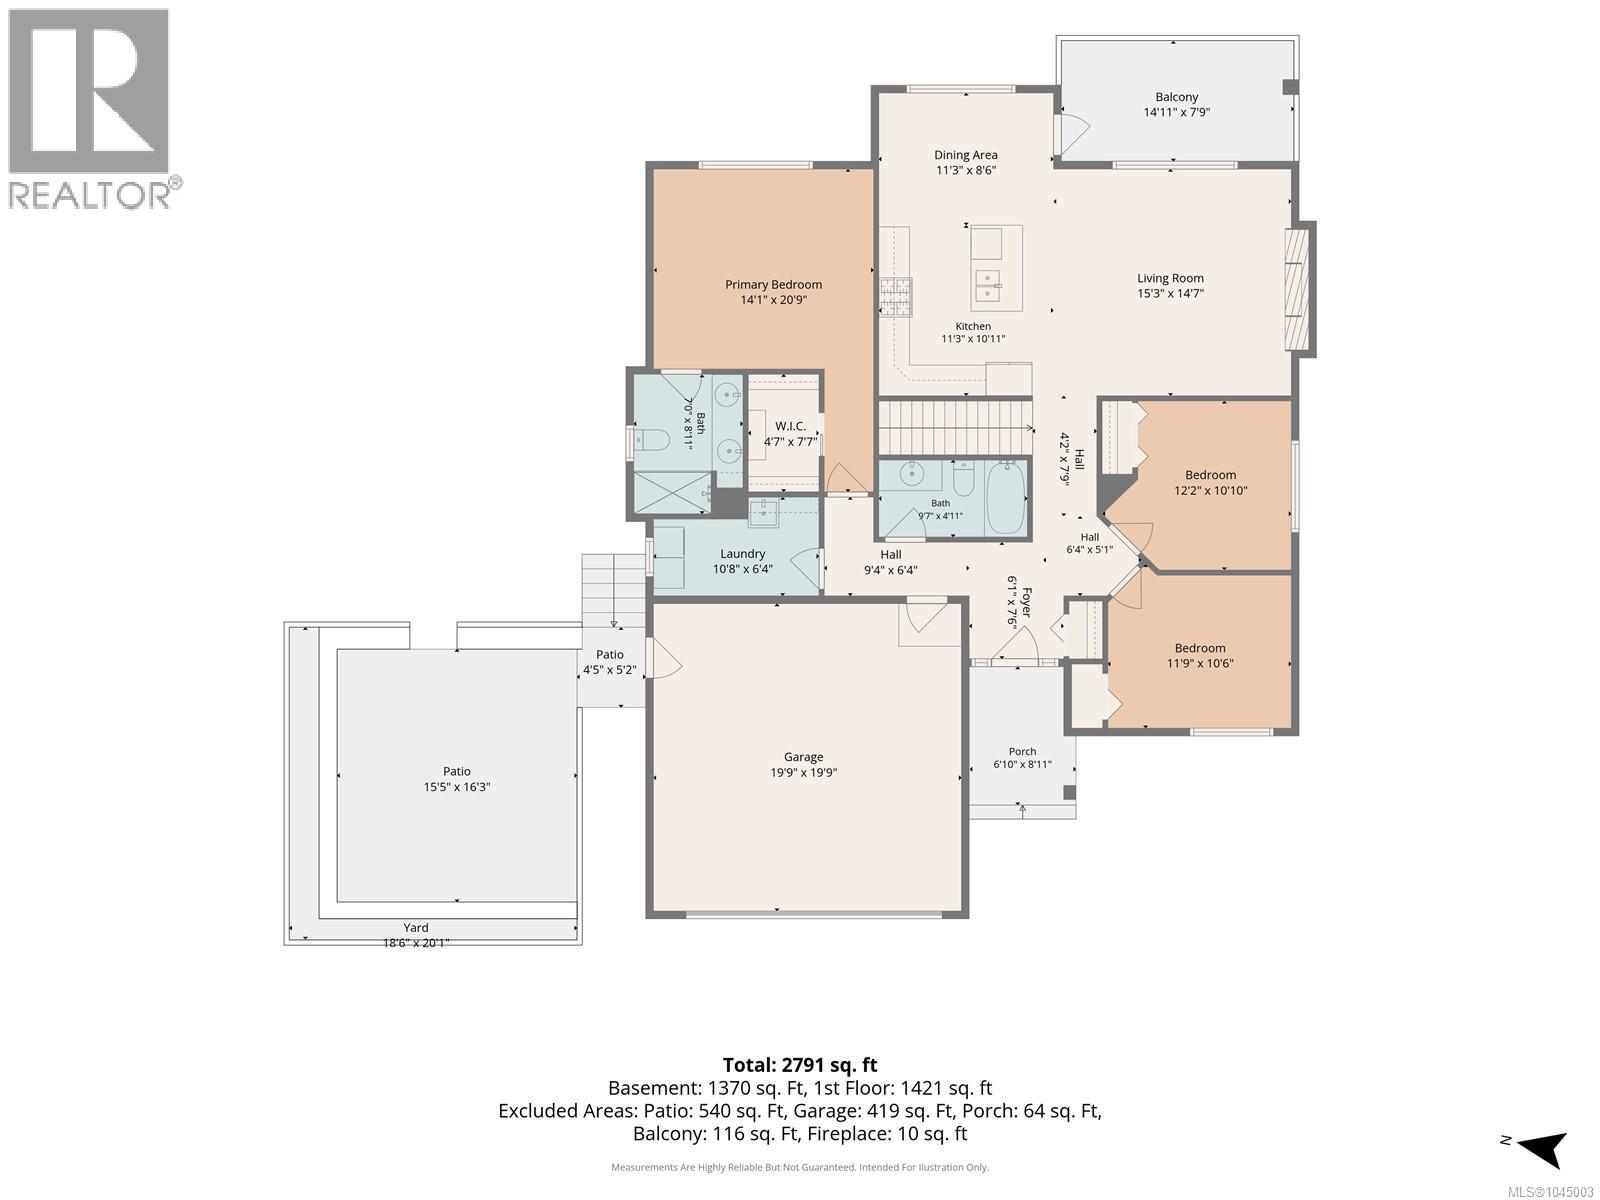
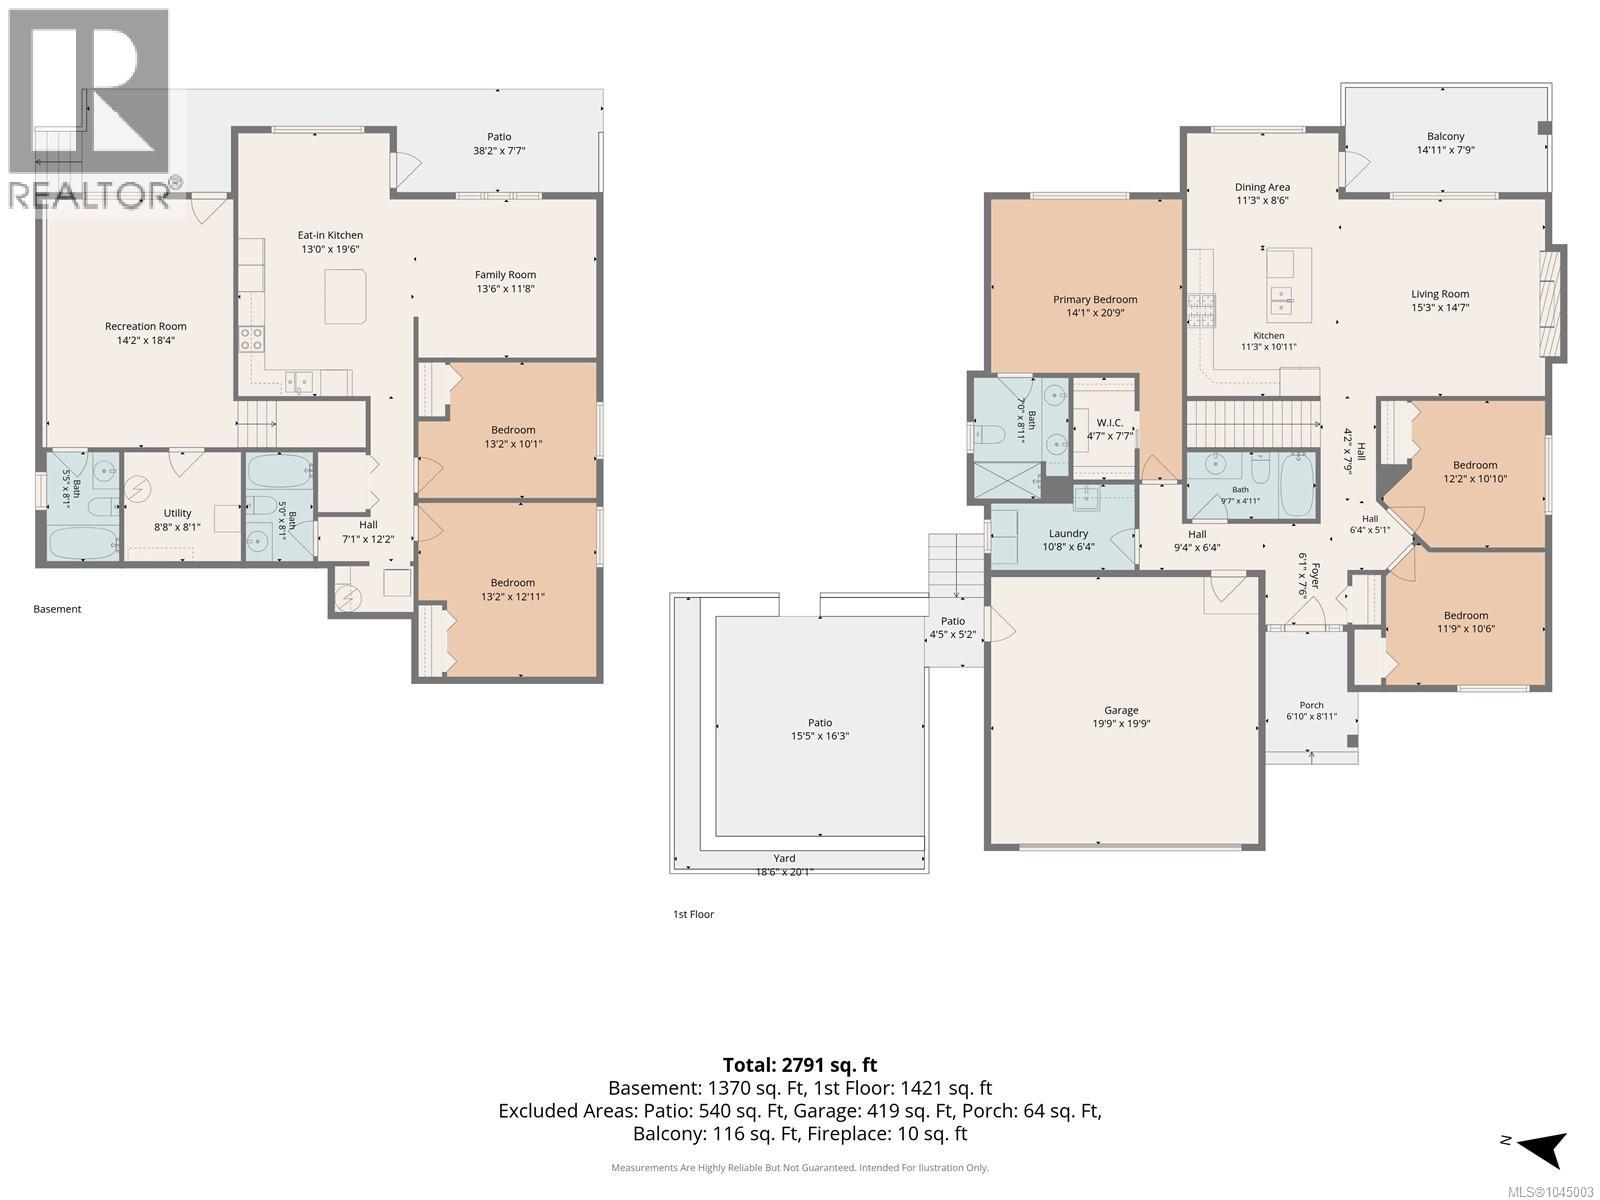
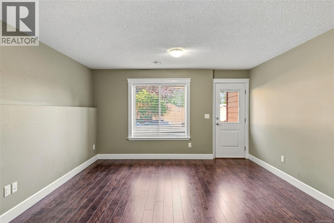
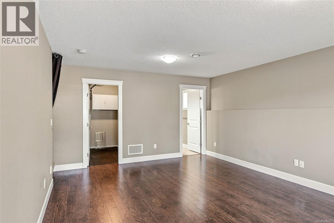
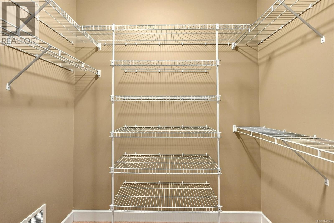
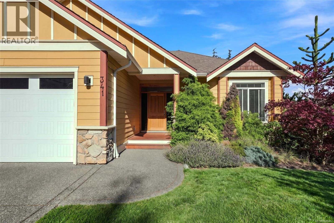
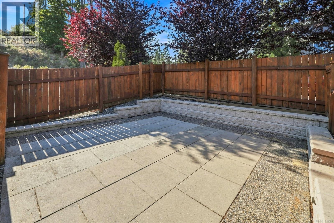
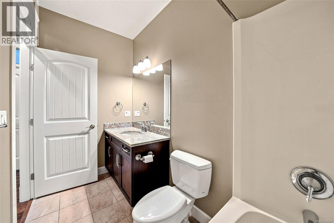
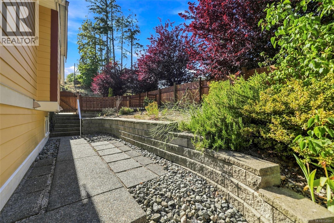
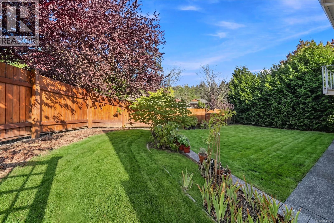
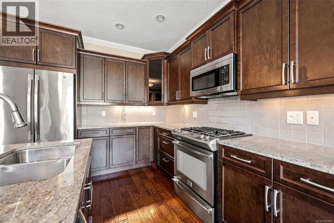
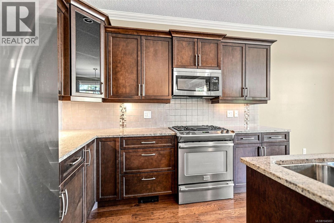
Welcome to this beautifully finished home located on a quiet corner lot in one of Departure Bay's most desirable neighbourhoods. Offering quality craftsmanship, functional design and a legal two-bedroom suite, this home is ideal for families or those seeking mortgage-helper income. The bright open-concept main level features a spacious living and dining area, while the well-appointed kitchen boasts granite countertops, a large island with eating bar, under-cabinet lighting, stainless steel appliances including a gas stove, and ample cabinetry. The main level also offers three bedrooms, including a generous primary suite with a walk-in closet and a four-piece ensuite with dual sinks, plus a second full bathroom, laundry room and double garage. The lower level includes a large family room and an additional four-piece bathroom for the main home, along with a stunning legal two-bedroom suite featuring a private entrance, kitchen island and granite countertops. Enjoy multiple outdoor living spaces including a partially covered deck, private side patio and fully fenced yard. The suite has convenient access through a backyard gate directly to the street, providing added privacy, while the corner lot offers abundant street parking for guests and tenants. Located in a premium family-friendly community close to schools, parks, beaches, shopping and all amenities. All data and measurements are approximate and should be verified if important. (id:48970)
Show More