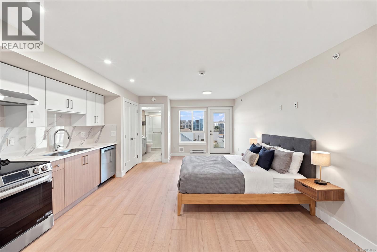
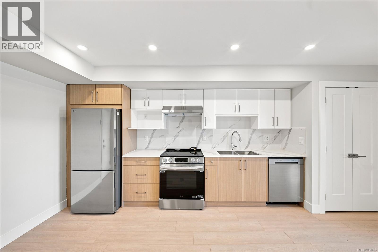
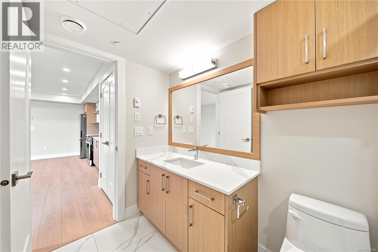
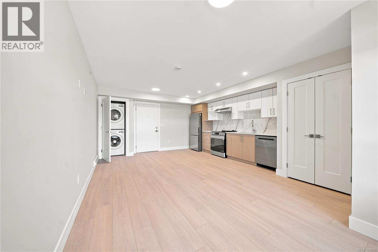
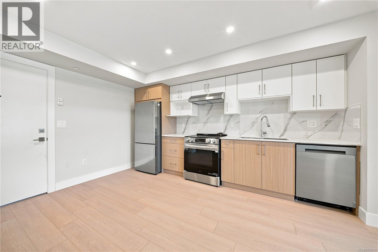
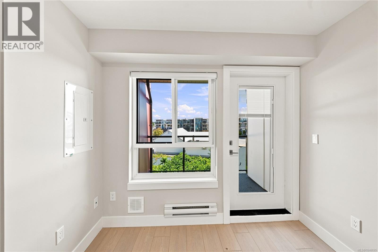
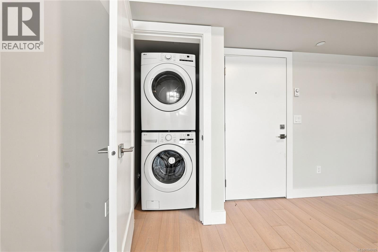
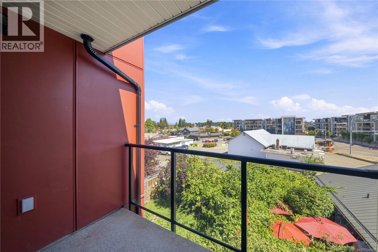
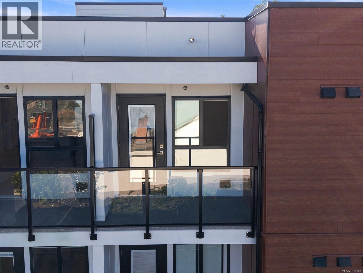
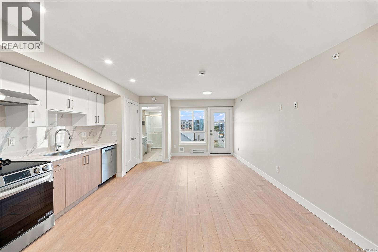
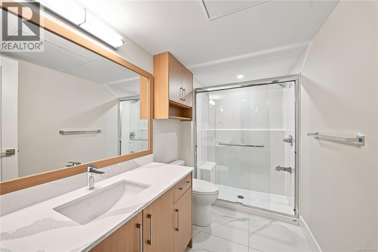
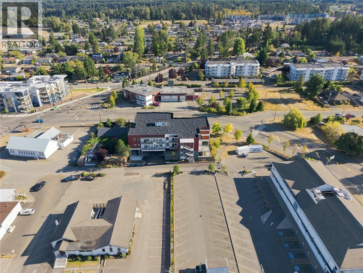
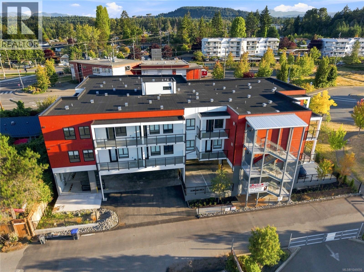
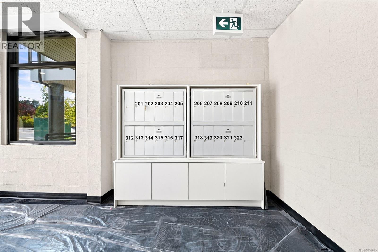
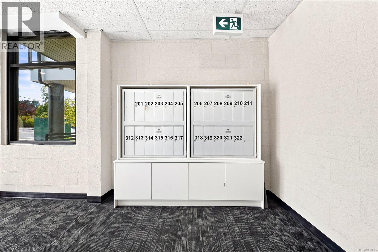
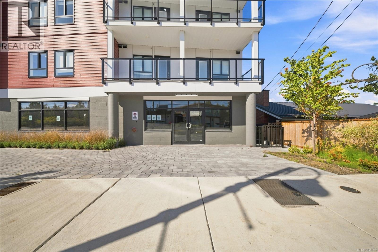
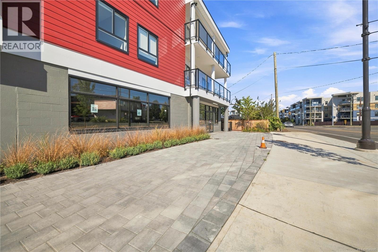
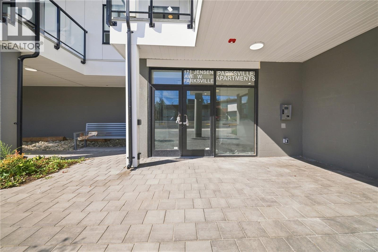
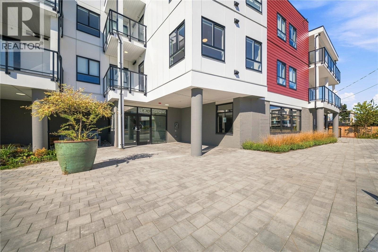
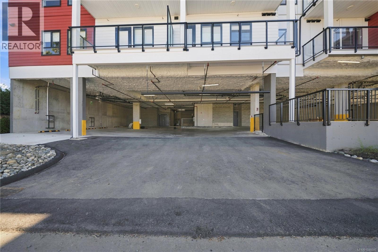
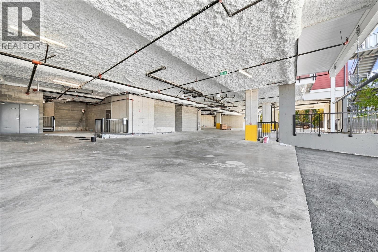
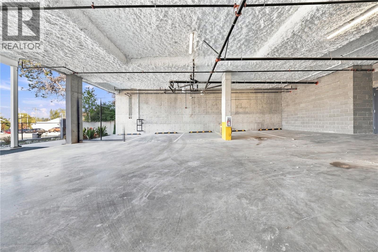
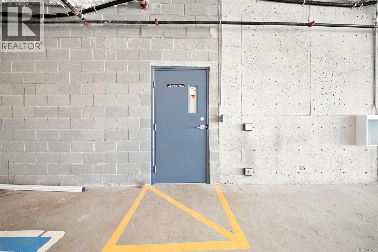
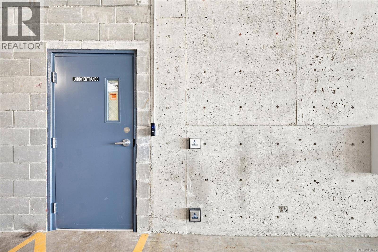
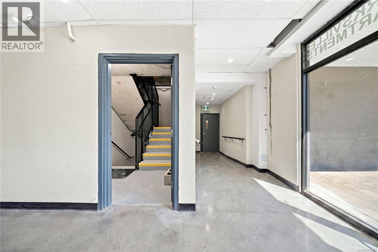
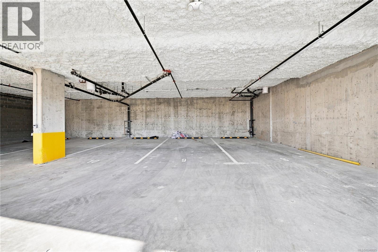
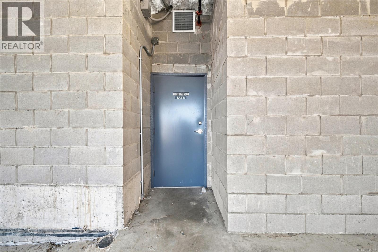
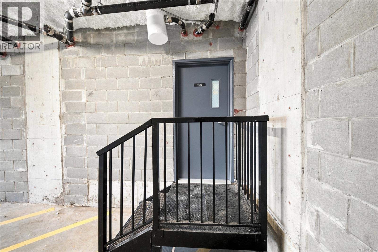
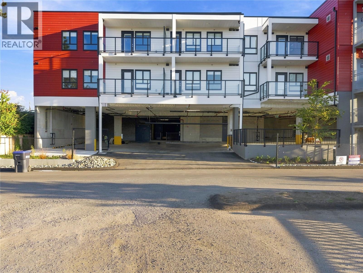
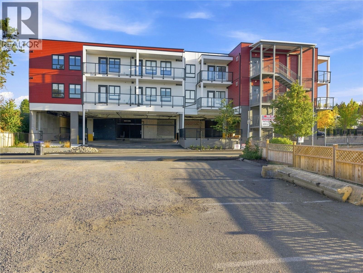
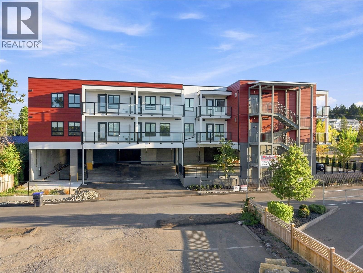
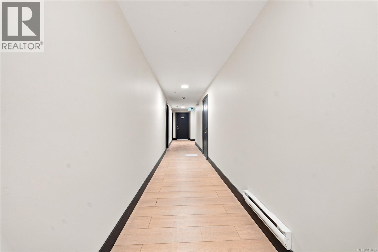
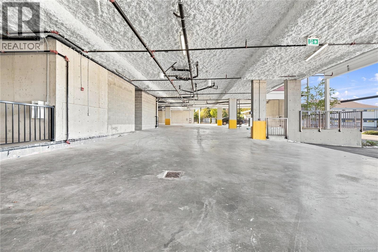
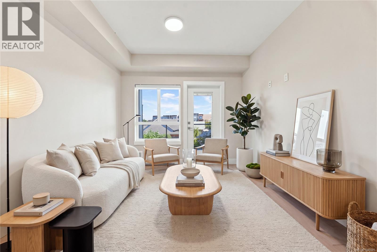
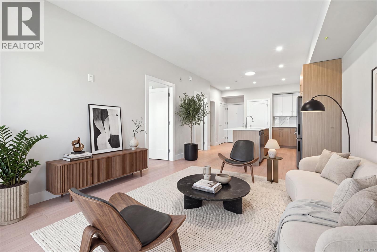
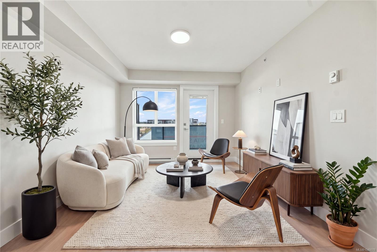
Brand-New Coastal Living in the Heart of Parksville! Discover the perfect blend of modern style, convenience and low-maintenance living in this brand-new bachelor residence in a newly constructed building just minutes from Parksville’s beautiful shoreline. Thoughtfully designed with contemporary finishes and an efficient open-concept layout, this bright home offers a stylish space to relax, work and entertain. Enjoy secure FOB building access, underground gated parking, elevator service and wheelchair accessibility. EV chargers will be installed for added convenience. Step outside and enjoy the best of Parksville, with the beach, shops, cafés, restaurants and everyday amenities all within easy walking distance. An ideal choice for a first-time buyer, pied-à-terre, downsizer, vacation retreat or investment property. Pet-friendly: 2 dogs, 2 cats, or 1 dog + 1 cat, with no size restrictions! A rare opportunity to own brand-new construction in a desirable coastal community. OPEN HOUSE: Sat & Sun, Aug. 15 & 16, 12–4 PM. Scan QR code to contact Listing Agent. (id:48970)
Show More