- ©MLS 1045175
- Area 2729 sq ft
- Bedrooms 3
- Bathrooms 5
- Parkings 6
Description
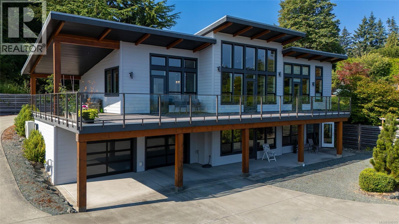
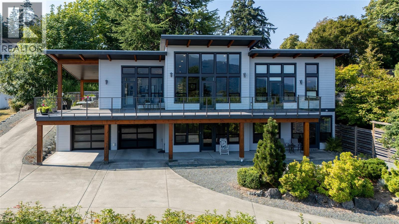
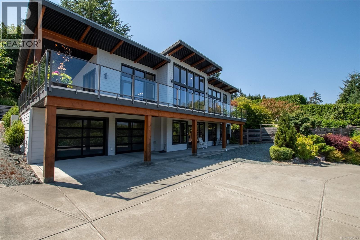
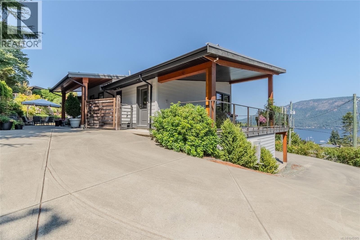
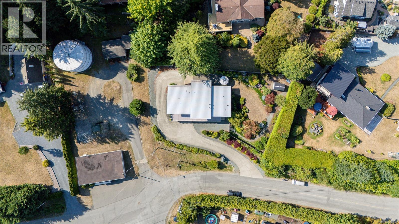
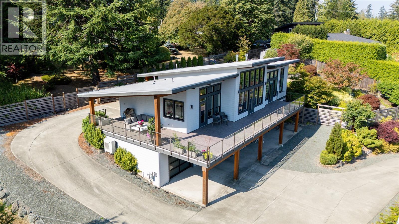
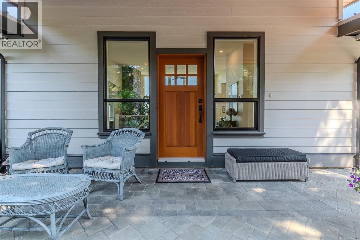
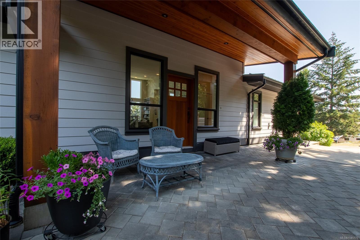
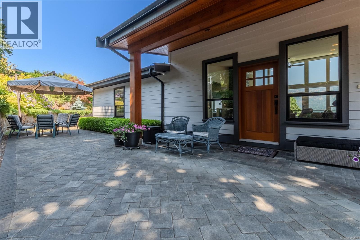
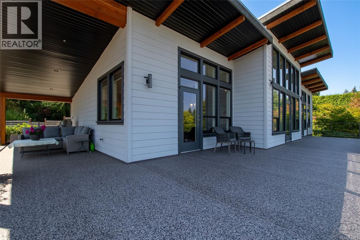
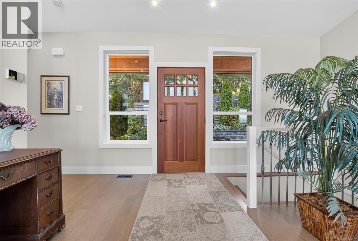

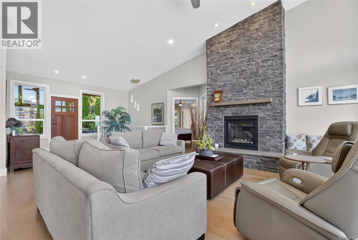
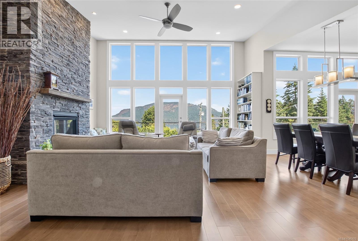
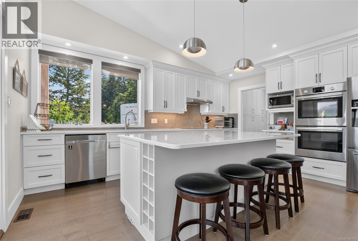
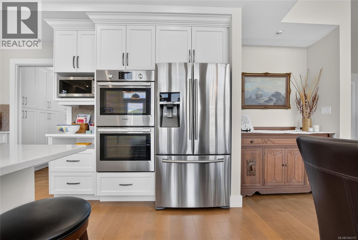
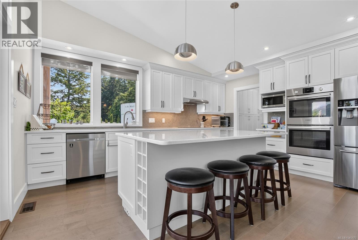
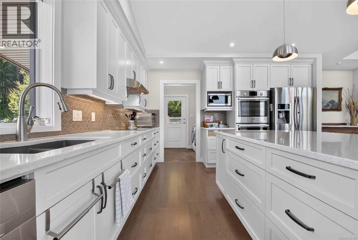
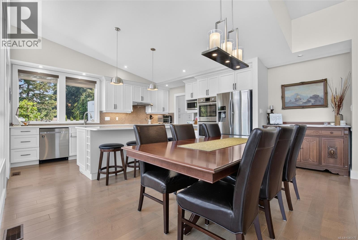
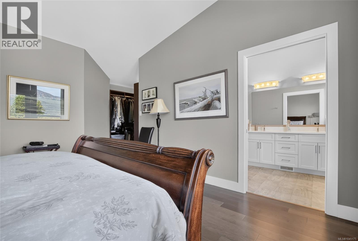
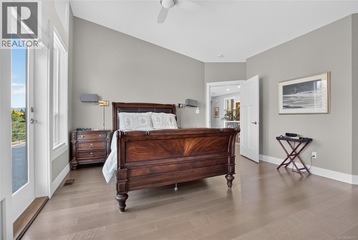
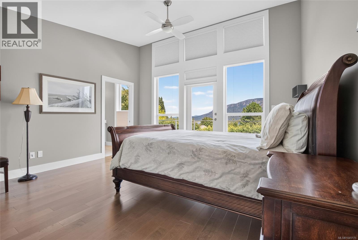
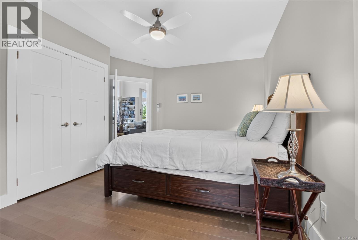
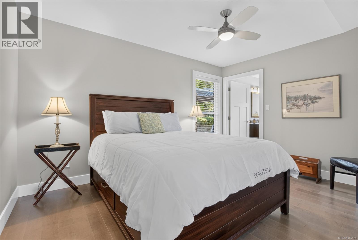
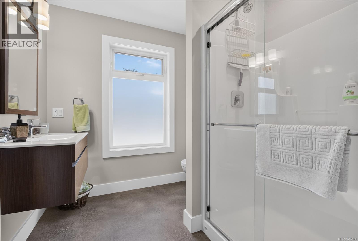
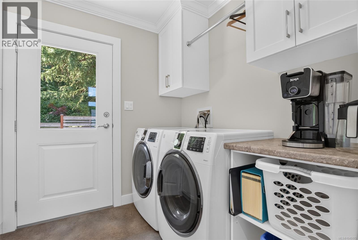
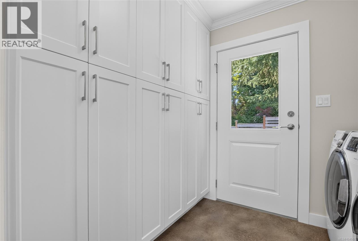
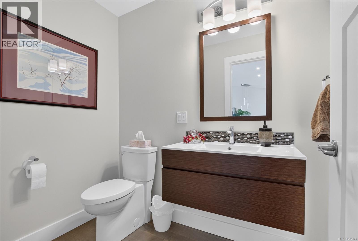
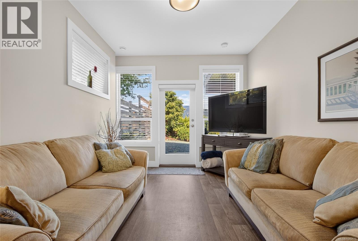
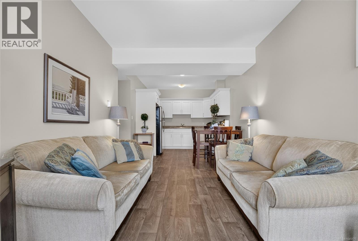
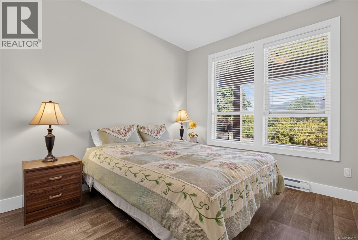
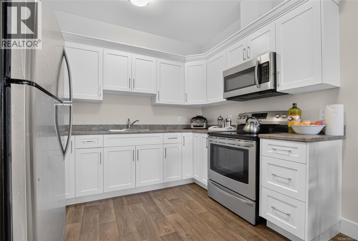
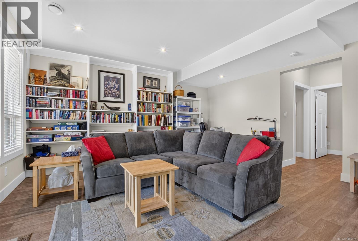
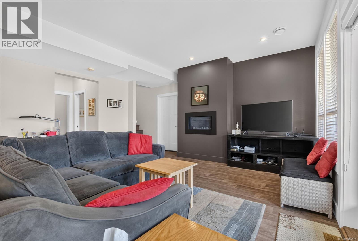
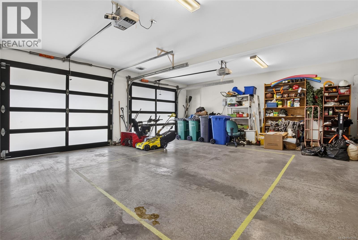
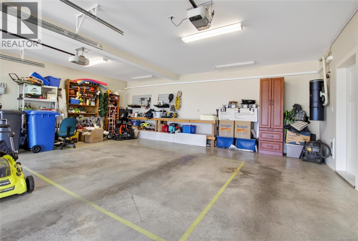
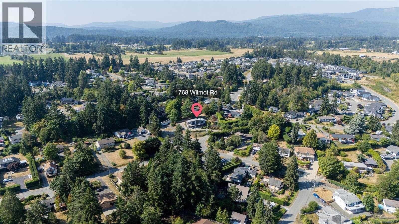
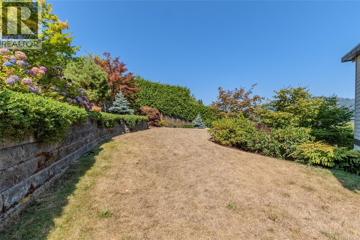
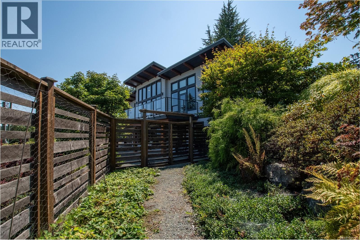
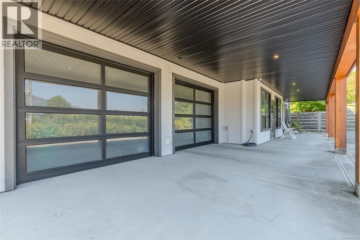
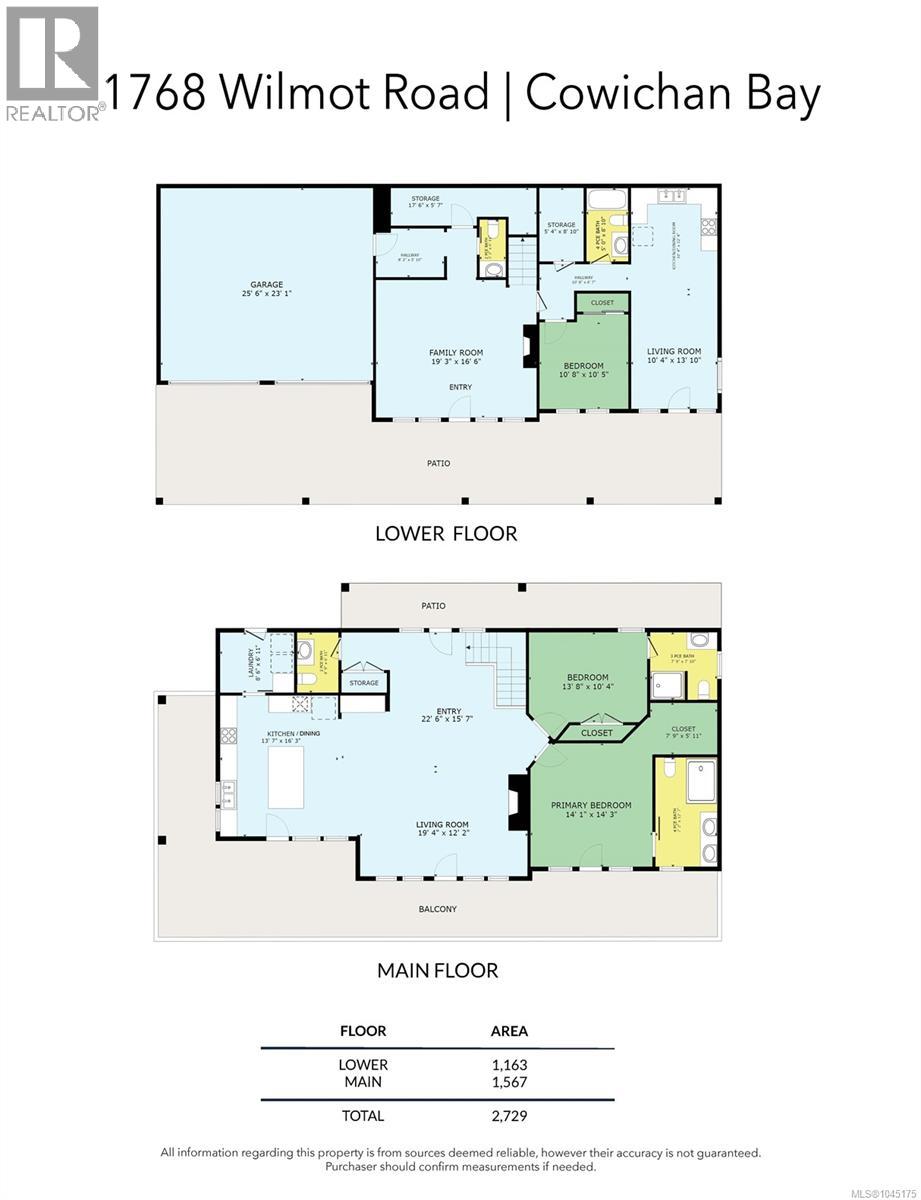
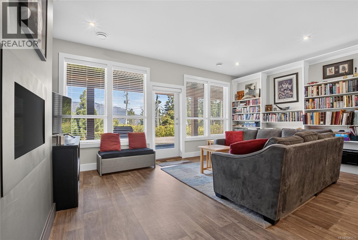
Spectacular custom built contemporary styled home. Level-entry living meets ocean views in this 2,729 sq. ft. home with a full walk-out basement. The main floor is where you'll live day to day: an open kitchen, dining and living room stretch across the back of the home, framed by a private balcony to take in the water views. The primary bedroom offers a walk-in closet, with a second bedroom, full bath, and laundry rounding out the level — all on one easy, single-level floor plan with vaulted ceilings to frame the view. Downstairs, the walk-out lower level adds real versatility: a spacious family room, powder room, storage and a self-contained one bedroom suite offer a great option for extended family, guests, or rental income. An oversized double garage and covered patio complete the level. 1,567 sq. ft. up, 1,163 sq. ft. down — effortless one-level living with the space and income potential of a full walk-out basement, steps from the water in Cowichan Bay. (id:48970) Show More

Details
- Constructed Date: 2016
- Property Type: Single Family
- Type: House
- Access Type: Road access
- Architectural Style: Contemporary
- Neighbourhood: Cowichan Bay
Features
- Marine Oriented
- Ocean view
- Range
- Dishwasher
- Dryer
- Microwave
- Oven - Built-In
- Range - Electric
- Refrigerator
- Washer
- Air Conditioned
- Fully air conditioned
- Heat Pump
Rooms Details For 1768 Wilmot Rd
| Type | Level | Dimension |
|---|---|---|
| Bathroom | Lower level | 2-Piece |
| Storage | Lower level | 17'6 x 5'7 |
| Family room | Lower level | 19'3 x 16'6 |
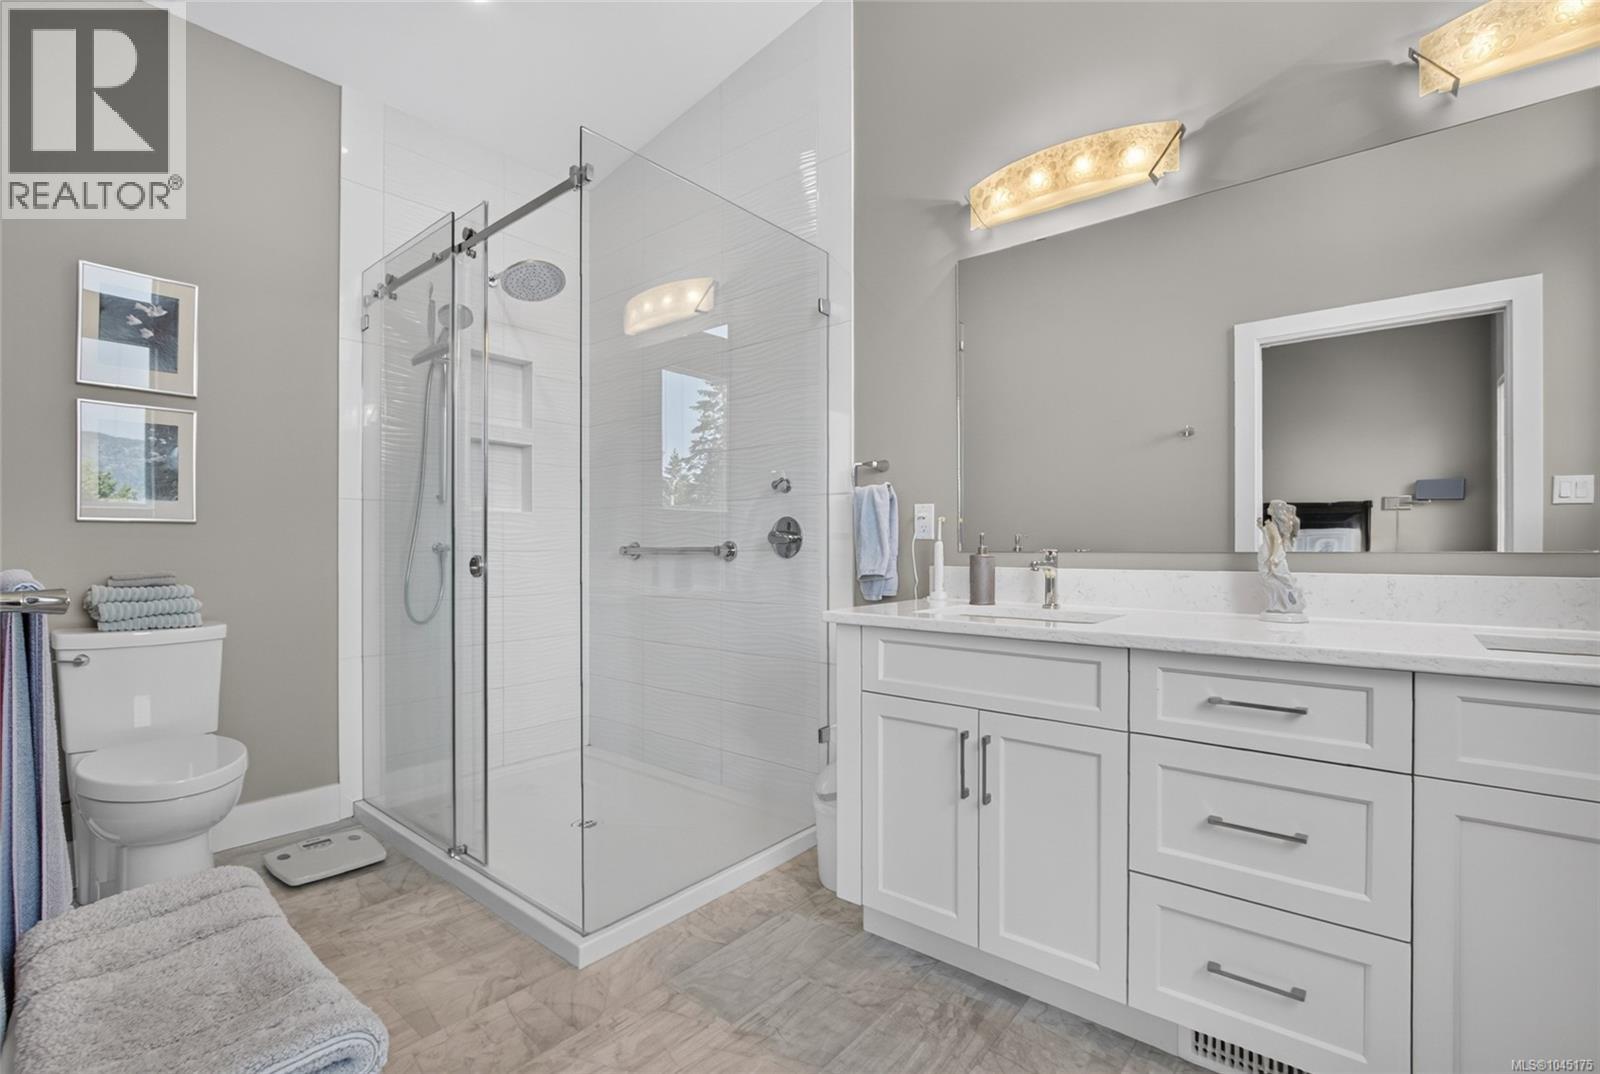
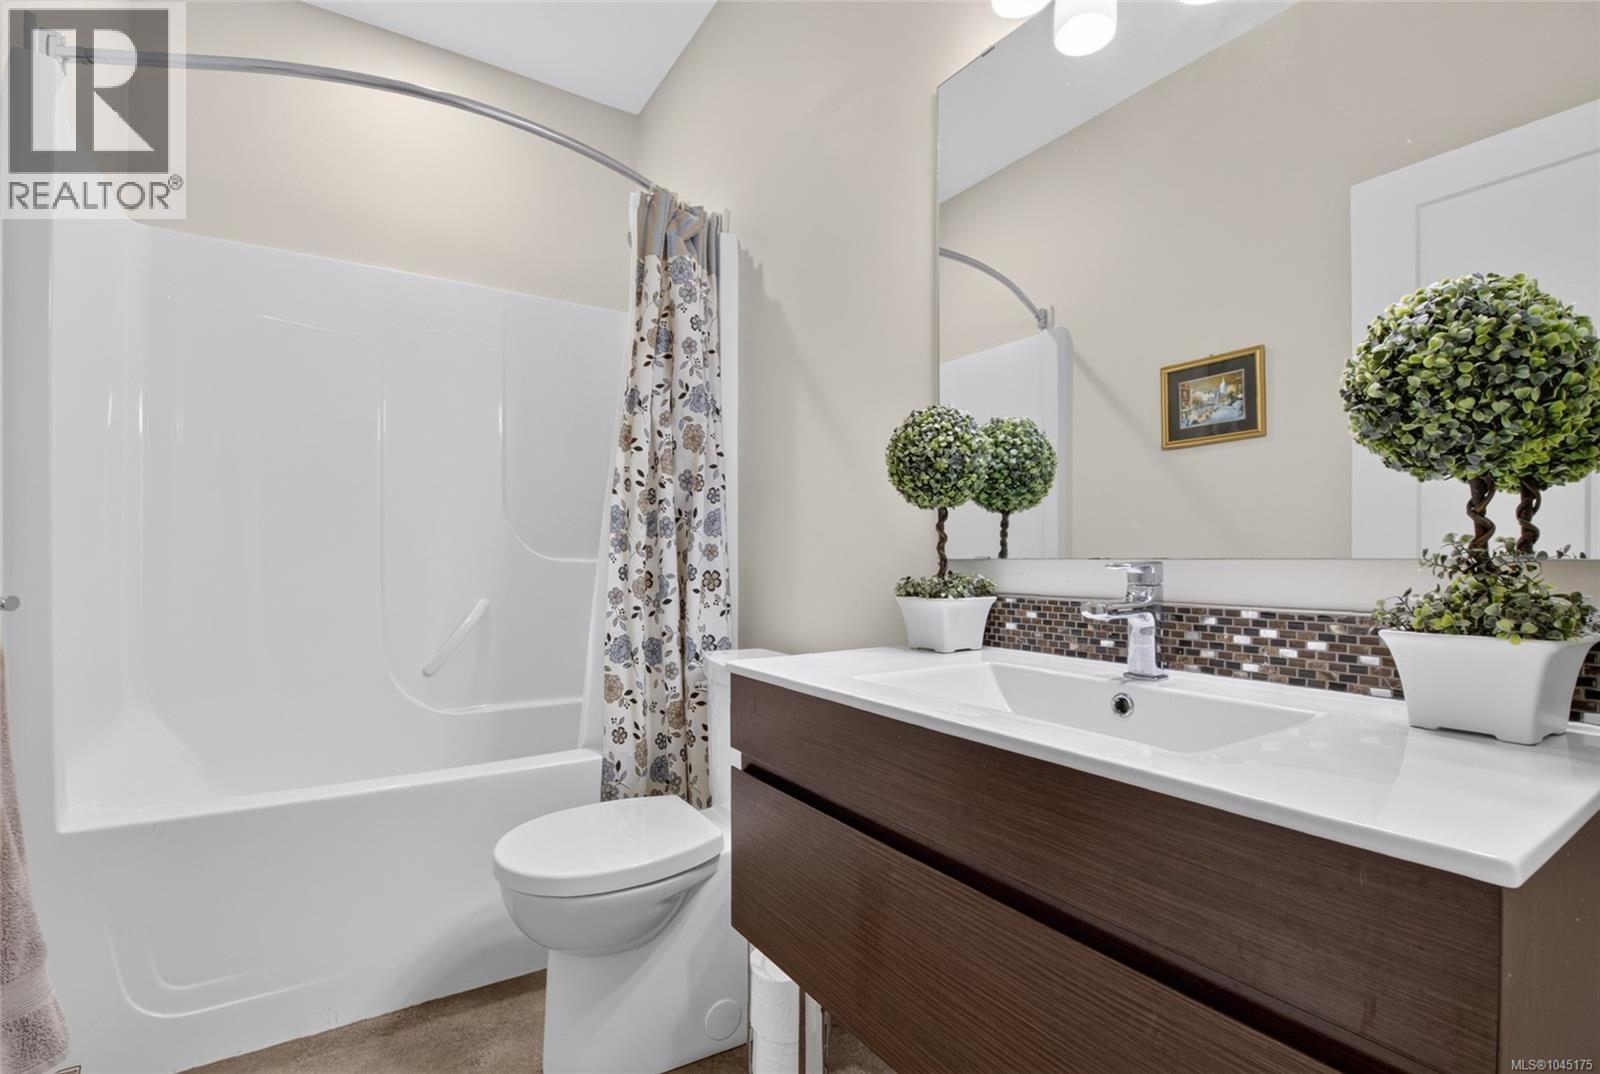
| Ensuite | Main level | 3-Piece |
| Bedroom | Main level | 13'8 x 10'4 |
| Ensuite | Main level | 4-Piece |
| Primary Bedroom | Main level | 14'1 x 14'3 |
| Living room | Main level | 19'4 x 12'2 |
| Kitchen | Main level | 13'7 x 16'3 |
| Laundry room | Main level | 8'6 x 6'11 |
| Bathroom | Main level | 2-Piece |
| Entrance | Main level | 22'6 x 15'7 |
Location
This REALTOR.ca listing content is owned and licensed by REALTOR® members of The Canadian Real Estate Association
Data provided by: Vancouver Island Real Estate Board