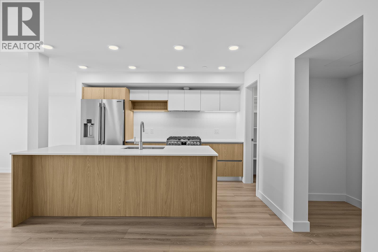
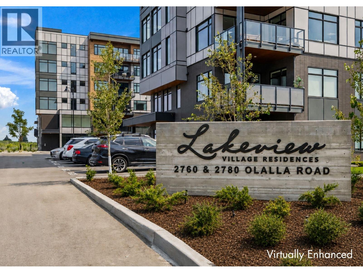
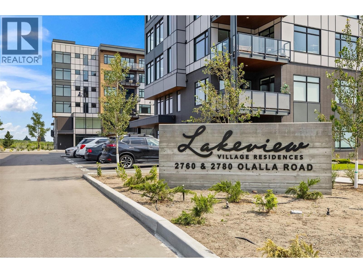
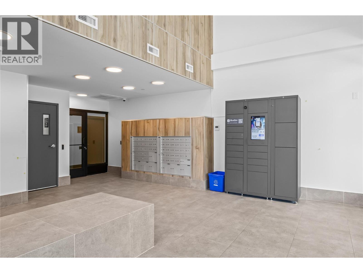
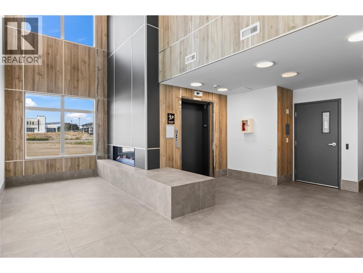
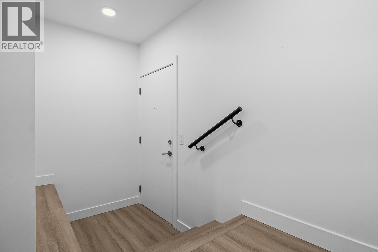
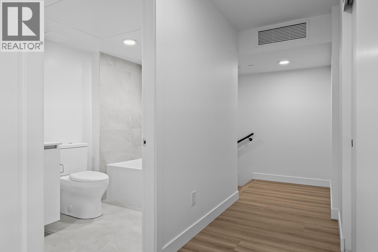
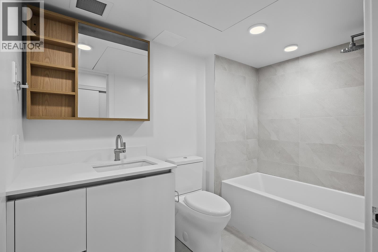
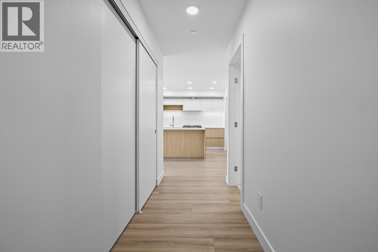
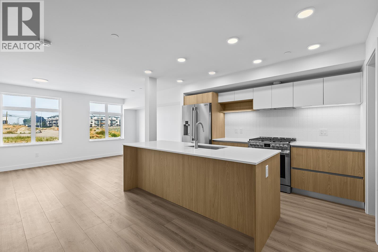
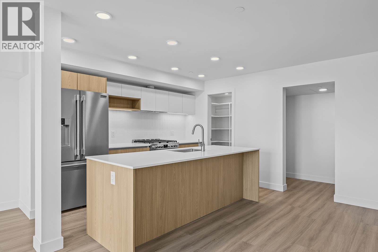
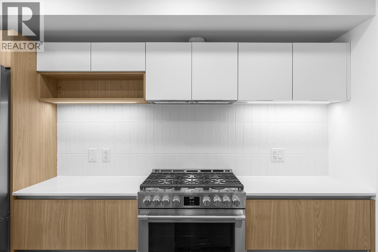
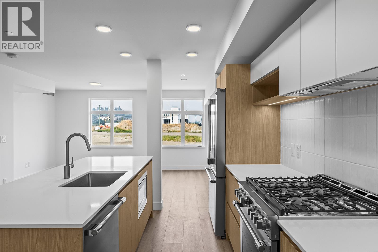
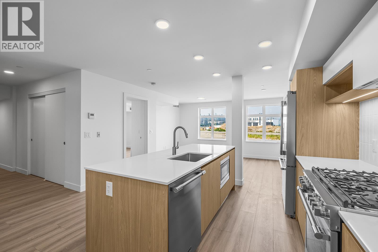
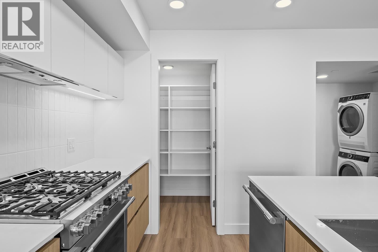
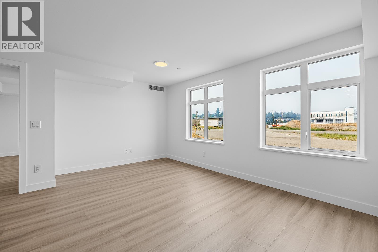
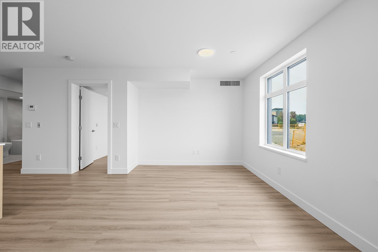
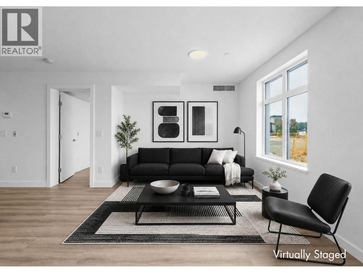
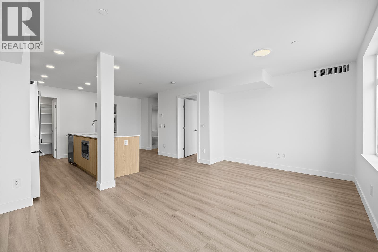
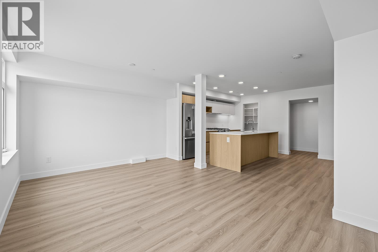
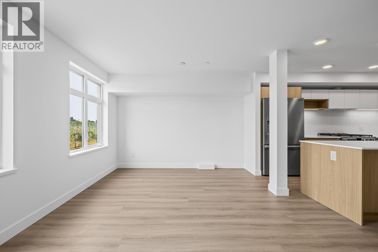
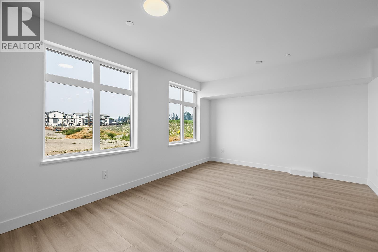
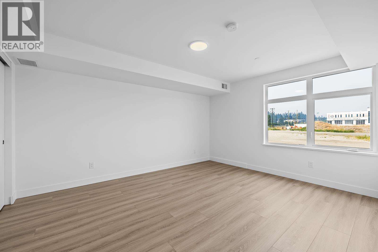
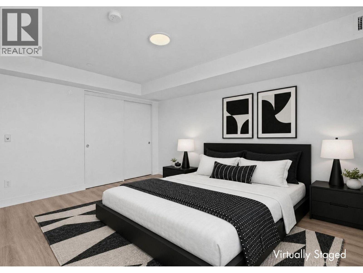
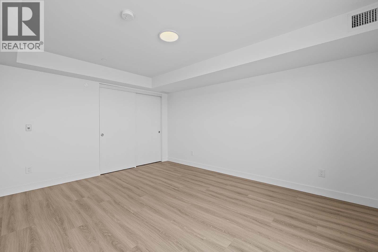
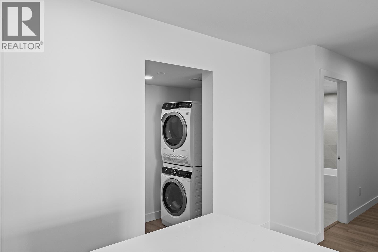
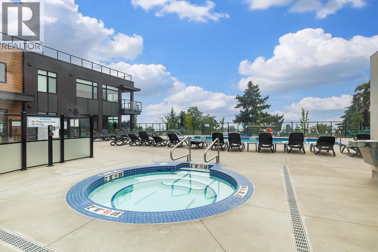
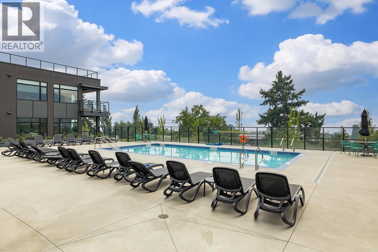
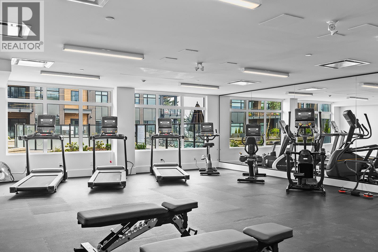
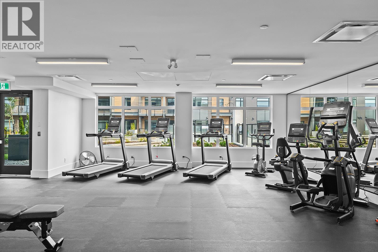
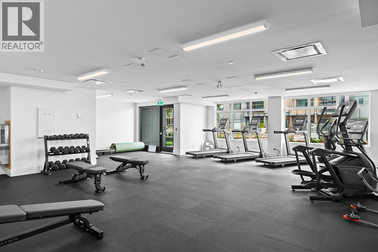
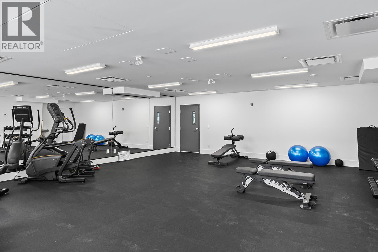
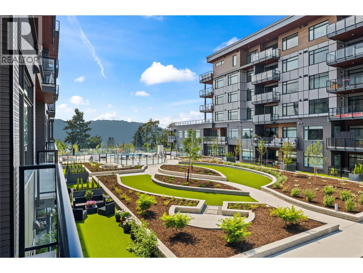
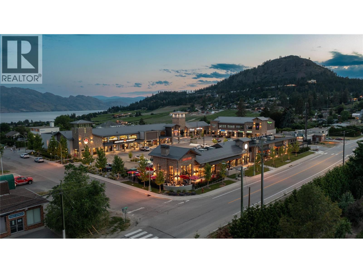
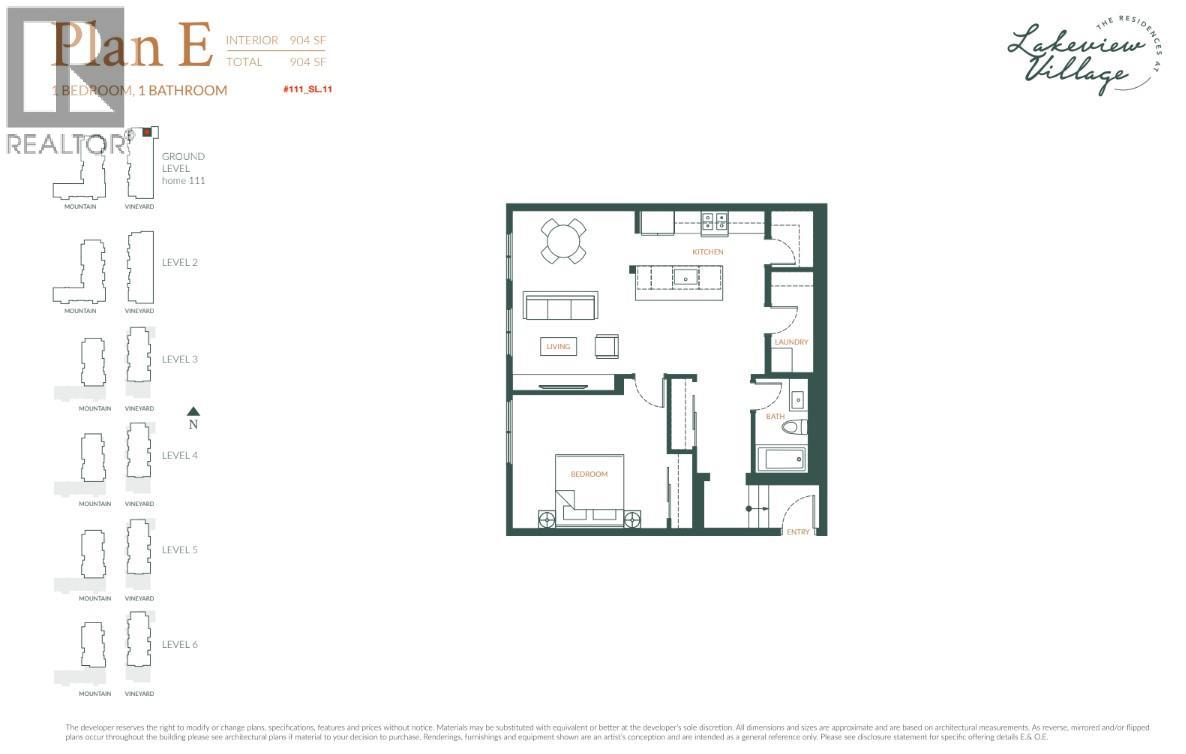
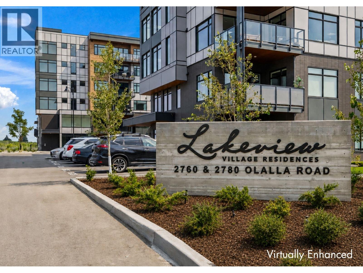
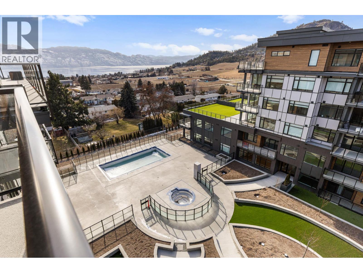
Enjoy living in this beautifully appointed home at The Residences at Lakeview Village. This 1-bed, 1-bath, 904 sqft ground level, end home offers modern living in the heart of West Kelowna's wine country, combining contemporary design with an easy lock-and-leave condo lifestyle. Open-concept living is filled with natural light from expansive windows, while 9' ceilings and warm modern finishes create an inviting feel. The kitchen features imported Veneta Cucina Italian cabinetry, an oversized island with seating, gas cooktop, pantry, and premium finishes throughout. Enjoy resort amenities including an outdoor pool, hot tub, fitness centre, greenhouse, rooftop gardens, and owner's Sky Lounge. Secure underground parking, storage locker and pet-friendly living complete the package. Walk next door to Nesters Market, restaurants, cafes, and everyday services, or explore nearby wineries, beaches, parks, and pickleball. Just minutes to downtown Kelowna, this is Okanagan living at its best. Visit the showhome Thursdays and Saturdays from 12-3 pm. (id:48970)
Show More