- ©MLS 10397459
- Area 3299 sq ft
- Bedrooms 4
- Bathrooms 4
- Parkings 7
Description
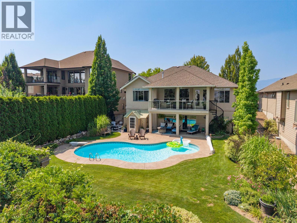
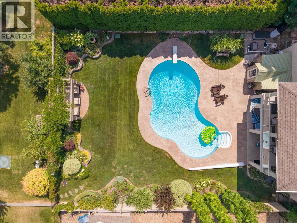
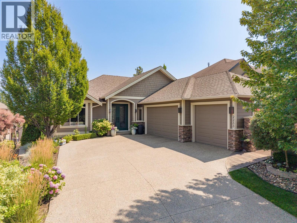
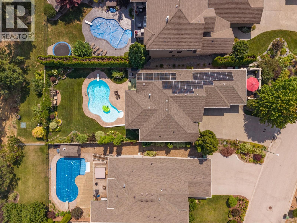
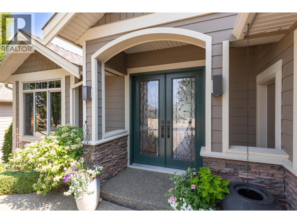
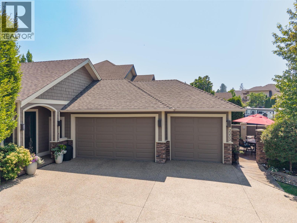
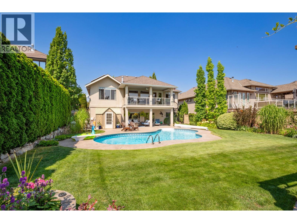
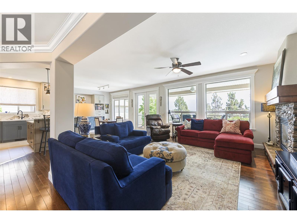
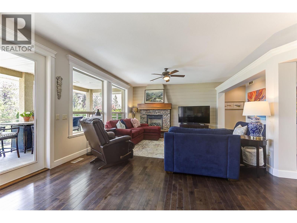
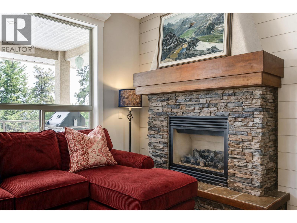
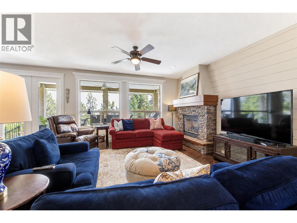
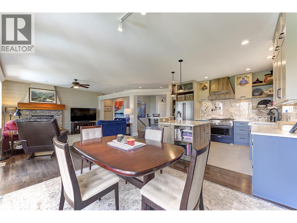
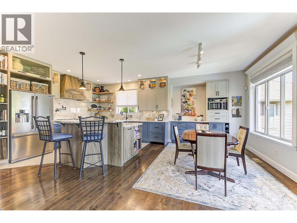
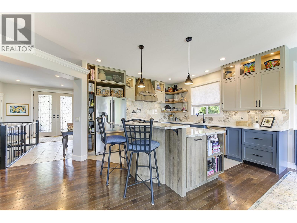
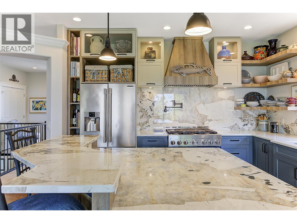
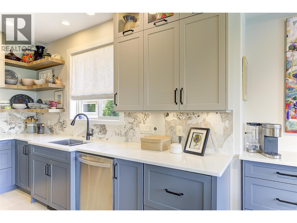
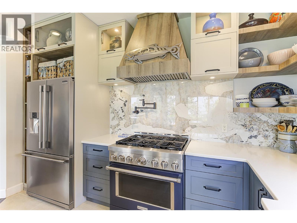
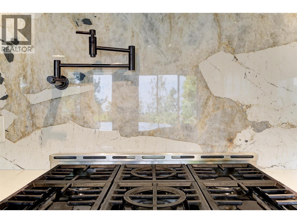
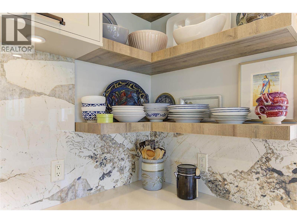
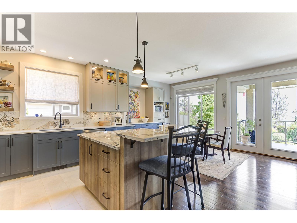
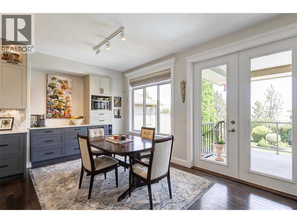
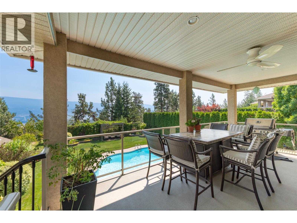
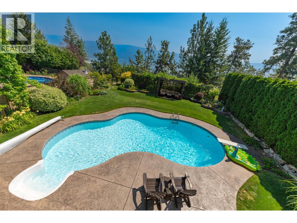
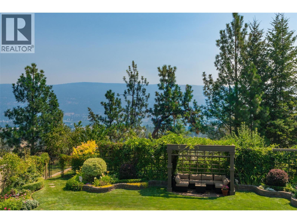
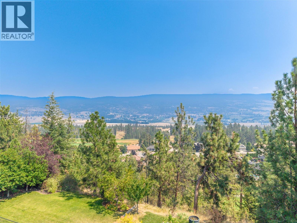
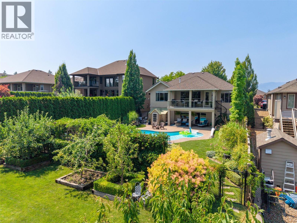
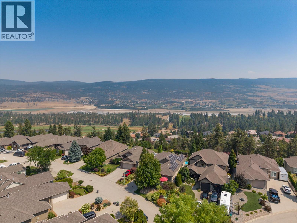
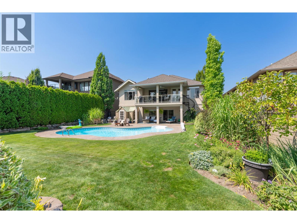
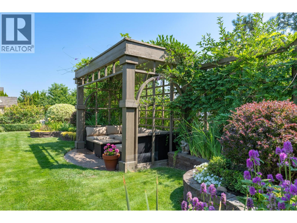
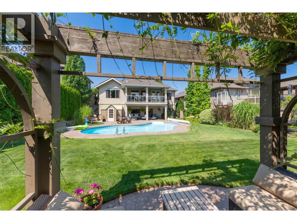
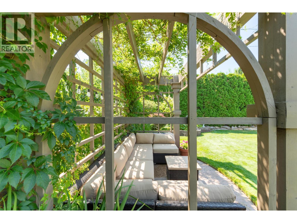
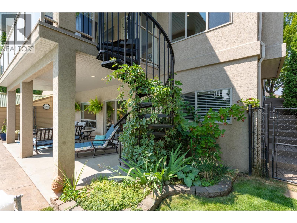
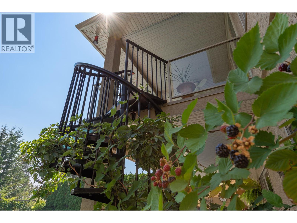
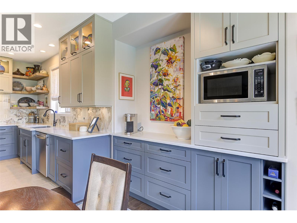
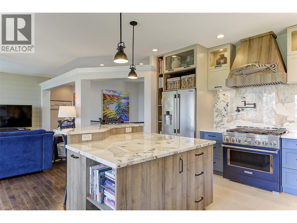
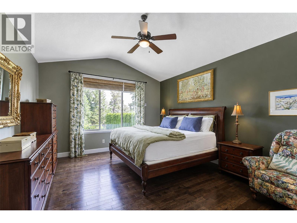
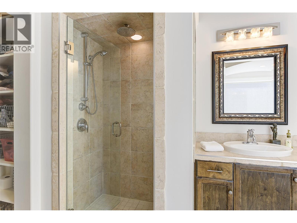
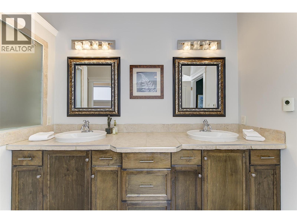
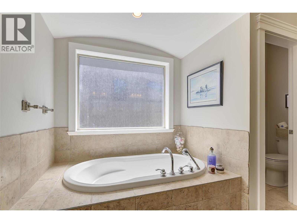
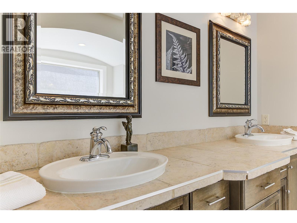
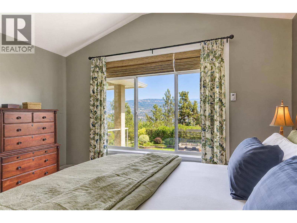
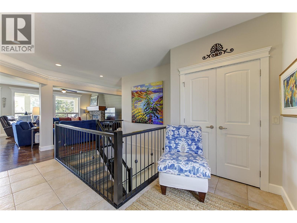
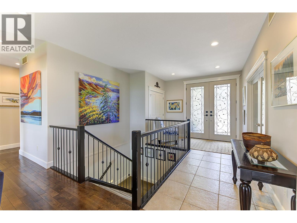
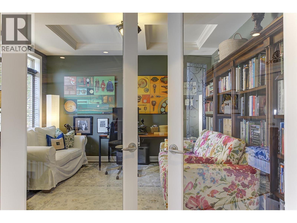
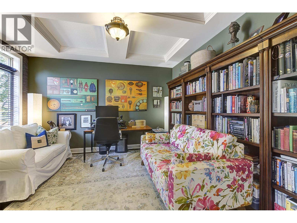
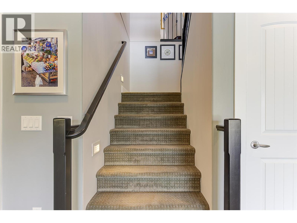
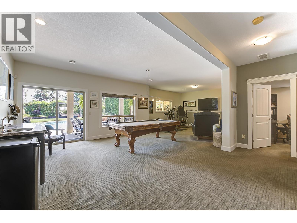
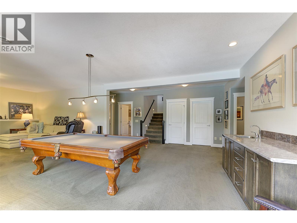
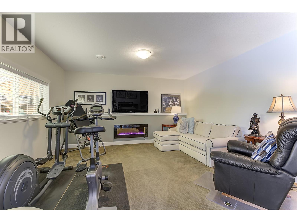
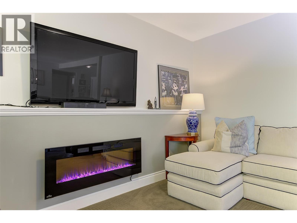
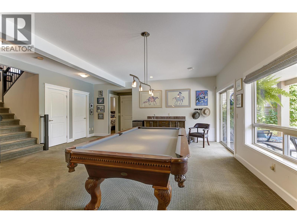
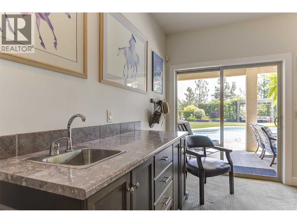
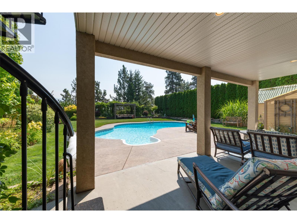
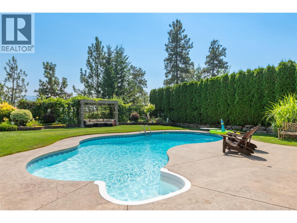
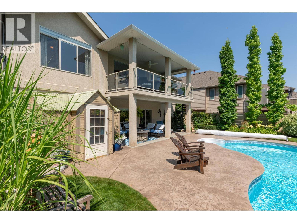
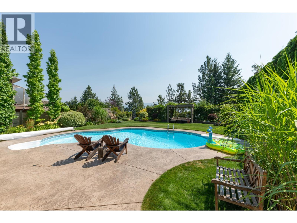
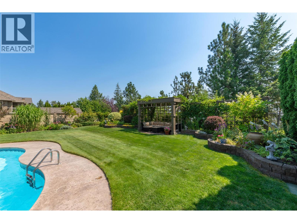
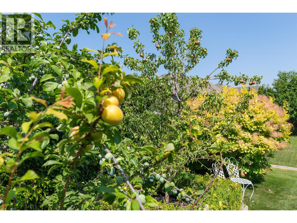
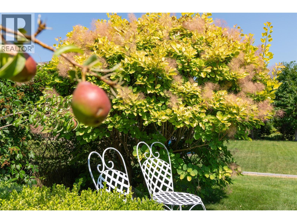
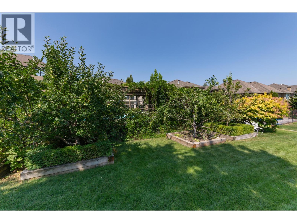
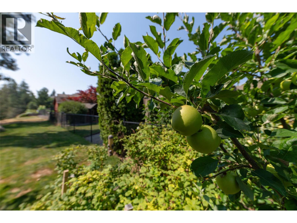
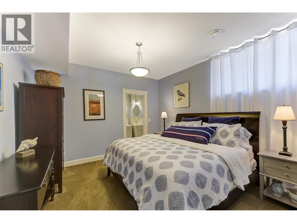
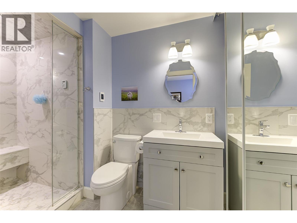
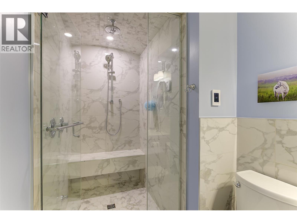
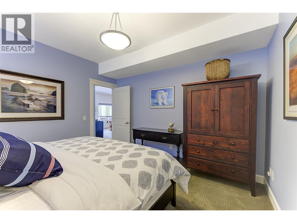
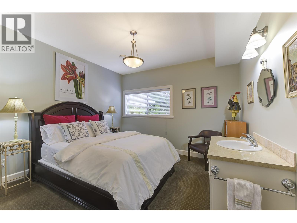
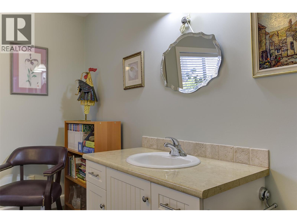
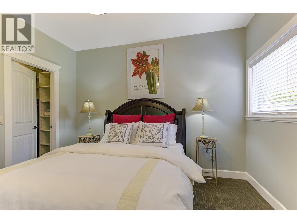
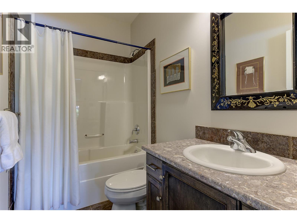
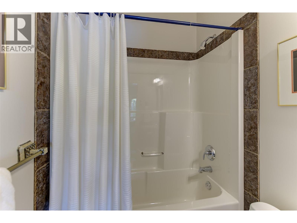
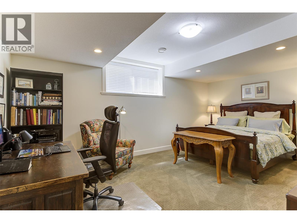
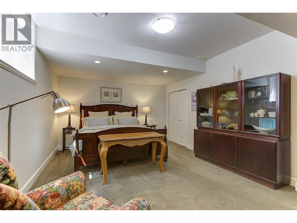
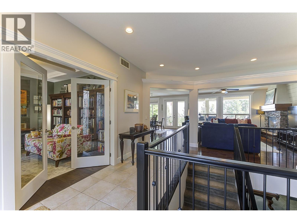
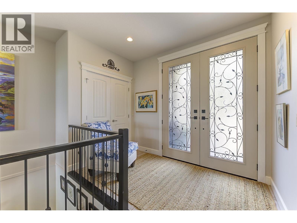
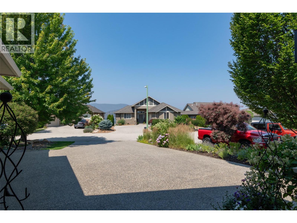
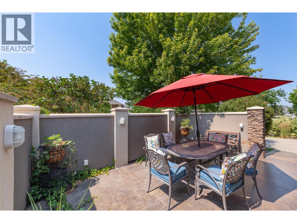
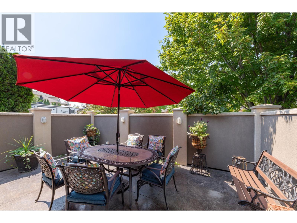
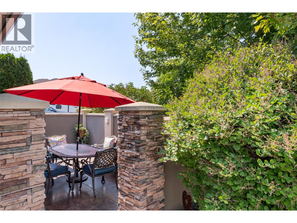
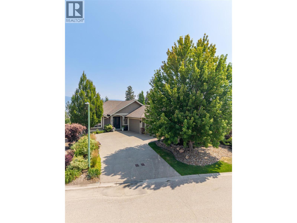
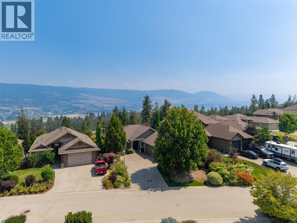
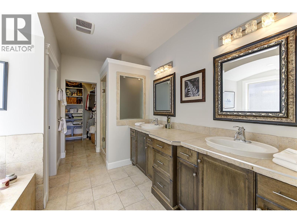
Luxury Walkout Rancher with Saltwater Pool, Mountain Views, Triple Garage & Dual Primaries! Make a memorable entrance through glass double front doors into a light-filled main level framed by captivating eastern mountain views. At the heart of the home is a renovated chef’s kitchen featuring sleek quartz countertops, a striking waterfall backsplash, built-in pot filler, modern floating shelves, deep storage drawers, and a custom coffee bar. The main floor also hosts a dedicated office and a primary suite with a 5-piece ensuite. The lower walkout level features a massive recreation room with a wet bar, perfect for entertaining. Here you'll find a second primary bedroom with a 3-piece ensuite featuring a relaxing steam shower, plus two additional spacious bedrooms. Step outside into your private resort-style backyard! Enjoy warm mornings on the upper-covered deck or step down to the covered patio leading directly to your sparkling saltwater pool. The outdoor oasis includes a hot tub-ready outlet, a pergola sitting area, and a garden space. Tucked off the garage is a private front courtyard patio providing a wonderful extra-seating area to relax. Bonus: Triple garage with 30A & 40A heavy-duty outlets in the 3rd bay—ideal for EV charging or a workshop. This lovingly maintained home is the complete package and can be purchased completely furnished! Book your private viewing with your Realtor today! (id:48970) Show More
Details
- Constructed Date: 2006
- Property Type: Single Family
- Type: House
- Architectural Style: Ranch
- Neighbourhood: University District
- Pool Type: Inground pool
Features
- Refrigerator
- Dryer
- Range - Gas
- Washer
- Central air conditioning
- See remarks
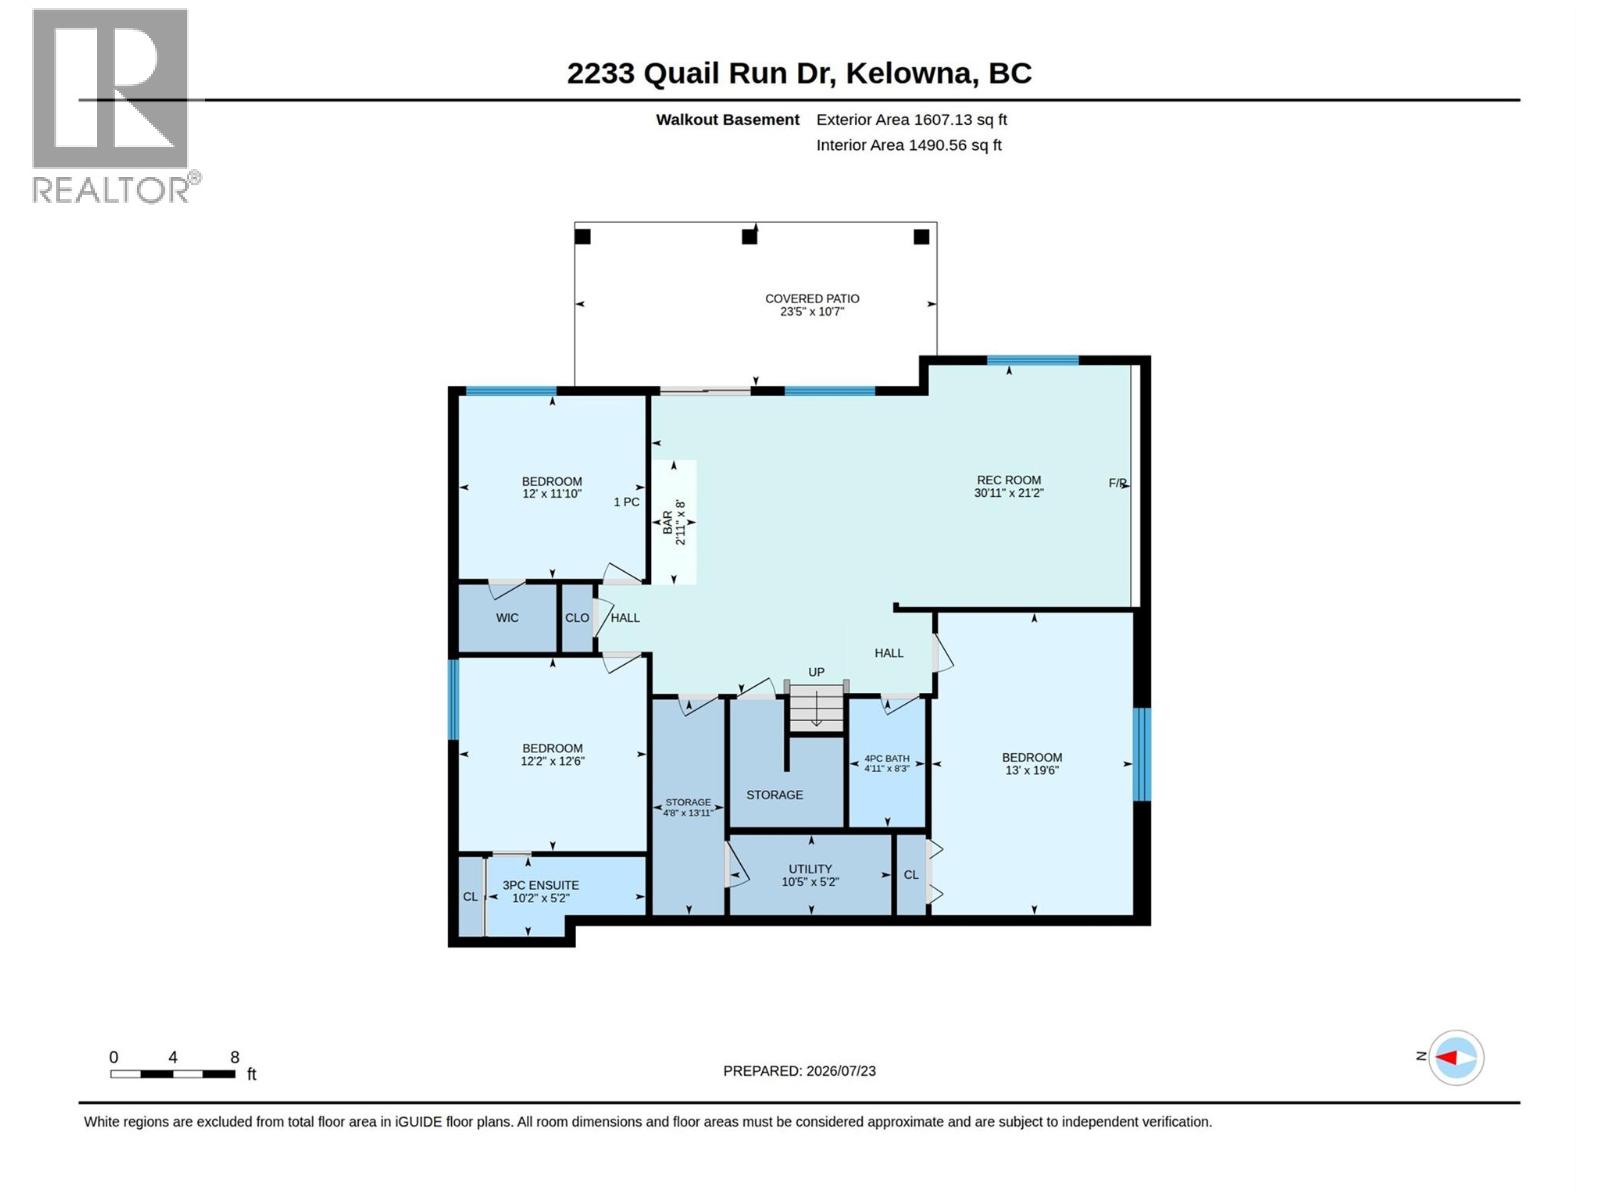
Rooms Details For 2233 Quail Run Drive
| Type | Level | Dimension |
|---|---|---|
| Other | Basement | 23'5'' x 10'7'' |
| Utility room | Basement | 10'5'' x 5'2'' |
| Storage | Basement | 4'8'' x 13'11'' |
| Recreation room | Basement | 30'11'' x 21'2'' |
| 4pc Bathroom | Basement | 4'11'' x 8'3'' |
| Bedroom | Basement | 13' x 19'6'' |
| 3pc Ensuite bath | Basement | 10'2'' x 5'2'' |
| Primary Bedroom | Basement | 12'2'' x 12'6'' |
| Bedroom | Basement | 12' x 11'10'' |
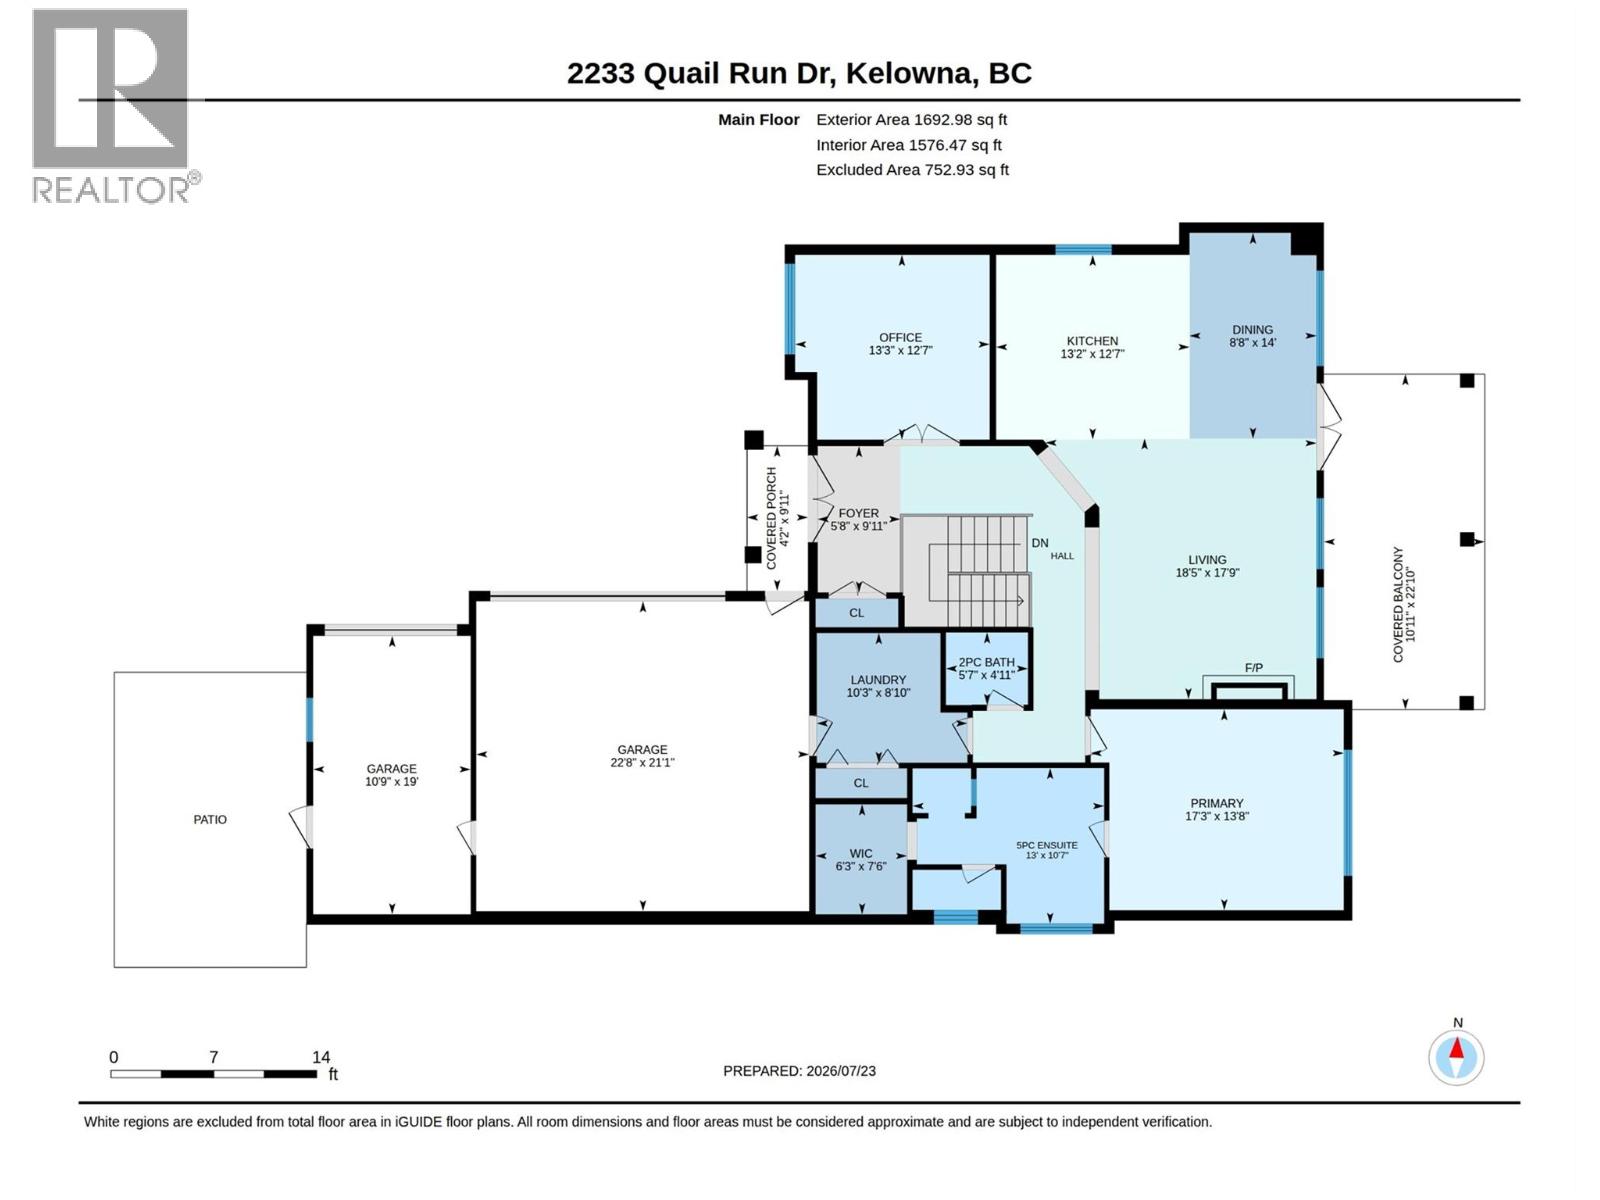
| Other | Main level | 22'10'' x 10'11'' |
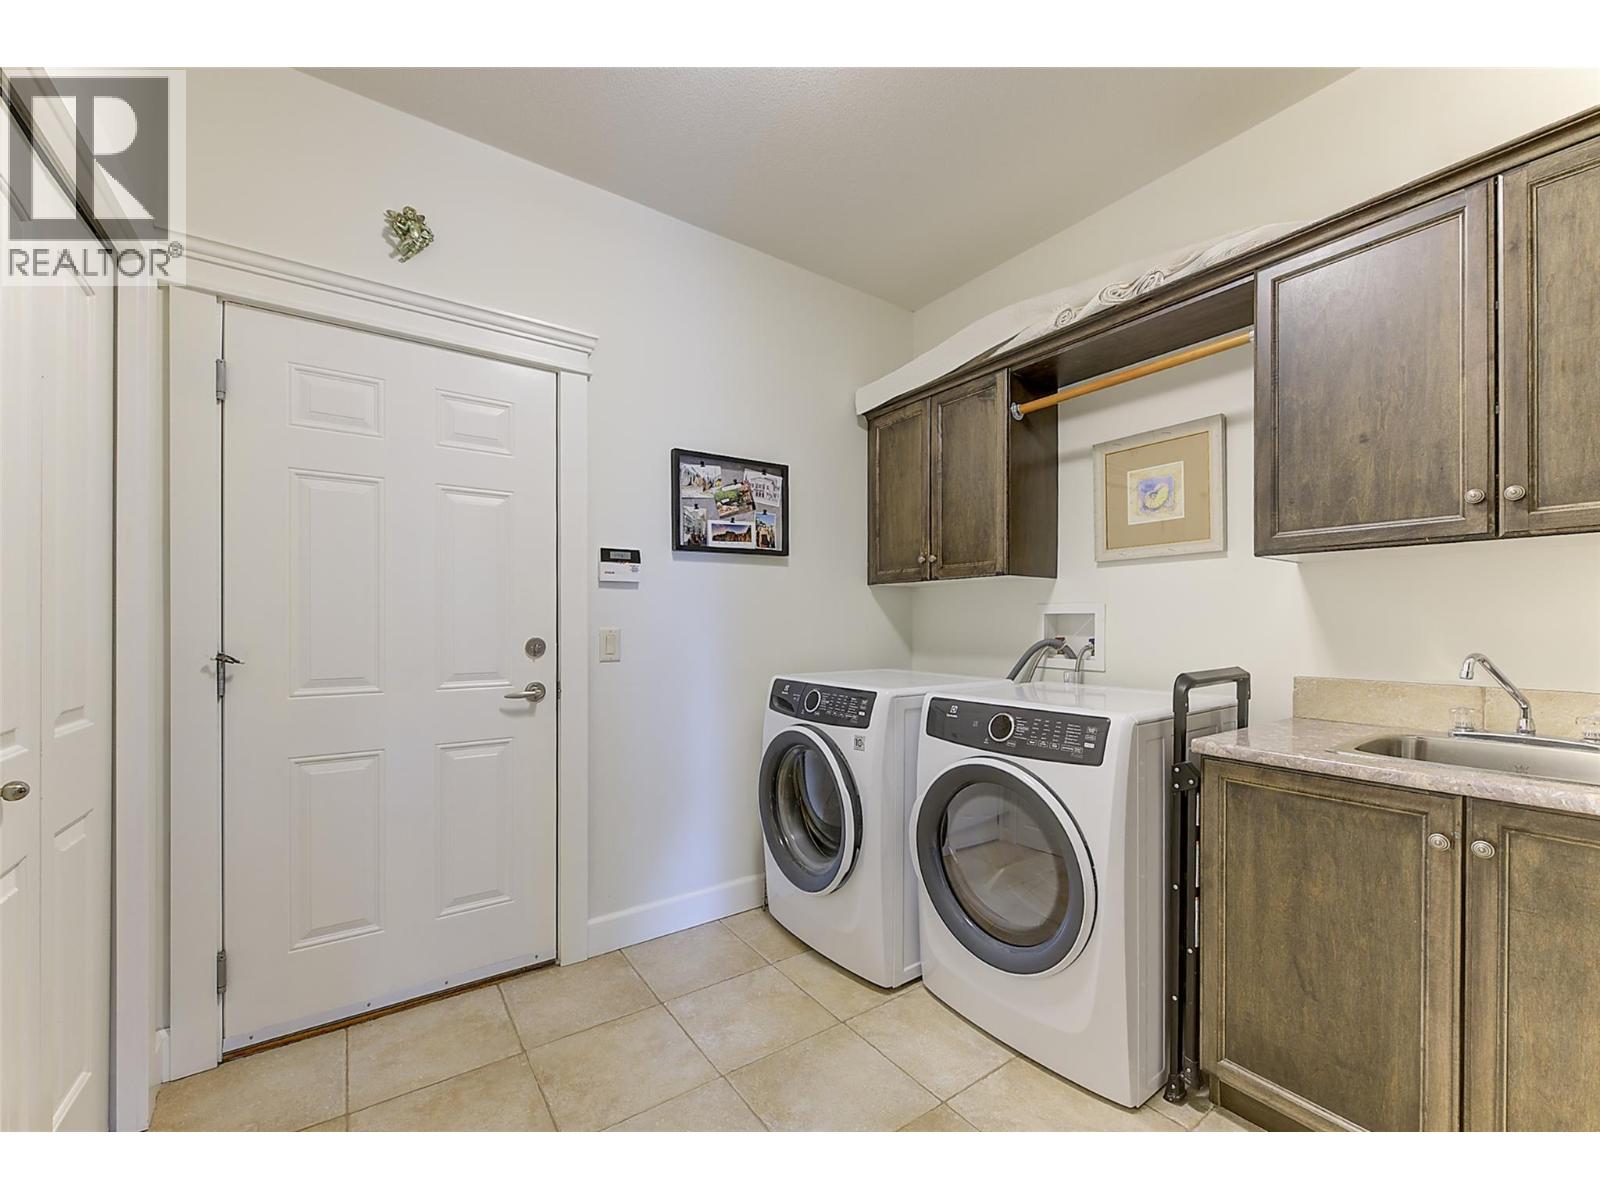
| Laundry room | Main level | 8'10'' x 10'3'' |
| Office | Main level | 12'7'' x 13'3'' |
| 5pc Ensuite bath | Main level | 10'7'' x 13' |
| Primary Bedroom | Main level | 13'8'' x 17'3'' |
| Foyer | Main level | 9'11'' x 5'8'' |
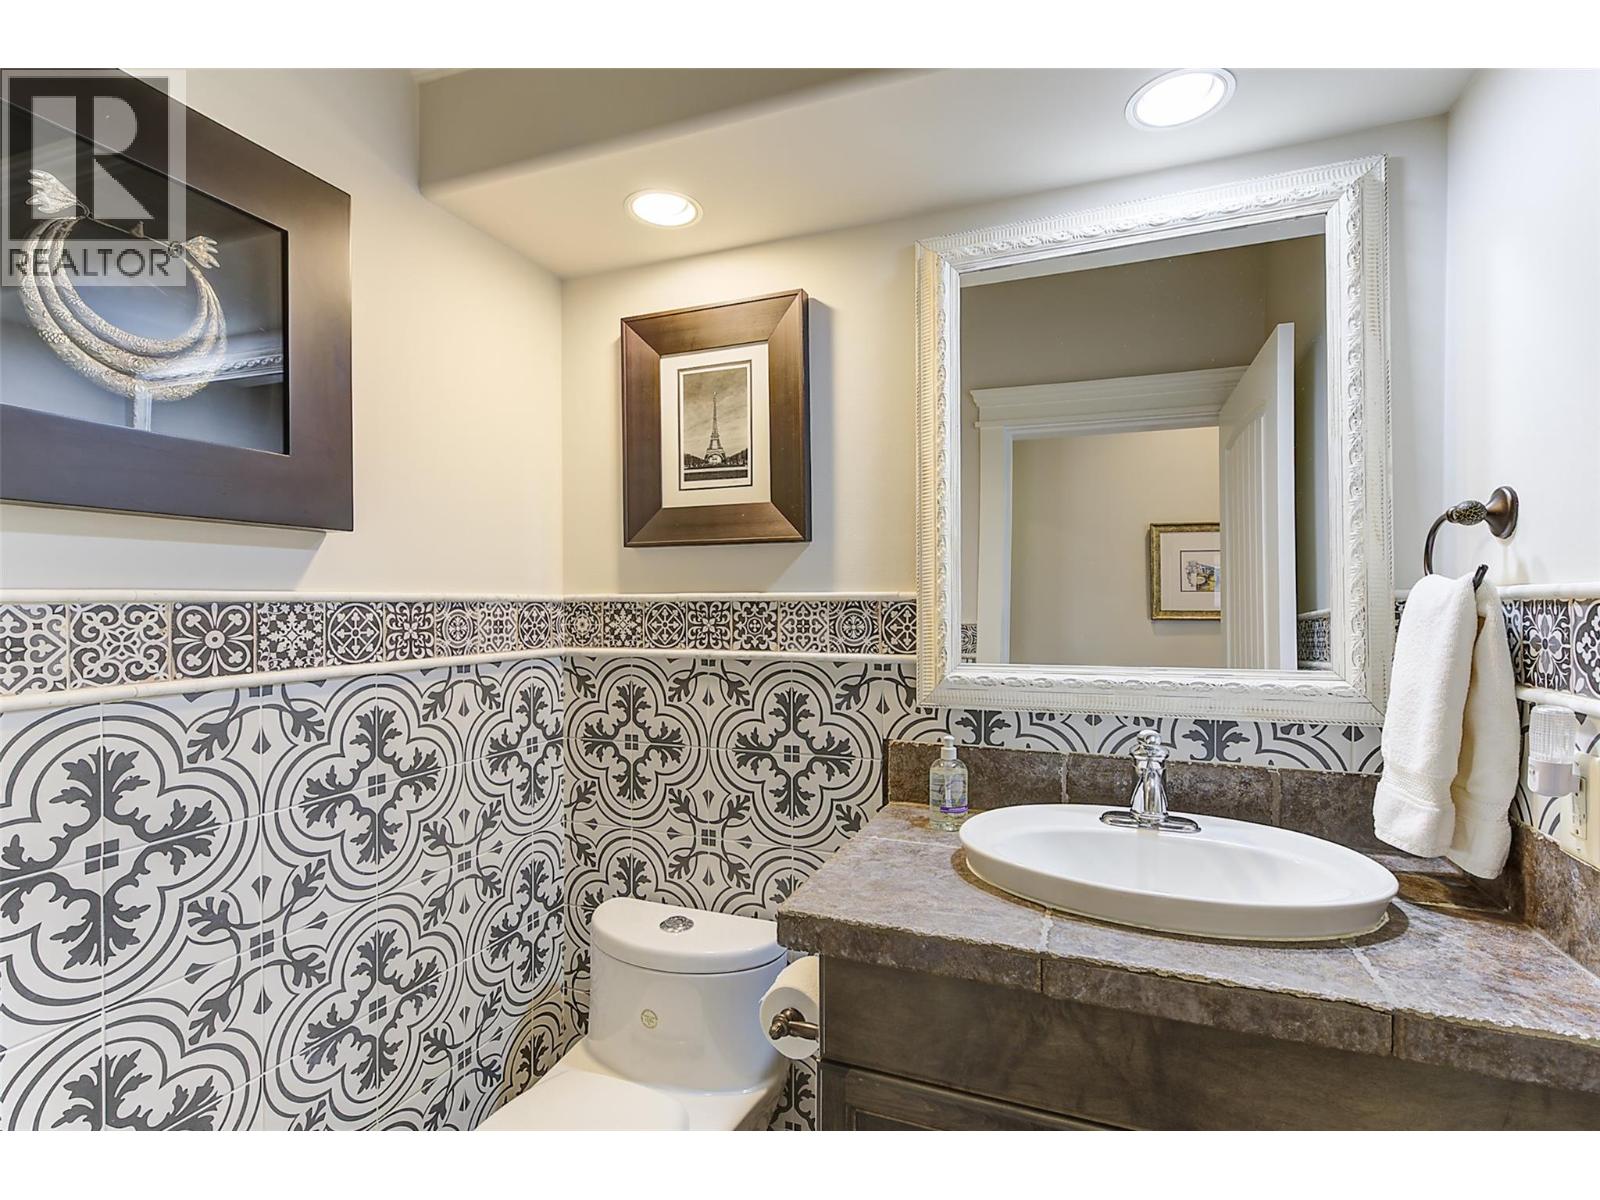
| 2pc Bathroom | Main level | 4'11'' x 5'7'' |
| Living room | Main level | 17'9'' x 18'5'' |
| Dining room | Main level | 14' x 8'8'' |
| Kitchen | Main level | 12'7'' x 13'2'' |
Location
Similar Properties
For Sale
$ 999,750 $ 333 / Sq. Ft.
- 10390120 ©MLS
- 4 Bedroom
- 3 Bathroom
For Sale
$ 884,900 $ 347 / Sq. Ft.
- 10396932 ©MLS
- 4 Bedroom
- 3 Bathroom
For Sale
$ 859,900 $ 308 / Sq. Ft.
- 10395780 ©MLS
- 4 Bedroom
- 3 Bathroom
This REALTOR.ca listing content is owned and licensed by REALTOR® members of The Canadian Real Estate Association
Data provided by: Okanagan-Mainline Real Estate Board