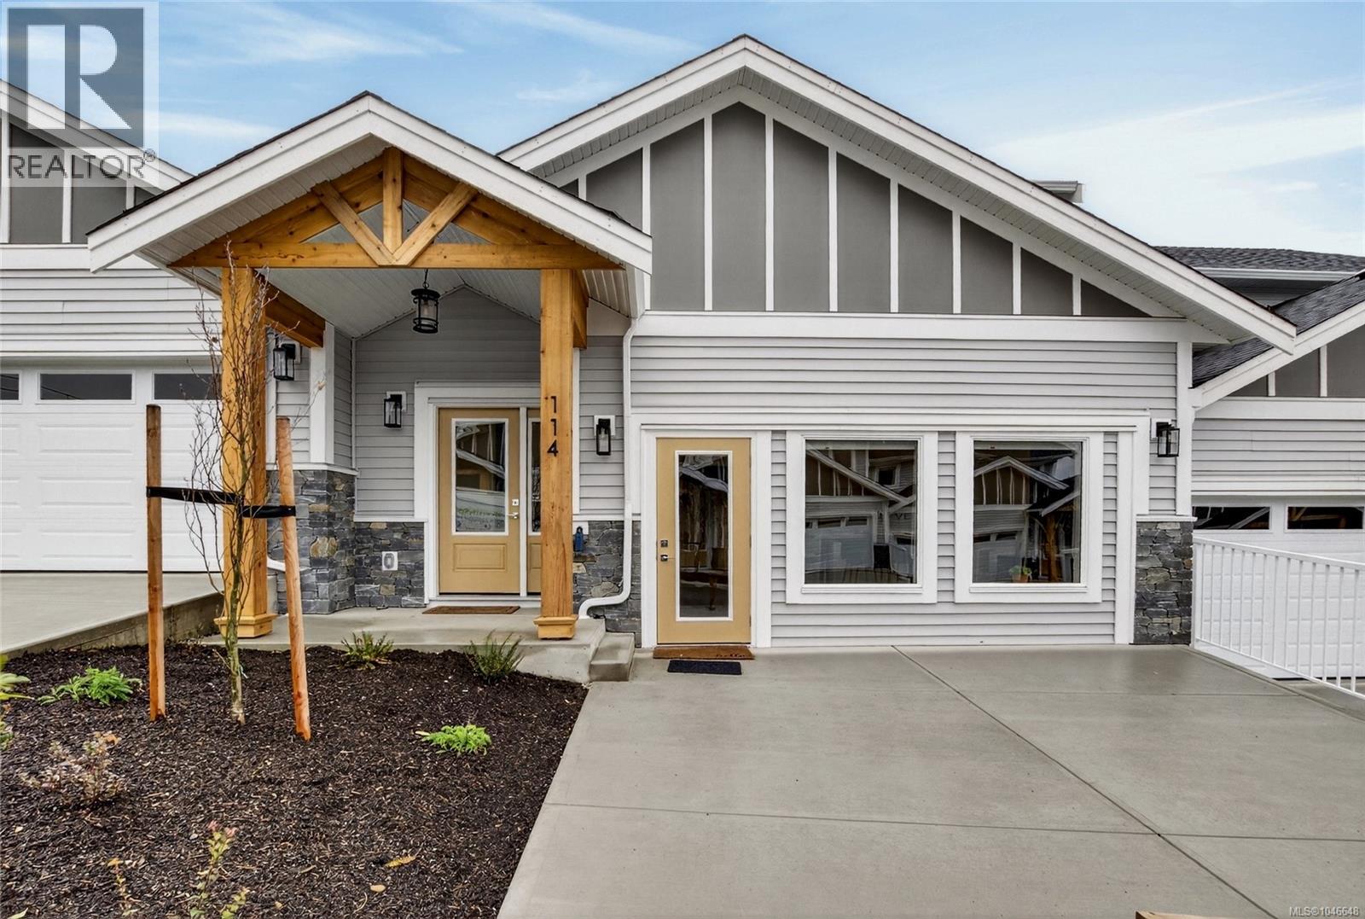
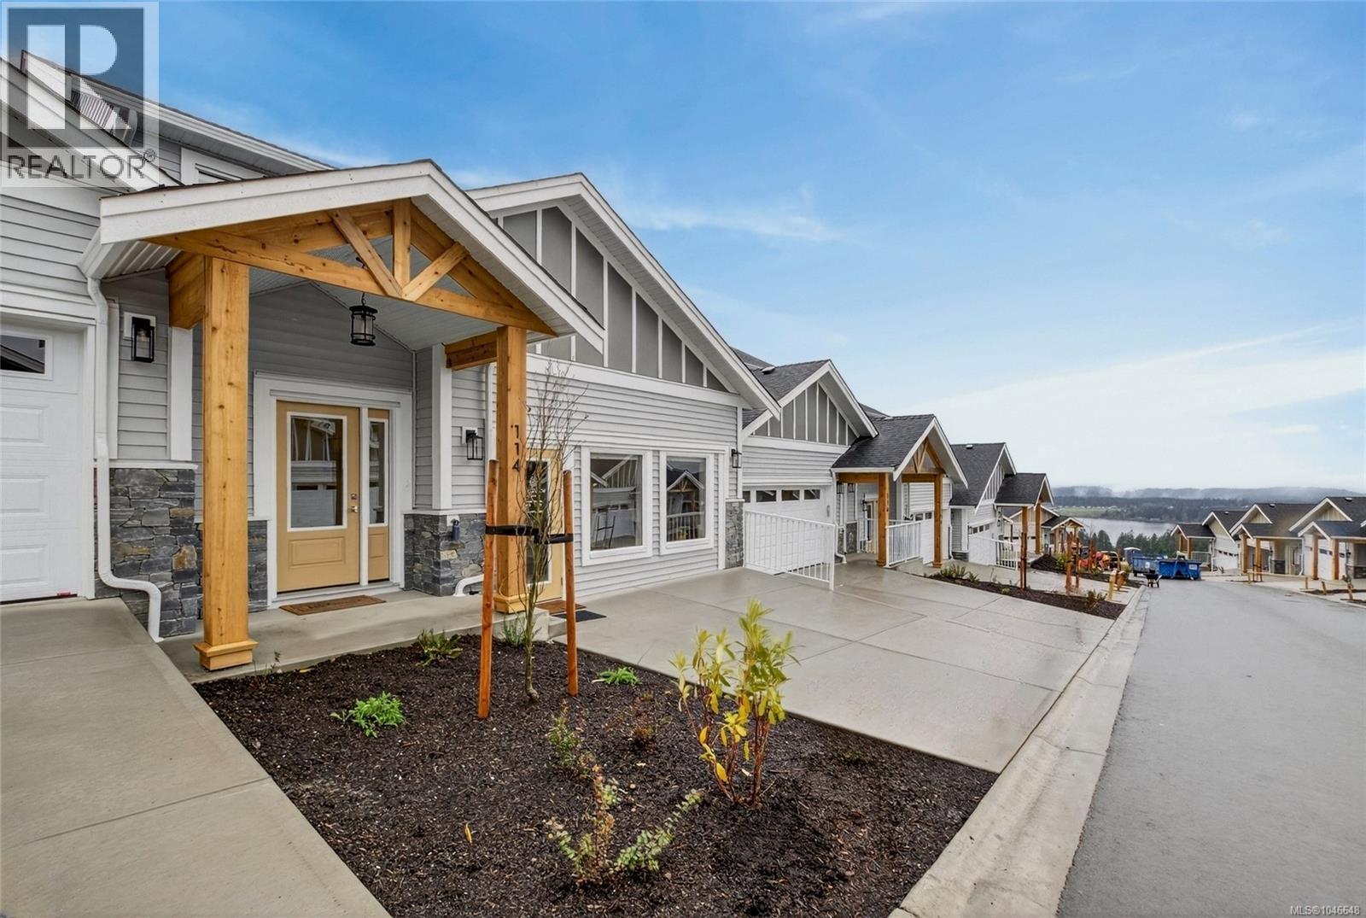
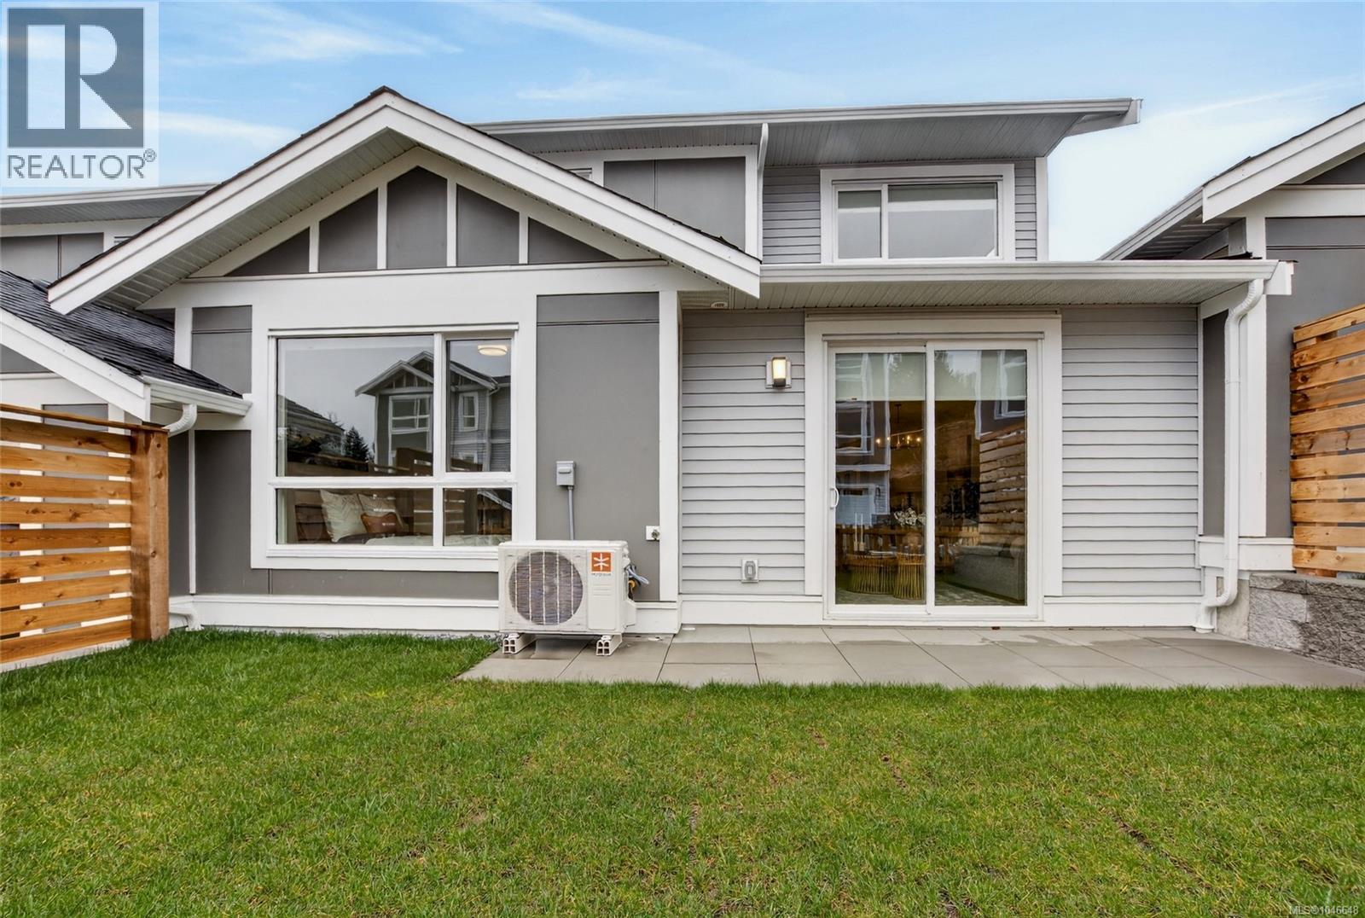
- ©MLS 1046648
- Area 1764 sq ft
- Bedrooms 3
- Bathrooms 3
- Parkings 2
Description
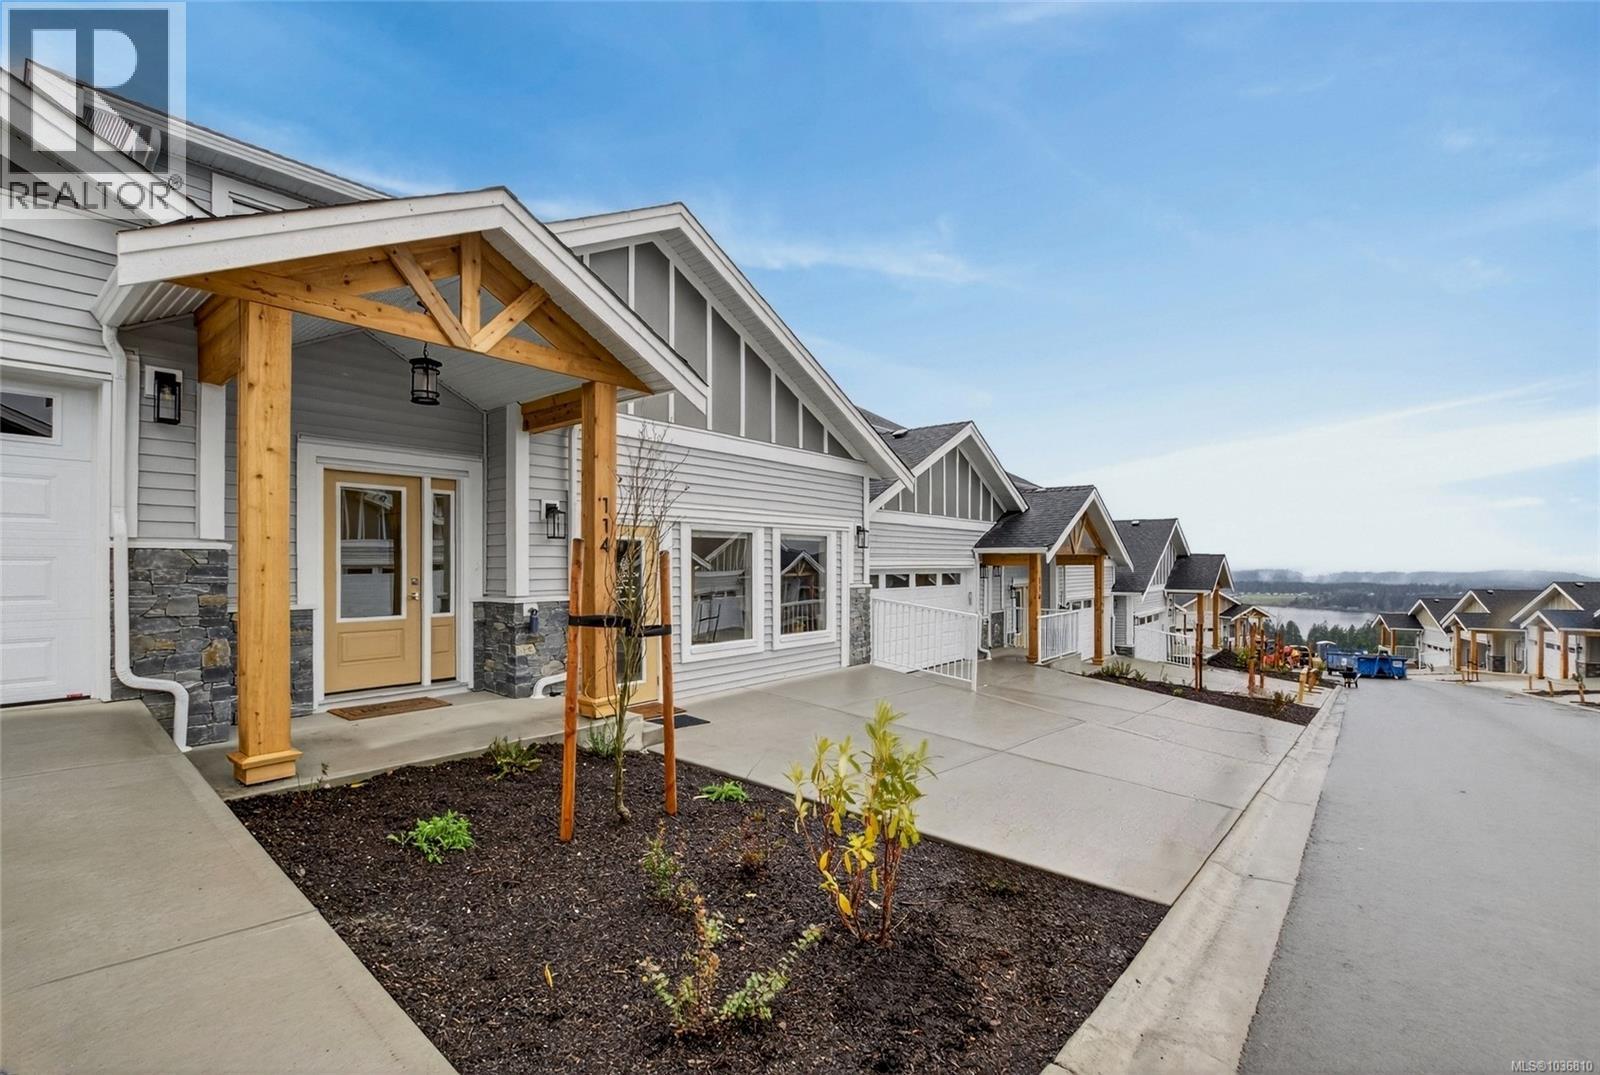
Panorama at Kingsview is a new collection of affordable, well-crafted townhomes designed for easy living in a scenic natural setting. Set in one of the Cowichan Valley’s most desirable neighbourhoods, this community offers beautiful valley views and direct access to hiking and biking trails. This home features approx. 1,764 sqft of thoughtfully designed living space, including 3 bedrooms, 3 bathrooms, and a double car garage. Interiors boast bright, open-concept layouts with premium finishes, modern kitchens, and flexible spaces that suit a variety of lifestyles. Built with Vesta’s signature attention to detail and craftsmanship, these homes are also exempt from Property Transfer Tax—making them an ideal choice for first-time buyers, young families, or anyone looking to right-size without compromise. (id:48970) Show More

Details
- Constructed Date: 2025
- Property Type: Single Family
- Type: Row / Townhouse
- Access Type: Road access
- Neighbourhood: East Duncan
- Maintenance Fee: 301.73/Monthly
Features
- Pets Allowed
- Family Oriented
- Mountain view
- Dishwasher
- Dryer
- Microwave
- Refrigerator
- Washer
- Air Conditioned
- Sprinkler System-Fire
- Forced air
- Heat Pump
Rooms Details For 114 3257 Woodrush Dr
| Type | Level | Dimension |
|---|---|---|
| Bedroom | Second level | 9'6 x 11'4 |
| Bathroom | Second level | 4-Piece |
| Bedroom | Second level | 9'5 x 12'2 |
| Family room | Second level | 27'3 x 14'9 |
| Bathroom | Main level | 2-Piece |
| Ensuite | Main level | 4-Piece |
| Primary Bedroom | Main level | 12'6 x 9'9 |
| Living room | Main level | 14'3 x 8'10 |
| Dining room | Main level | 9'8 x 13'2 |
| Kitchen | Main level | 8'6 x 17'3 |
Location
Similar Properties
For Sale
$ 639,900 $ 363 / Sq. Ft.
- 1025103 ©MLS
- 3 Bedroom
- 3 Bathroom
For Sale
$ 699,900 $ 366 / Sq. Ft.
- 1036682 ©MLS
- 3 Bedroom
- 3 Bathroom
For Sale
$ 669,900 $ 355 / Sq. Ft.
- 1036810 ©MLS
- 3 Bedroom
- 3 Bathroom
This REALTOR.ca listing content is owned and licensed by REALTOR® members of The Canadian Real Estate Association
Data provided by: Vancouver Island Real Estate Board