- ©MLS 10397392
- Area 2654 sq ft
- Bedrooms 4
- Bathrooms 3
- Parkings 2
Description
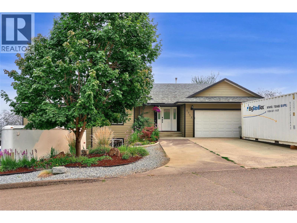
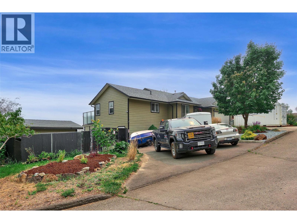
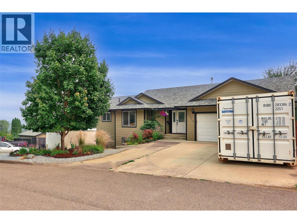
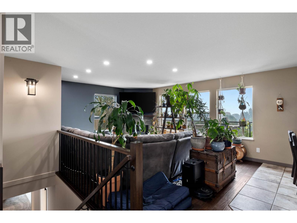
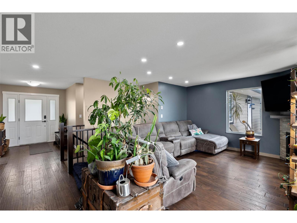
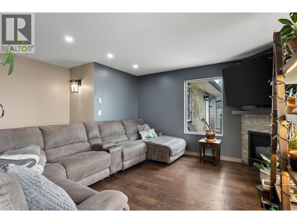
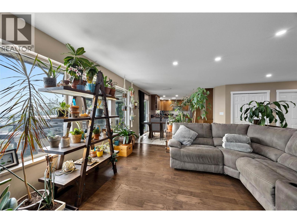
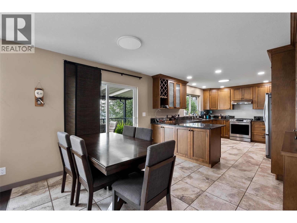
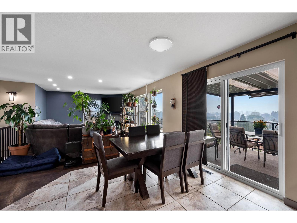
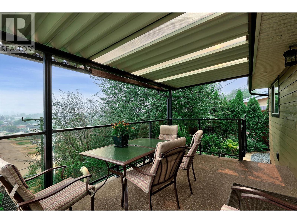
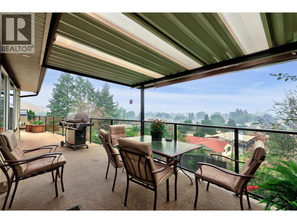
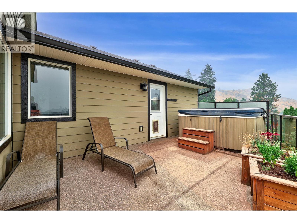
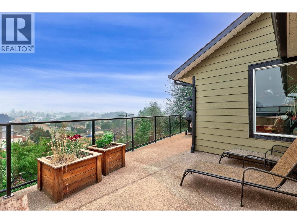
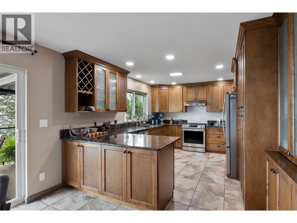
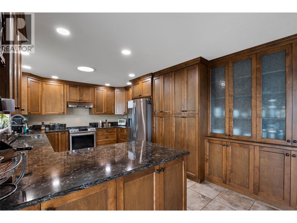
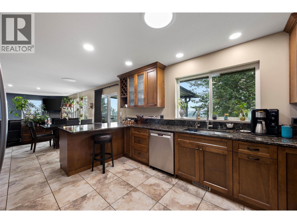
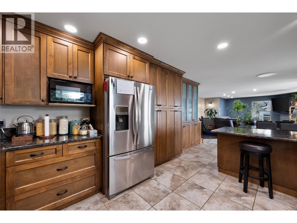
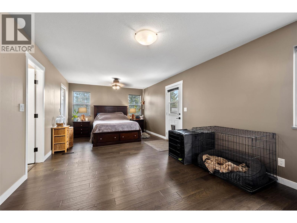
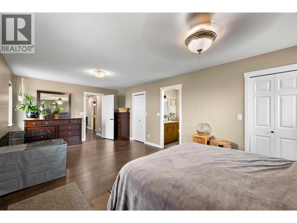
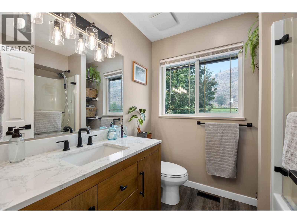
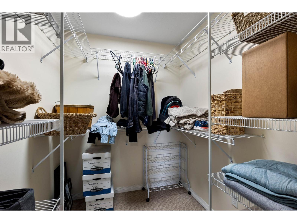
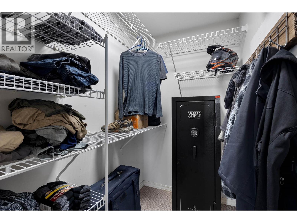
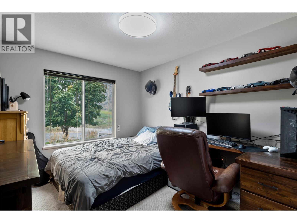
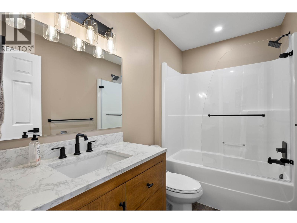
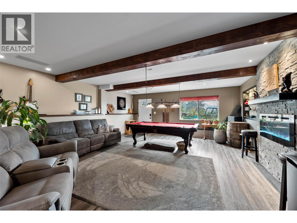
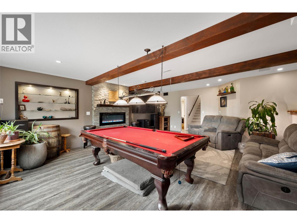
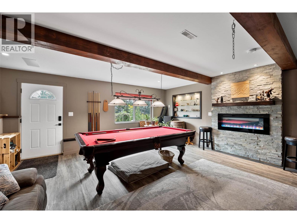
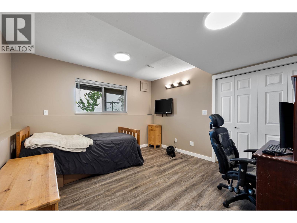
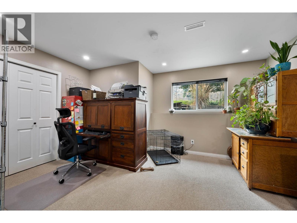
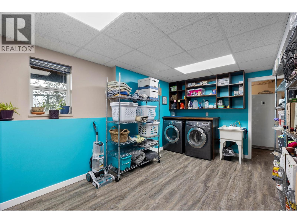
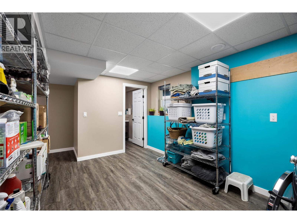
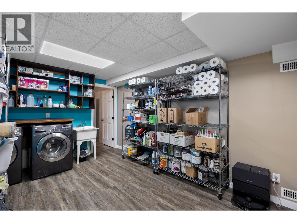
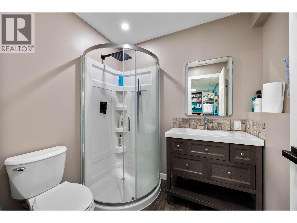
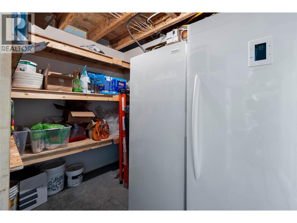
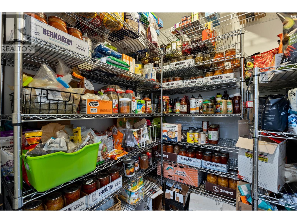
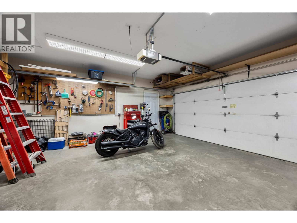
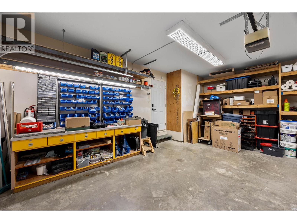
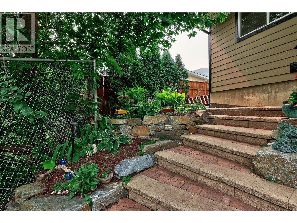
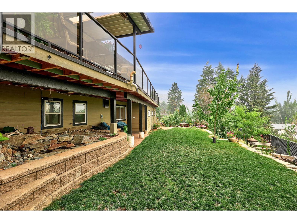
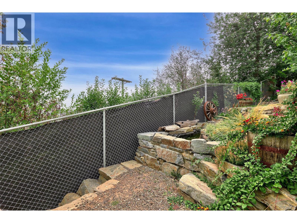
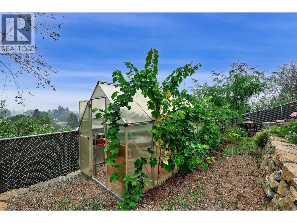
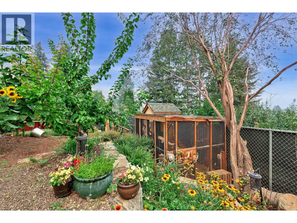
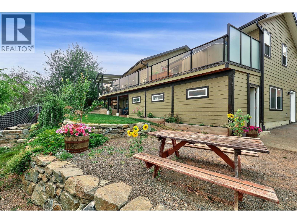
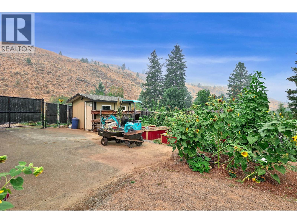
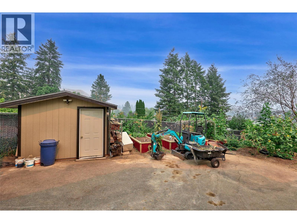
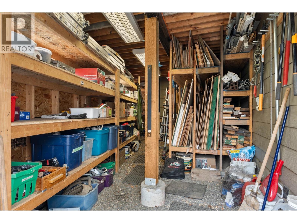
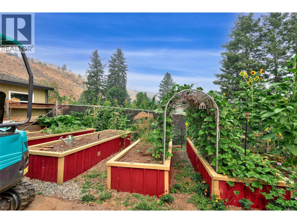
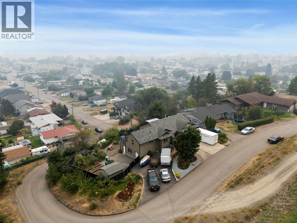
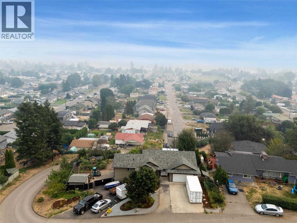
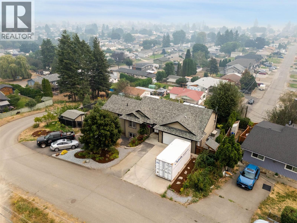
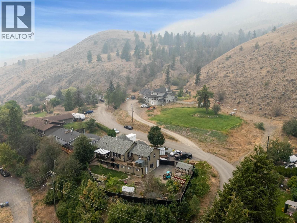
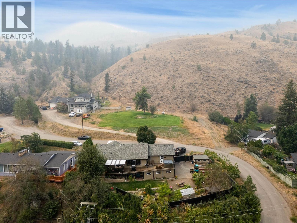
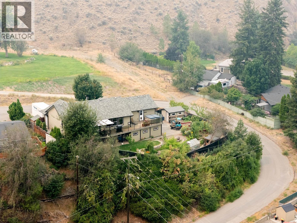
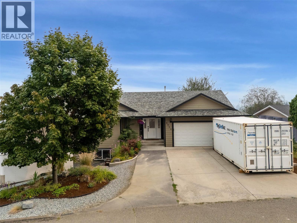
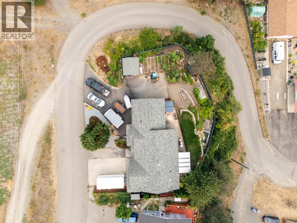
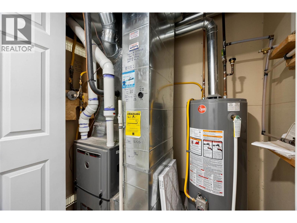
Desirable corner lot in a private area of Westsyde with the perfect 4 bedroom, 3 bathroom family home on a no thru road. This home boasts a stunning kitchen with tons of cabinet space, stainless steel appliances, and access to the partially covered deck that overlooks the beautiful North Thompson Valley. Enjoy a huge primary suite with two walk-in closets, 4 piece bath, and access to the deck and hot tub. The three additional bedrooms offer tons of space for your family, a home office, or gym. For those wanting entertainment space, the basement provides just that in the large rec rm, that includes the pool table, and third bathroom, as well as the laundry room, and ample storage space. The backyard is perfect for those wanting to grow their own food with multiple raised garden beds and chicken coop, while also having space for your family to play. Tons of space for your vehicles and a work space in the two car garage. RV parking and room for your toys outside. Loads of updates include: new flooring throughout, new paint, new bathroom fixtures, new gas range (2021), HW tank (2021), furnace (2021), central vac (2022), landscaping, and in ground lawn sprinklers. You don't want to miss this gem! Email LC for info pack. (id:48970) Show More
Details
- Constructed Date: 1999
- Property Type: Single Family
- Type: House
- Access Type: Easy access
- Architectural Style: Bungalow
- Neighbourhood: Westsyde
Ammenities + Nearby
- Recreation
- Shopping
- Recreation
- Shopping
Features
- Corner Site
- Family Oriented
- View (panoramic)
- Range
- Dishwasher
- Central air conditioning
- Security system
- Forced air
- See remarks
Rooms Details For 895A GEORGEANN Road
| Type | Level | Dimension |
|---|---|---|
| Other | Basement | 10'6'' x 7'0'' |
| Laundry room | Basement | 10'0'' x 8'0'' |
| Recreation room | Basement | 22'0'' x 19'0'' |
| Bedroom | Basement | 15'0'' x 12'0'' |
| Bedroom | Basement | 12'6'' x 12'0'' |
| 5pc Bathroom | Basement | Measurements not available |
| Bedroom | Main level | 11'0'' x 10'0'' |
| Primary Bedroom | Main level | 22'0'' x 12'0'' |
| Kitchen | Main level | 16'0'' x 14'0'' |
| Dining room | Main level | 12'6'' x 11'6'' |
| Living room | Main level | 16'0'' x 13'0'' |
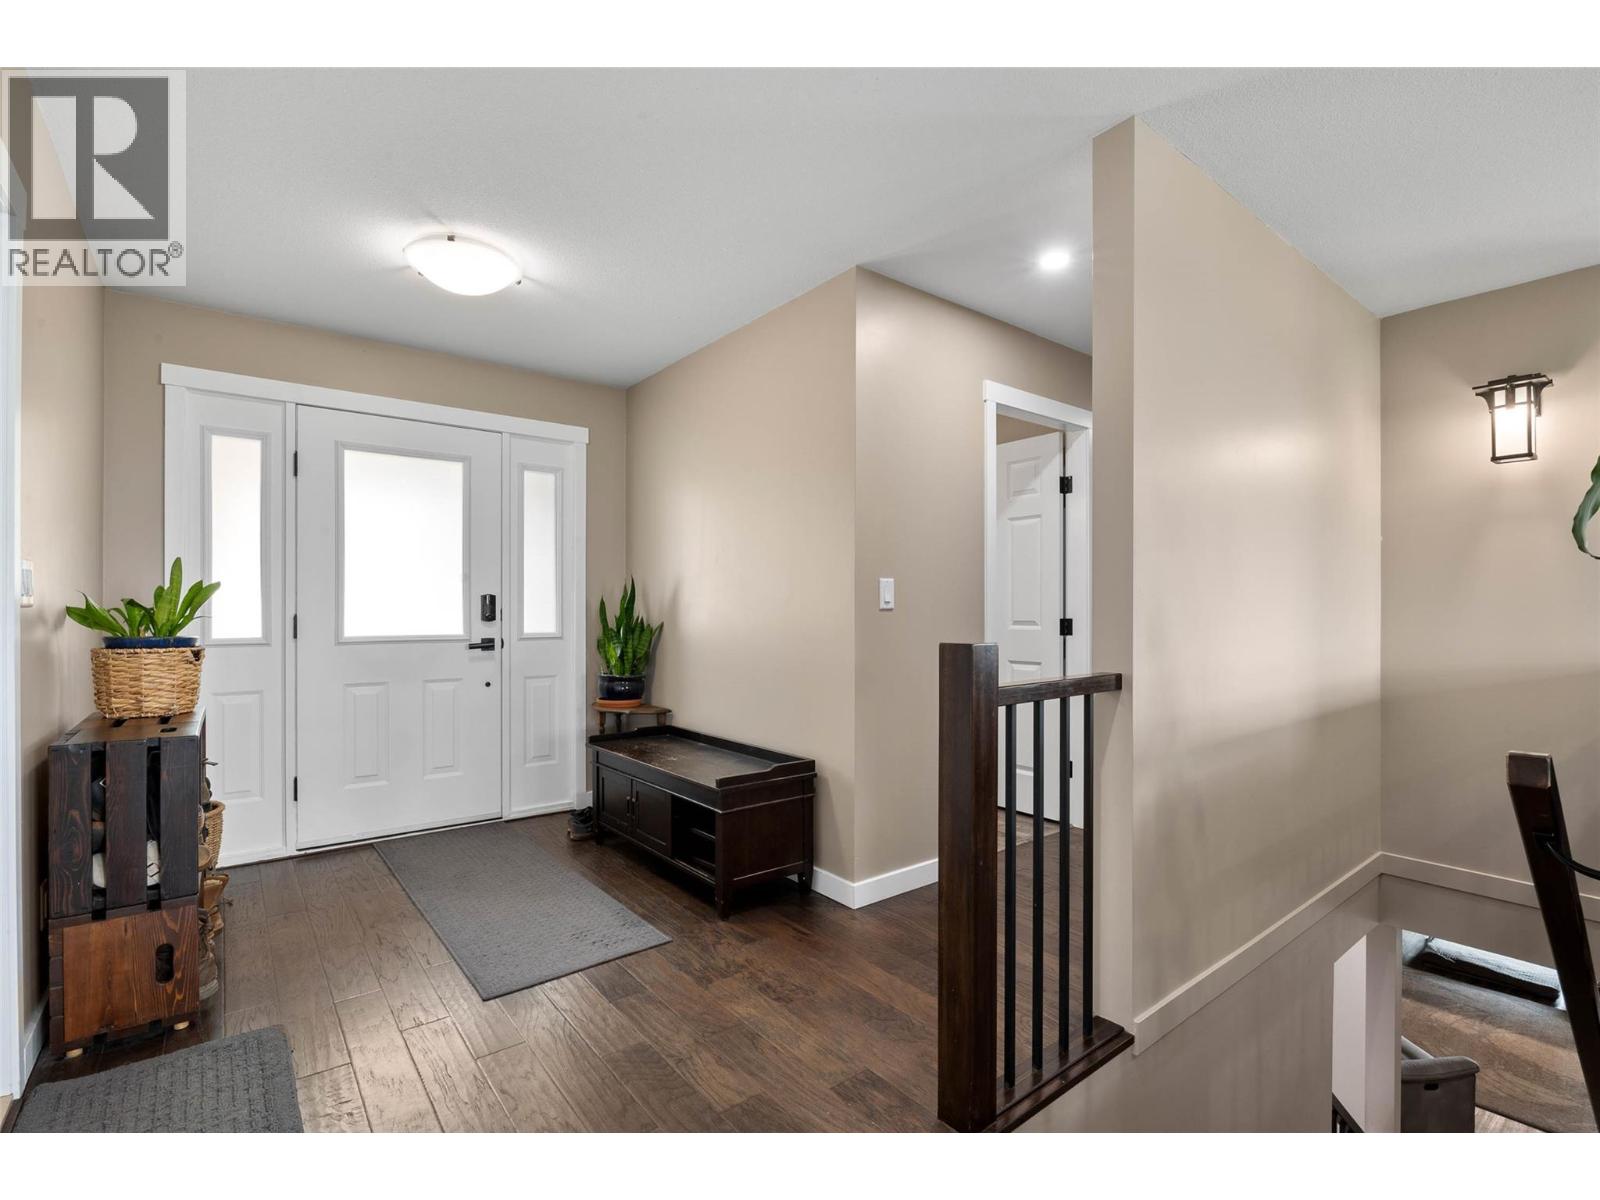
| Foyer | Main level | 14'0'' x 7'0'' |
| 4pc Ensuite bath | Main level | Measurements not available |
| 4pc Bathroom | Main level | Measurements not available |
Location
This REALTOR.ca listing content is owned and licensed by REALTOR® members of The Canadian Real Estate Association
Data provided by: Okanagan-Mainline Real Estate Board