

- ©MLS R3154871
- Area 3429 sq ft
- Bedrooms 5
- Bathrooms 4
Description
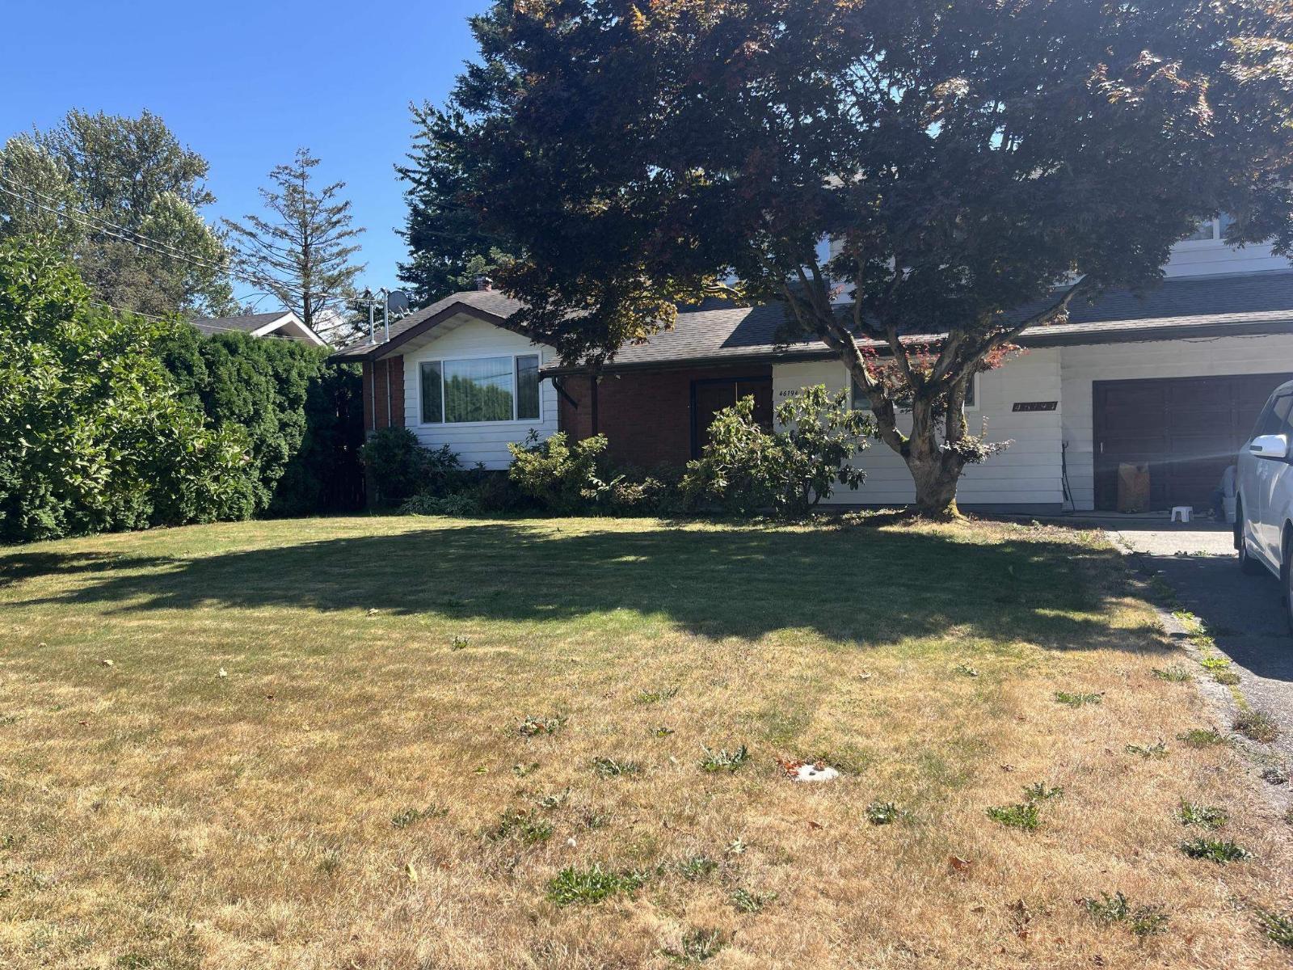
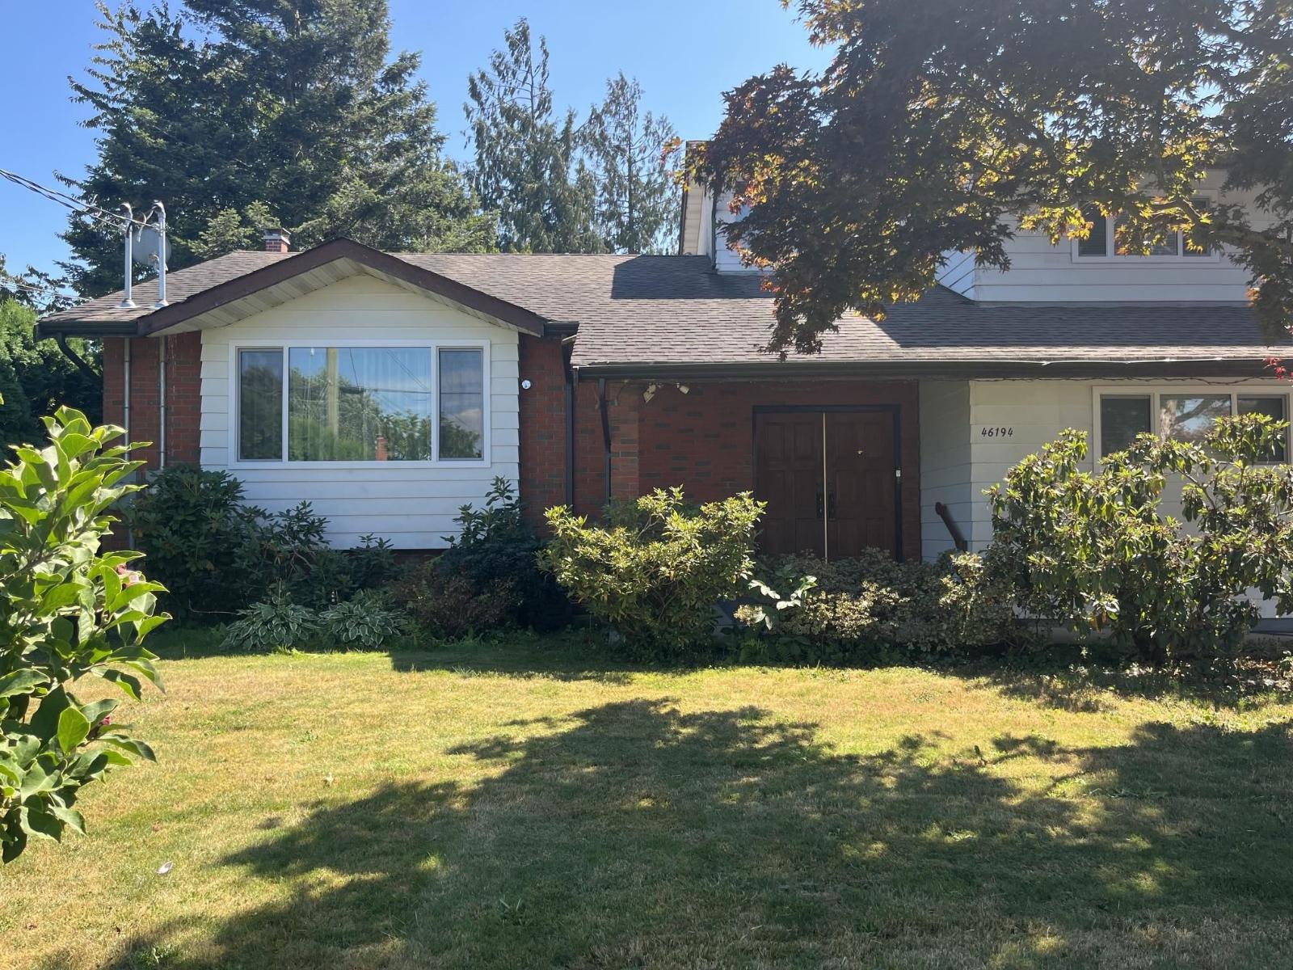
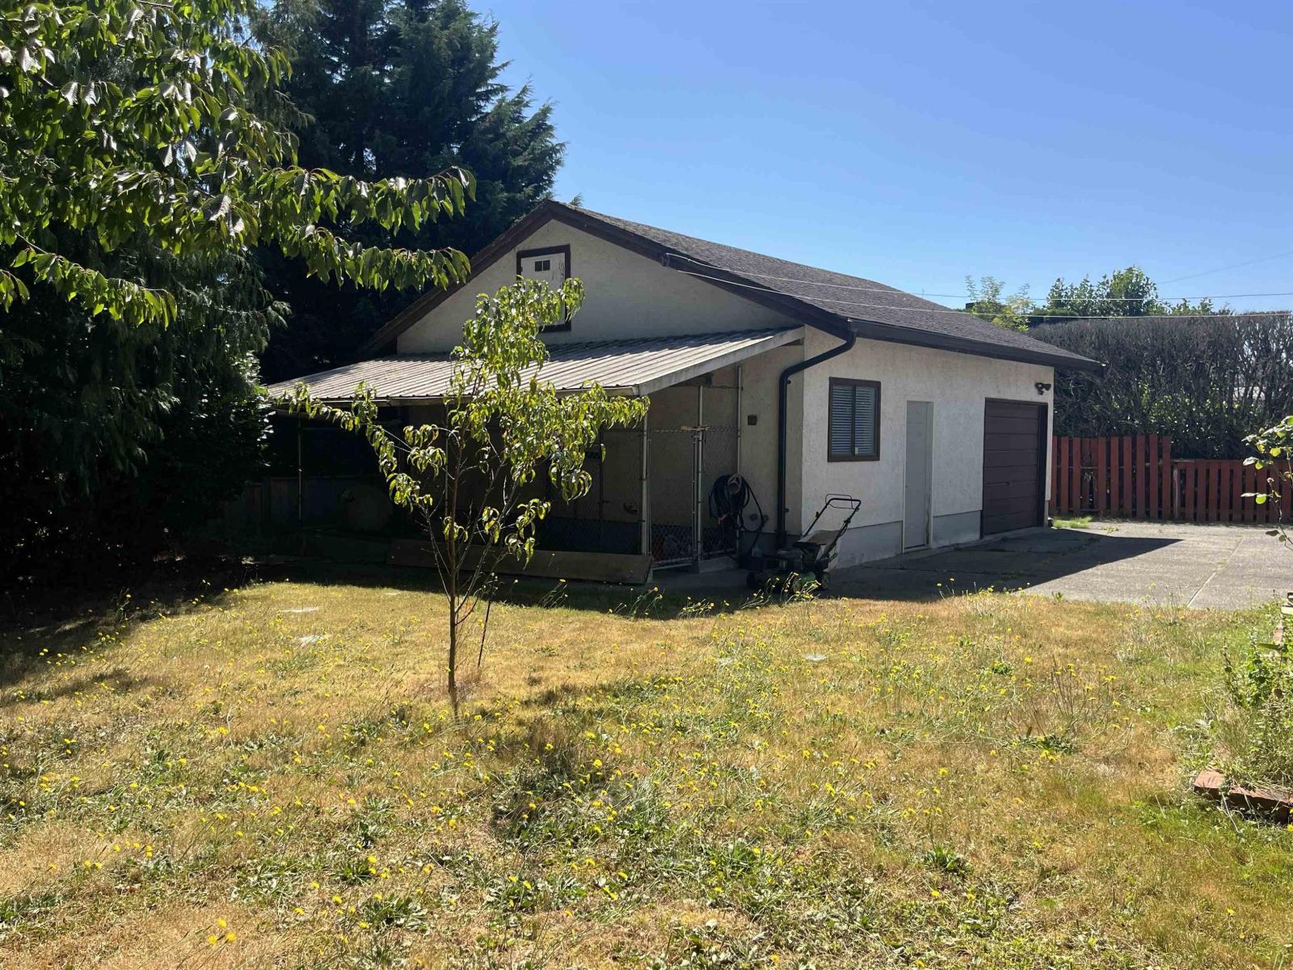
Sought-after Sardis Park location! This well-maintained 4-level split offers 3,400+ sq. ft. on a generous 11,236 sq. ft. lot backing onto ALR farmland for added privacy and a peaceful outlook. The home features 2 primary bedrooms with ensuites, including one on the main floor, vaulted living/dining areas with wood-beam ceiling, updated kitchen with walk-in pantry, family room with gas fireplace, solarium, large rec room, additional bedroom and excellent crawl-space storage. The property also includes a 28' x 24' detached shop with 220-amp service and water, 24' x 6' dog kennel, RV parking and ample additional parking. Zoning allows for a coach home. Recent upgrades include an energy-efficient air-to-water heat pump, new electric hot water tank and windows. * PREC - Personal Real Estate Corporation (id:48970) Show More
Details
- Constructed Date: 1977
- Property Type: Single Family
- Type: House
Ammenities + Nearby
- Laundry - In Suite
Features
- Workshop
- Washer
- Dryer
- Refrigerator
- Stove
- Dishwasher
- Heat Pump
- Storage
Rooms Details For 46194 GREENWOOD DRIVE|Sardis East Vedder
| Type | Level | Dimension |
|---|---|---|
| Primary Bedroom | Above | 12 ft ,11 in x 13 ft ,2 in |
| Bedroom 2 | Above | 13 ft ,5 in x 21 ft ,8 in |
| Bedroom 3 | Above | 14 ft ,3 in x 10 ft ,8 in |
| Recreational, Games room | Basement | 18 ft ,6 in x 29 ft ,1 in |
| Bedroom 4 | Basement | 11 ft ,5 in x 15 ft ,9 in |
| Living room | Main level | 18 ft ,11 in x 15 ft ,2 in |
| Dining room | Main level | 16 ft ,5 in x 11 ft ,11 in |
| Kitchen | Main level | 11 ft ,11 in x 16 ft ,4 in |
| Family room | Main level | 15 ft ,7 in x 16 ft ,6 in |
| Primary Bedroom | Main level | 16 ft ,5 in x 11 ft ,11 in |
| Foyer | Main level | 14 ft ,7 in x 10 ft ,8 in |
| Storage | Main level | 13 ft ,8 in x 10 ft |

Location
This REALTOR.ca listing content is owned and licensed by REALTOR® members of The Canadian Real Estate Association
Data provided by: Chilliwack & District Real Estate Board


