- ©MLS 1046525
- Area 3231 sq ft
- Bedrooms 5
- Bathrooms 4
- Parkings 6
Description
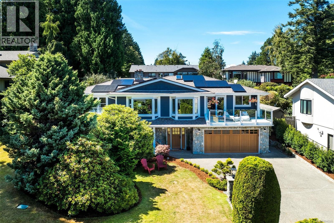
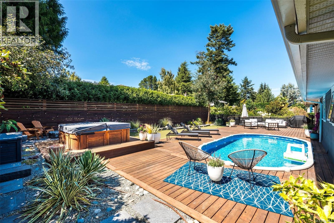
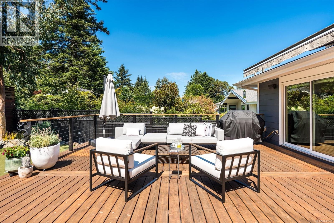
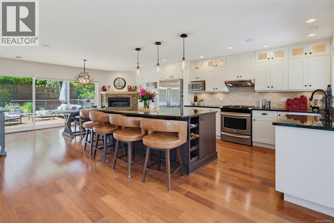
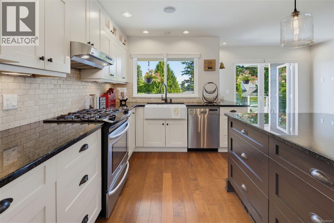
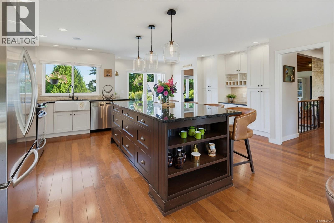
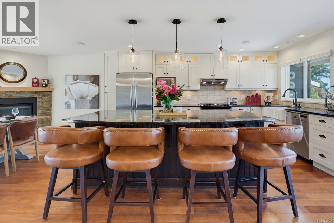
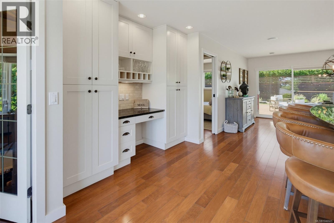
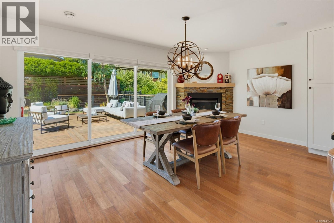
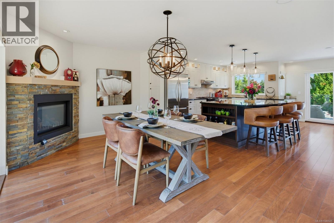
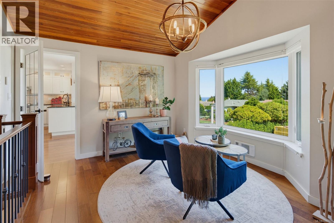
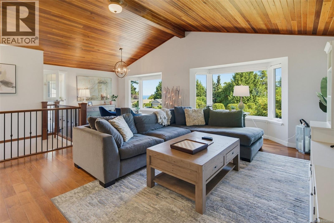
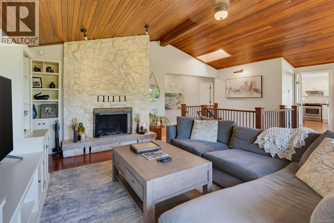
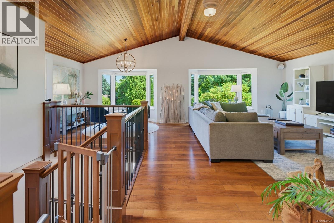
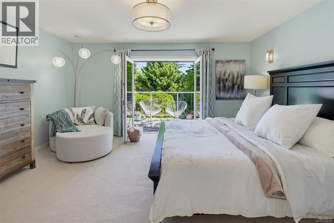
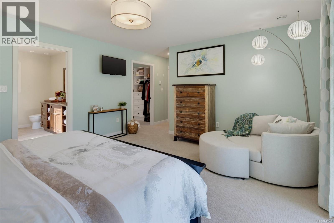
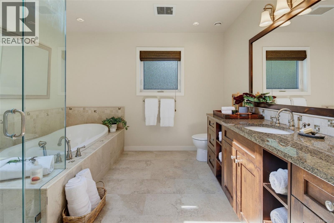
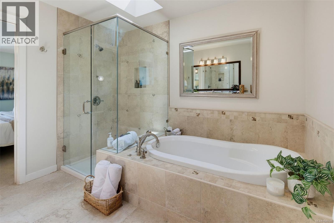
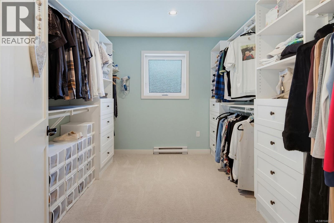
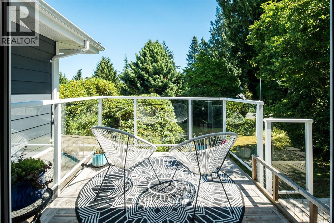
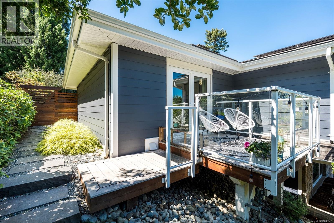
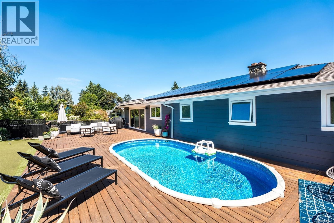
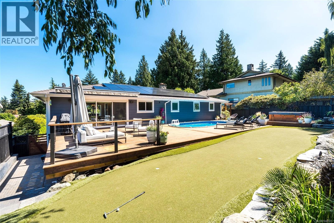
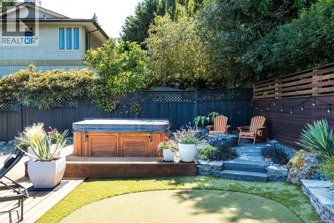
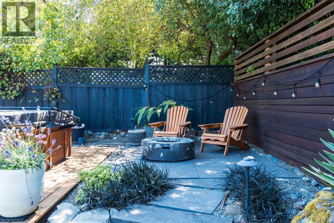
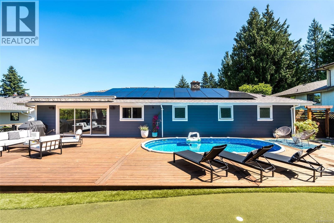
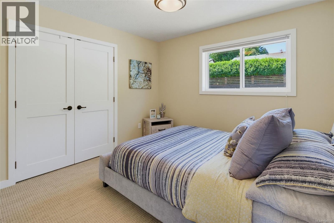
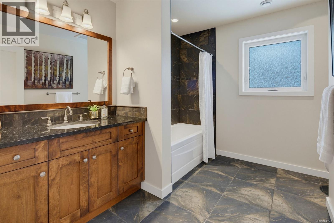
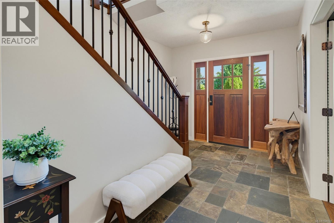
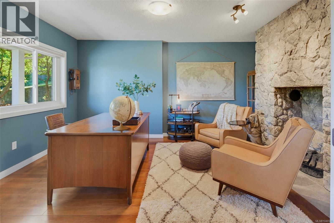
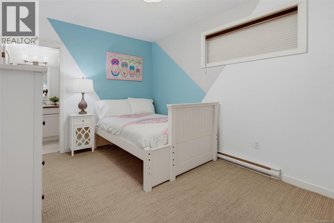
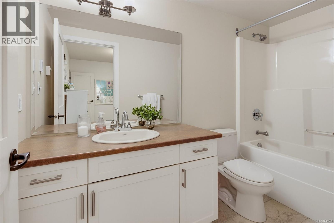
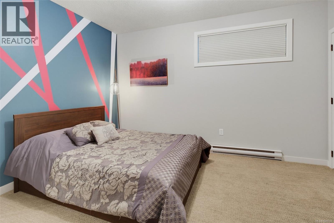
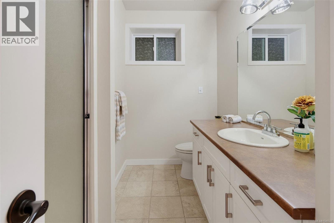
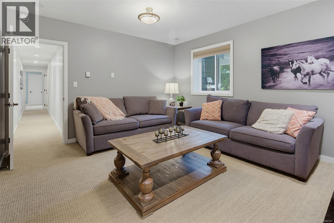
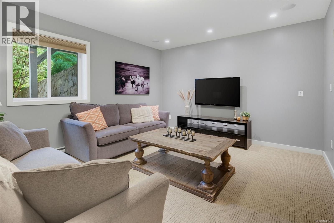
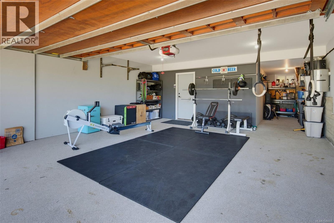
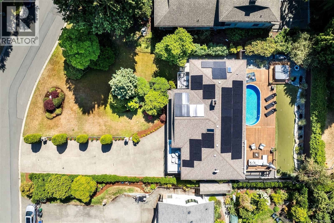
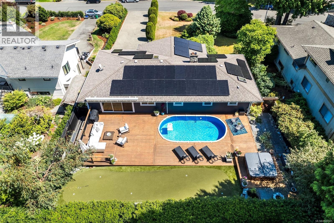
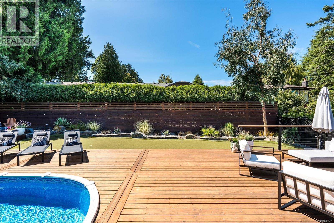
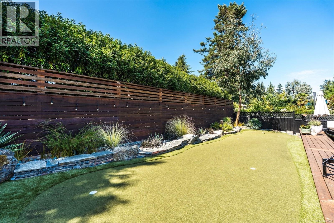
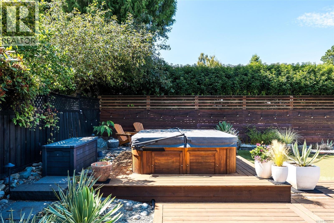
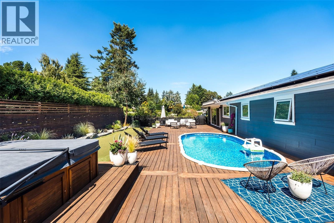
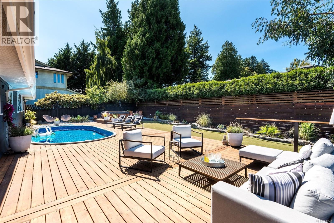
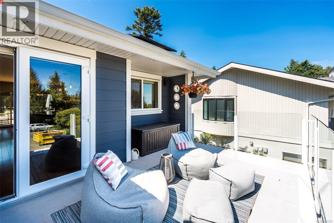
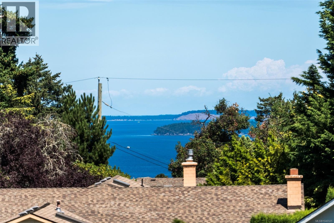
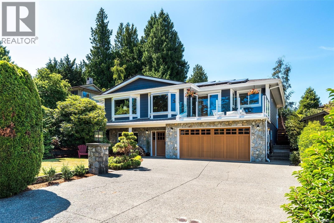
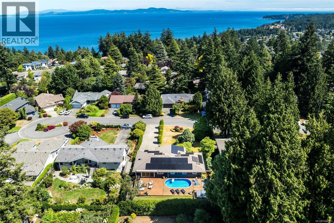
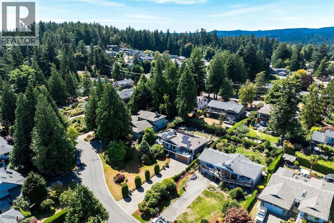
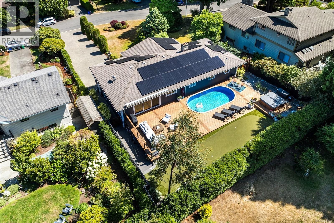
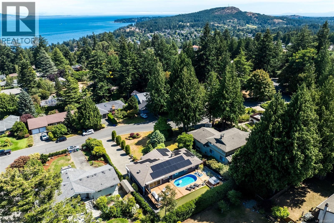
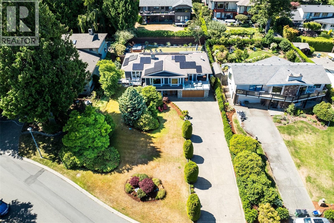
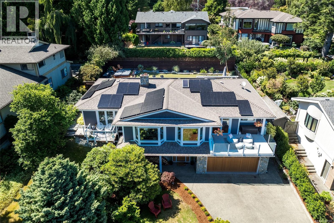
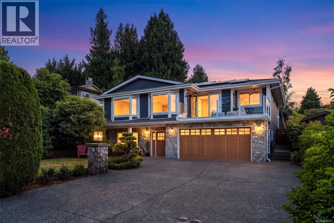
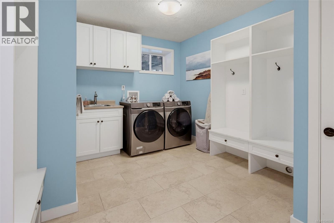
Welcome to the home of your dreams, designed for family living and sophisticated entertaining. This spacious residence features light-filled spaces that seamlessly flow out to a premier outdoor oasis. The stunning west-facing backyard is a private sanctuary, boasting a walk-out deck with an integrated above ground swimming pool, hot tub, putting green, and low-maintenance desert style landscaping. At the heart of the home is an open-concept kitchen and dining area featuring a massive 8ft granite island with breakfast bar. The large main-level primary bedroom hosts a 4-piece ensuite, walk-in closet, and private deck. Downstairs are three additional beds - including one with ensuite bath, a home office, mudroom, and double garage with epoxy floors—perfect for a gym or workshop. Premium upgrades include a 20kW solar array and engineered hardwood w/ in-floor heating. Walking distance to Claremont High School and trails, it's just a short drive to beaches, parks and shopping centres. (id:48970) Show More
Details
- Constructed Date: 1987
- Property Type: Single Family
- Type: House
- Neighbourhood: Cordova Bay
Features
- Cul-de-sac
- Private setting
- Rectangular
- Ocean view
- Dishwasher
- Dryer
- Hot Tub
- Range - Electric
- Range - Gas
- Refrigerator
- Washer
- Baseboard heaters
Rooms Details For 4902 Alamida Cres
| Type | Level | Dimension |
|---|---|---|
| Laundry room | Lower level | 14 ft x 11 ft |
| Bedroom | Lower level | 10 ft x 13 ft |
| Bathroom | Lower level | 10 ft x 7 ft |
| Bedroom | Lower level | 10 ft x 14 ft |
| Ensuite | Lower level | 10 ft x 5 ft |
| Bedroom | Lower level | 13 ft x 15 ft |
| Den | Lower level | 17 ft x 12 ft |
| Storage | Lower level | 15 ft x 6 ft |
| Entrance | Lower level | 17 ft x 10 ft |
| Living room | Main level | 21 ft x 16 ft |
| Family room | Main level | 11 ft x 9 ft |
| Kitchen | Main level | 19 ft x 20 ft |
| Dining room | Main level | 11 ft x 17 ft |
| Bedroom | Main level | 10 ft x 11 ft |
| Bathroom | Main level | 10 ft x 8 ft |
| Ensuite | Main level | 10 ft x 11 ft |
| Bedroom | Main level | 14 ft x 15 ft |
Location
This REALTOR.ca listing content is owned and licensed by REALTOR® members of The Canadian Real Estate Association
Data provided by: Victoria Real Estate Board