- ©MLS 10397258
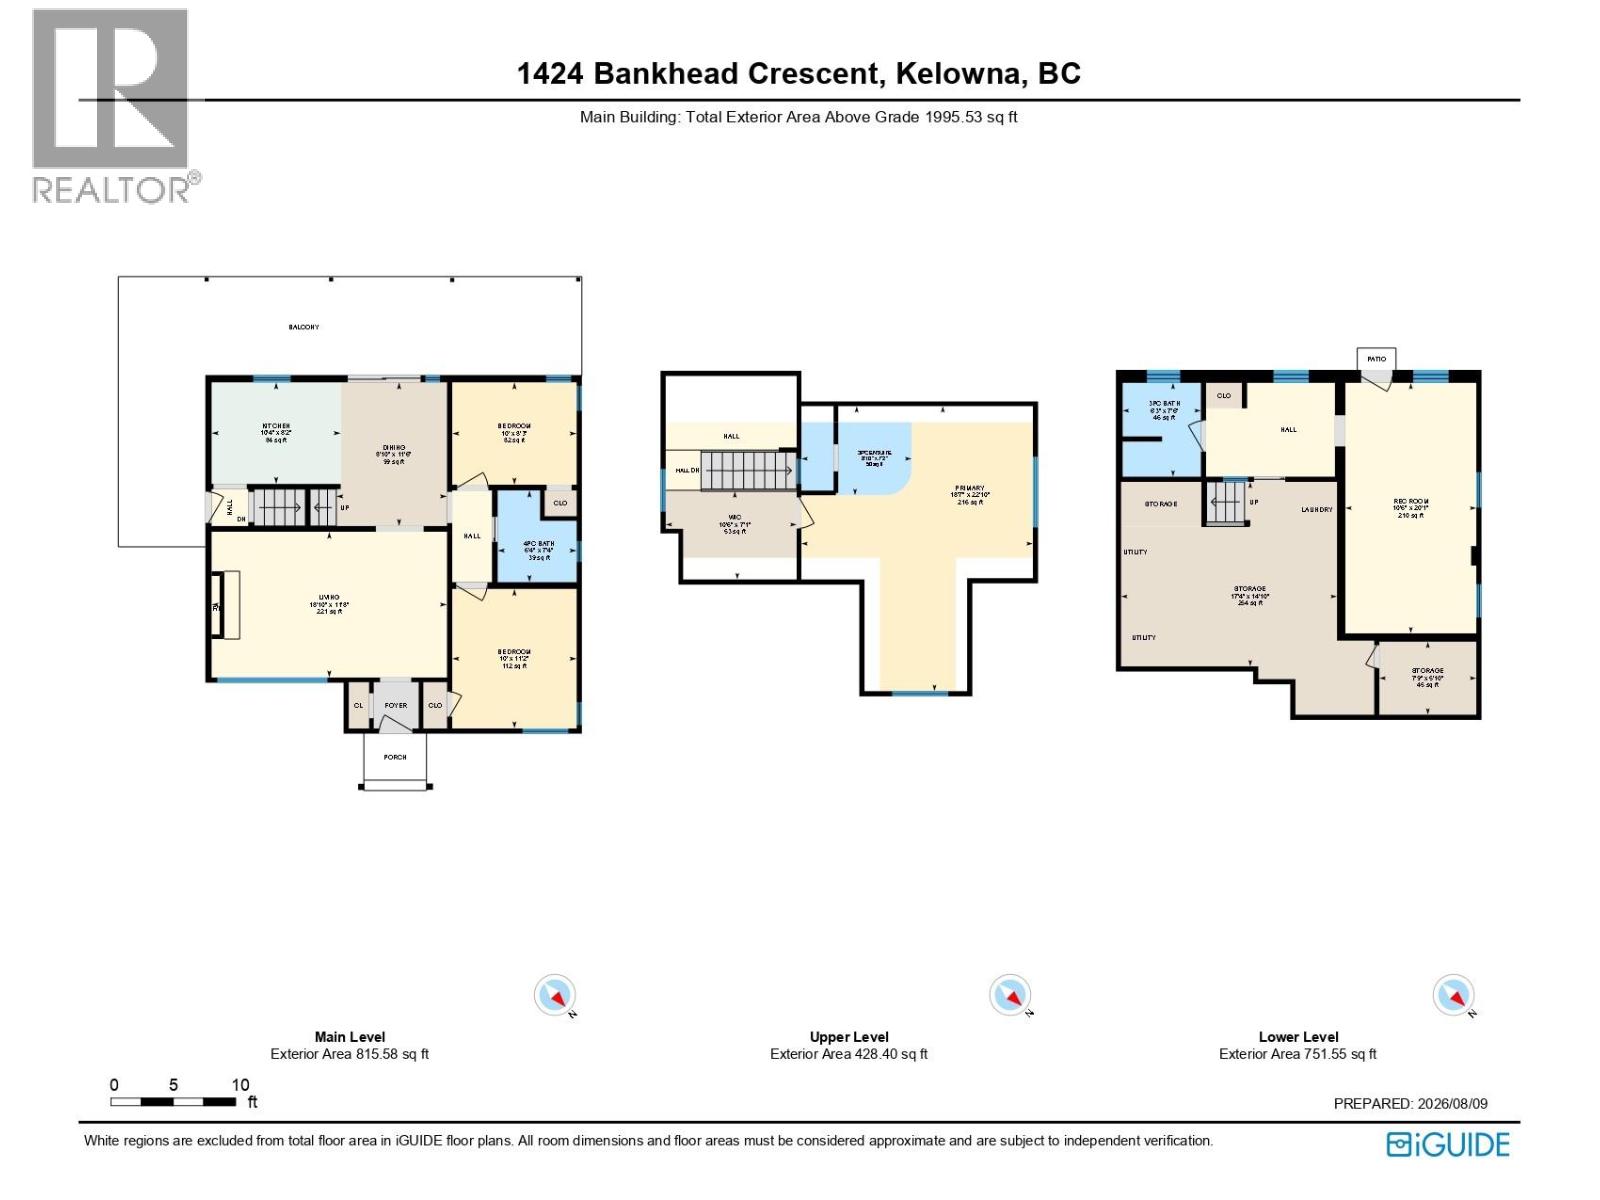
- Area 1996 sq ft
- Bedrooms 3
- Bathrooms 3
Description
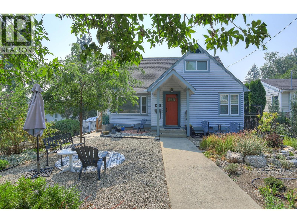
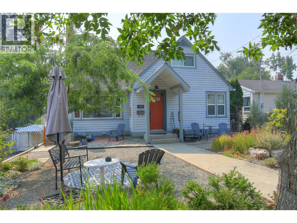

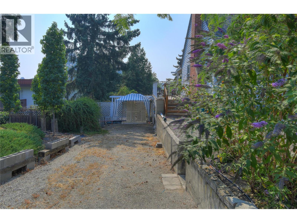
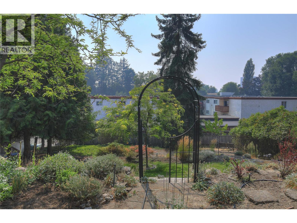
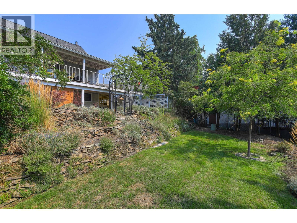
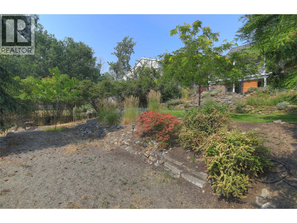
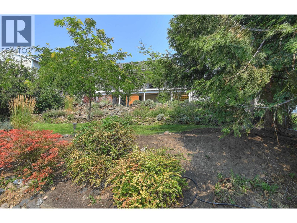
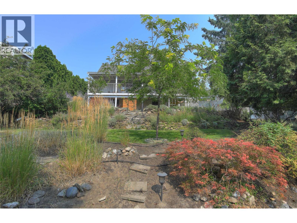
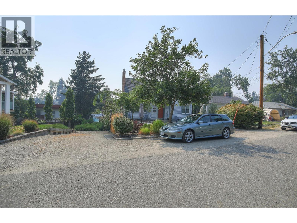
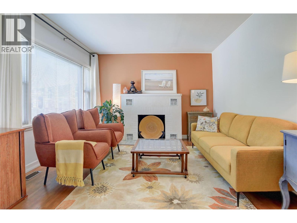
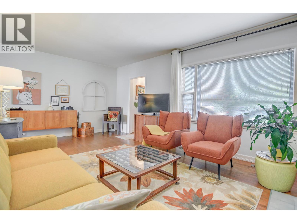
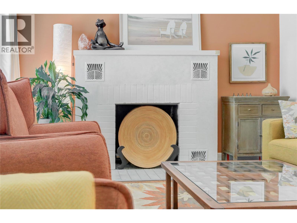
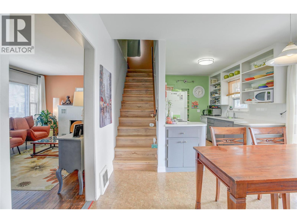
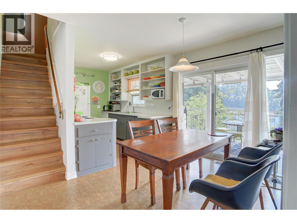
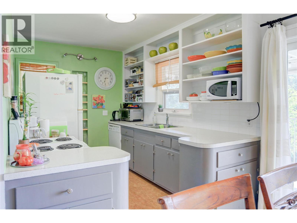
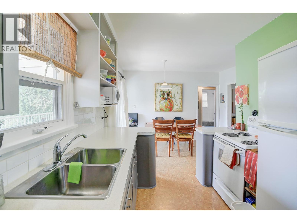
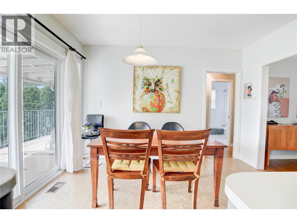
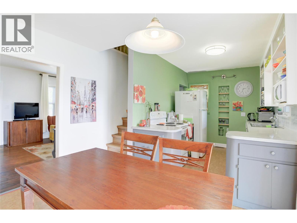
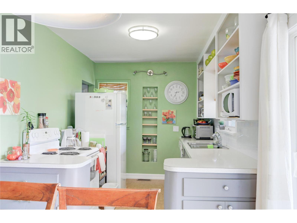
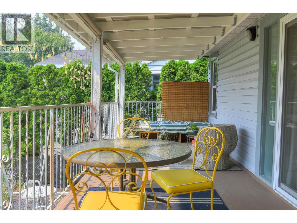
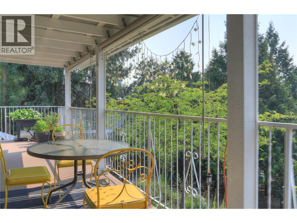
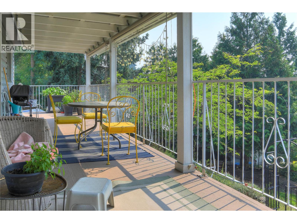
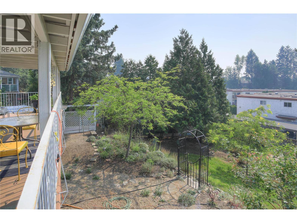
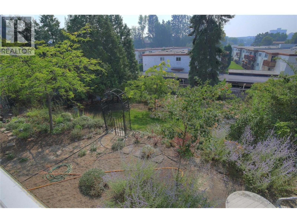
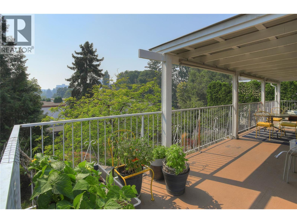
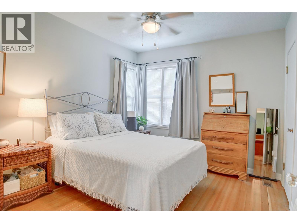
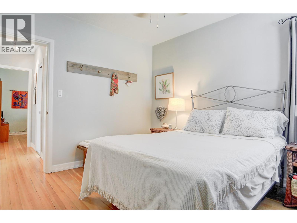
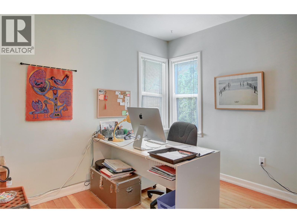
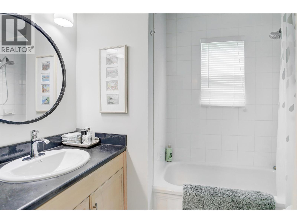
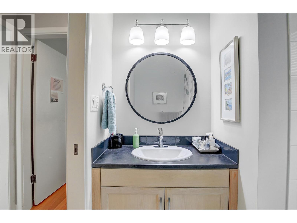
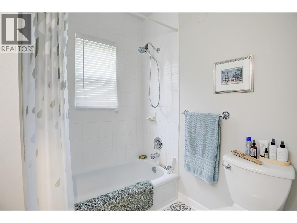
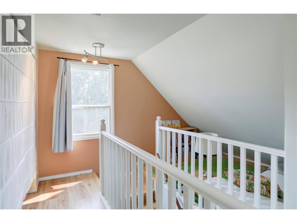
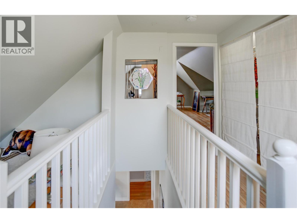
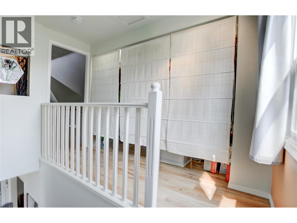
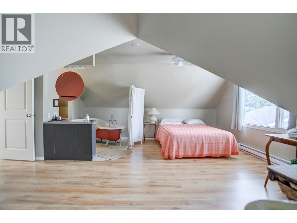
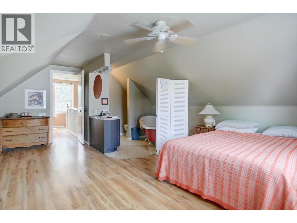
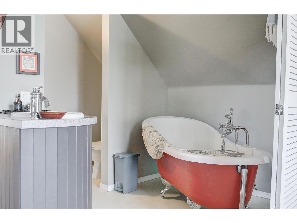
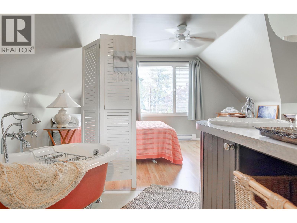
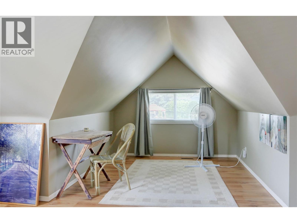
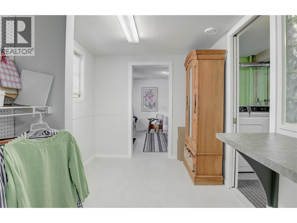
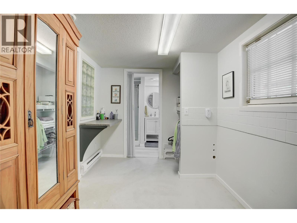
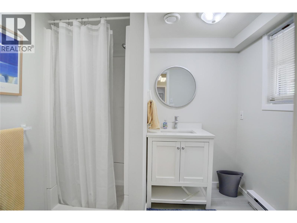
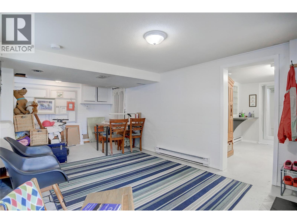
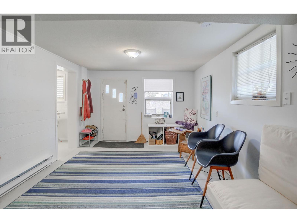
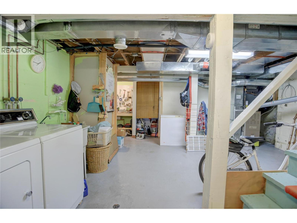
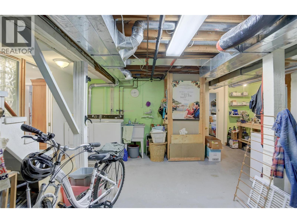
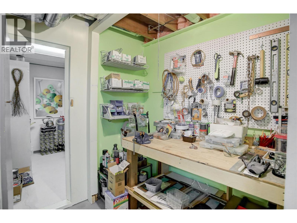
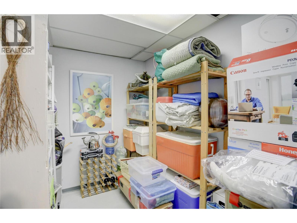
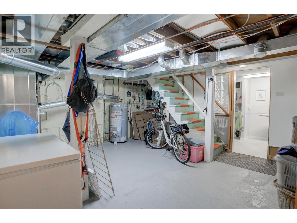
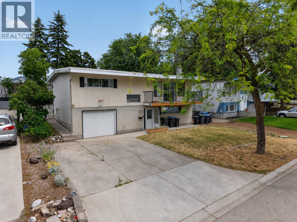
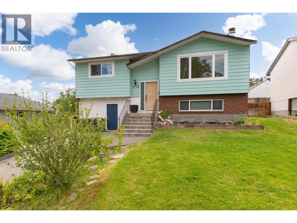
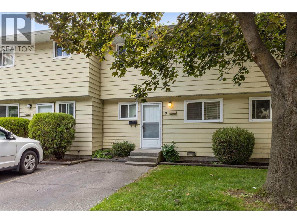
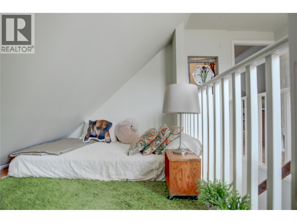
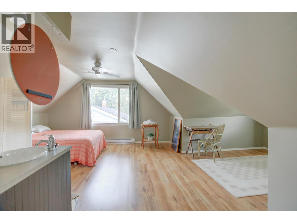
Welcome to this lovingly cared for 1950""s ,one and a half story home offering character ,key modern updates and exceptional future potential. Situated on an expansive 62 x147 foot lot, on a quiet no through street adjacent to the desirable Lombardy Square.it is the second owners pride and joy. Step inside to classic original hardwood floors ,and a bright living room centered around an original wood burning fireplace. The spacious dining area features patio doors that open onto a deck over looking a tranquil backyard in its natural habitat. The kitchen has original painted cabinetry ,and two more bedrooms, a full modern bath completes the main floor. Exclusive upper floor forms an open primary suite with a soaker clawfoot tub. The lower level features a separate walkout entrance with suite potential partially finished making an easy conversion for a rental mortgage helper. Low maintenance front yard with pathways and wildflowers, patio area, and future city zoning supporting multi family development. (id:48970) Show More
Details
- Constructed Date: 1950
- Property Type: Single Family
- Type: House
- Neighbourhood: Glenmore
Features
- Balcony
- Range
- Refrigerator
- Dishwasher
- Dryer
- Washer
- Central air conditioning
- Forced air
- See remarks
Rooms Details For 1424 Bankhead Crescent Lot# 15
| Type | Level | Dimension |
|---|---|---|
| 3pc Ensuite bath | Second level | 8'10'' x 7'2'' |
| Primary Bedroom | Second level | 18'7'' x 22'10'' |
| Storage | Lower level | 17'4'' x 14'10'' |
| Laundry room | Lower level | 7'9'' x 5'10'' |
| Other | Lower level | 20' x 10'6'' |
| Full bathroom | Lower level | 7'6'' x 6'3'' |
| Bedroom | Main level | 10' x 8'3'' |
| Bedroom | Main level | 10'4'' x 11'2'' |
| Full bathroom | Main level | 6'4'' x 7'4'' |
| Kitchen | Main level | 10'4'' x 8'2'' |
| Living room | Main level | 18'10'' x 11'8'' |
Location
Similar Properties
For Sale
$ 725,000 $ 404 / Sq. Ft.
- 10390658 ©MLS
- 3 Bedroom
- 2 Bathroom
For Sale
$ 729,900 $ 410 / Sq. Ft.
- 10394324 ©MLS
- 3 Bedroom
- 2 Bathroom
For Sale
$ 423,000 $ 385 / Sq. Ft.
- 10391897 ©MLS
- 3 Bedroom
- 2 Bathroom
This REALTOR.ca listing content is owned and licensed by REALTOR® members of The Canadian Real Estate Association
Data provided by: Okanagan-Mainline Real Estate Board