

- ©MLS R3154661
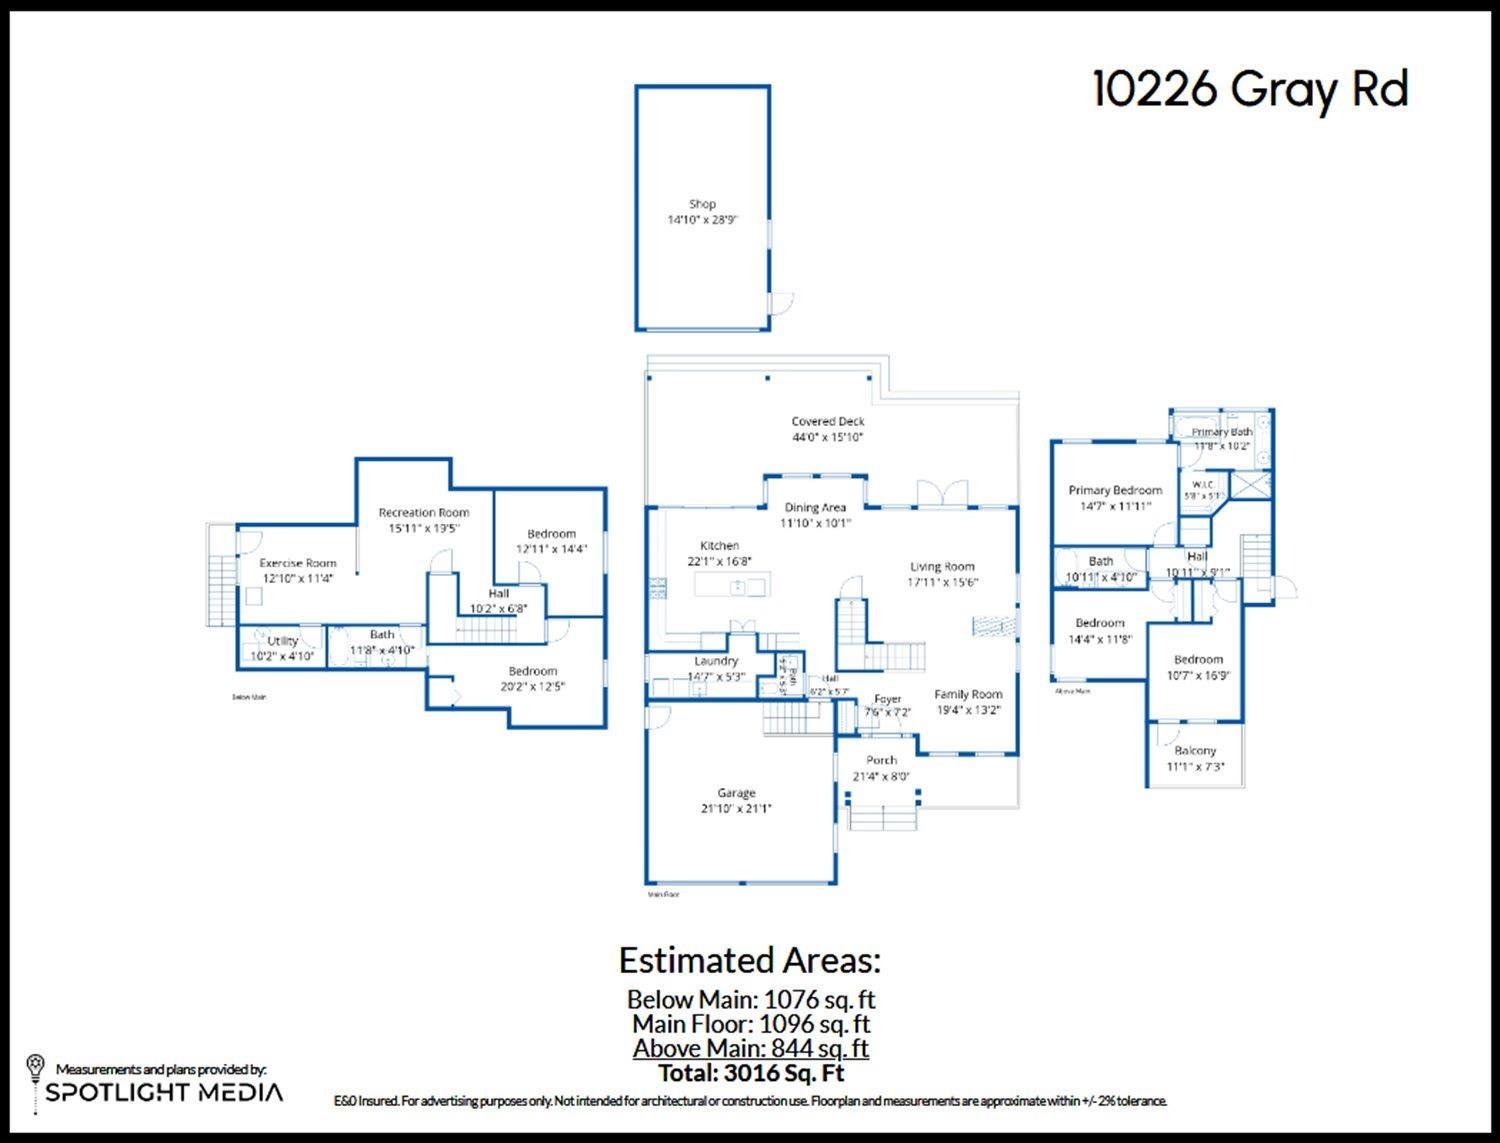
- Area 3016 sq ft
- Bedrooms 5
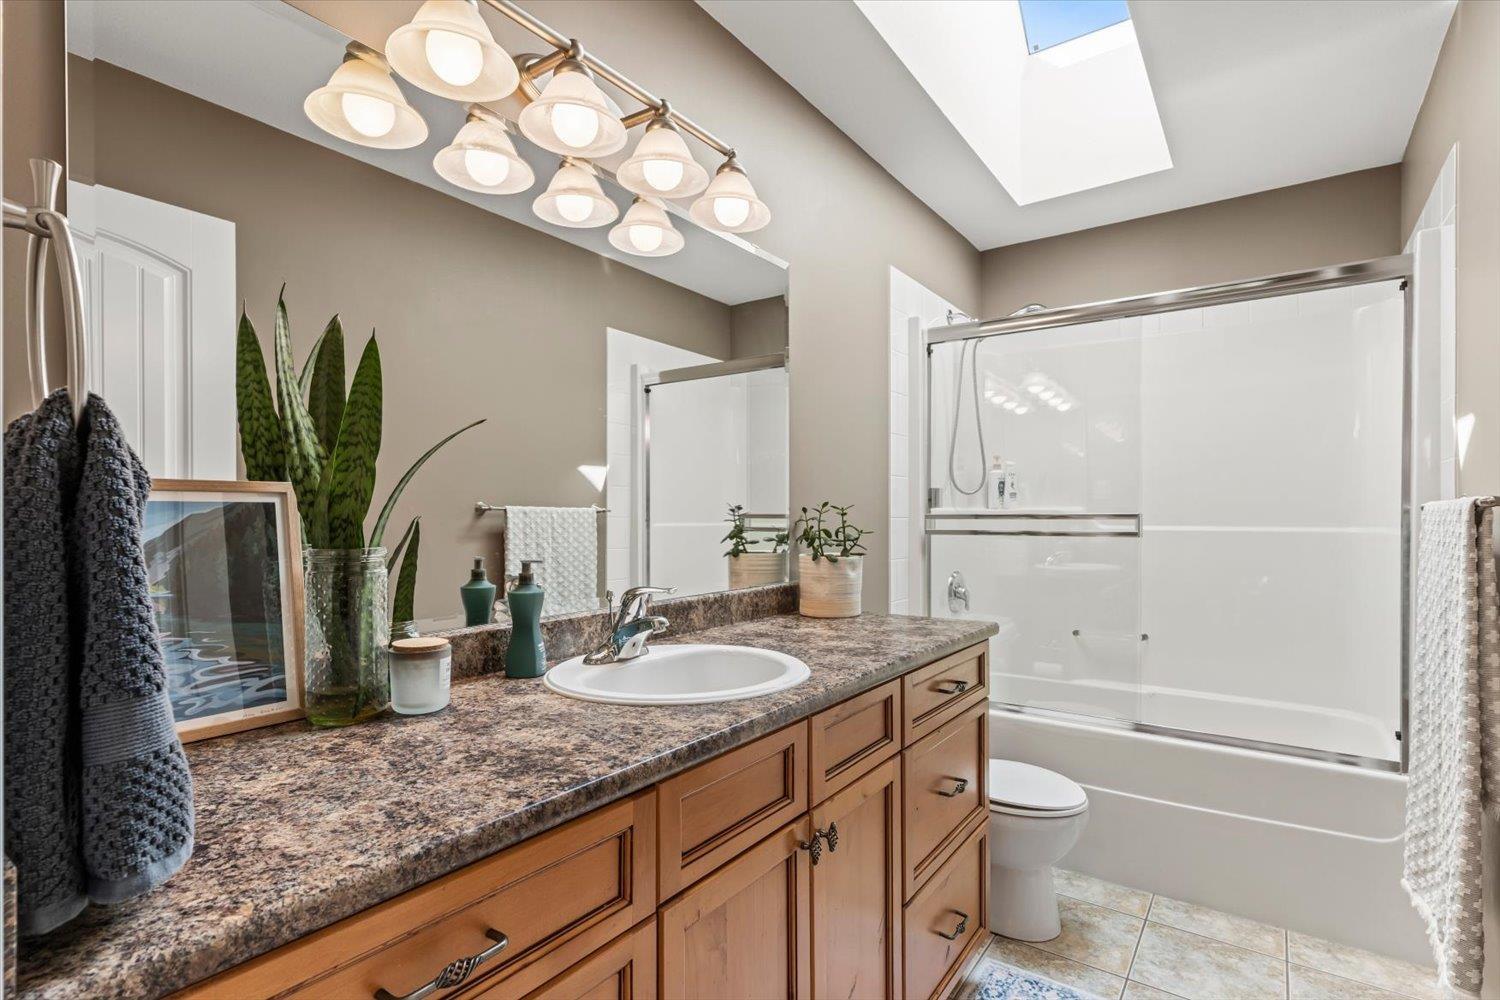
- Bathrooms 4
Description
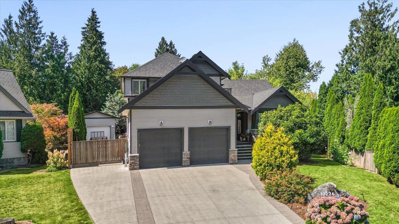
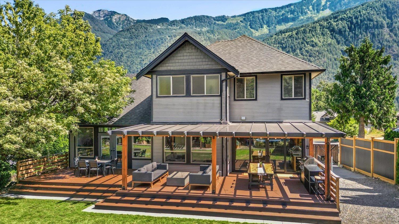
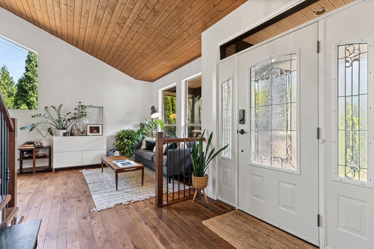
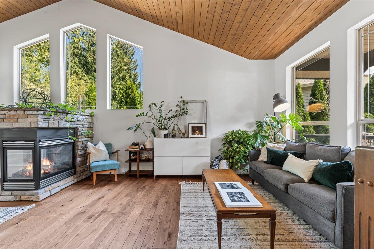
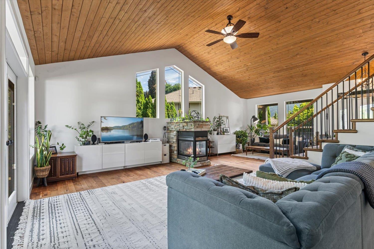
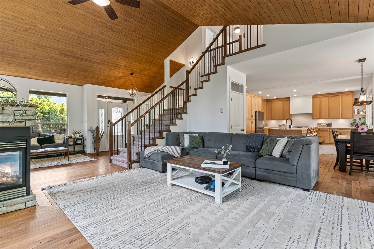
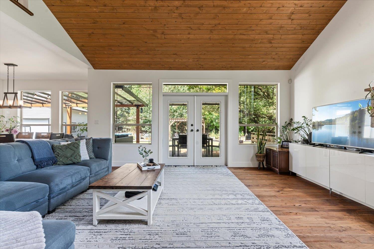
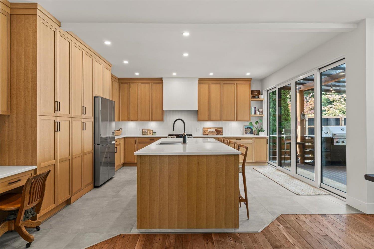
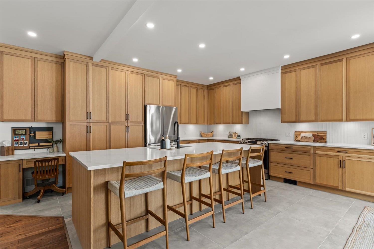
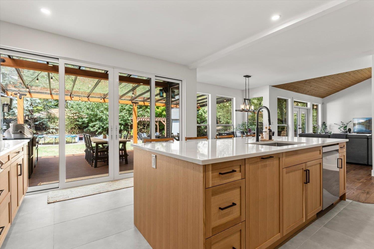
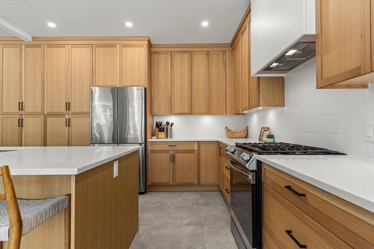
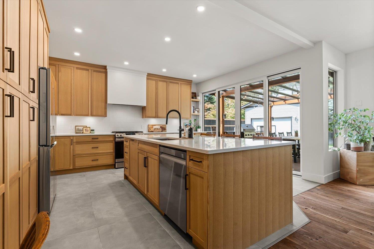
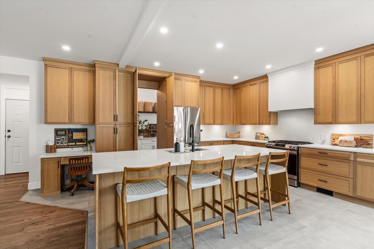
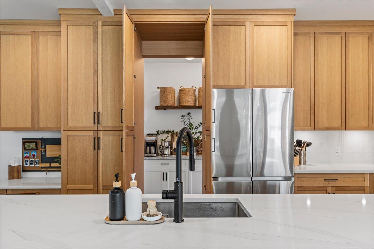
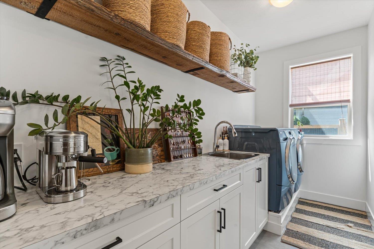
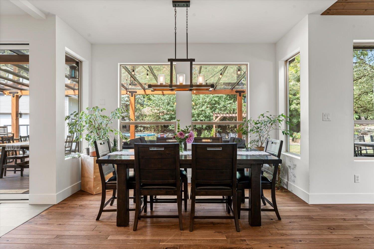
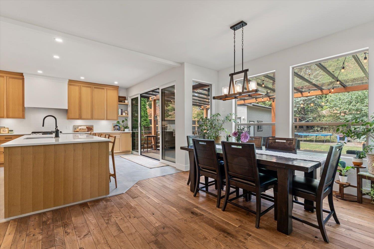
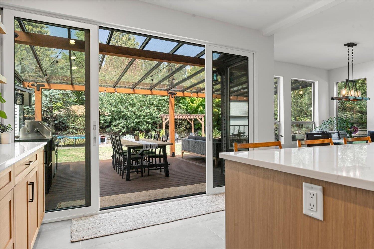
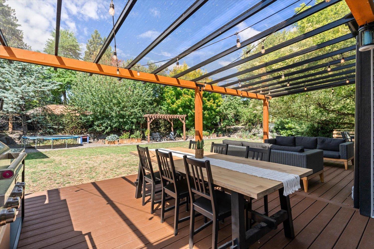
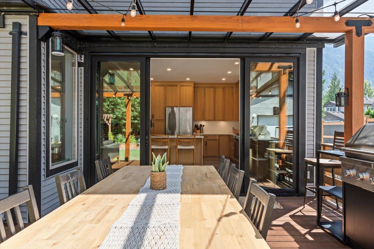
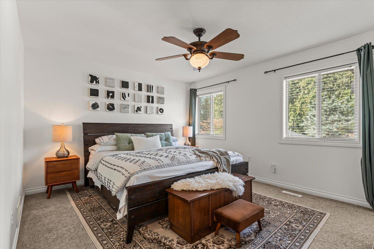
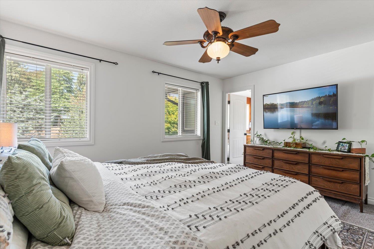
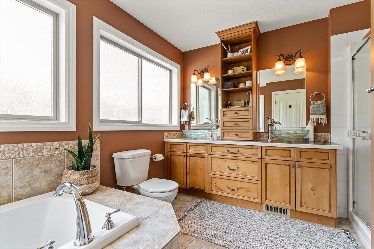
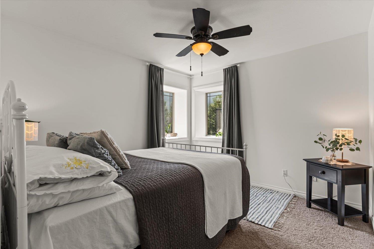
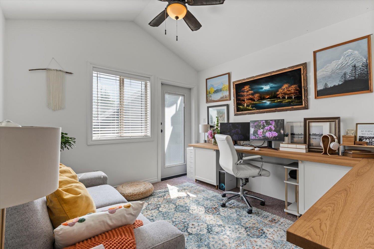
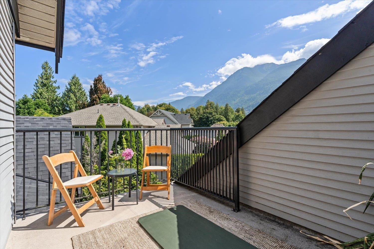
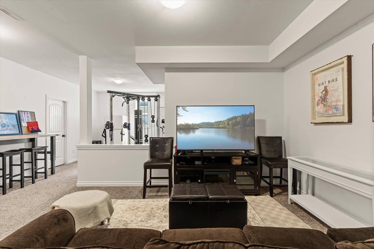
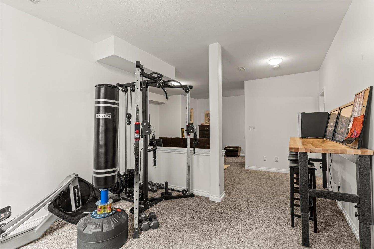
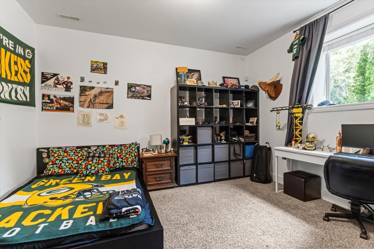
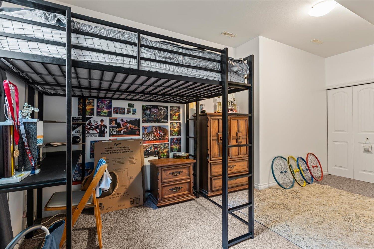
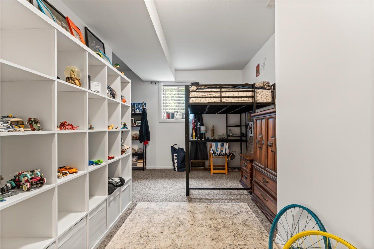
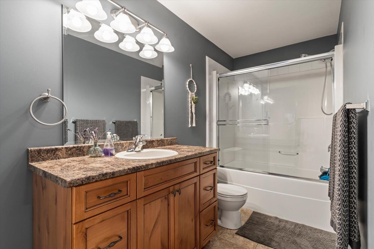
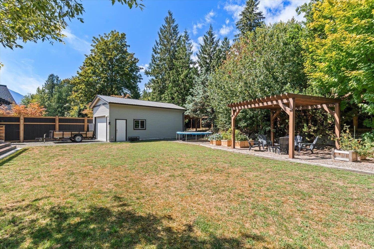
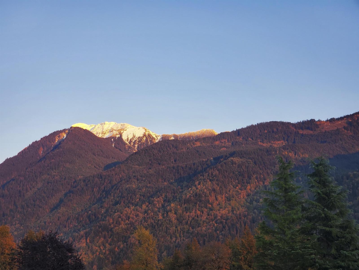
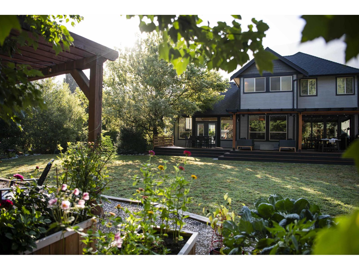
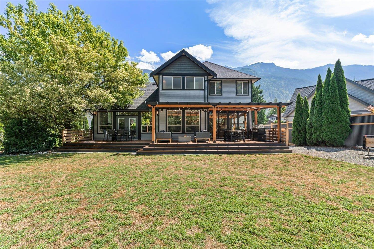
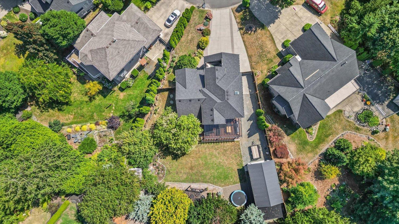
Welcome to Rosedale living! Beautifully appointed 3,016sqft home offers 5 beds & 4 baths & double garage & a large, insulated SHOP (28'9x14'10), all on quiet cul de sac. The bright & spacious main floor features a stunning, newly renovated kitchen w/floor-to-ceiling white oak cabinetry, stainless steel appls & a hidden butler's pantry (w/laundry). A dramatic 16' wall of sliding glass doors opens to a covered patio, creating seamless indoor-outdoor living & space to entertain. The upstairs offers 3 beds, including 1 w/private balcony featuring beautiful Mt. Cheam views. The primary suite includes an ensuite w/dbl vanity & soaker tub. The bsmt includes 2 bdrms & a sep entrance, ideal for a suite or rec space. Private, fully fenced backyard w/gardens & greenhouse. * PREC - Personal Real Estate Corporation (id:48970) Show More
Details
- Constructed Date: 2006
- Property Type: Single Family
- Type: House
Features
- Mountain view
- Washer
- Dryer
- Refrigerator
- Stove
- Dishwasher
- Central air conditioning
- Forced air
Rooms Details For 10226 GRAY ROAD|Popkum
| Type | Level | Dimension |
|---|---|---|
| Primary Bedroom | Above | 14 ft ,7 in x 11 ft ,11 in |
| Other | Above | 5 ft ,8 in x 5 ft ,7 in |
| Bedroom 2 | Above | 16 ft ,9 in x 10 ft ,7 in |
| Bedroom 3 | Above | 14 ft ,4 in x 11 ft ,8 in |
| Bedroom 4 | Basement | 20 ft ,2 in x 12 ft ,5 in |
| Bedroom 5 | Basement | 14 ft ,4 in x 12 ft ,11 in |
| Foyer | Main level | 7 ft ,6 in x 7 ft ,2 in |
| Family room | Main level | 19 ft ,4 in x 13 ft ,2 in |
| Living room | Main level | 17 ft ,11 in x 15 ft ,6 in |
| Kitchen | Main level | 22 ft ,1 in x 16 ft ,8 in |
| Dining room | Main level | 11 ft ,10 in x 10 ft ,1 in |
| Laundry room | Main level | 14 ft ,7 in x 5 ft ,3 in |

Location
This REALTOR.ca listing content is owned and licensed by REALTOR® members of The Canadian Real Estate Association
Data provided by: Chilliwack & District Real Estate Board


