- ©MLS 1044930
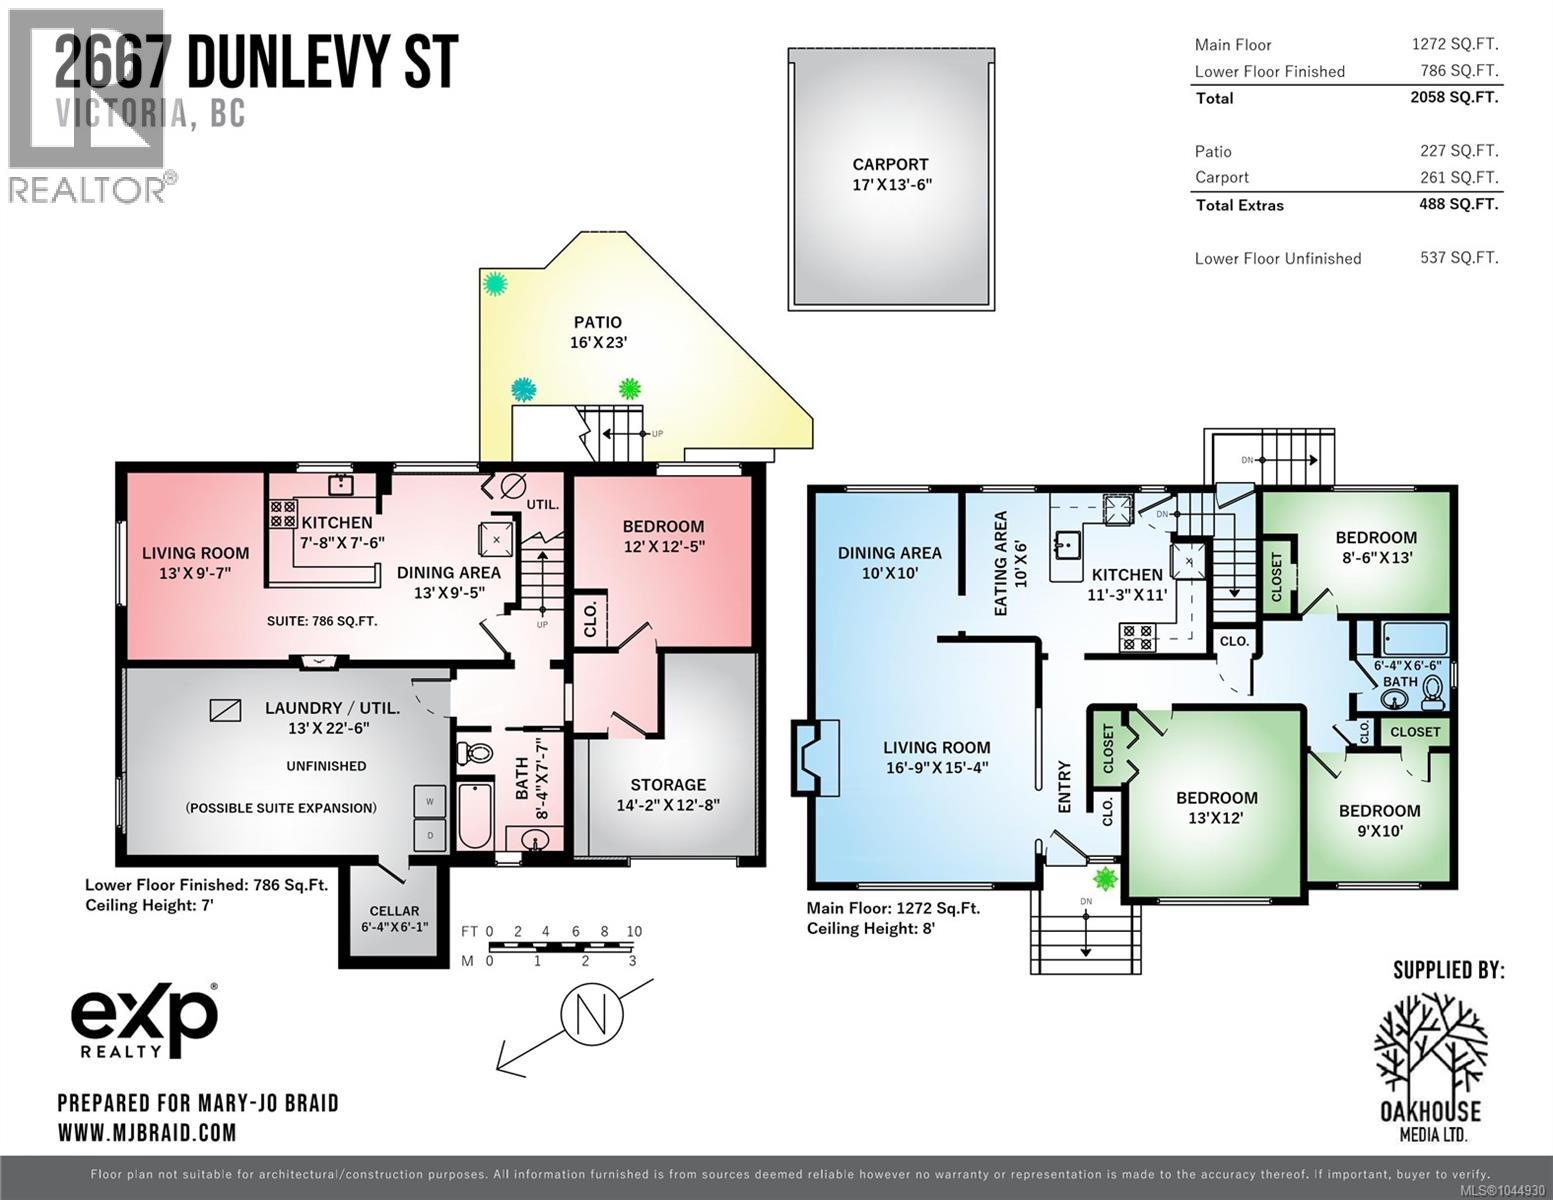
- Area 2058 sq ft
- Bedrooms 4
- Bathrooms 2
- Parkings 4
Description
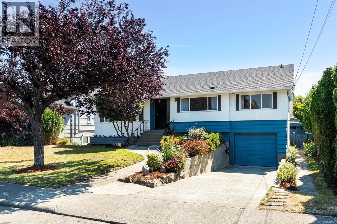
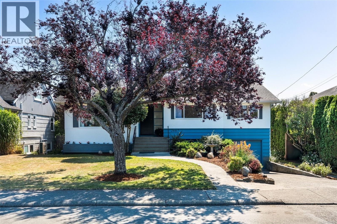
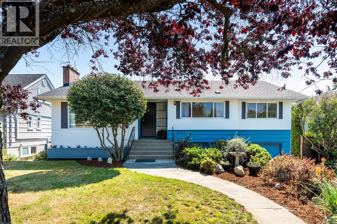
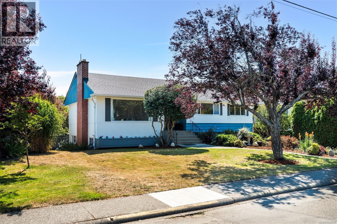
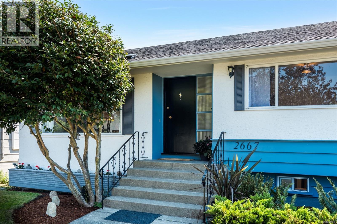
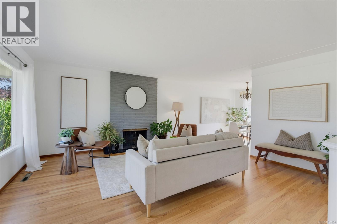
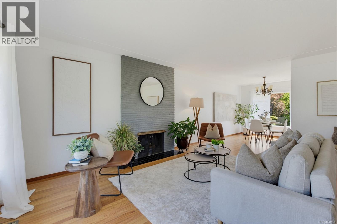
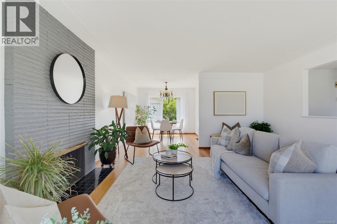
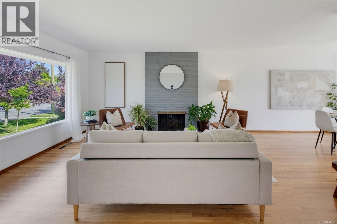
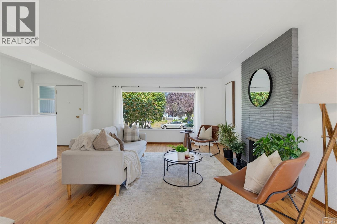
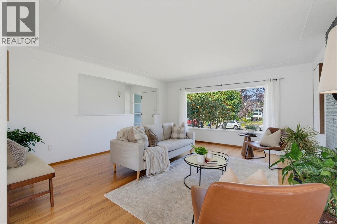
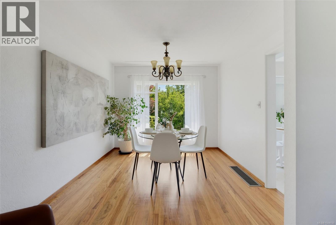
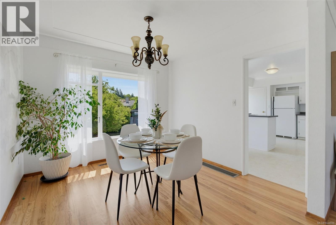
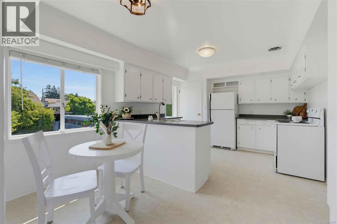
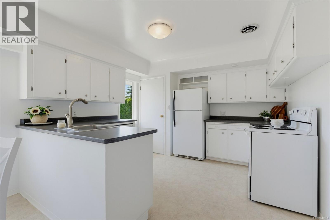
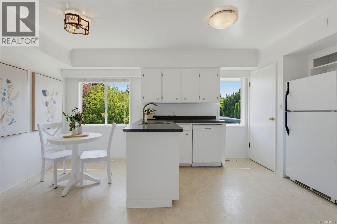
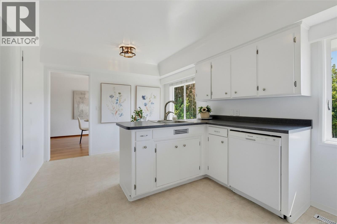
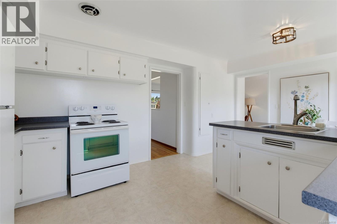
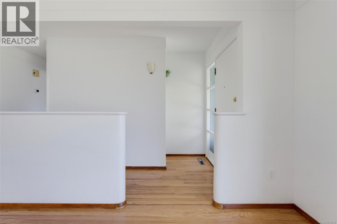
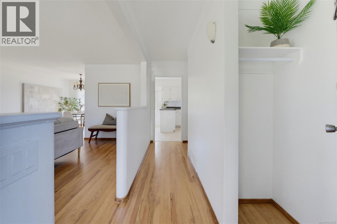
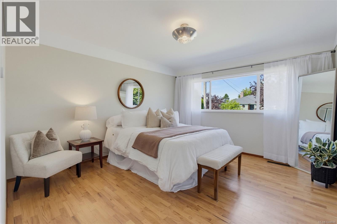
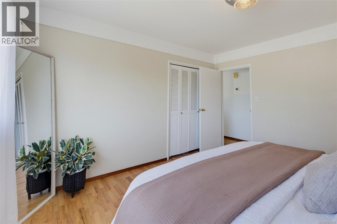
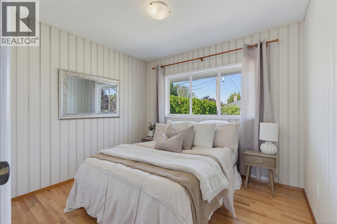
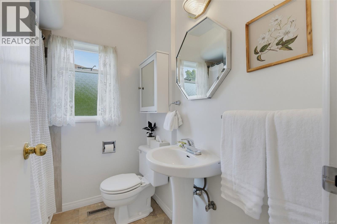
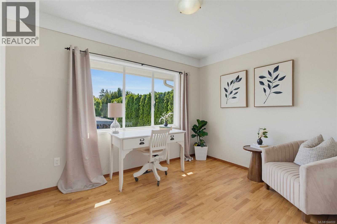
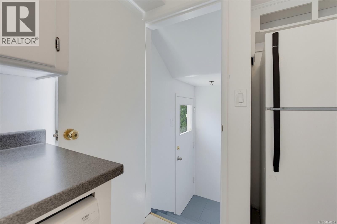
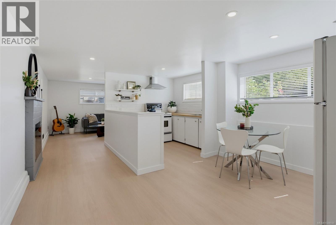
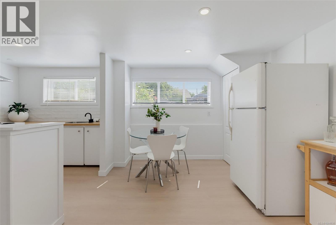
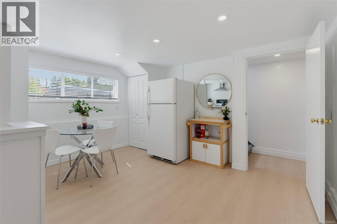
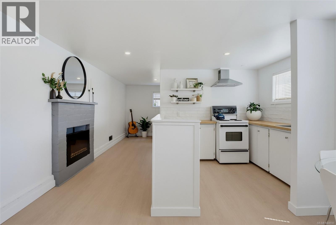
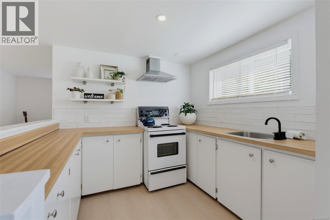
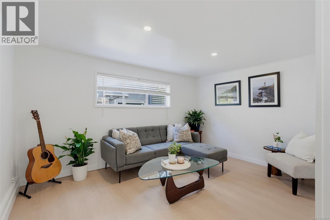
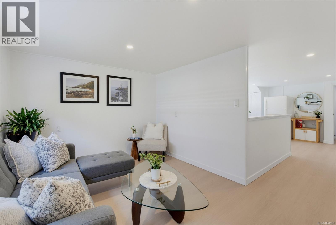
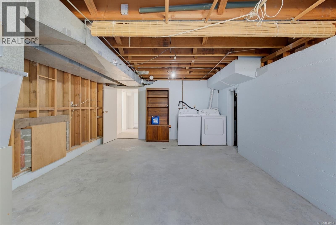
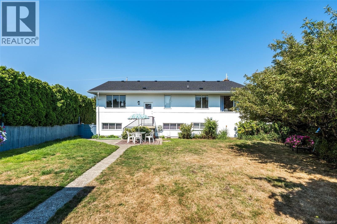
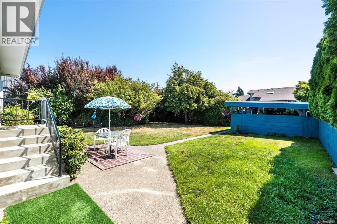
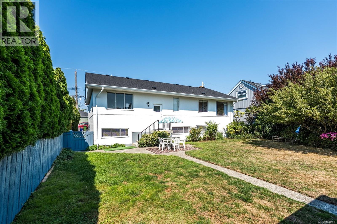
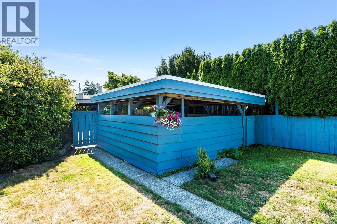
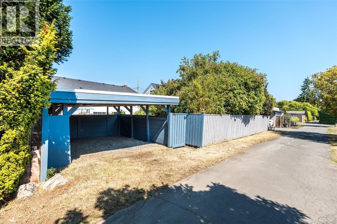
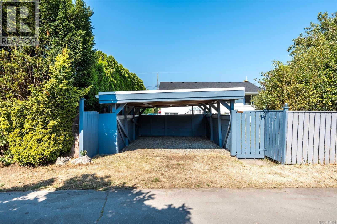
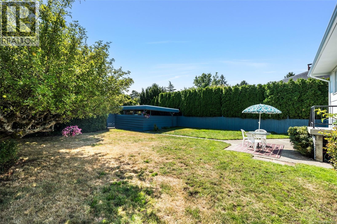

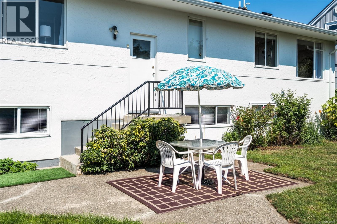
Welcome to this beautifully refreshed 1955 home in the heart of Oak Bay’s coveted Estevan Village. Freshly painted throughout with newly refinished hardwood floors, this move-in-ready home offers timeless charm and exceptional flexibility. The main level features three bedrooms, while the lower level includes a one-bedroom suite—ideal for extended family, guests, or a home office. The spacious, sun-filled backyard is perfect for children, entertaining, or gardening, with convenient back lane access to a large carport. Just a short walk to Willows Beach, Estevan Village’s popular cafés, shops, parks, and top-rated schools, this is a rare opportunity to enjoy the Oak Bay lifestyle in one of Victoria’s most desirable neighbourhoods.Open House Saturday and Sunday August 15 &16, 2026 1-3pm (id:48970) Show More
Details
- Constructed Date: 1955
- Property Type: Single Family
- Type: House
- Neighbourhood: Estevan
Features
- Dishwasher
- Refrigerator
- Baseboard heaters
- Forced air
Rooms Details For 2667 Dunlevy St
| Type | Level | Dimension |
|---|---|---|
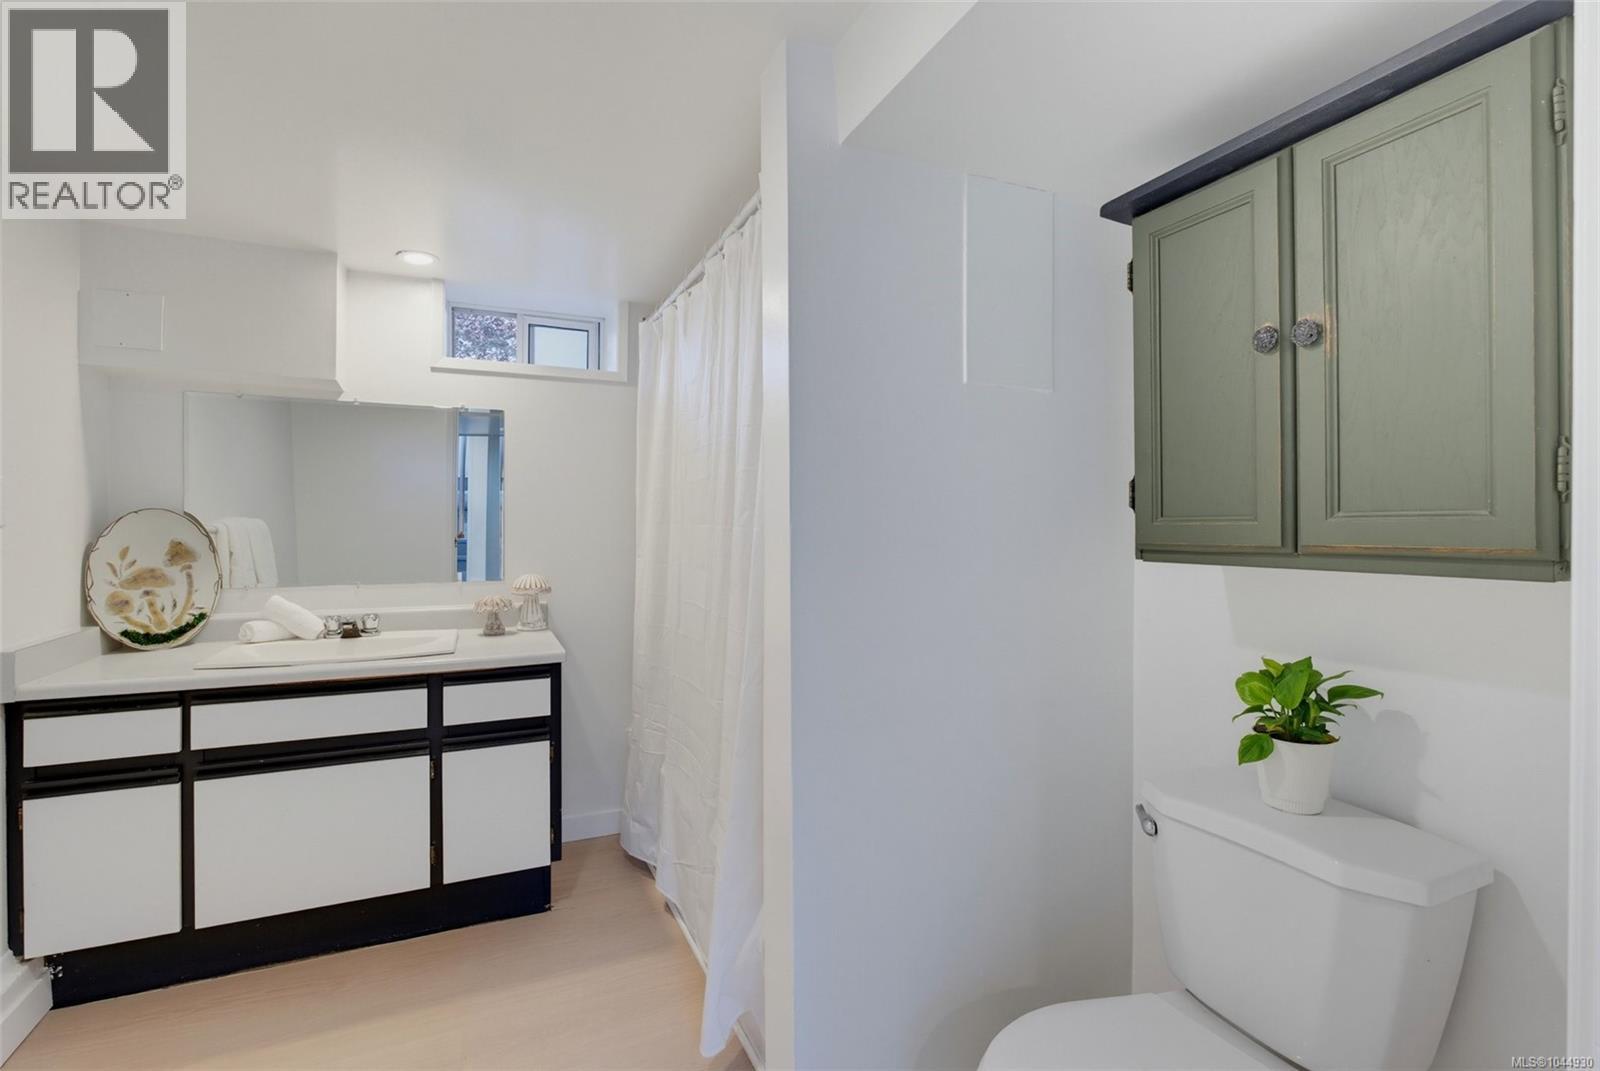
| Bathroom | Lower level | 8 ft x 7 ft |
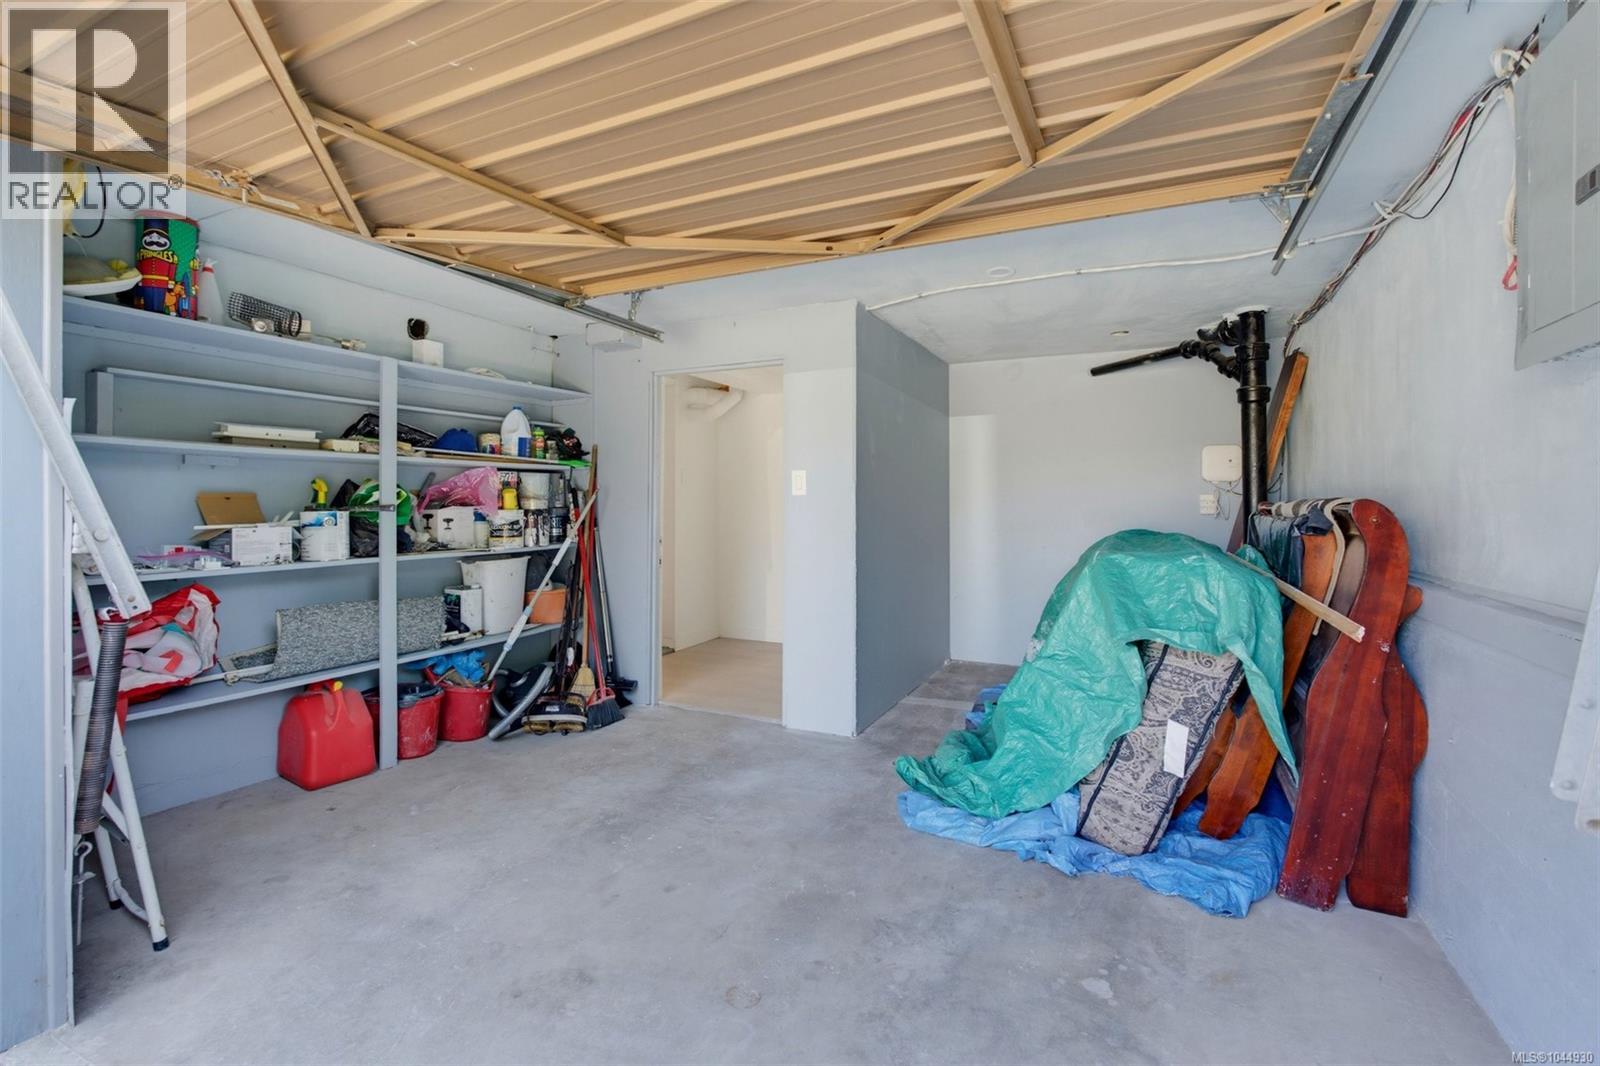
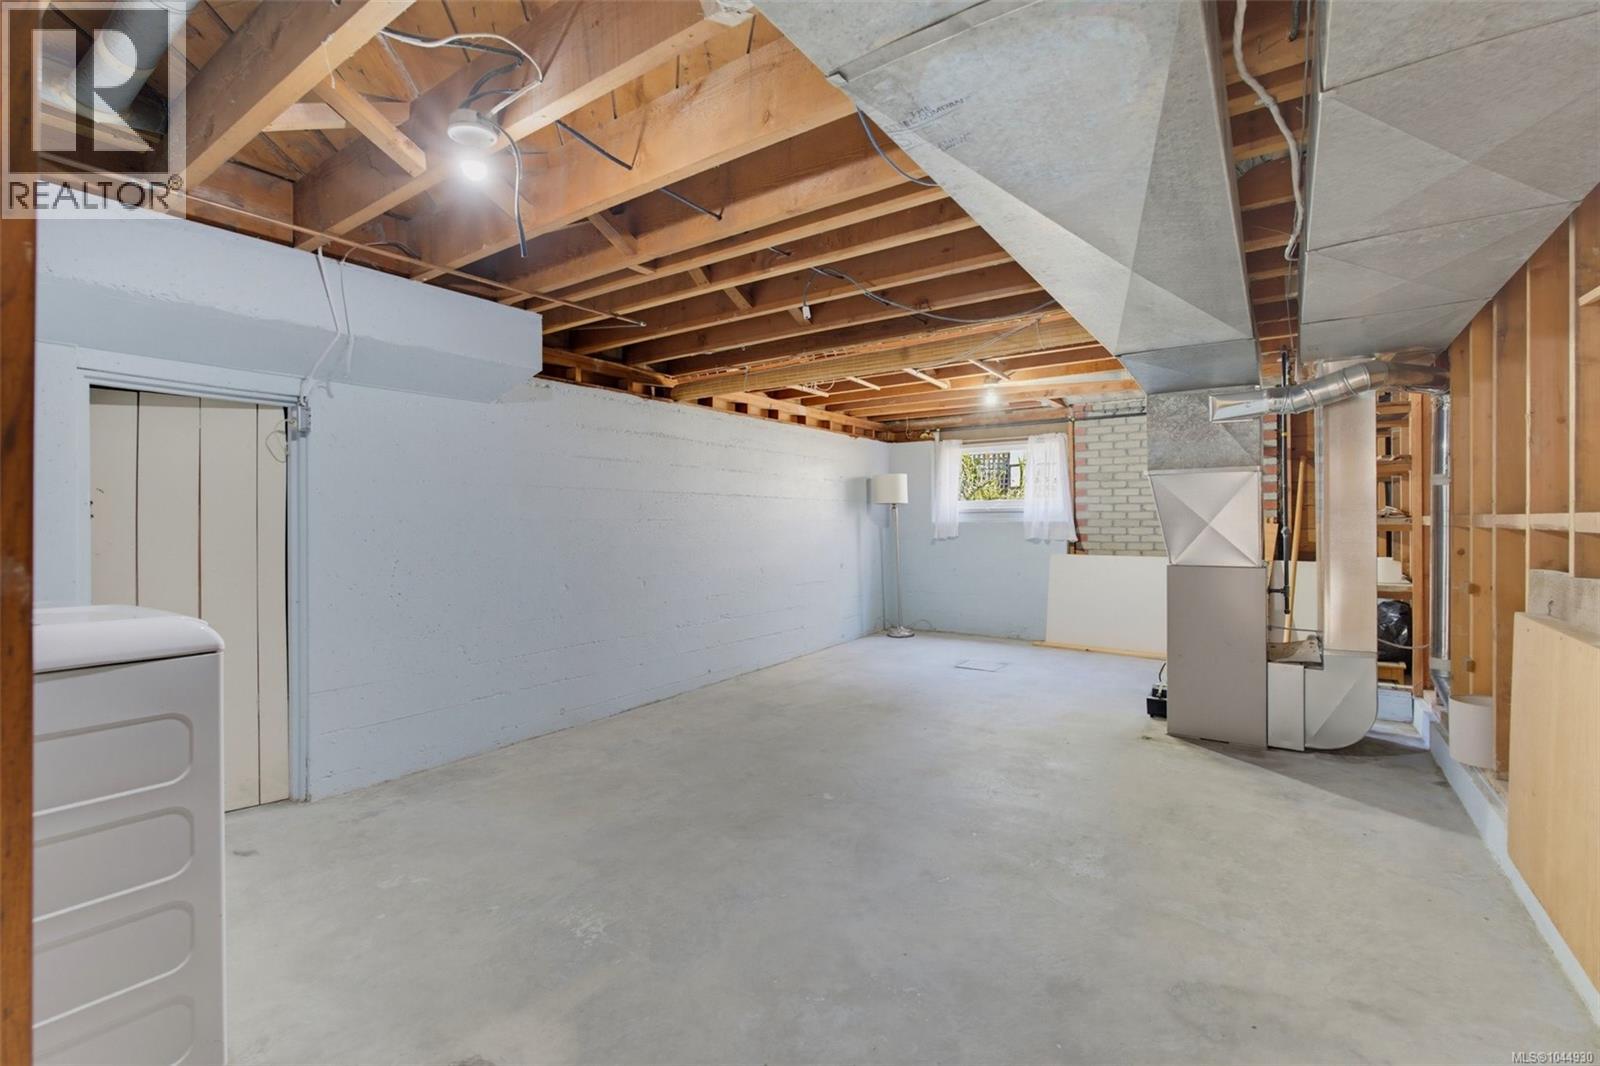
| Storage | Lower level | 14'2 x 12'8 |
| Unfinished Room | Lower level | 13 ft x Measurements not available |
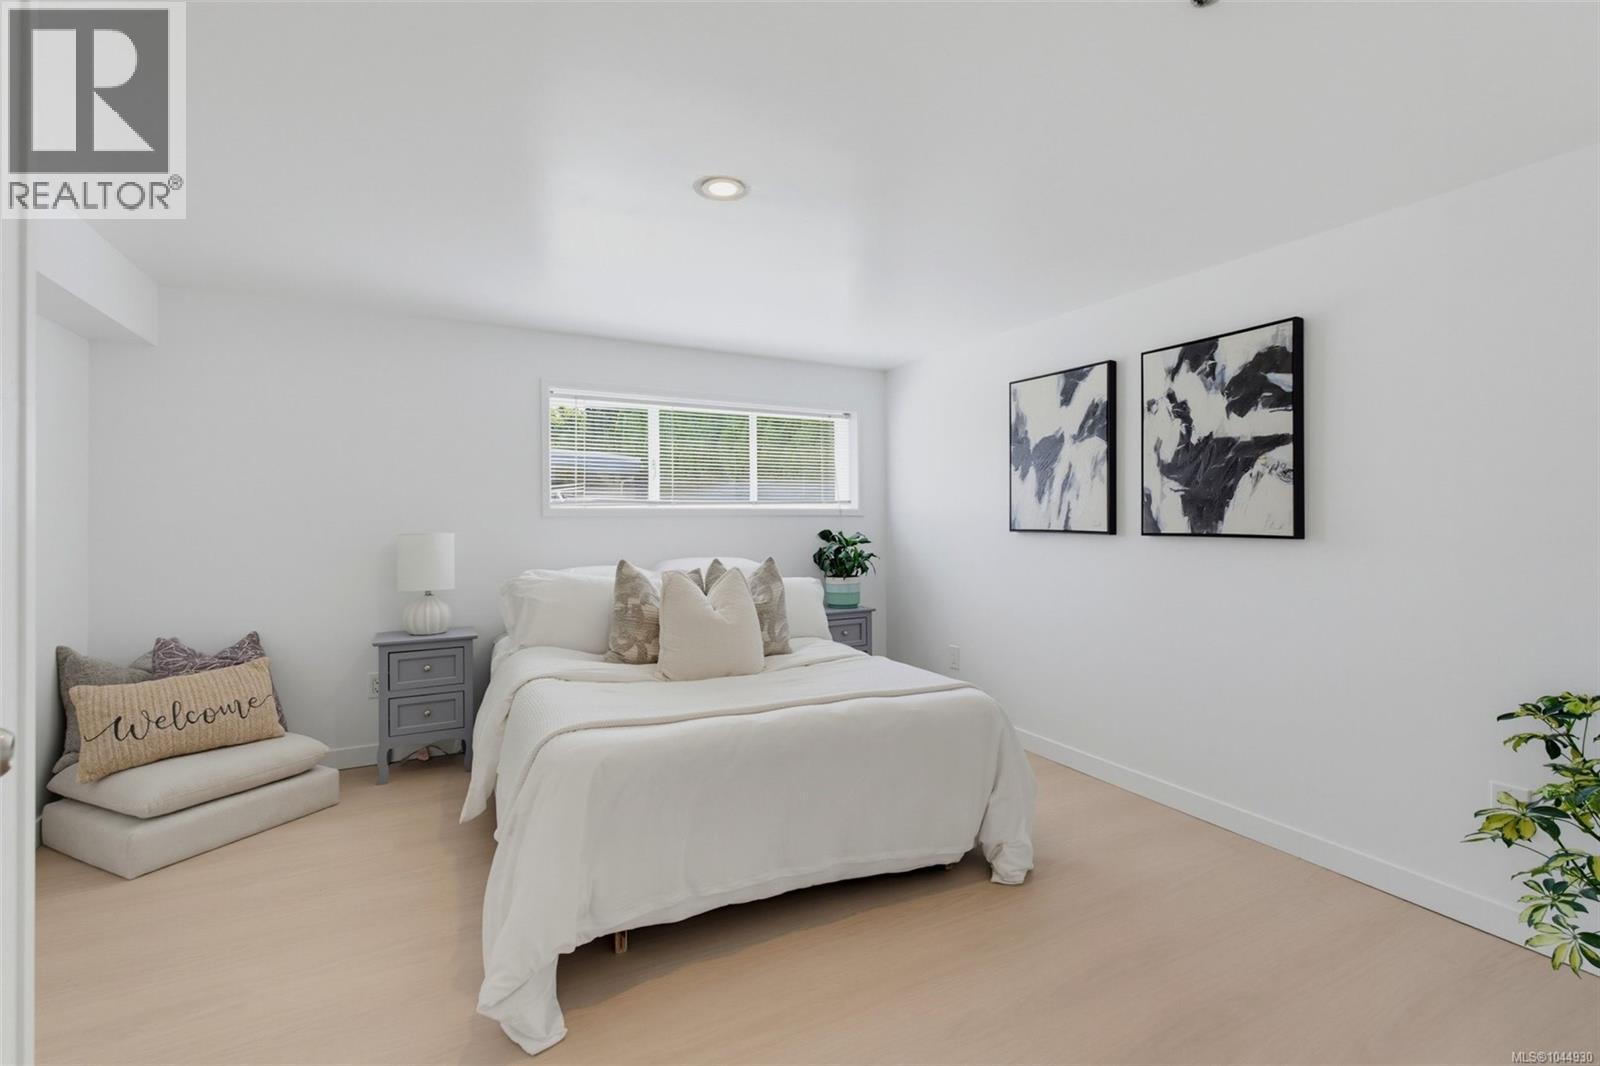
| Primary Bedroom | Lower level | 12 ft x Measurements not available |
| Kitchen | Lower level | 7'8 x 7'6 |
| Dining room | Lower level | 13 ft x Measurements not available |
| Primary Bedroom | Main level | 13 ft x 12 ft |
| Bathroom | Main level | 6'4 x 6'5 |
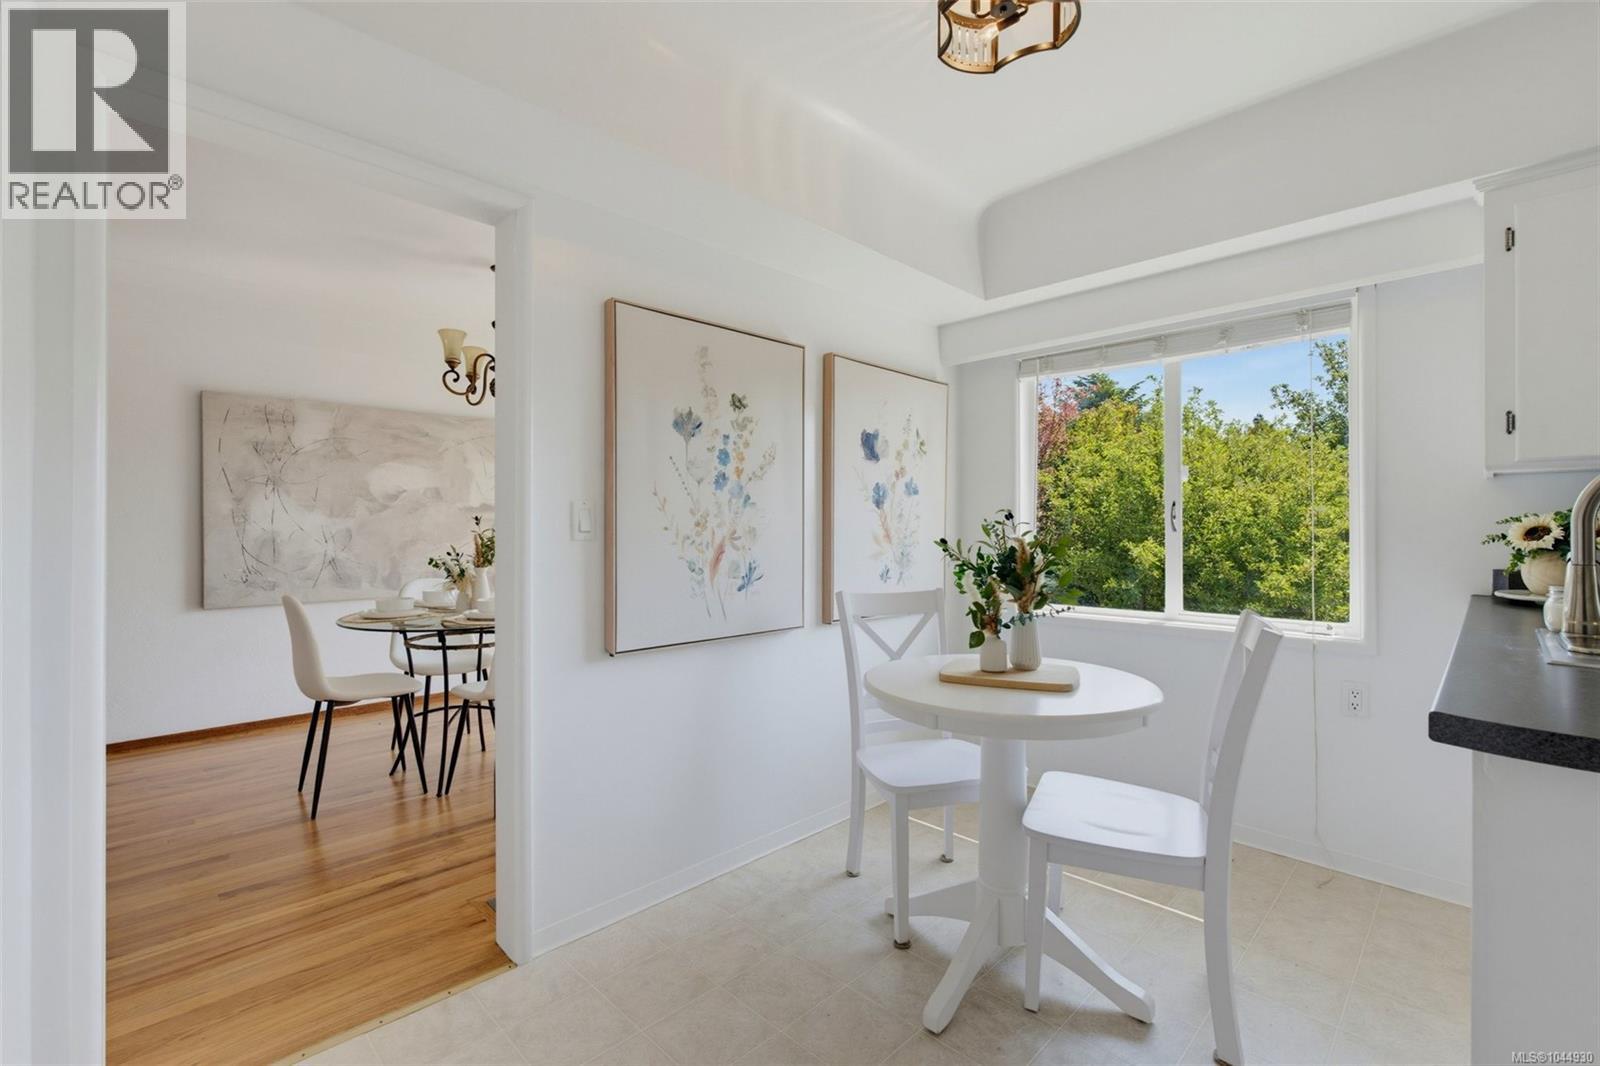
| Eating area | Main level | Measurements not available x 6 ft |
| Bedroom | Main level | Measurements not available x 13 ft |
| Bedroom | Main level | 9 ft x 10 ft |
| Kitchen | Main level | 11 ft x 11 ft |
| Living room | Main level | 16'9 x 15'4 |
Location
This REALTOR.ca listing content is owned and licensed by REALTOR® members of The Canadian Real Estate Association
Data provided by: Victoria Real Estate Board