- ©MLS 10397420
- Area 4815 sq ft
- Bedrooms 5
- Bathrooms 3
- Parkings 8
Description
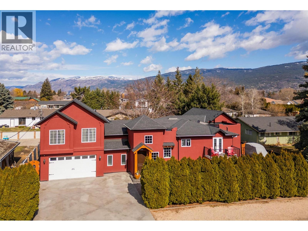
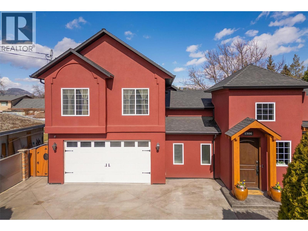
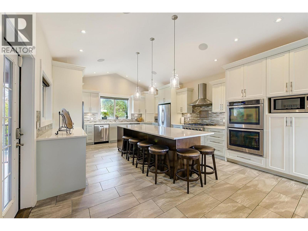
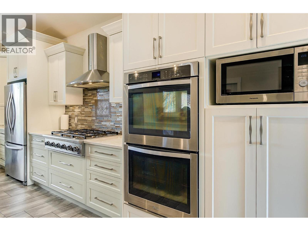
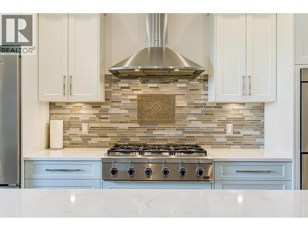
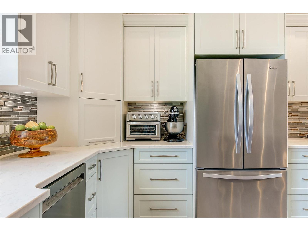
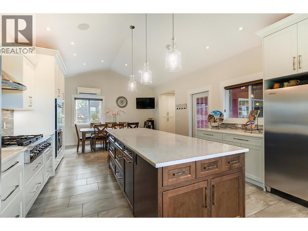
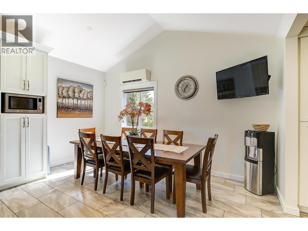
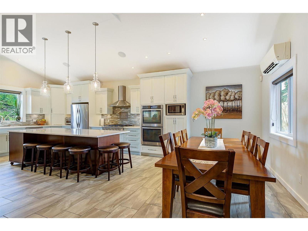
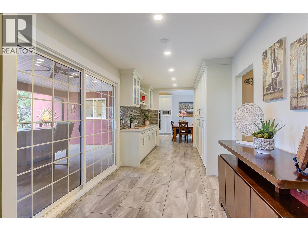
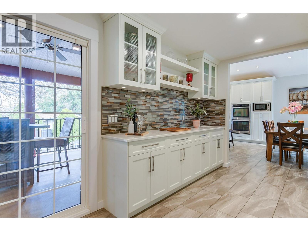
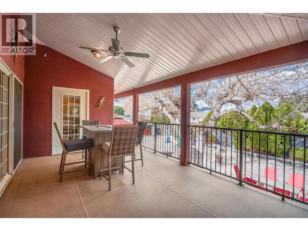
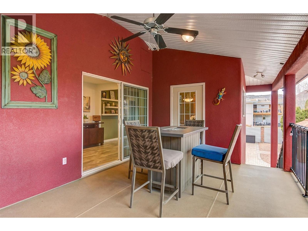
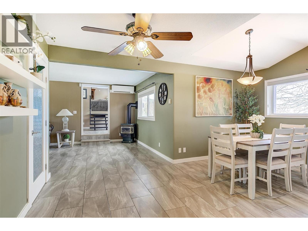
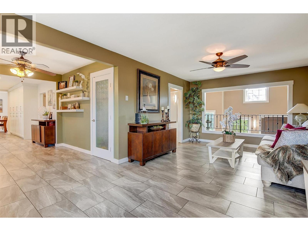
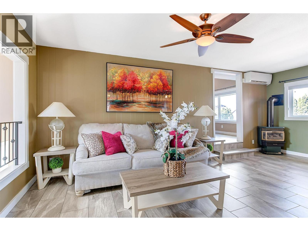
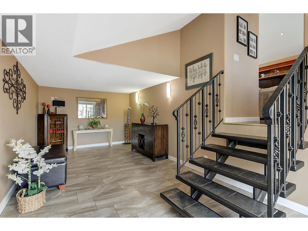
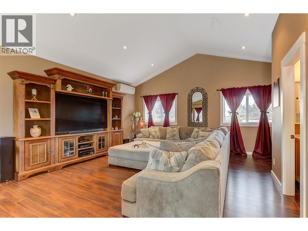
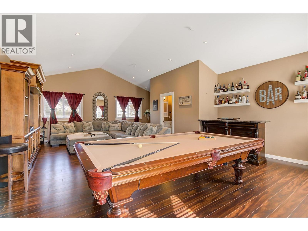
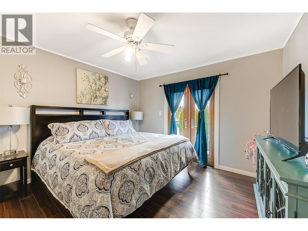
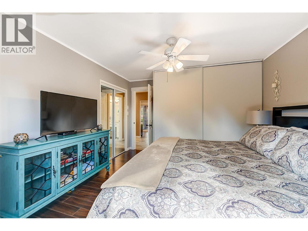
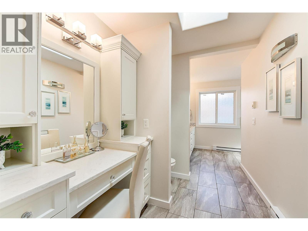
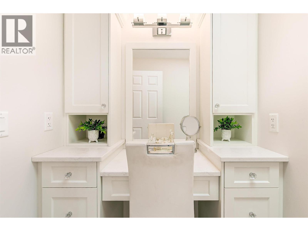
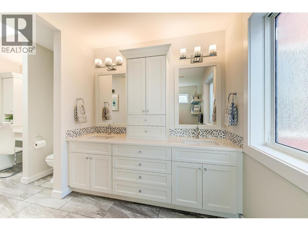
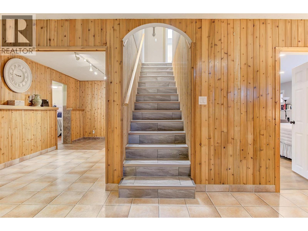
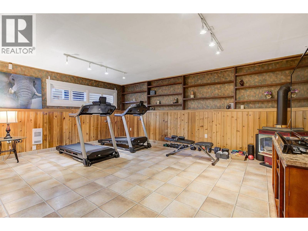
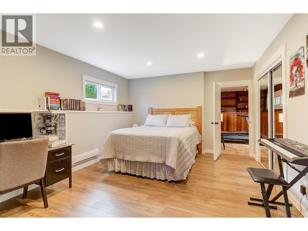
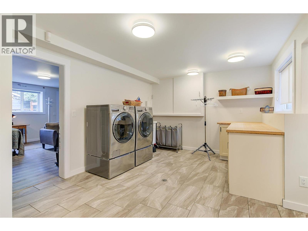
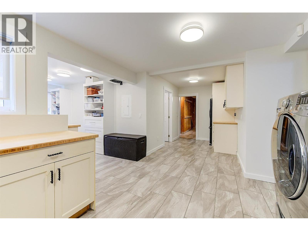
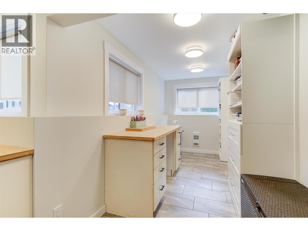
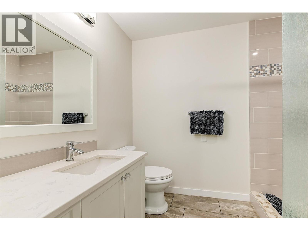
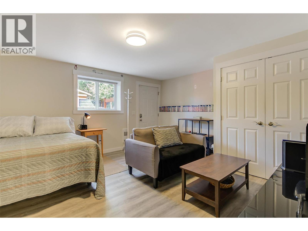
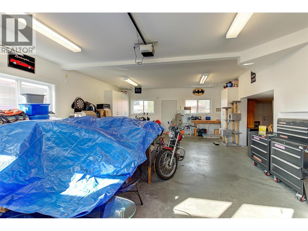
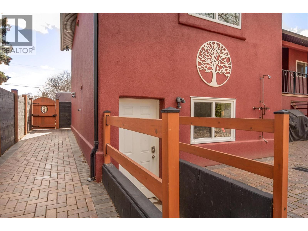
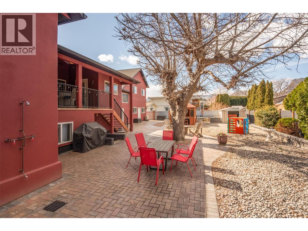
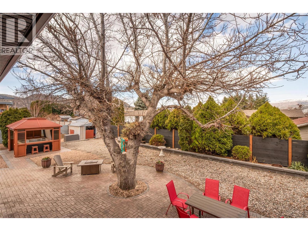
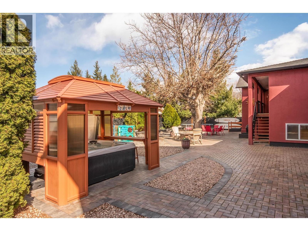
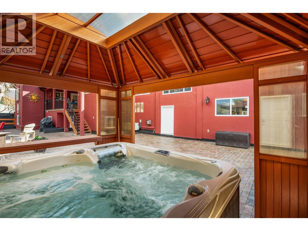
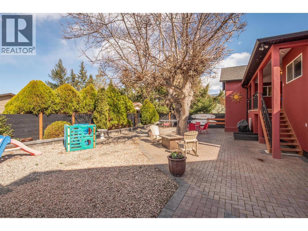
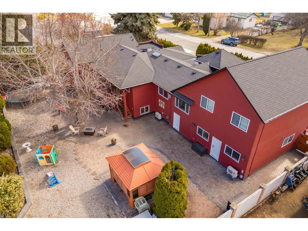
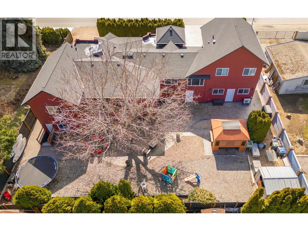
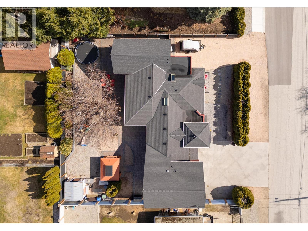
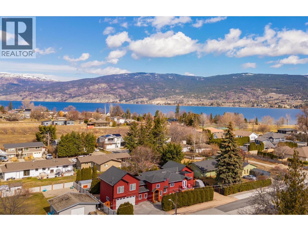
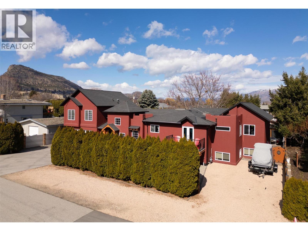
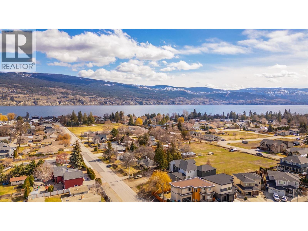
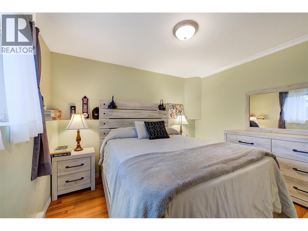
TRADE ALERT! The Seller is open to trade — real property at various price points, including residential, recreational, commercial, or land. Located in coveted Trout Creek, this well-maintained home offers estate-like curb appeal on a landscaped 0.25-acre lot, with a fenced backyard, RV/boat parking, and multiple outdoor living spaces. The chef-inspired kitchen features an oversized island, walk-through servery, gas range, double wall ovens, stand-up freezer, two dishwashers, and stainless appliances, flowing to a dining area, breakfast nook, and living room. The primary suite has a spa-like ensuite with dual sinks and a custom-tiled shower; a second bedroom and bonus room complete the main floor. Upstairs, a 530 sq. ft. great room with soaring ceilings suits family gatherings. The lower level offers a large rec room, three bedrooms, a full bath, laundry, and craft room, plus a double garage and workshop. Ideal for families or multi-generational living, just a short walk to beaches, Okanagan Lake, and Trout Creek Elementary. Immediate possession available! (id:48970) Show More

Details
- Constructed Date: 1966
- Property Type: Single Family
- Type: House
- Access Type: Easy access
- Architectural Style: Multi-level
- Neighbourhood: Trout Creek
Ammenities + Nearby
- Park
- Recreation
- Schools
- Shopping
- Park
- Recreation
- Schools
- Shopping
Features
- Level lot
- Central island
- Balcony
- Refrigerator
- Dishwasher
- Freezer
- Cooktop - Gas
- Microwave
- See remarks
- Washer & Dryer
- Heat Pump
- Baseboard heaters
- Heat Pump
- See remarks
Rooms Details For 1506 Johnson Street
| Type | Level | Dimension |
|---|---|---|
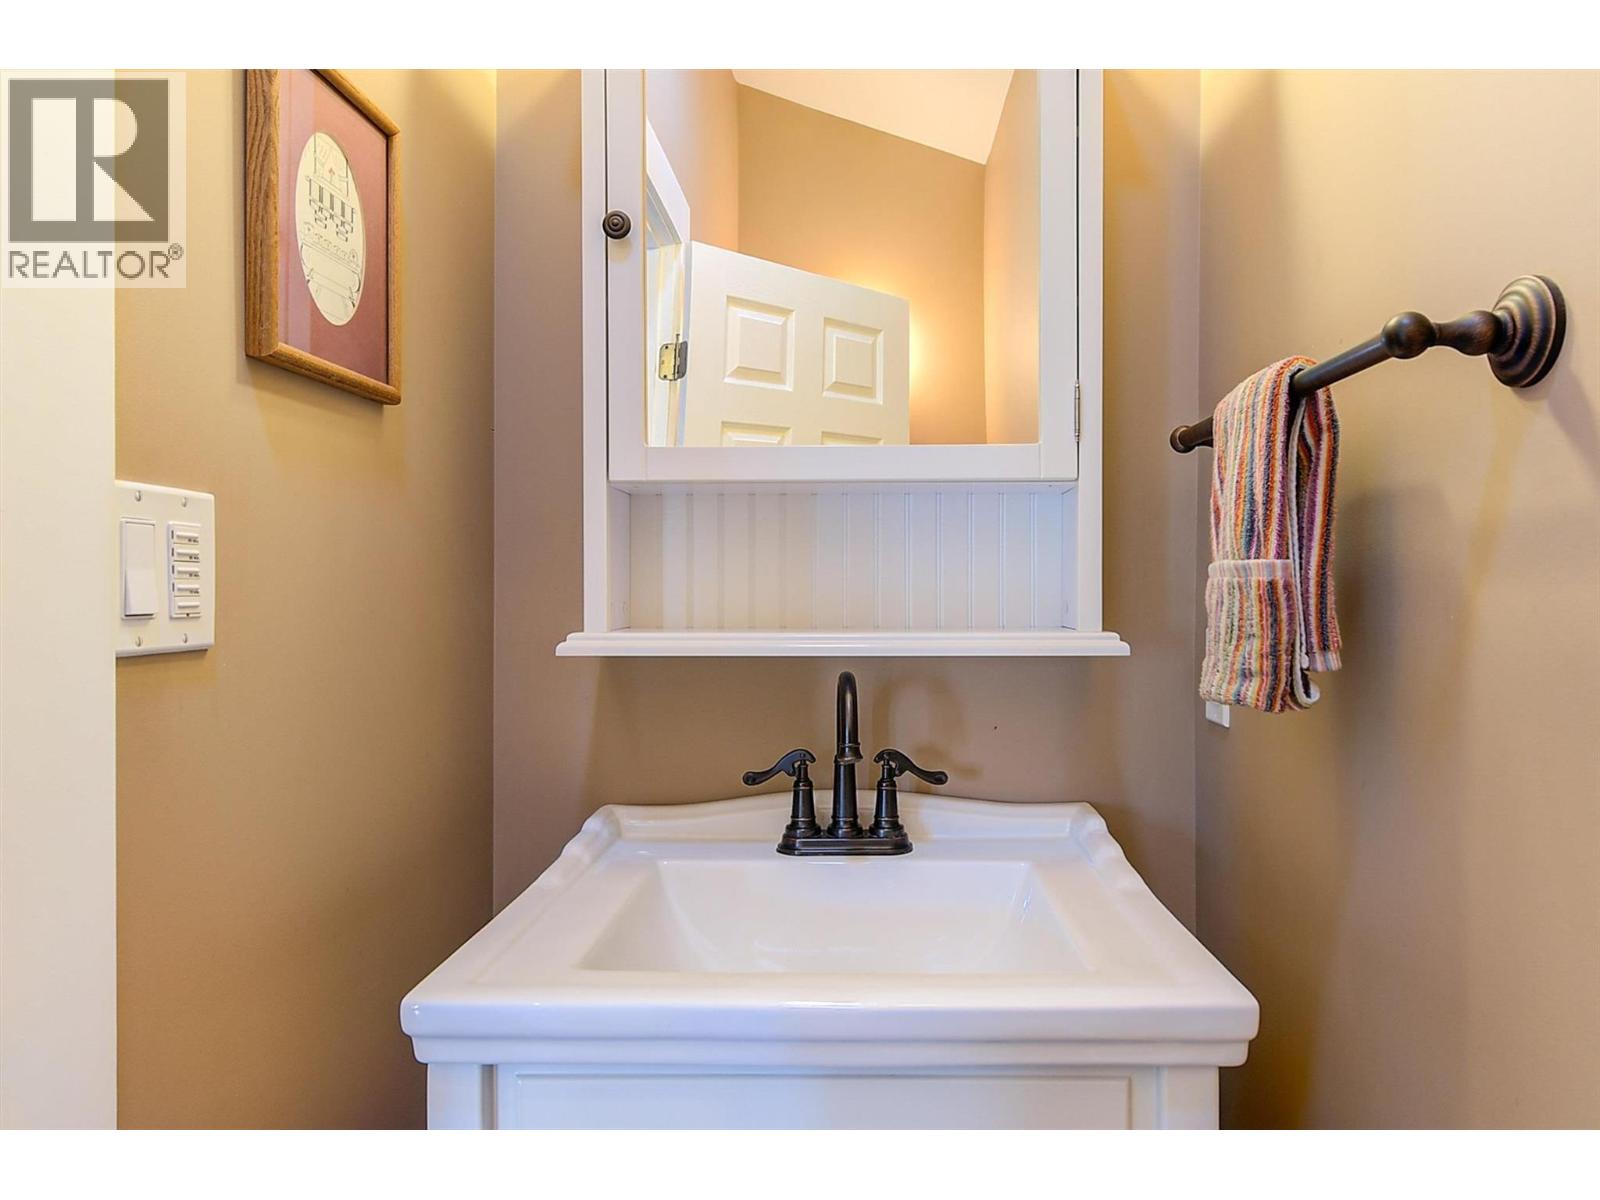
| 2pc Bathroom | Second level | 9' x 3' |
| Great room | Second level | 28' x 19'10'' |
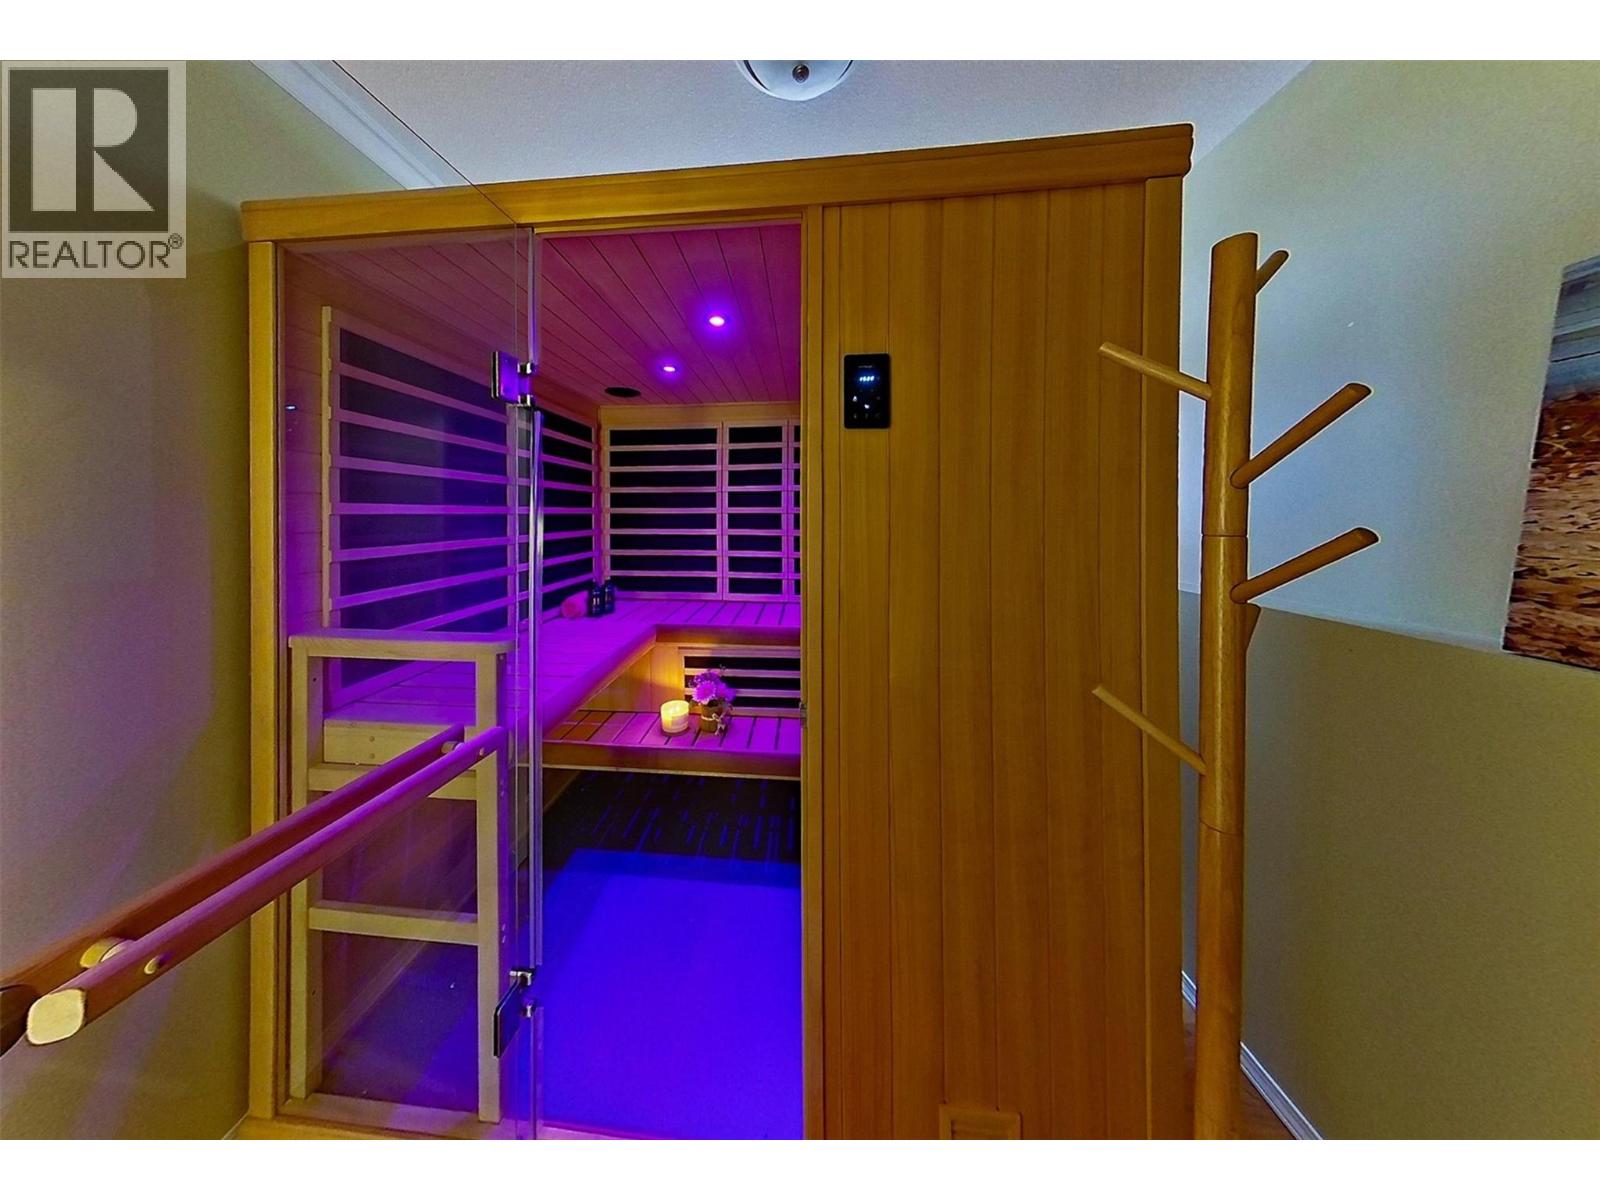
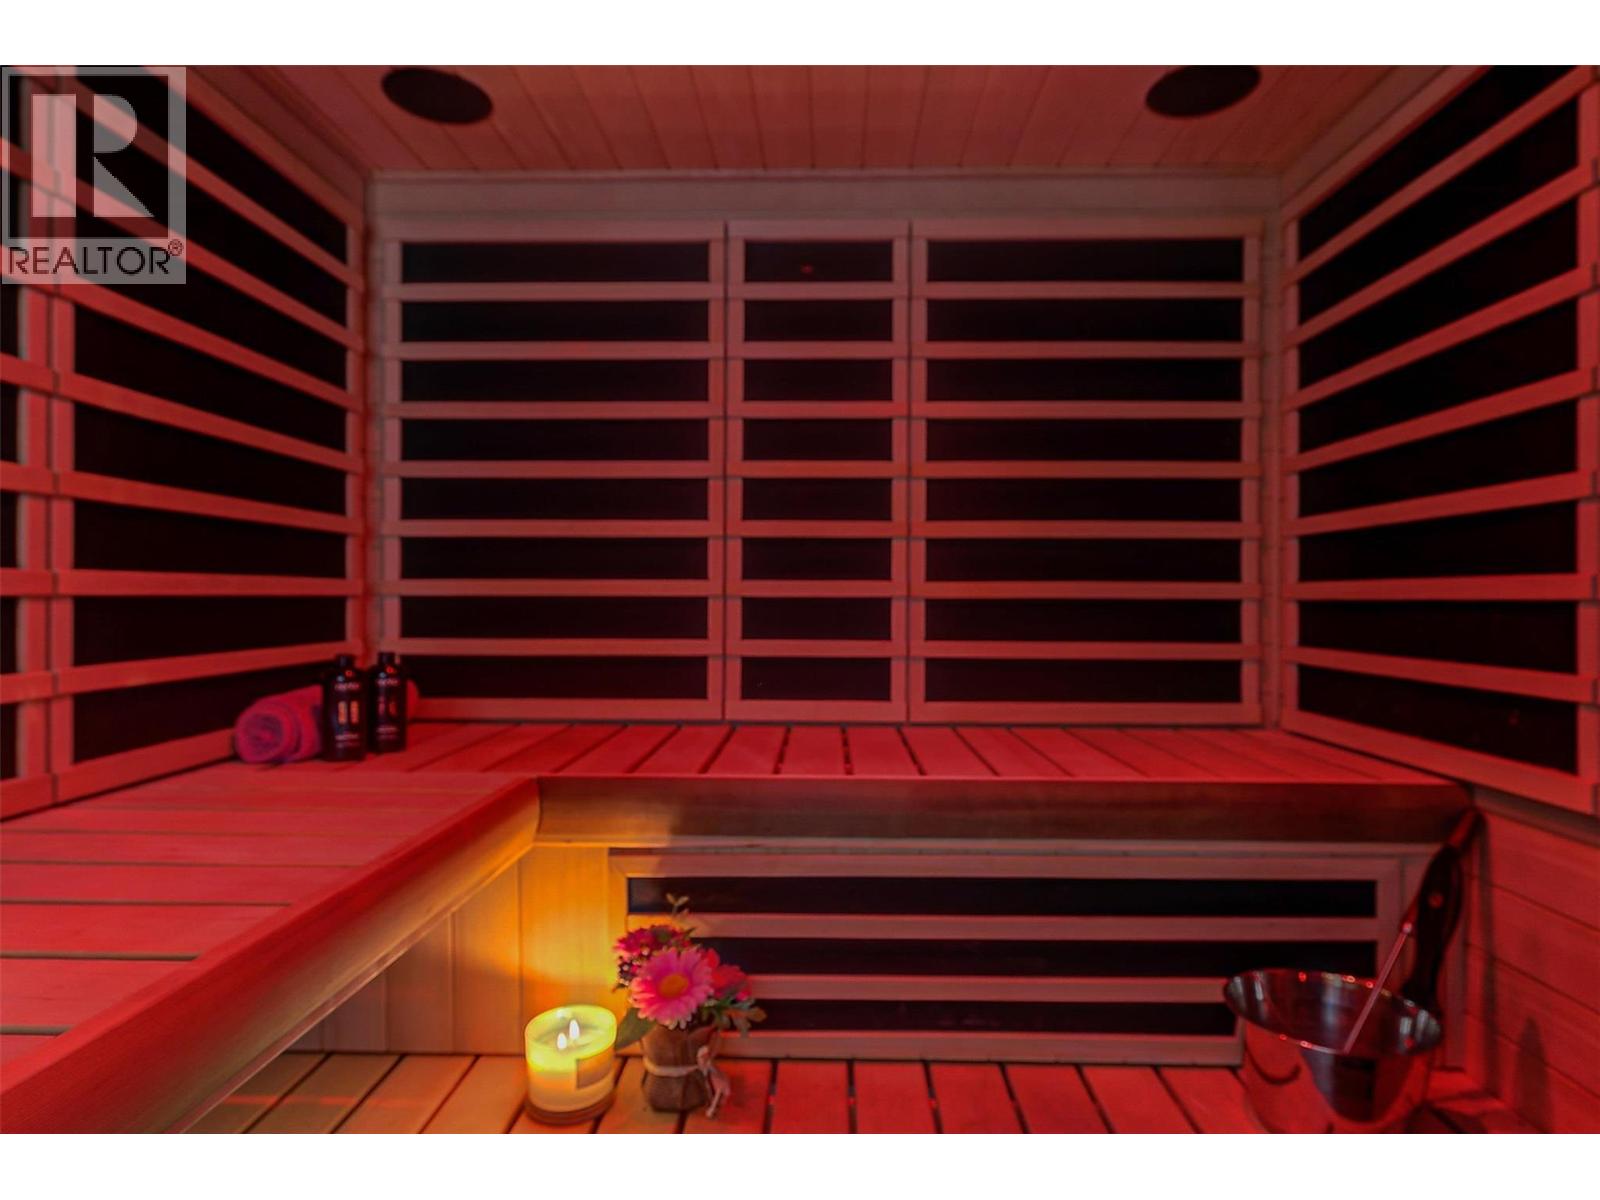
| Sauna | Basement | 11'10'' x 7'10'' |
| Laundry room | Basement | 7'6'' x 10' |
| Recreation room | Basement | 19'11'' x 29'8'' |
| Bedroom | Basement | 11'11'' x 23'6'' |
| Hobby room | Basement | 13'7'' x 6'8'' |
| Laundry room | Basement | 10'10'' x 13'10'' |
| Bedroom | Basement | 11'1'' x 11'3'' |
| Bedroom | Basement | 14'8'' x 14'3'' |
| 3pc Bathroom | Basement | 7' x 8'8'' |
| Pantry | Main level | 8'5'' x 18'3'' |
| Primary Bedroom | Main level | 12'8'' x 11'8'' |
| Kitchen | Main level | 20'5'' x 15' |
| Family room | Main level | 20'3'' x 11'10'' |
| Dining room | Main level | 16'9'' x 9'6'' |
| Dining room | Main level | 6'8'' x 15' |
| Den | Main level | 20'2'' x 9'10'' |
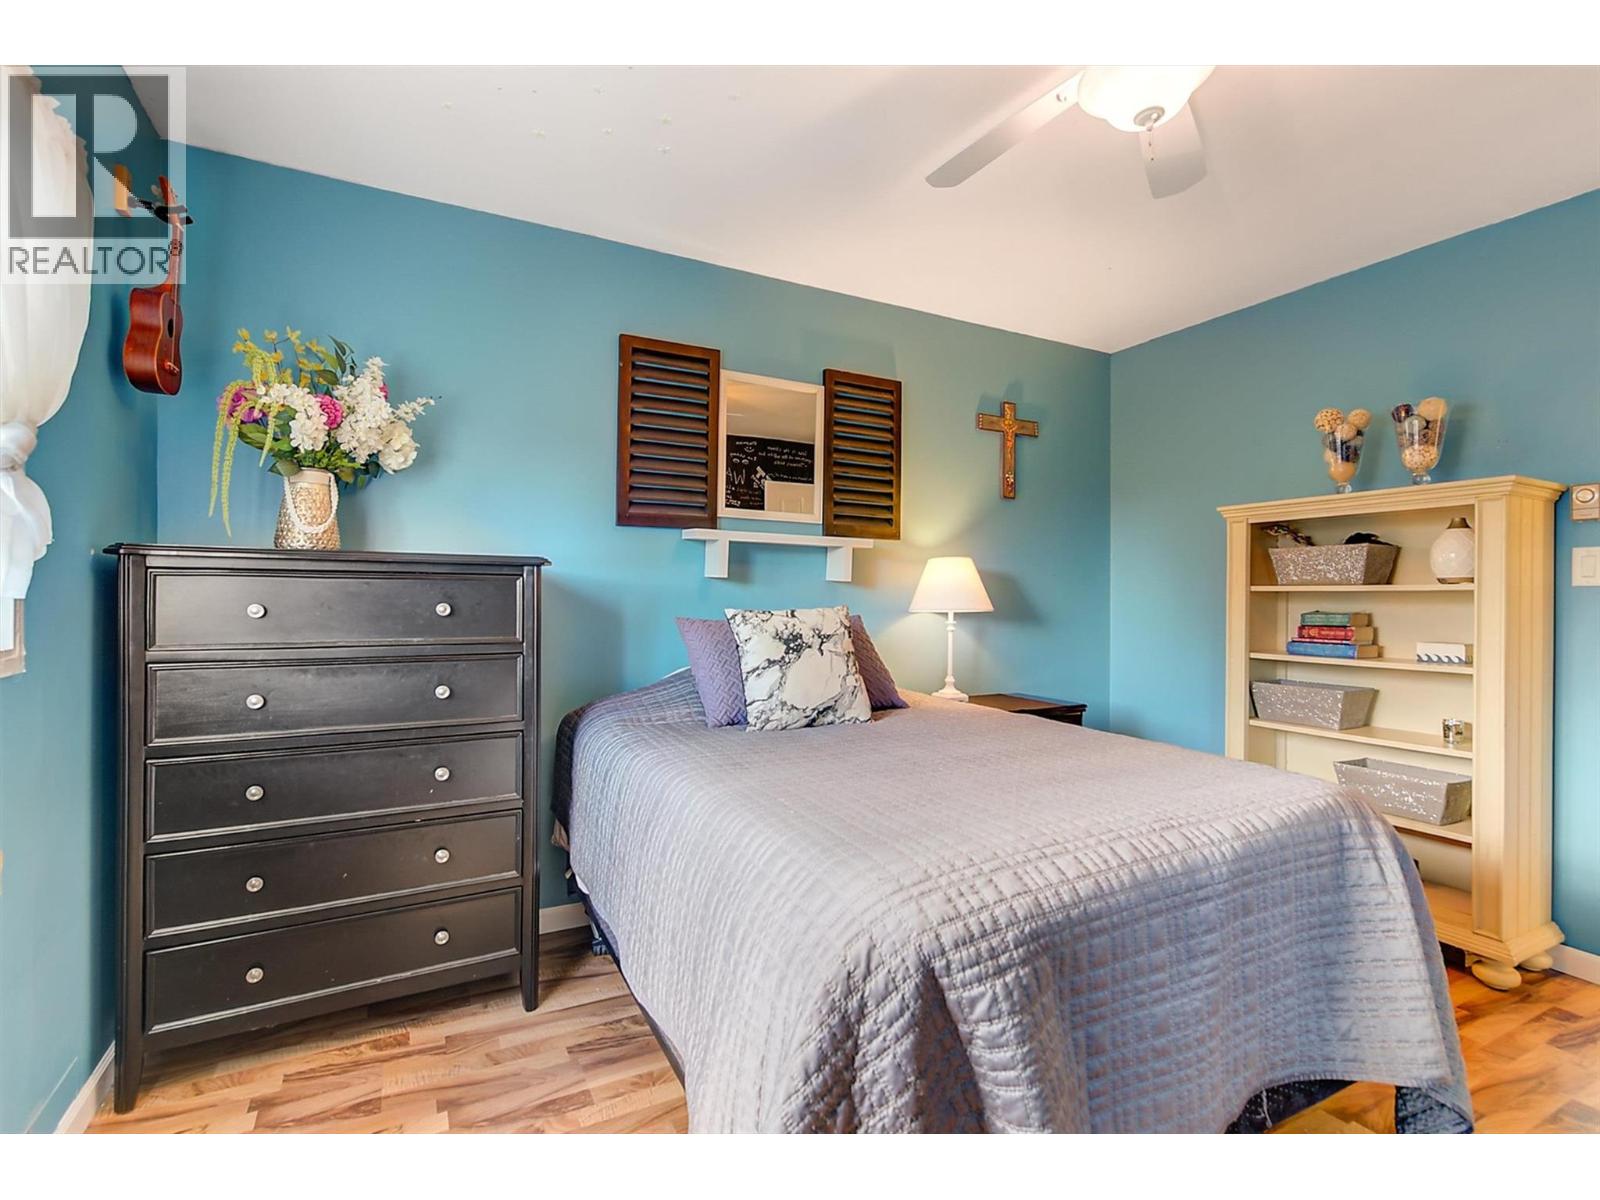
| Bedroom | Main level | 12'8'' x 9'6'' |
| 4pc Bathroom | Main level | 13'4'' x 15'9'' |
| Foyer | Main level | 10'3'' x 15' |
Location
This REALTOR.ca listing content is owned and licensed by REALTOR® members of The Canadian Real Estate Association
Data provided by: Okanagan-Mainline Real Estate Board