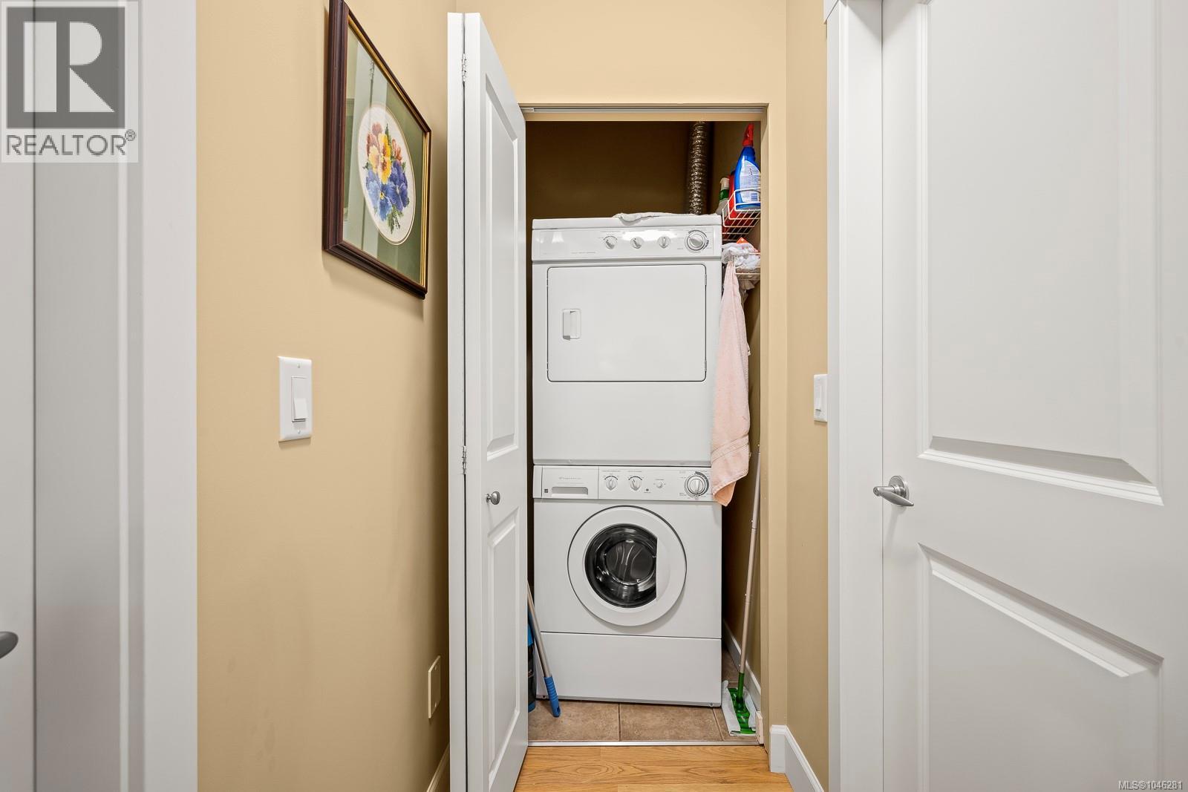
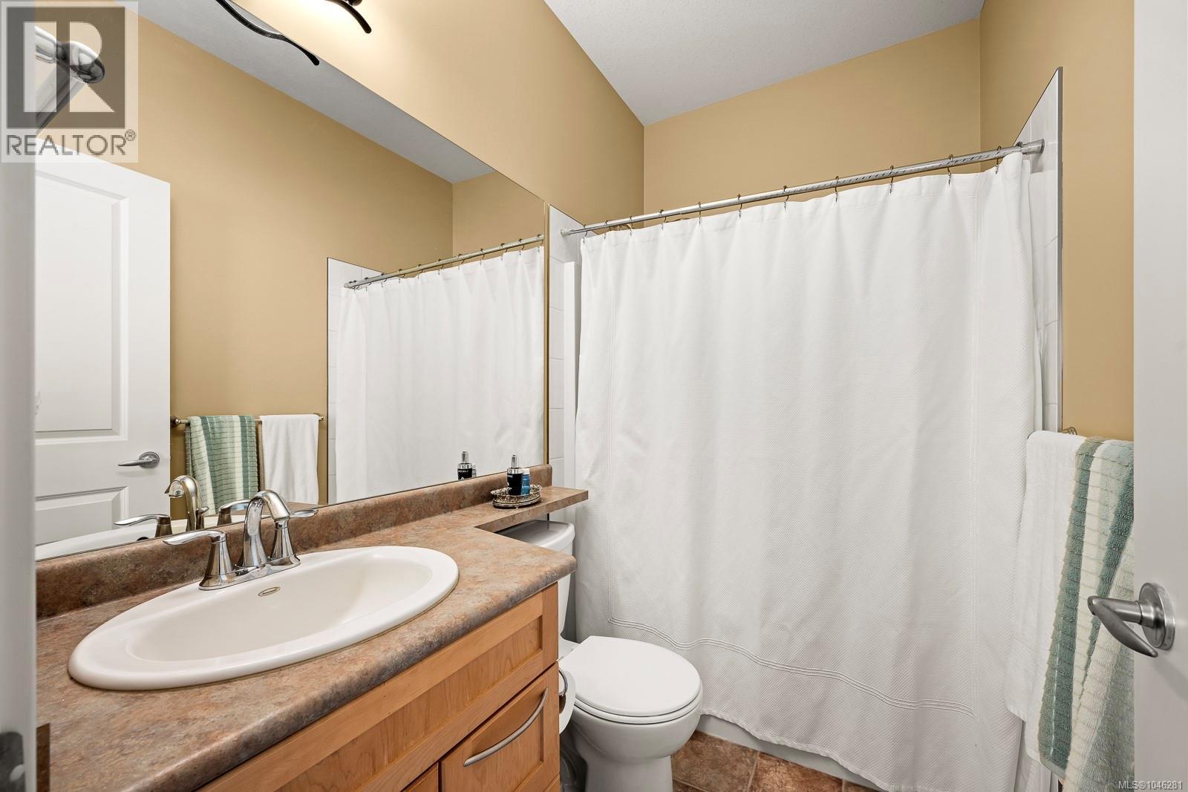
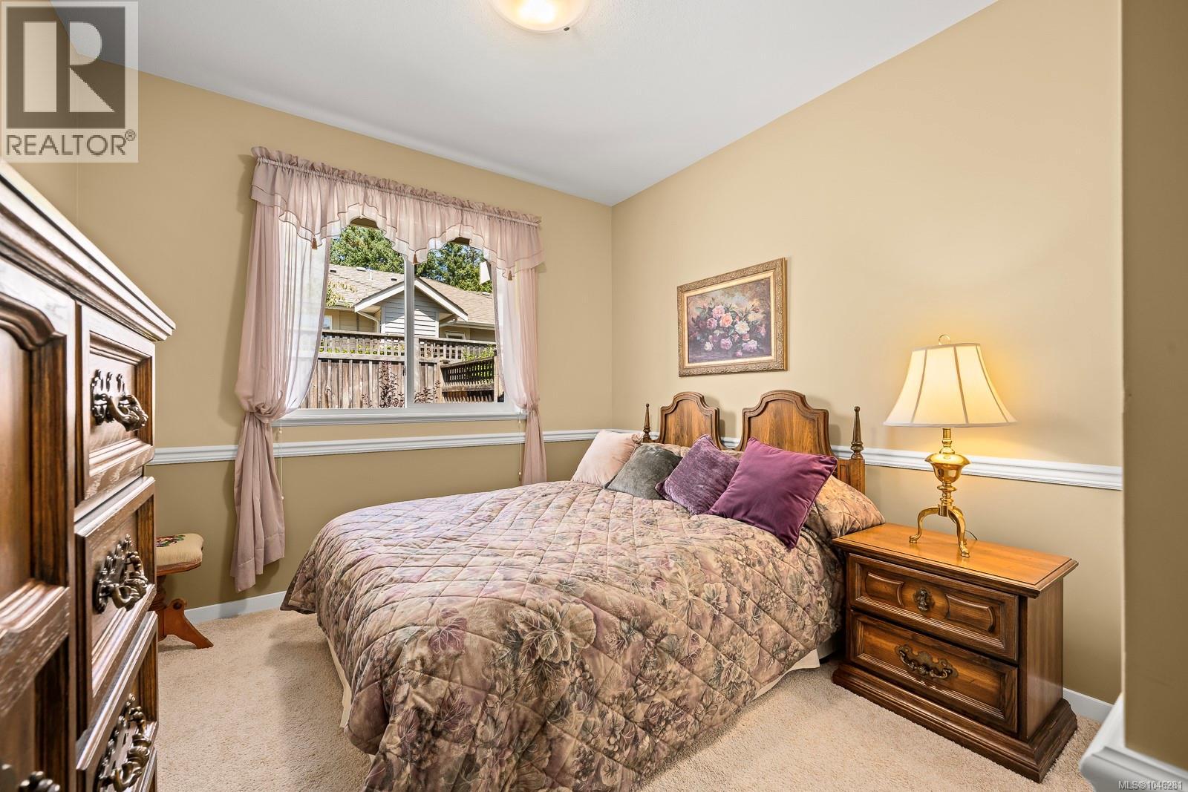
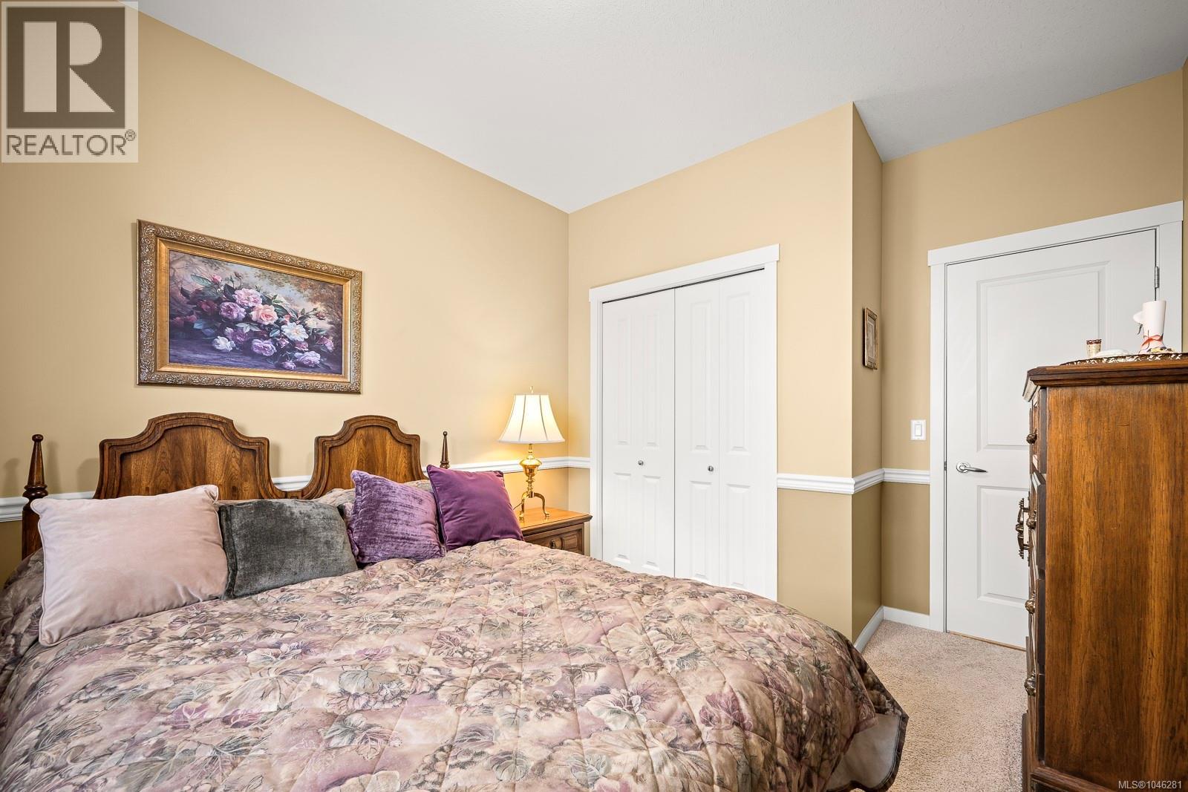
- ©MLS 1046281
- Area 1165 sq ft
- Bedrooms 2
- Bathrooms 2
- Parkings 5
Description
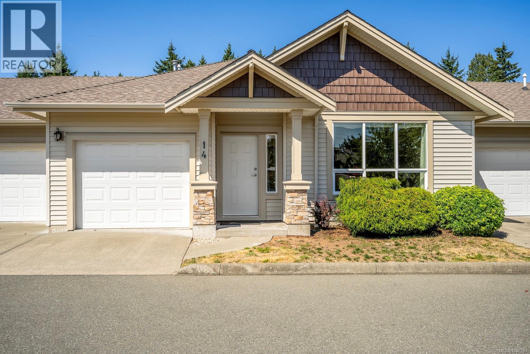
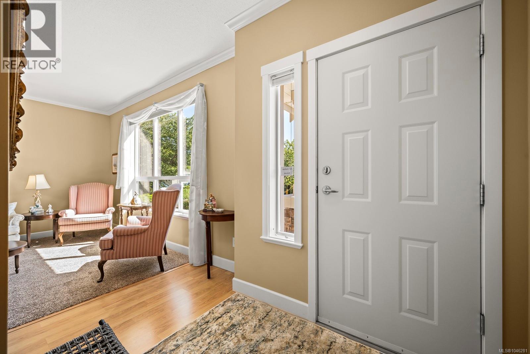
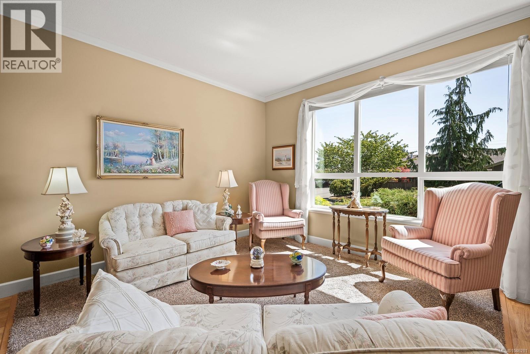
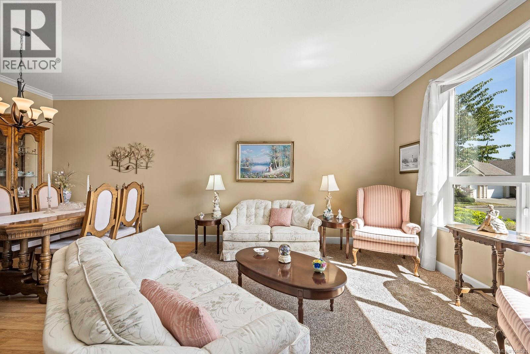
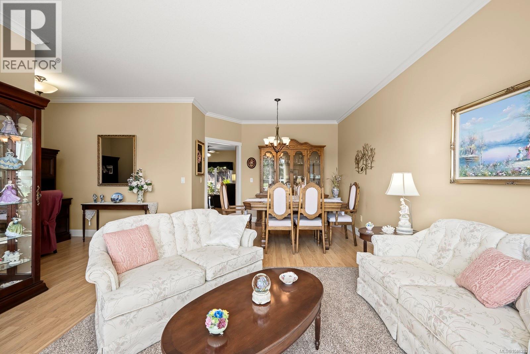
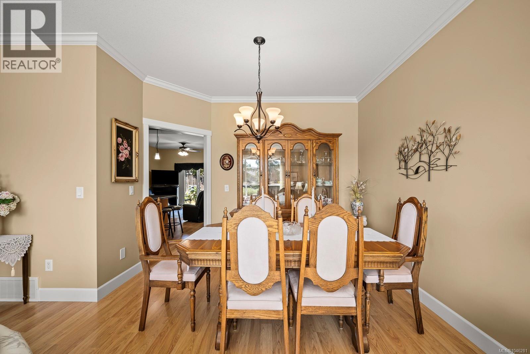
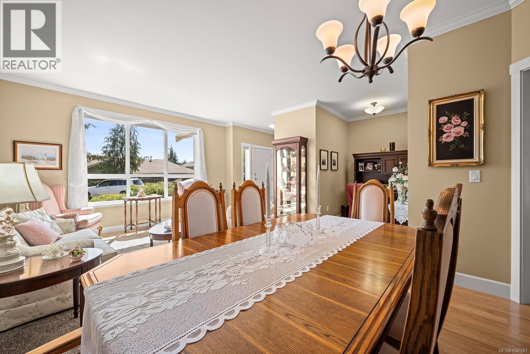
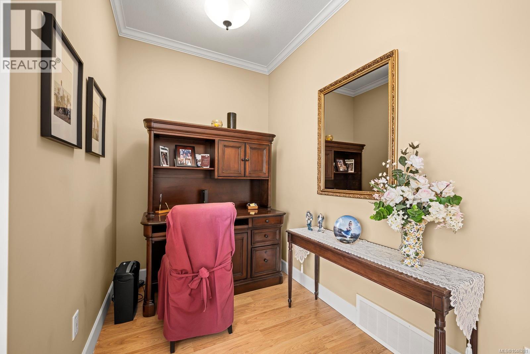
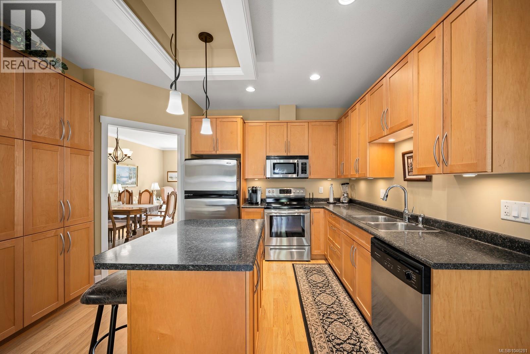
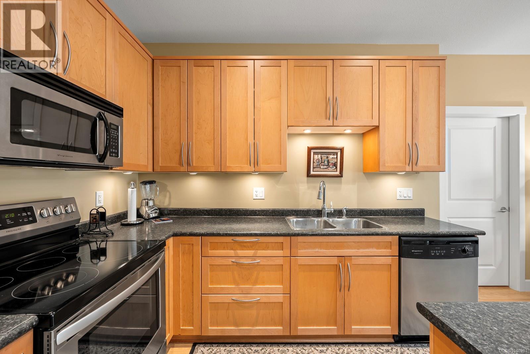
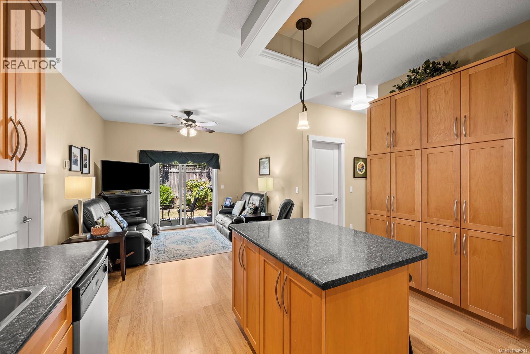
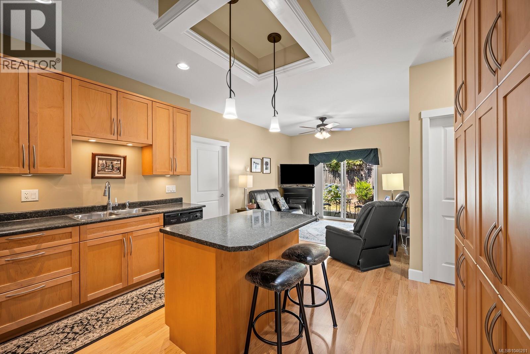
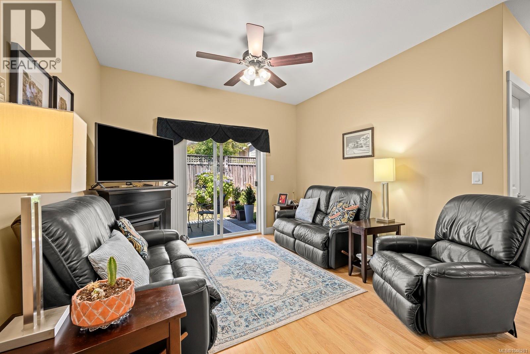
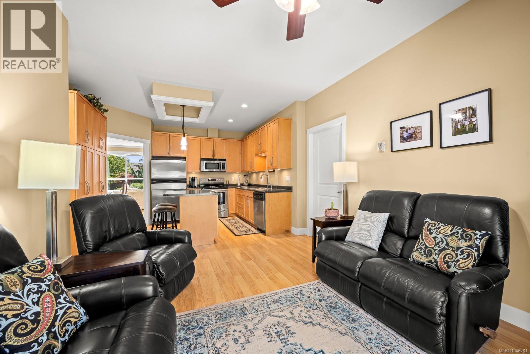
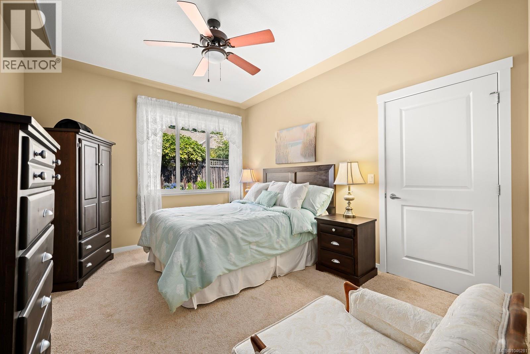
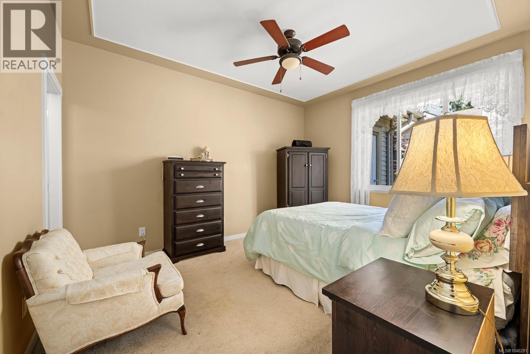
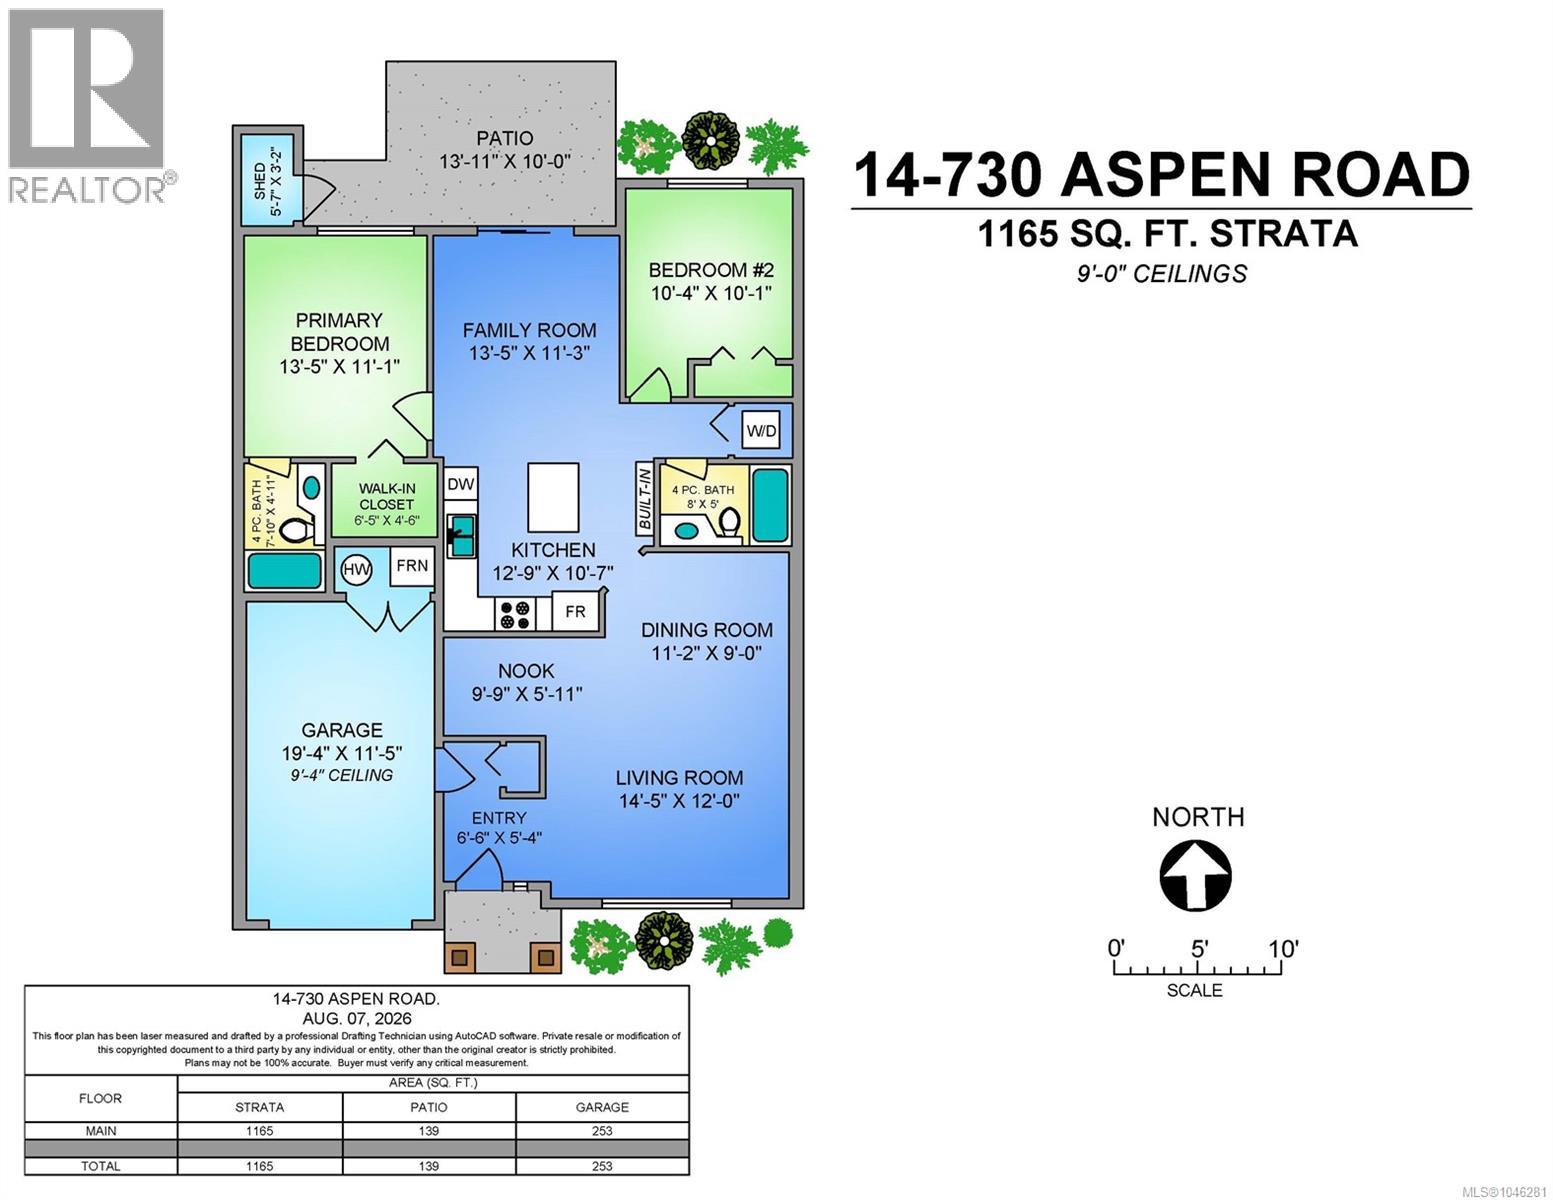
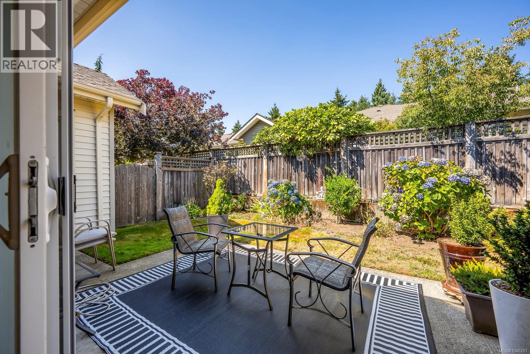
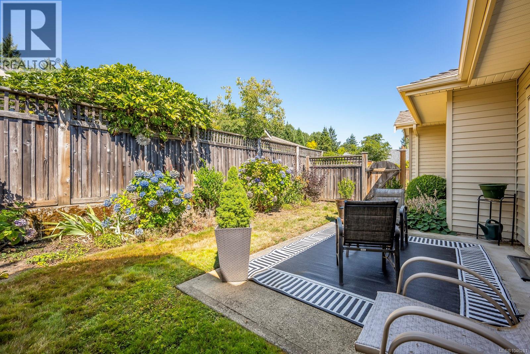
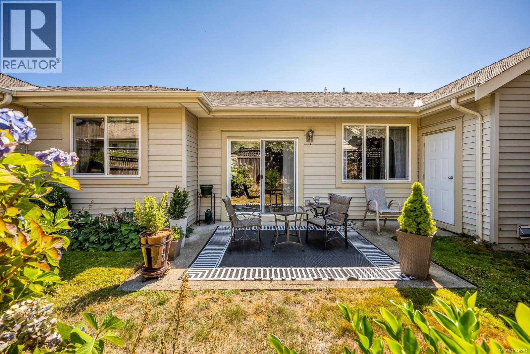
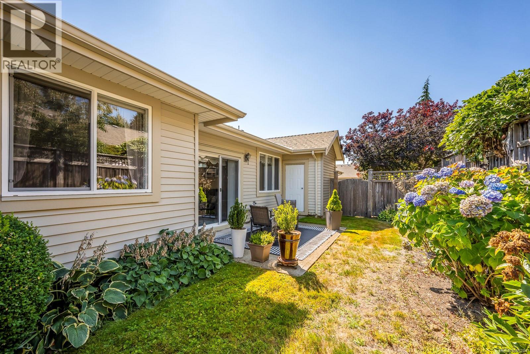
Welcome to this lovely, meticulously maintained patio home in a quiet, sought-after centrally located neighbourhood. Offering a functional and inviting layout, this bright 2 bedroom, 2 bathroom home features a comfortable living room, separate family room, and convenient office nook—providing plenty of space to relax, work, and entertain. Enjoy the warmth and ambiance of an electric fireplace, along with efficient natural gas forced-air heating. The 9' ceilings with crown moulding add an elegant touch throughout. Step outside to your private, fenced rear courtyard, perfect for morning coffee, gardening, or relaxing outdoors. A single garage and small storage room off the rear of the home provide added convenience. Pet friendly, with one cat or small dog permitted. No age restrictions. A wonderful opportunity to enjoy comfortable, low maintenance living in a desirable central location! (id:48970) Show More

Details
- Constructed Date: 2007
- Property Type: Single Family
- Type: Row / Townhouse
- Neighbourhood: Comox (Town of)
- Maintenance Fee: 372.98/Monthly
Features
- Level lot
- Pets Allowed With Restrictions
- Family Oriented
- Dishwasher
- Dryer
- Range - Electric
- Refrigerator
- Washer
- Forced air
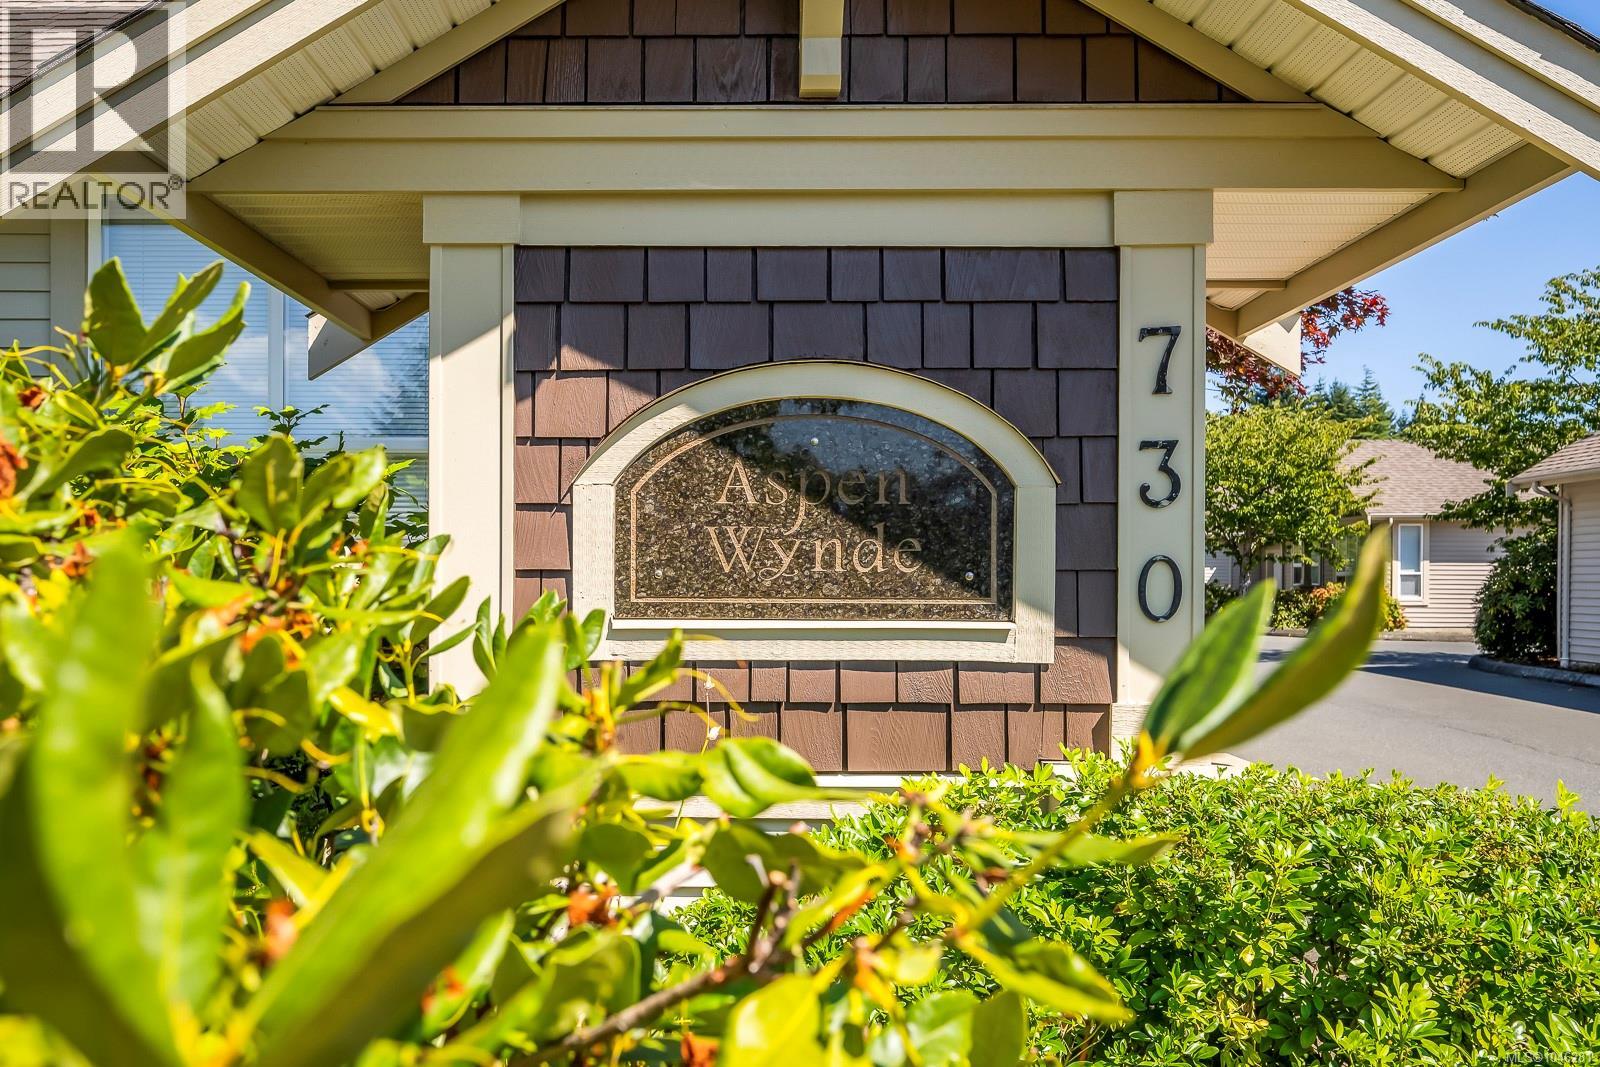
Rooms Details For 14 730 Aspen Rd
| Type | Level | Dimension |
|---|---|---|
| Bedroom | Main level | 10' x 10' |
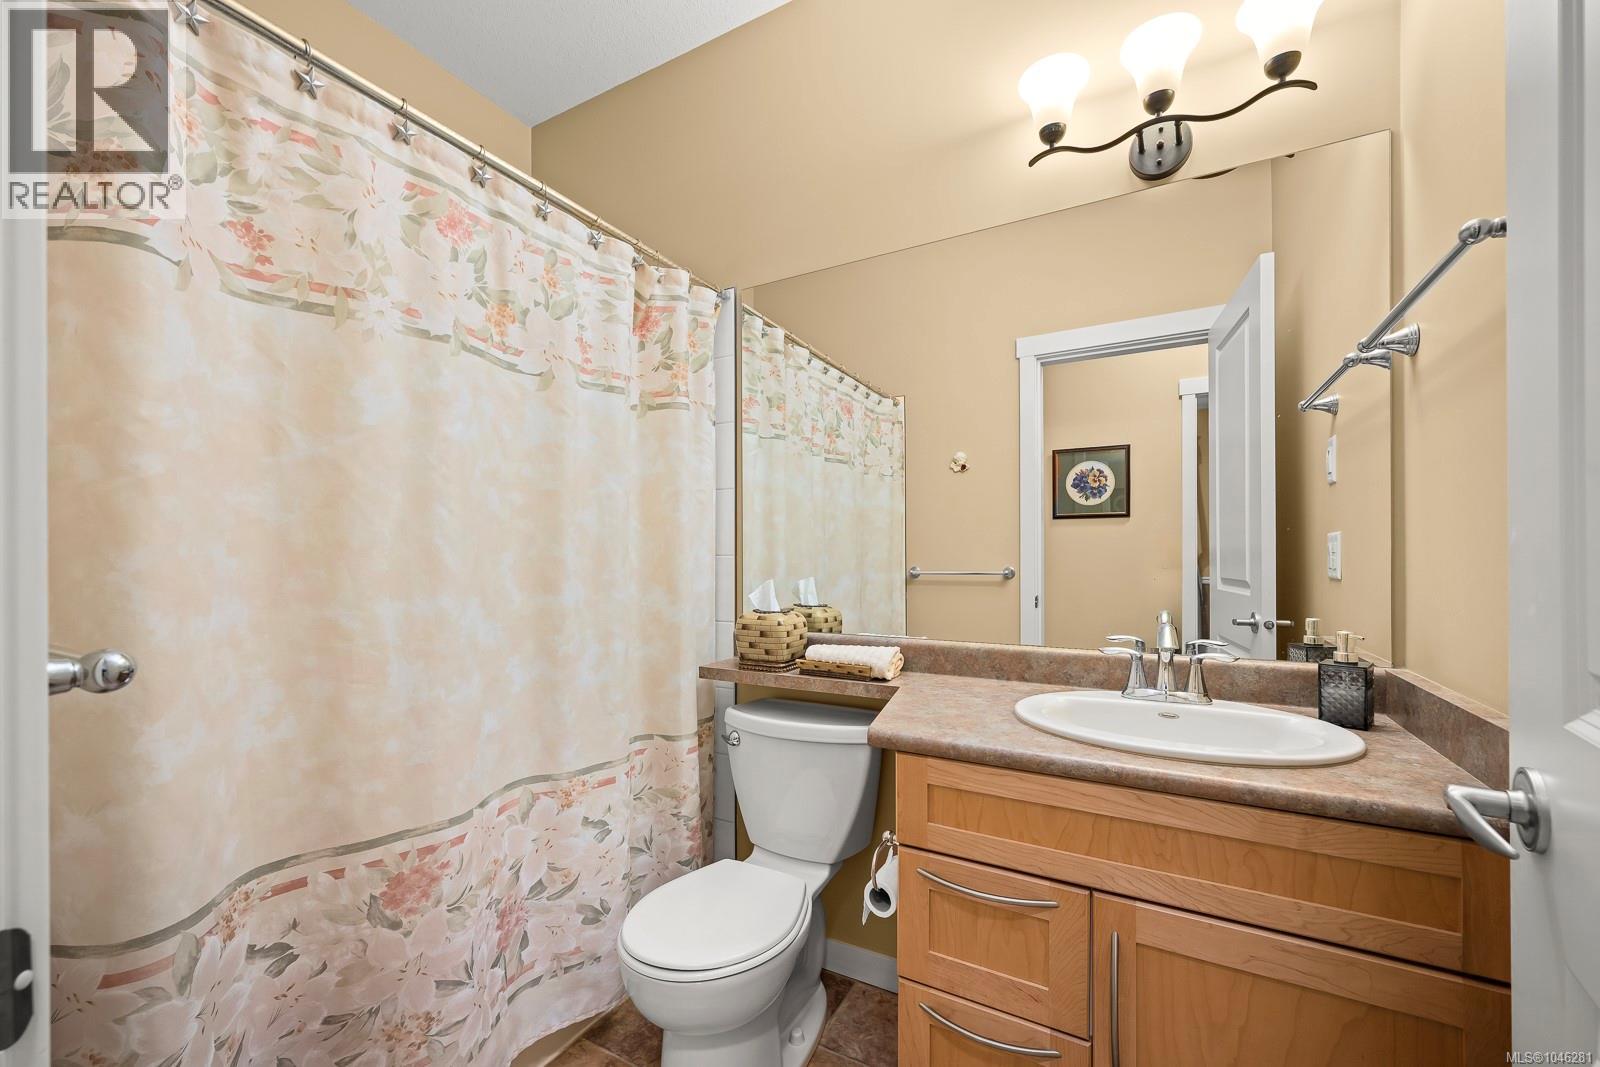
| Bathroom | Main level | 4-Piece |
| Ensuite | Main level | 4-Piece |
| Primary Bedroom | Main level | 13' x 11' |
| Dining room | Main level | 11' x 9' |
| Living room | Main level | 14' x 12' |
| Kitchen | Main level | 12'9 x 10'7 |
Location
Similar Properties
For Sale
$ 549,000 $ 542 / Sq. Ft.
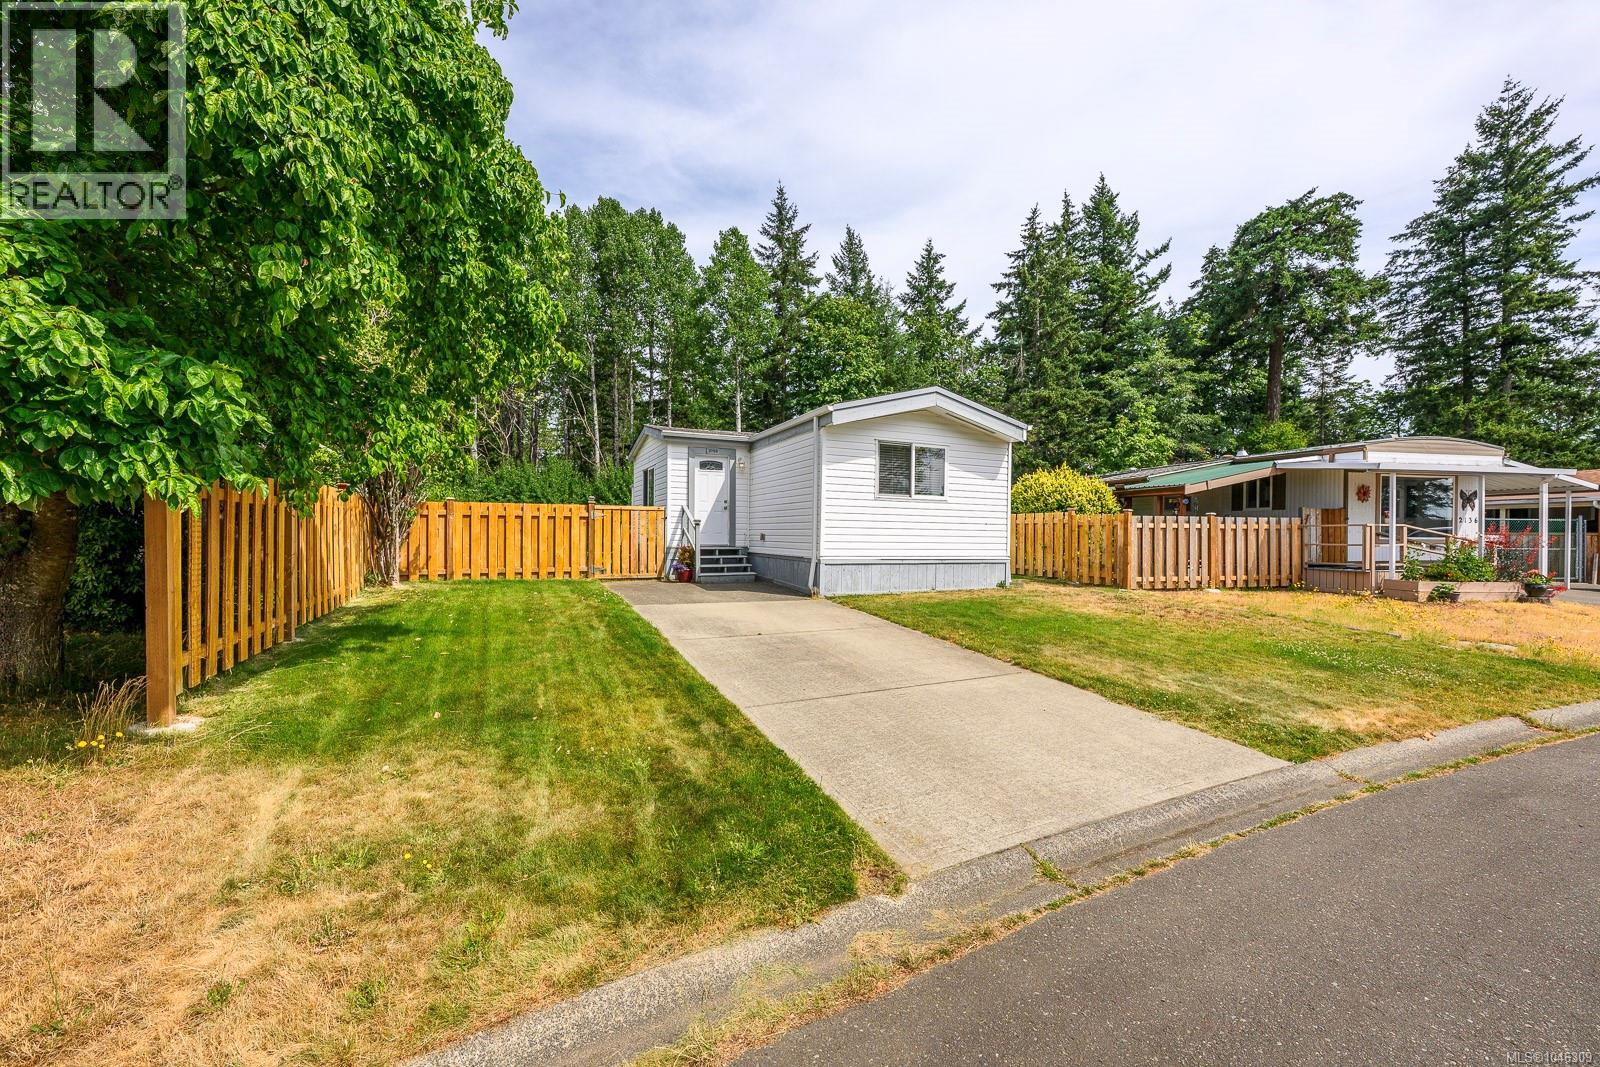
- 1046309 ©MLS
- 2 Bedroom
- 2 Bathroom
For Sale
$ 389,900 $ 440 / Sq. Ft.
- 1044205 ©MLS
- 2 Bedroom
- 1 Bathroom
For Sale
$ 839,900 $ 658 / Sq. Ft.
- 1027737 ©MLS
- 2 Bedroom
- 2 Bathroom
This REALTOR.ca listing content is owned and licensed by REALTOR® members of The Canadian Real Estate Association
Data provided by: Vancouver Island Real Estate Board