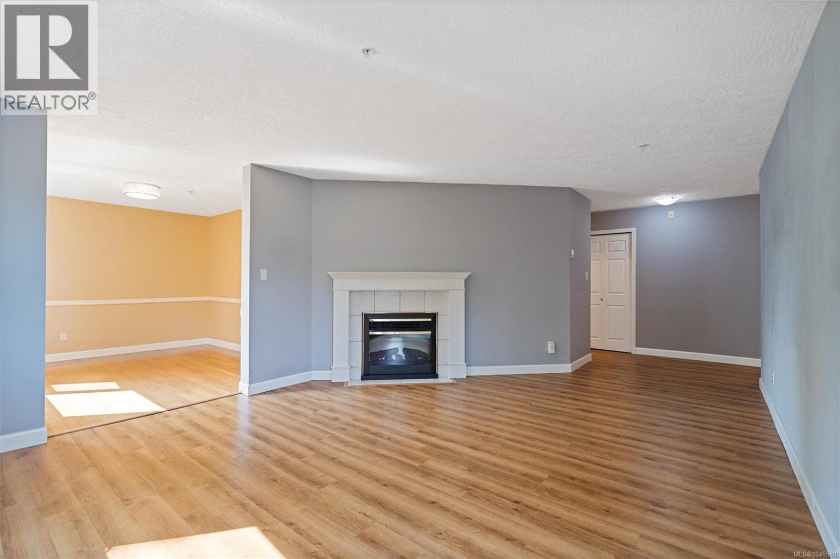
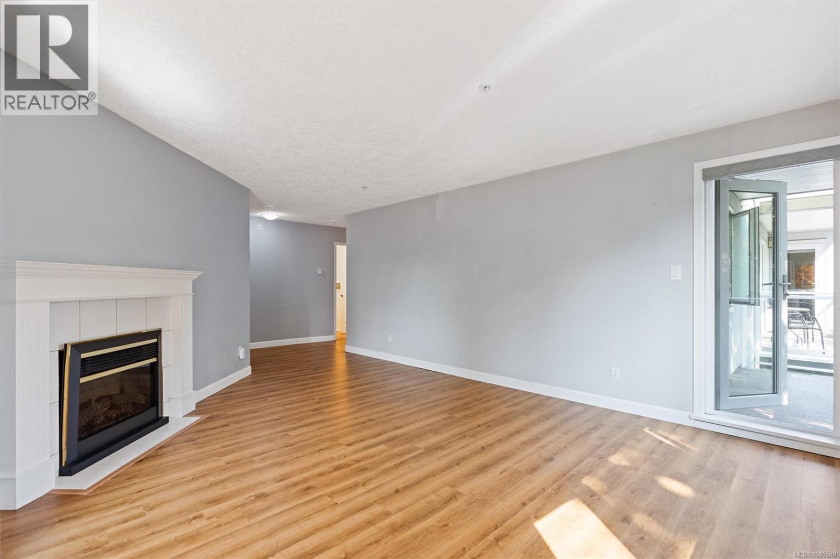
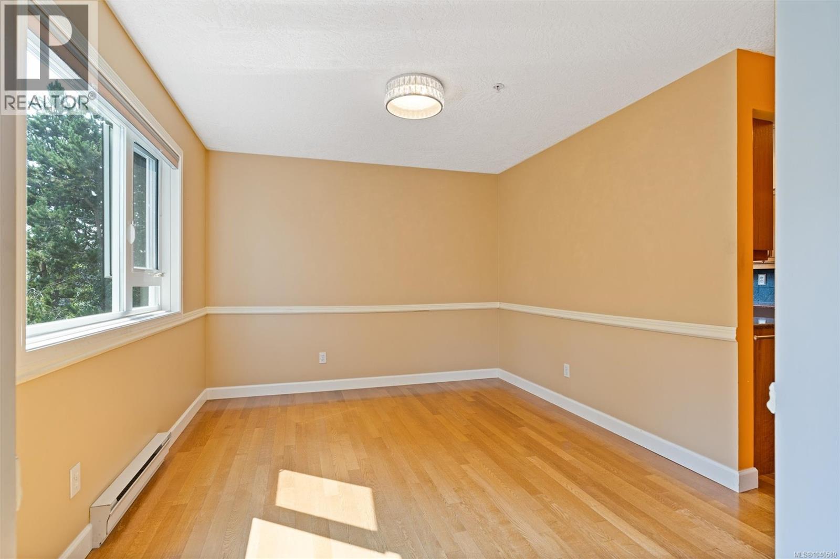
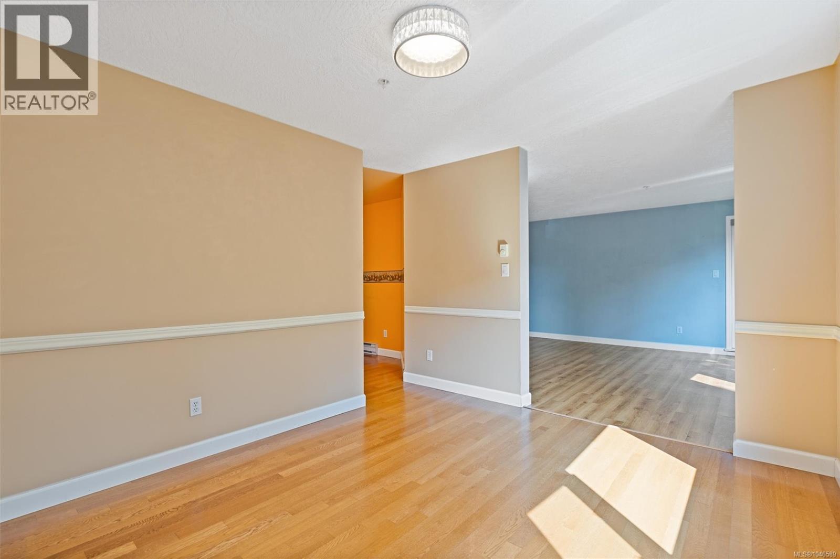
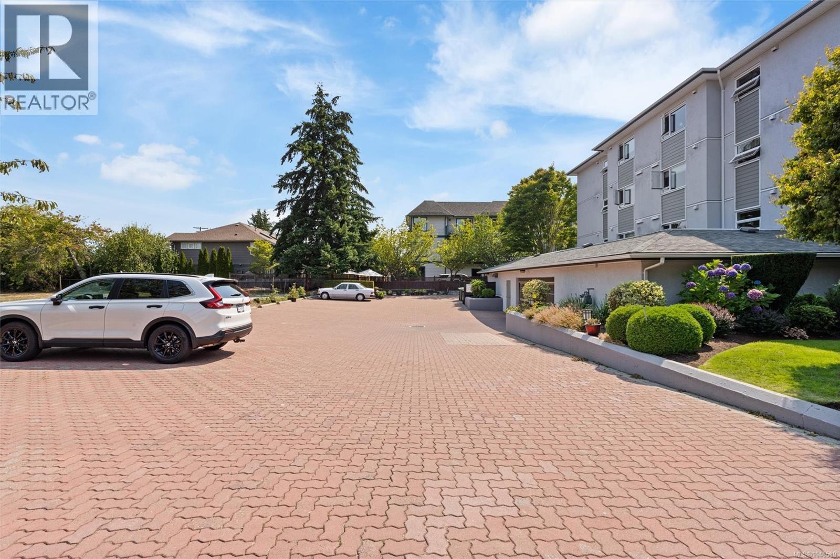
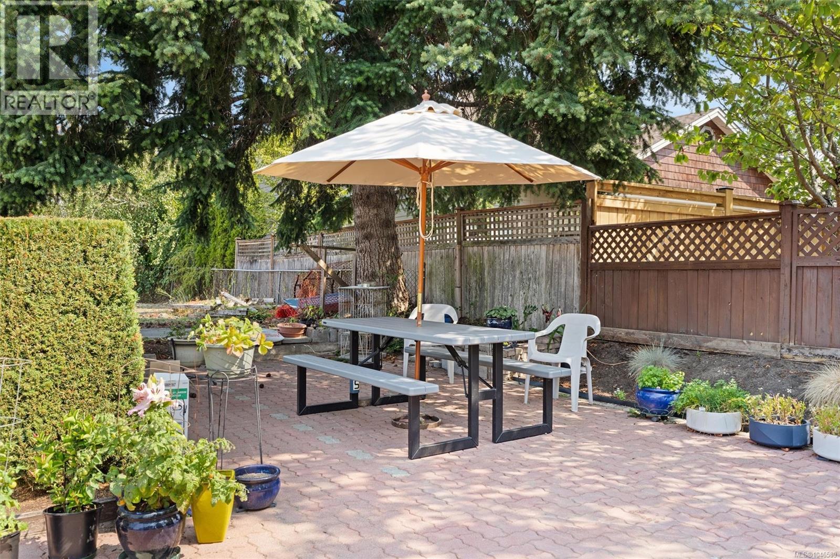
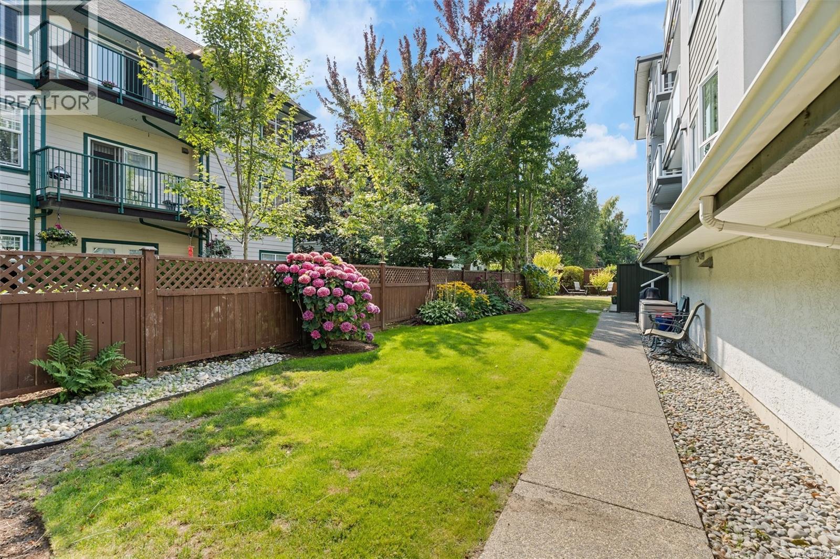
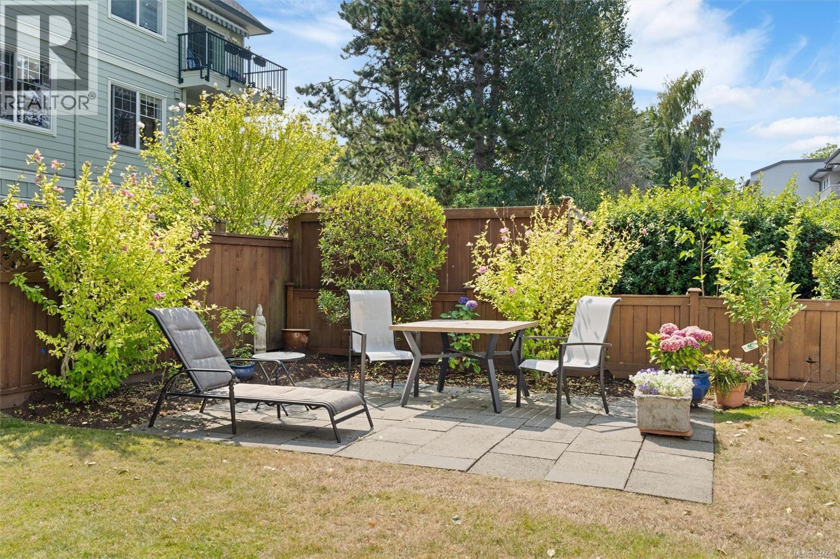
- ©MLS 1046589
- Area 1231 sq ft
- Bedrooms 2
- Bathrooms 2
- Parkings 1
Description
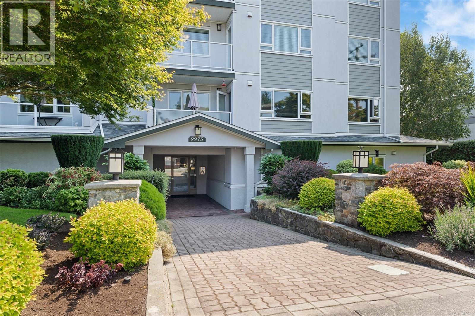
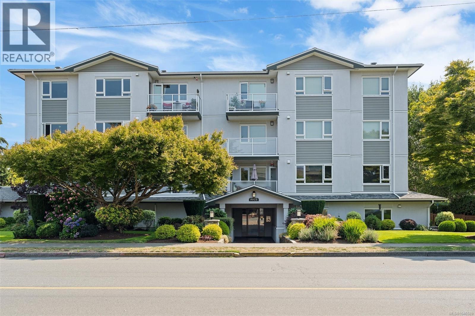
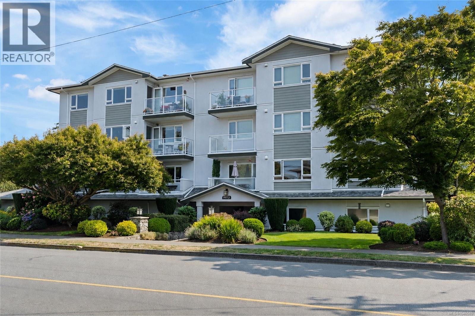
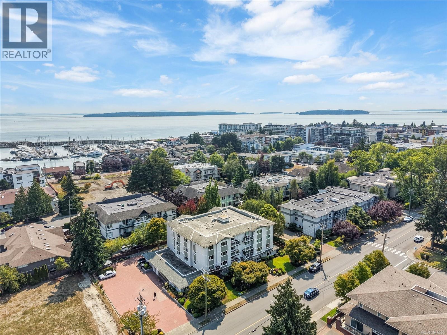
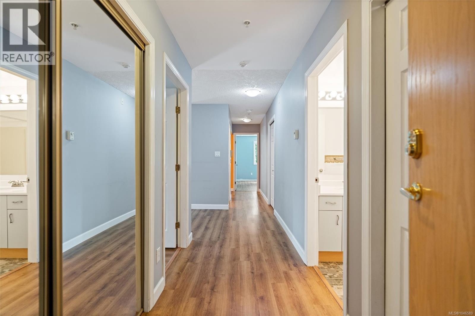
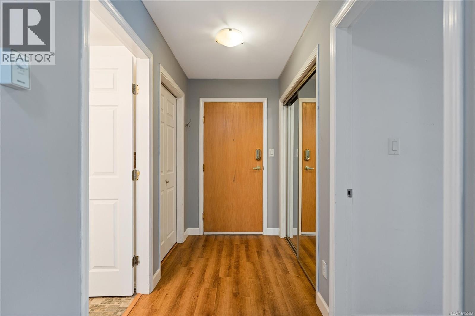
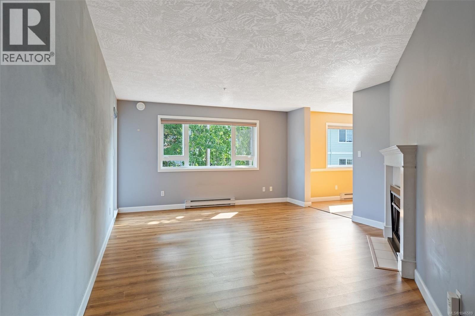
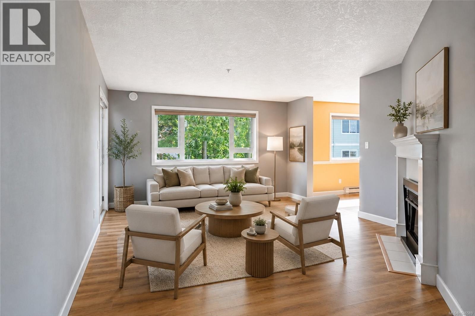
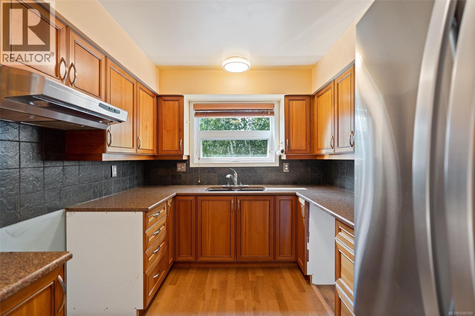
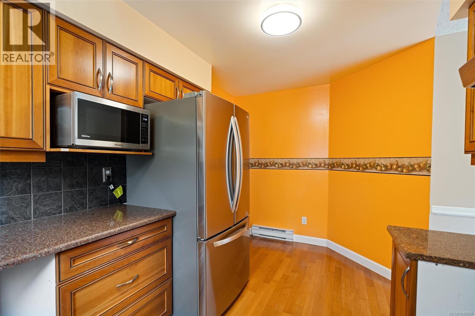
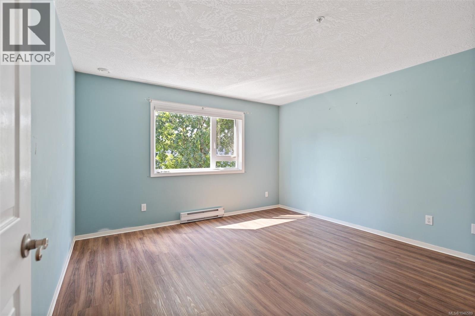
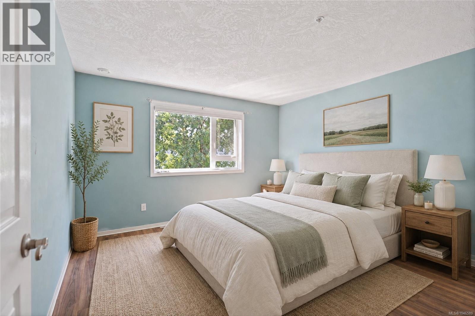
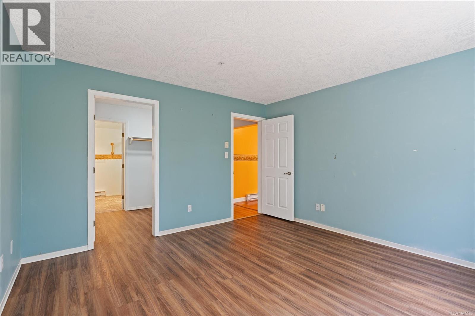
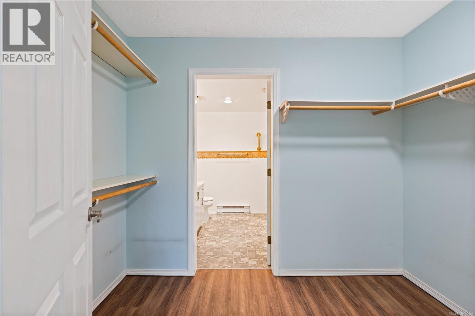
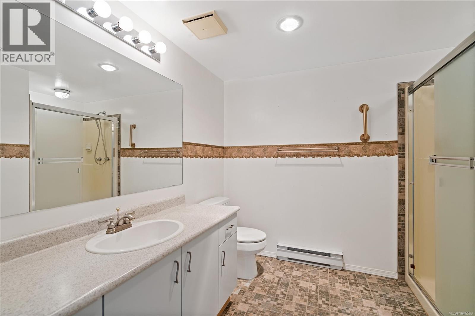
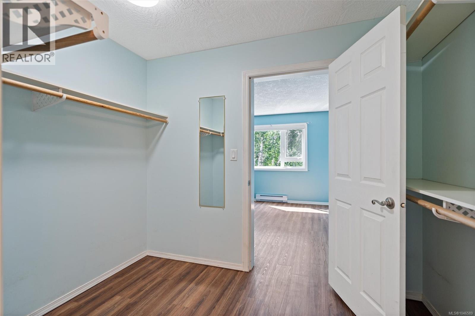
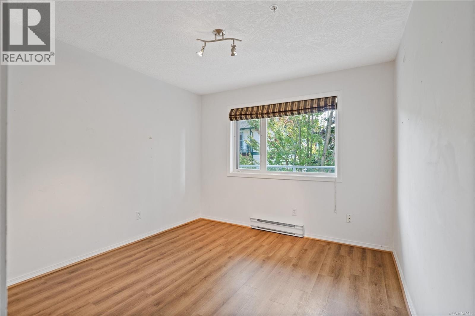
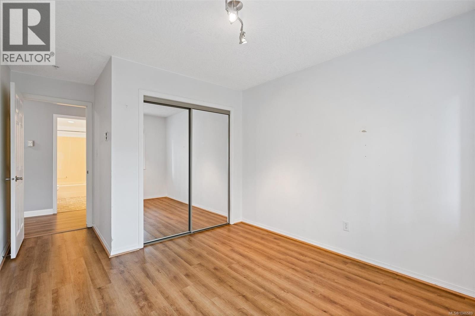
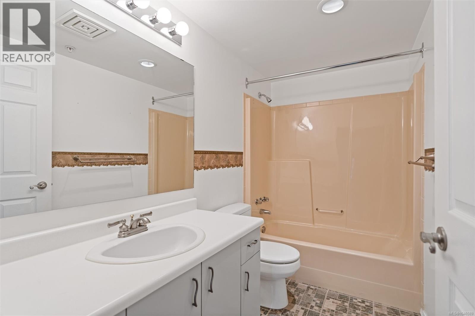
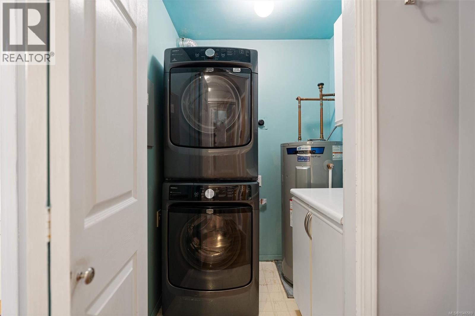
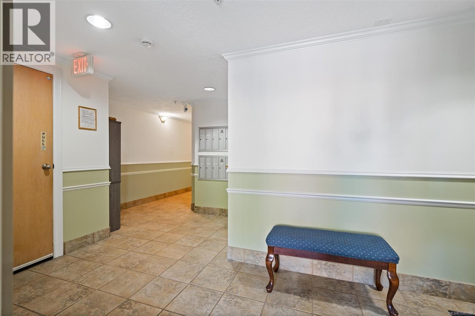
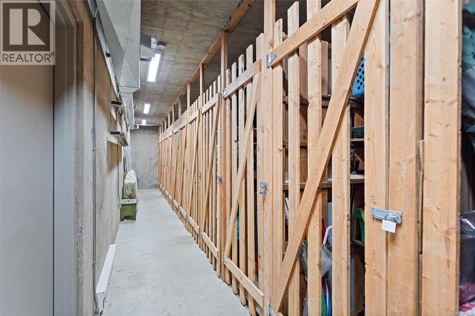
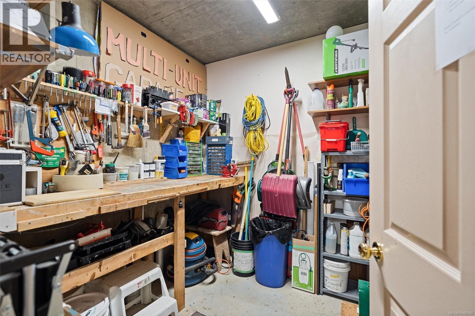
Welcome to 302-9975 Fifth Street — The Cordwood! This beautifully maintained 2-bedroom, 2-bathroom home offers over 1,200 sq. ft. of spacious, comfortable living in a well-run, 14-unit strata. Large windows fill the unit with natural light, while the generous living room offers great space for entertaining. The kitchen opens to a separate dining area, perfect for everyday living and entertaining. The spacious primary bedroom boasts a walk-in closet and full ensuite, with a second bedroom and full bathroom providing flexibility for guests or a home office. Enjoy the convenience of in-suite laundry, secure underground parking, and a storage locker. Ideally located just steps from the shops, restaurants, and waterfront that make Sidney-by-the-Sea such a sought-after community. A wonderful place to call home. (id:48970) Show More
Details
- Constructed Date: 1992
- Property Type: Single Family
- Type: Apartment
- Community: The Cordwood
- Neighbourhood: Sidney North-East
- Maintenance Fee: 600.00/Monthly
Features
- Pets Allowed
- Family Oriented
- Dryer
- Microwave
- Refrigerator
- Washer
- Baseboard heaters
Rooms Details For 302 9975 Fifth St
| Type | Level | Dimension |
|---|---|---|
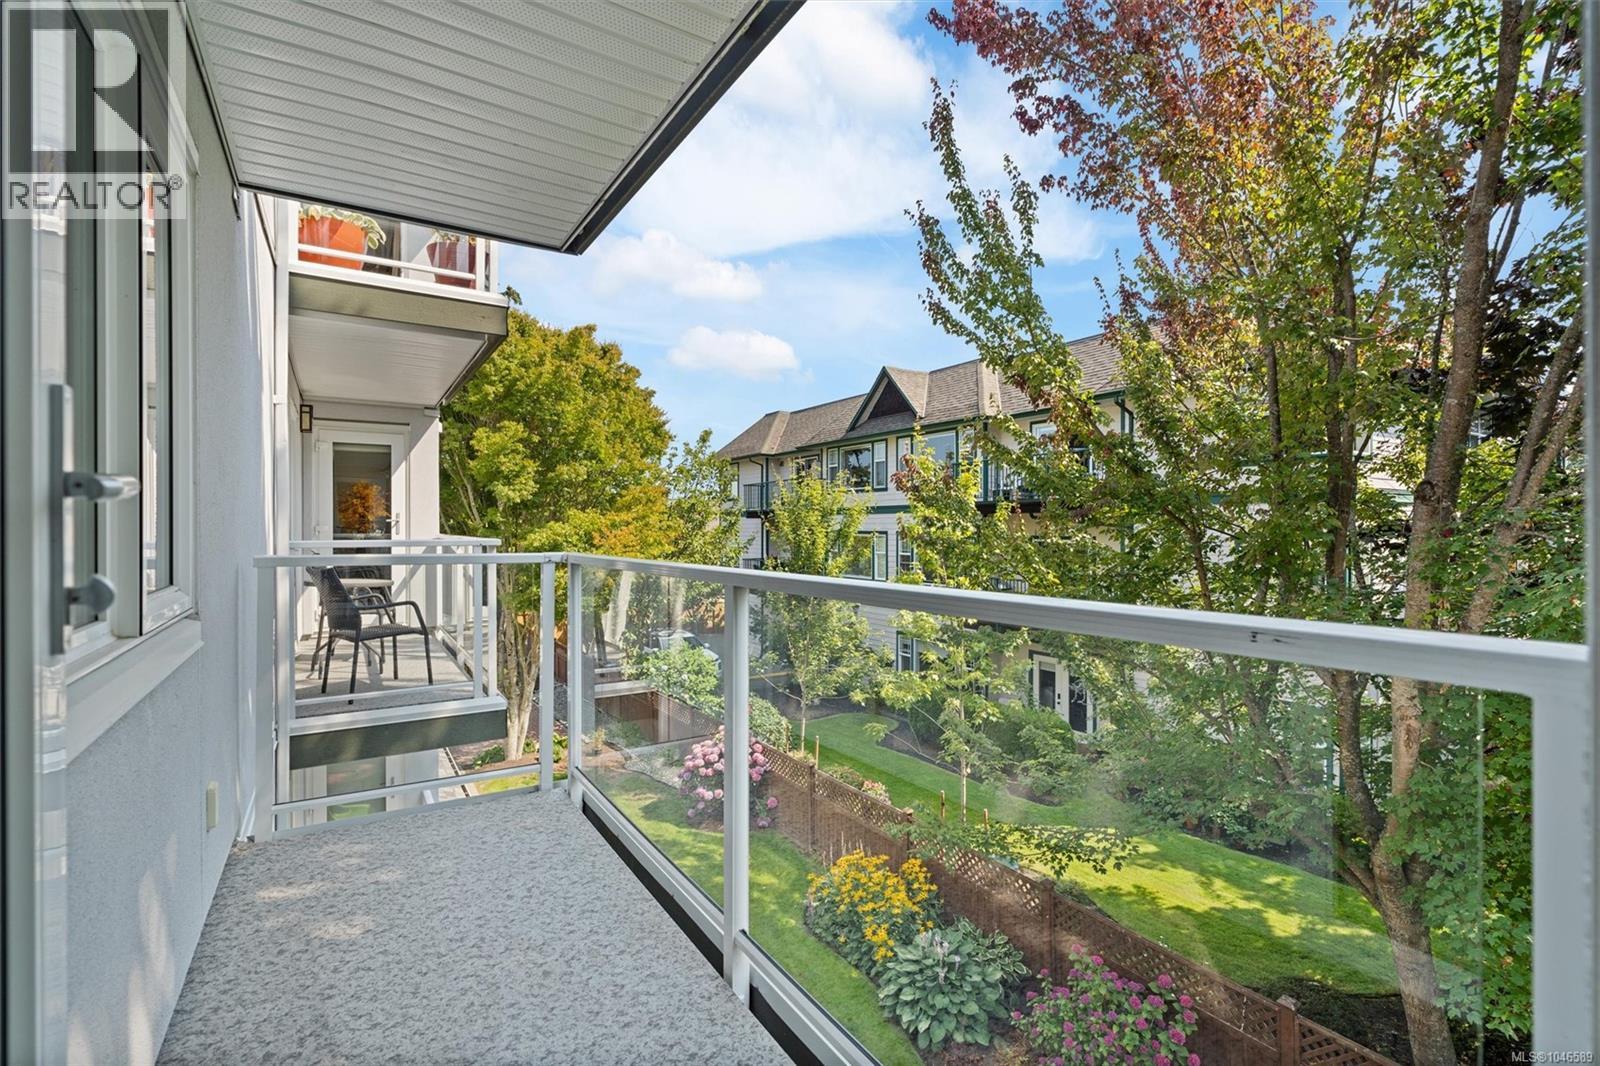
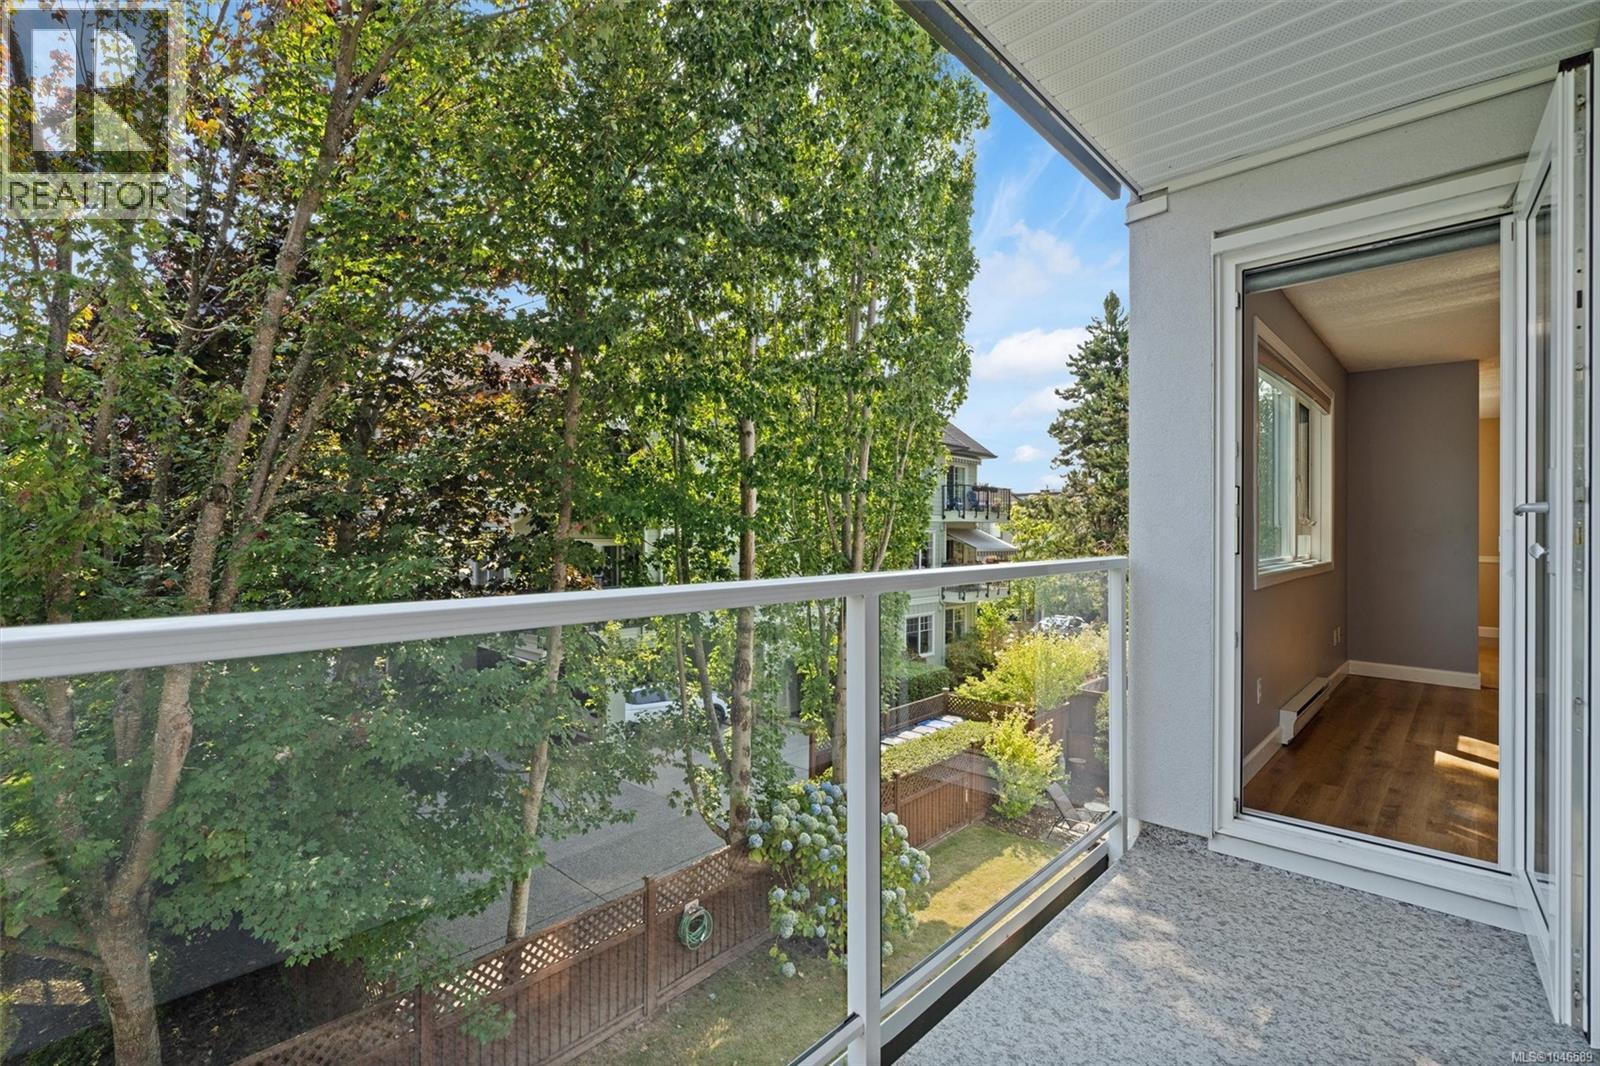
| Balcony | Main level | 3'6 x 10'1 |
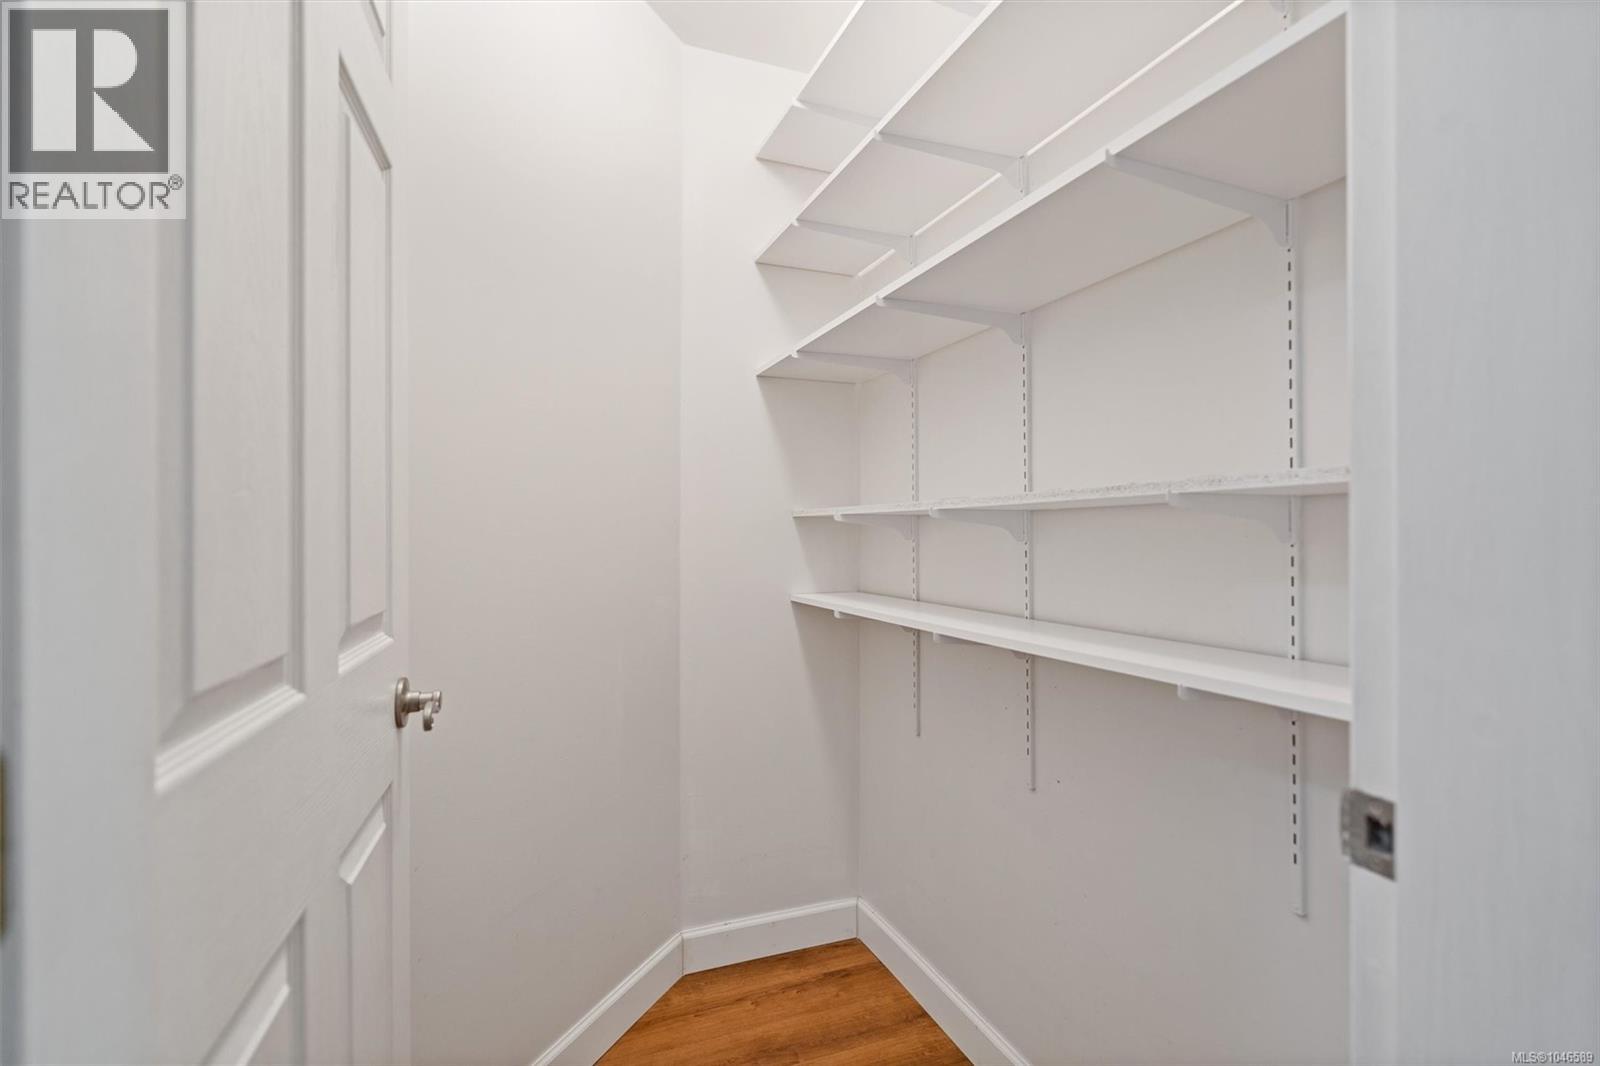
| Laundry room | Main level | 5'4 x 5'0 |
| Bedroom | Main level | 11'1 x 10'1 |
| Bathroom | Main level | 4-Piece |
| Ensuite | Main level | 3-Piece |
| Primary Bedroom | Main level | 12'10 x 12'3 |
| Kitchen | Main level | 9'3 x 14'7 |
| Dining room | Main level | 10'2 x 11'8 |
| Living room | Main level | 20'10 x 14'4 |
| Entrance | Main level | 4'9 x 9'5 |
Location
Similar Properties
For Sale
$ 649,000 $ 716 / Sq. Ft.
- 1044412 ©MLS
- 2 Bedroom
- 2 Bathroom
For Sale
$ 619,900 $ 496 / Sq. Ft.
- 1033600 ©MLS
- 2 Bedroom
- 2 Bathroom
For Sale
$ 689,900 $ 633 / Sq. Ft.
- 1043684 ©MLS
- 2 Bedroom
- 2 Bathroom
This REALTOR.ca listing content is owned and licensed by REALTOR® members of The Canadian Real Estate Association
Data provided by: Victoria Real Estate Board