- ©MLS 1046278
- Bedrooms 4
- Bathrooms 2
- Parkings 4
Description
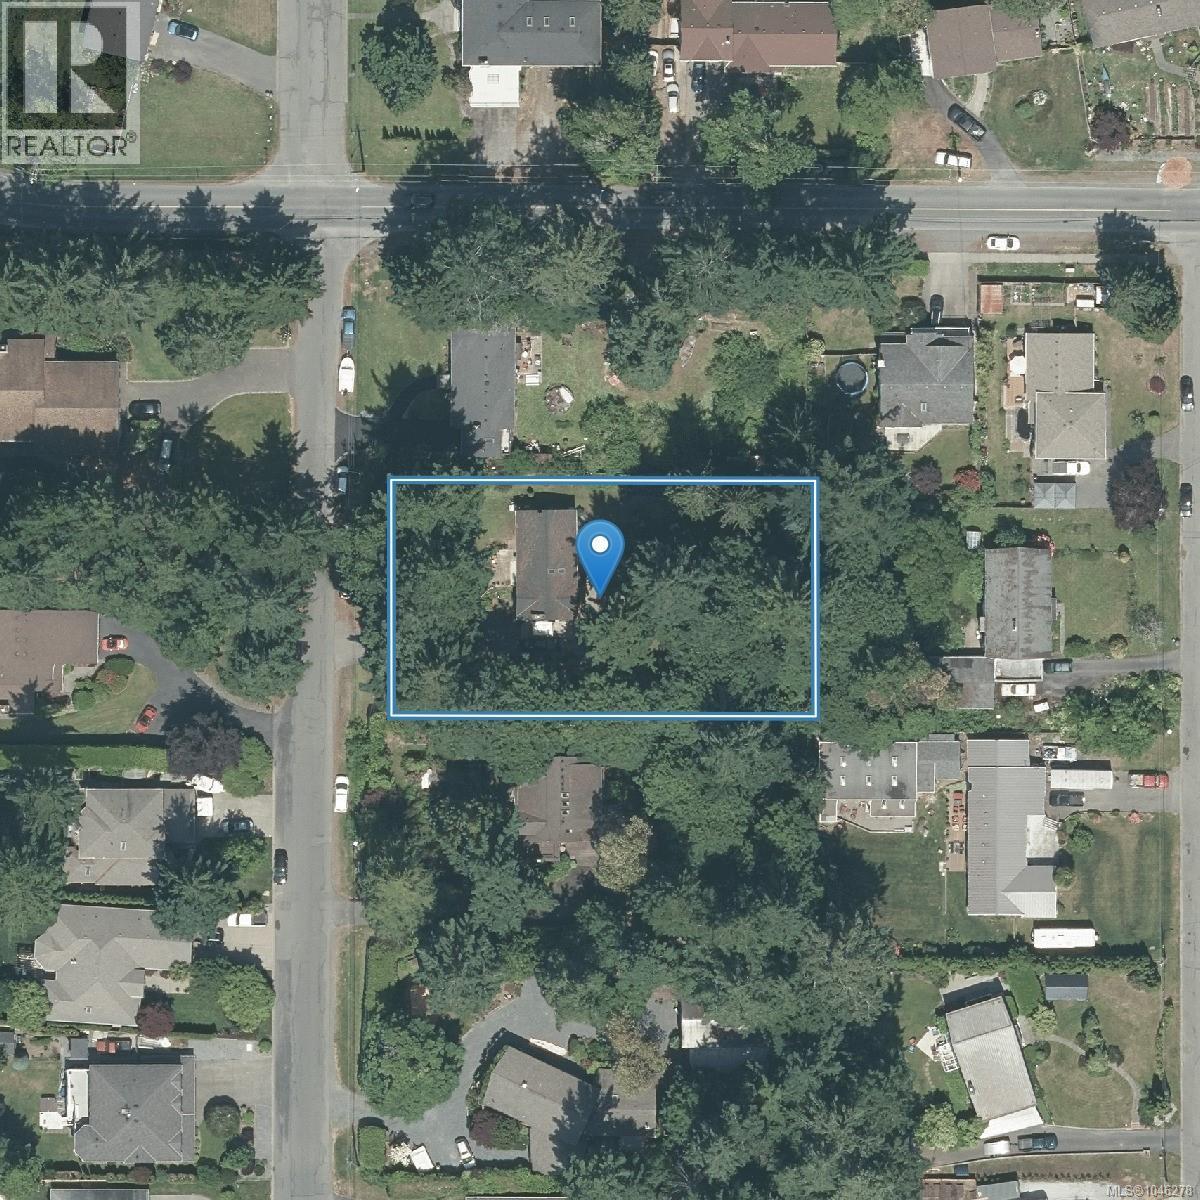
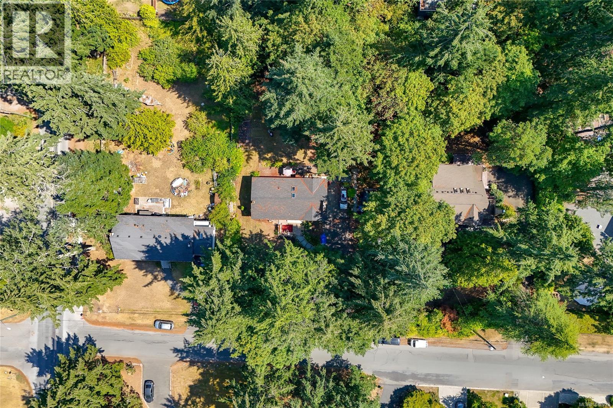
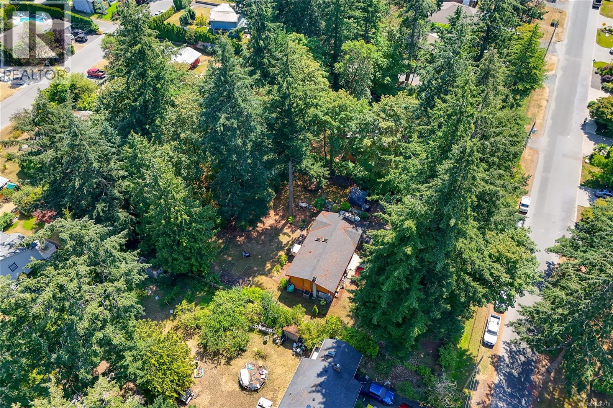
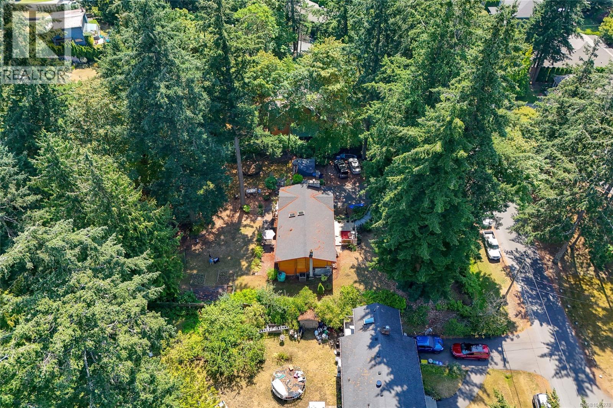
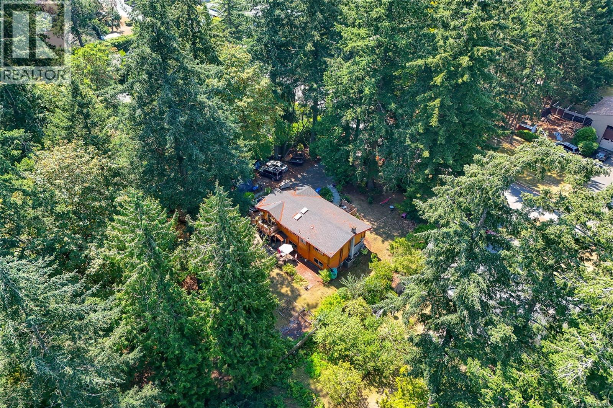
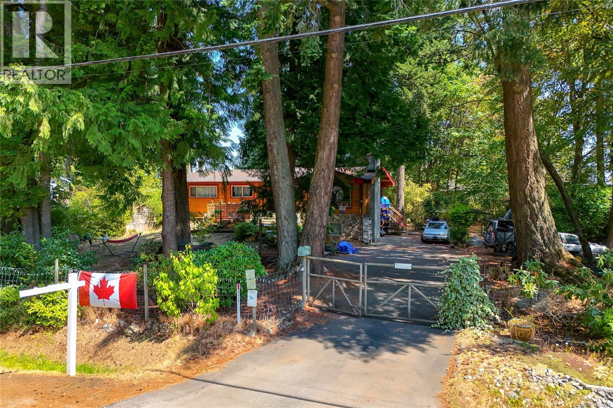
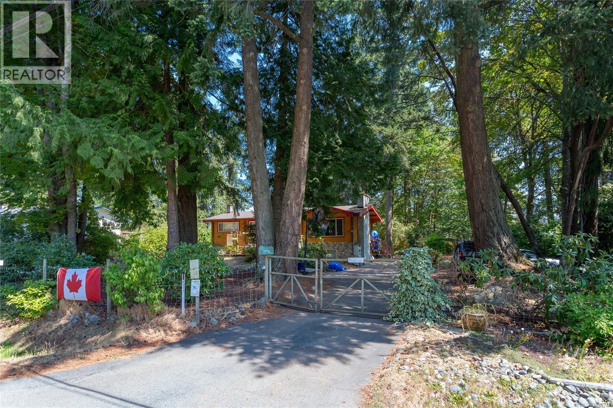
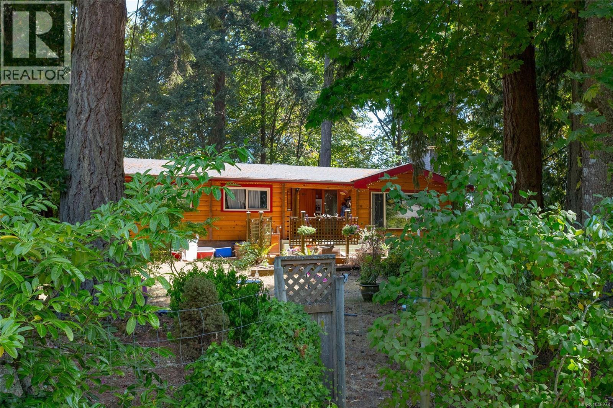
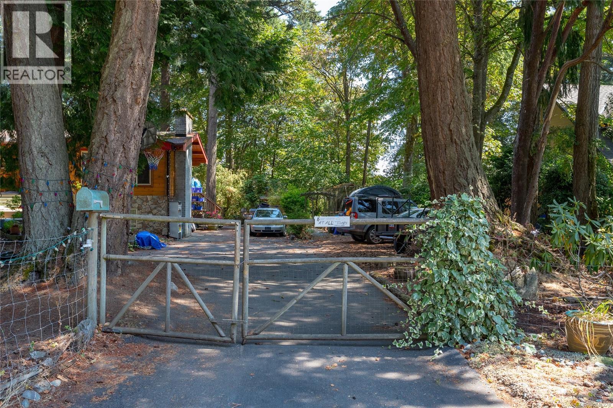
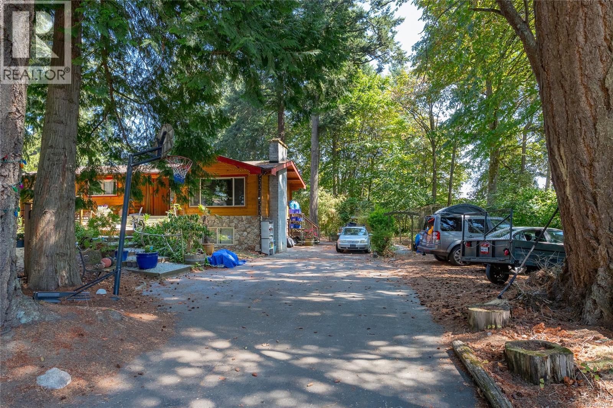
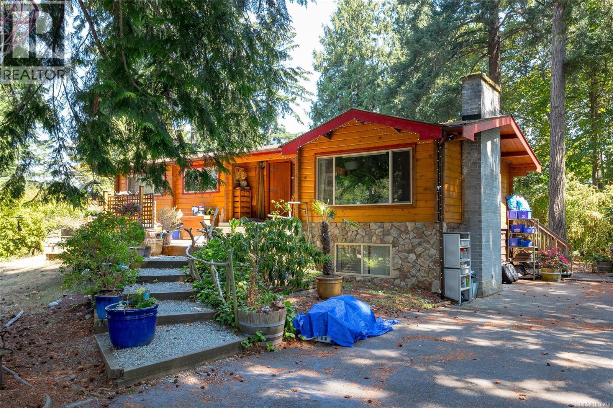
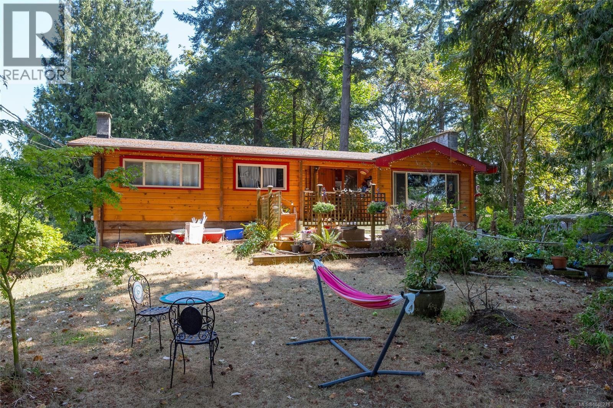
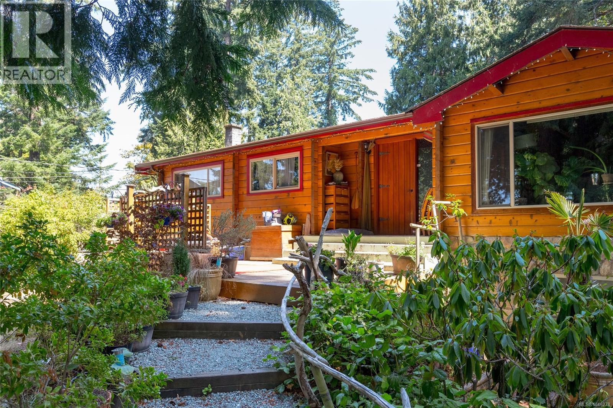
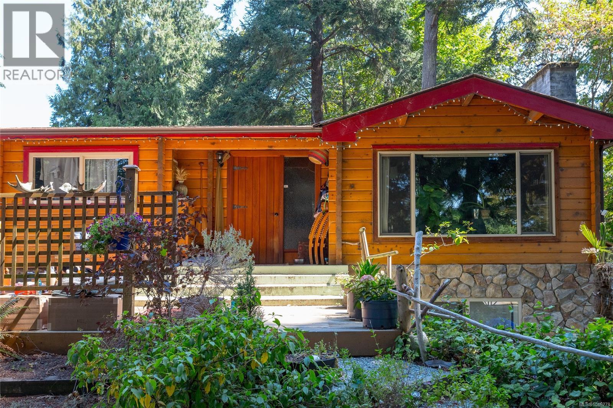
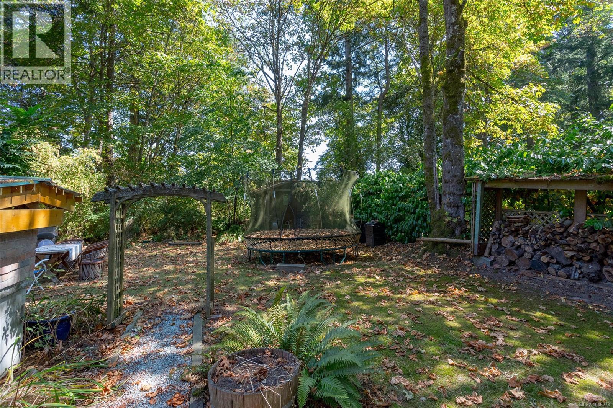
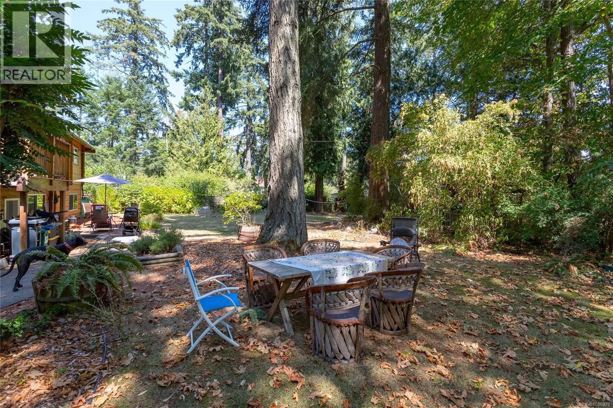
Attention builders and developers! Level, easy access, 1/2 acre site in the desirable Tanner Ridge area. Current zoning allows for 4 dwelling units. Potential for sub-division under current zoning into 2x 1/4 acre properties (requires a variance according to CS Planning), which would allow 8 dwelling units. New RN-S zone allows for rezoning and sub-division into 3 ''small lots'', each of which would allow 4 dwelling units (12 in total over 3 resulting lots). Current panabode home on site has 2 suites, with stable tenants, which will generate holding income while undergoing rezoning and development permit process. Drive by for a look at the property, or arrange a showing to walk the property. This is a very rare offering! (id:48970) Show More
Details
- Constructed Date: 1967
- Property Type: Vacant Land
- Architectural Style: Log house/cabin, Westcoast
- Neighbourhood: Tanner
Features
- Cul-de-sac
- Curb & gutter
- Level lot
- Private setting
- Wooded area
- Rectangular
- Shed
- Dishwasher
- Dryer
- Refrigerator
- Washer
- Fully air conditioned
- Forced air
- Heat Pump
Rooms Details For 6311 Rodolph Rd
| Type | Level | Dimension |
|---|---|---|
| Office | Lower level | 13 ft x 8 ft |
| Utility room | Lower level | 21 ft x 12 ft |
| Entrance | Main level | 10 ft x 6 ft |
| Living room | Main level | 17 ft x 14 ft |
| Dining room | Main level | 13 ft x 8 ft |
| Kitchen | Main level | 13 ft x 8 ft |
| Primary Bedroom | Main level | 12 ft x 12 ft |
| Bedroom | Main level | 12 ft x 8 ft |
| Bedroom | Main level | 12 ft x 9 ft |
| Bathroom | Main level | 4-Piece |
| Porch | Main level | 18 ft x 9 ft |
Location
This REALTOR.ca listing content is owned and licensed by REALTOR® members of The Canadian Real Estate Association
Data provided by: Victoria Real Estate Board