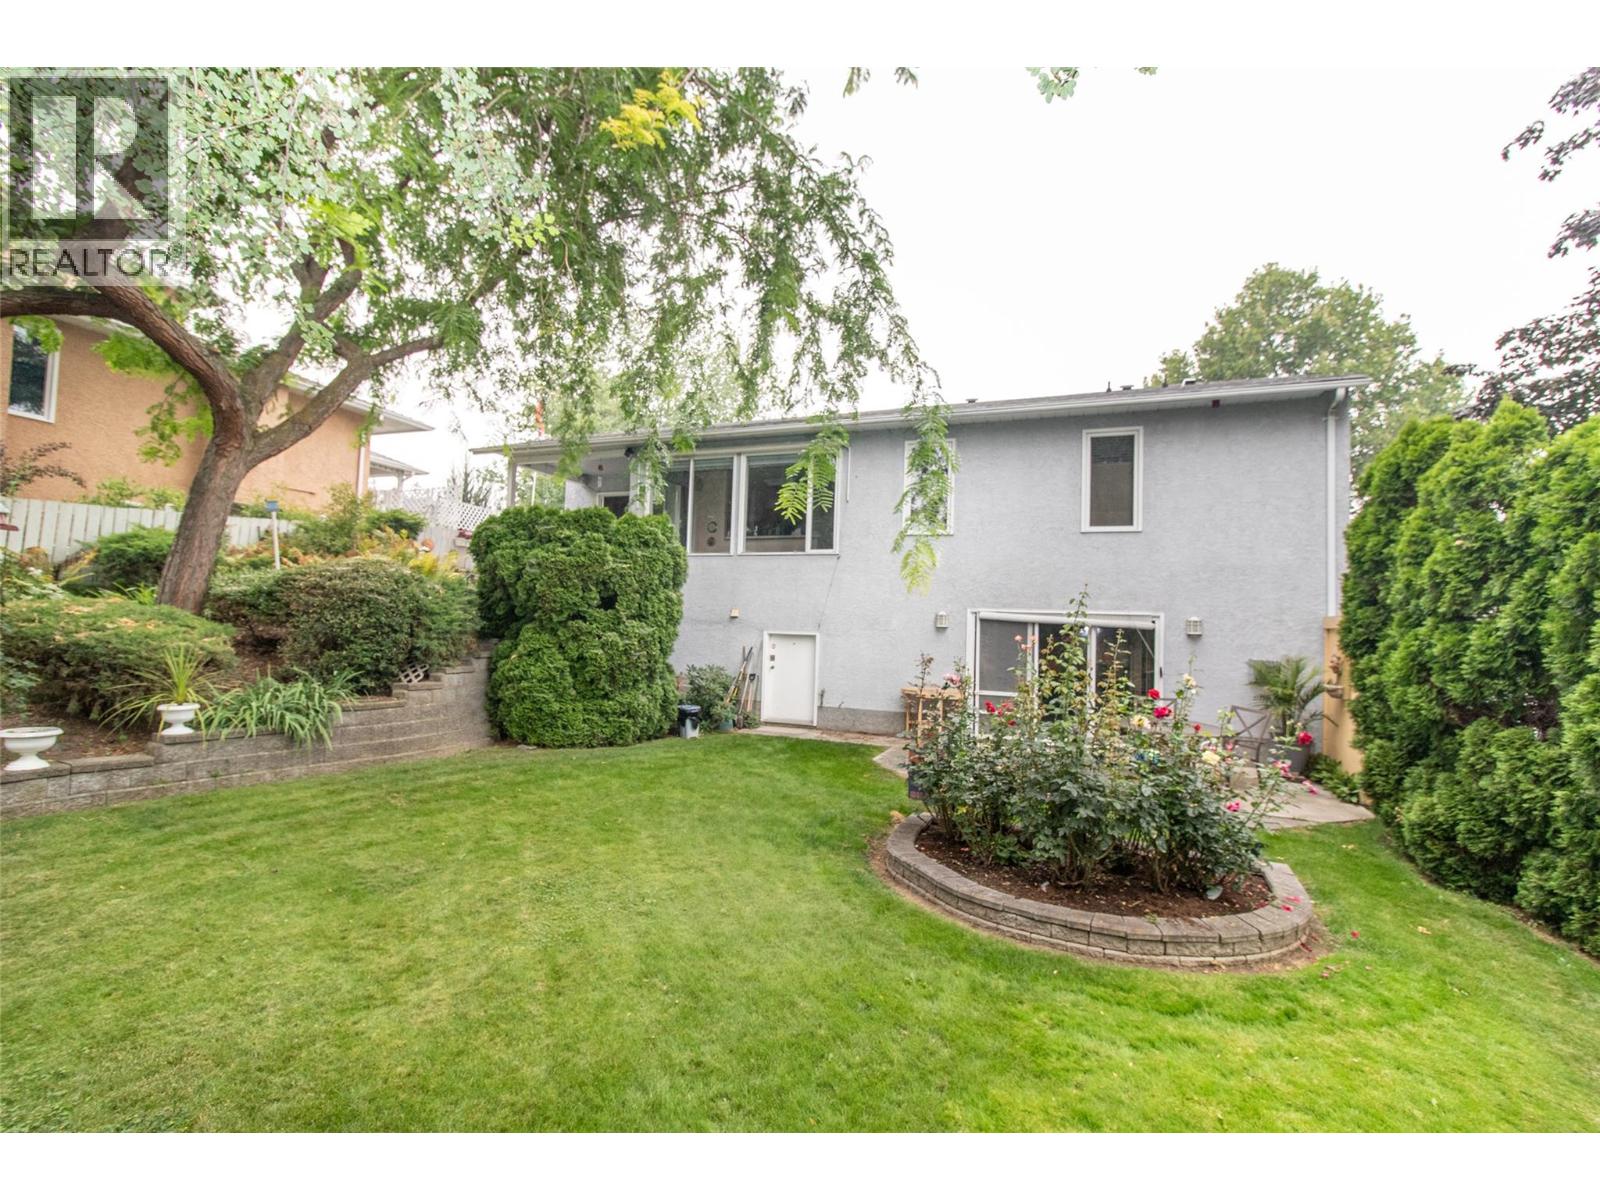


- ©MLS 10397436
- Area 2357 sq ft
- Bedrooms 3
- Bathrooms 3
- Parkings 2
Description
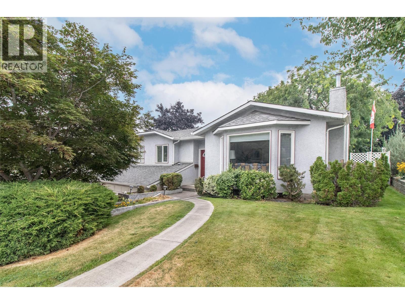
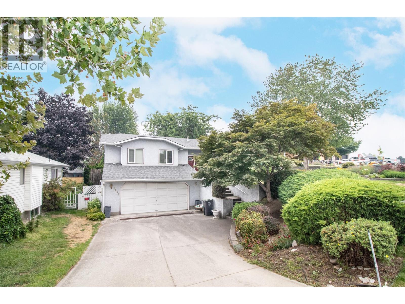
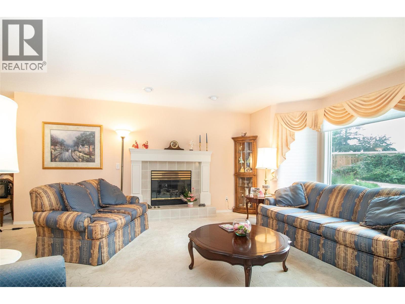
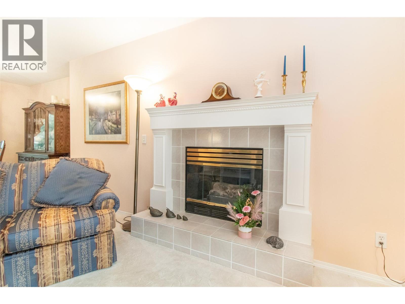
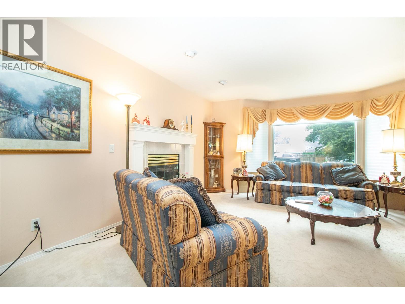
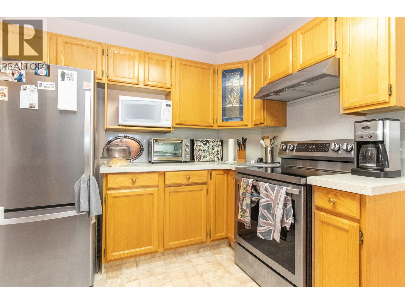
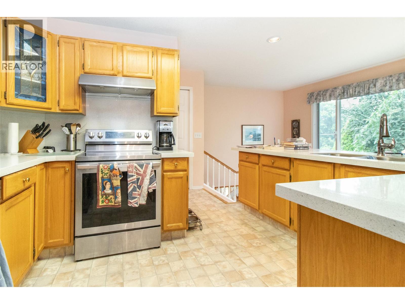

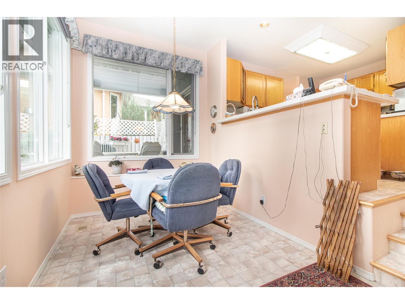
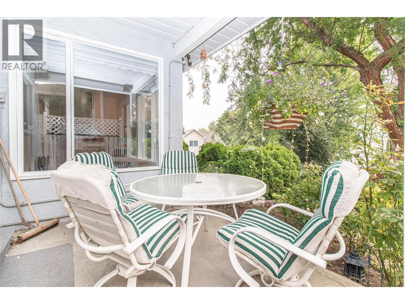
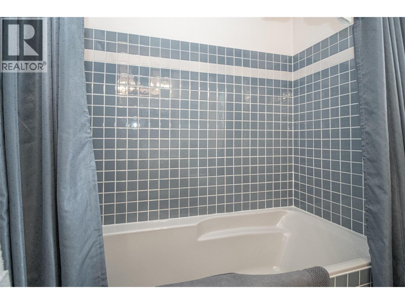
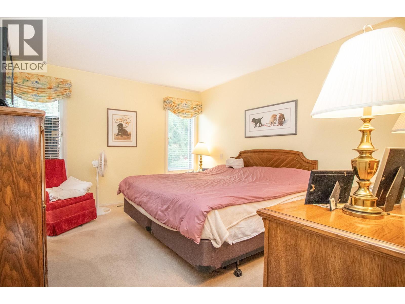
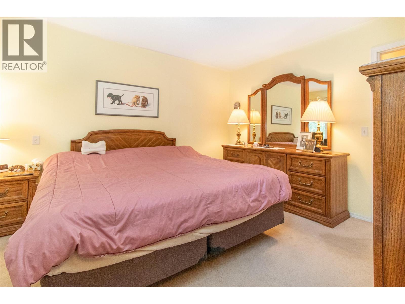
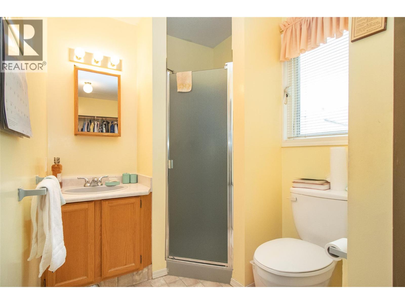
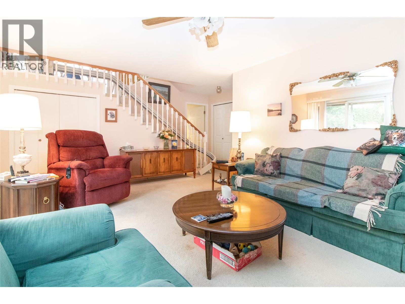
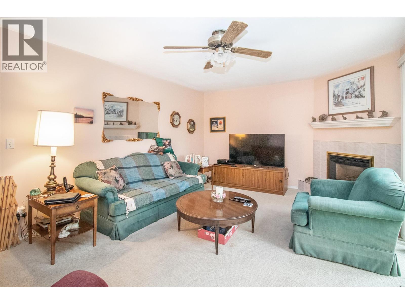
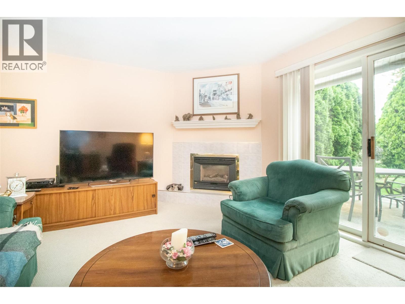
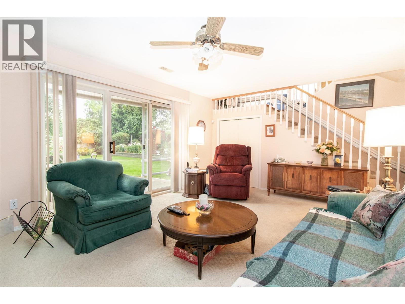
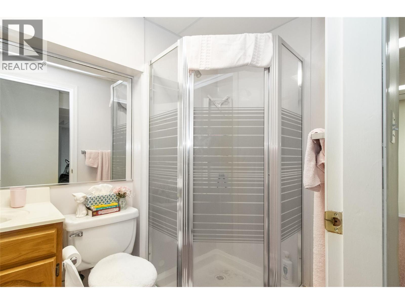
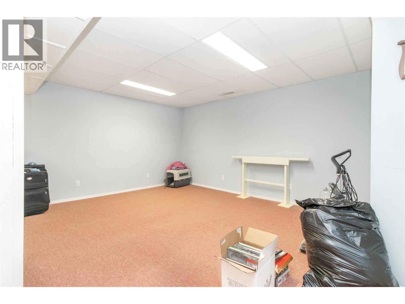
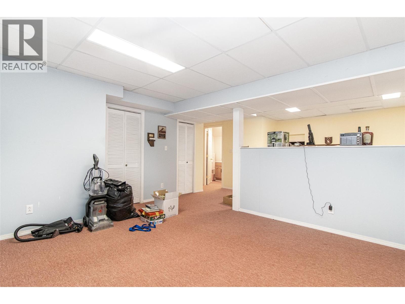
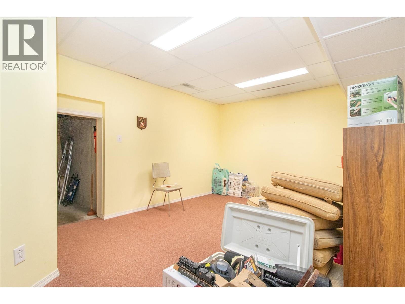
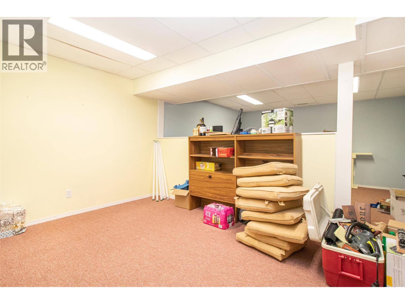
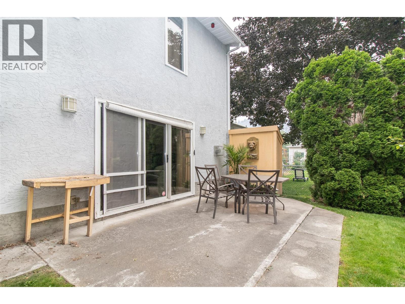
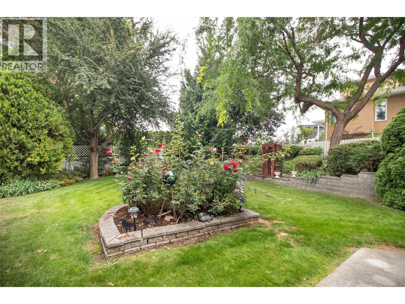
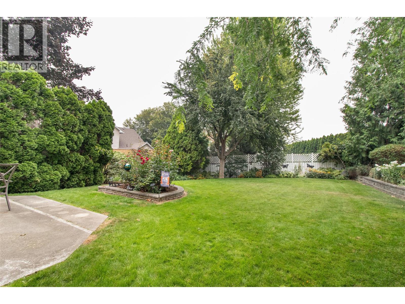
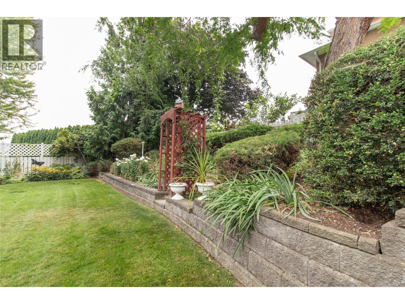
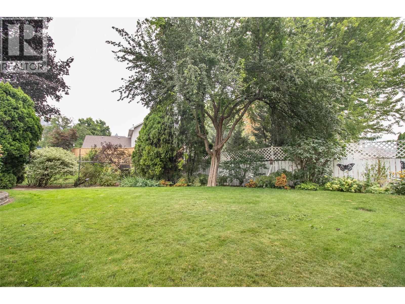
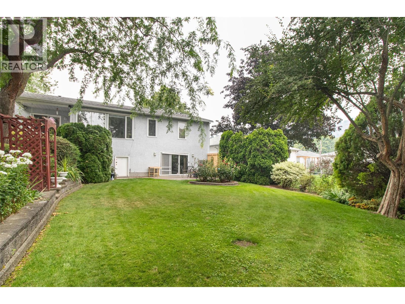
Glenmore Gem! This delightful family home offers a thoughtful layout with 3 bedrooms and 2 full bathrooms on the main level, plus a cozy living room with gas fireplace. The spacious eat-in kitchen opens directly to the deck. Downstairs features a large family room with fireplace, games room, den, and full bathroom with patio access. Enjoy a gorgeous, private fenced yard, all tucked away on a quiet cul-de-sac, minutes from schools, shopping, amenities, and downtown. (id:48970) Show More
Details
- Constructed Date: 1990
- Property Type: Single Family
- Type: House
- Architectural Style: Other
- Neighbourhood: Glenmore
Features
- Central air conditioning
- See remarks
Rooms Details For 1152 Koby Court
| Type | Level | Dimension |
|---|---|---|
| Full bathroom | Basement | Measurements not available |
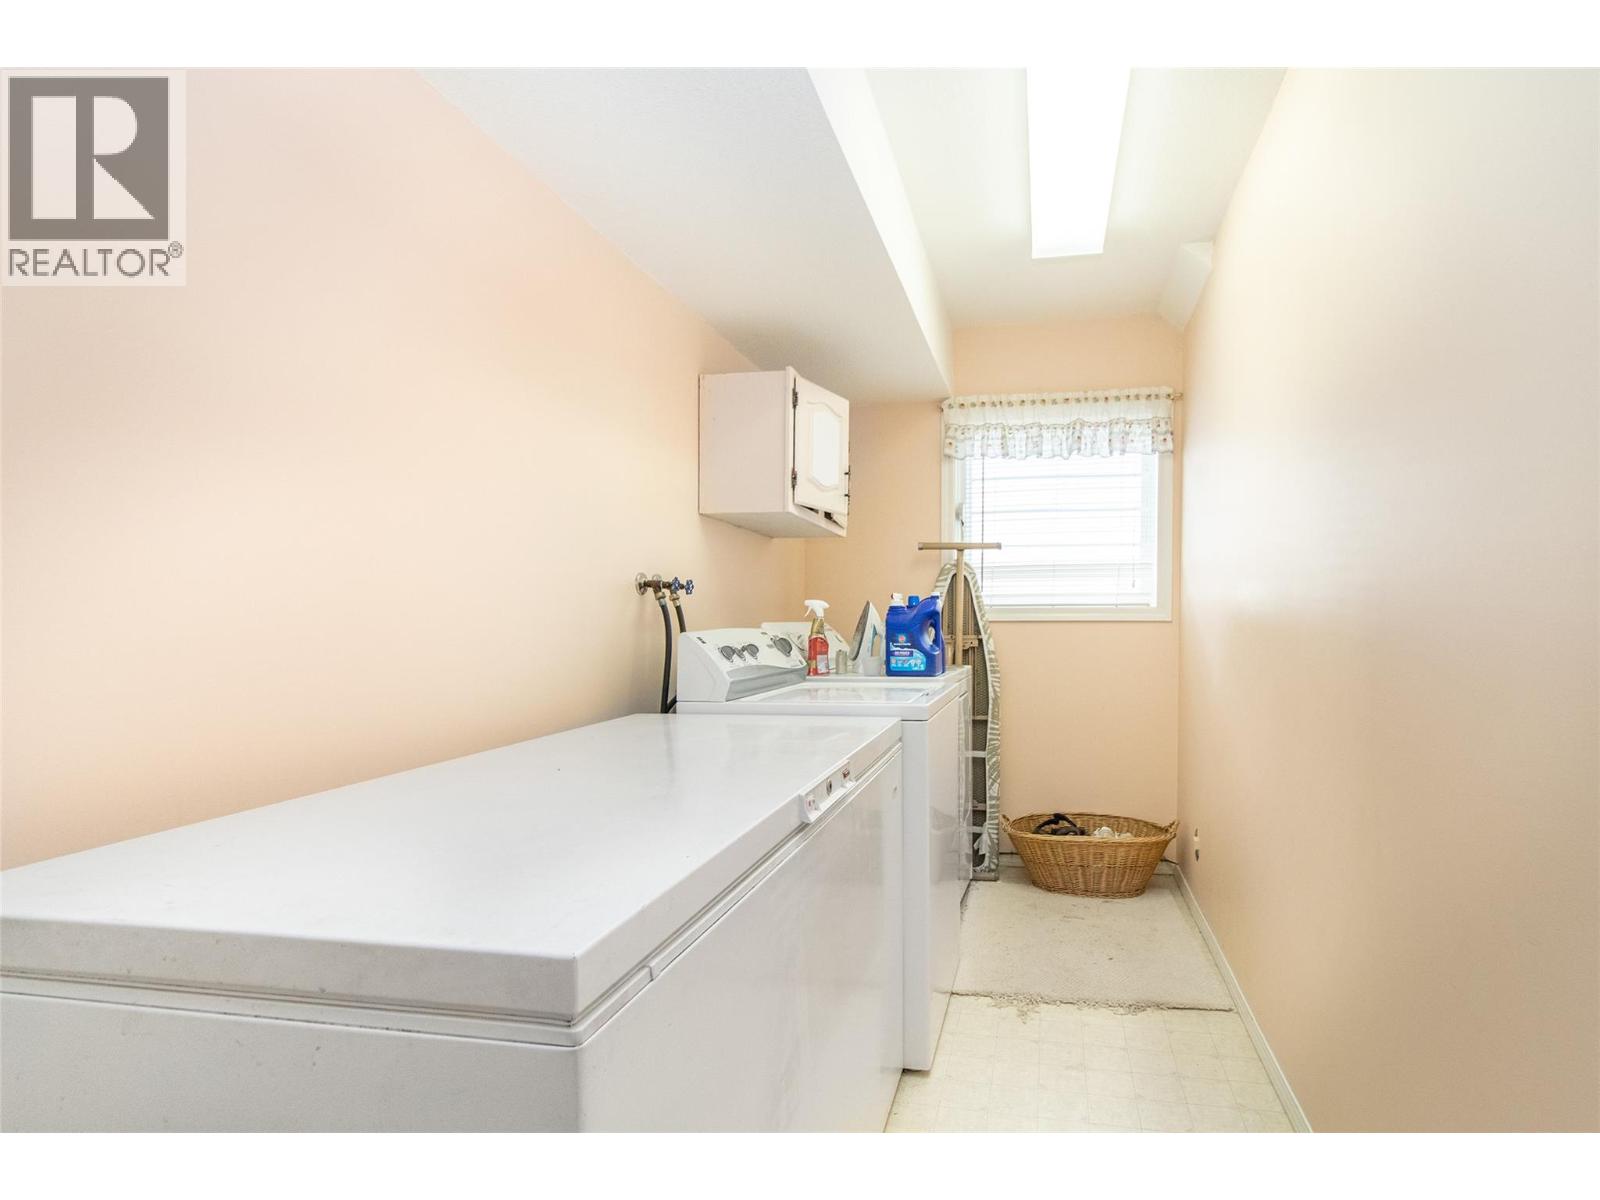
| Laundry room | Basement | 13'10'' x 5'6'' |
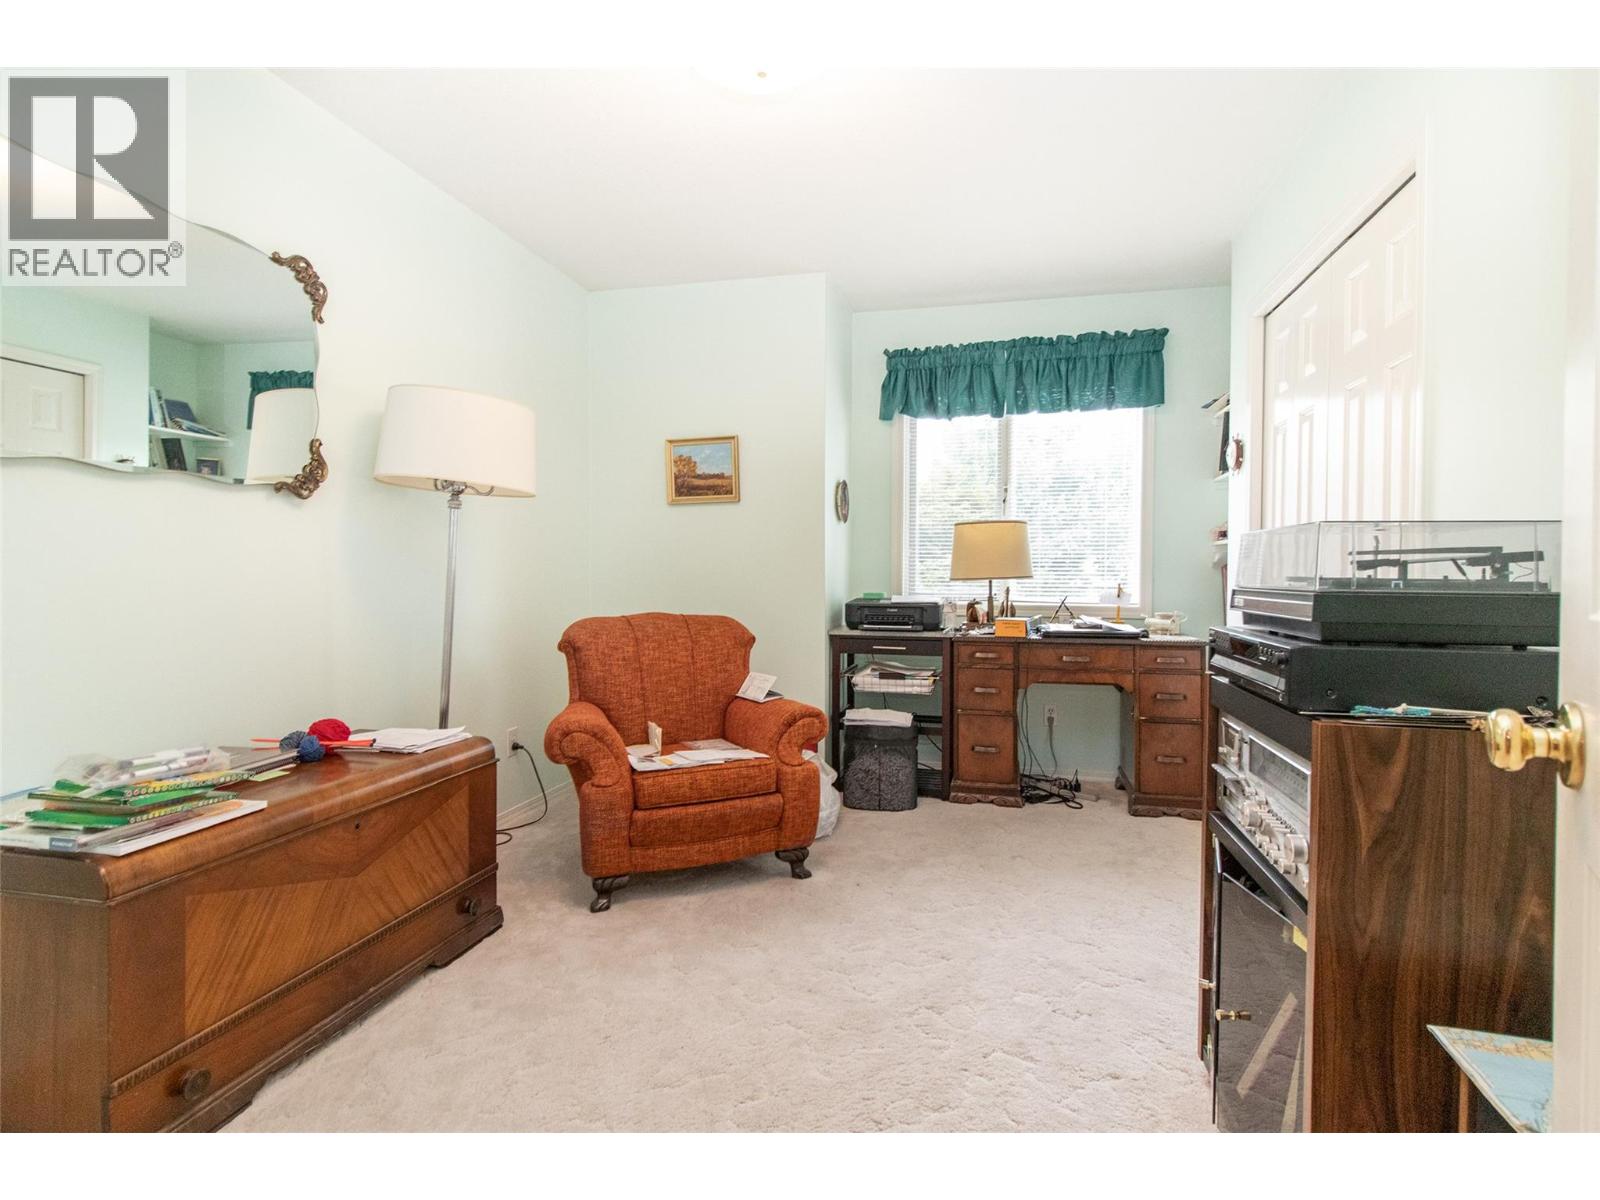
| Den | Basement | 18'4'' x 12'6'' |
| Recreation room | Basement | 24' x 15' |
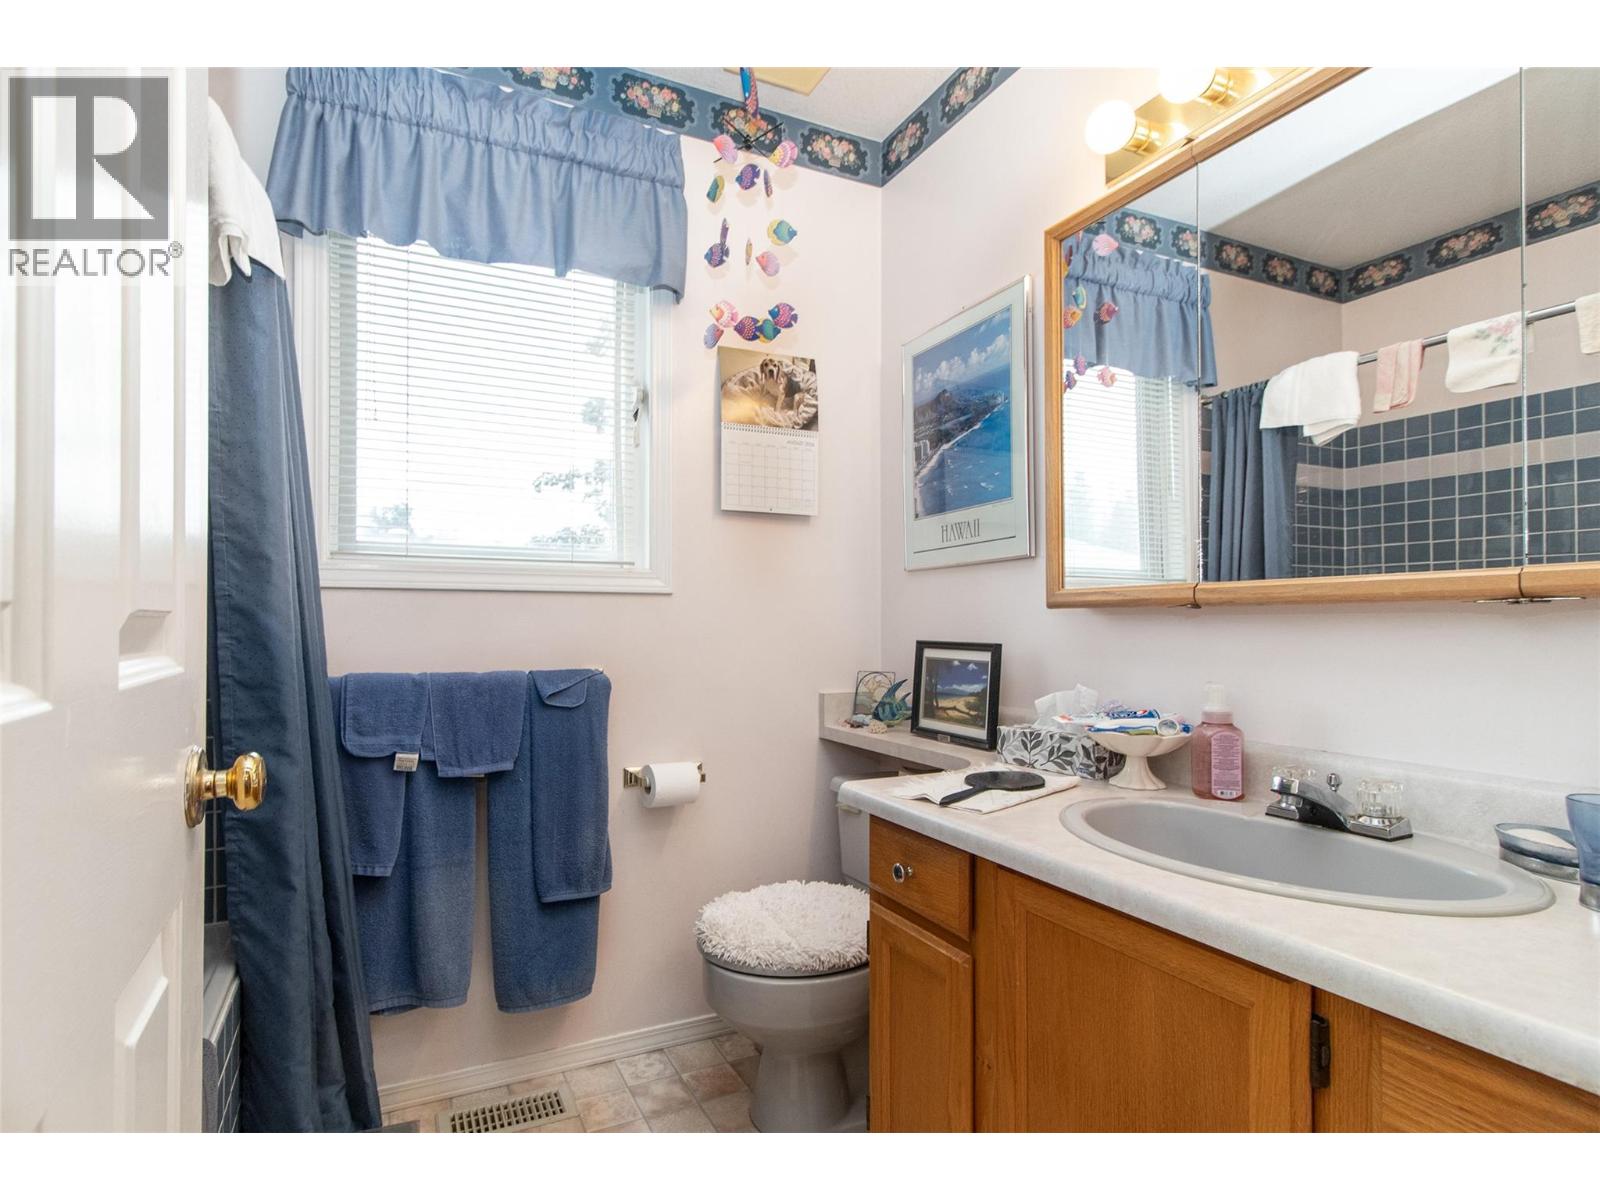
| Full bathroom | Main level | Measurements not available |
| 3pc Ensuite bath | Main level | Measurements not available |
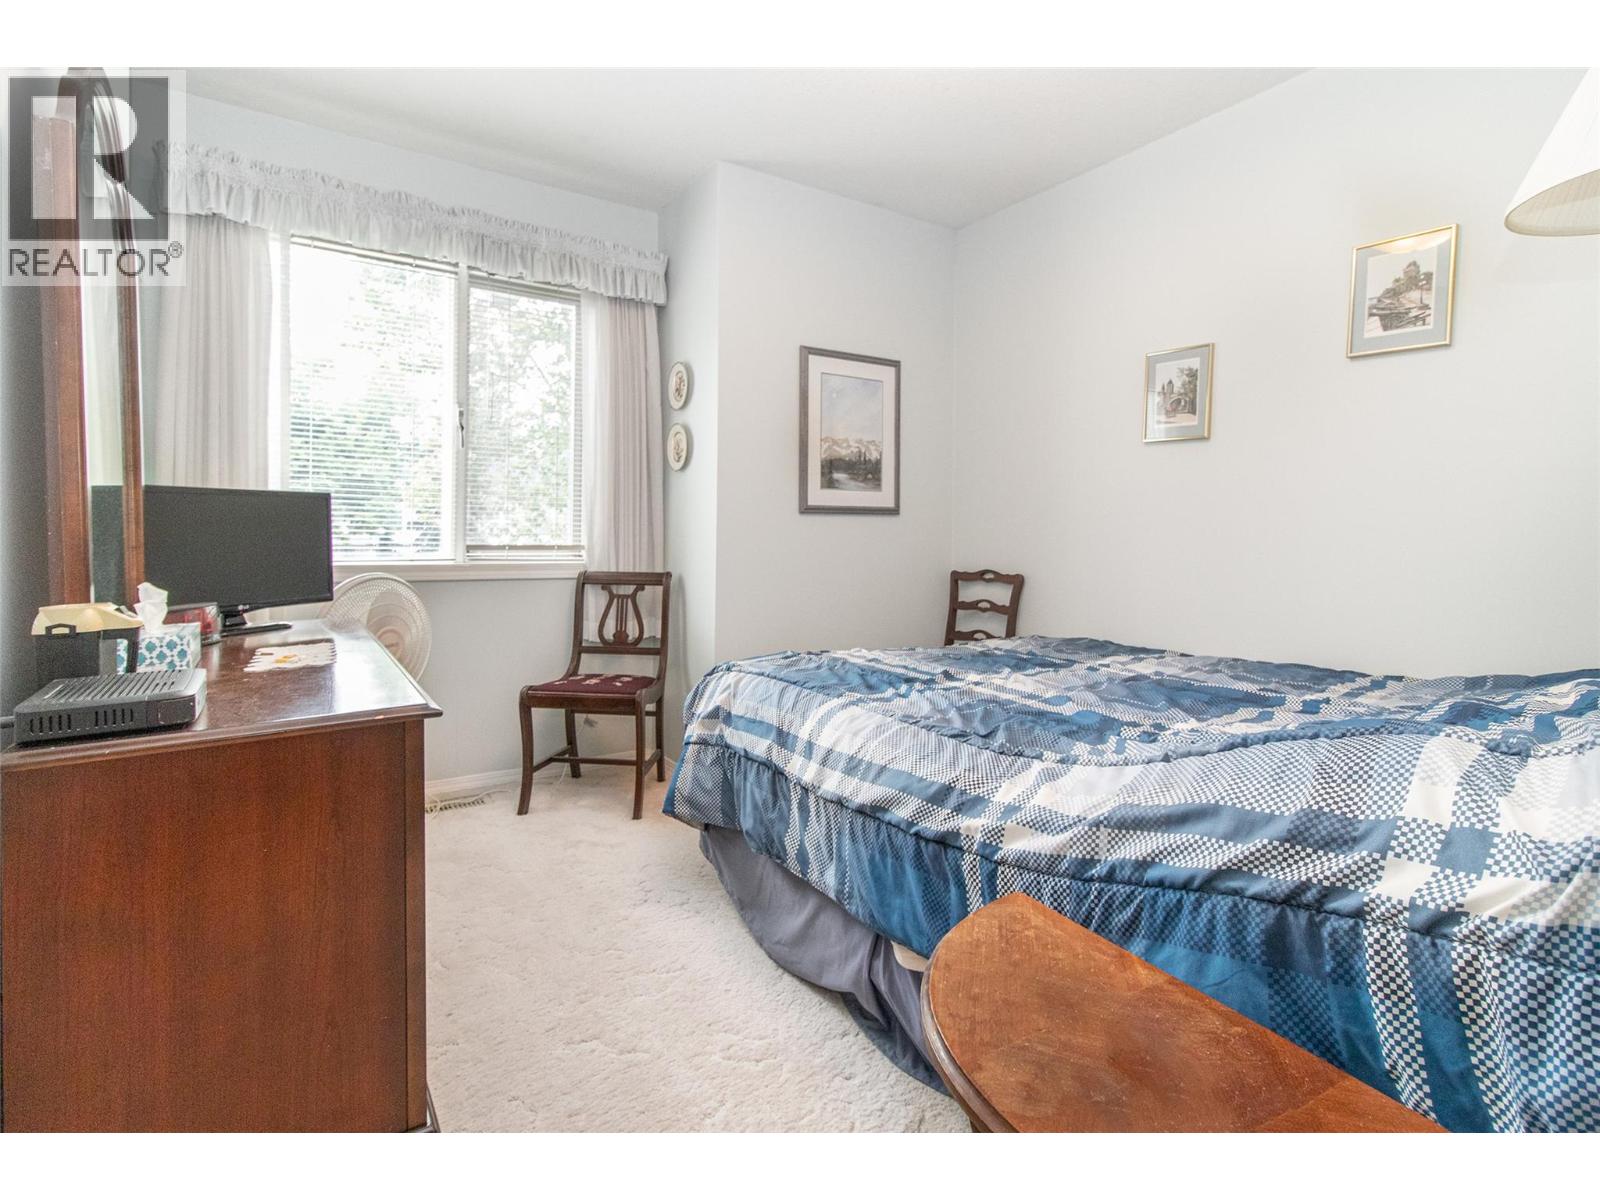
| Bedroom | Main level | 10' x 9'9'' |
| Bedroom | Main level | 11'7'' x 9'6'' |
| Primary Bedroom | Main level | 13'6'' x 12' |
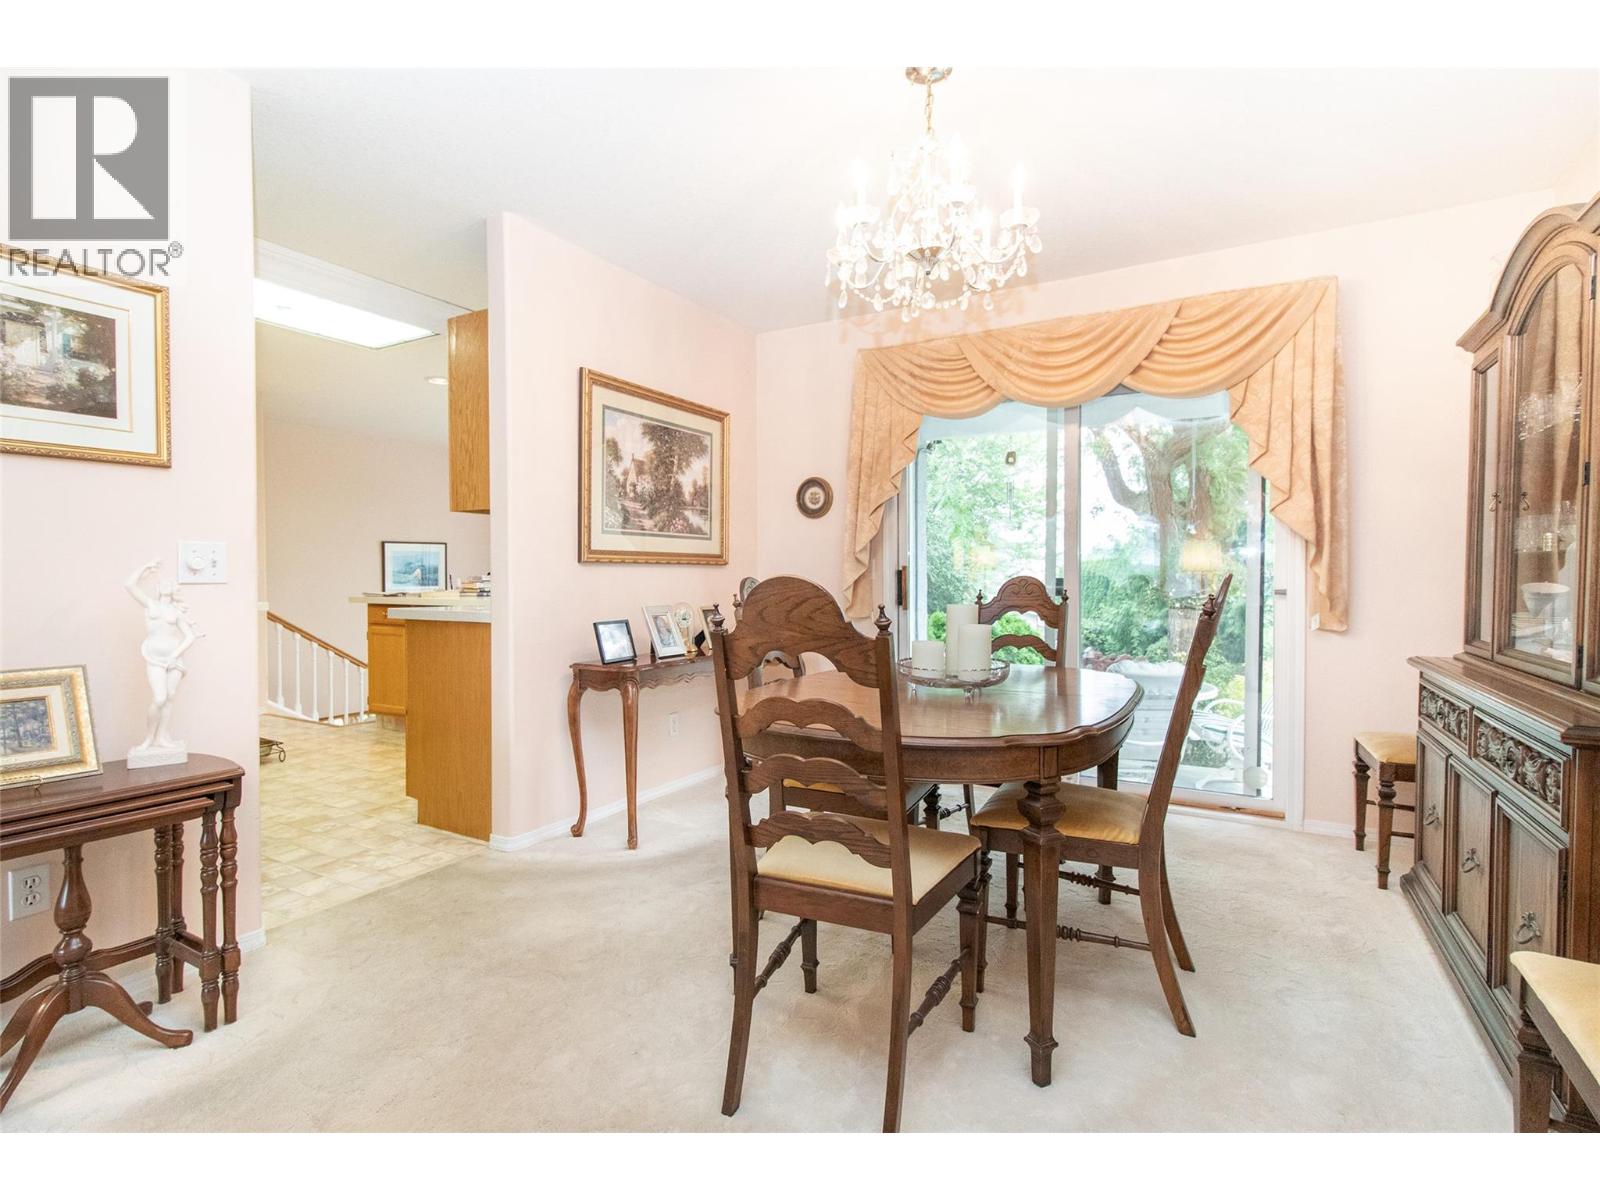
| Dining nook | Main level | 13' x 7'10'' |
| Kitchen | Main level | 12'6'' x 9' |
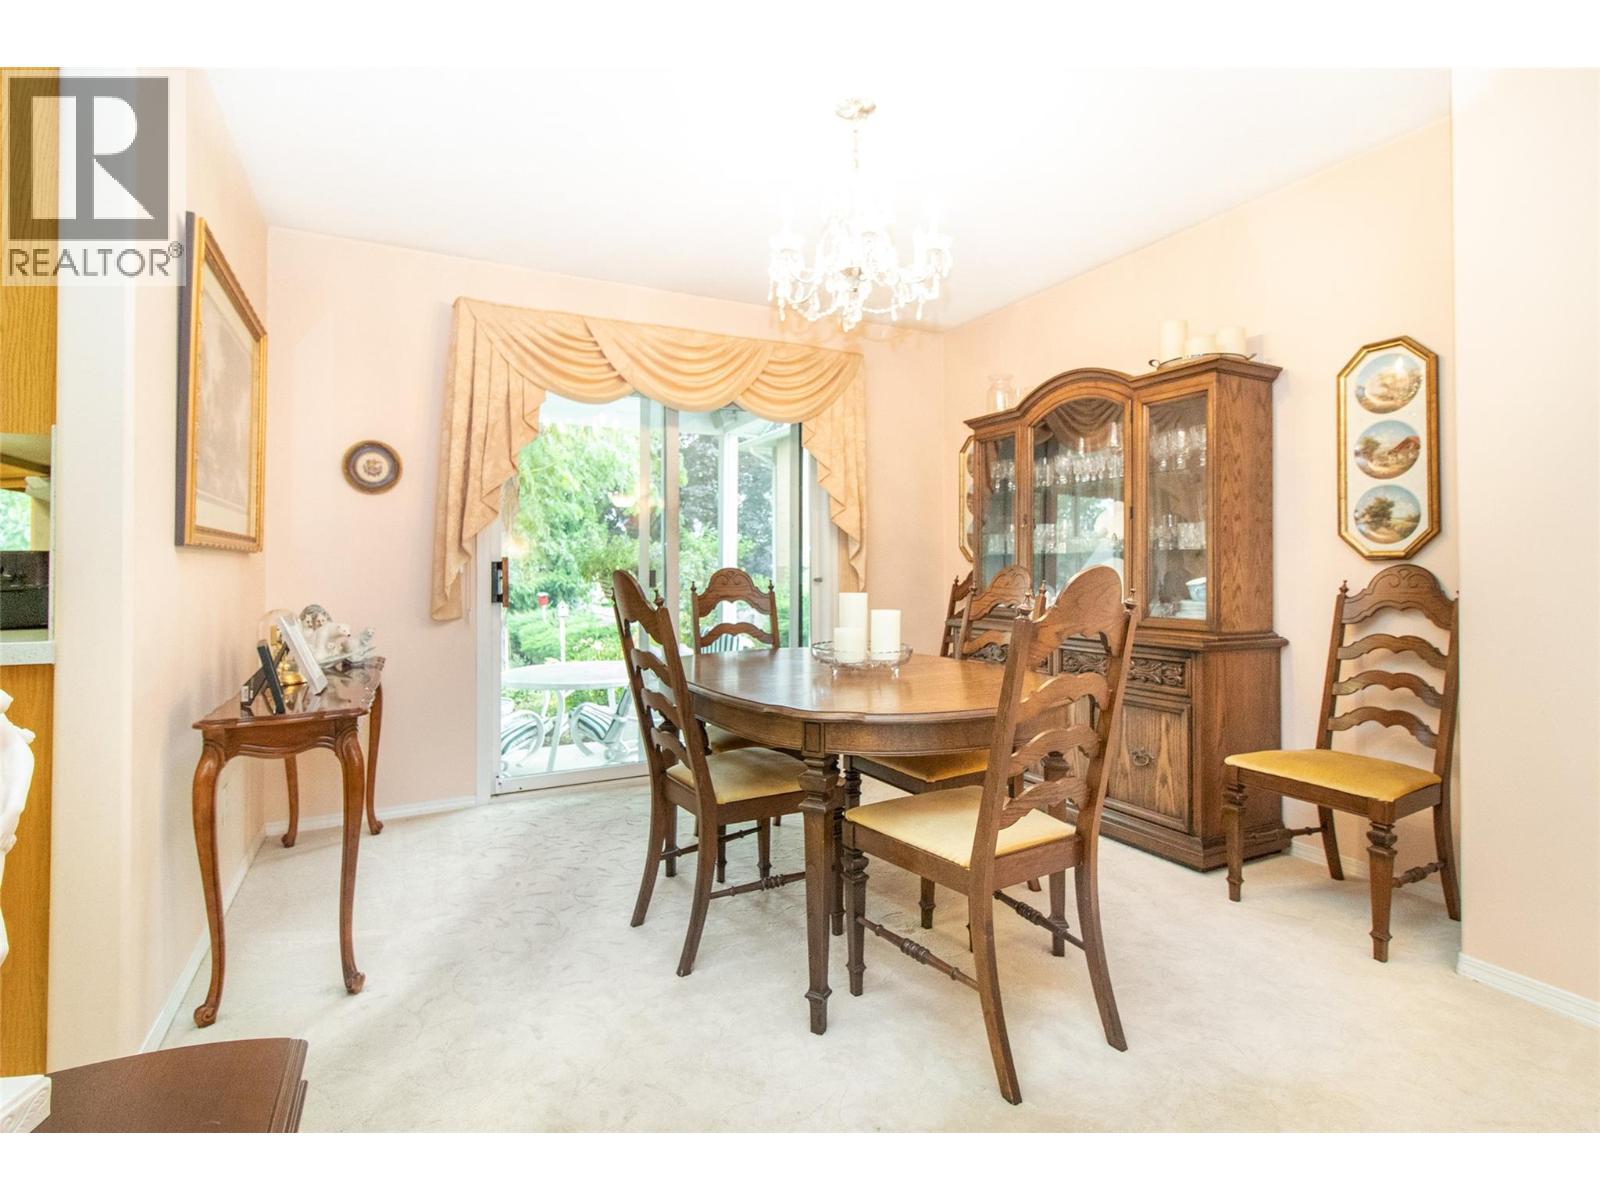
| Dining room | Main level | 12' x 10'6'' |
| Living room | Main level | 15' x 13' |
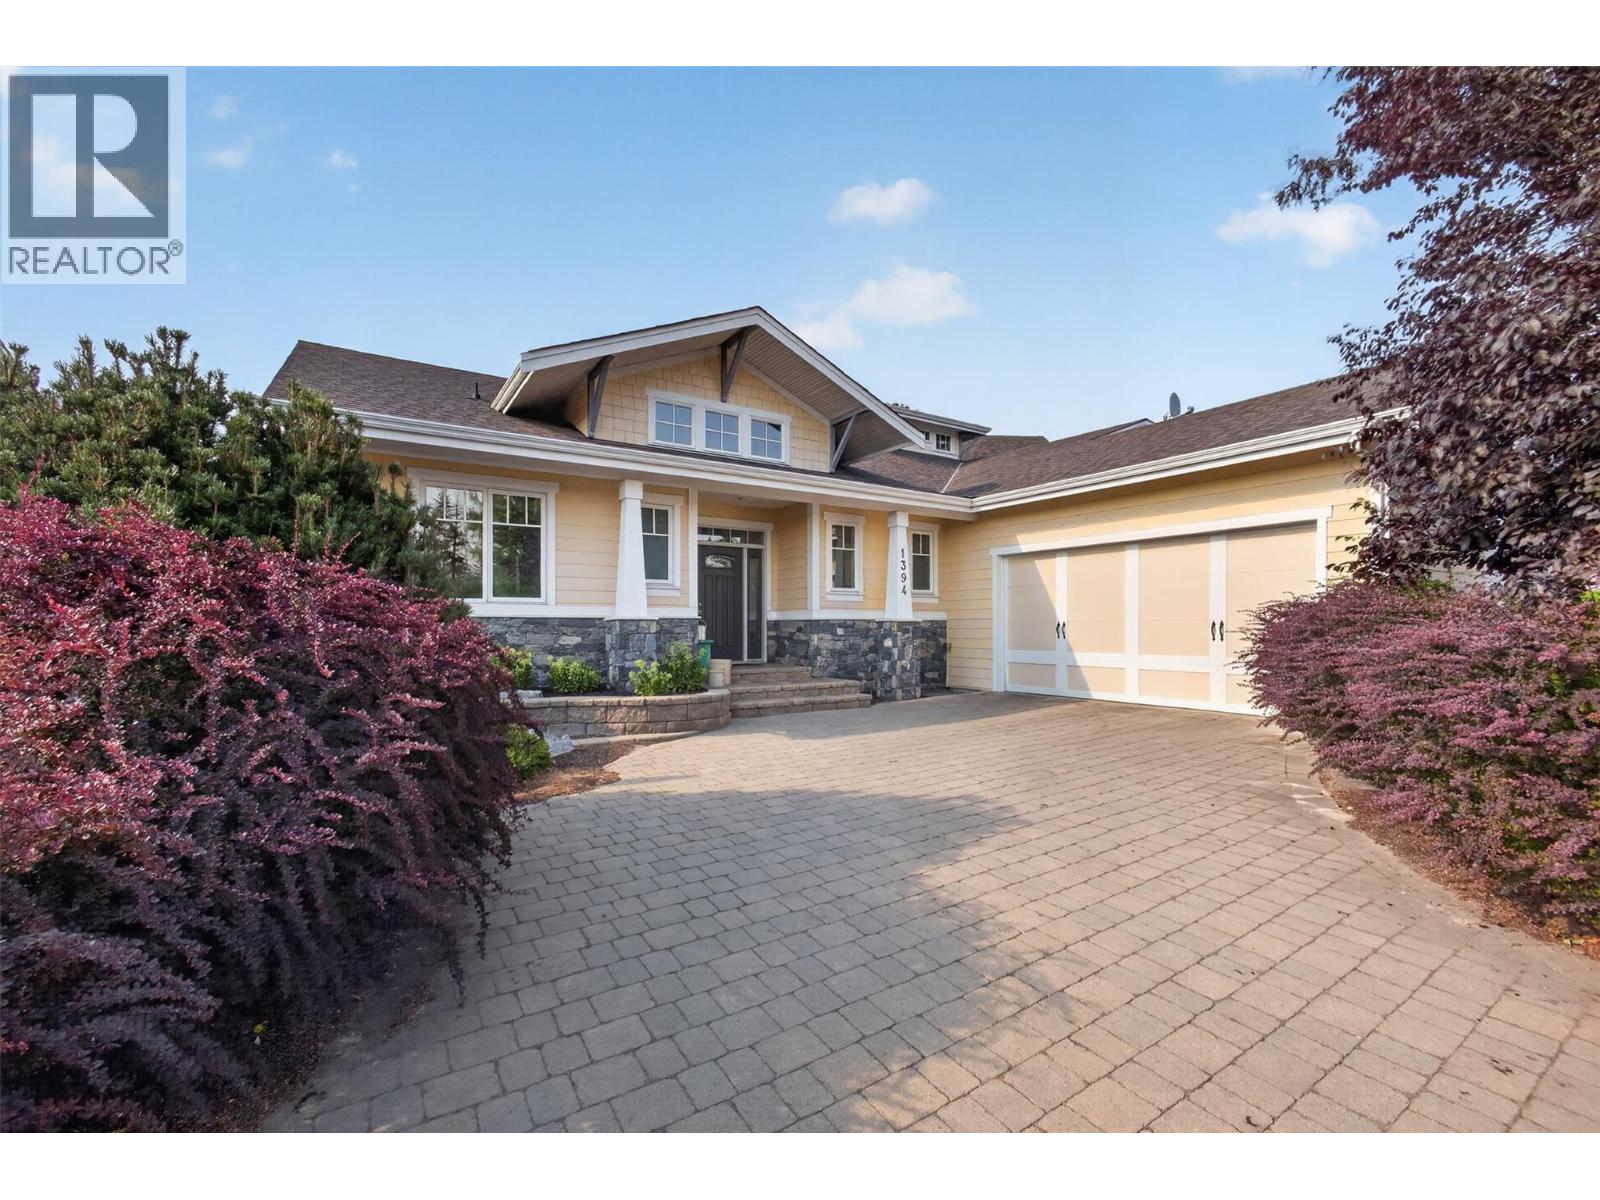
Location
Similar Properties
For Sale
$ 1,050,000 $ 335 / Sq. Ft.
- 10395620 ©MLS
- 3 Bedroom
- 3 Bathroom
For Sale
$ 860,000 $ 435 / Sq. Ft.
- 10384388 ©MLS
- 3 Bedroom
- 2 Bathroom
For Sale
$ 869,900 $ 546 / Sq. Ft.
- 10392555 ©MLS
- 3 Bedroom
- 3 Bathroom
This REALTOR.ca listing content is owned and licensed by REALTOR® members of The Canadian Real Estate Association
Data provided by: Okanagan-Mainline Real Estate Board