- ©MLS 10396955
- Area 1512 sq ft
- Bedrooms 2
- Bathrooms 2
- Parkings 1
Description
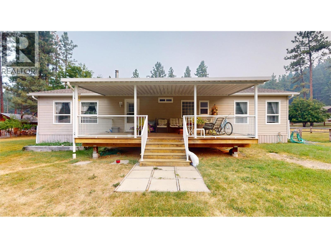
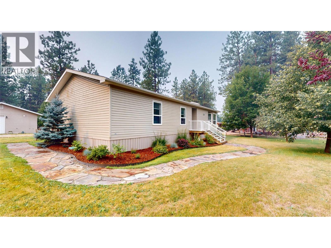
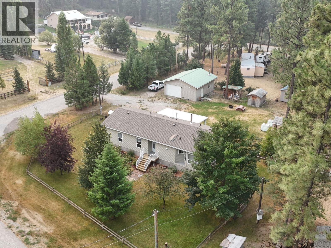
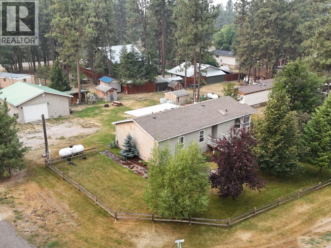
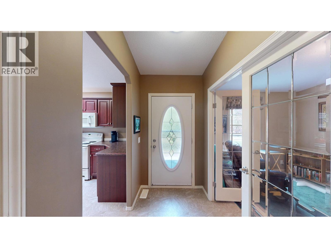
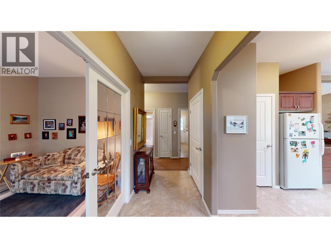
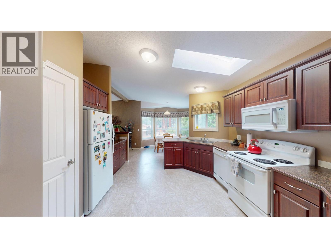
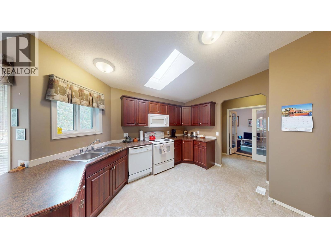
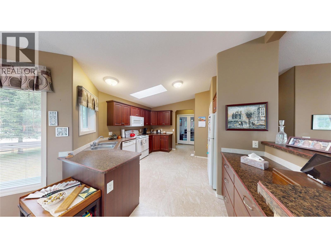
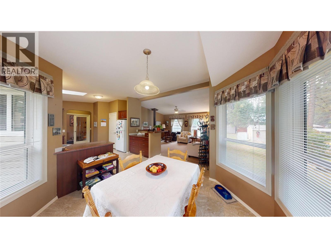
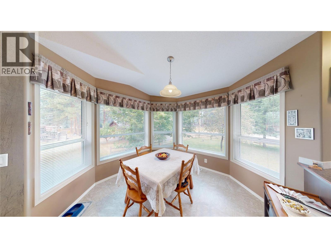
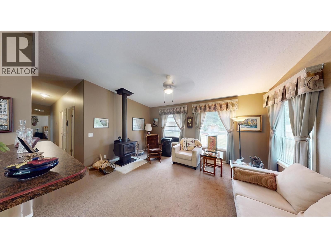
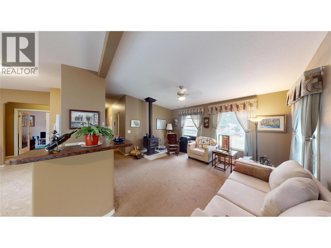
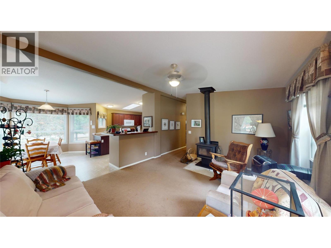
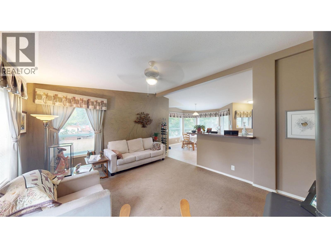
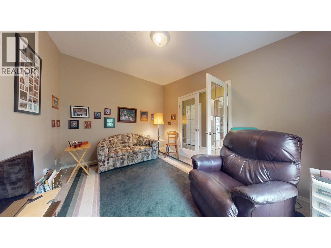
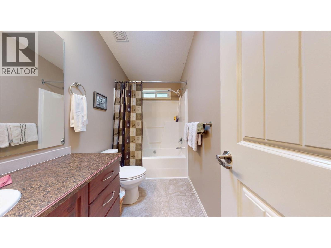
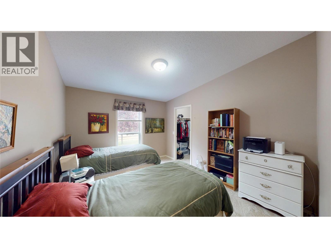
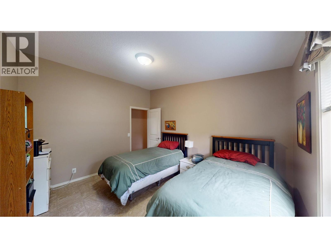
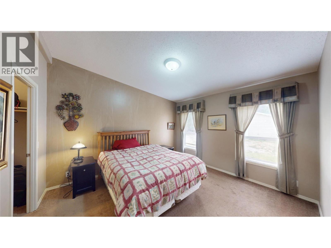
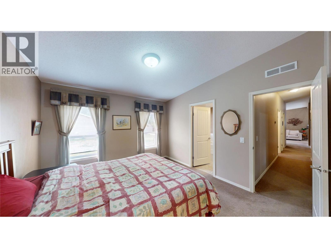
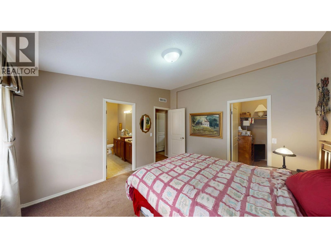
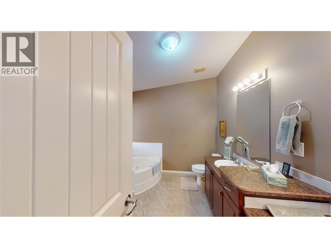
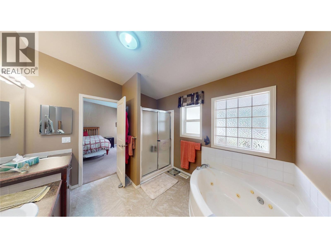
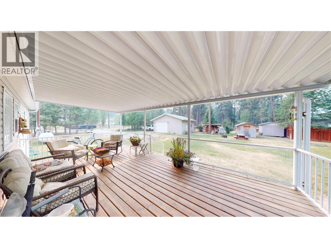
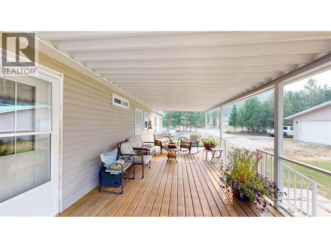
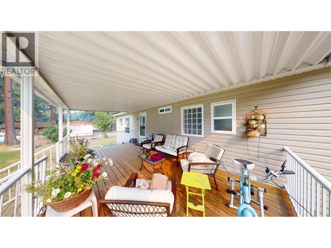
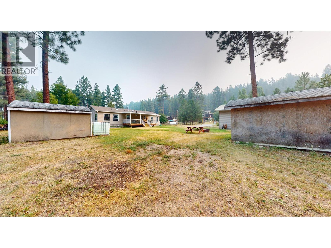
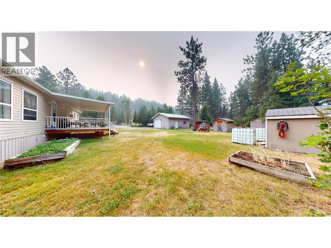
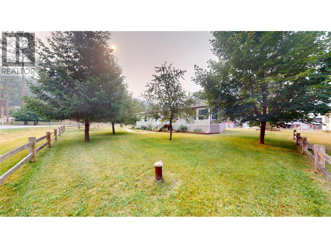
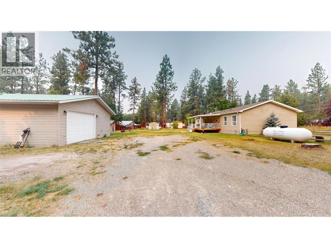
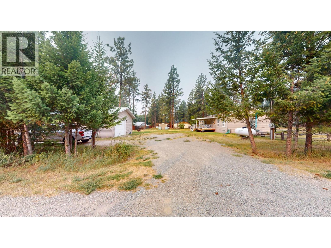
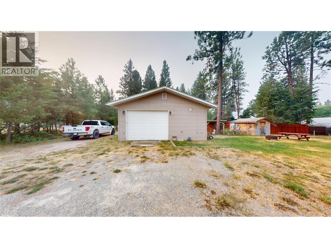
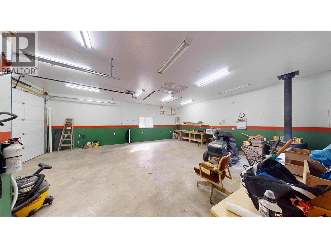
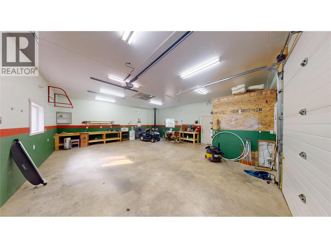
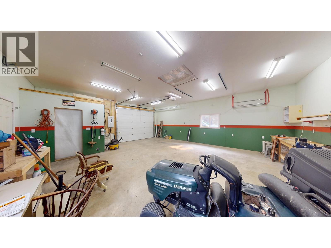
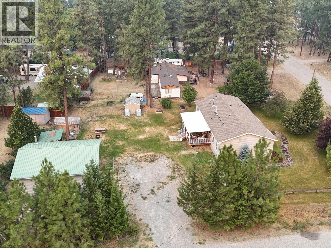
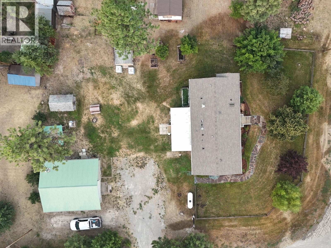
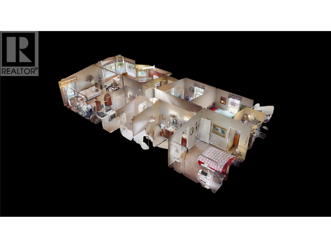
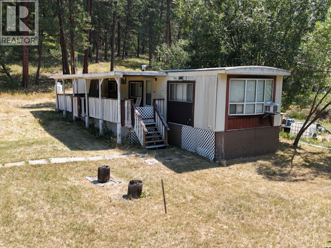
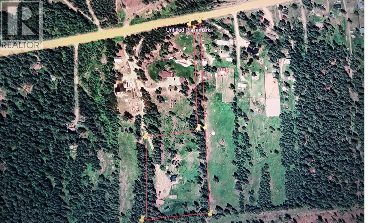
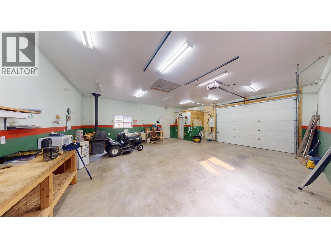
Welcome to Wasa! Your new home is on 4.2 acres and is the perfect recipe for peace and quiet and feeling miles away from the hustle of todays world. Just 2 blocks to the lake, the beautiful home was built in 2008 and features 1,512 square feet all on one floor. With vaulted ceilings, a large kitchen open to the dining room. The wood stove in the living room proudly take the edge off the heating cost and feels romantic. With 2 bedroom plus a den, 2 full baths with the ensuite sporting his and hers sinks, jetted tub and a stand up shower. The covered front deck is year round barbequing. We also have a 26' x 30' garage/shop with 10' ceiling, EV plug in plus all plumbing in-floor heating and a 2 piece bath (id:48970) Show More
Details
- Constructed Date: 2008
- Property Type: Single Family
- Type: Manufactured Home
- Access Type: Easy access
- Neighbourhood: Lakes/Wasa/Lazy/Premier
Ammenities + Nearby
- Park
- Recreation
- Park
- Recreation
Features
- Level lot
- Balcony
- Jacuzzi bath-tub
- Pets Allowed
- Mountain view
- View (panoramic)
- Refrigerator
- Dishwasher
- Range - Electric
- Microwave
- Washer & Dryer
- Smoke Detector Only
- Forced air
- See remarks
Rooms Details For 6311 Ash Road
| Type | Level | Dimension |
|---|---|---|
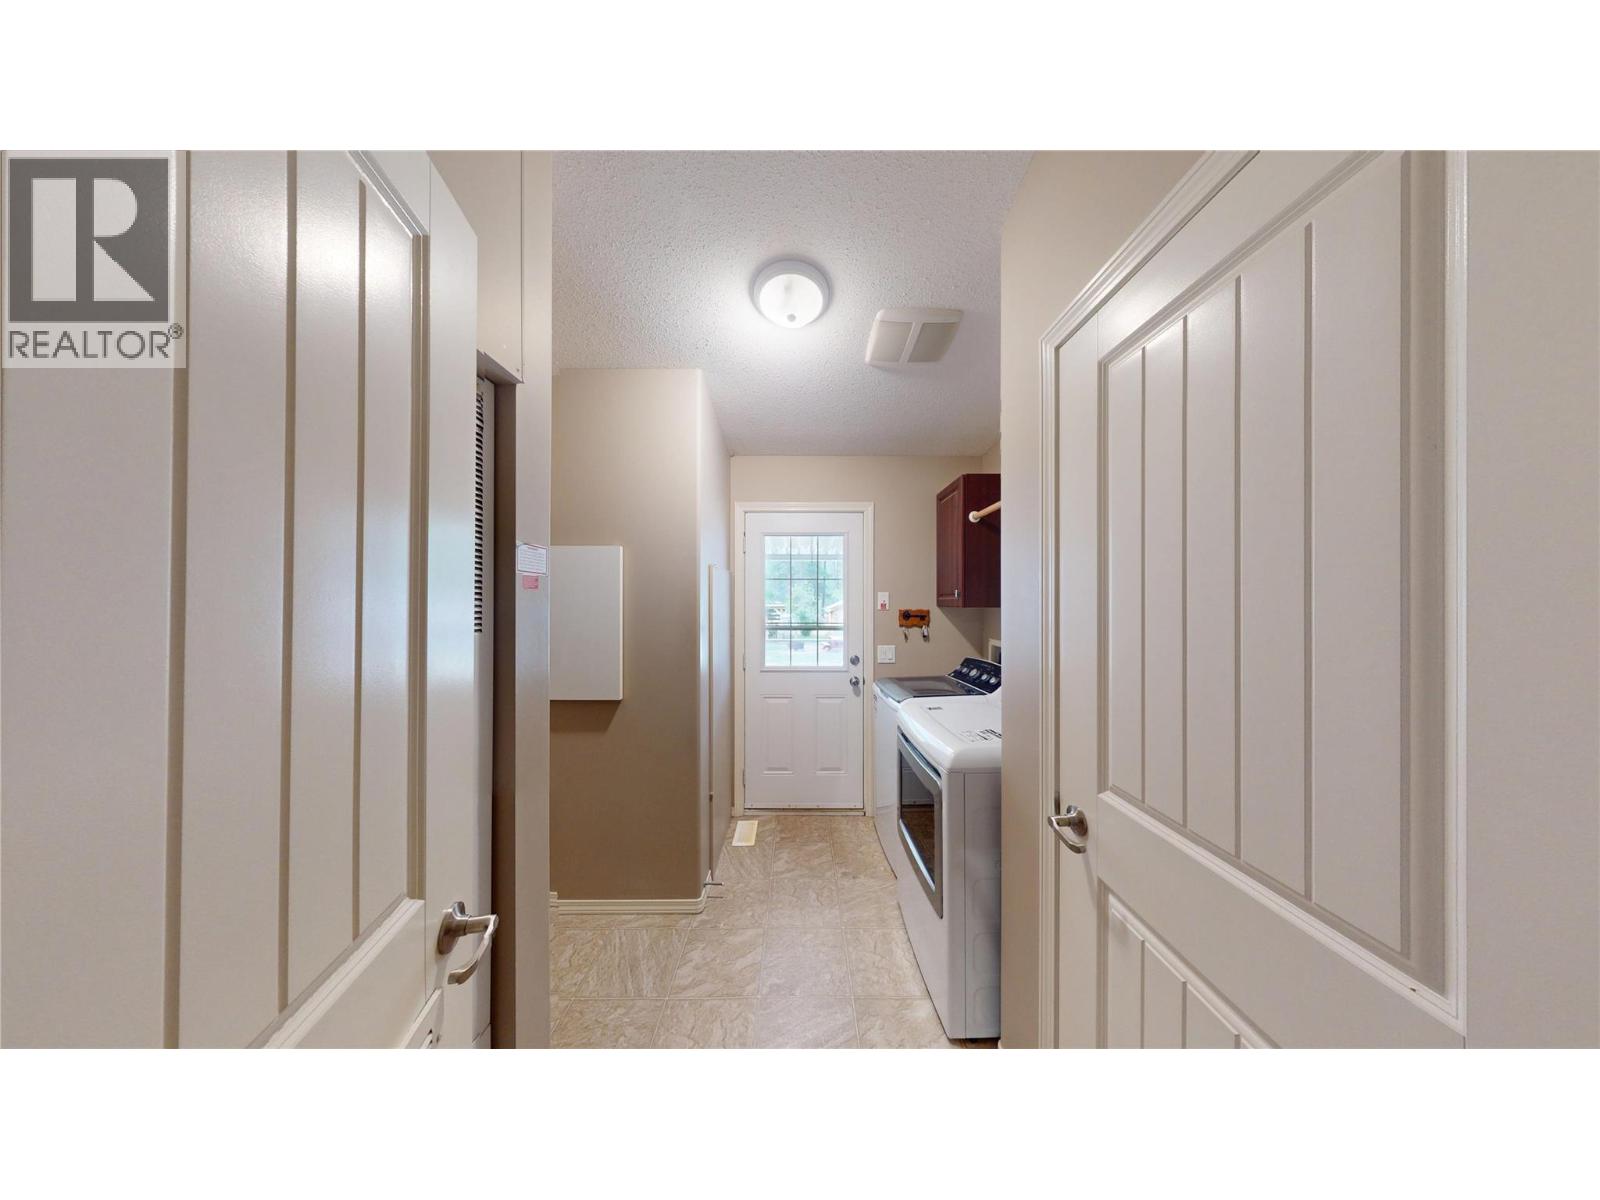
| Laundry room | Main level | 9'6'' x 5'5'' |
| Bedroom | Main level | 10'10'' x 10'11'' |
| Primary Bedroom | Main level | 11'11'' x 12'11'' |
| 5pc Ensuite bath | Main level | Measurements not available |
| 4pc Bathroom | Main level | Measurements not available |
| Foyer | Main level | 4'7'' x 9'11'' |
| Office | Main level | 10'4'' x 12'10'' |
| Living room | Main level | 13'10'' x 15'8'' |
| Kitchen | Main level | 123'7'' x 11'2'' |
| Dining room | Main level | 10'10'' x 11'0'' |
Location
Similar Properties
For Sale
$ 290,000 $ 333 / Sq. Ft.
- 10396088 ©MLS
- 2 Bedroom
- 1 Bathroom
For Sale
$ 830,000 $ 512 / Sq. Ft.
- 10363955 ©MLS
- 2 Bedroom
- 2 Bathroom
This REALTOR.ca listing content is owned and licensed by REALTOR® members of The Canadian Real Estate Association
Data provided by: Okanagan-Mainline Real Estate Board