- ©MLS 10397289
- Area 1650 sq ft
- Bedrooms 4
- Bathrooms 4
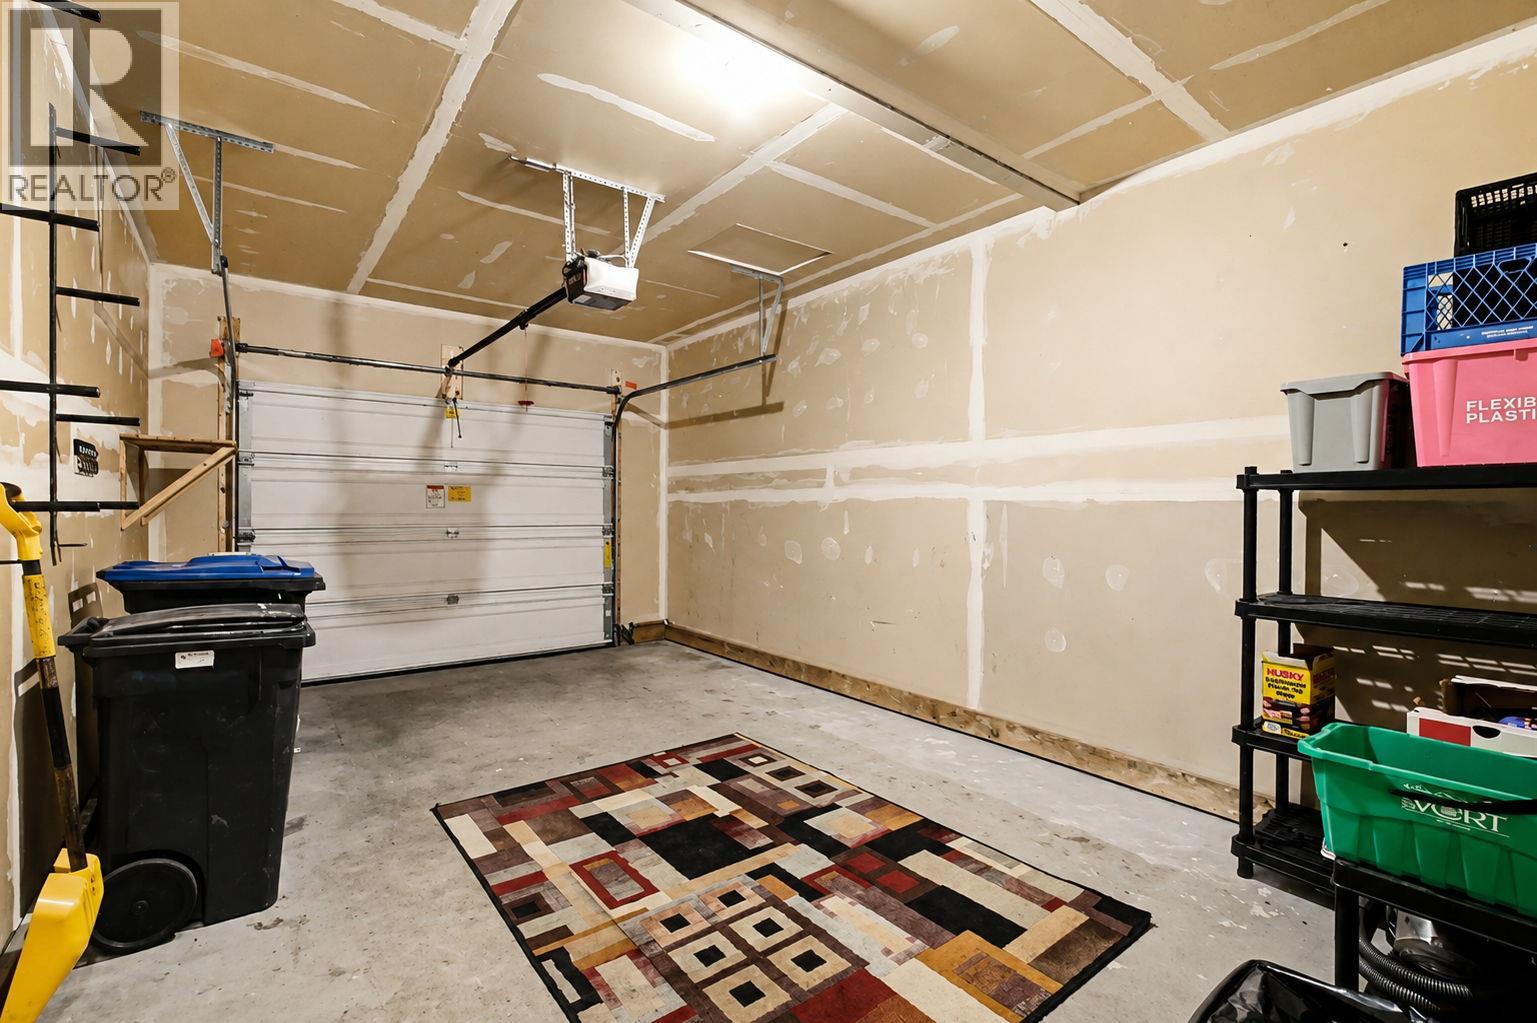
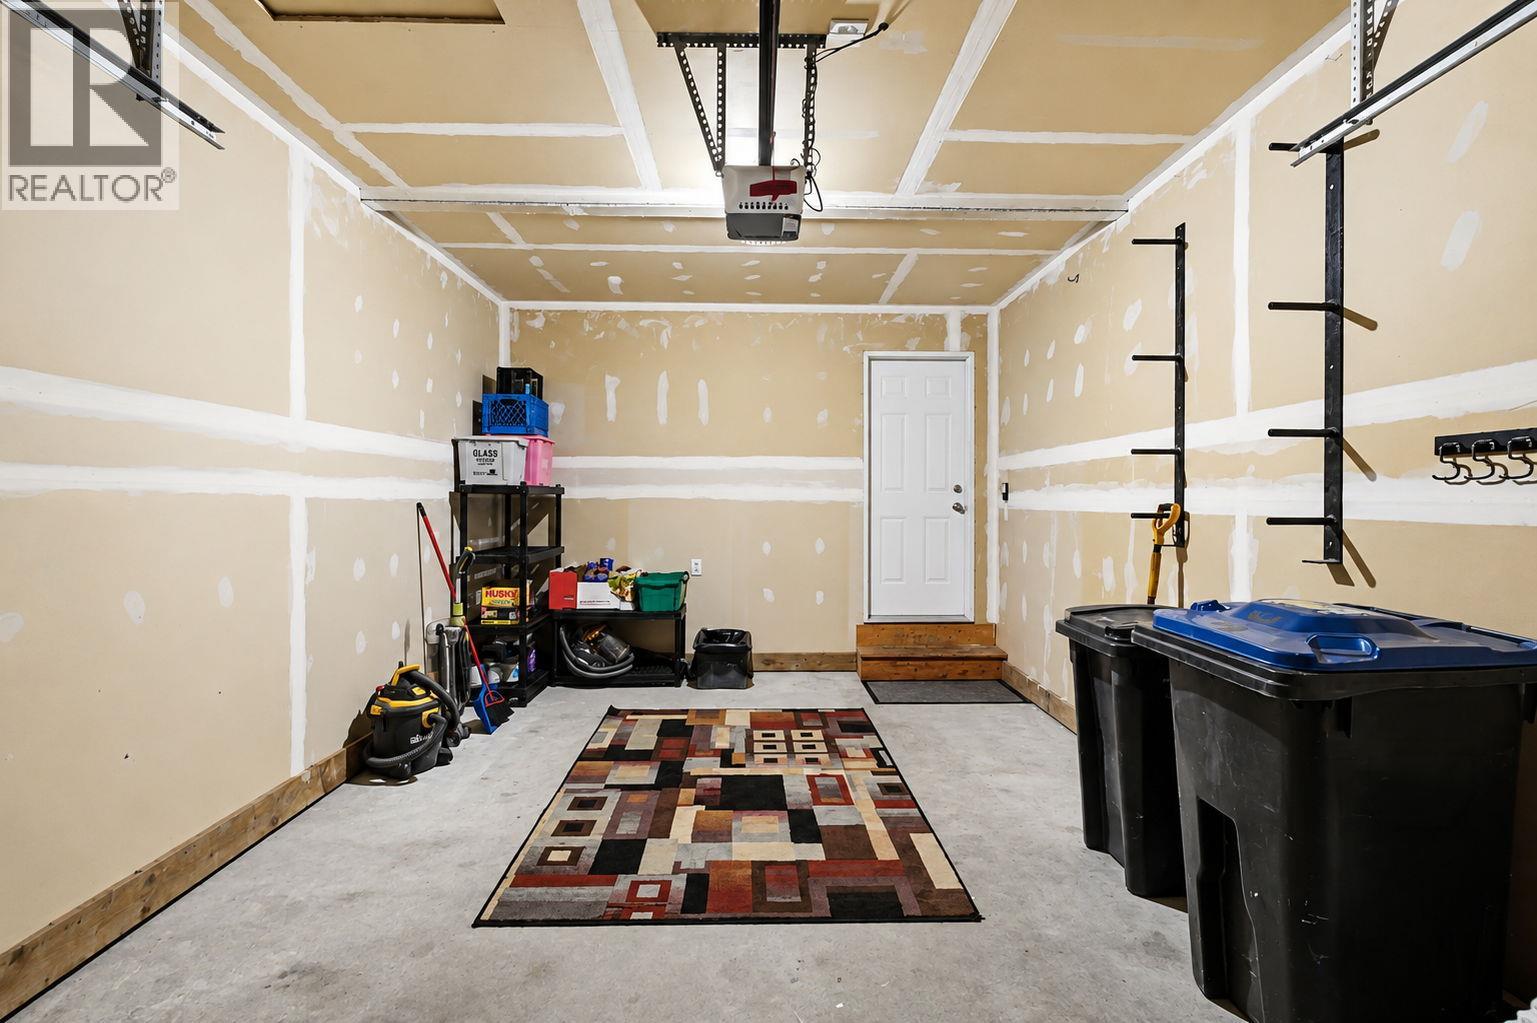
- Parkings 2
Description
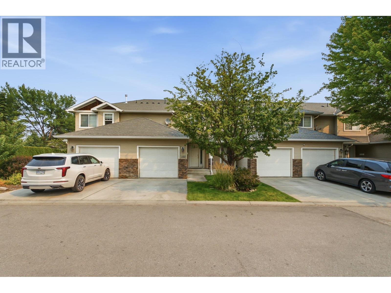
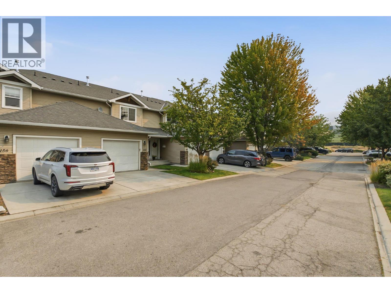
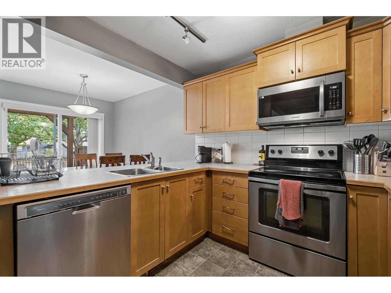
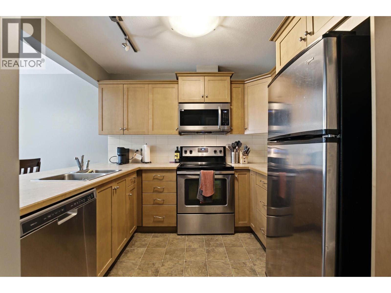
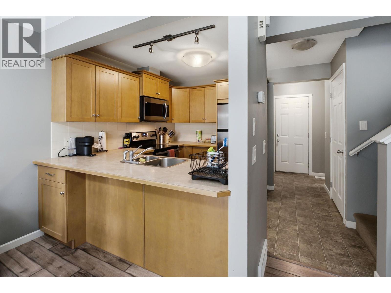
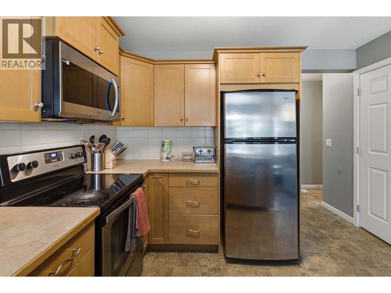
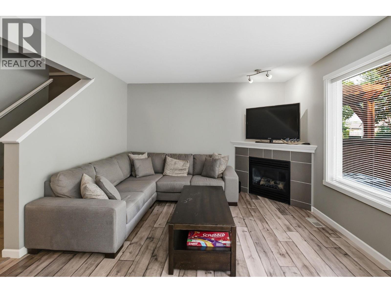
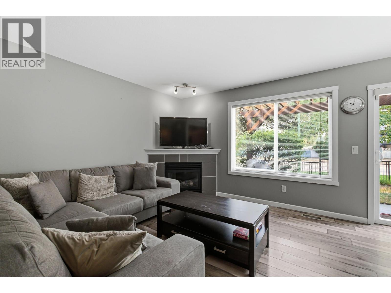
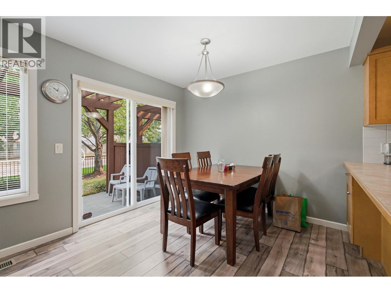
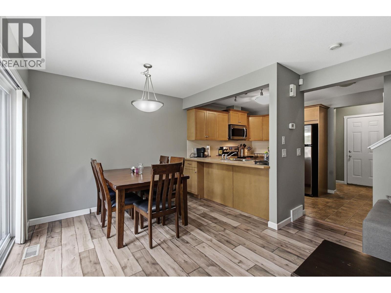
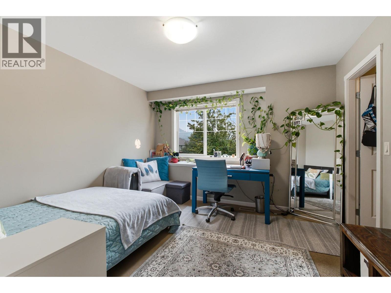
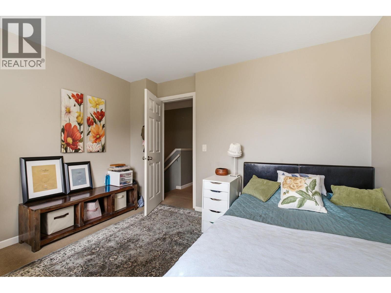
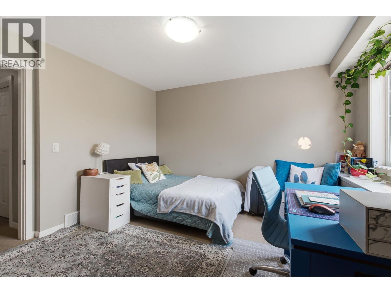
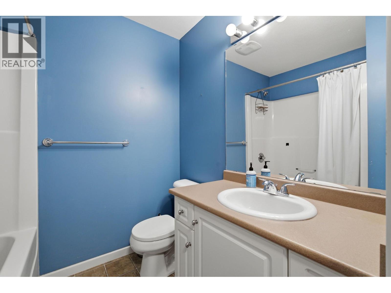
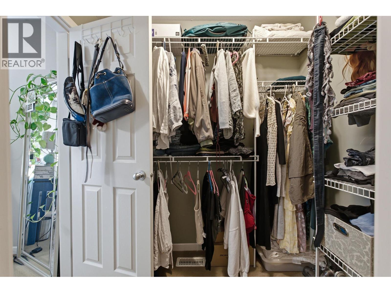
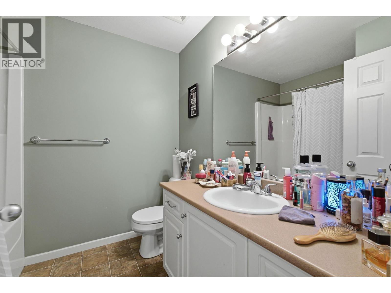
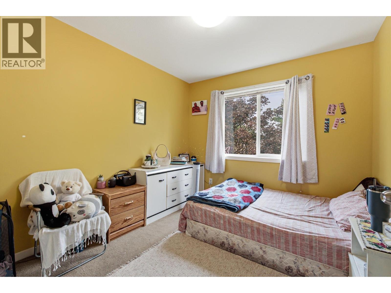
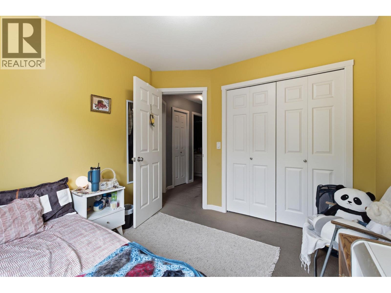
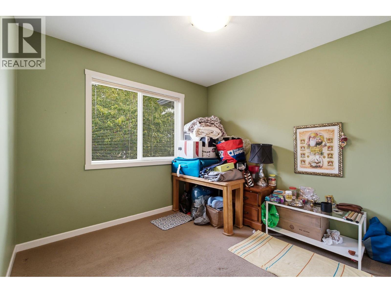
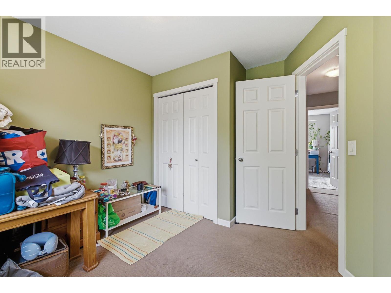
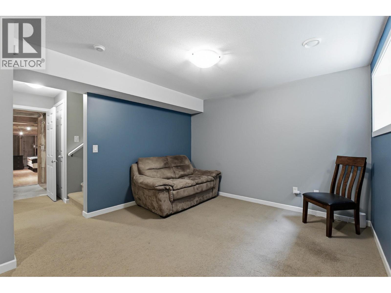
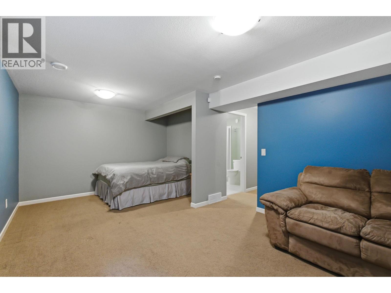
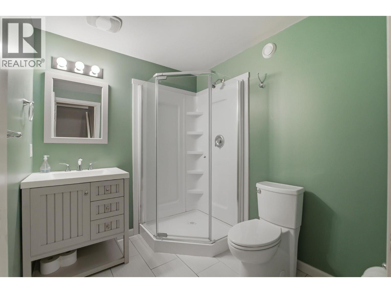
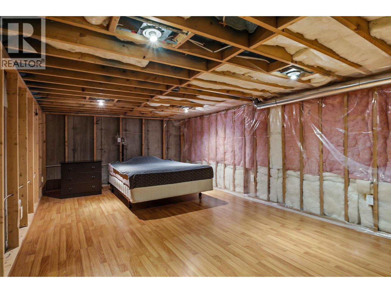
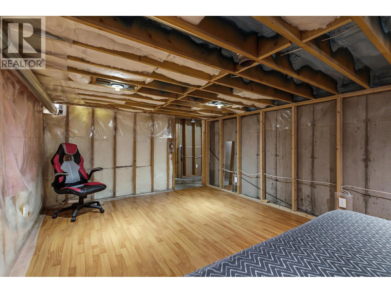
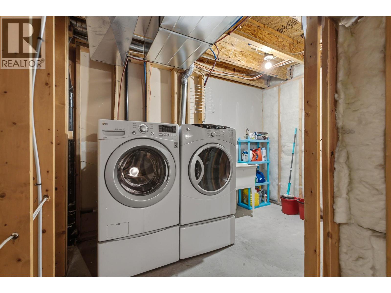
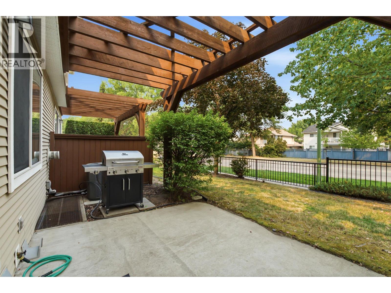
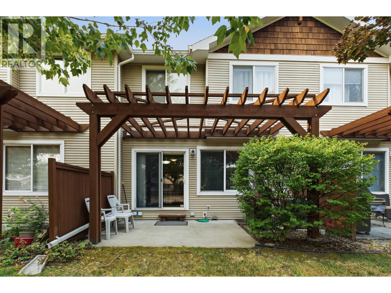
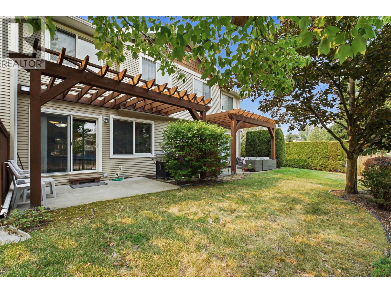
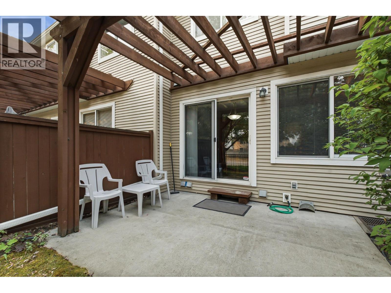
*OPEN HOUSE SATURDAY AUGUST 15th 11:00AM-1:00PM* 4 bed/4bath Townhome with a partly finished basement. The main-floor is cheerful & functional featuring a Gas Fireplace & sliding glass doors that open up to a lovely patio. Good amount of kitchen space and a dedicated dining area. Upstairs you have three bedrooms, including the primary bedroom with ensuite bathroom & spacious walk-in closet. The basement includes a full sized bedroom, bathroom, laundry room & spacious flex space with potential for a media room or whatever you desire! Excellent location raise your family from kindergarten to graduation in this complex! Next to dog park, recreation areas, hockey rink, shopping, multiple schools, YMCA & more! Book your showing today! (id:48970) Show More

Details
- Constructed Date: 2005
- Property Type: Single Family
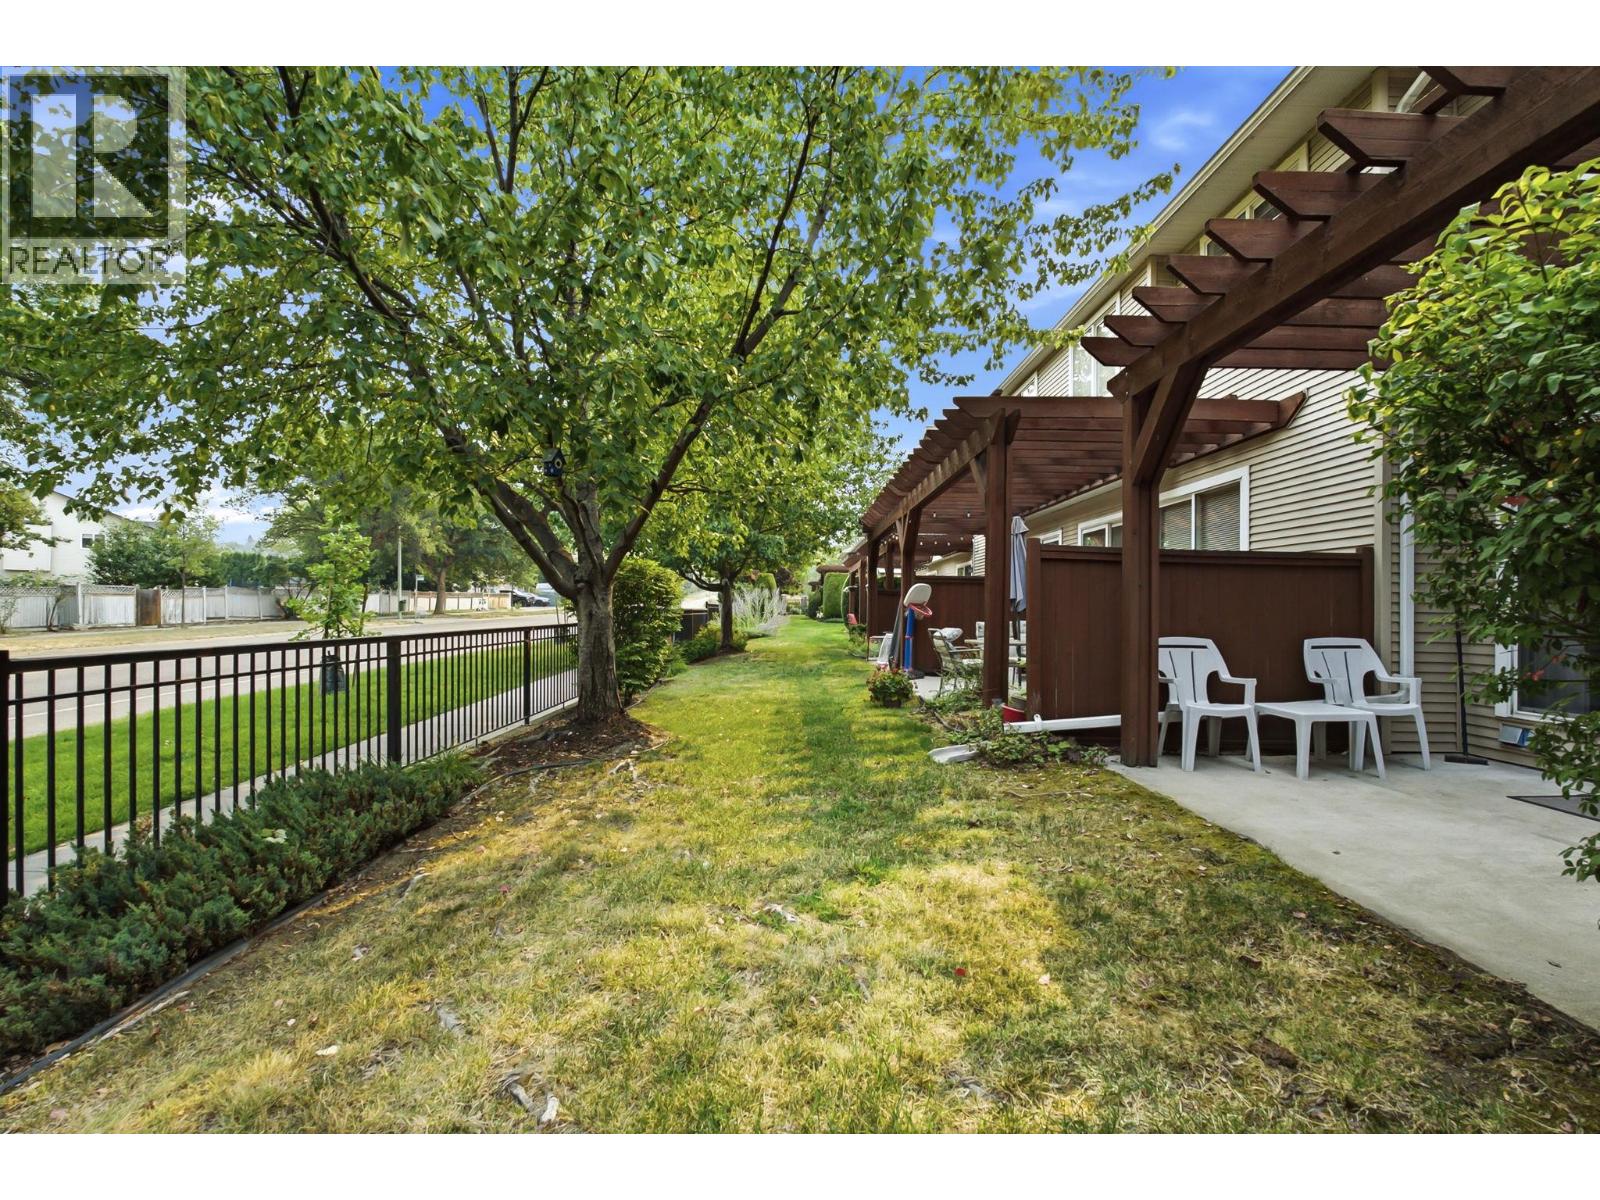
- Type: Row / Townhouse
- Community: Capstone Estates
- Neighbourhood: Rutland North
- Maintenance Fee: 350.69/Monthly
Features
- Pets Allowed With Restrictions
- Central air conditioning
- Forced air
- See remarks
Rooms Details For 914 Craig Road Unit# 155
| Type | Level | Dimension |
|---|---|---|
| 4pc Bathroom | Second level | 8'6'' x 4'11'' |
| Bedroom | Second level | 10'11'' x 10'10'' |
| Bedroom | Second level | 9'10'' x 9'10'' |
| 4pc Ensuite bath | Second level | 4'11'' x 8'4'' |
| Primary Bedroom | Second level | 12' x 14'5'' |
| Bedroom | Basement | 21'3'' x 11'3'' |
| Media | Basement | 19'3'' x 11'4'' |
| Laundry room | Basement | 8'7'' x 8' |
| 3pc Bathroom | Basement | 9'3'' x 6'6'' |
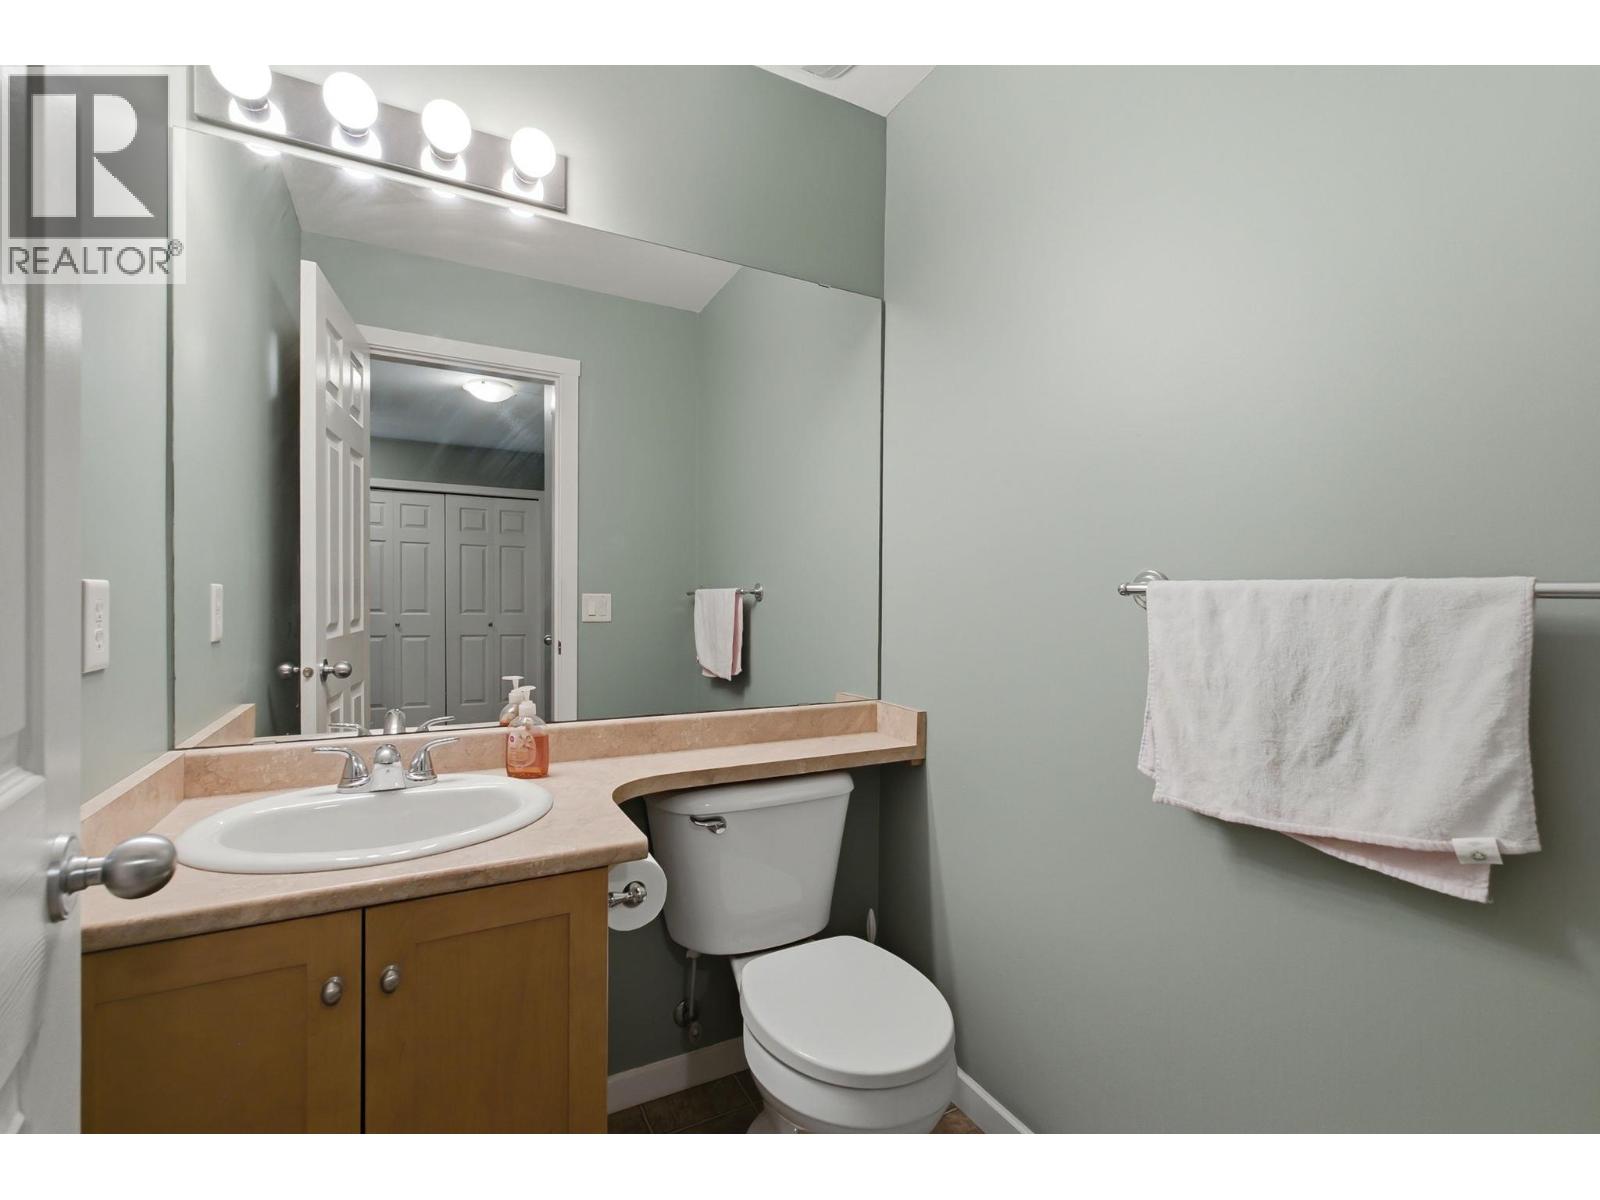
| Partial bathroom | Main level | 5' x 4' |
| Living room | Main level | 11'8'' x 11'11'' |
| Dining room | Main level | 9'9'' x 9'5'' |
| Kitchen | Main level | 9'8'' x 9'7'' |
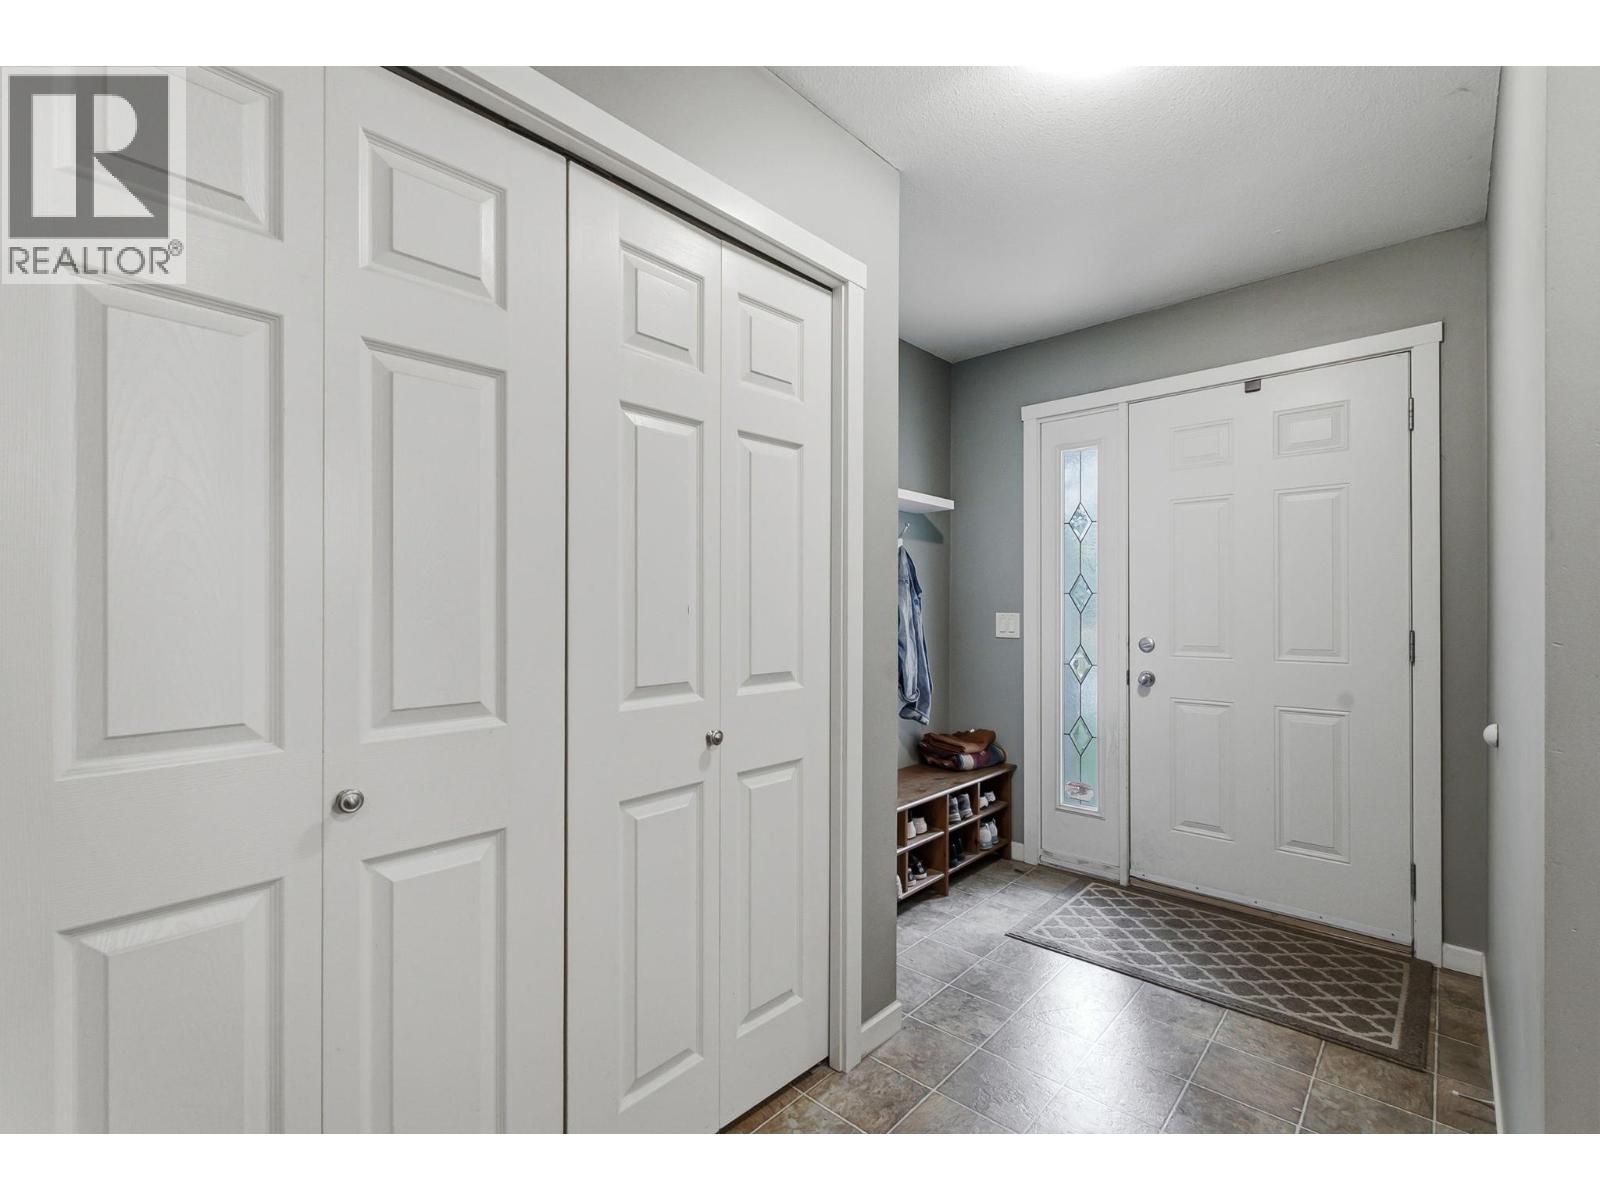
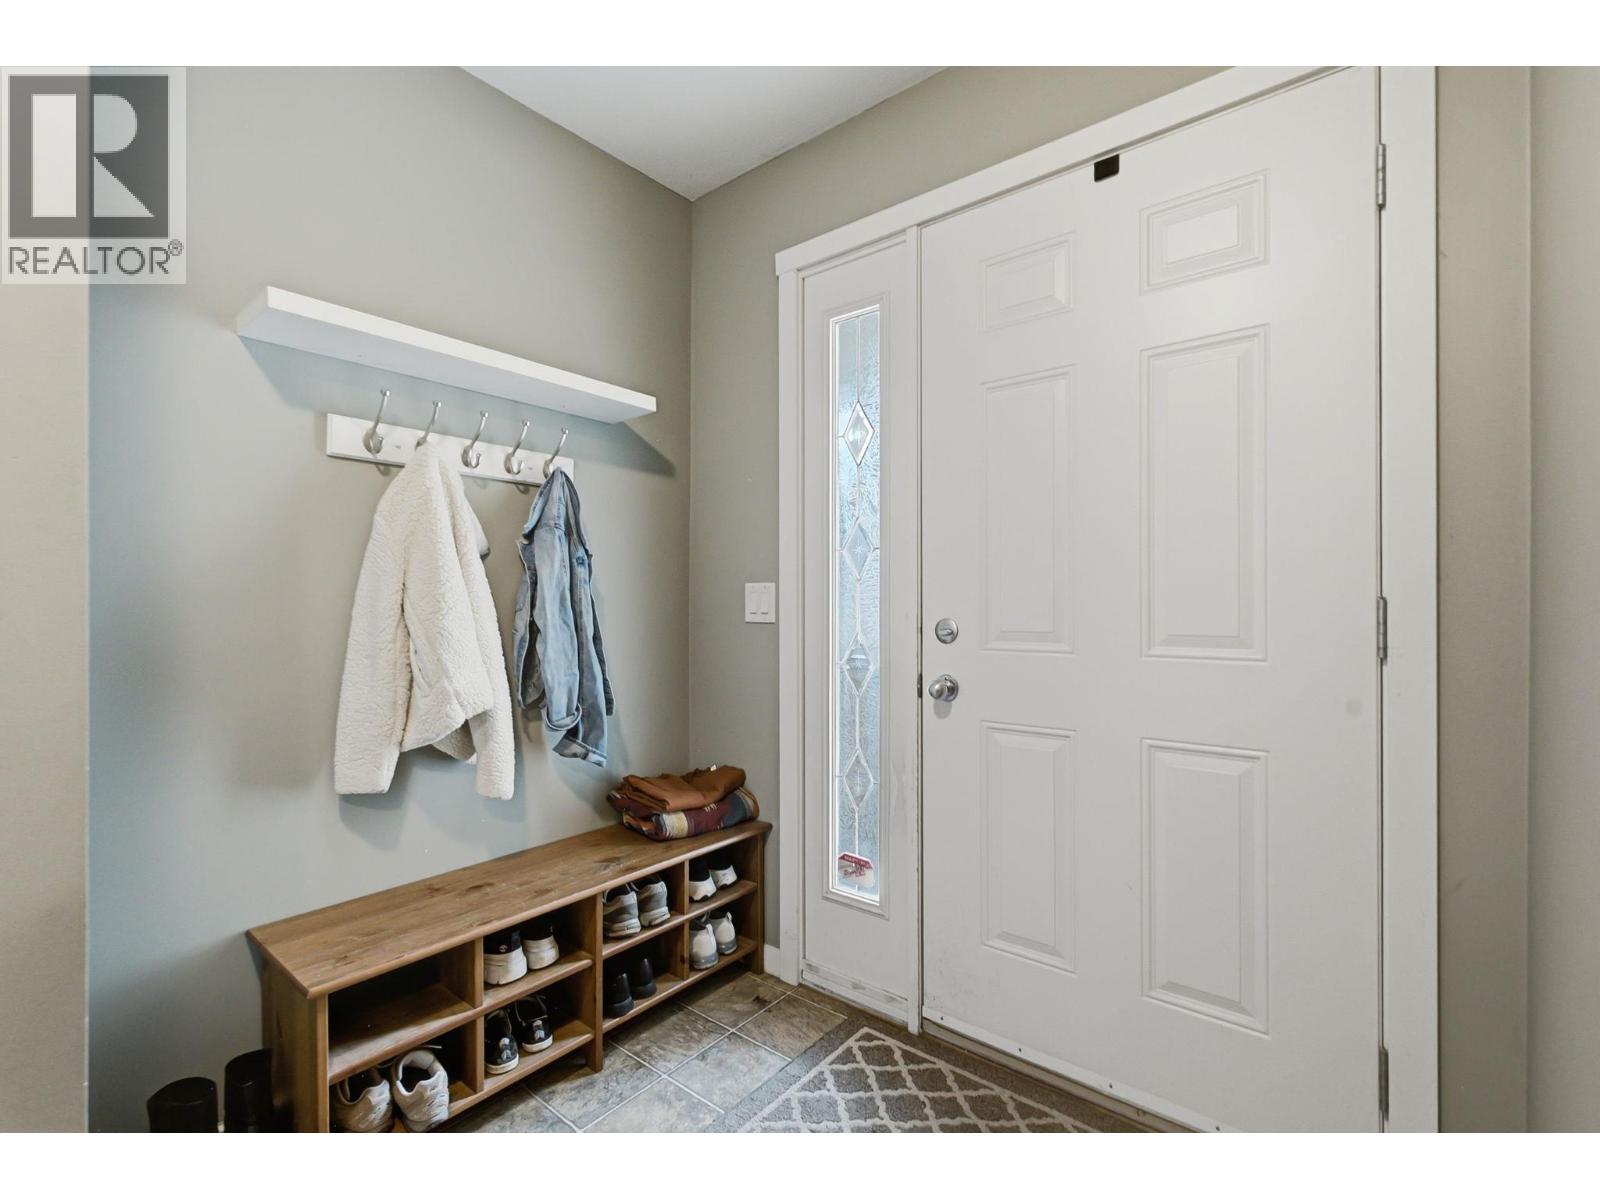
| Foyer | Main level | 8'6'' x 4' |
Location
Similar Properties
For Sale
$ 799,000 $ 415 / Sq. Ft.
- 10389960 ©MLS
- 4 Bedroom
- 3 Bathroom
For Sale
$ 784,800 $ 277 / Sq. Ft.
- 10396692 ©MLS
- 4 Bedroom
- 2 Bathroom
For Sale
$ 779,000 $ 387 / Sq. Ft.
- 10394264 ©MLS
- 4 Bedroom
- 2 Bathroom
This REALTOR.ca listing content is owned and licensed by REALTOR® members of The Canadian Real Estate Association
Data provided by: Okanagan-Mainline Real Estate Board