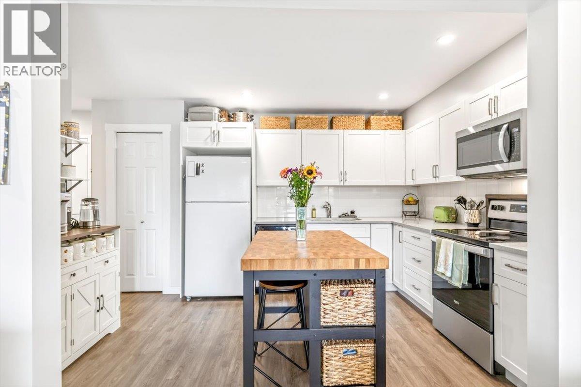
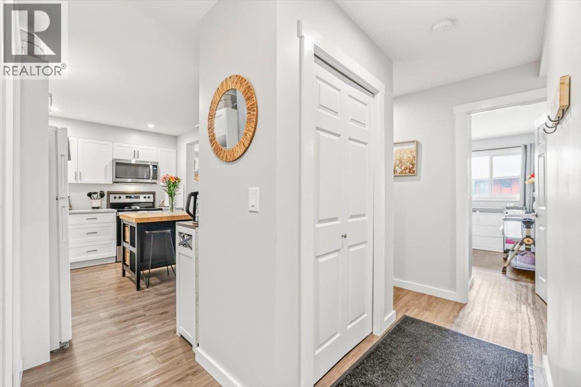
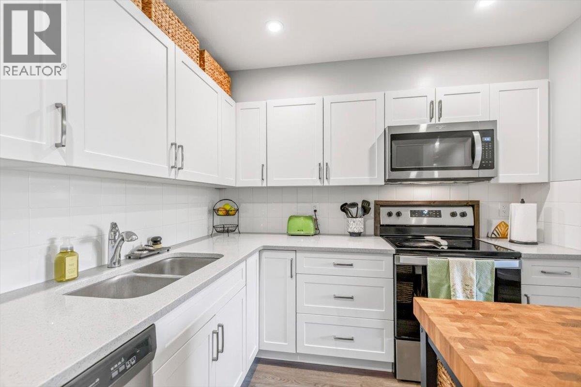
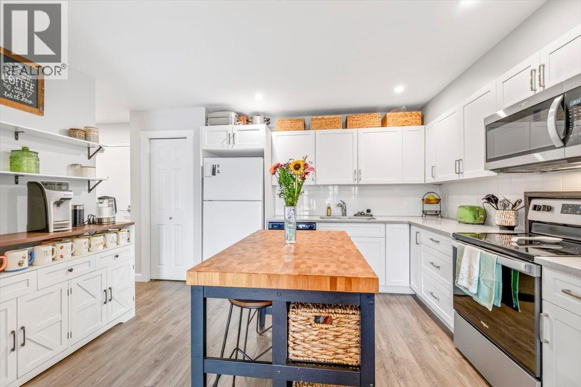
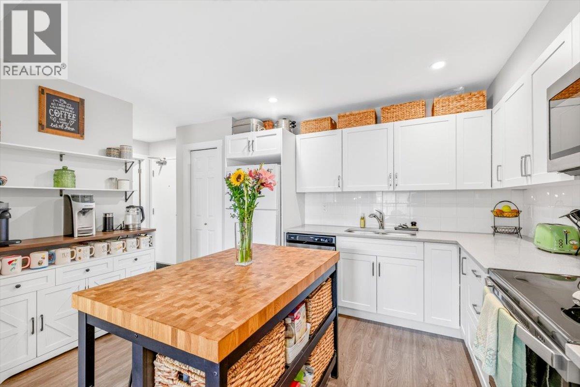
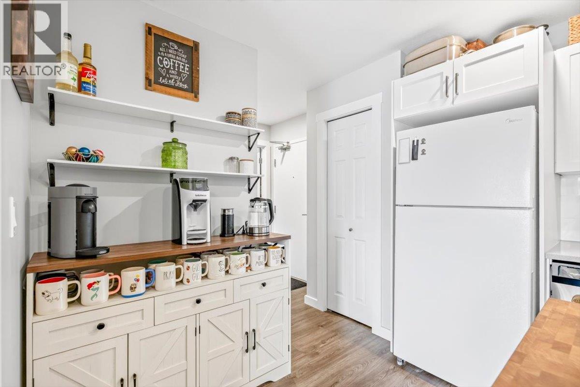
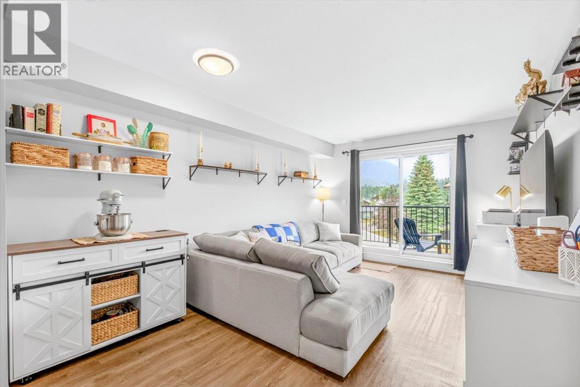
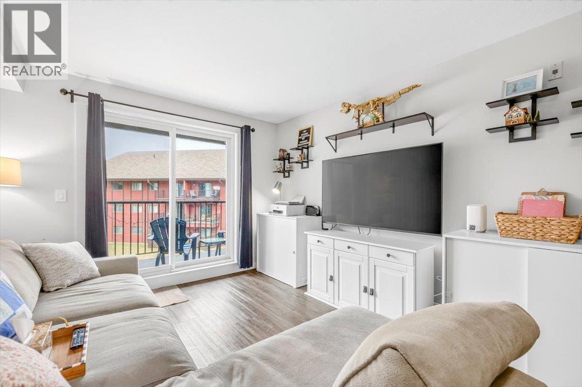
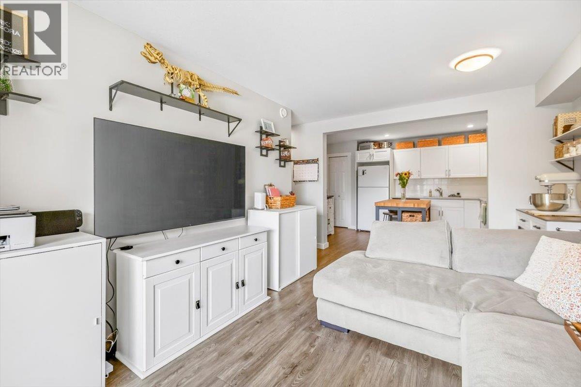
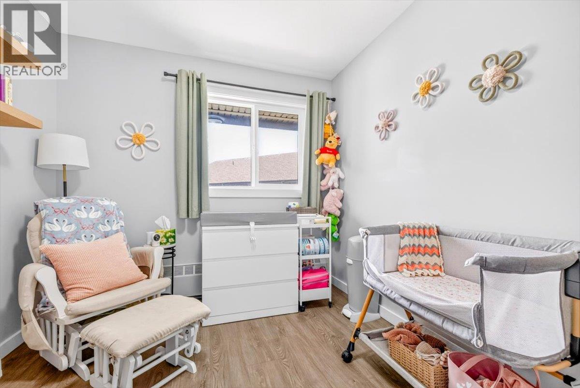
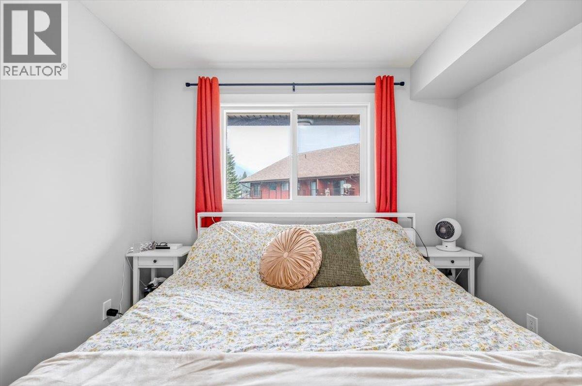

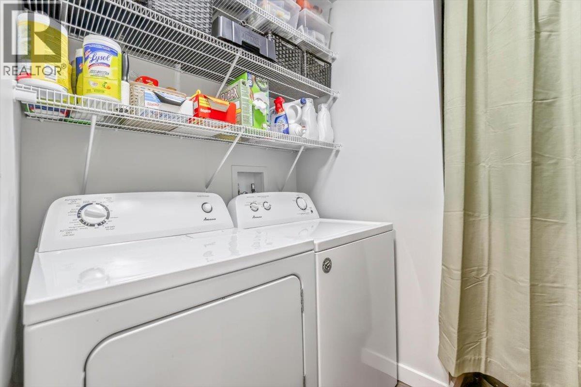
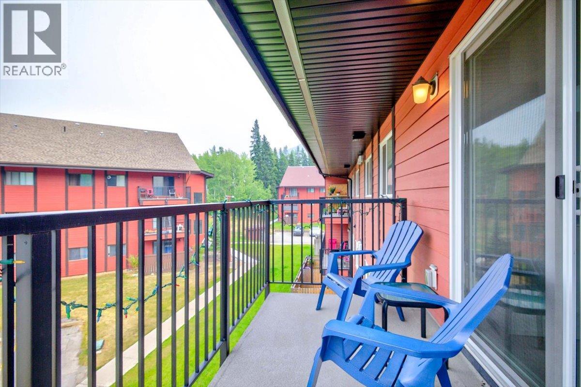
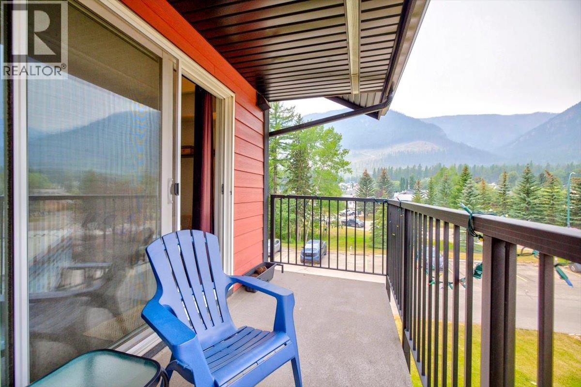
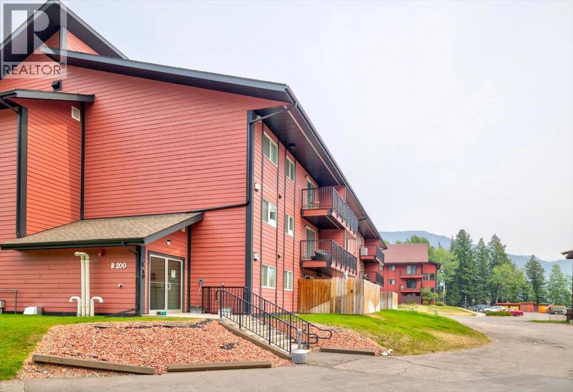
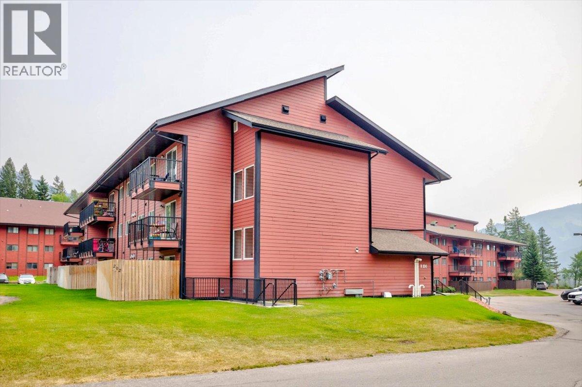
Welcome to Ponderosa Manor—where low-maintenance living meets an incredible Elk Valley backdrop. Located on the top floor of the newer building, constructed in 2020, this two-bedroom, one-bathroom condo offers a comfortable, functional layout along with unobstructed views of Sparwood Ridge. With no neighbours above and those mountain views stretching out in front of you, this unit enjoys a setting that is hard to beat within the complex. Inside, the thoughtfully designed layout makes excellent use of the space, with two bedrooms, a full bathroom, in-suite laundry, and plenty of storage. The modern construction and easy-care finishes create a comfortable home that is ready to enjoy, whether you’re settling in full-time or looking for a lock-and-leave lifestyle. Located in Sparwood Heights, you’re within walking distance of the bus stop, bowling alley, and local pizza shop, while the Elk River and Sparwood Golf Club are only minutes away. With Fernie, Elkford, and the Crowsnest Pass all within easy reach, this is a great home base for enjoying everything the Elk Valley has to offer. Whether you’re stepping into the market, looking to simplify your lifestyle, or adding to your investment portfolio, this top-floor condo offers a great combination of location, convenience, and mountain views. Reach out to your trusted REALTOR® today to book your private showing. (id:48970)
Show More