- ©MLS R3154488
- Area 2384 sq ft
- Bedrooms 3
- Bathrooms 3
Description
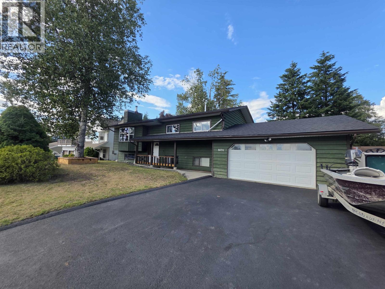
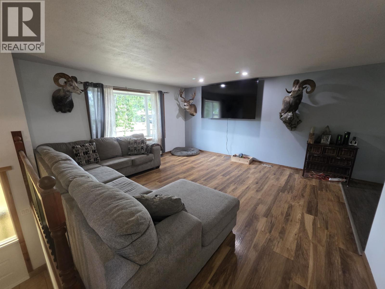
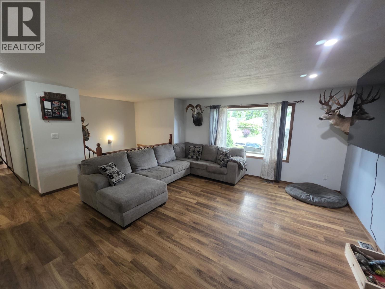
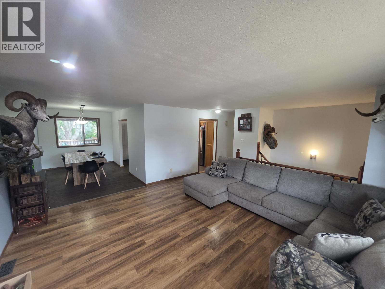
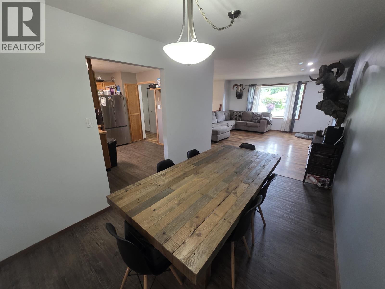
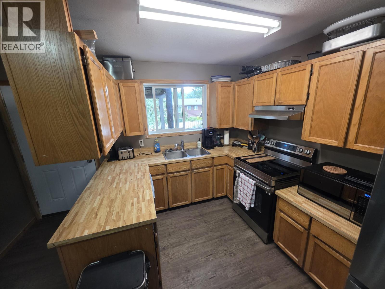
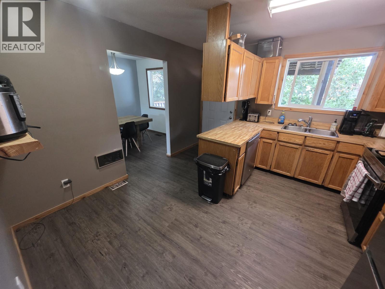
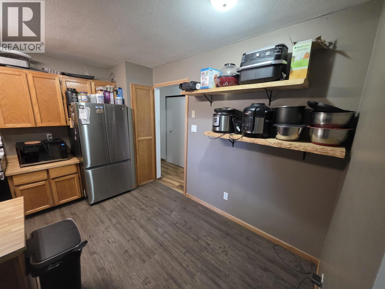
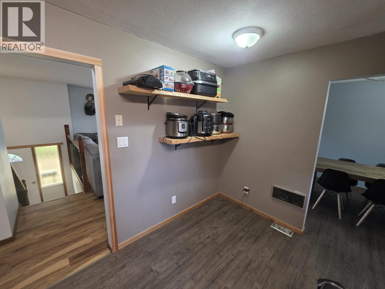
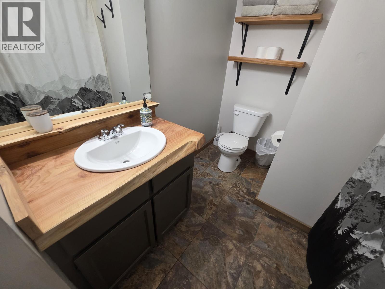
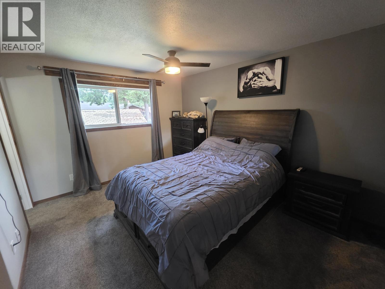
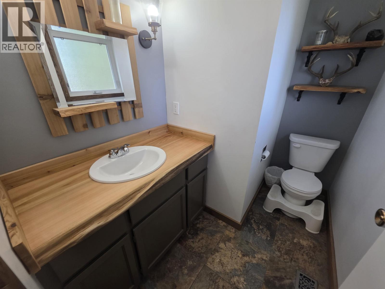
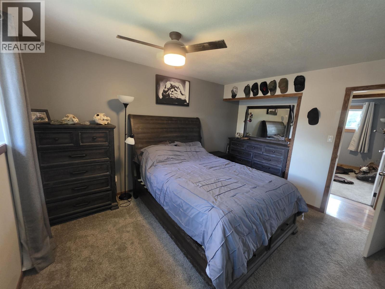
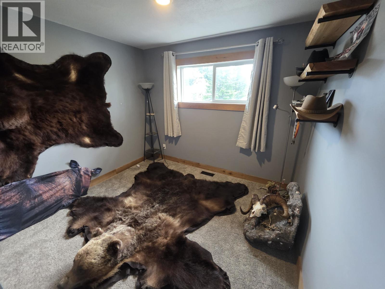
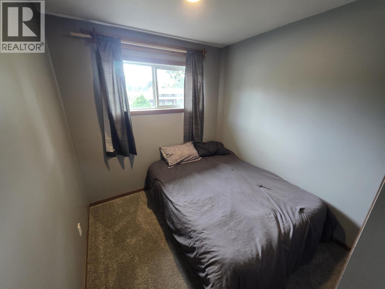
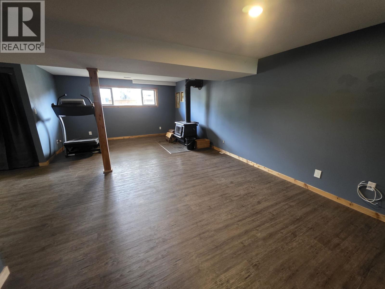
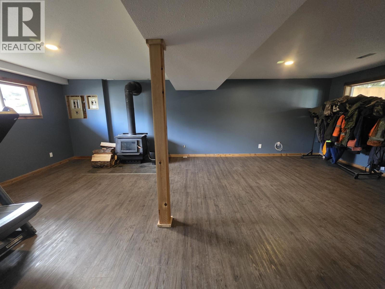
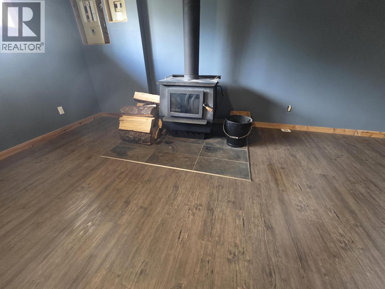
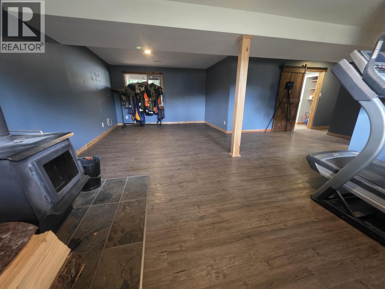

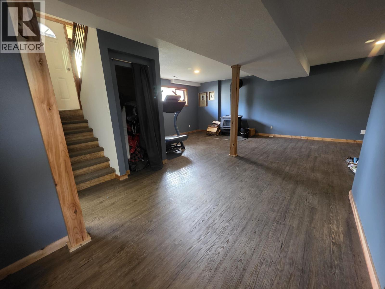
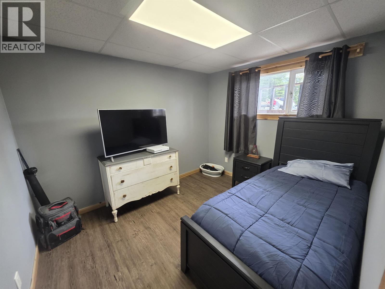
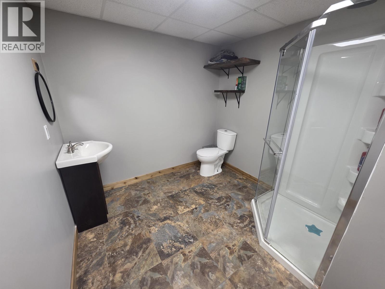
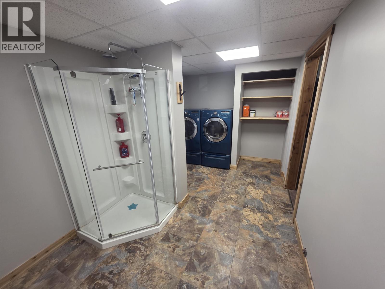
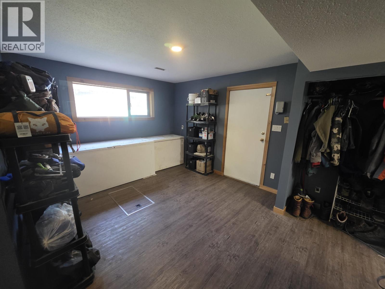
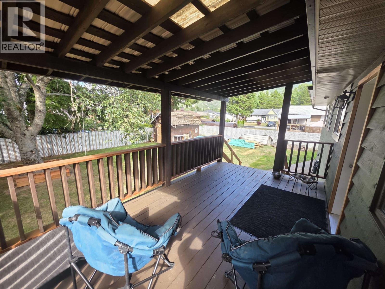
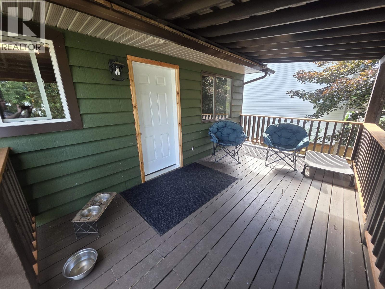
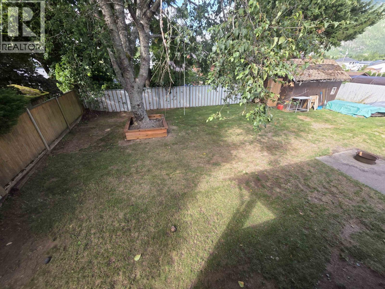
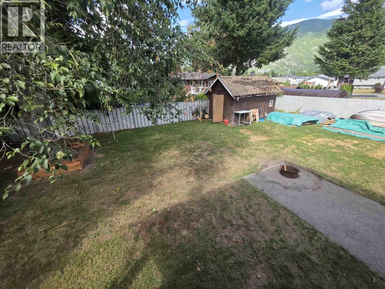
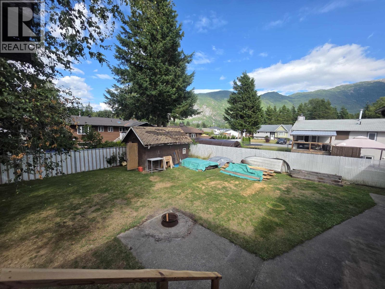
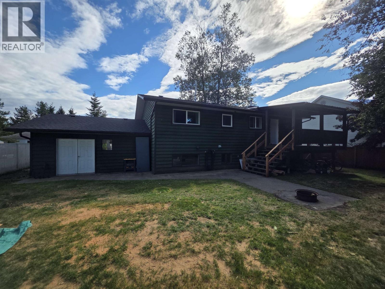
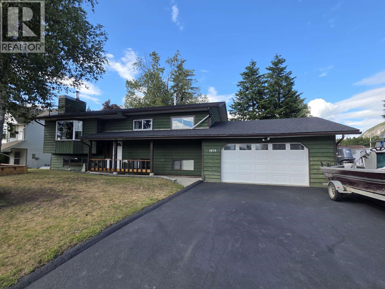
Location, location! This 5 bedroom 2.5 bath family home is in one of Terrace's most desired neighborhoods. Decorated in a west coast rustic theme with western red cedar trim throughout and live edge counters in the bathrooms. This home just had the shingles replaced and is freshly painted throughout! Large main living area upstairs with a large dining area and 3 bedrooms. The primary bedroom features an ensuite. Downstairs you'll find the huge recroom with Blaze King woodstove large bathroom laundry room, large basement mudroom and 2 more bedrooms. The garage is a great size to use for toys or working on projects. The backyard features a covered deck and views of Copper Mountain. Priced to Sell this home will not last long!!! (id:48970) Show More
Details
- Constructed Date: 1981
- Property Type: Single Family
- Type: House
- Total Finished Area: 2384 sqft
- Architectural Style: Split level entry
Features
- Mountain view
- Washer
- Dryer
- Refrigerator
- Stove
- Dishwasher
- Forced air
Rooms Details For 3674 JUNIPER AVENUE
| Type | Level | Dimension |
|---|---|---|
| Recreational, Games room | Basement | 22 ft x 15 ft |
| Bedroom 4 | Basement | 10 ft ,1 in x 9 ft |
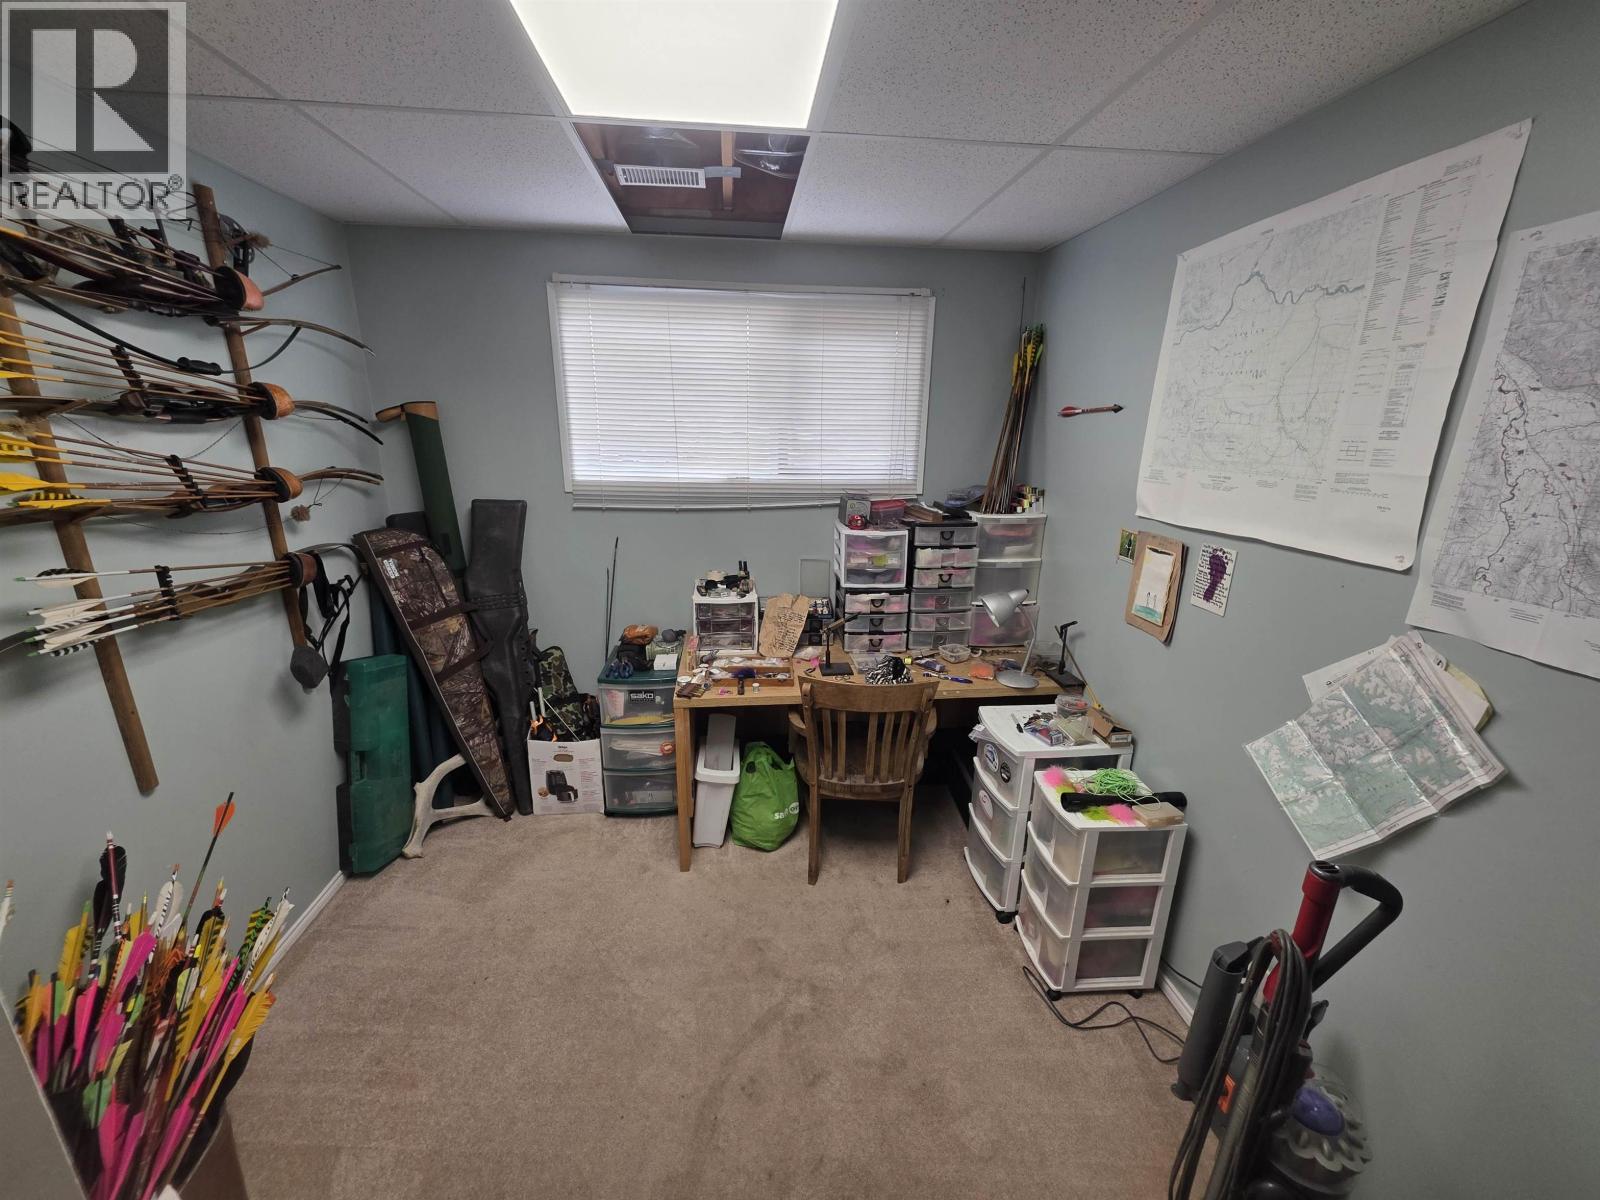
| Office | Basement | 10 ft x 9 ft ,4 in |
| Mud room | Basement | 14 ft ,8 in x 11 ft ,5 in |
| Living room | Main level | 16 ft x 15 ft |
| Dining room | Main level | 13 ft x 8 ft ,6 in |
| Kitchen | Main level | 12 ft ,8 in x 12 ft ,6 in |
| Other | Main level | 12 ft ,8 in x 11 ft |
| Bedroom 2 | Main level | 10 ft x 9 ft ,3 in |
| Bedroom 3 | Main level | 8 ft x 8 ft |
Location
Similar Properties
For Sale
$ 275,000 $ 298 / Sq. Ft.
- R3126053 ©MLS
- 3 Bedroom
- 1 Bathroom
For Sale
$ 299,900 $ 250 / Sq. Ft.
- R3083430 ©MLS
- 3 Bedroom
- 2 Bathroom
For Sale
$ 299,900 $ 240 / Sq. Ft.
- R3094261 ©MLS
- 3 Bedroom
- 1 Bathroom
This REALTOR.ca listing content is owned and licensed by REALTOR® members of The Canadian Real Estate Association
Data provided by: BC Northern Real Estate Board