- ©MLS 10397423
- Area 2044 sq ft
- Bedrooms 3
- Bathrooms 3
- Parkings 6
Description
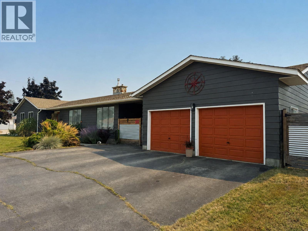
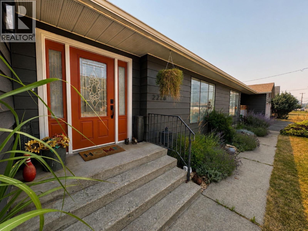
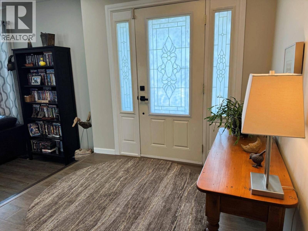
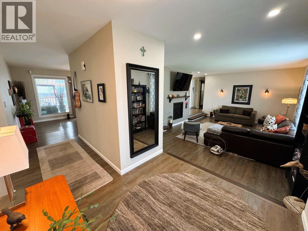
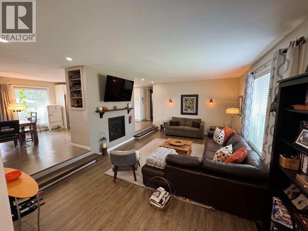
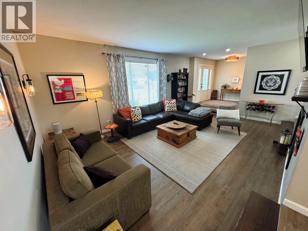
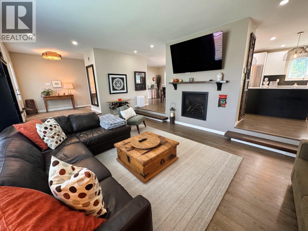
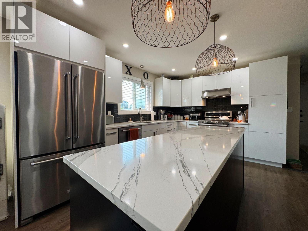
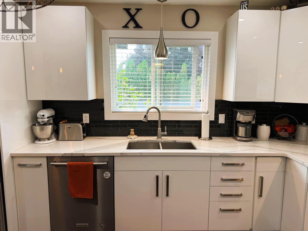
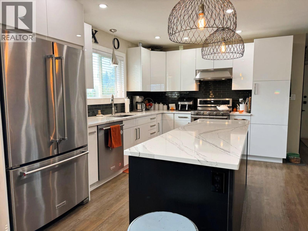
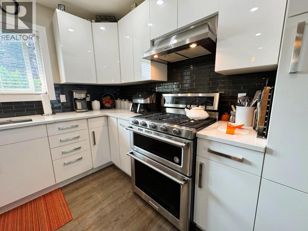
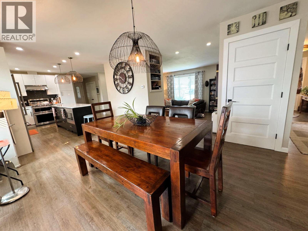
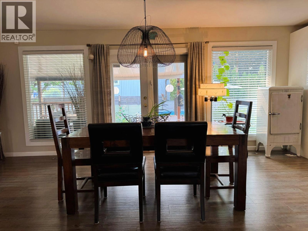
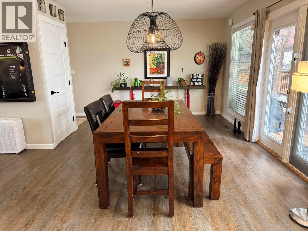
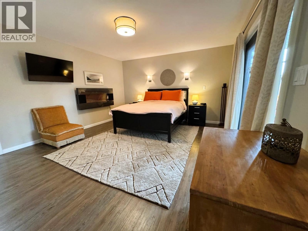
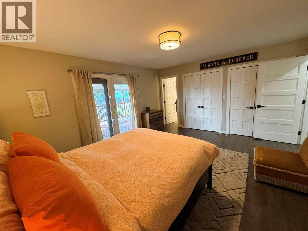
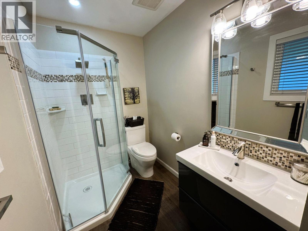
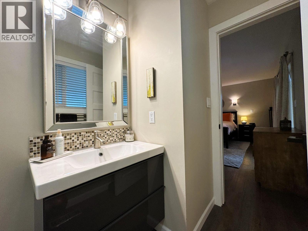
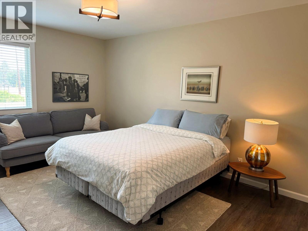
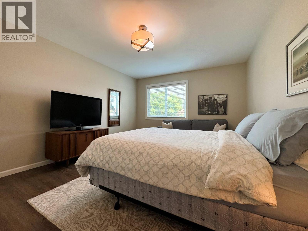
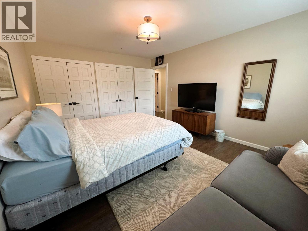
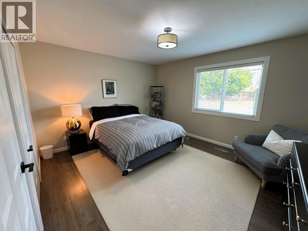
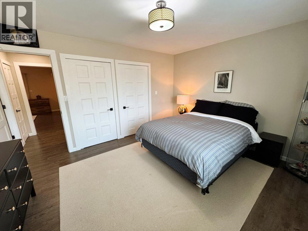
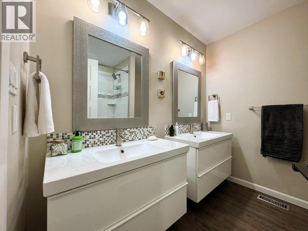
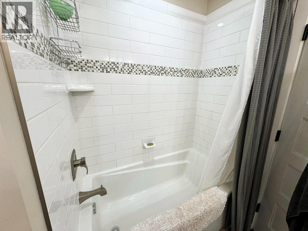
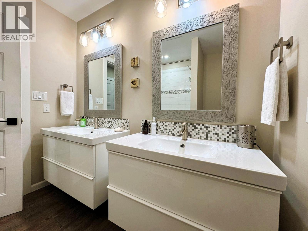
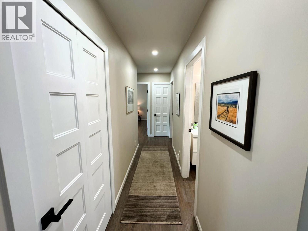
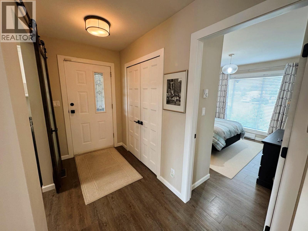
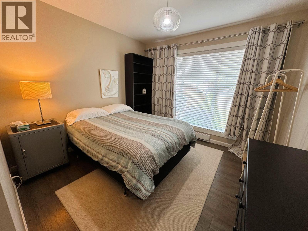
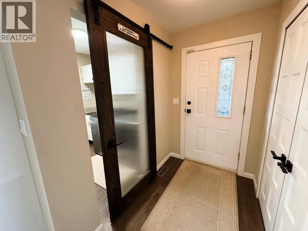
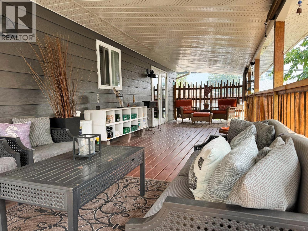
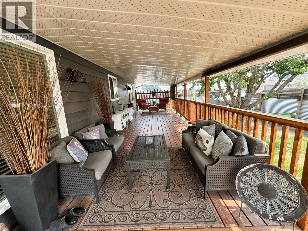
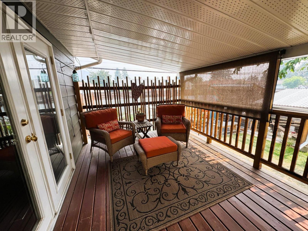
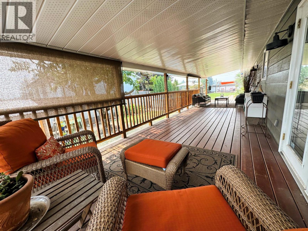
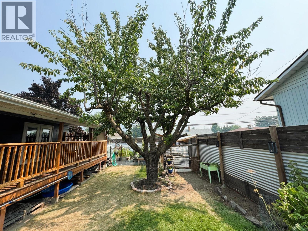
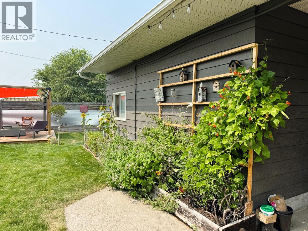
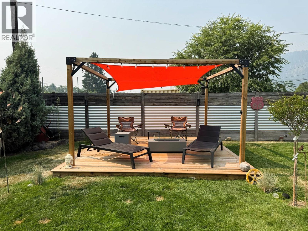
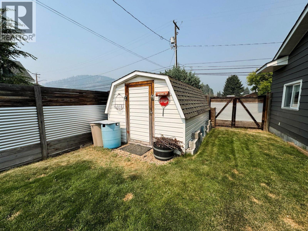
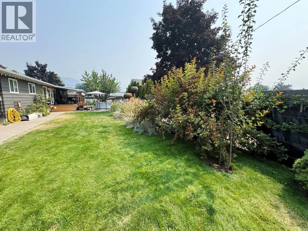
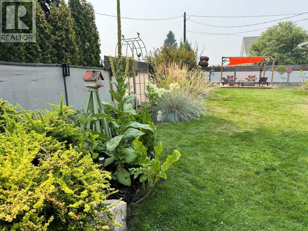
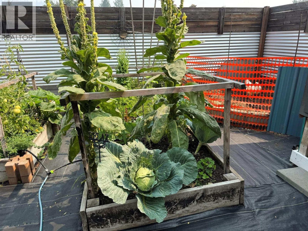
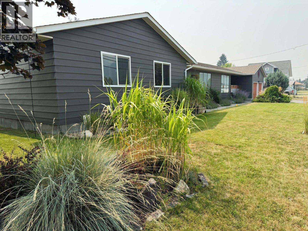
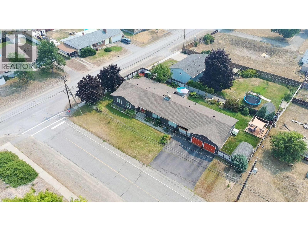
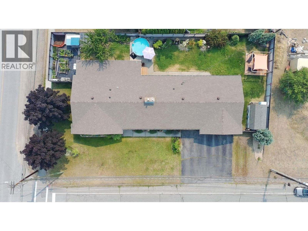
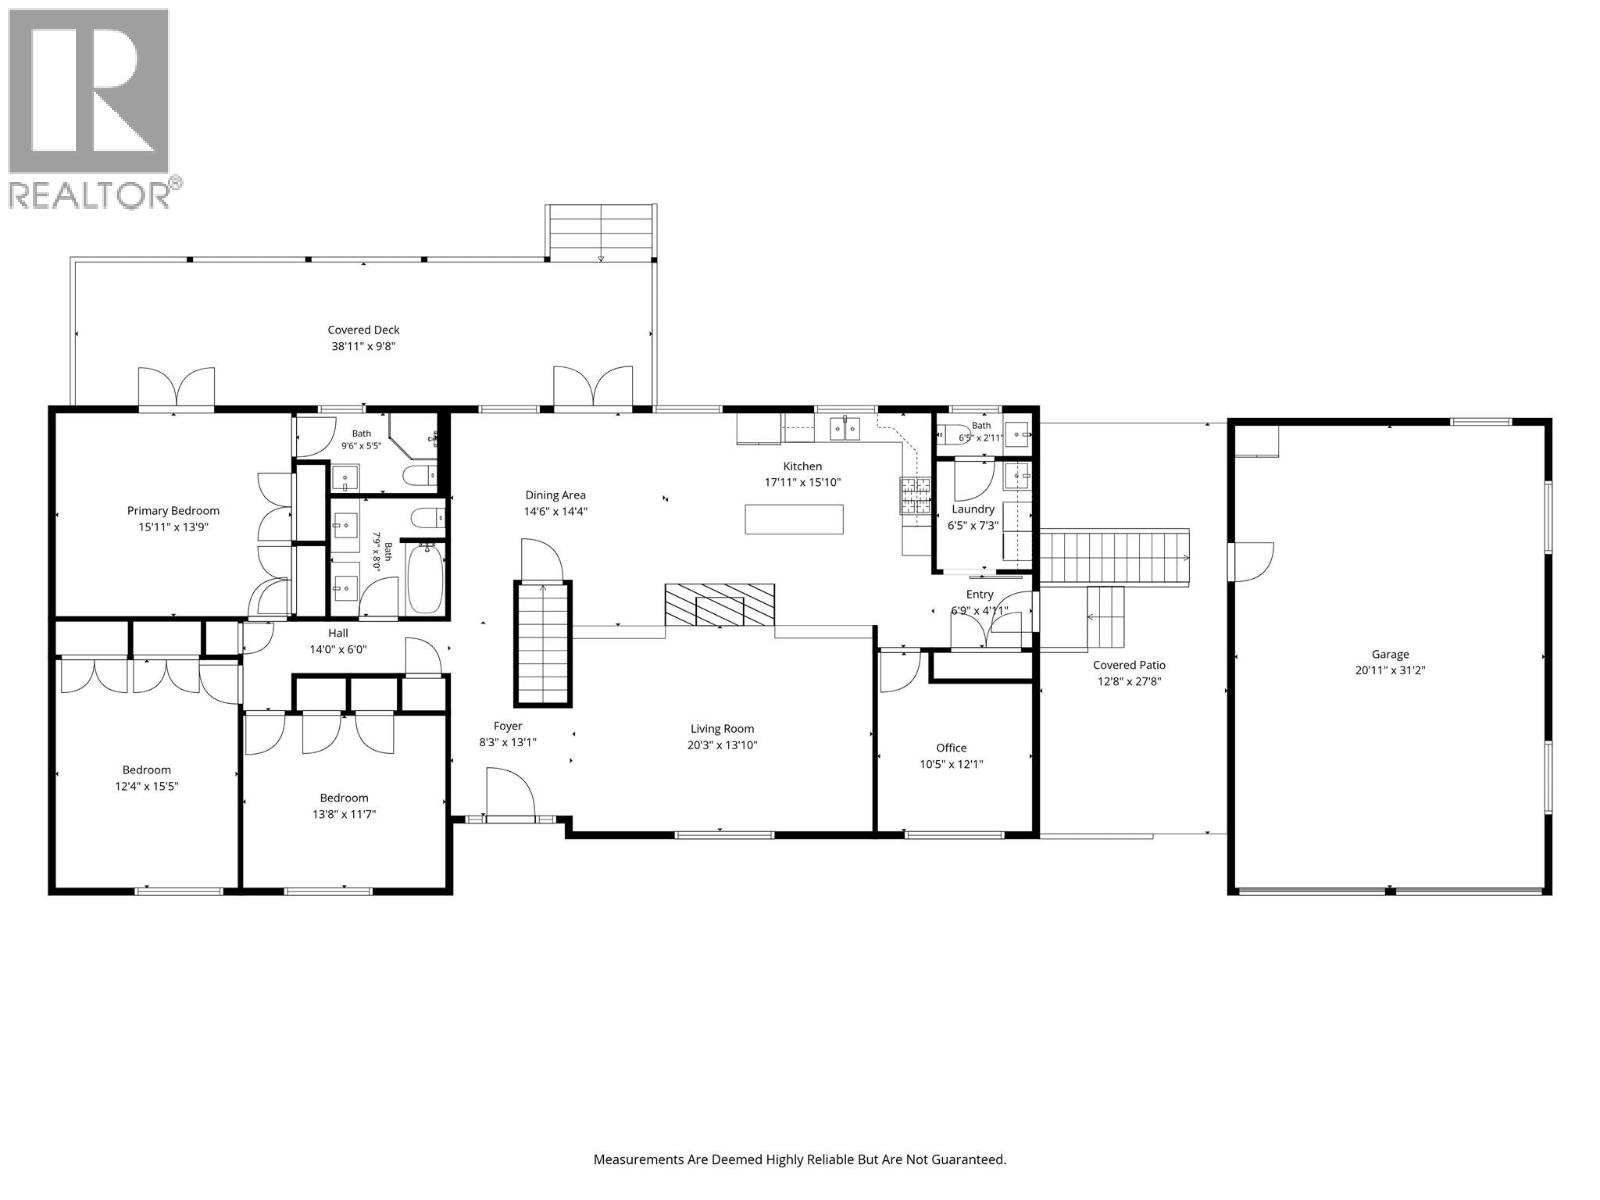
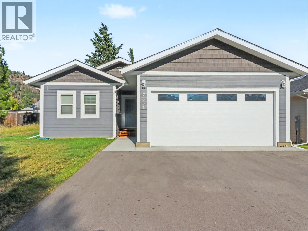
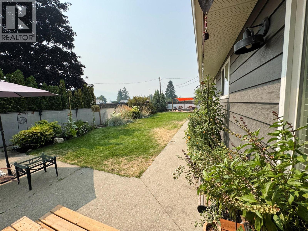
Welcome to this stunning, fully renovated home where modern design meets everyday comfort! Offering 2,044 sq. ft. of beautifully updated living space, this exceptional residence features 3 spacious bedrooms, 2.5 bathrooms, and a dedicated office—perfect for working from home or creating a quiet retreat. The bright open-concept layout is centered around a gorgeous brand-new kitchen complete with stainless steel appliances, quartz countertops, a large island, and an abundance of cabinetry, making it ideal for entertaining and family living. The spacious primary suite is a true sanctuary, featuring a luxurious ensuite and plenty of room to unwind. Thoughtful upgrades continue throughout with hot water on demand, a water softener, reverse osmosis system, and quality finishes from top to bottom. Outside, the fully landscaped 0.271-acre corner lot offers underground irrigation, a natural gas BBQ hookup, and a beautiful cedar privacy fence treated using the traditional Japanese Shou Sugi Ban method for exceptional durability and timeless appeal. A detached double garage is connected to the home by a convenient breezeway, providing sheltered access while maintaining excellent separation for parking, storage, or hobbies. Ideally located on a corner lot just steps from the local school, this move-in-ready home delivers the perfect combination of style, functionality, and convenience. This is one you won't want to miss—book your private showing today! (id:48970) Show More
Details
- Constructed Date: 1977
- Property Type: Single Family
- Type: House
- Access Type: Easy access
- Architectural Style: Ranch
- Neighbourhood: Grand Forks
Ammenities + Nearby
- Recreation
- Schools
- Recreation
- Schools
Features
- Level lot
- Corner Site
- Central island
- Family Oriented
- View (panoramic)
- Refrigerator
- Dishwasher
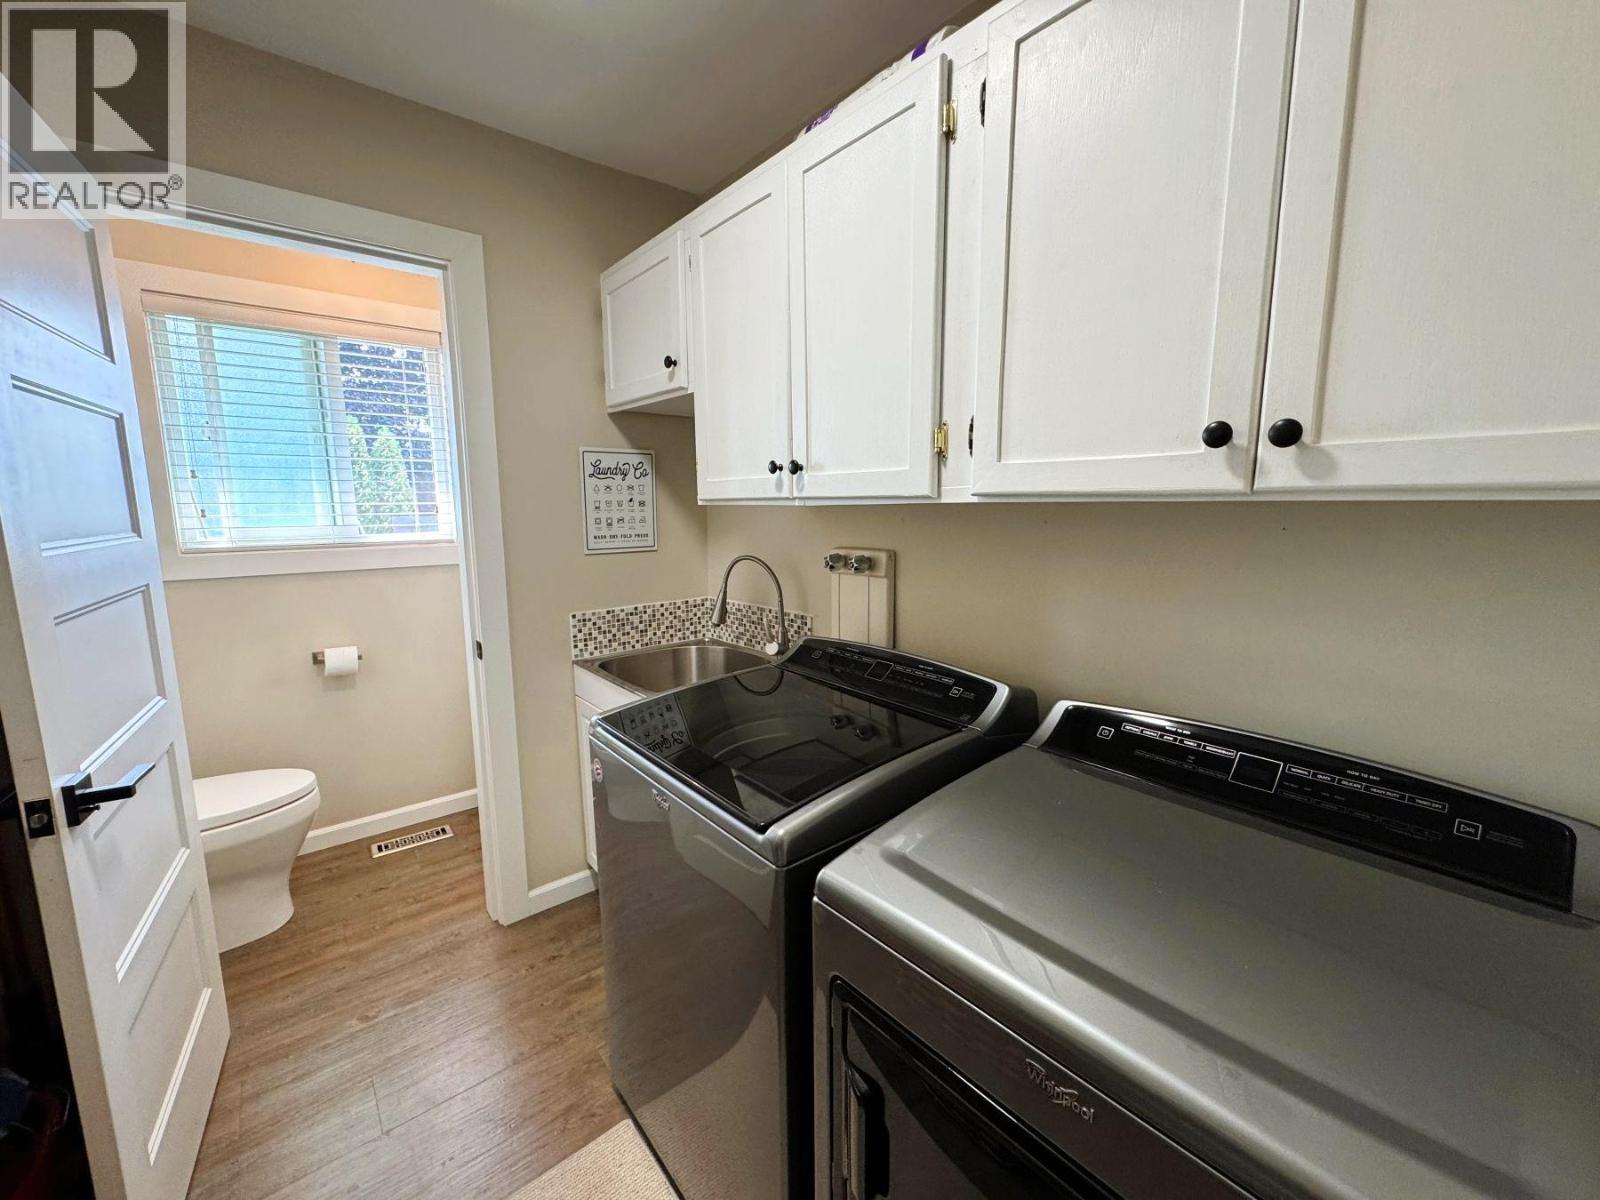
- Dryer
- Range - Gas
- Microwave
- Washer
- Central air conditioning
- Security system
- Smoke Detector Only
- Baseboard heaters
- Forced air
- See remarks
Rooms Details For 2228 75th Avenue
| Type | Level | Dimension |
|---|---|---|
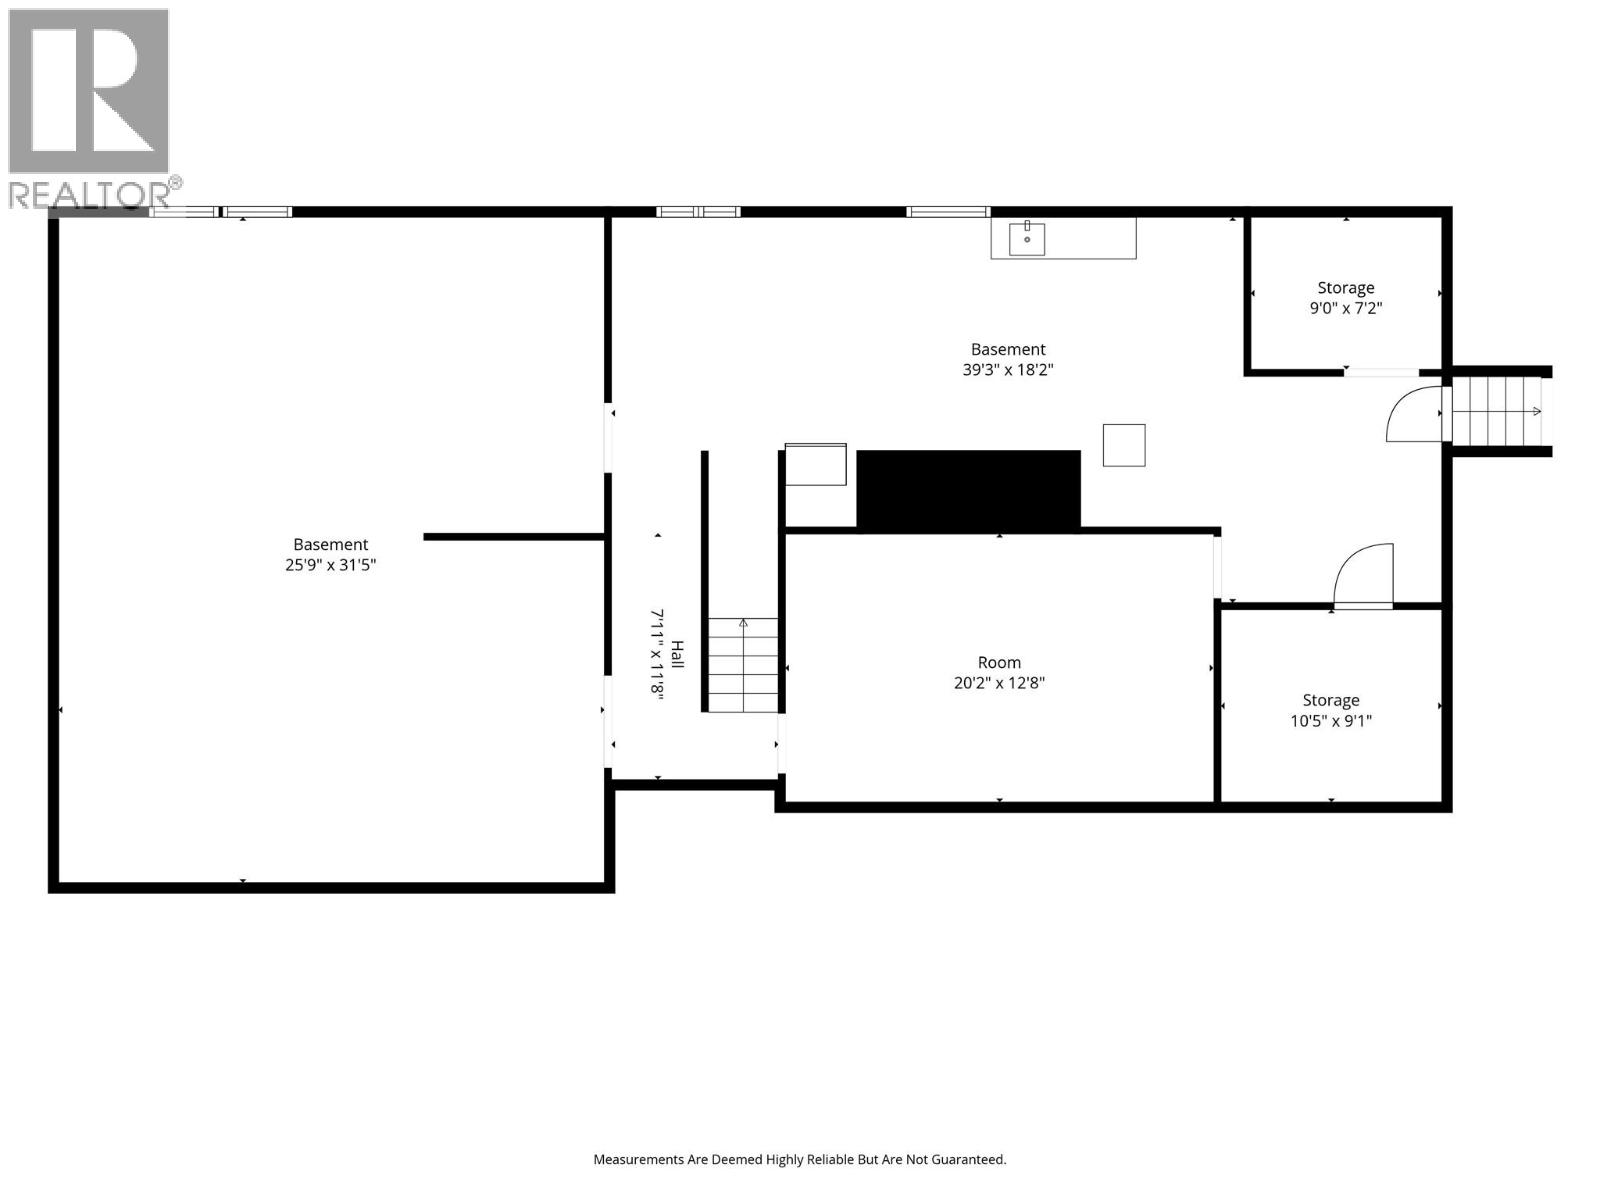
| Utility room | Basement | 10'5'' x 9'1'' |
| Other | Basement | 20'2'' x 12'8'' |
| Recreation room | Basement | 25'9'' x 31'5'' |
| Other | Basement | 10'5'' x 9'1'' |
| 3pc Ensuite bath | Main level | Measurements not available |
| Dining room | Main level | 14'6'' x 14'4'' |
| Bedroom | Main level | 12'4'' x 15'5'' |
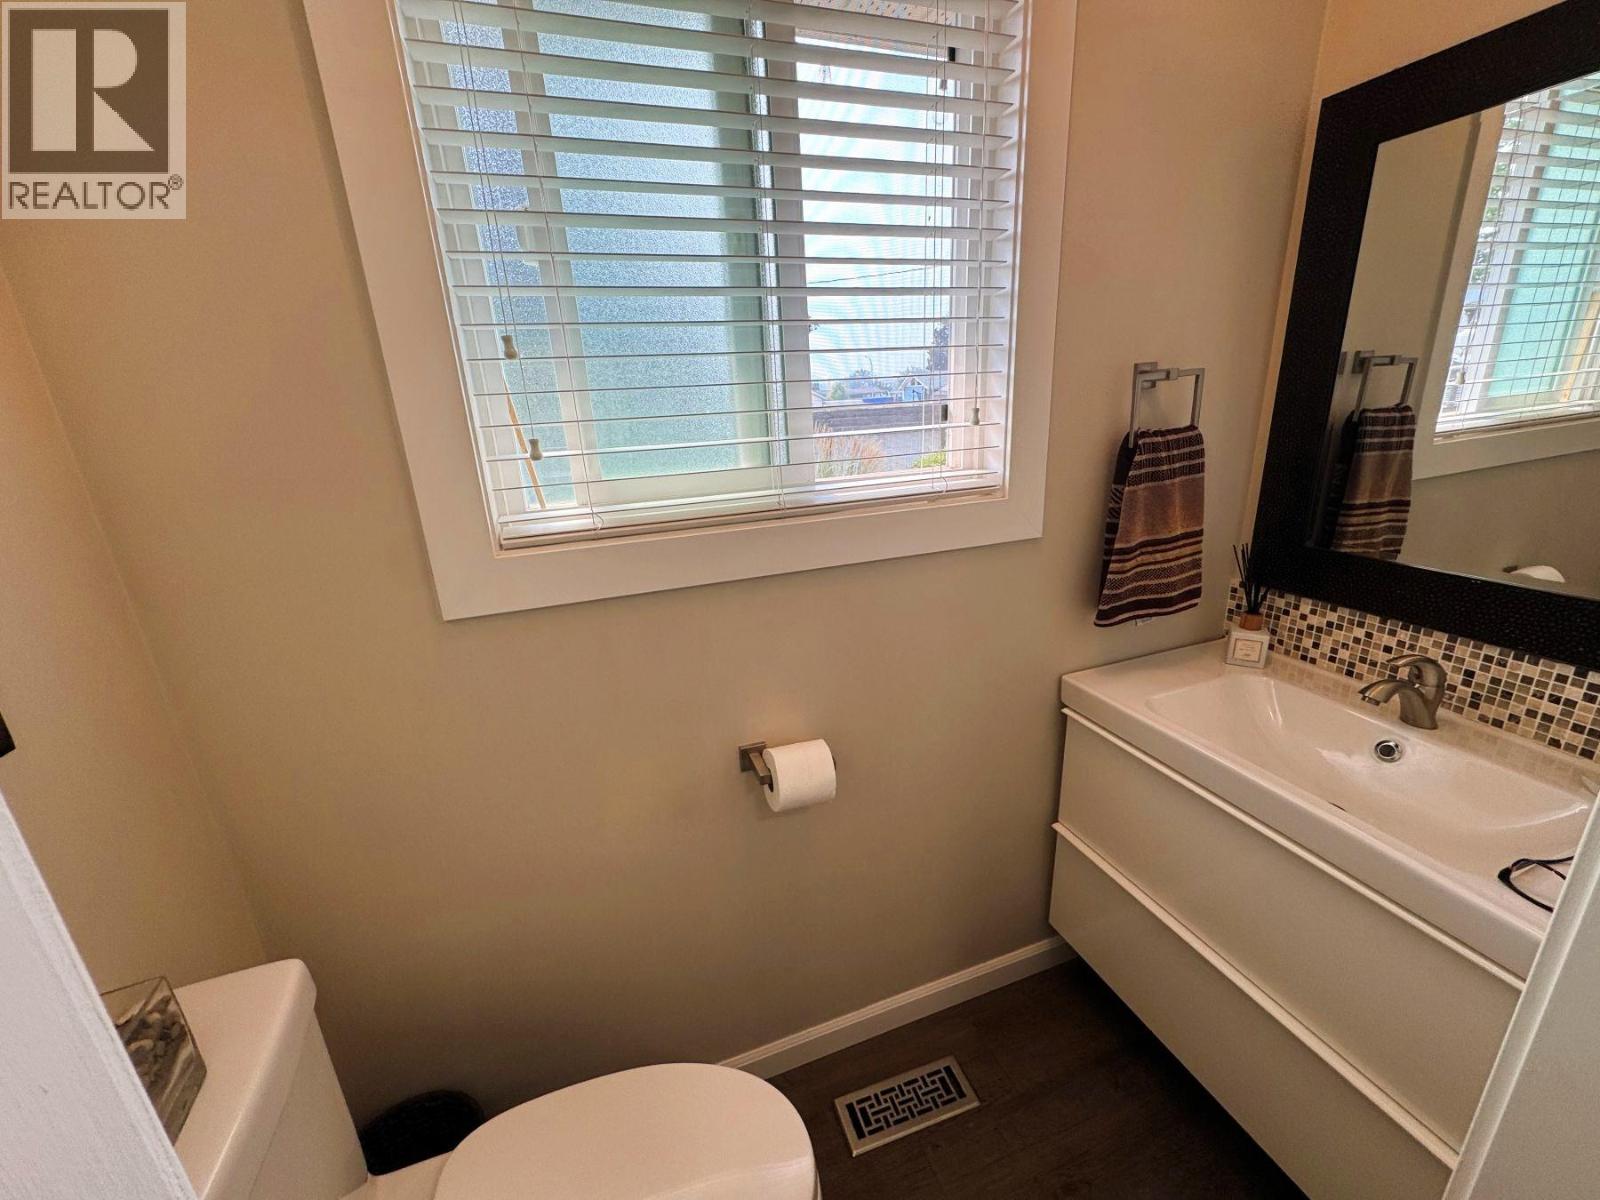
| 2pc Bathroom | Main level | Measurements not available |
| Primary Bedroom | Main level | 15'11'' x 13'9'' |
| Office | Main level | 10'5'' x 12'1'' |
| Living room | Main level | 20'3'' x 13'10'' |
| Laundry room | Main level | 6'5'' x 7'3'' |
| 5pc Bathroom | Main level | Measurements not available |
| Bedroom | Main level | 13'8'' x 11'7'' |
| Kitchen | Main level | 17'11'' x 15'10'' |
Location
Similar Properties
For Sale
$ 555,000 $ 403 / Sq. Ft.
- 10380403 ©MLS
- 3 Bedroom
- 2 Bathroom
For Sale
$ 289,000 $ 268 / Sq. Ft.
- 10395415 ©MLS
- 3 Bedroom
- 1 Bathroom
For Sale
$ 329,000 $ 306 / Sq. Ft.
- 10392399 ©MLS
- 3 Bedroom
- 2 Bathroom
This REALTOR.ca listing content is owned and licensed by REALTOR® members of The Canadian Real Estate Association
Data provided by: Okanagan-Mainline Real Estate Board