- ©MLS R3154248
- Area 2970 sq ft
- Bedrooms 5
- Bathrooms 3
Description
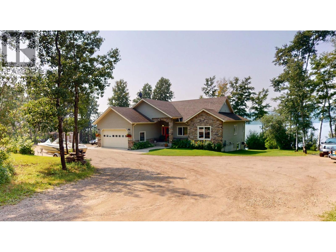
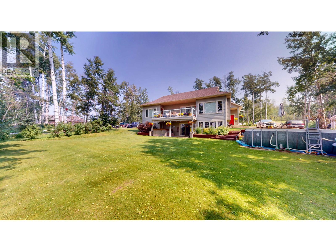
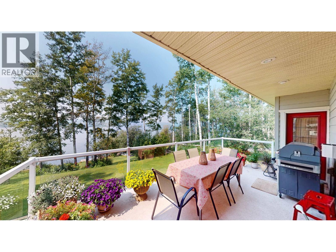
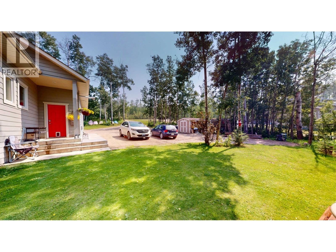
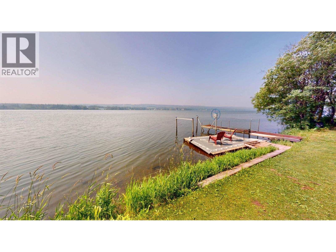
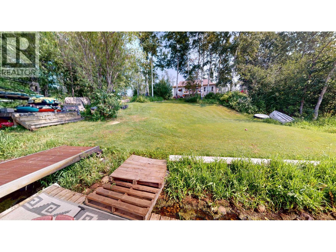
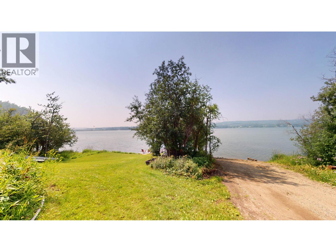
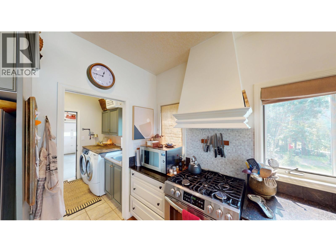
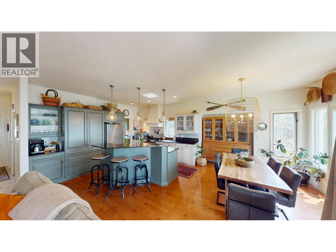
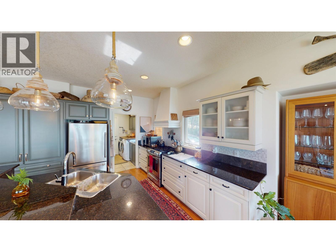
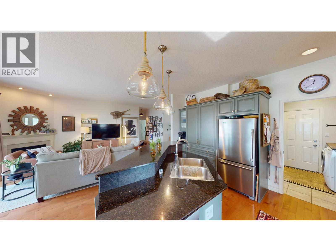
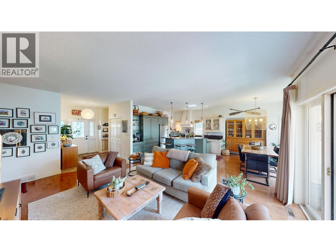
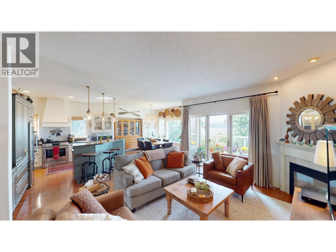
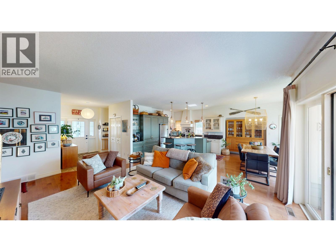
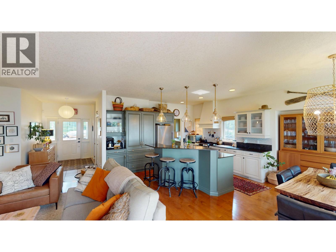
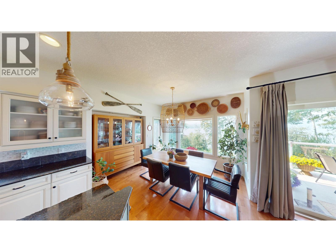
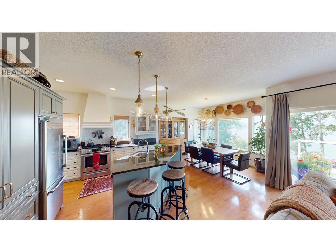
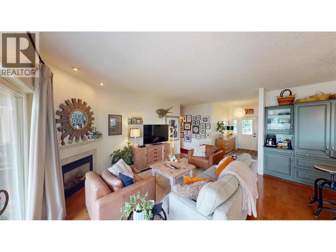
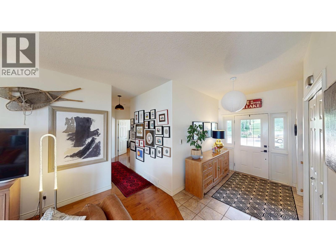
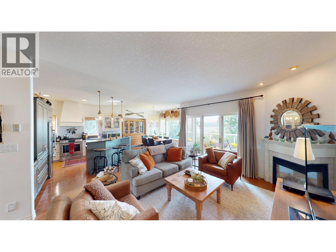
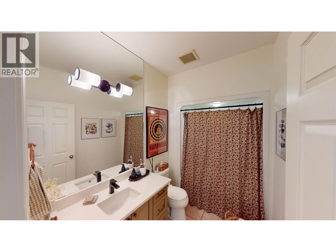
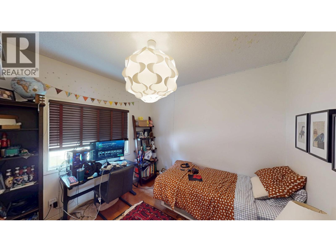
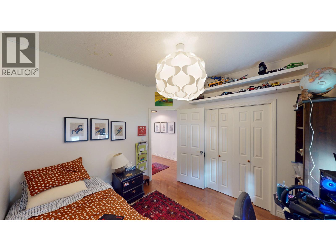
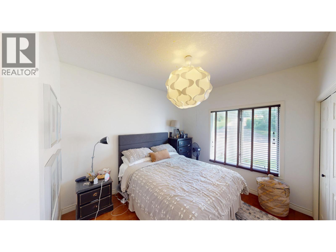
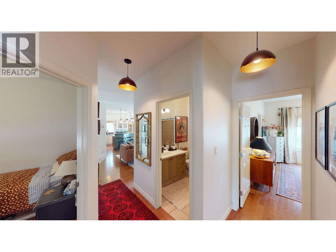
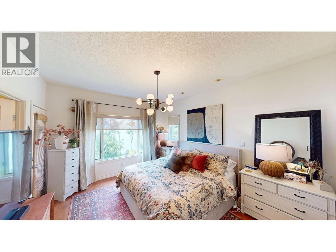
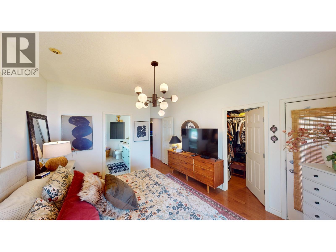
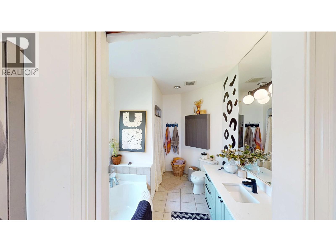
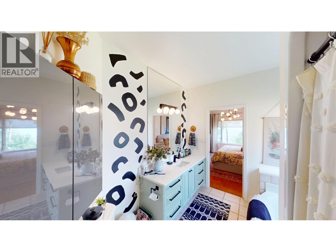
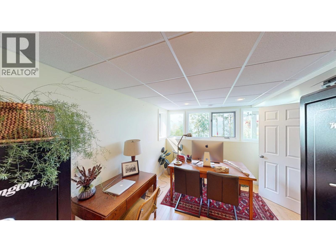
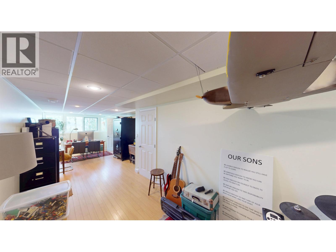
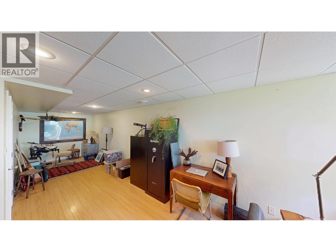
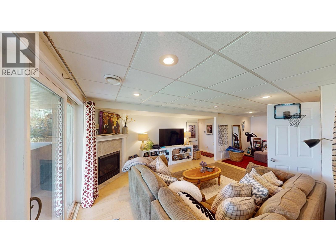
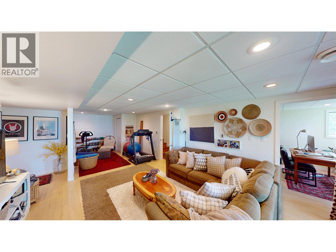
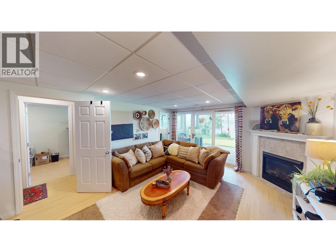
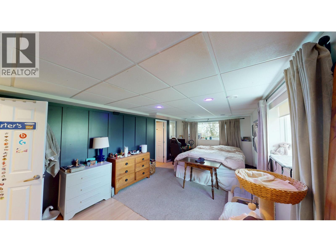
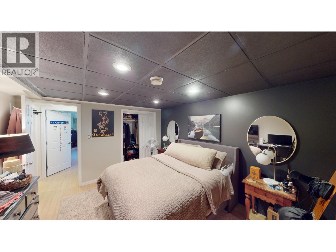
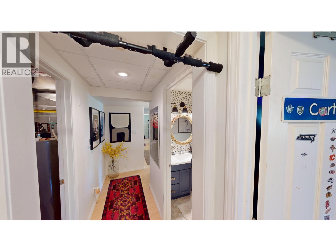
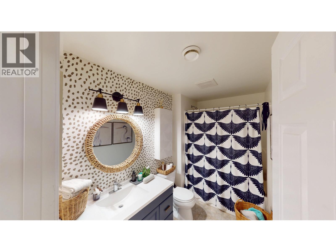
Welcome to Paradise Lane, one of Charlie Lake's most prestigious waterfront communities. Set on 1.339 beautifully landscaped acres, this custom-built home offers privacy, stunning lake views, & exceptional quality throughout. The 1,485 sq. ft. main floor features an open-concept kitchen, dining, & living area with quartz countertops, stainless steel appliances, hardwood flooring, & convenient main-floor laundry. The spacious primary suite includes a walk-in closet & a luxurious 5-piece ensuite with heated tile floors & a jetted tub. Two additional bedrooms & a 4-piece bath with heated floors complete the main level. The walk-out basement boasts in-floor heat, two large bedrooms, an office, a cozy fireplace, a 4-piece bath, & access to a covered concrete patio & hot tub. (id:48970) Show More
Details
- Constructed Date: 2004
- Property Type: Single Family
- Type: House
- Total Finished Area: 2970 sqft
Features
- Lake view
- Washer
- Dryer
- Refrigerator
- Stove
- Dishwasher
- Forced air
- Waterfront
Rooms Details For 13133 PARADISE LANE
| Type | Level | Dimension |
|---|---|---|
| Den | Basement | 10 ft ,8 in x 29 ft ,8 in |
| Family room | Basement | 14 ft ,2 in x 20 ft |
| Gym | Basement | 9 ft ,9 in x 11 ft ,4 in |
| Bedroom 4 | Basement | 11 ft ,6 in x 20 ft ,7 in |
| Other | Basement | 5 ft ,1 in x 5 ft ,9 in |
| Bedroom 5 | Basement | 11 ft ,6 in x 12 ft ,6 in |
| Utility room | Basement | 9 ft ,6 in x 9 ft ,9 in |
| Living room | Main level | 12 ft ,2 in x 16 ft ,2 in |
| Kitchen | Main level | 12 ft ,2 in x 12 ft ,3 in |
| Dining room | Main level | 11 ft x 12 ft ,1 in |
| Primary Bedroom | Main level | 11 ft ,1 in x 15 ft ,6 in |
| Other | Main level | 5 ft ,1 in x 9 ft ,8 in |
| Bedroom 2 | Main level | 10 ft ,8 in x 9 ft ,1 in |
| Bedroom 3 | Main level | 9 ft ,1 in x 11 ft ,2 in |
| Laundry room | Main level | 8 ft ,7 in x 7 ft ,7 in |
Location
This REALTOR.ca listing content is owned and licensed by REALTOR® members of The Canadian Real Estate Association
Data provided by: BC Northern Real Estate Board