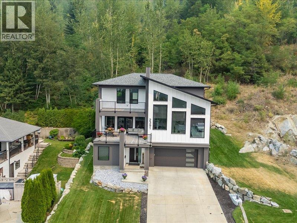
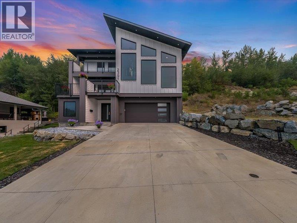
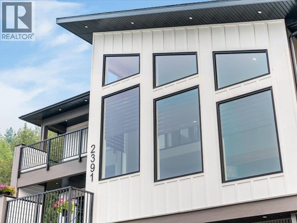
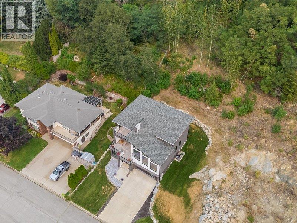
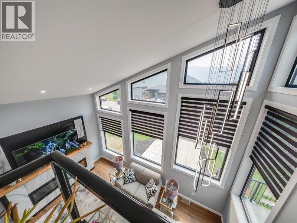
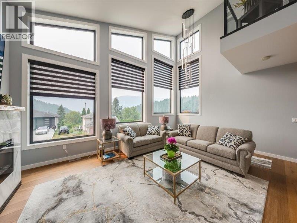
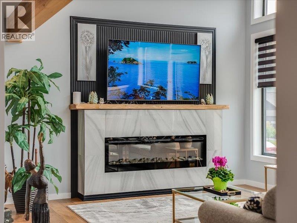
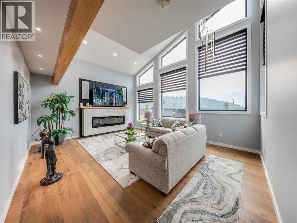
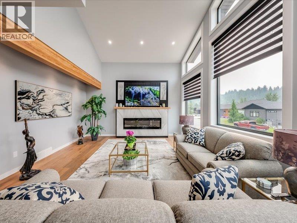
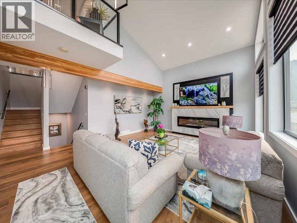
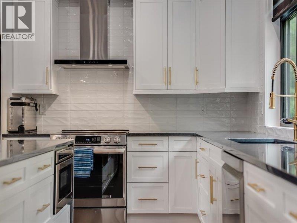
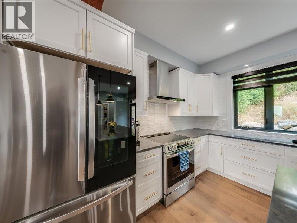
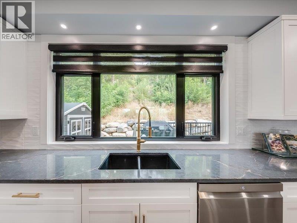
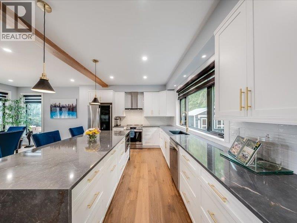
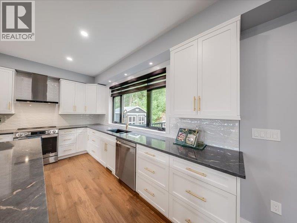
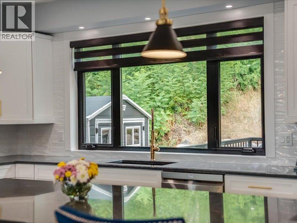
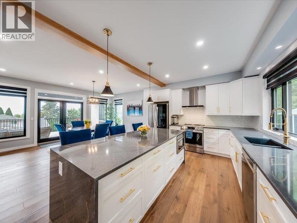
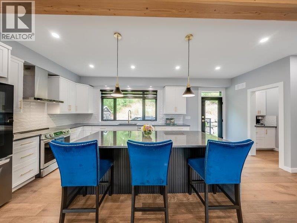
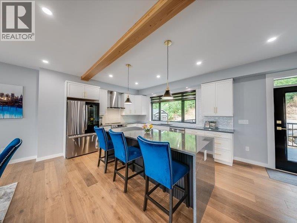
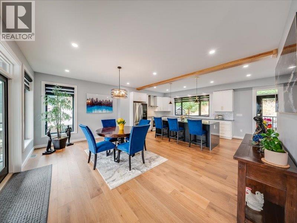
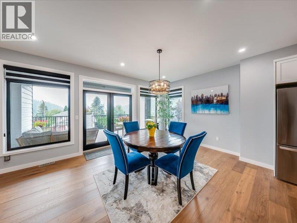
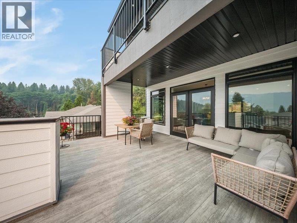
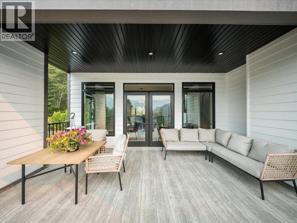
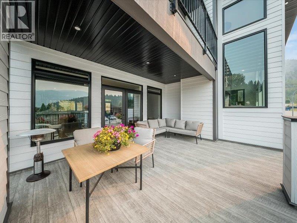
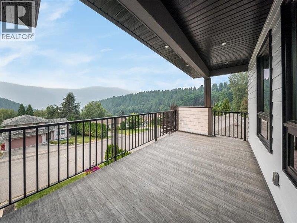
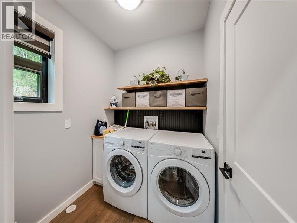
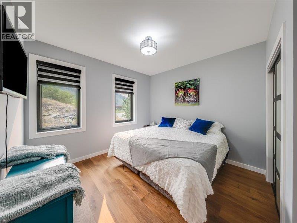
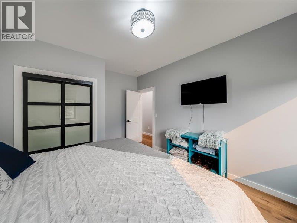
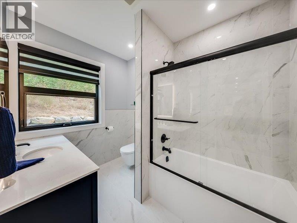
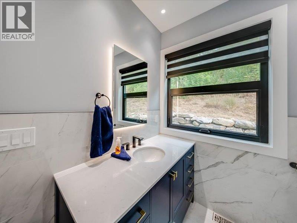
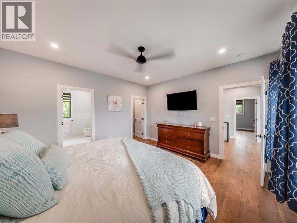
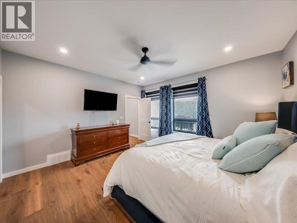
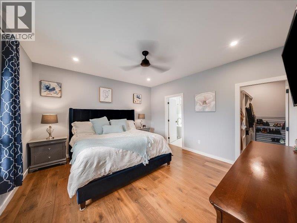
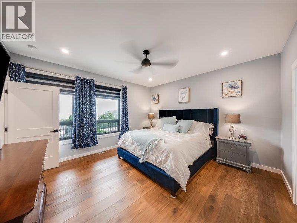
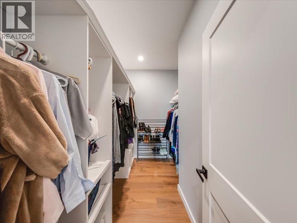
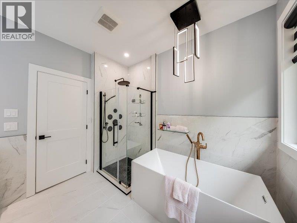
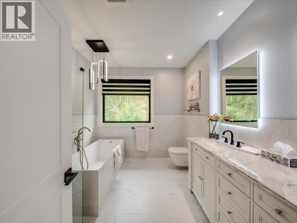
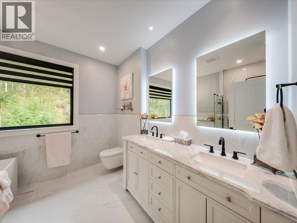
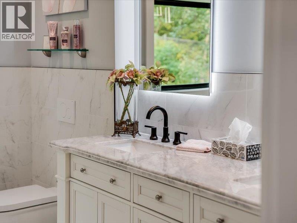
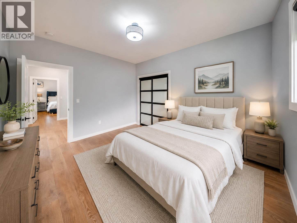
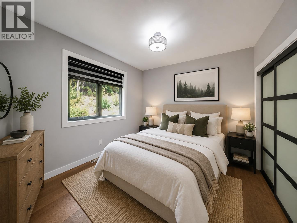
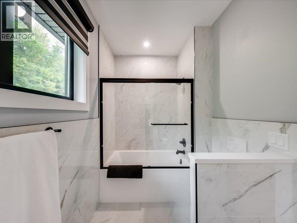
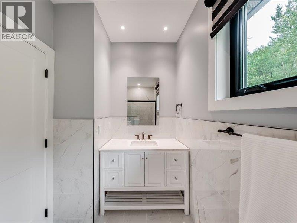
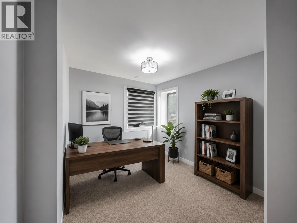
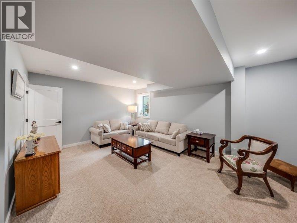
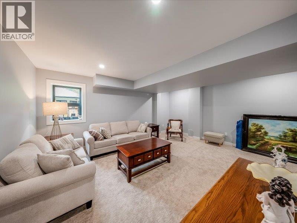
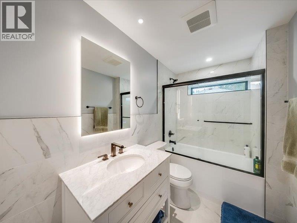
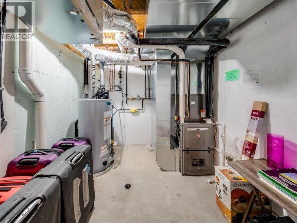
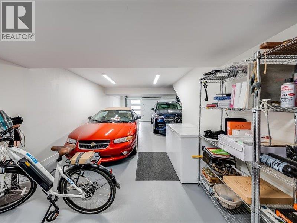
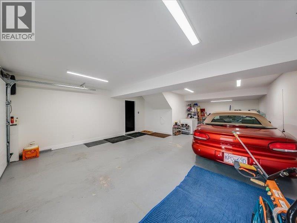
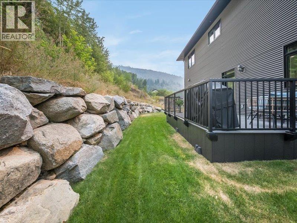
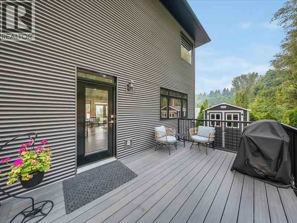
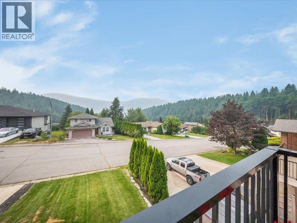
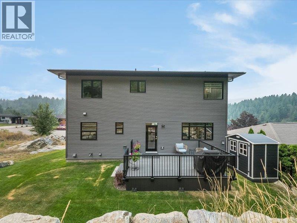
Modern design, generous space, and a fantastic Miral Heights location come together in this impressive 2022-built home. Offering over 3,500 sq. ft. across three levels, this thoughtfully designed property delivers the flexibility today’s families are looking for. Step inside to a bright, open interior where soaring windows fill the main living spaces with natural light. The heart of the home is the contemporary kitchen, featuring quartz countertops, a large island, walk-in pantry and plenty of space for gathering and entertaining. Hardwood flooring carries throughout the home, with direct access to the sun deck and backyard extending your living space outdoors. The upper level is home to the spacious primary suite, complete with walk-in closet, spa-inspired ensuite and beautiful valley views. Two additional bedrooms and a full bathroom complete this level. Downstairs adds even more versatility with a large bonus room, full bathroom, addition bedroom—an ideal setup for guests, teens, a media room, home gym or extended family. A separate office provides a dedicated space for working from home. Outside, enjoy a landscaped yard with underground sprinklers, multiple outdoor living areas and the convenience of an attached garage. Central air, smart thermostat and thoughtful finishing throughout make this home as functional as it is beautiful. Located in family-friendly Miral Heights, just minutes from the high school, hospital, hiking and biking trails, and with a new elementary school nearby, this is a home designed to make the most of both everyday living and the Kootenay lifestyle. Move-in ready, beautifully finished and built for the way you want to live. (id:48970)
Show More