- ©MLS 10392399
- Area 1074 sq ft
- Bedrooms 3
- Bathrooms 2
- Parkings 6
Description
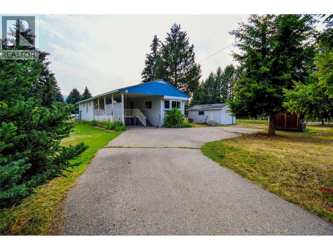
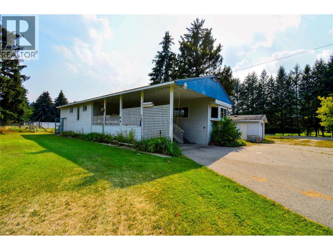
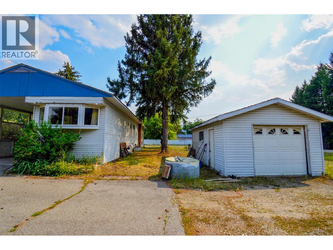
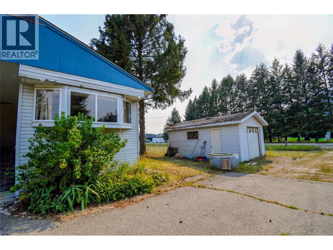
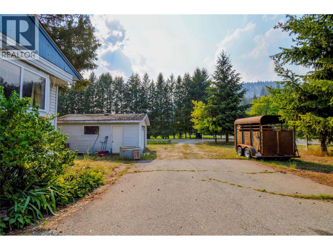
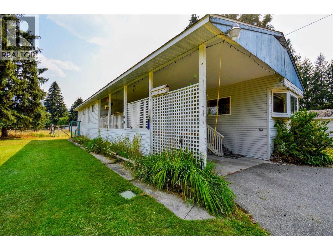
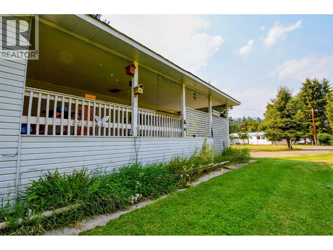
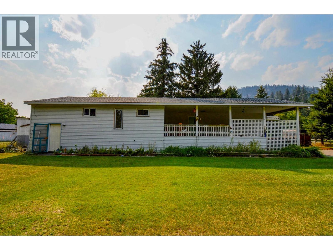
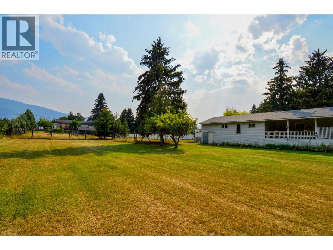
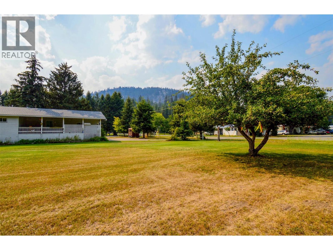
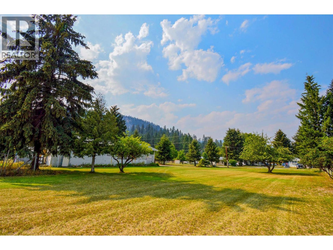
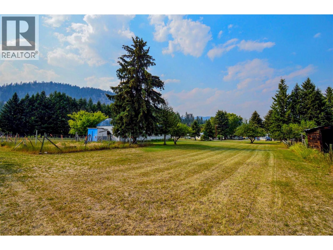
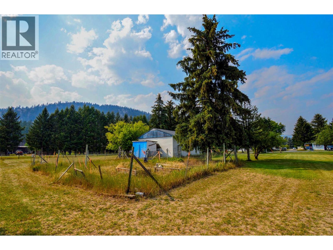
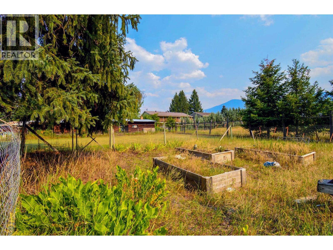
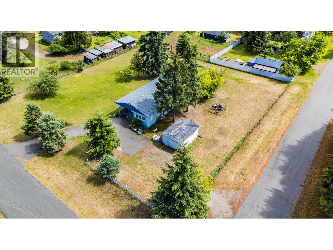
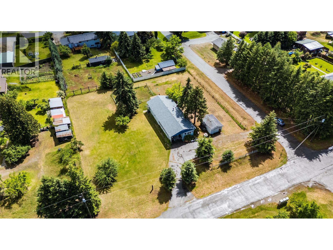
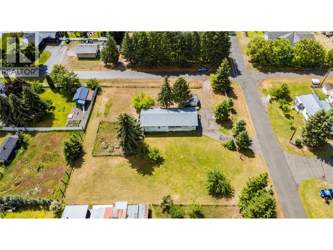
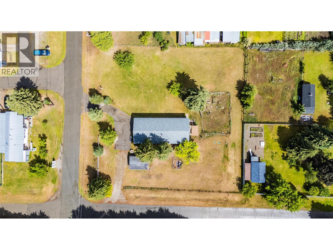
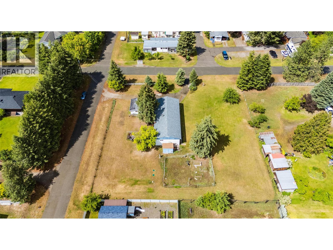
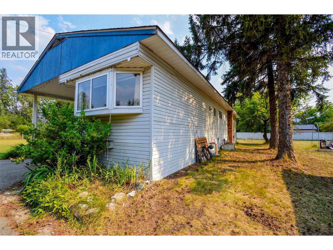
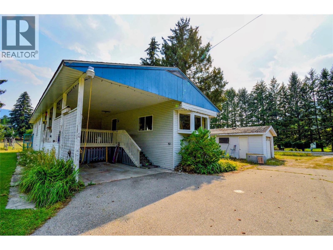
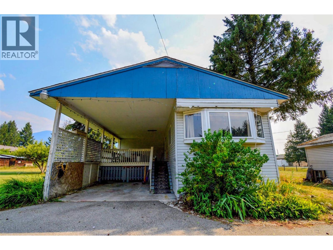
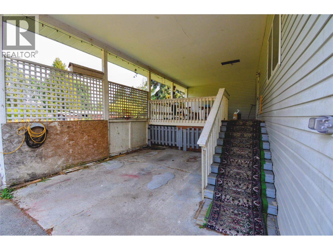
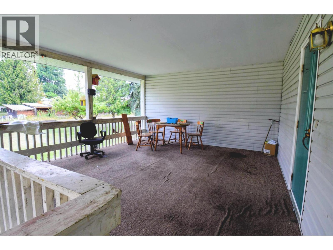
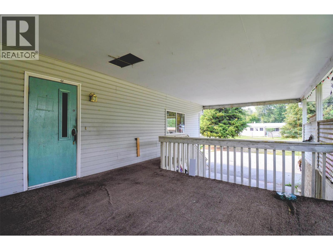
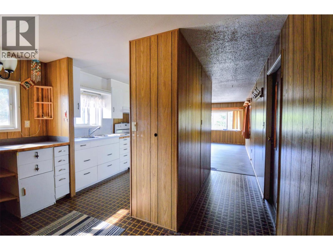
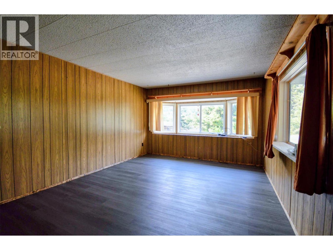
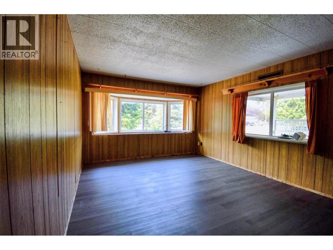
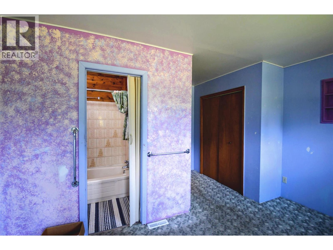

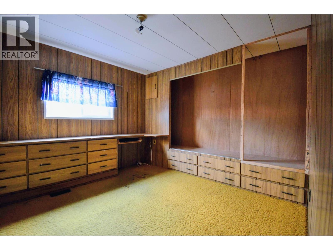
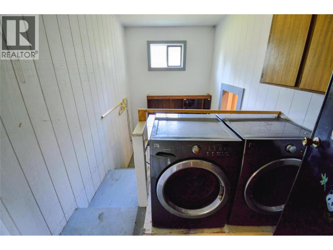
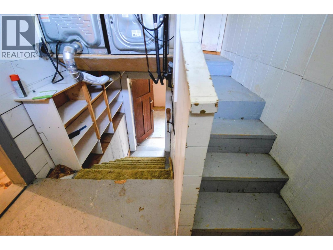
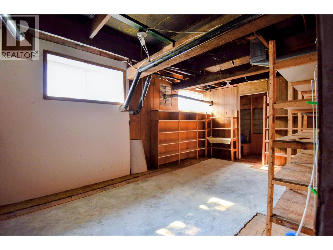
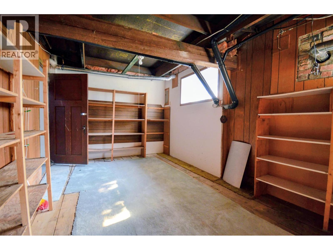
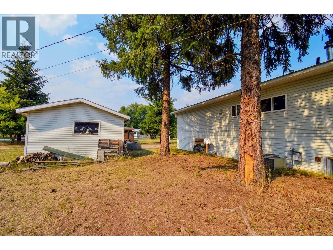
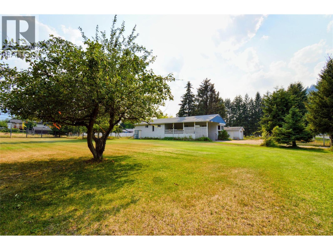
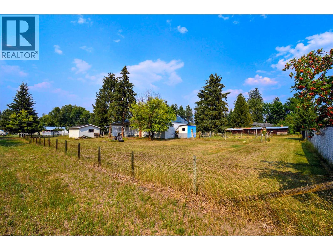
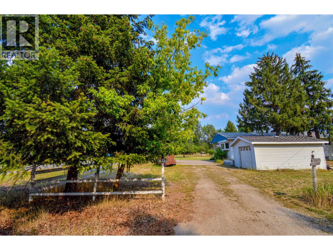
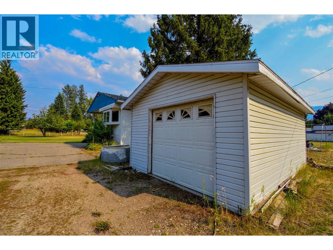
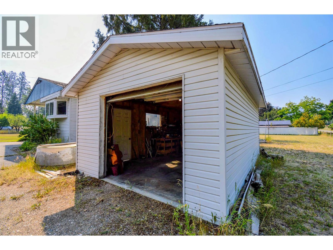
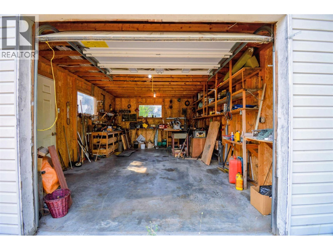
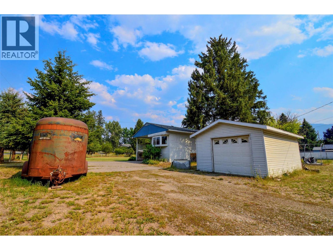
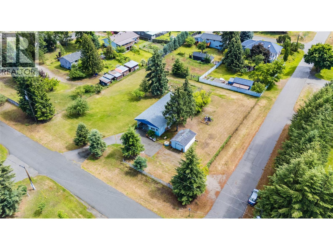

Looking for a little more yard without being too far from town? This 3 bedroom, 2 bathroom home sits on a generous 0.73-acre corner lot in Grand Forks, offering that slightly rural feel while still keeping you close to schools, amenities, and the hospital. Inside you'll find three bedrooms, including a primary with its own ensuite, plus a basement offering additional space and possibilities. Outside is where this property really shines with a detached shop, covered carport and deck and a great-sized yard complete with irrigation to help keep the lawn looking its best. If you've been looking for an affordable property where you can roll up your sleeves, add your own touches and take advantage of a large lot and shop, this one is worth a look! (id:48970) Show More
Details
- Constructed Date: 1972
- Property Type: Single Family
- Type: Manufactured Home
- Neighbourhood: Grand Forks Rural
Ammenities + Nearby
- Recreation
- Schools
- Recreation
- Schools
Features
- Corner Site
- Forced air
- See remarks
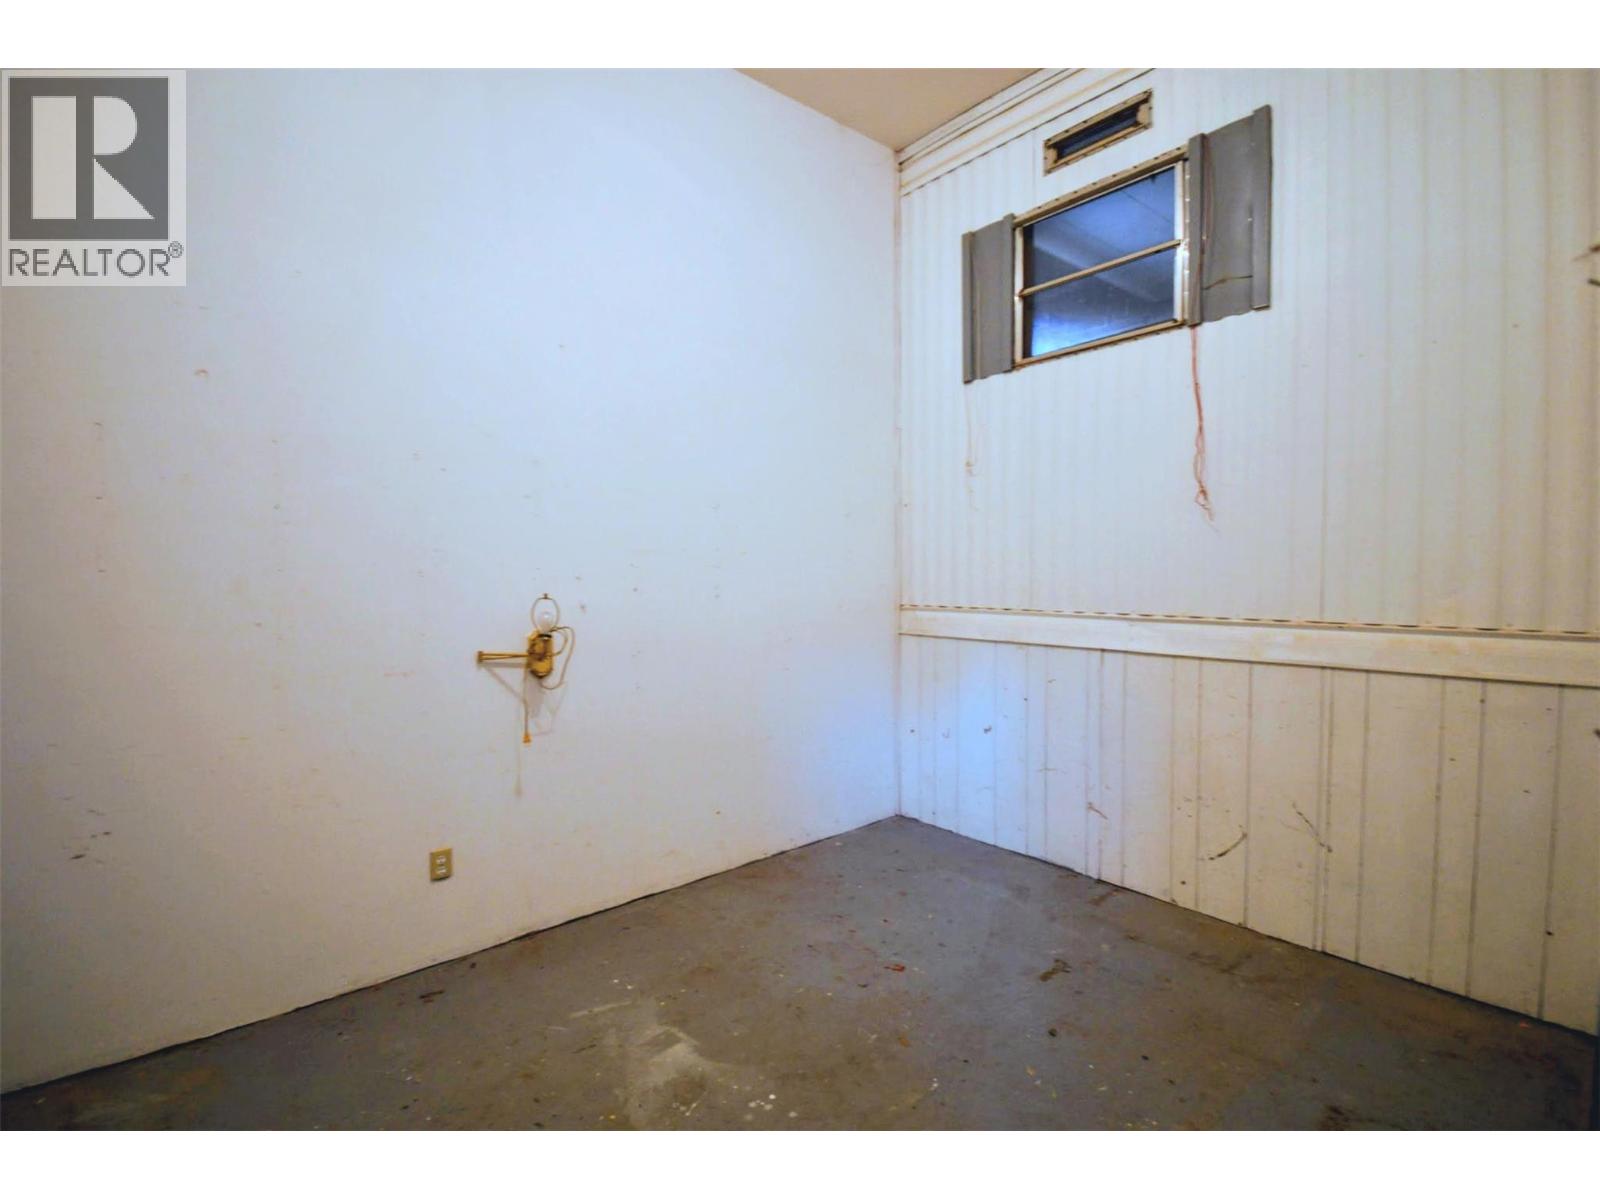
Rooms Details For 7010 Ranken Road
| Type | Level | Dimension |
|---|---|---|
| Other | Basement | 14'4'' x 9'3'' |
| Unfinished Room | Basement | 18'7'' x 10'0'' |
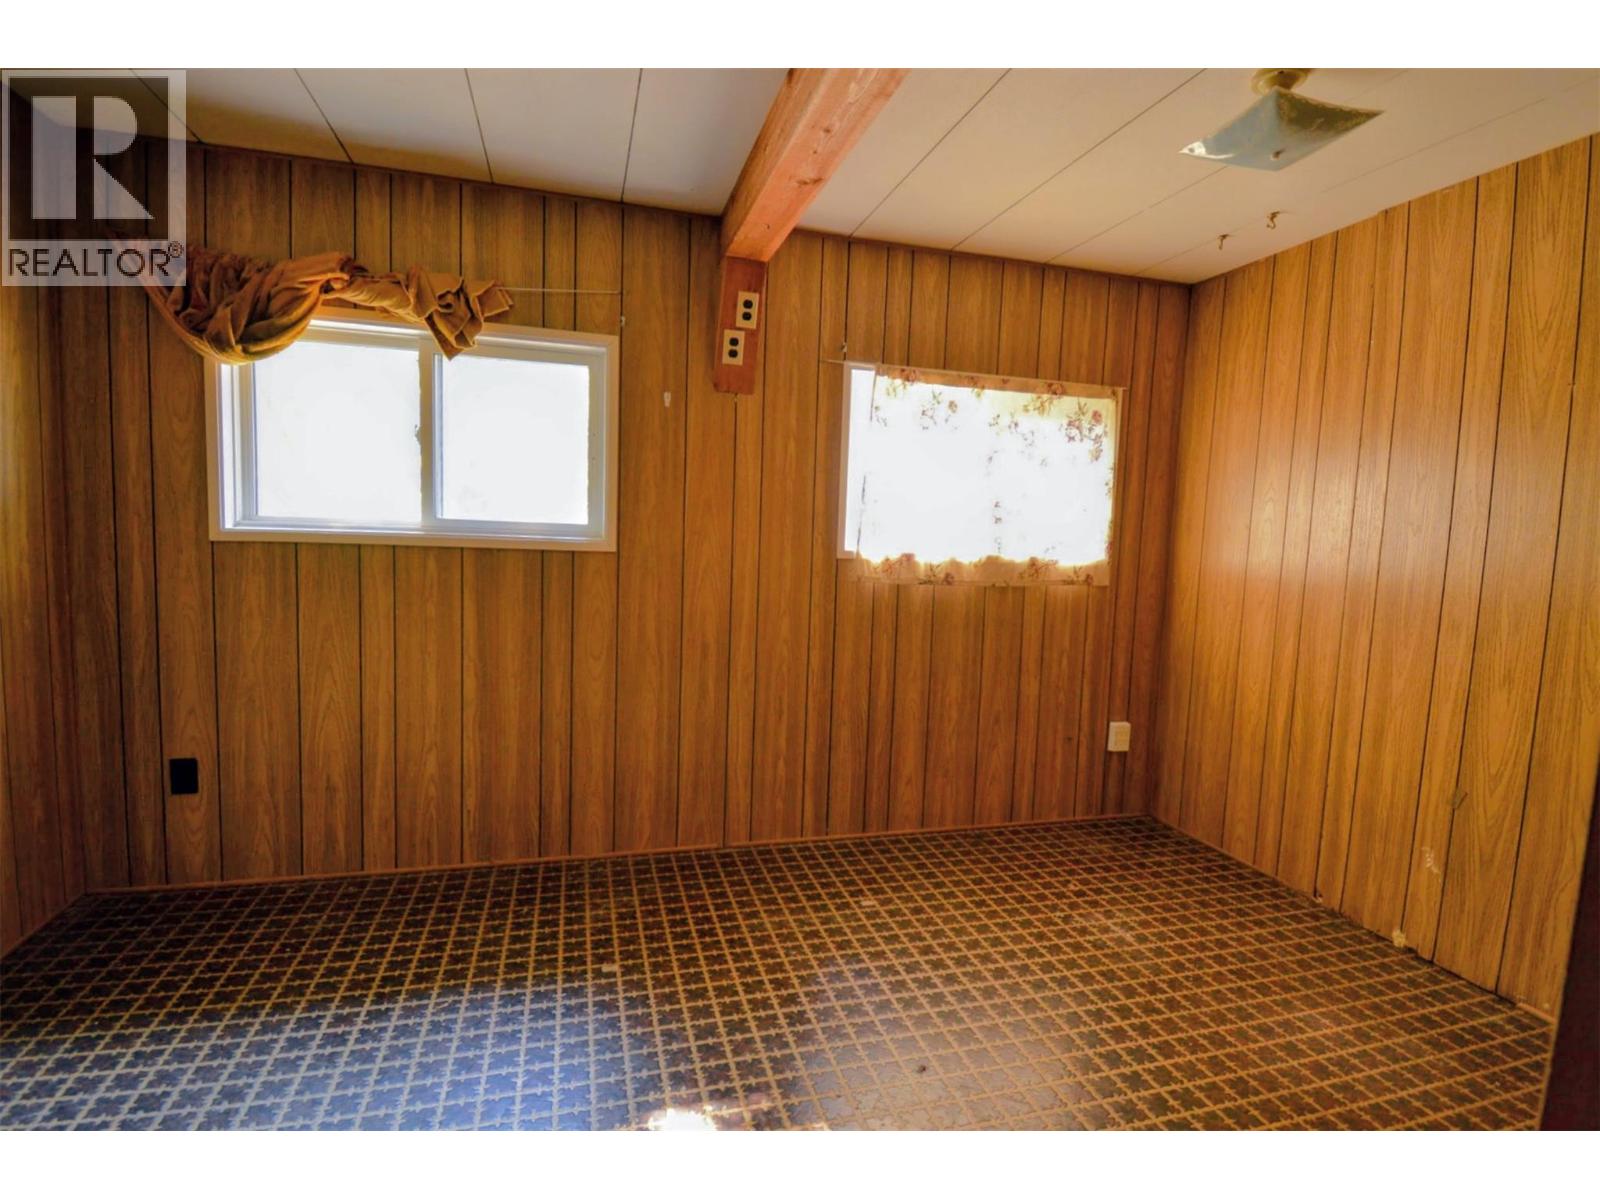
| Bedroom | Main level | 10'3'' x 9'9'' |
| Bedroom | Main level | 8'9'' x 12'9'' |
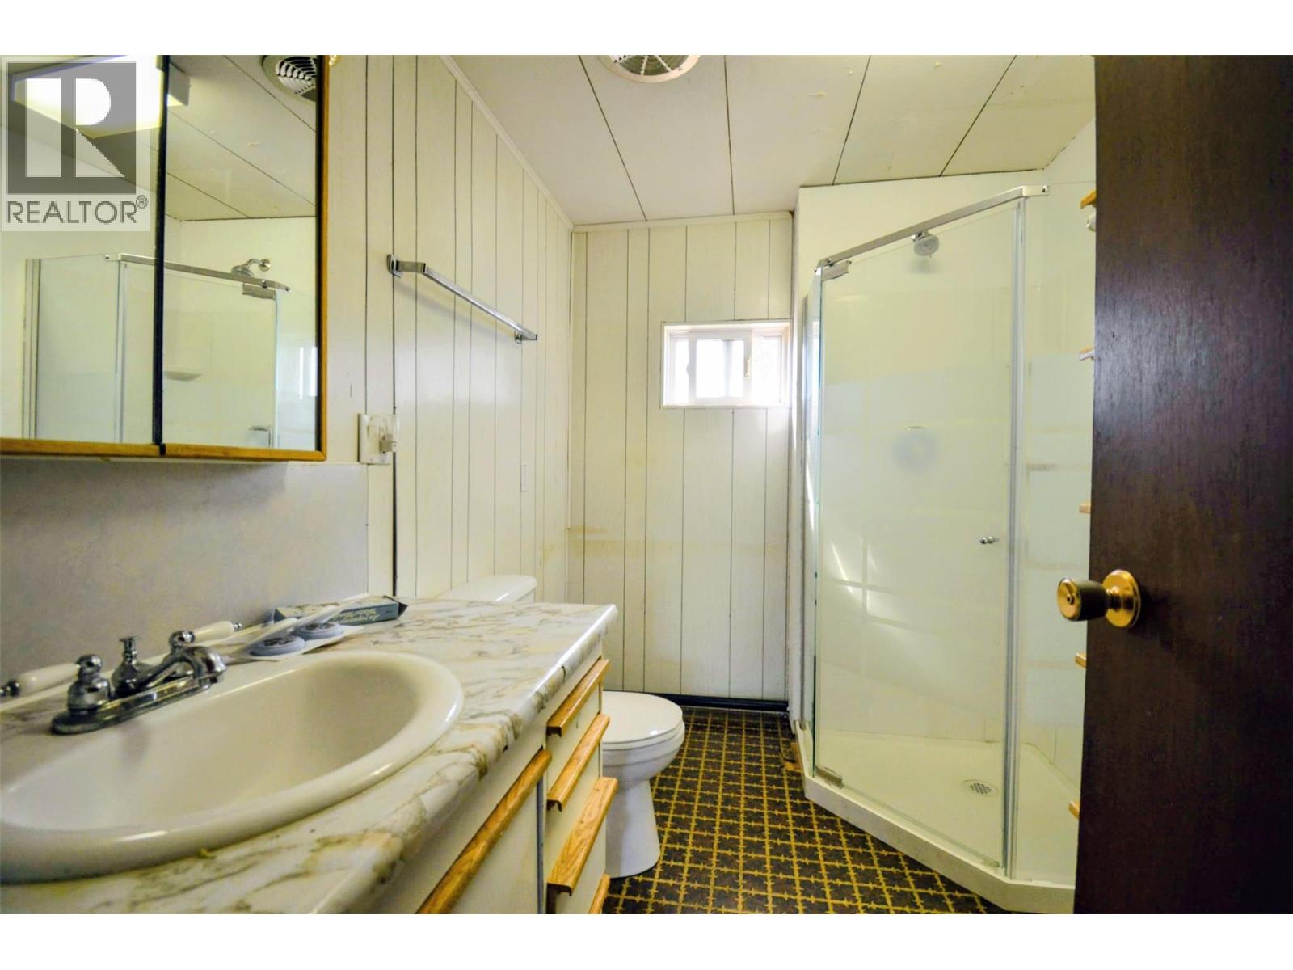
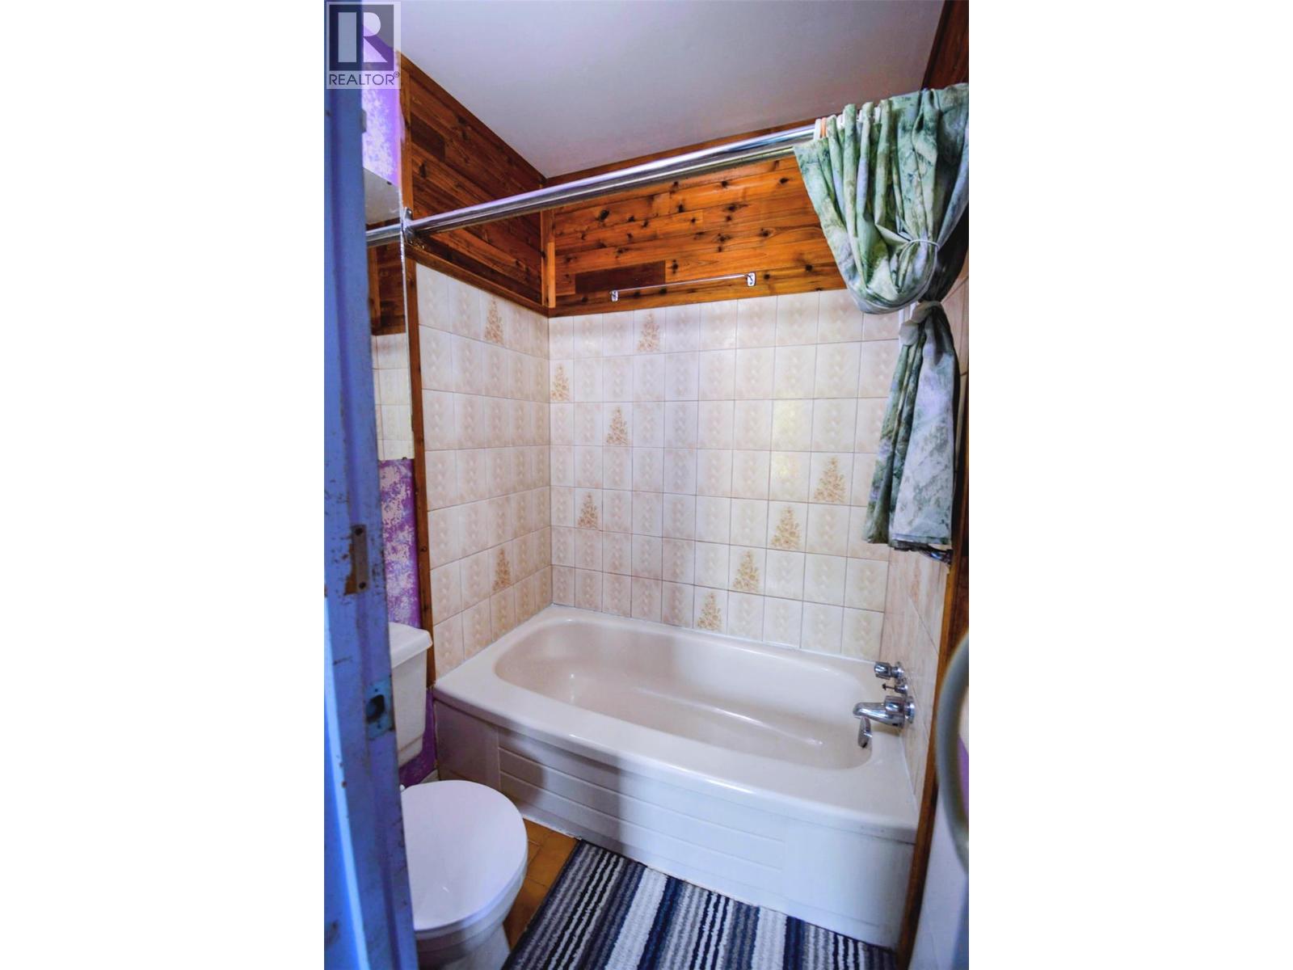
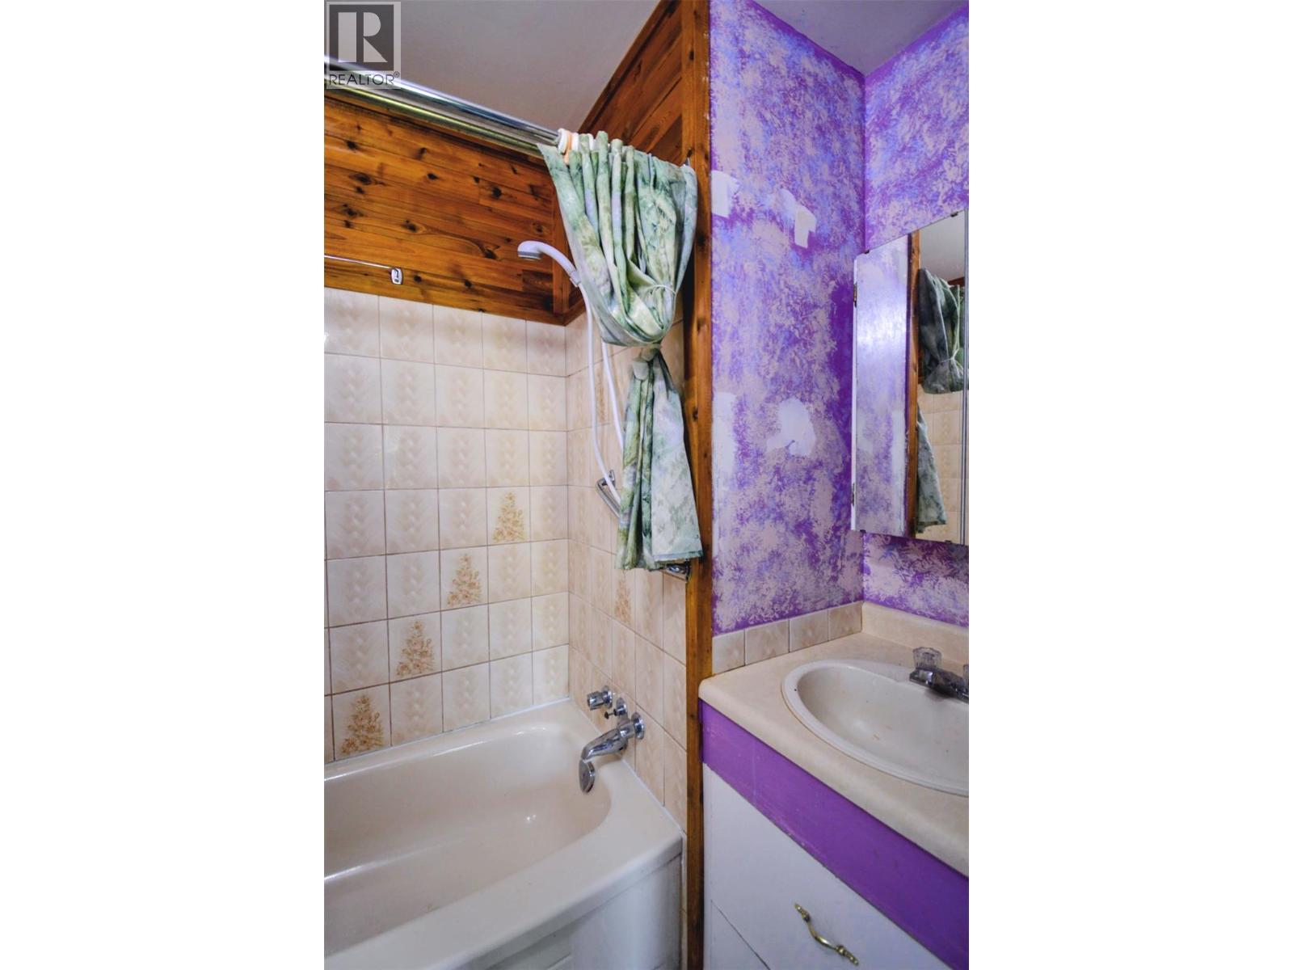
| Full ensuite bathroom | Main level | Measurements not available |
| Primary Bedroom | Main level | 14'3'' x 13'3'' |
| Full bathroom | Main level | Measurements not available |
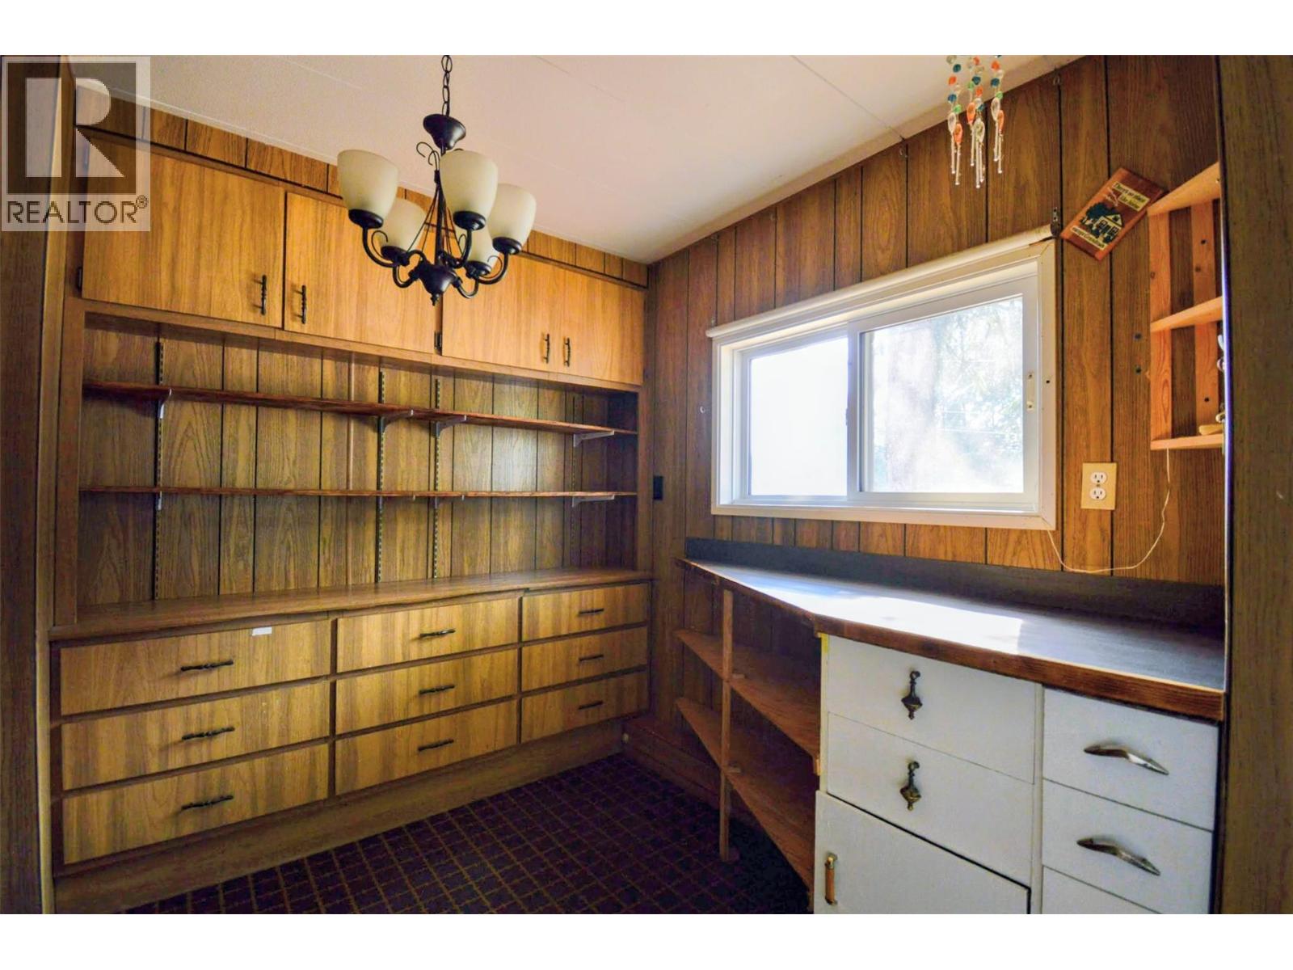
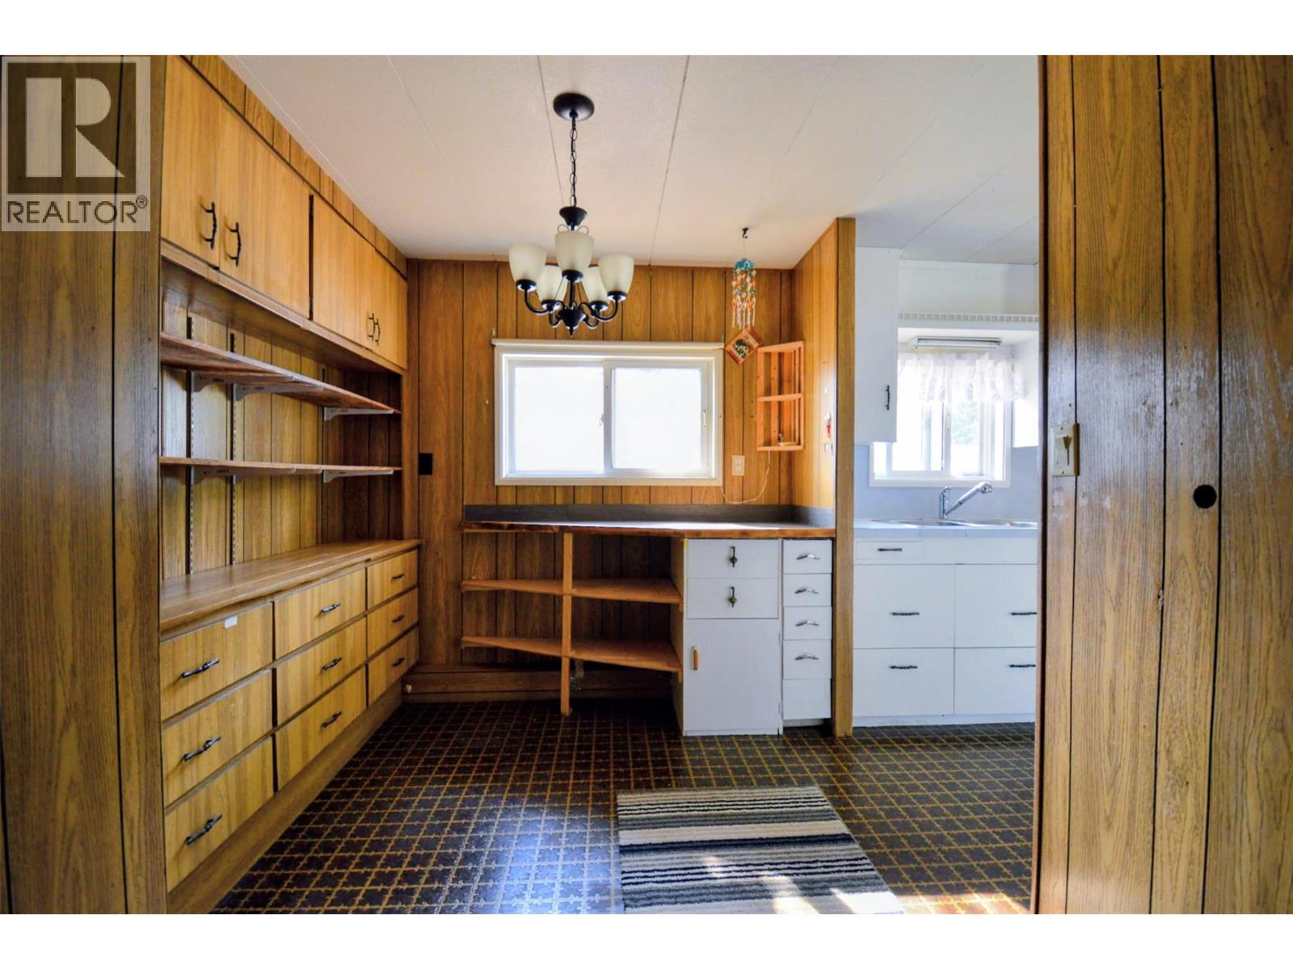
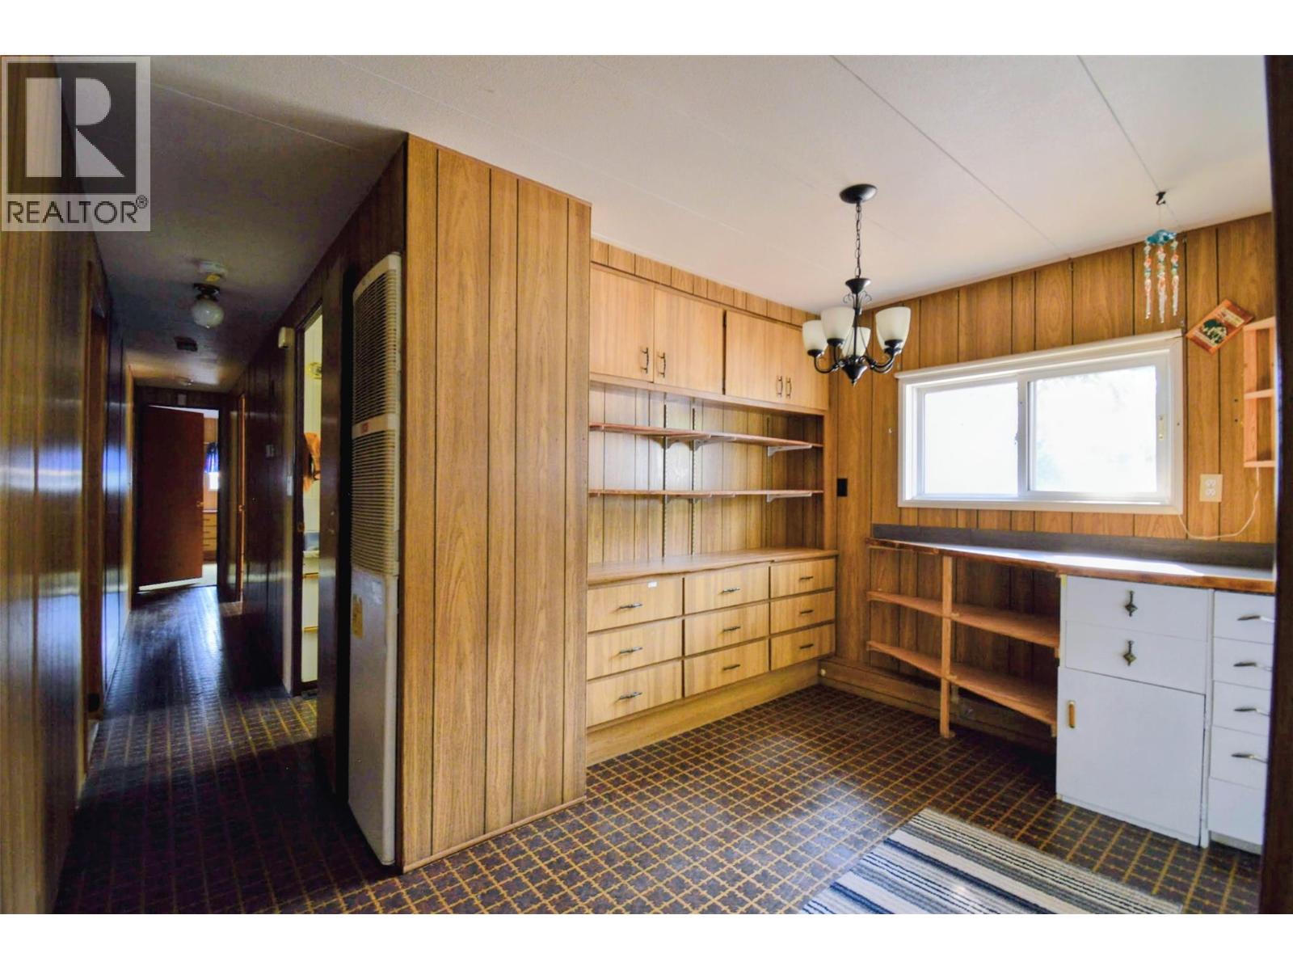
| Dining room | Main level | 7'8'' x 9'1'' |
| Living room | Main level | 16'9'' x 11'5'' |
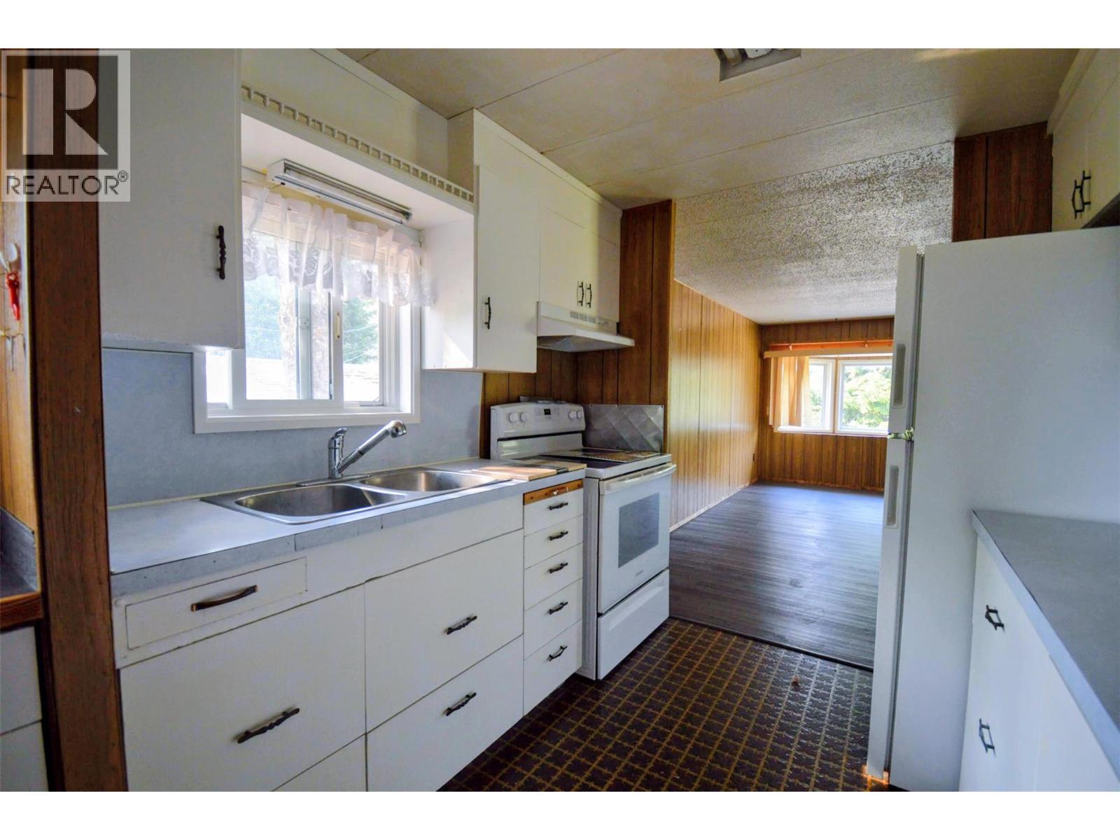
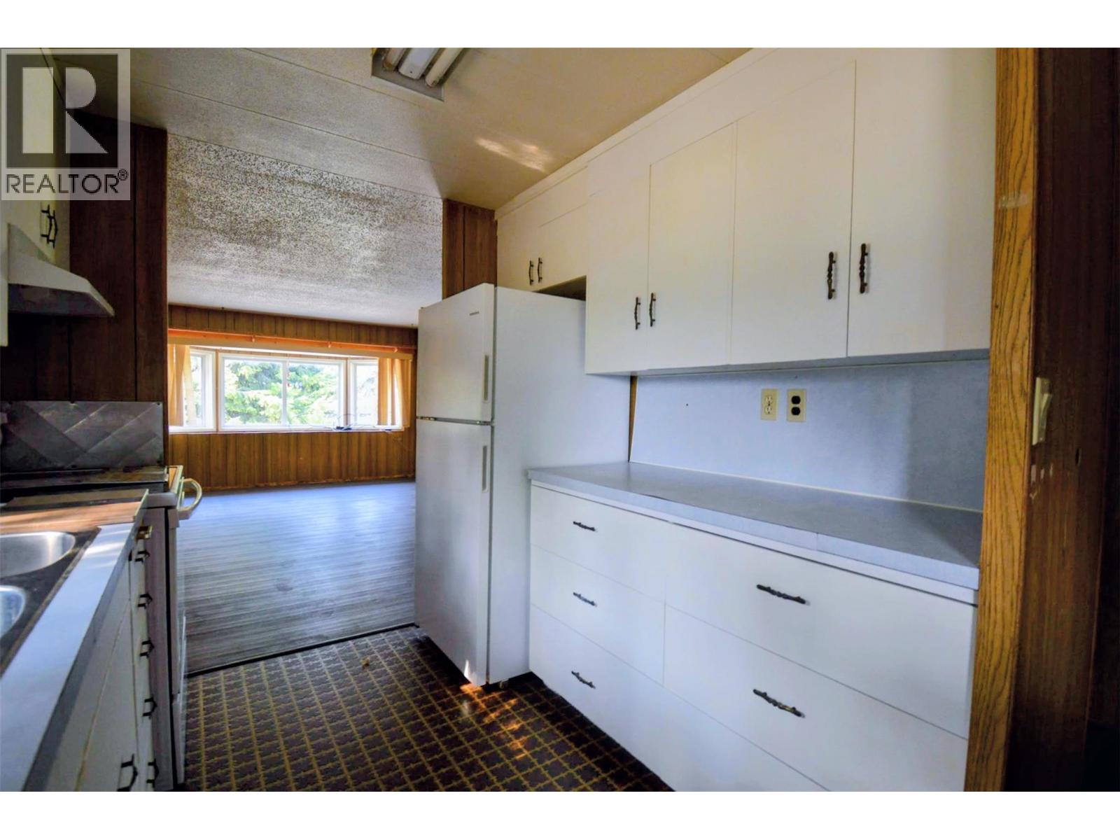
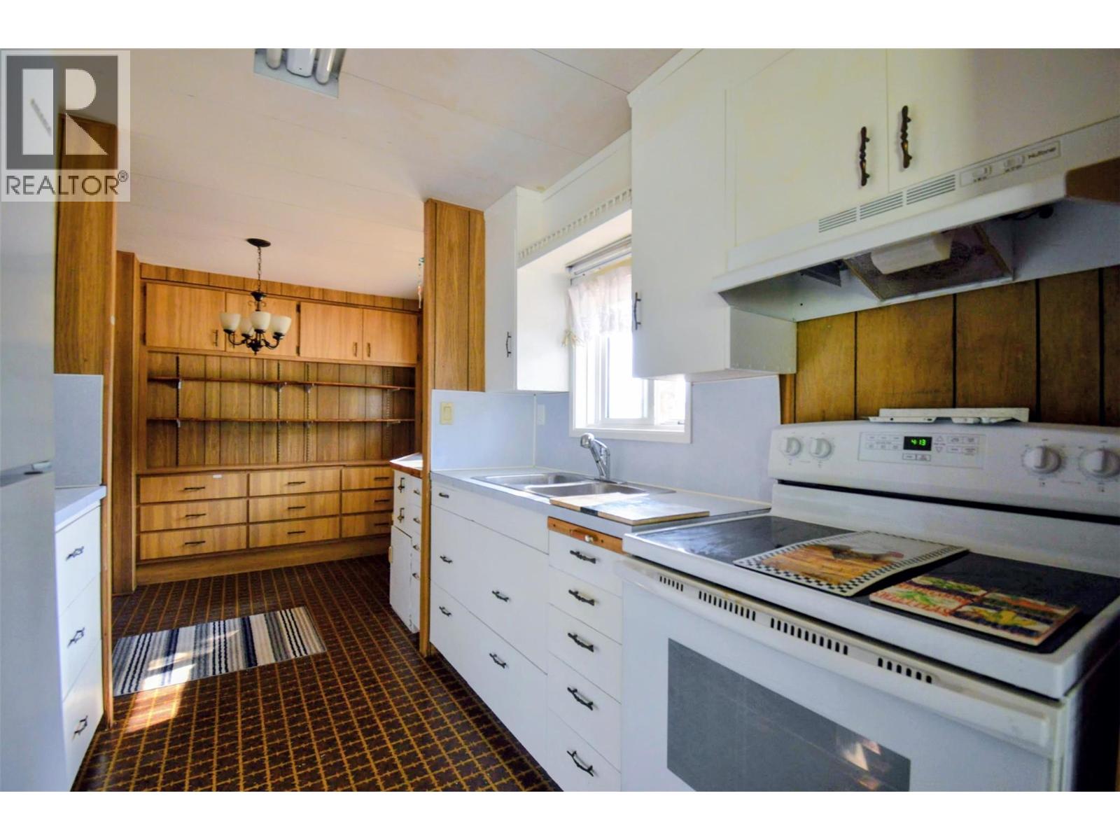
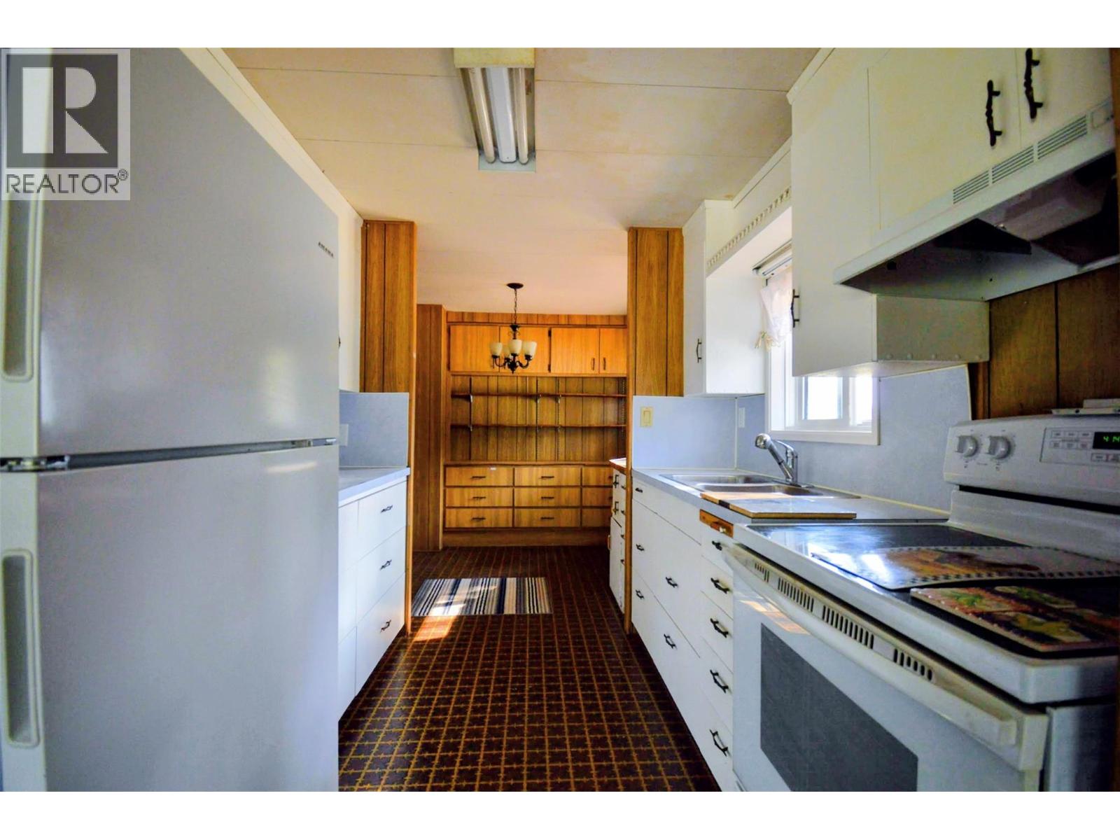
| Kitchen | Main level | 8'1'' x 7'7'' |
Location
This REALTOR.ca listing content is owned and licensed by REALTOR® members of The Canadian Real Estate Association
Data provided by: Okanagan-Mainline Real Estate Board