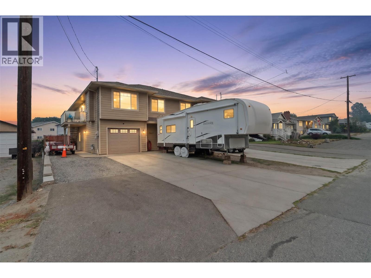
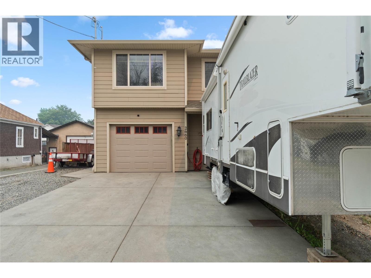
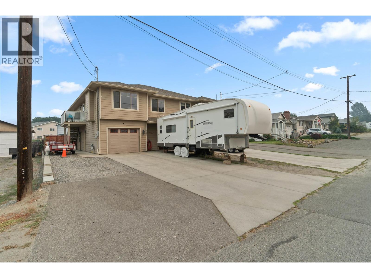
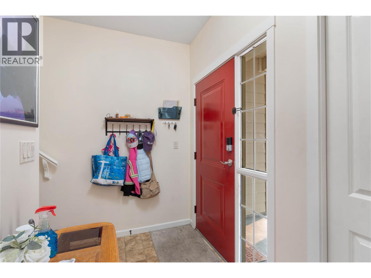
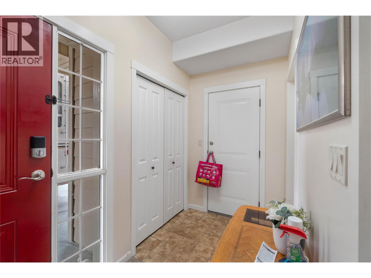
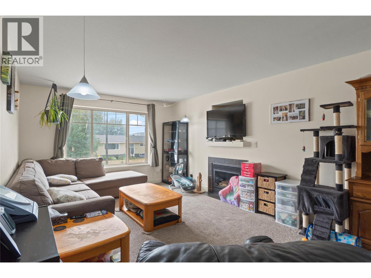
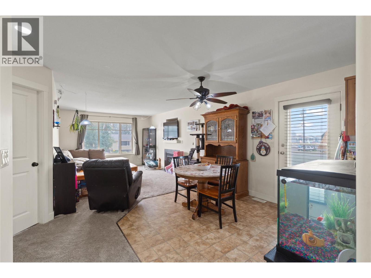
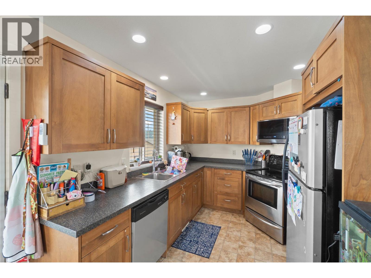
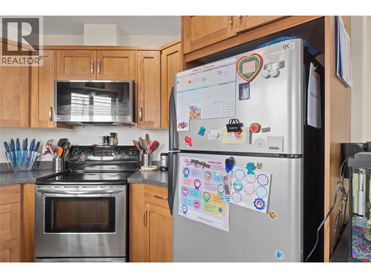
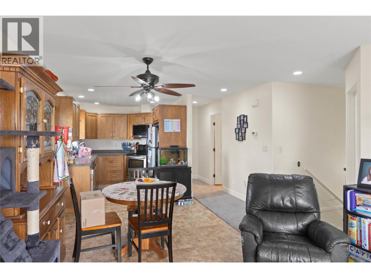
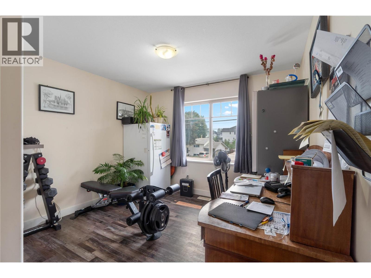
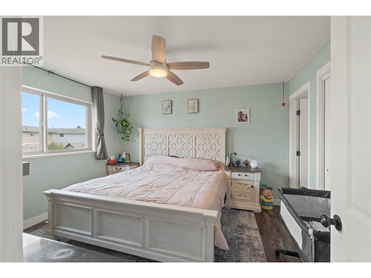
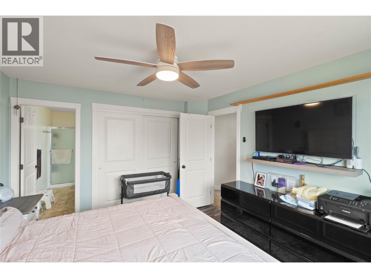
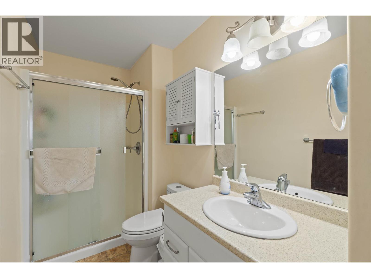
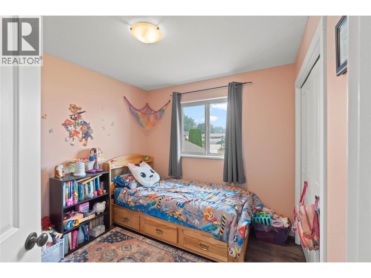
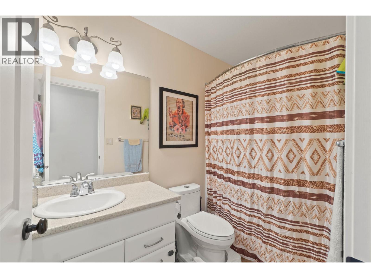
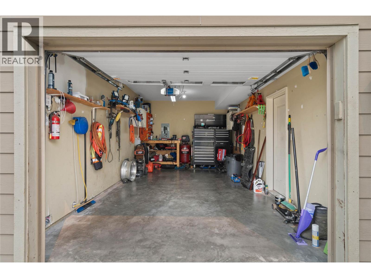
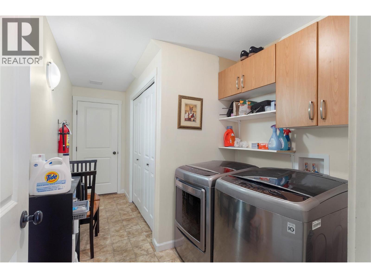
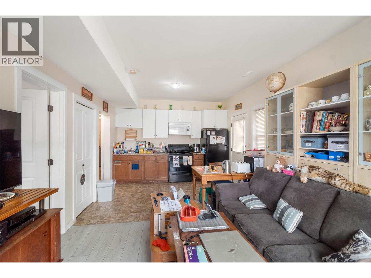
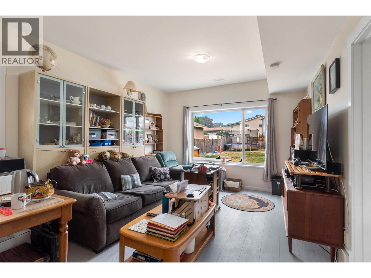
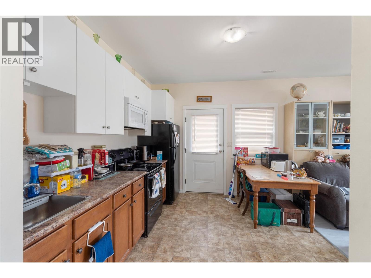
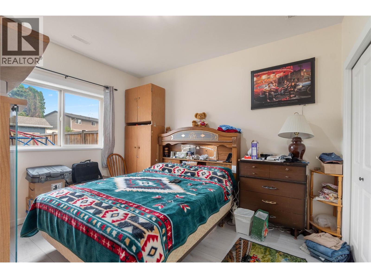
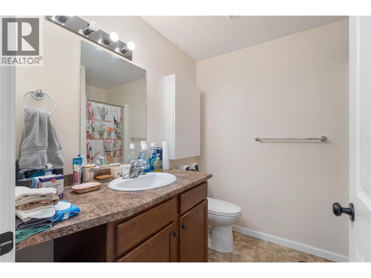
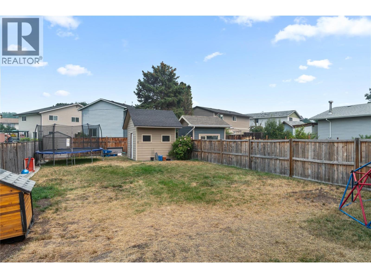
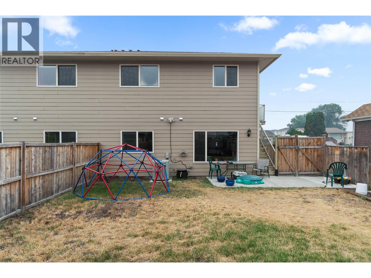
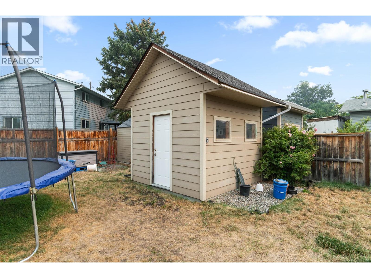
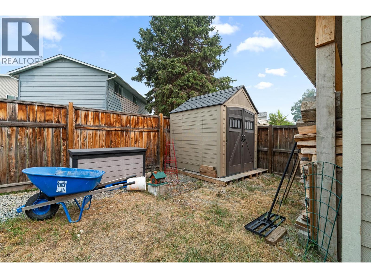
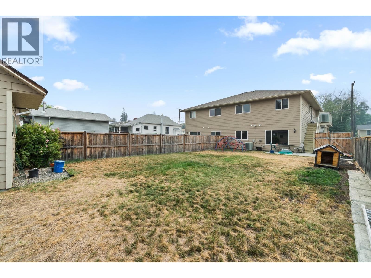
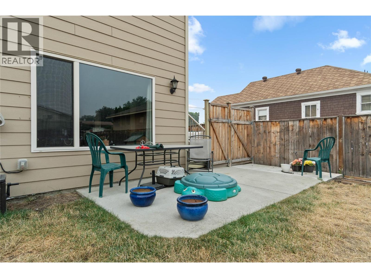
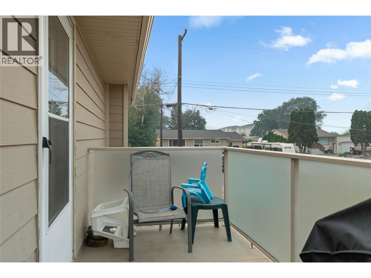
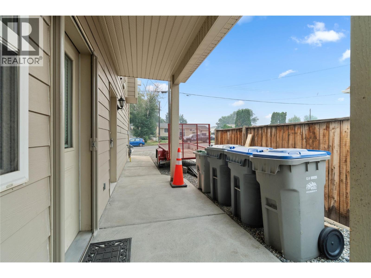
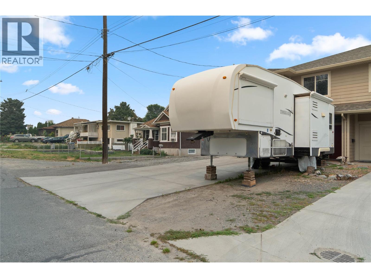
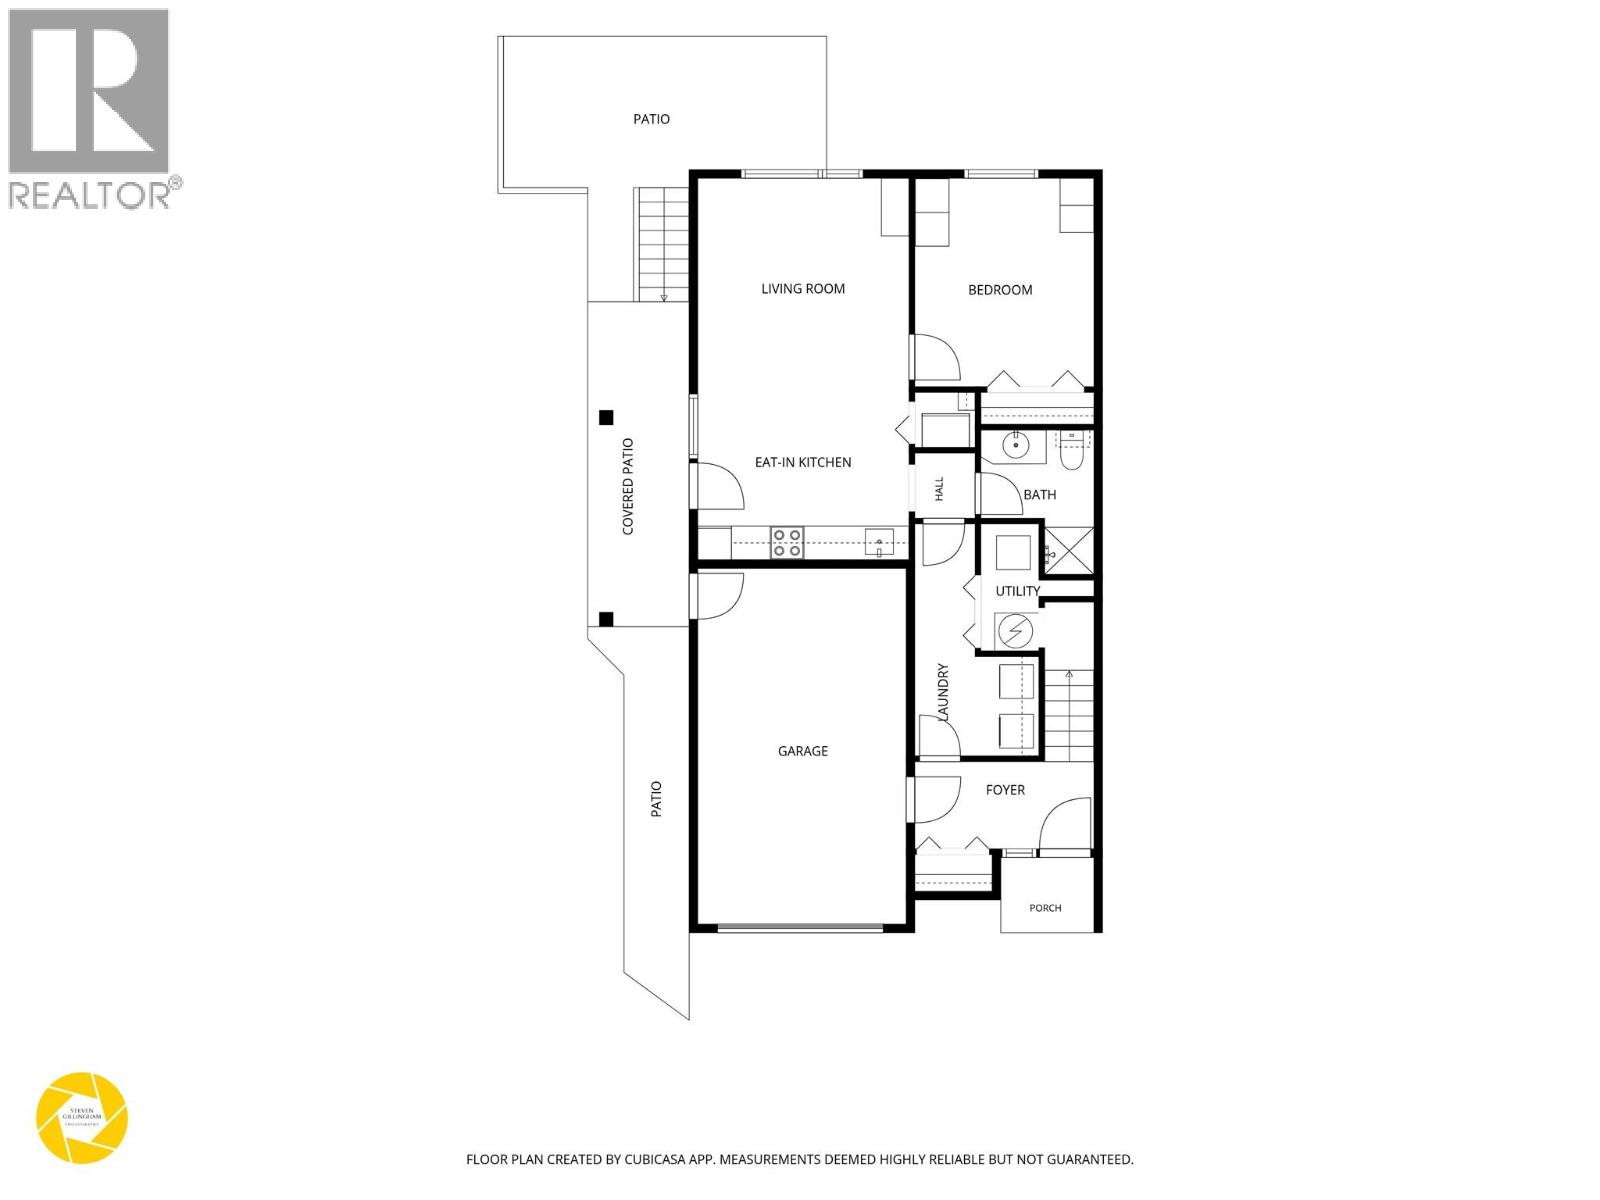
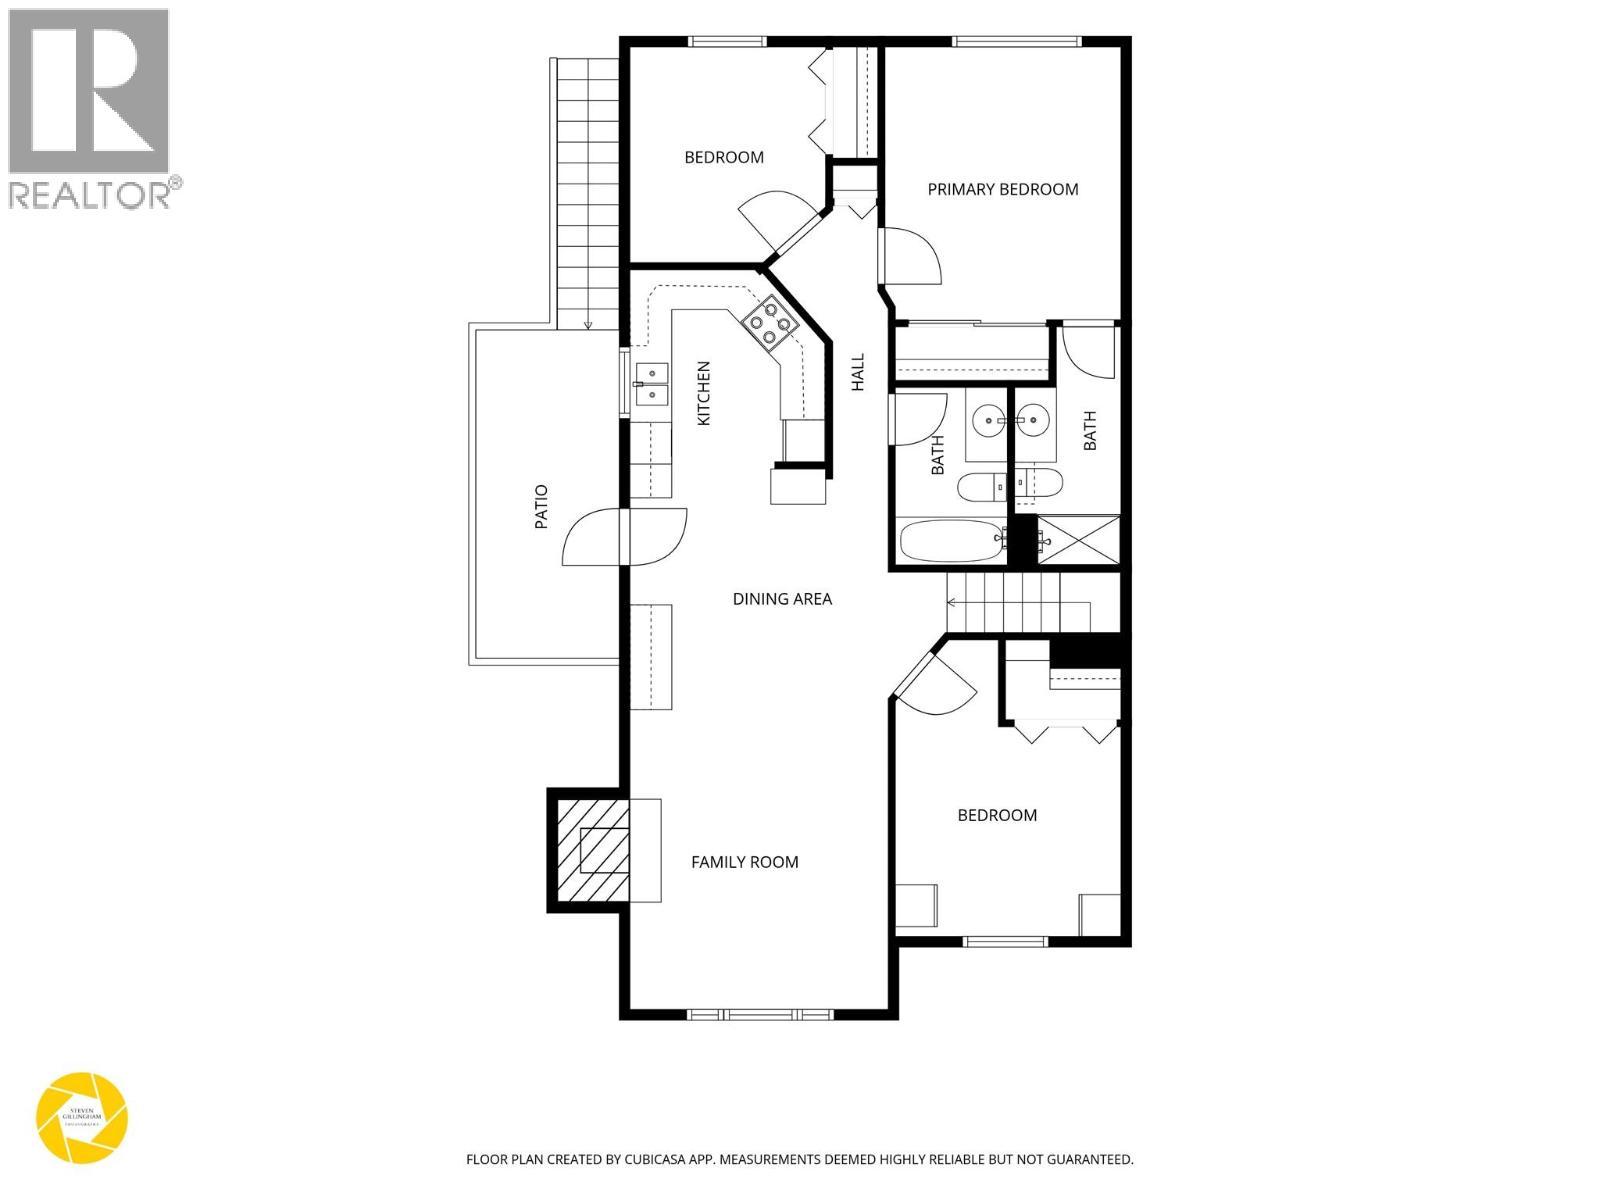
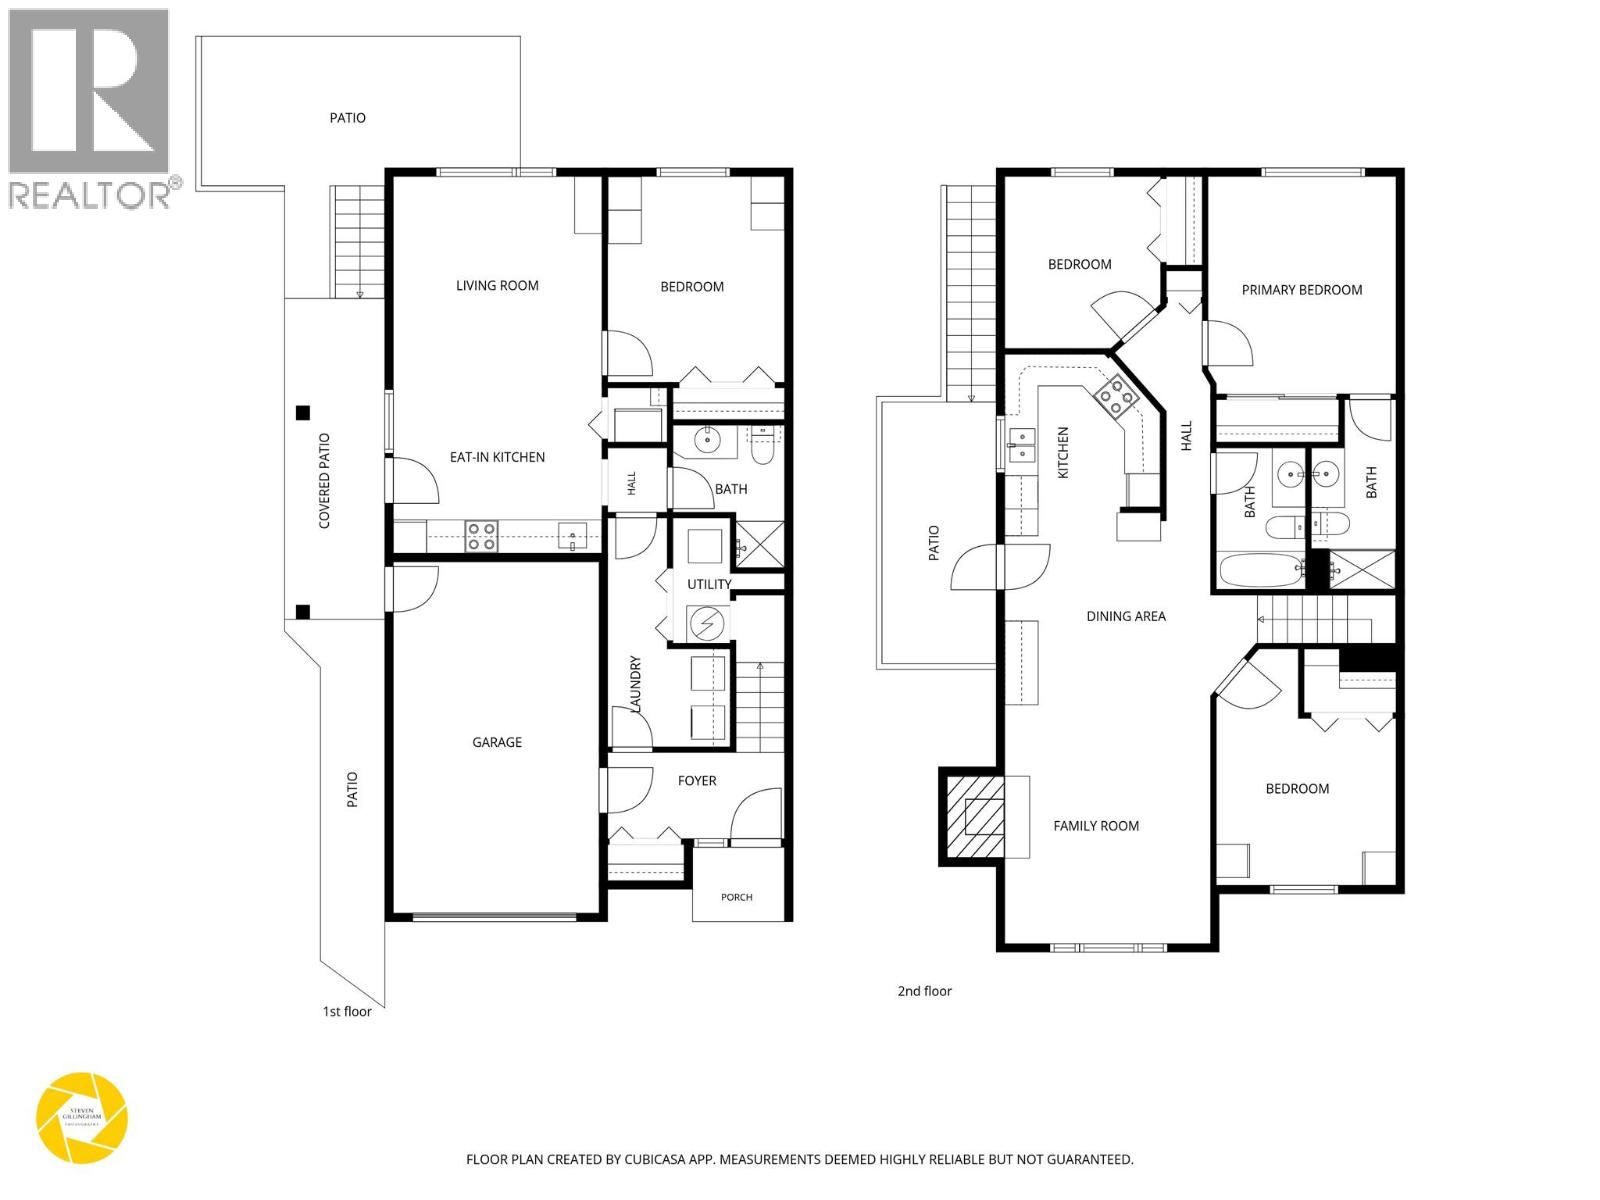
Ready to move up to an exceptionally built home? This 4 bedroom, 3 bathroom half duplex offers outstanding versatility for investors or families. The light filled main level features custom Excel cabinets, some updated flooring, and a private sundeck off the kitchen overlooking a massive, fully fenced, flat backyard, perfect for outdoor entertaining and pets. The upper level/main floor has 3 bedrooms and 2 bathrooms with the master bedroom having a convenient 3 piece ensuite. Downstairs, the fully finished daylight walkout basement boasts a separate entrance and a self contained non conforming 1 bedroom space complete with fresh, updated flooring, ideal as a mortgage helper or multi generational living. Additional highlights include a deep single car garage, ample parking, two exterior storage sheds, durable Hardie plank siding. Key Upgrades & Highlights: Turnkey Ready and flexible income potential: Non conforming separate 1 bedroom living space with separate entrance. Low Maintenance Exterior: Durable Hardie plank siding, a fully fenced private yard, and two storage sheds(shed on the left of the yard not included). Ample Parking & Storage: Deep single car garage plus generous driveway space and updated RV plug in garage. (id:48970)
Show More