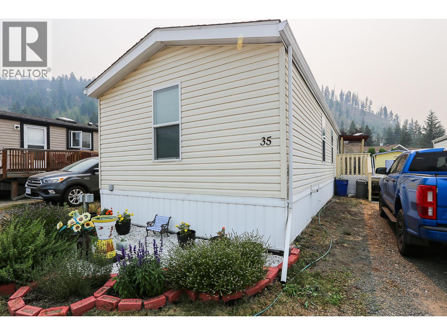
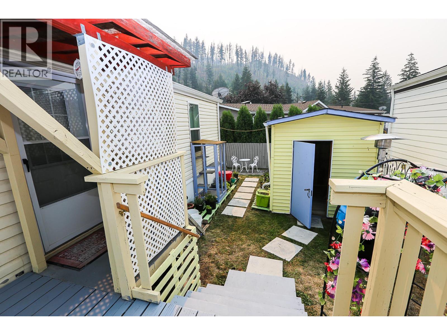
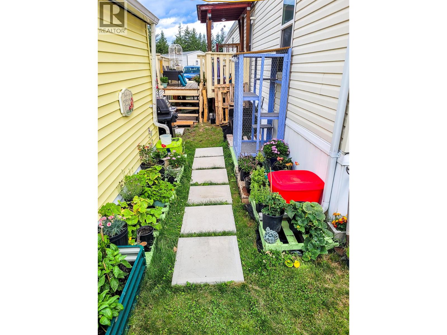
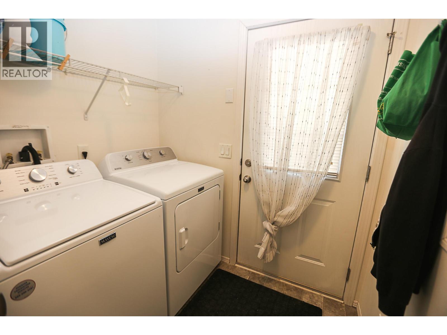
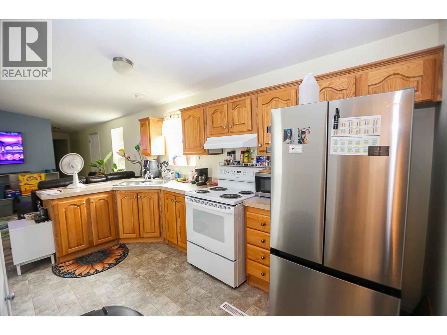
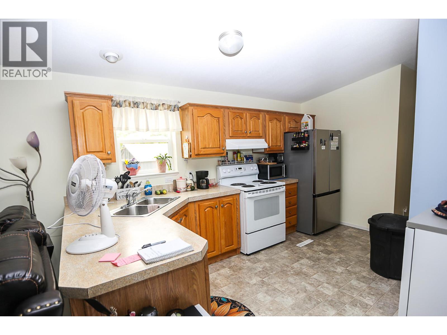
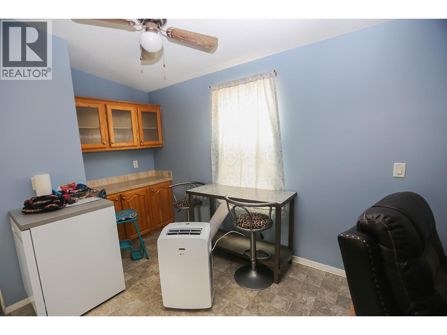
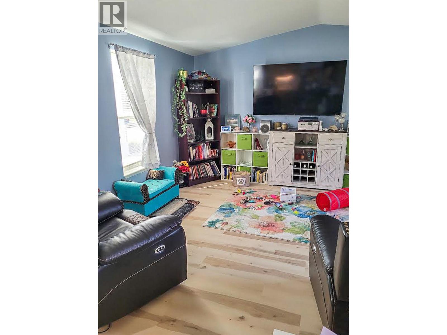
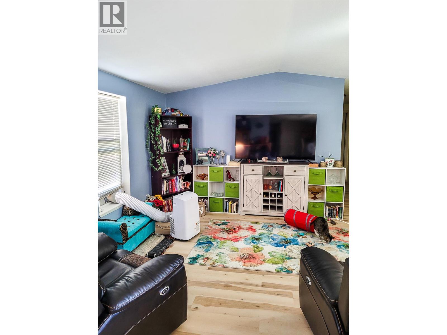
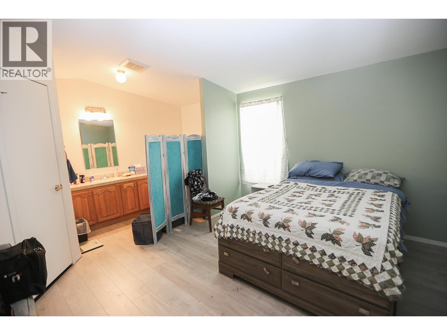
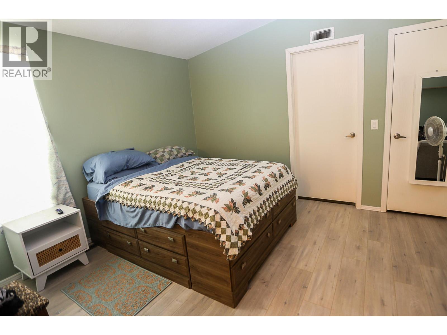
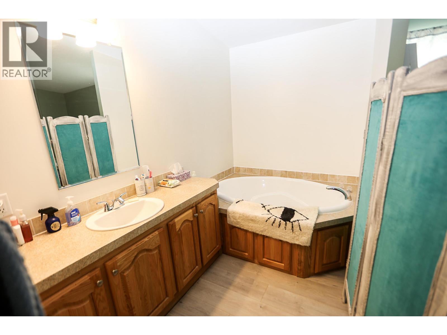
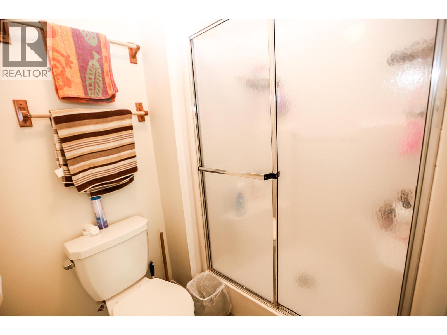
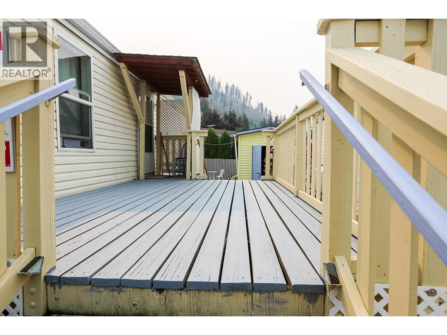
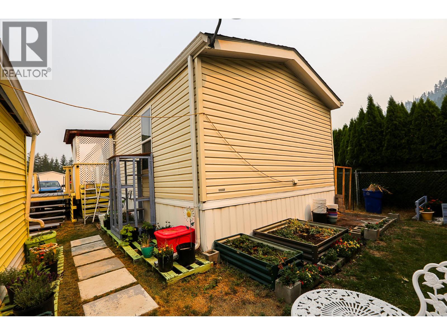
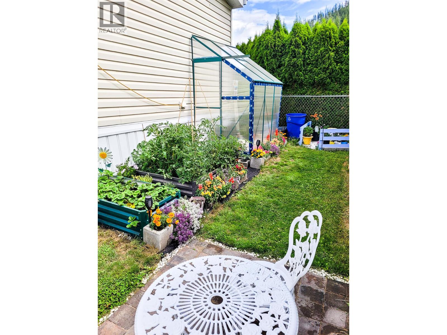
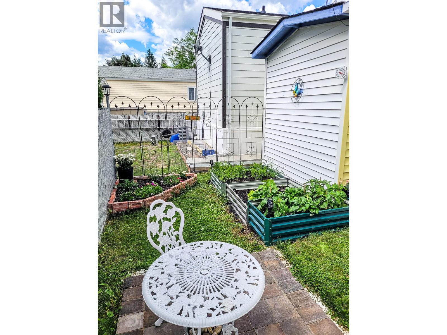
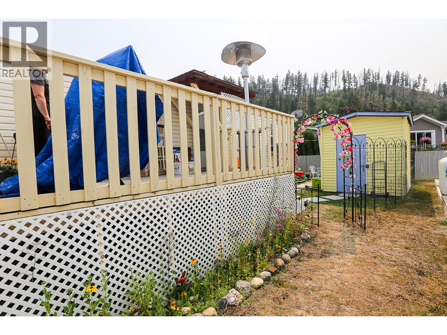
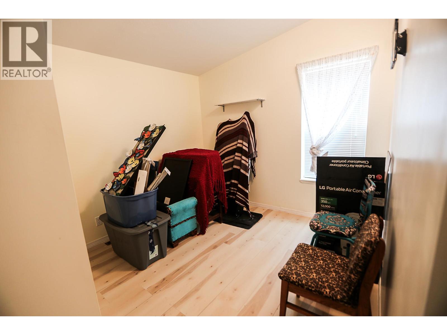
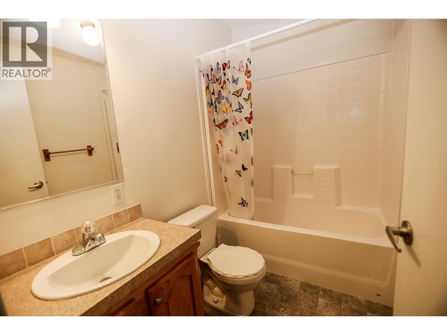
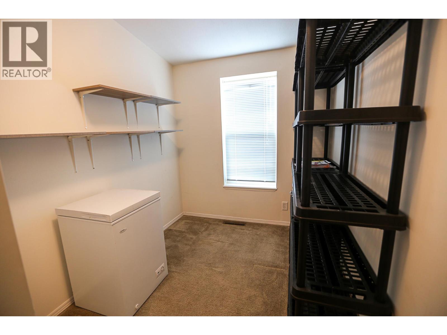
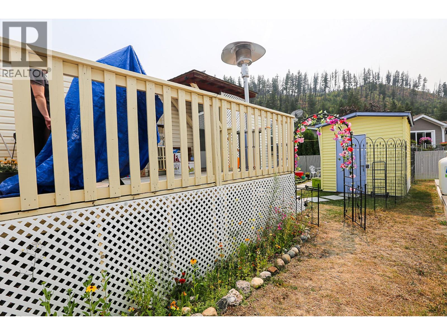
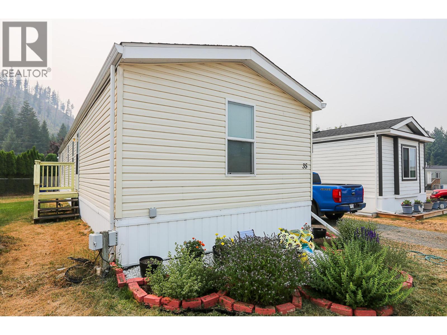
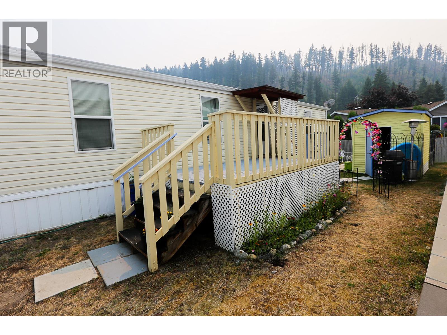
Enjoy mountain views and beautiful sunsets from this well-maintained home in the desirable 55+ Sunset Heights MHP in Barriere. This meticulously cared-for park reflects pride of ownership throughout, featuring attractive landscaping, custom signage, hanging baskets, and a welcoming common gathering area that fosters a strong sense of community. The 16' wide home offers 3 bedrooms and 2 bathrooms, a great functional yard complete with a catio and gardening area. Flowers and wildflowers are abundant, along with aromatic herbs. Recent upgrades include the furnace & thermostat, HWT (2024), and flooring (vinyl plank) in the living room, hall, and 3rd bedroom. All appliances are newer within the last 2 years. Bonus inclusions are a 65"" wall-mounted TV, storage racks, and a work table in the shed. Outside, you will find garden boxes and planters, a block patio, and trellis fencing. Located in one of Barriere's most sought-after adult-oriented communities, this home offers comfortable living in a peaceful setting, close to local amenities and outdoor recreation. Contact me today to arrange a private viewing. (id:48970)
Show More