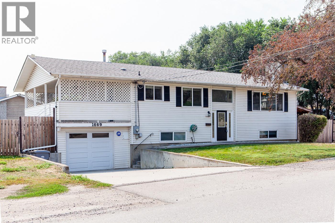
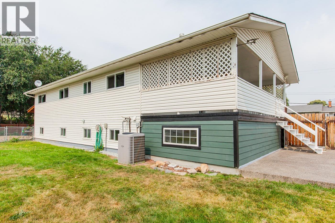
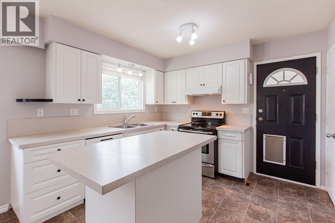
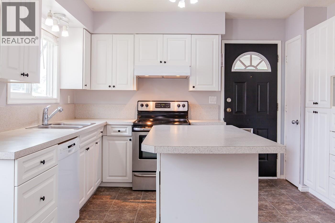
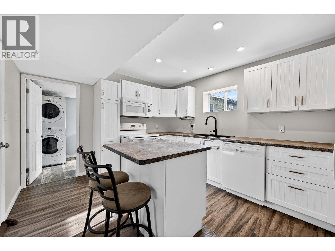
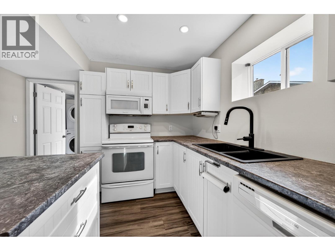
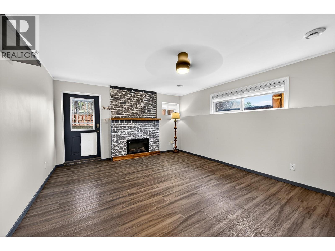
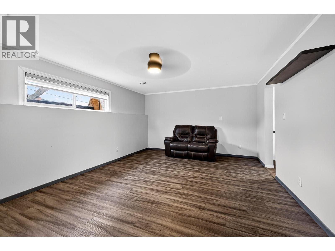
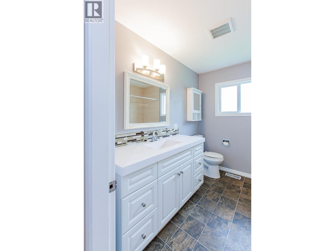
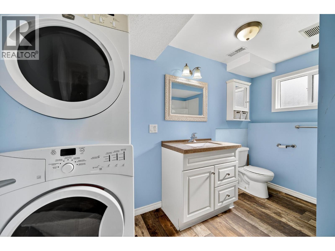
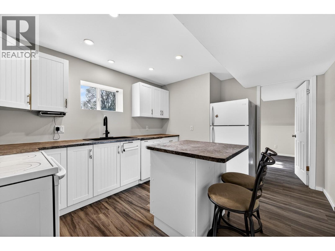
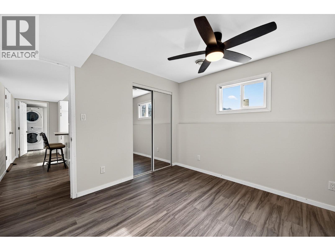
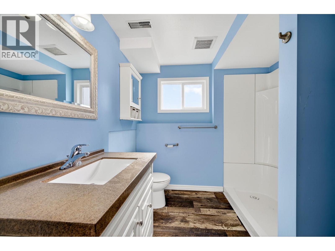
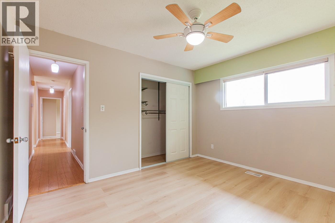
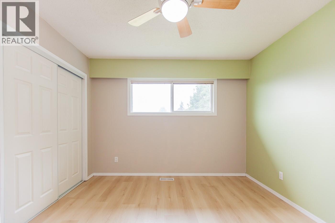
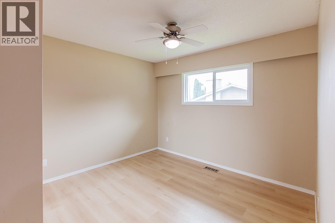
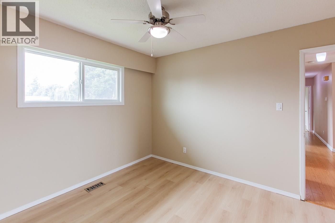
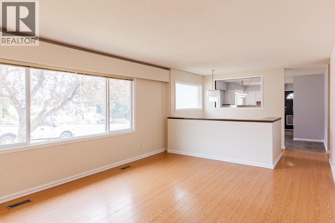
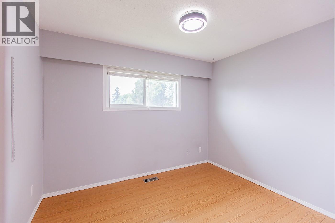
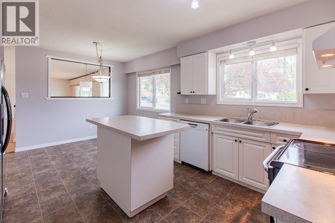
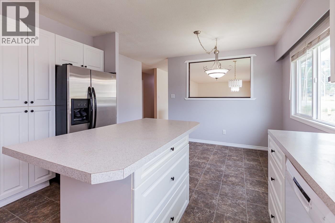
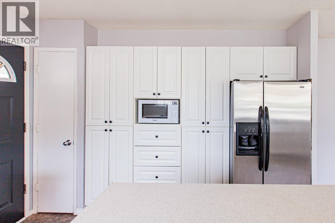
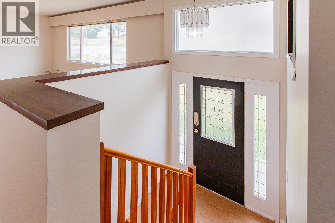
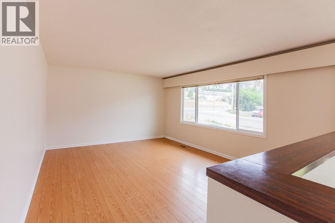
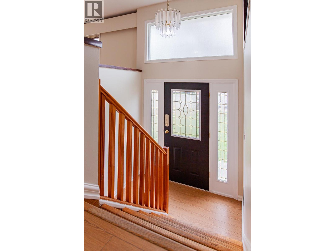
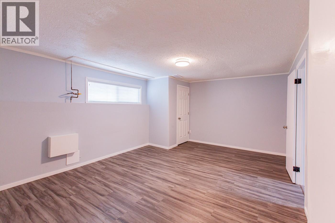
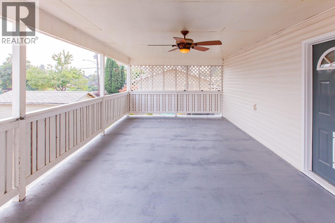
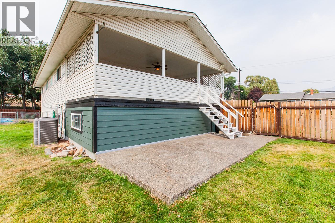
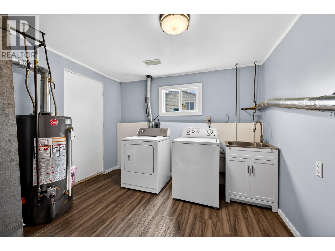
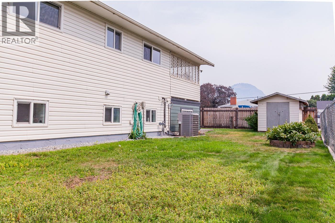
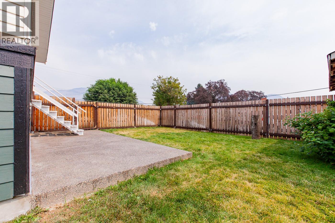
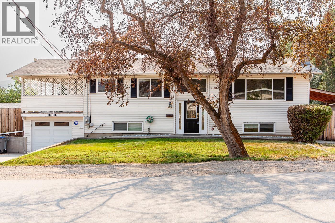
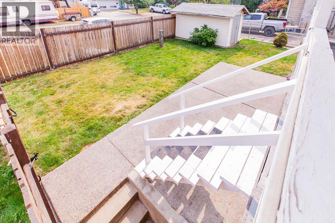
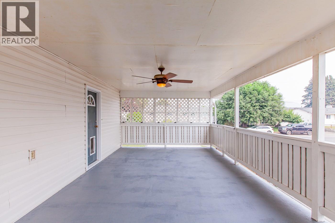
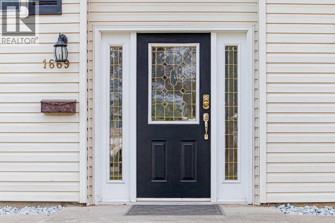
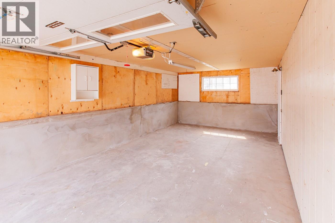
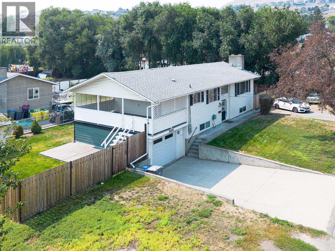
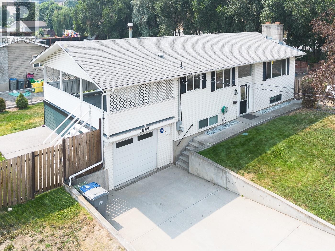
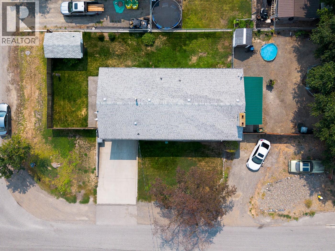
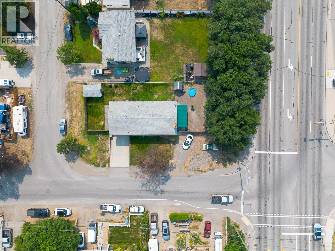
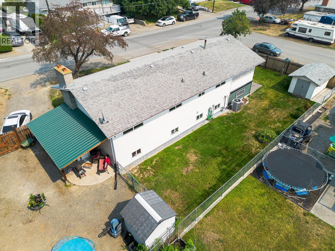
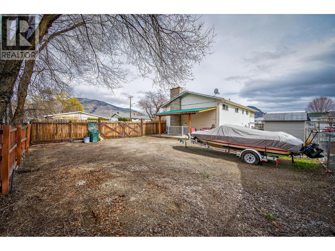
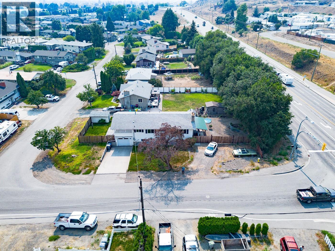
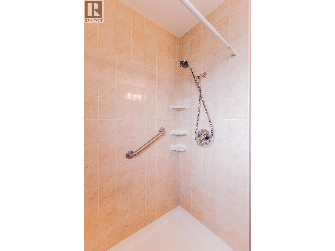
4 Bedroom 2 full bath single family home, situated on a large corner lot in Westmount . Off kitchen, easy access to huge, full length covered side deck (25x13). Great sized living room and kitchen with big windows. 3 bedrooms up. Lower floor has spacious, bright family room for owner use. Off family room, utility room/laundry includes washer, dryer & sink with single garage access. Renovated one bedroom basement in-law suite & new wiring (2020). Newer kitchen cabinets and flooring in the suite. Separate laundry, separate entrance, separate yard. Window upgrades done (2017) 200 amp svc (2019) Hot water tank (2025) new furnace (2026). Recently redone deck surface, laminate flooring in upstairs bedrooms, some upgraded sidings. Family friendly neighborhood. Close to park, school and river trails for evening walks. U/G sprinklers and lots of parking on back for RV storage. 2 sheds. 24 hours required for showings re. downstairs tenants (family member). Basement suite photos were taken before tenant moved in. All measurements are approximate and to be verified by Buyers if deem important. (id:48970)
Show More