- ©MLS 10397244
- Area 1440 sq ft
- Bedrooms 3
- Bathrooms 2
Description
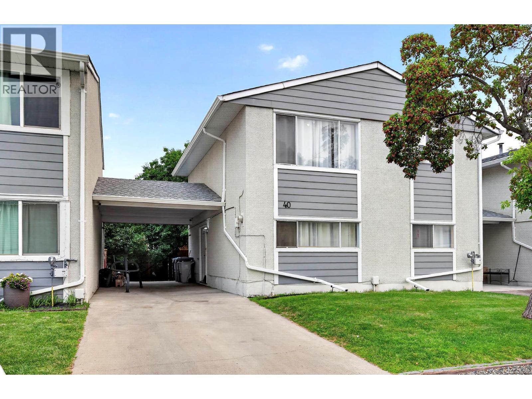
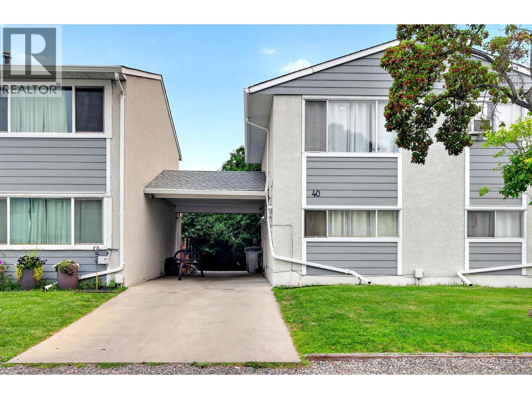

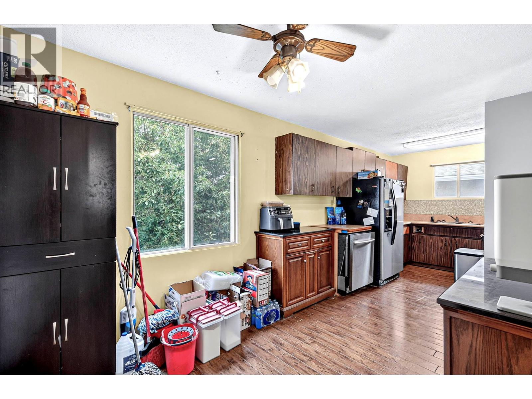
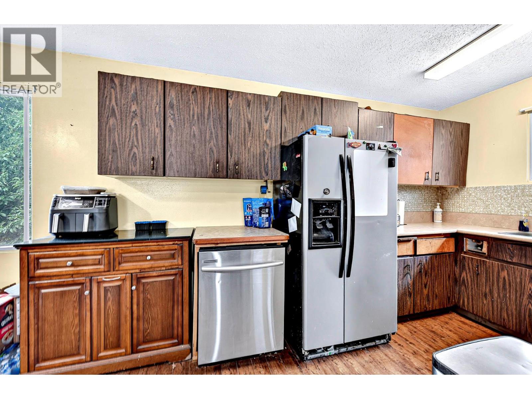
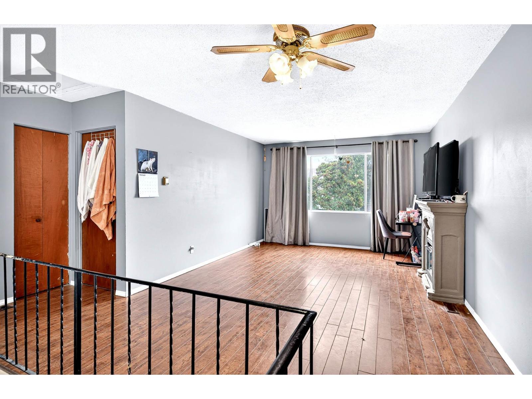
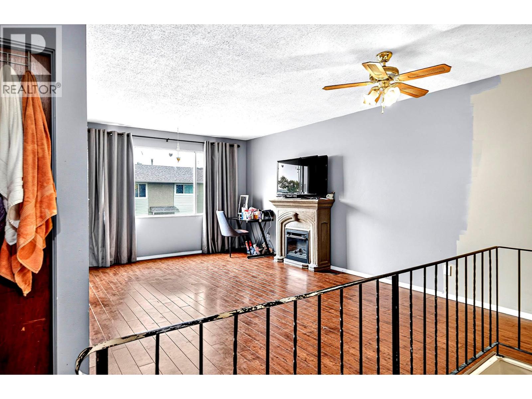
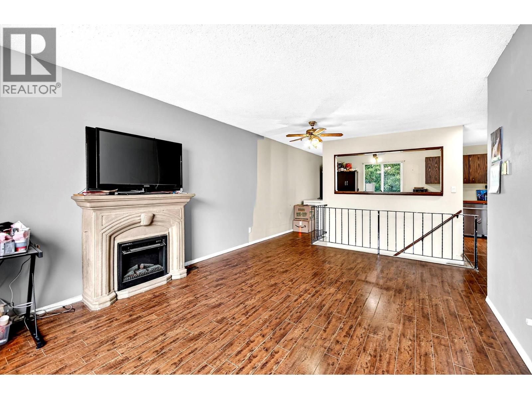
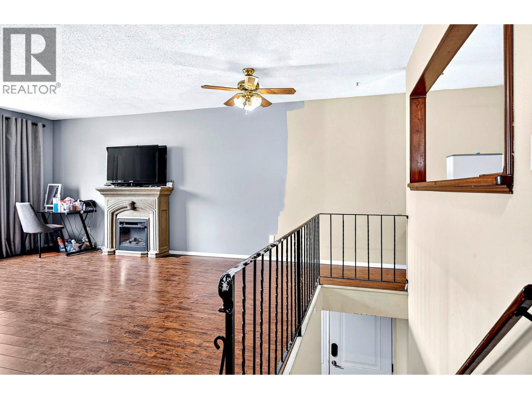
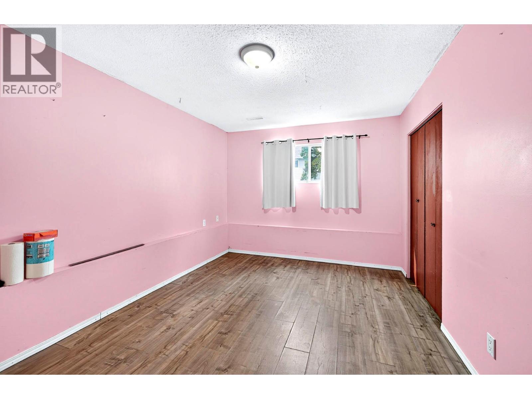
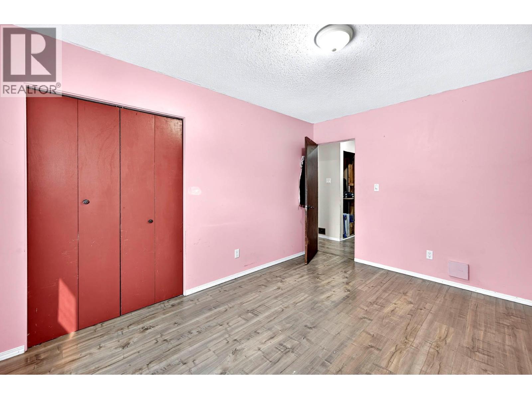
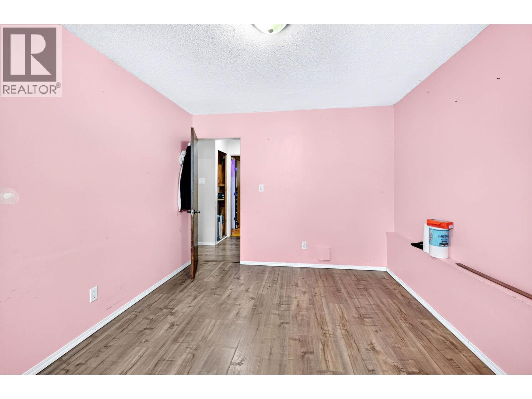
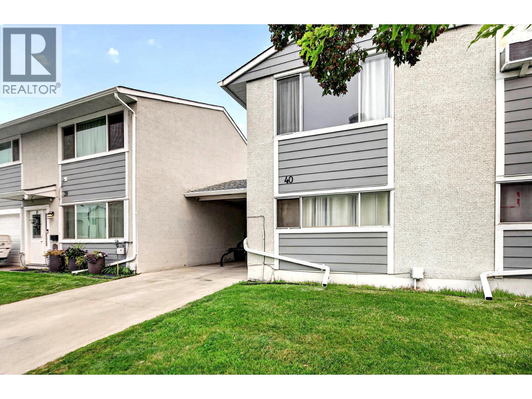
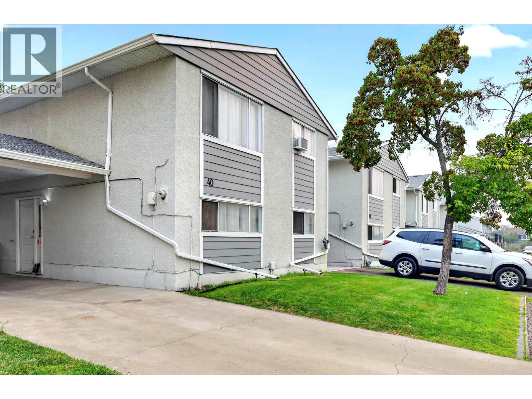
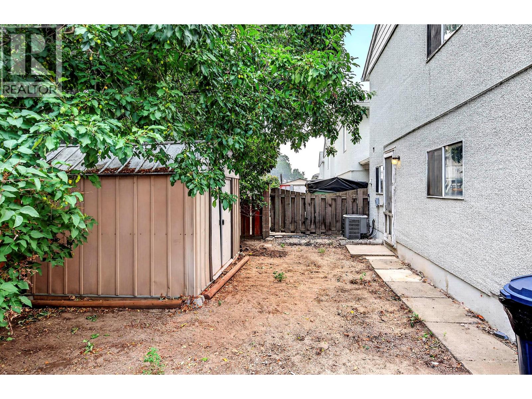
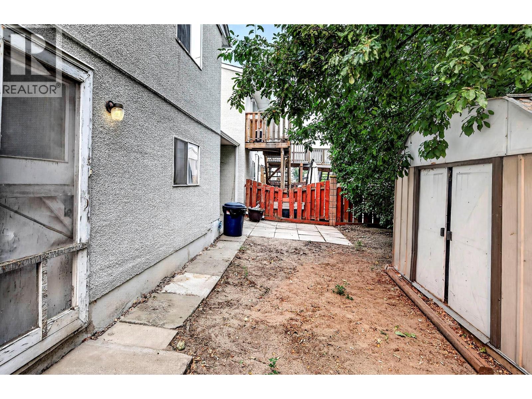
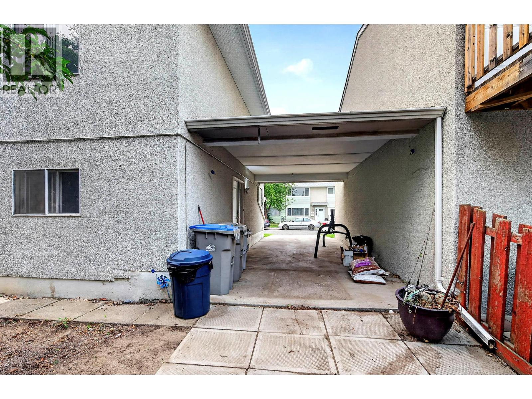
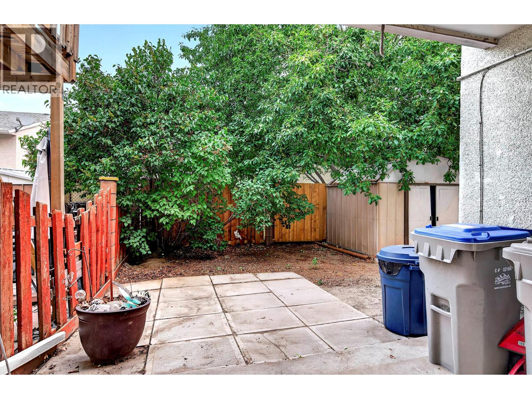
Welcome to beautiful Brocklehurst where you’ll find this 3+1 bedroom, 1.5 bathroom home that offers a great opportunity for buyers looking for space, potential, and the chance to create a home that truly reflects their style.With a functional layout and plenty of room to bring your vision to life, this could be the perfect next step for a first-time buyer, investor, or anyone looking for a project with lots of equity to be built. Centrally located and close to shopping, schools, parks, restaurants, transit, and all the everyday essentials—making it easy to get where you need to go. Bring your ideas- there’s plenty of opportunity for your vision to come to life! (id:48970) Show More
Details
- Constructed Date: 1971
- Property Type: Single Family
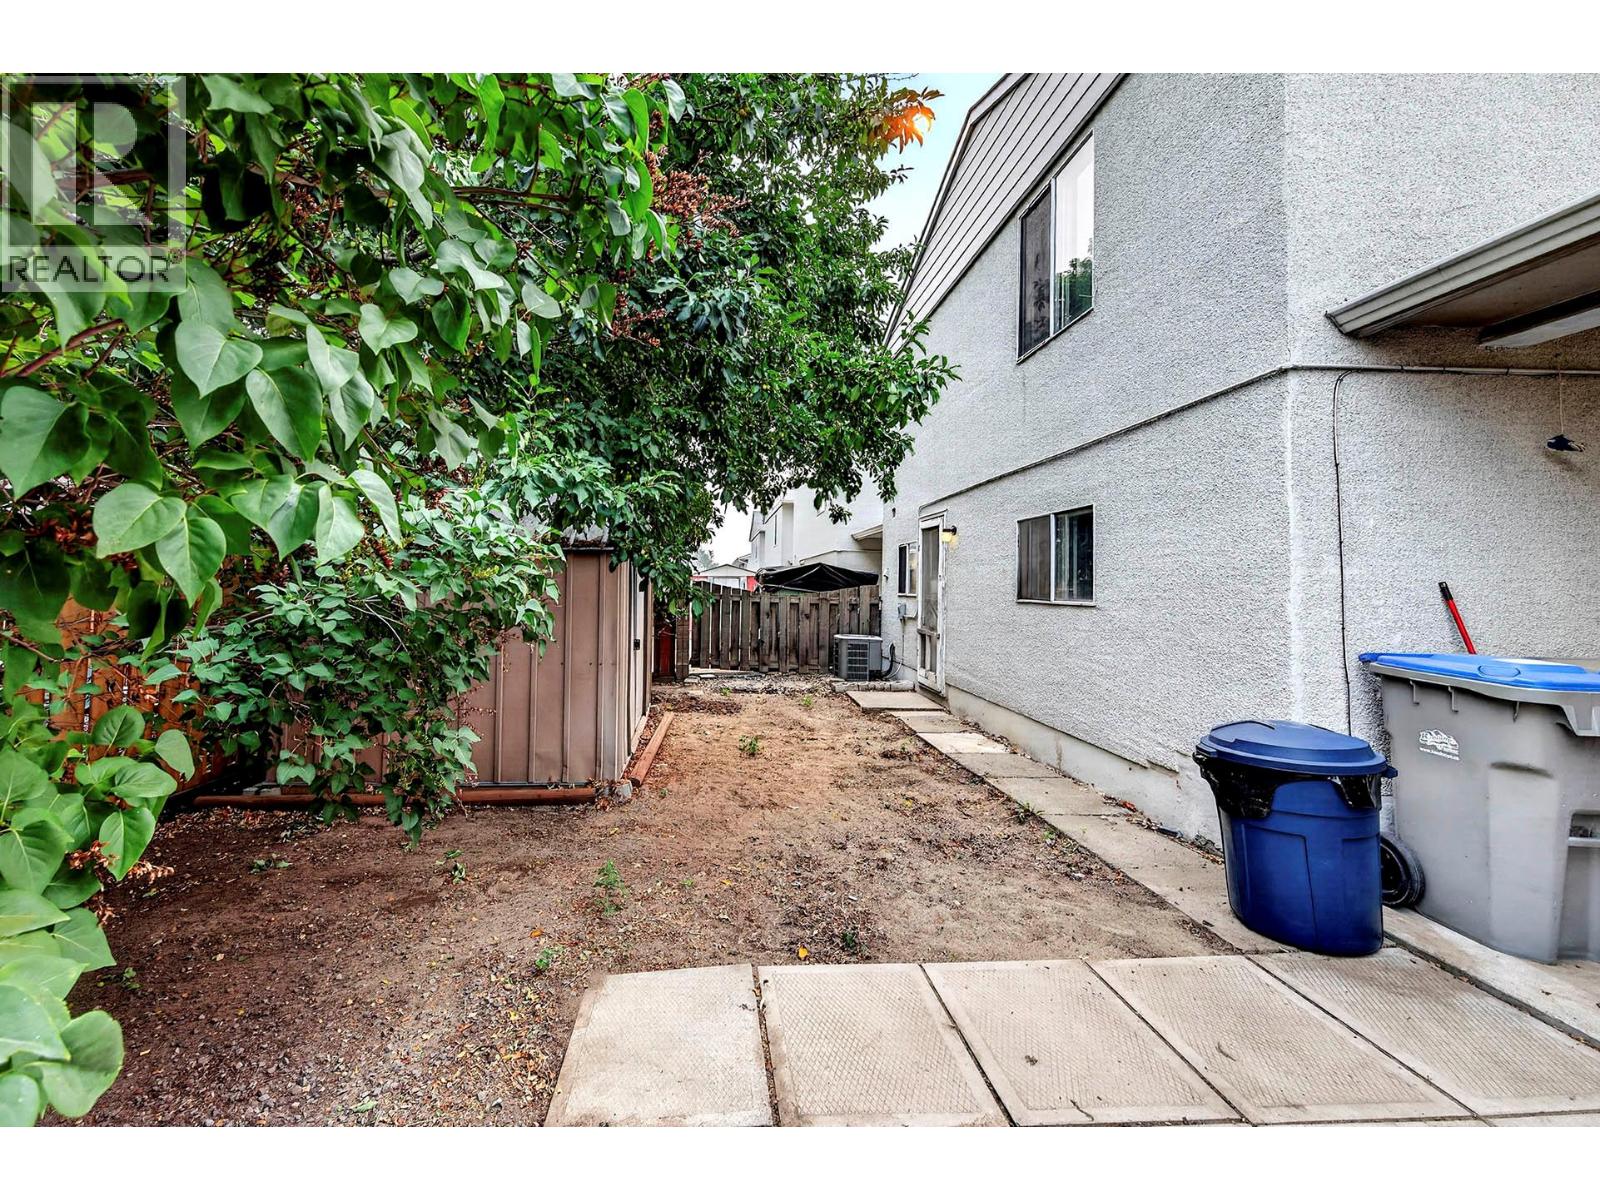
- Type: Row / Townhouse
- Community: Valhalla
- Neighbourhood: Brocklehurst
- Maintenance Fee: 355.00/Monthly
Features
- Pets Allowed
- Central air conditioning
- In Floor Heating
Rooms Details For 800 Valhalla Drive Unit# 40
| Type | Level | Dimension |
|---|---|---|
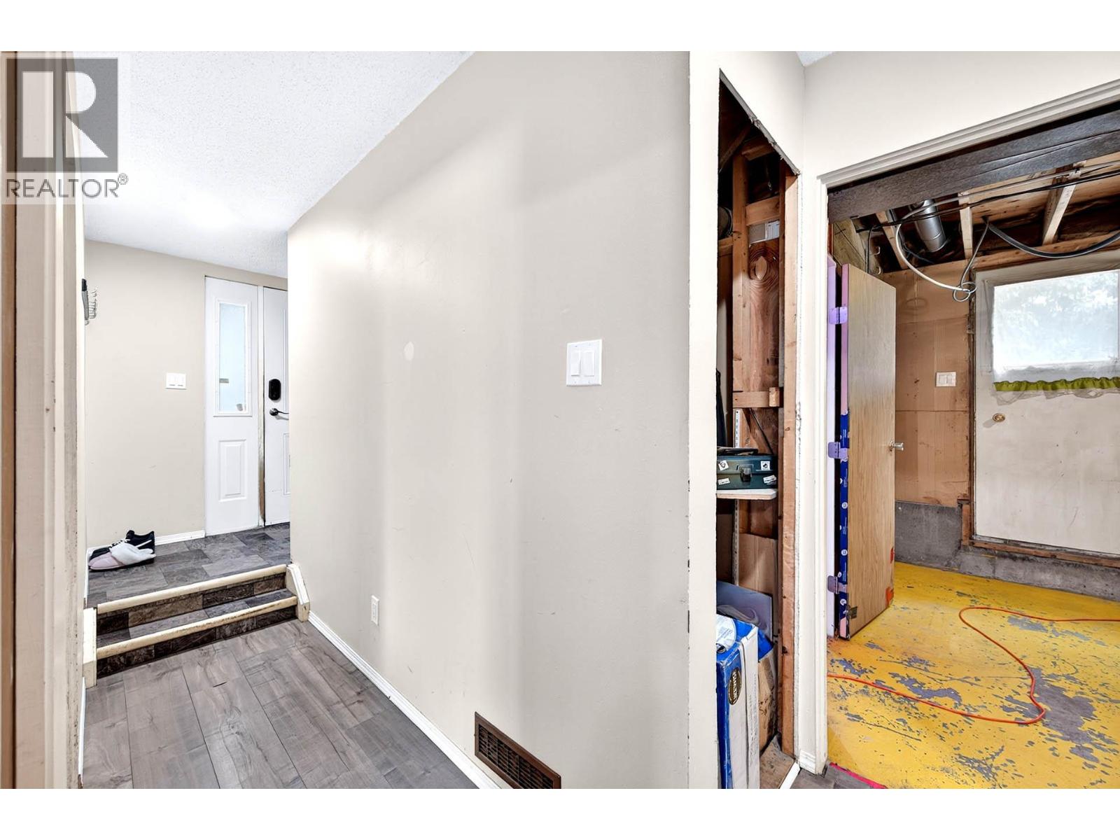
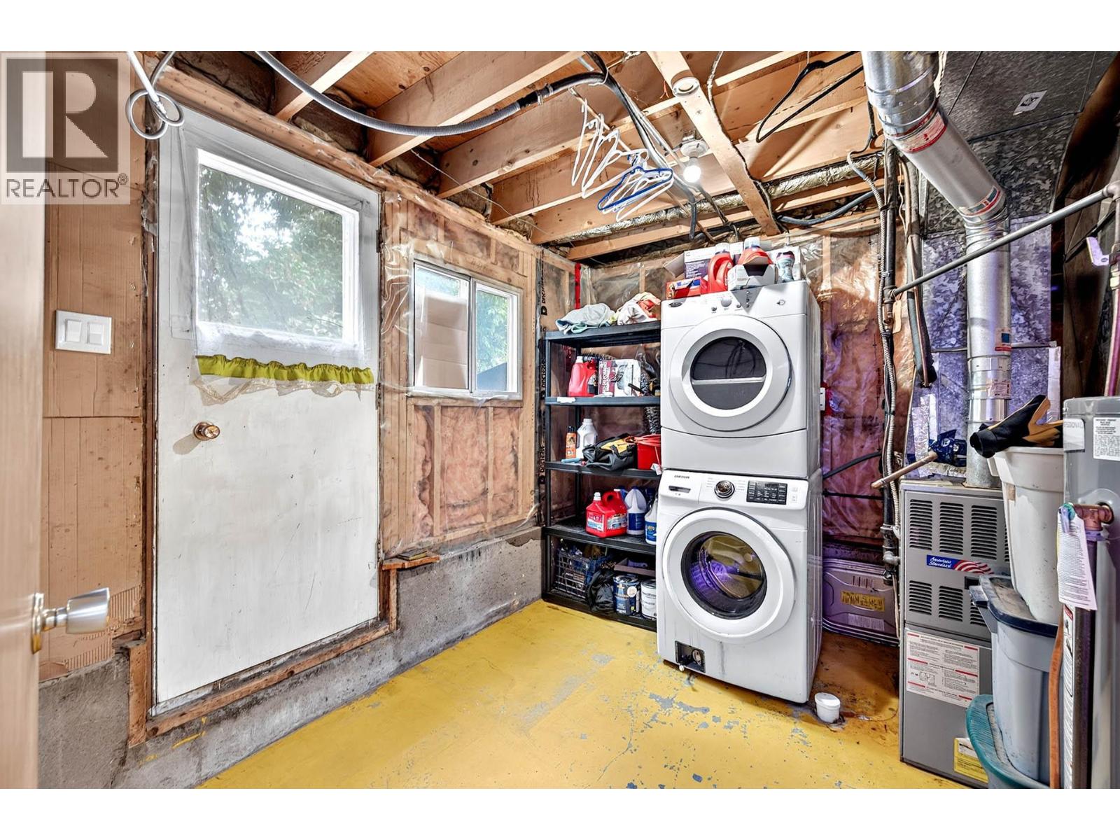
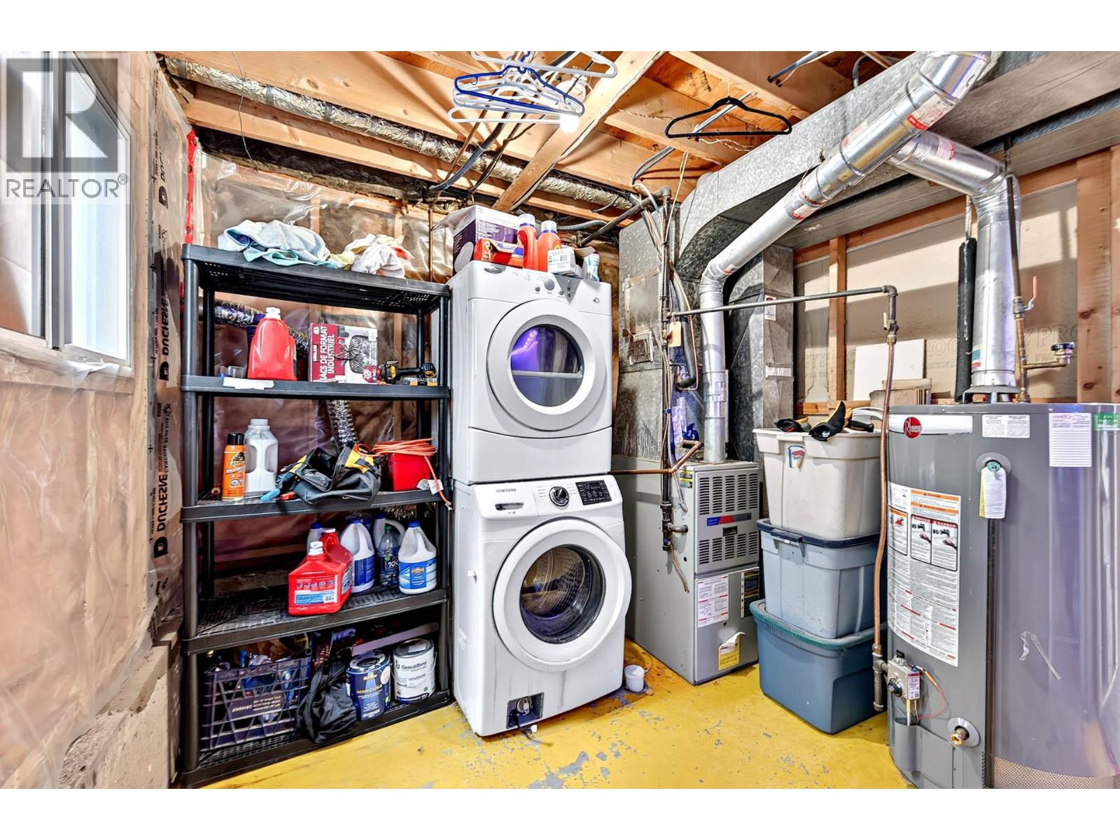
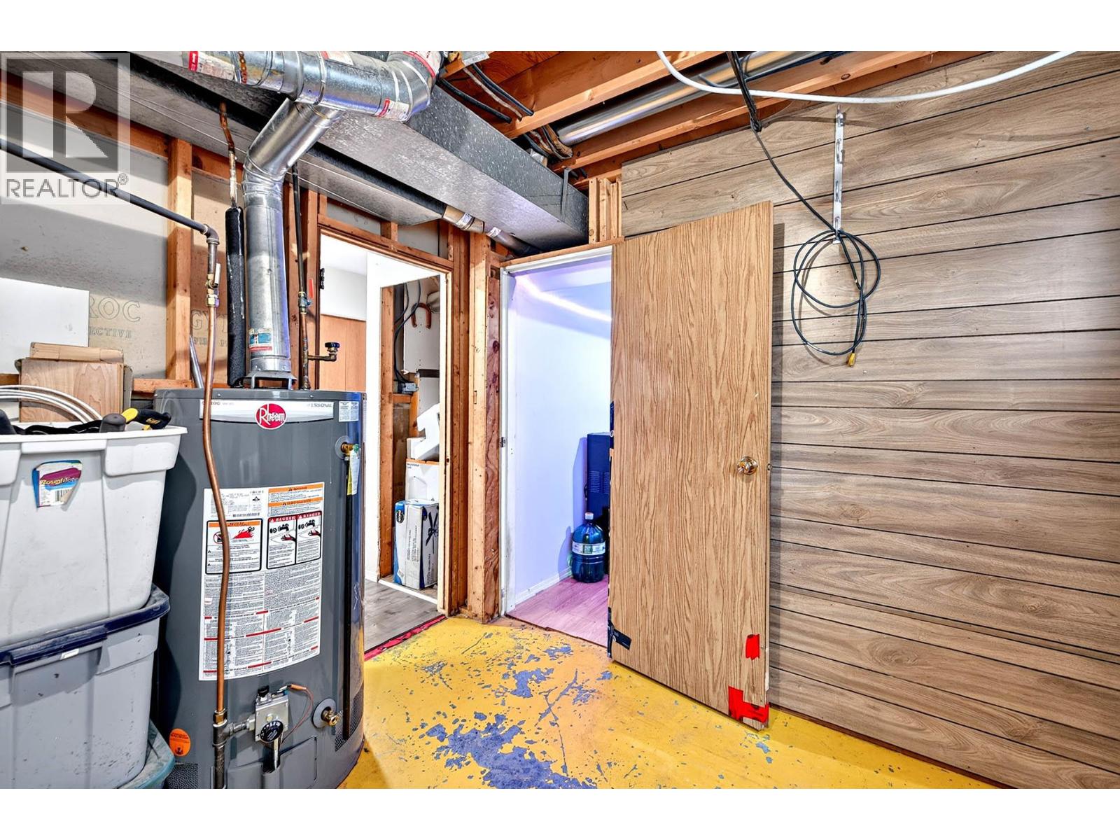
| Laundry room | Lower level | 9'1'' x 10'4'' |
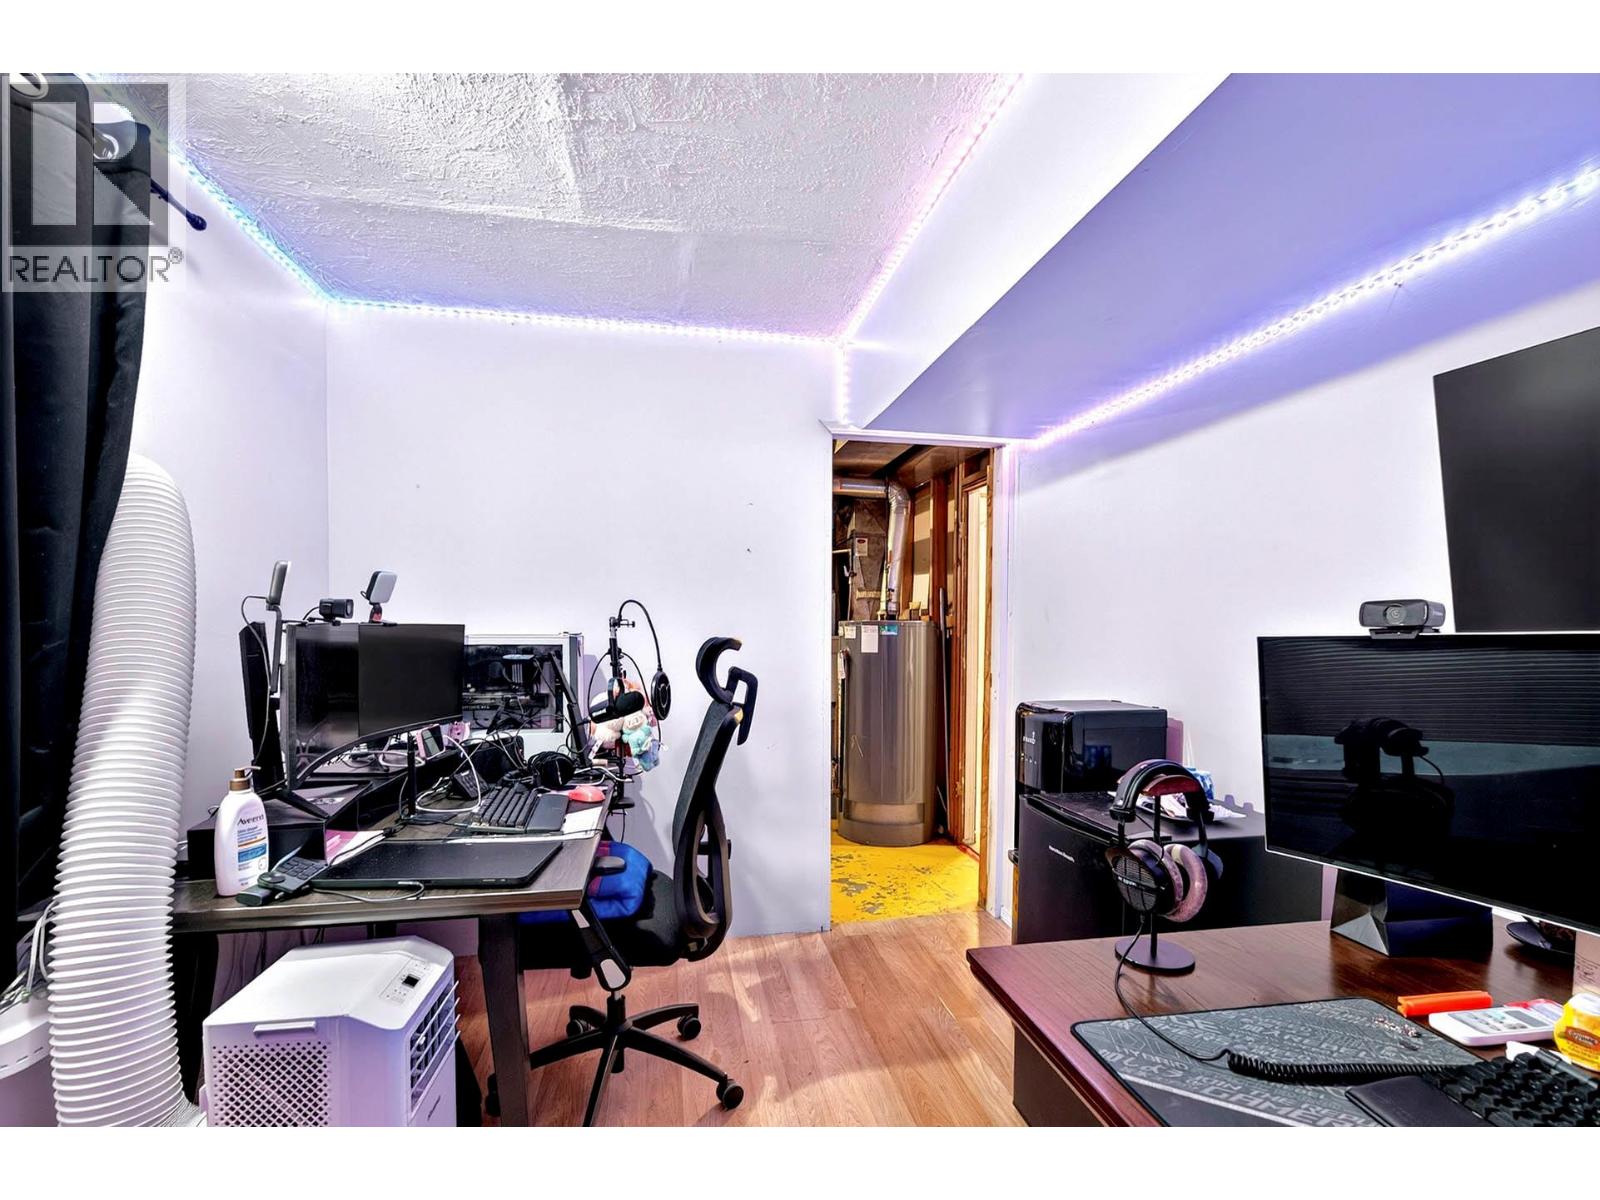
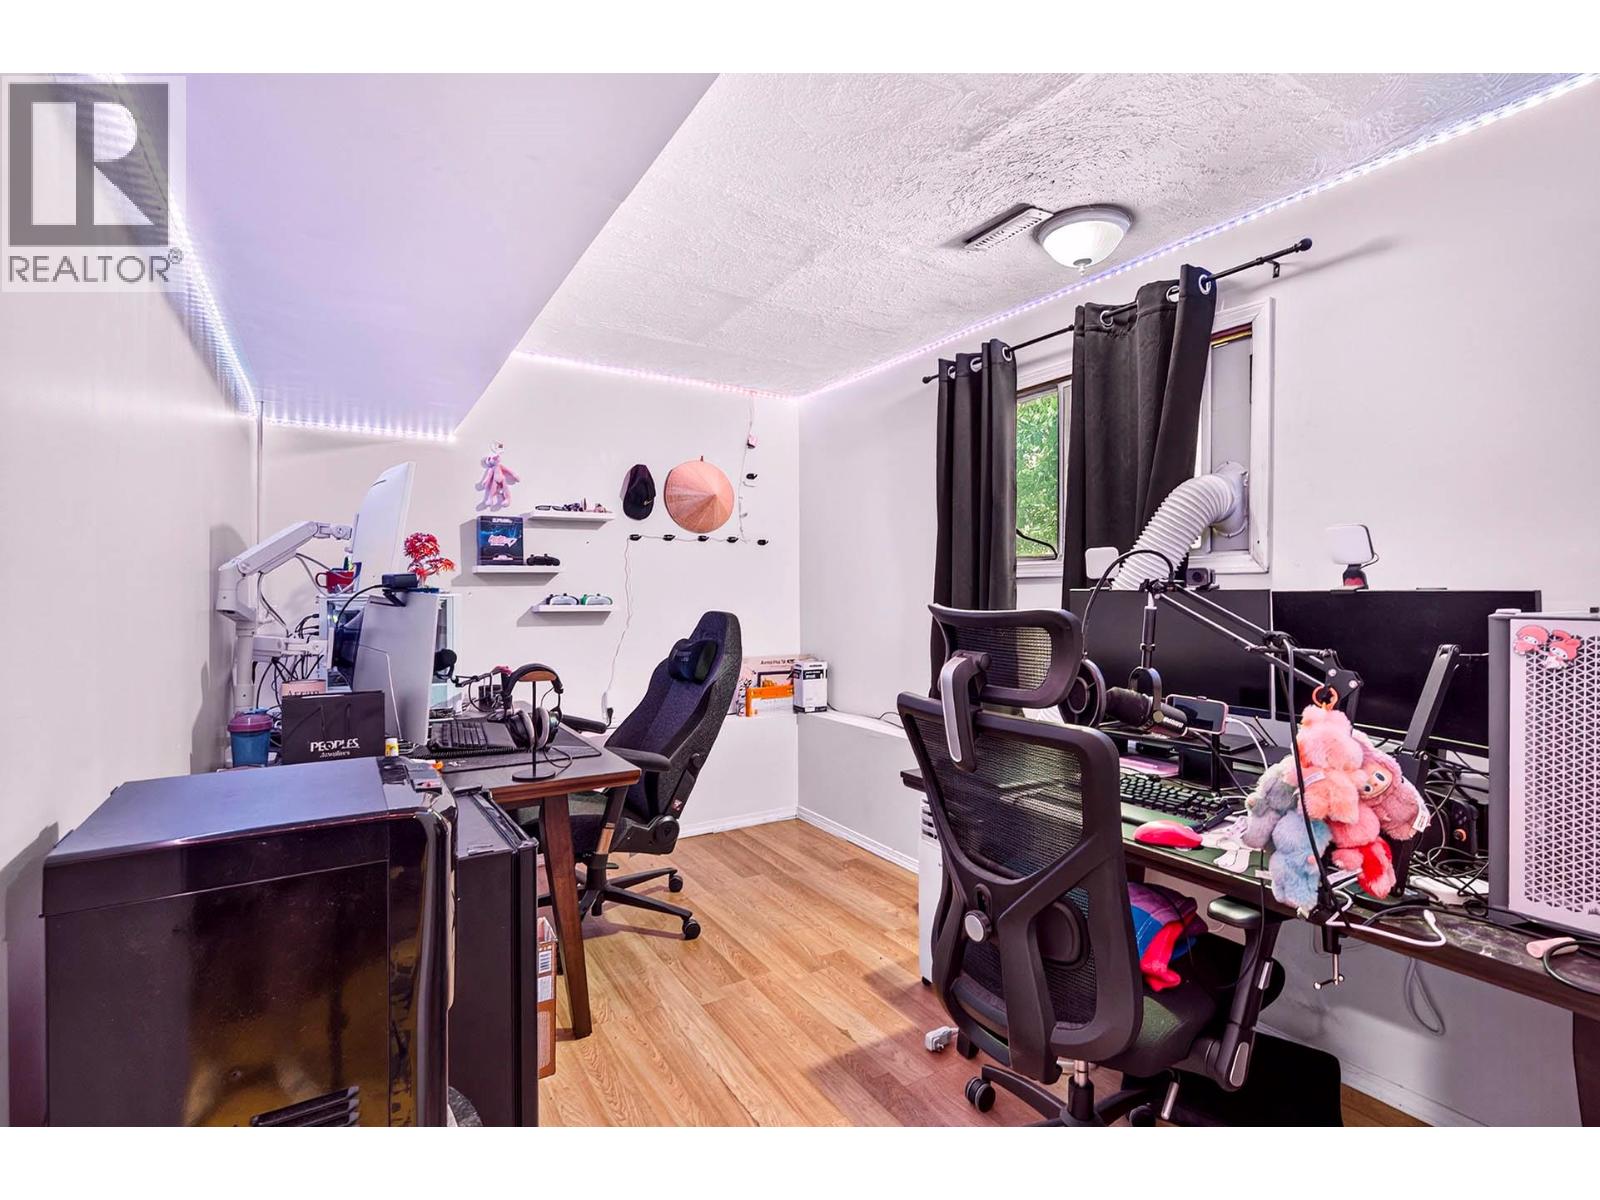
| Den | Lower level | 13'2'' x 9'8'' |
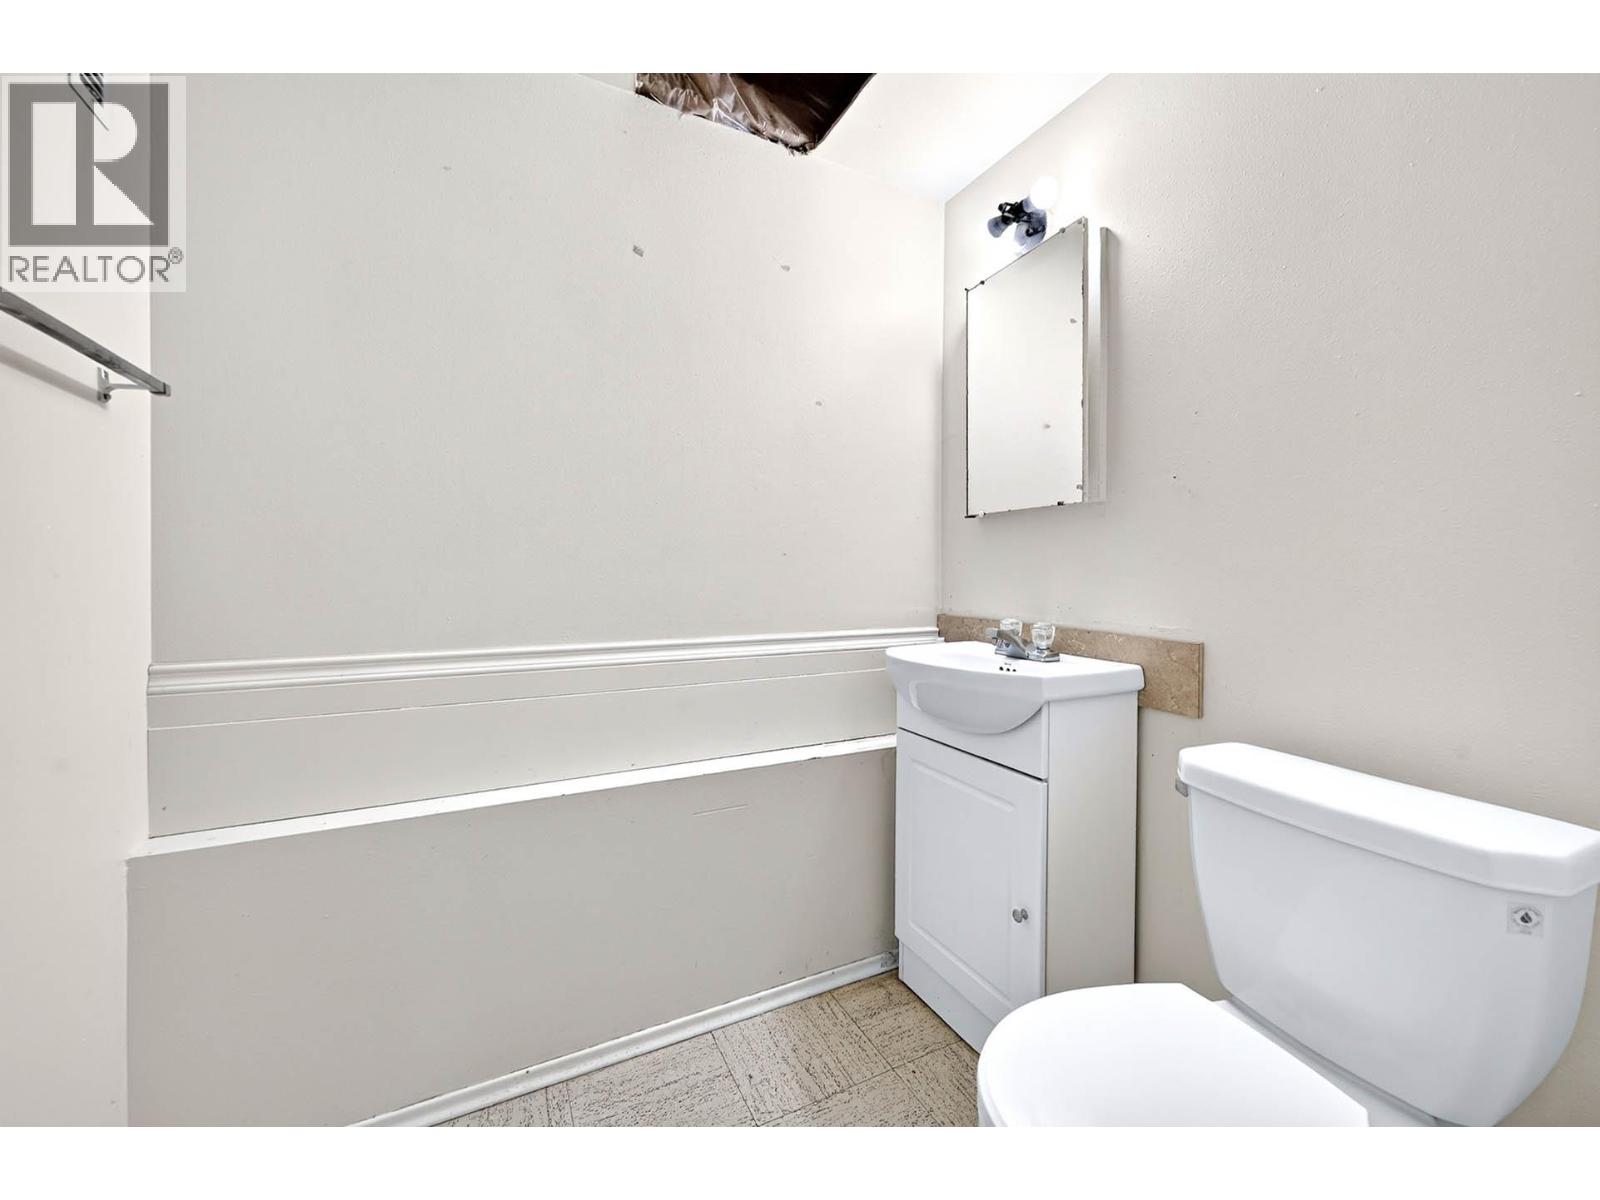
| 2pc Bathroom | Lower level | Measurements not available |
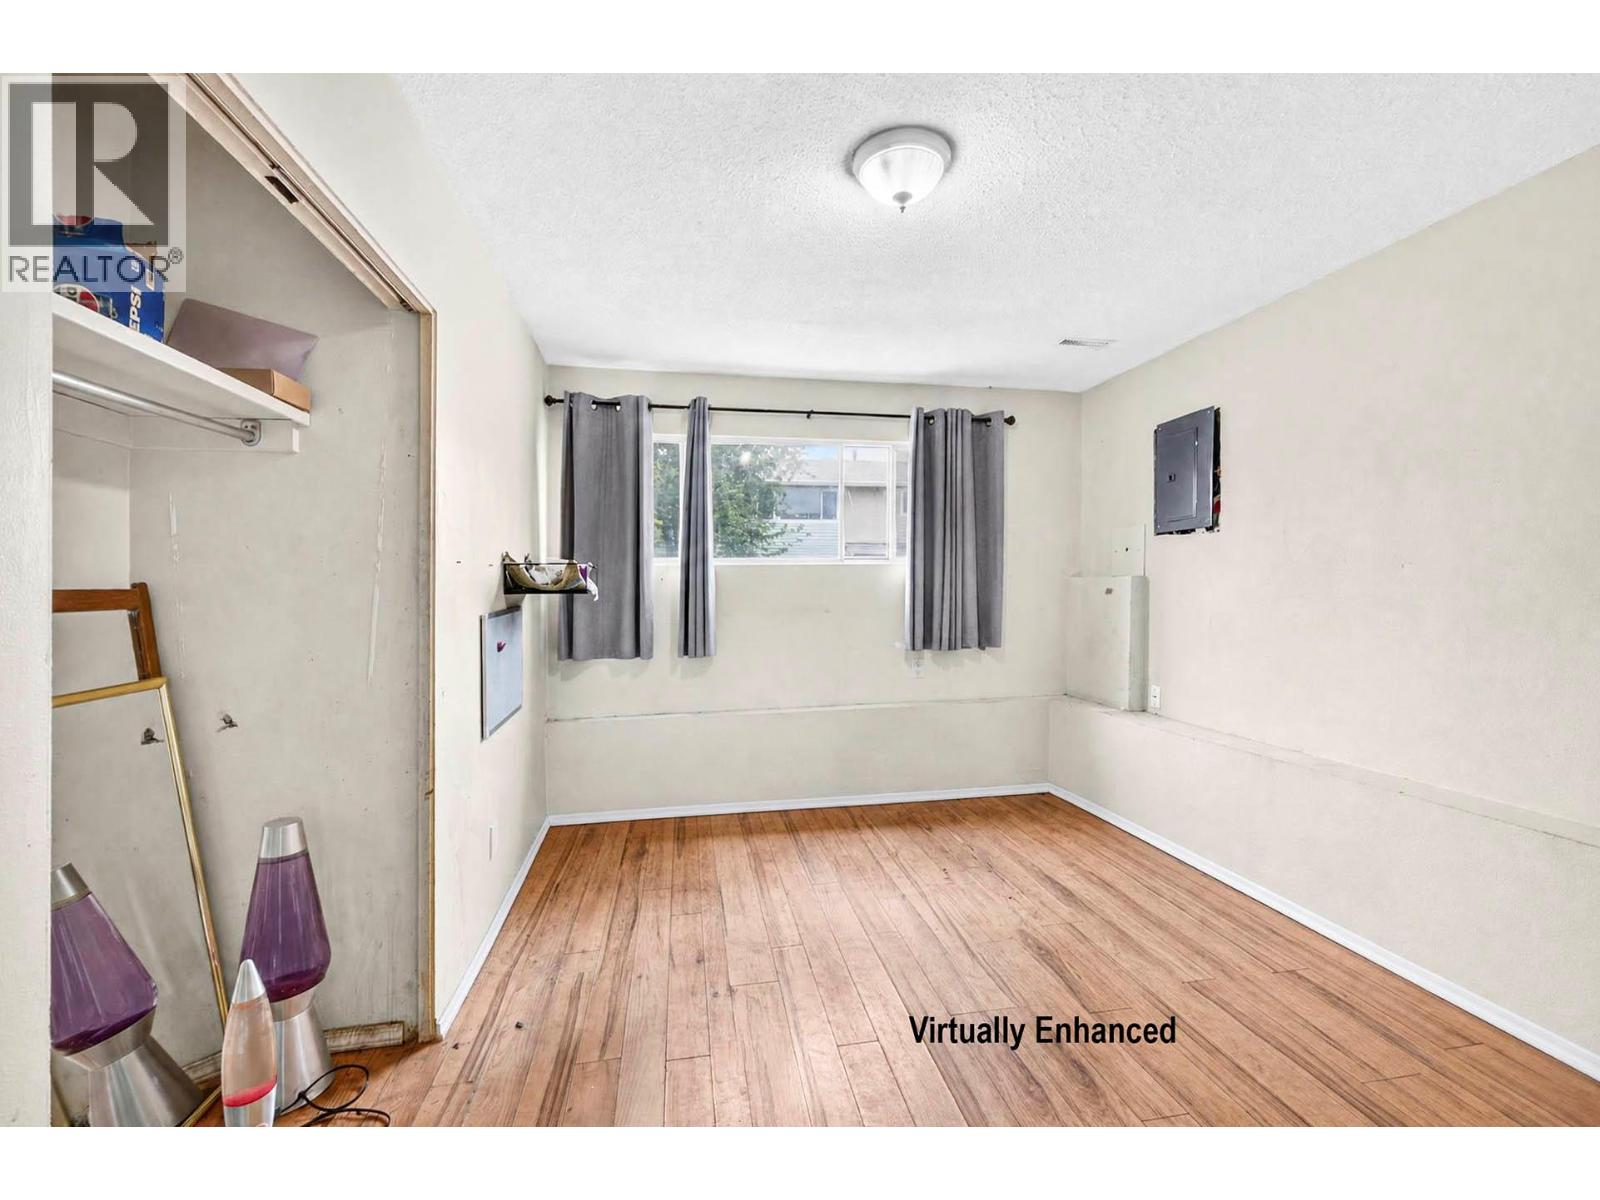
| Bedroom | Lower level | 18'8'' x 10'4'' |
| Bedroom | Lower level | 13'5'' x 10'2'' |
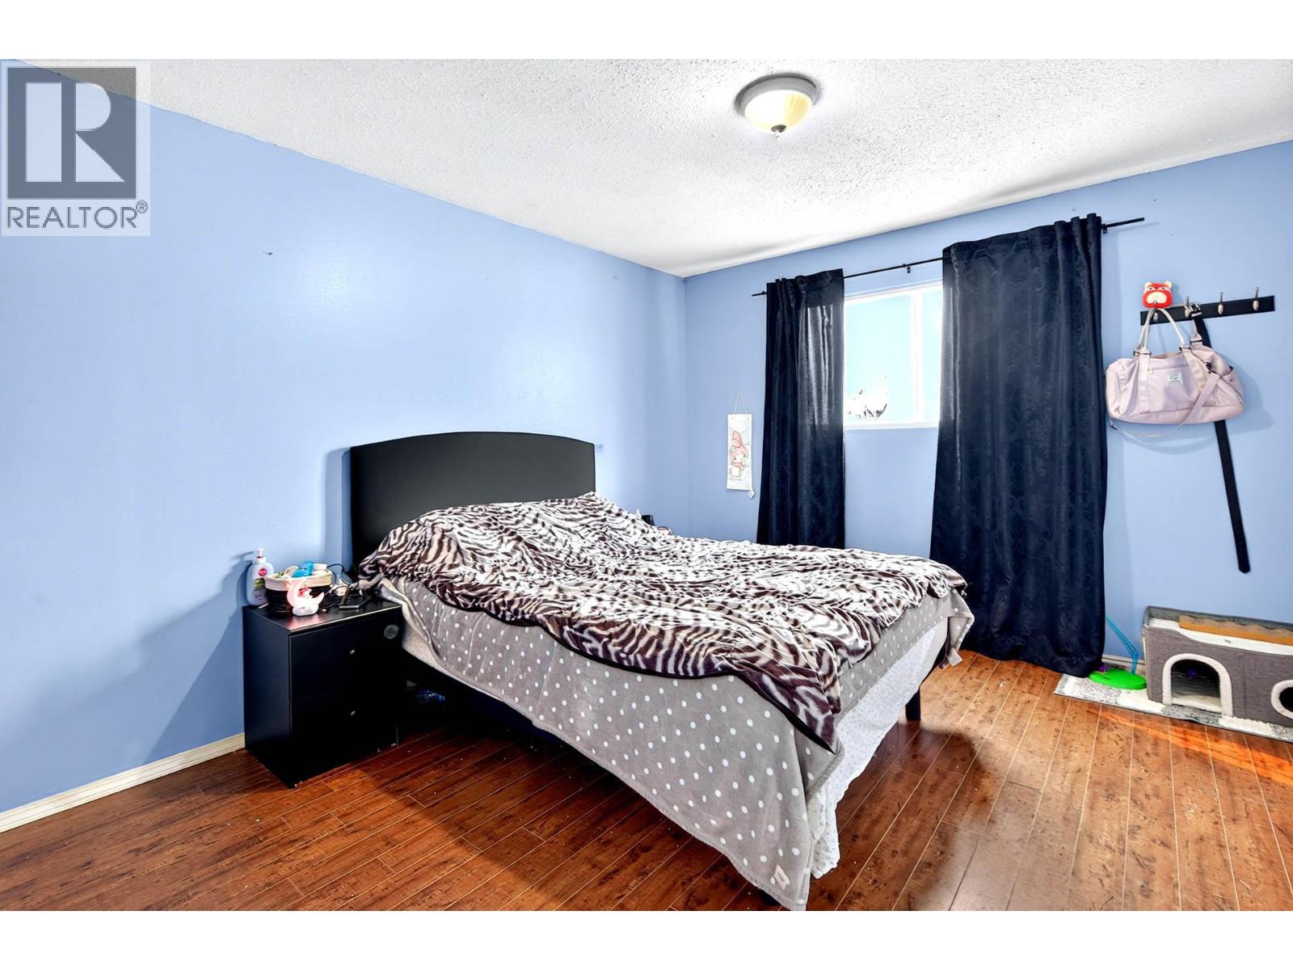
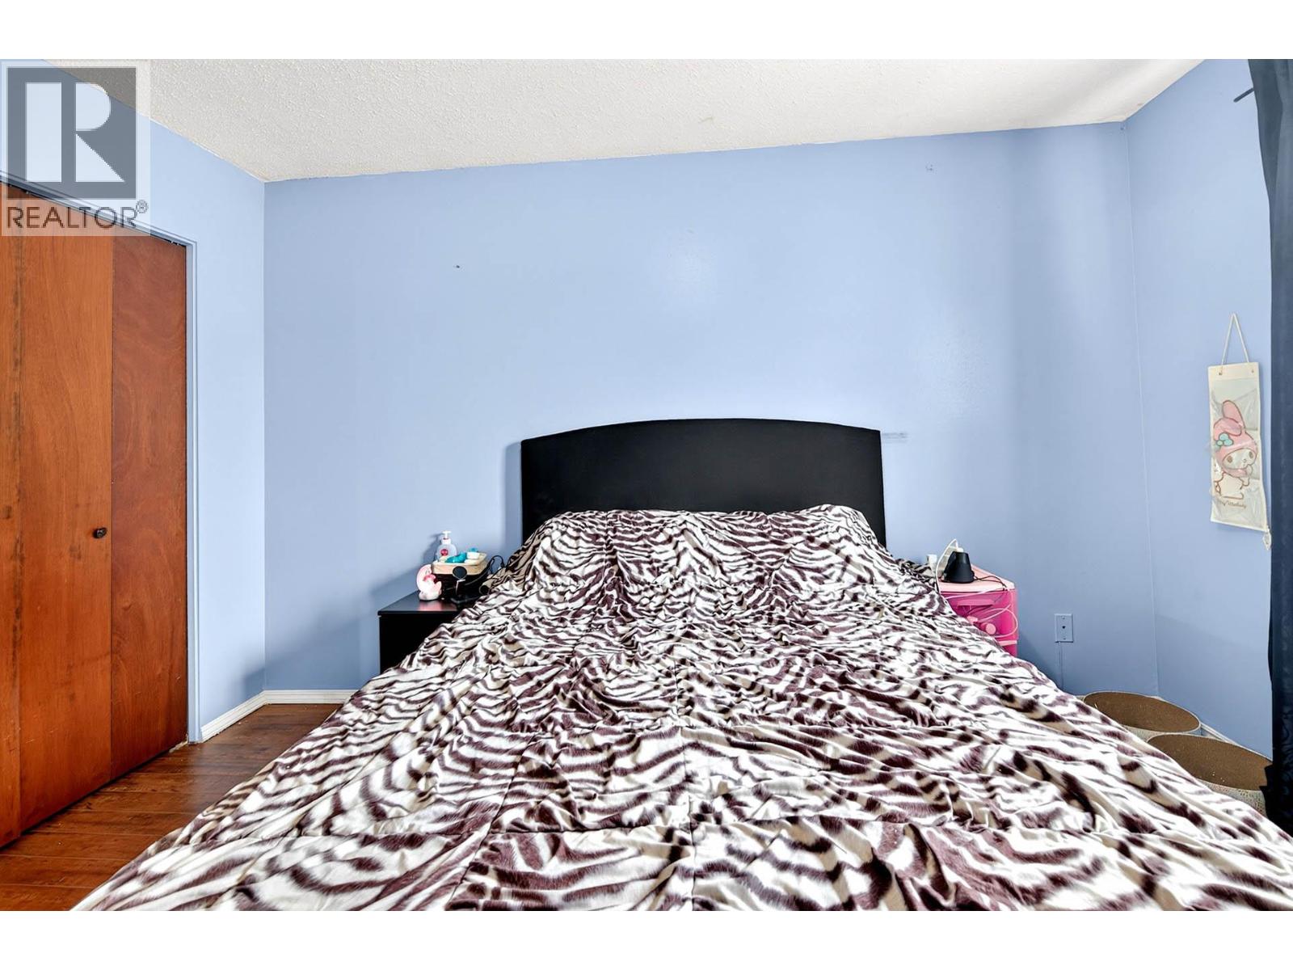
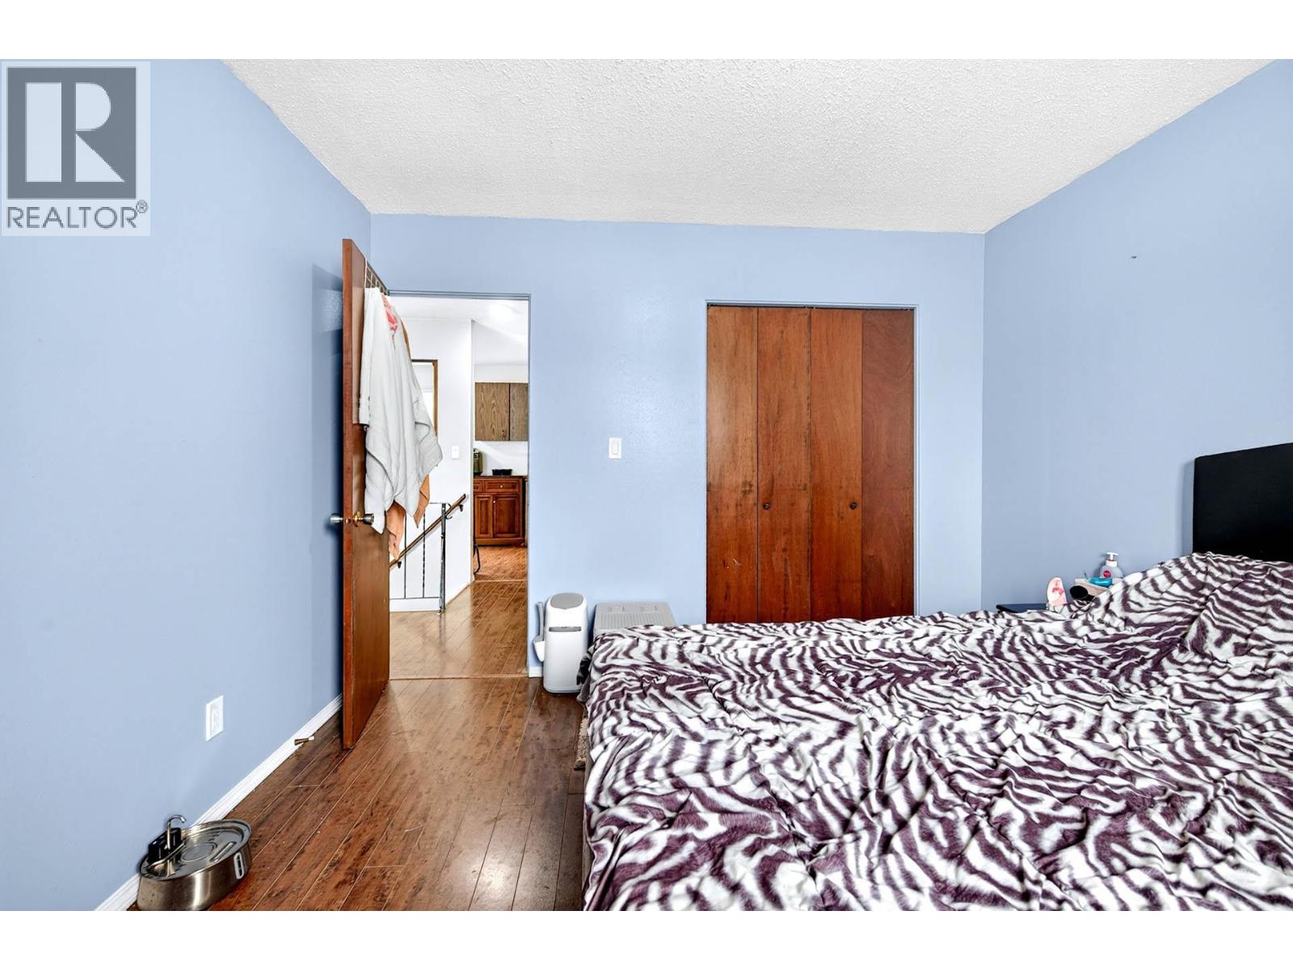
| Primary Bedroom | Main level | 13' x 11' |
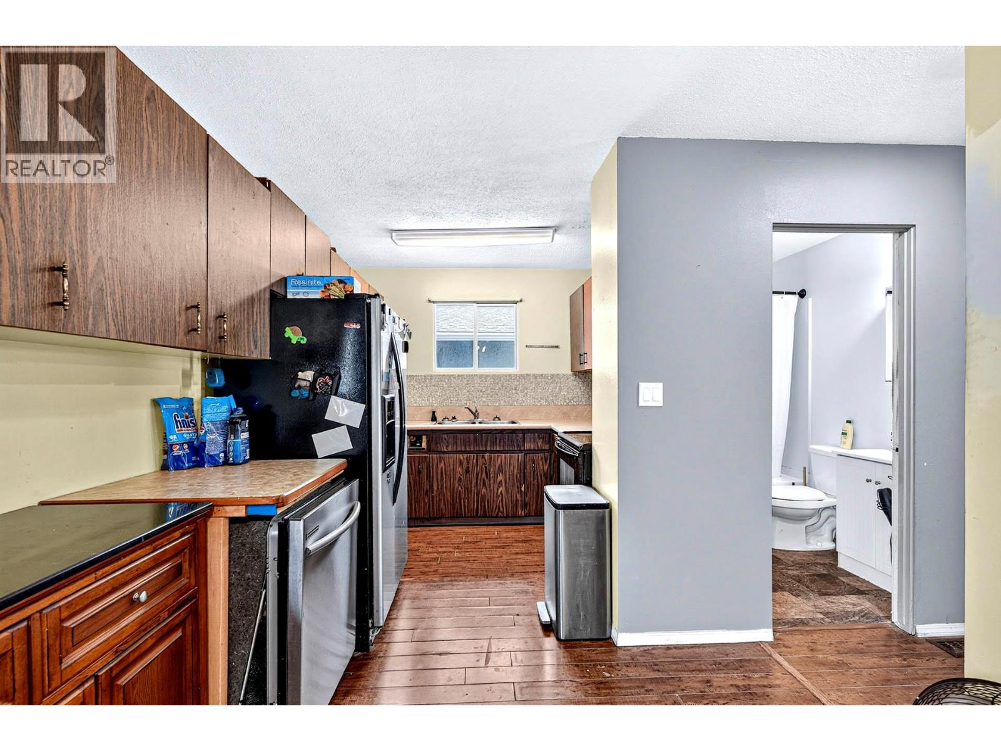
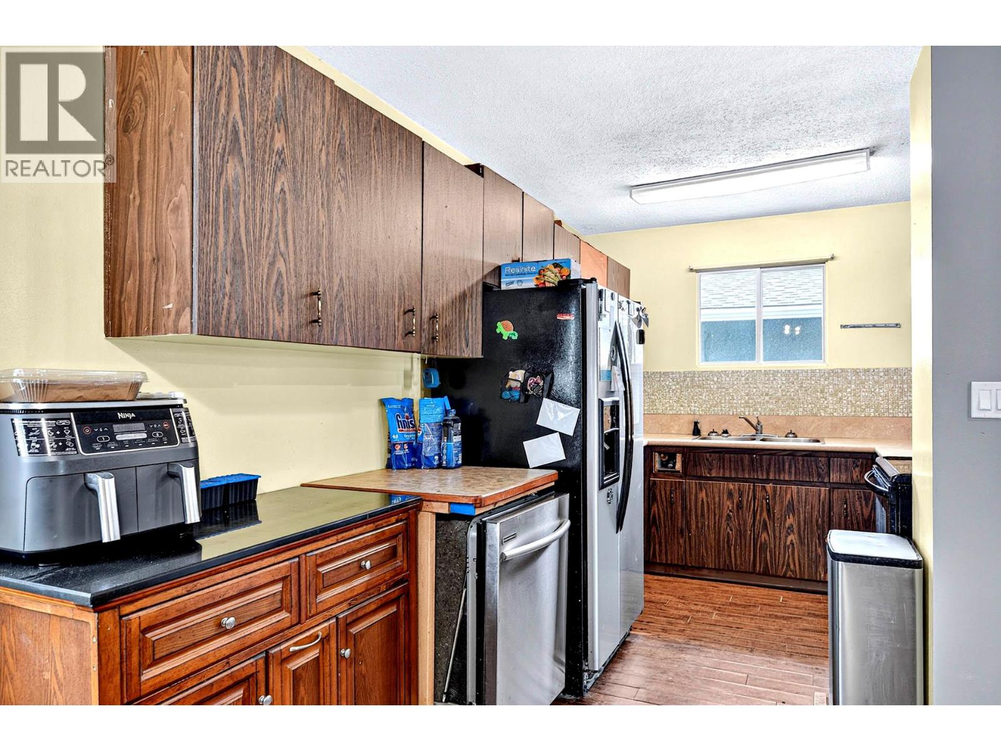
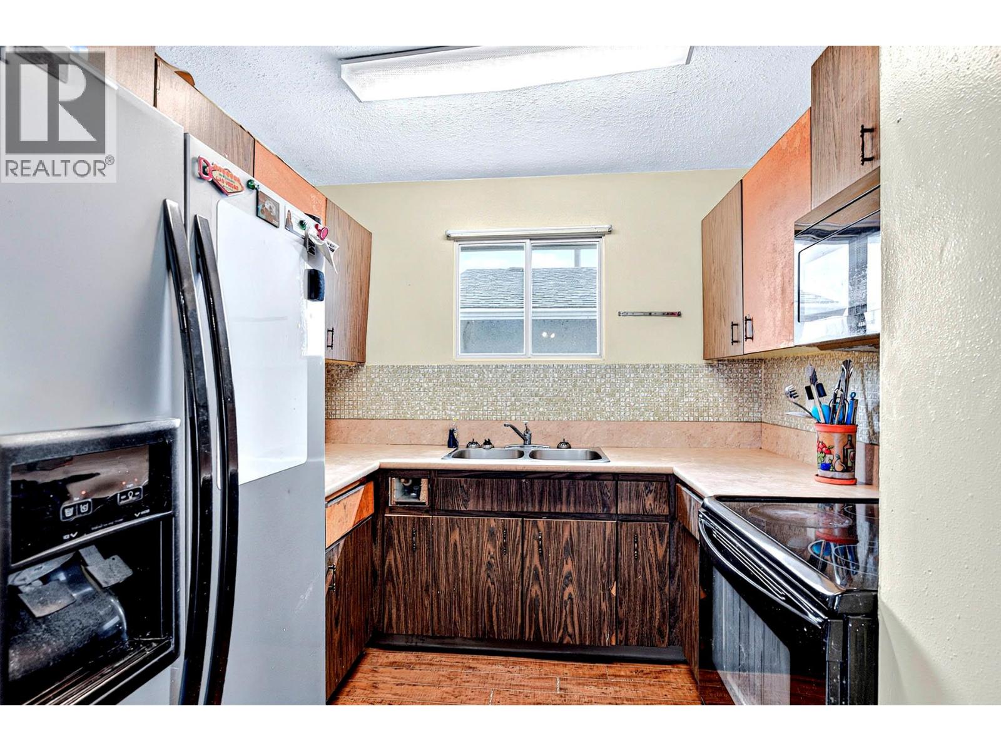
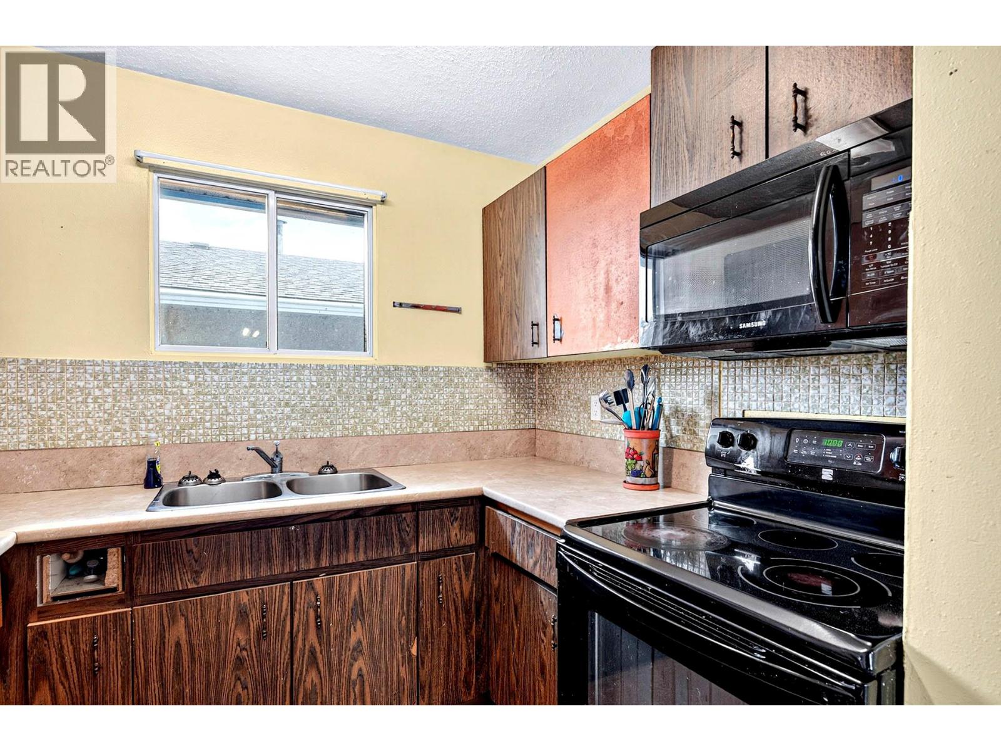
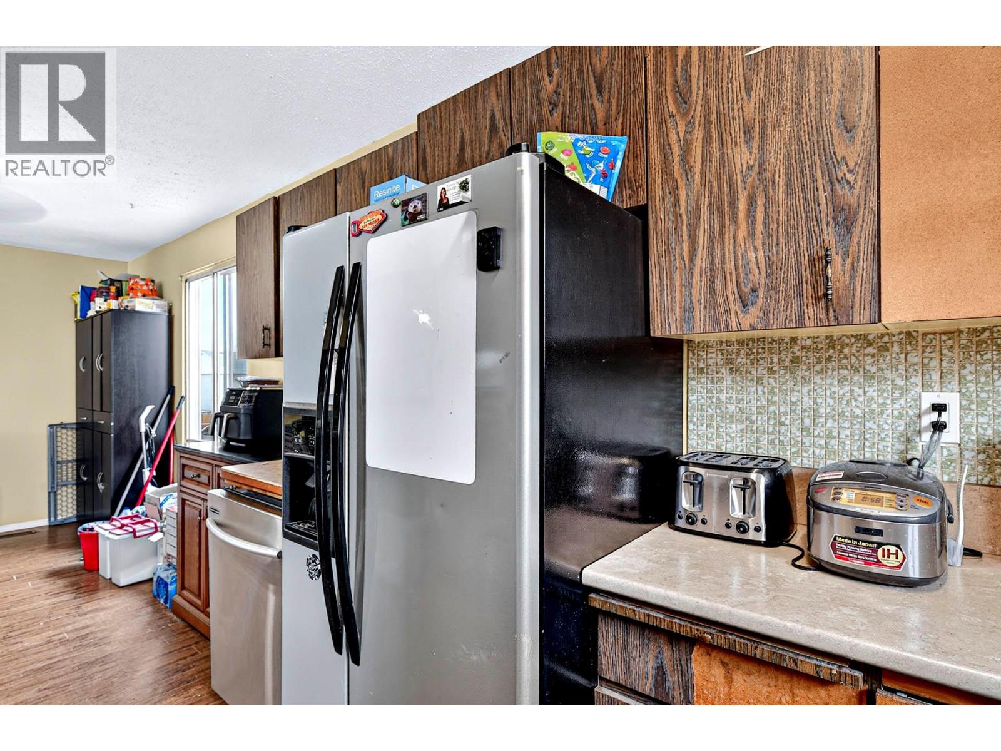
| Kitchen | Main level | 11'11'' x 8'5'' |
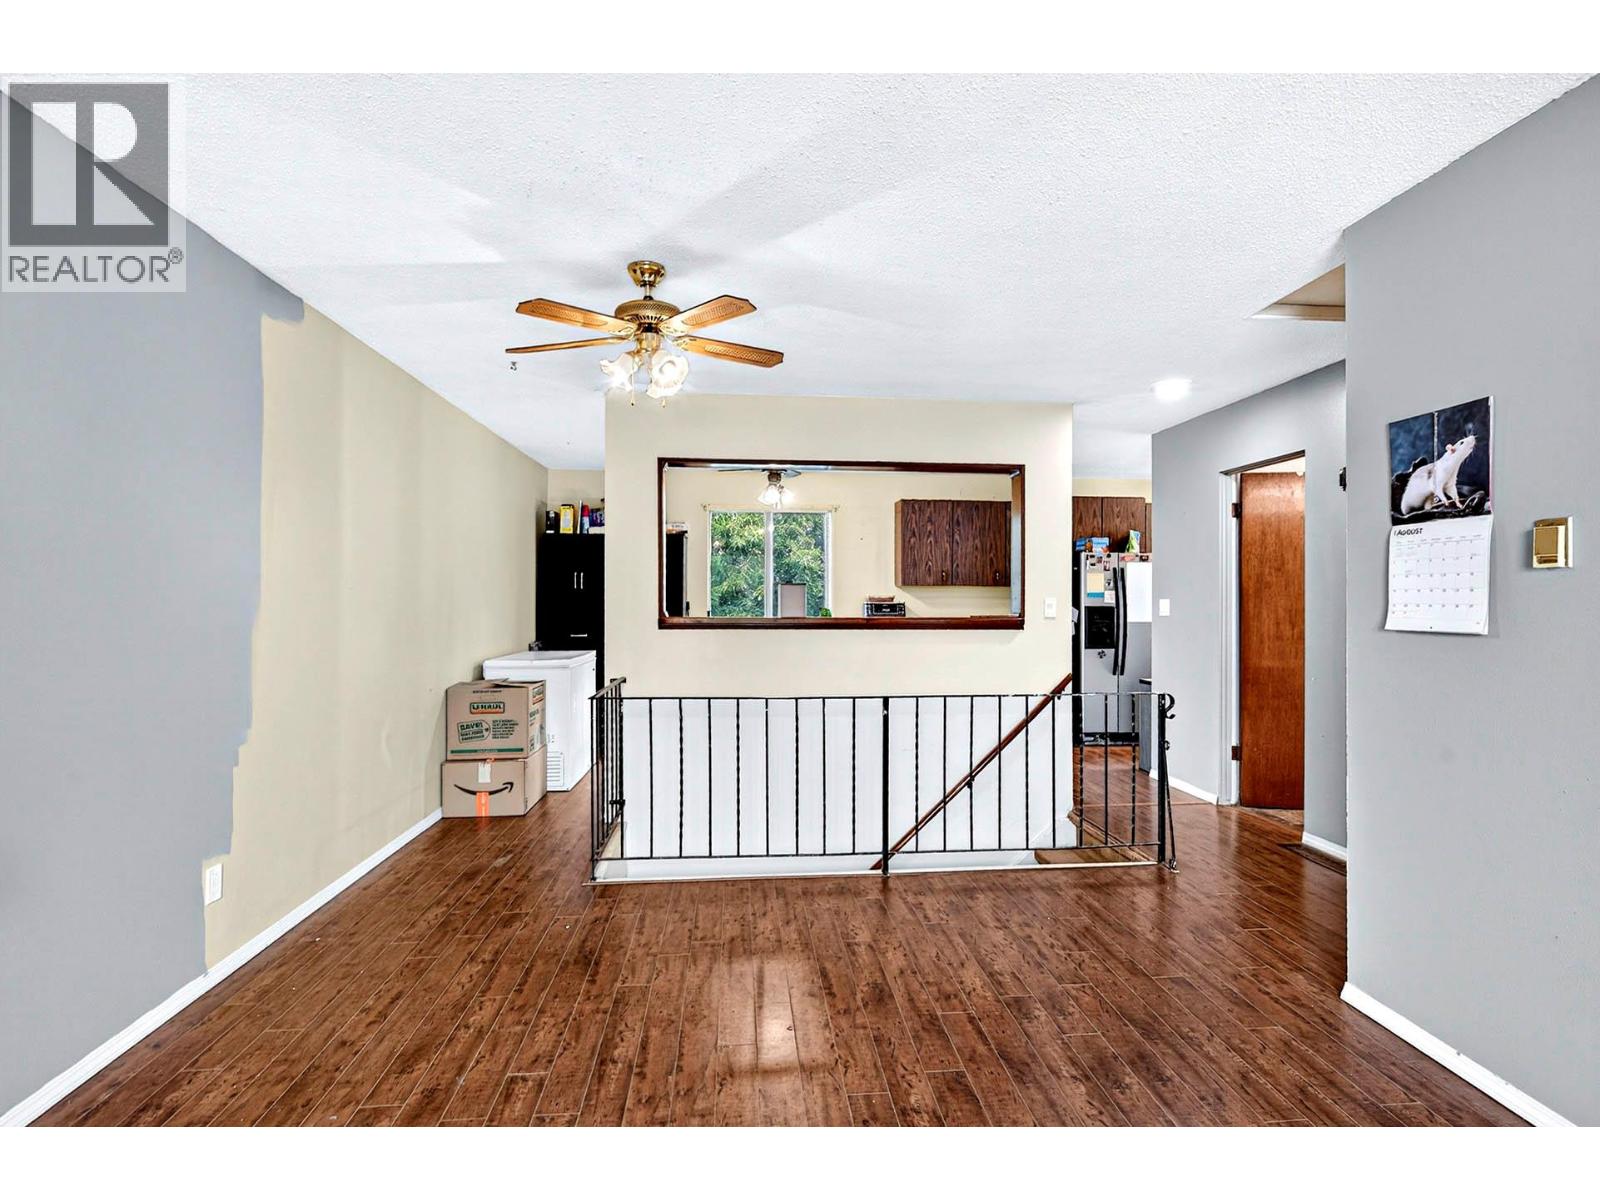
| Dining room | Main level | 10'10'' x 8'8'' |
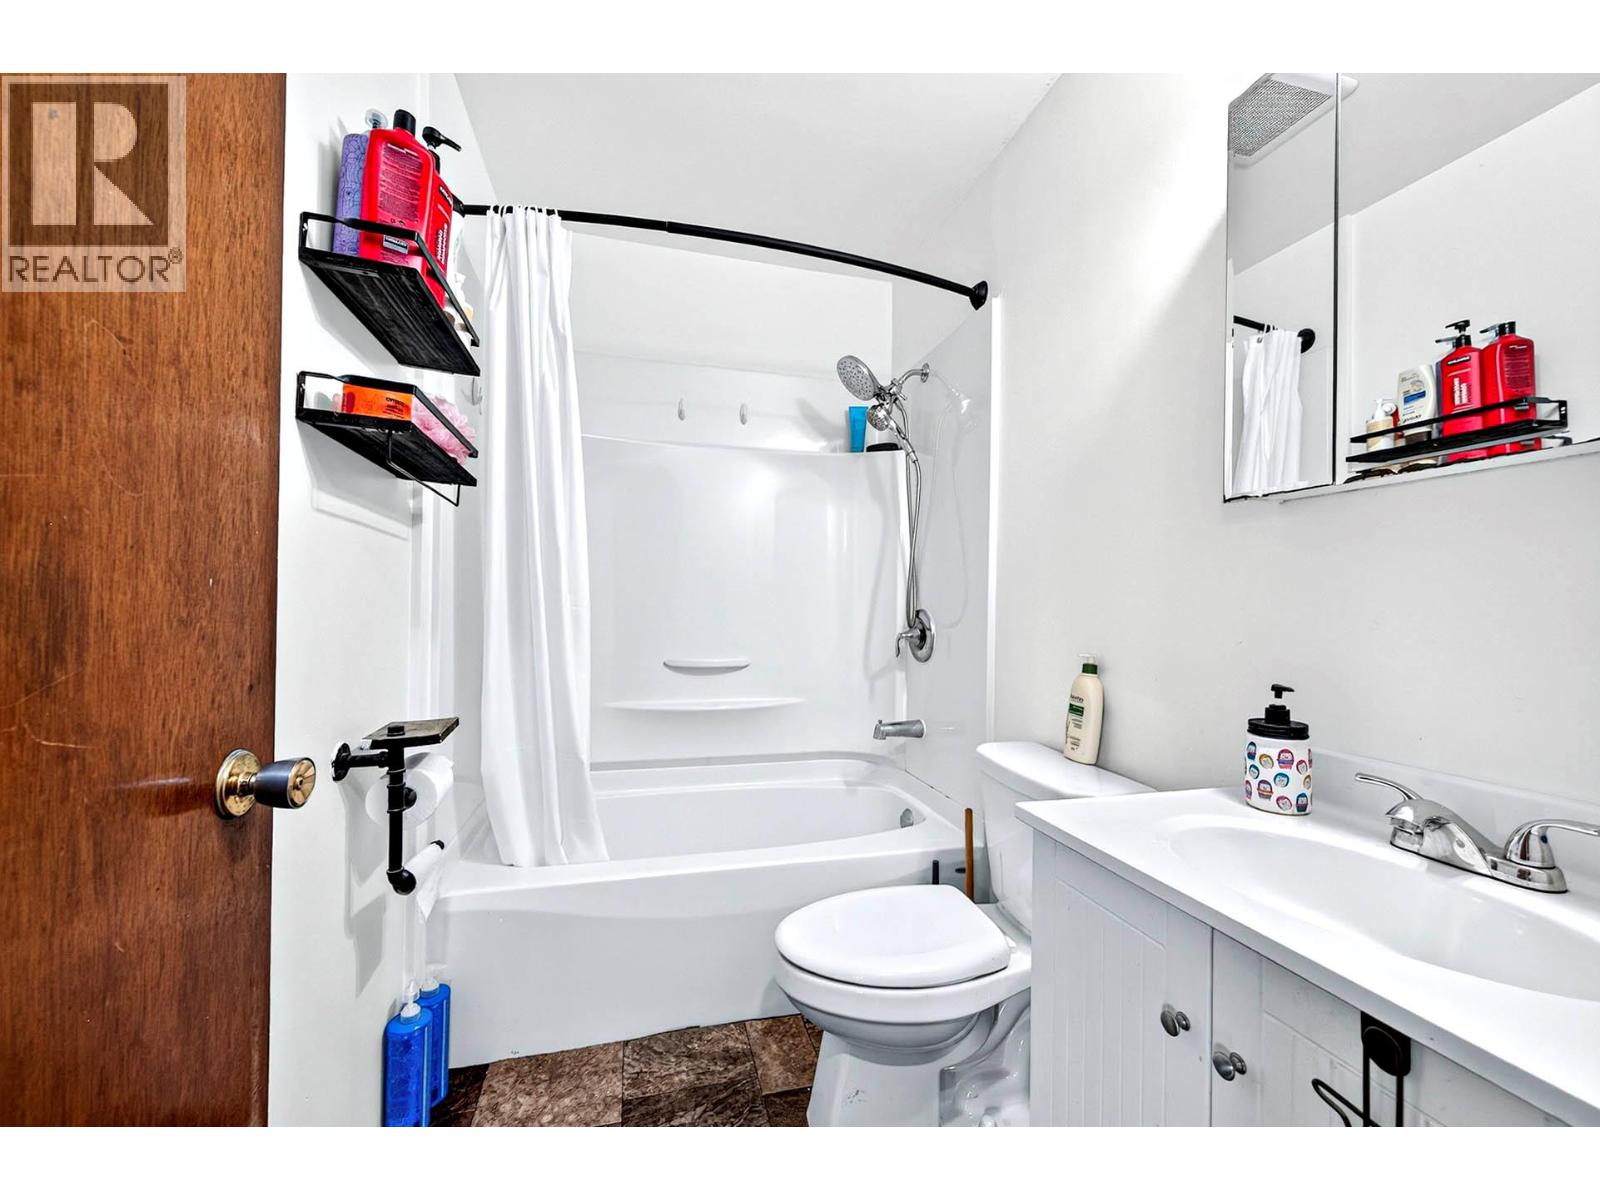
| 4pc Bathroom | Main level | Measurements not available |
| Living room | Main level | 15'3'' x 15'7'' |
Location
This REALTOR.ca listing content is owned and licensed by REALTOR® members of The Canadian Real Estate Association
Data provided by: Okanagan-Mainline Real Estate Board