- ©MLS 1046390
- Area 2843 sq ft
- Bedrooms 3
- Bathrooms 2
- Parkings 2
Description
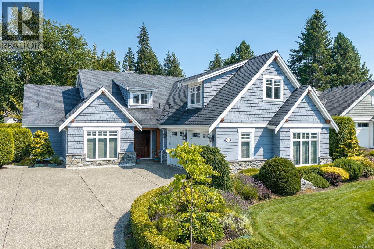
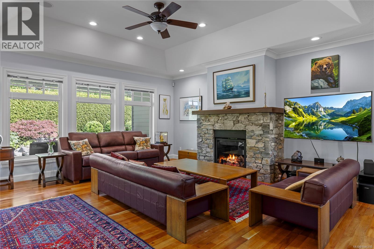
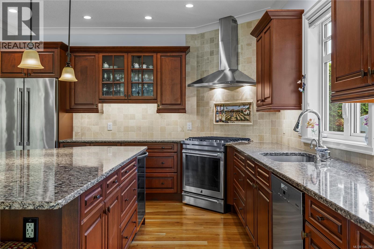
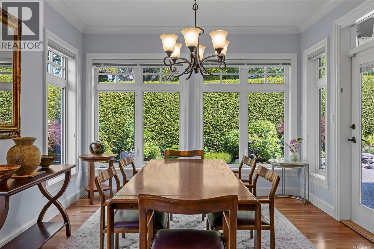
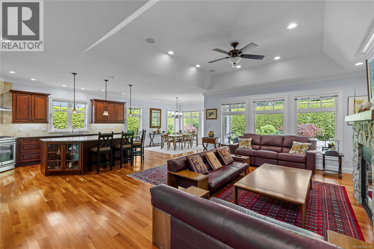
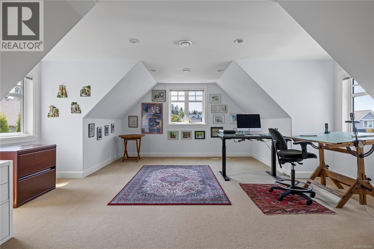
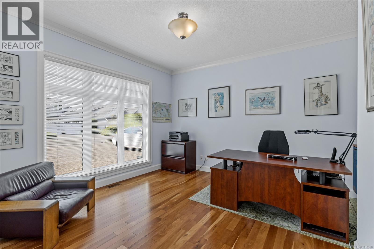
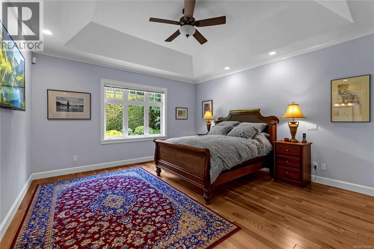
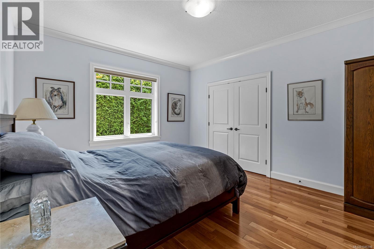
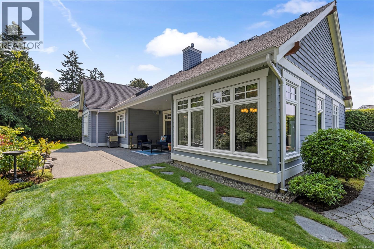
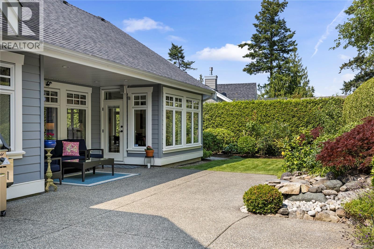
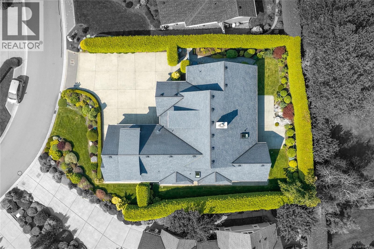
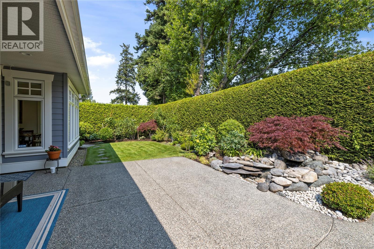
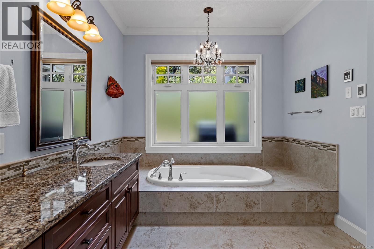
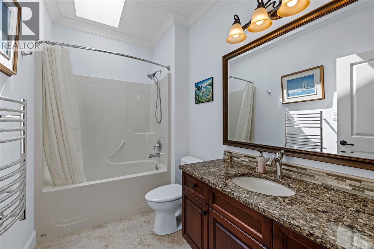
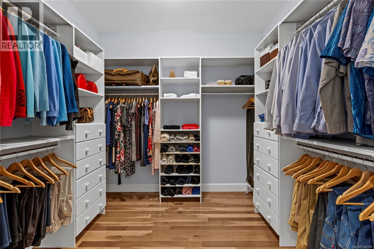
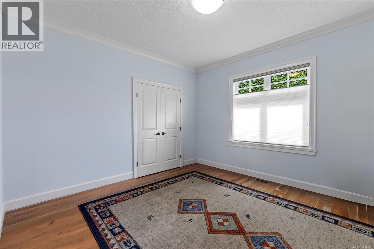
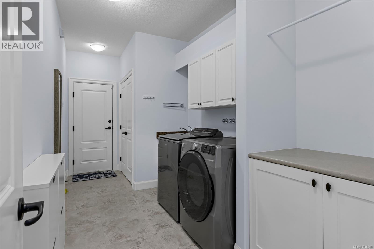
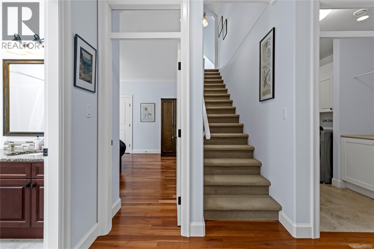
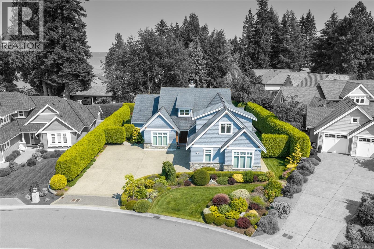
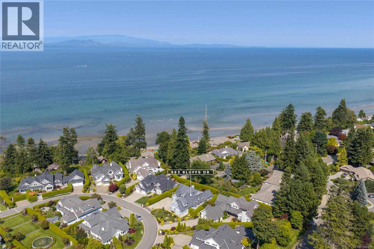
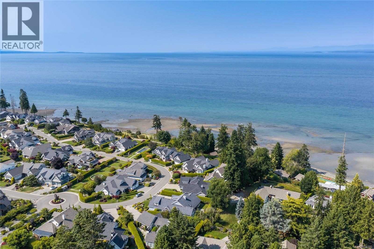
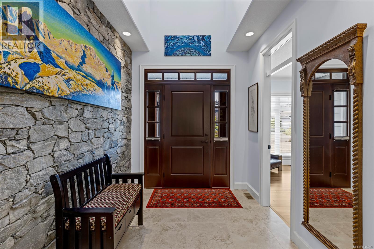
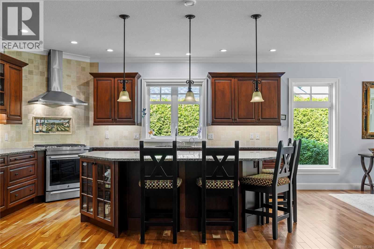
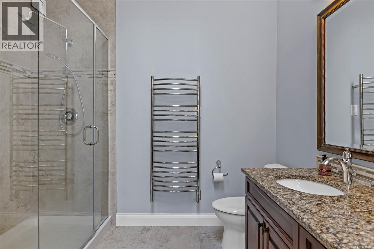
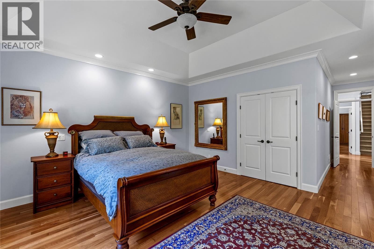

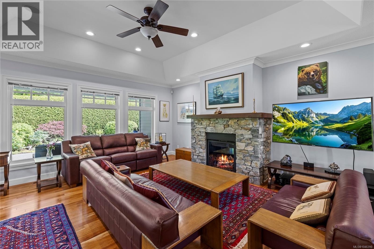
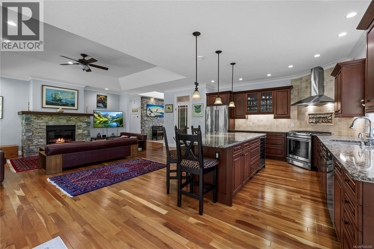
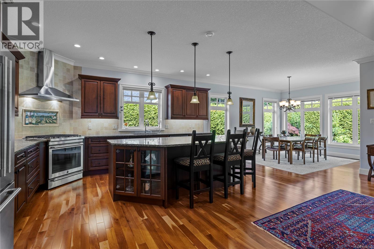
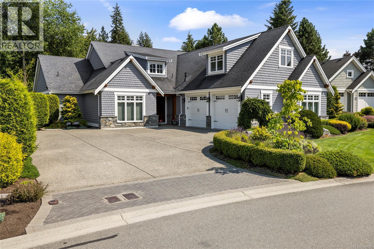
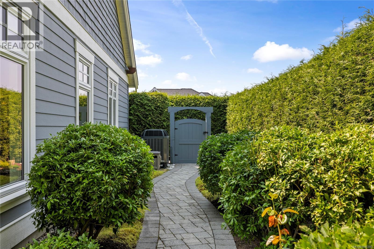
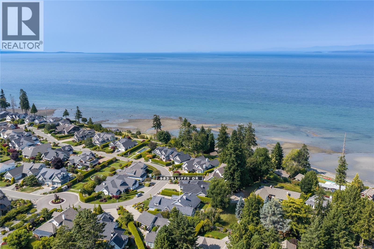
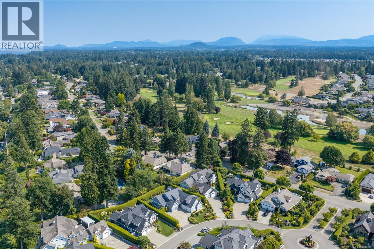
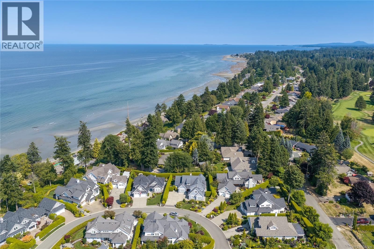
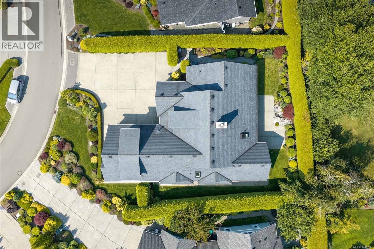
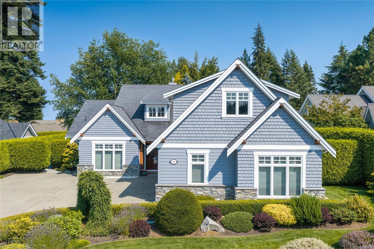
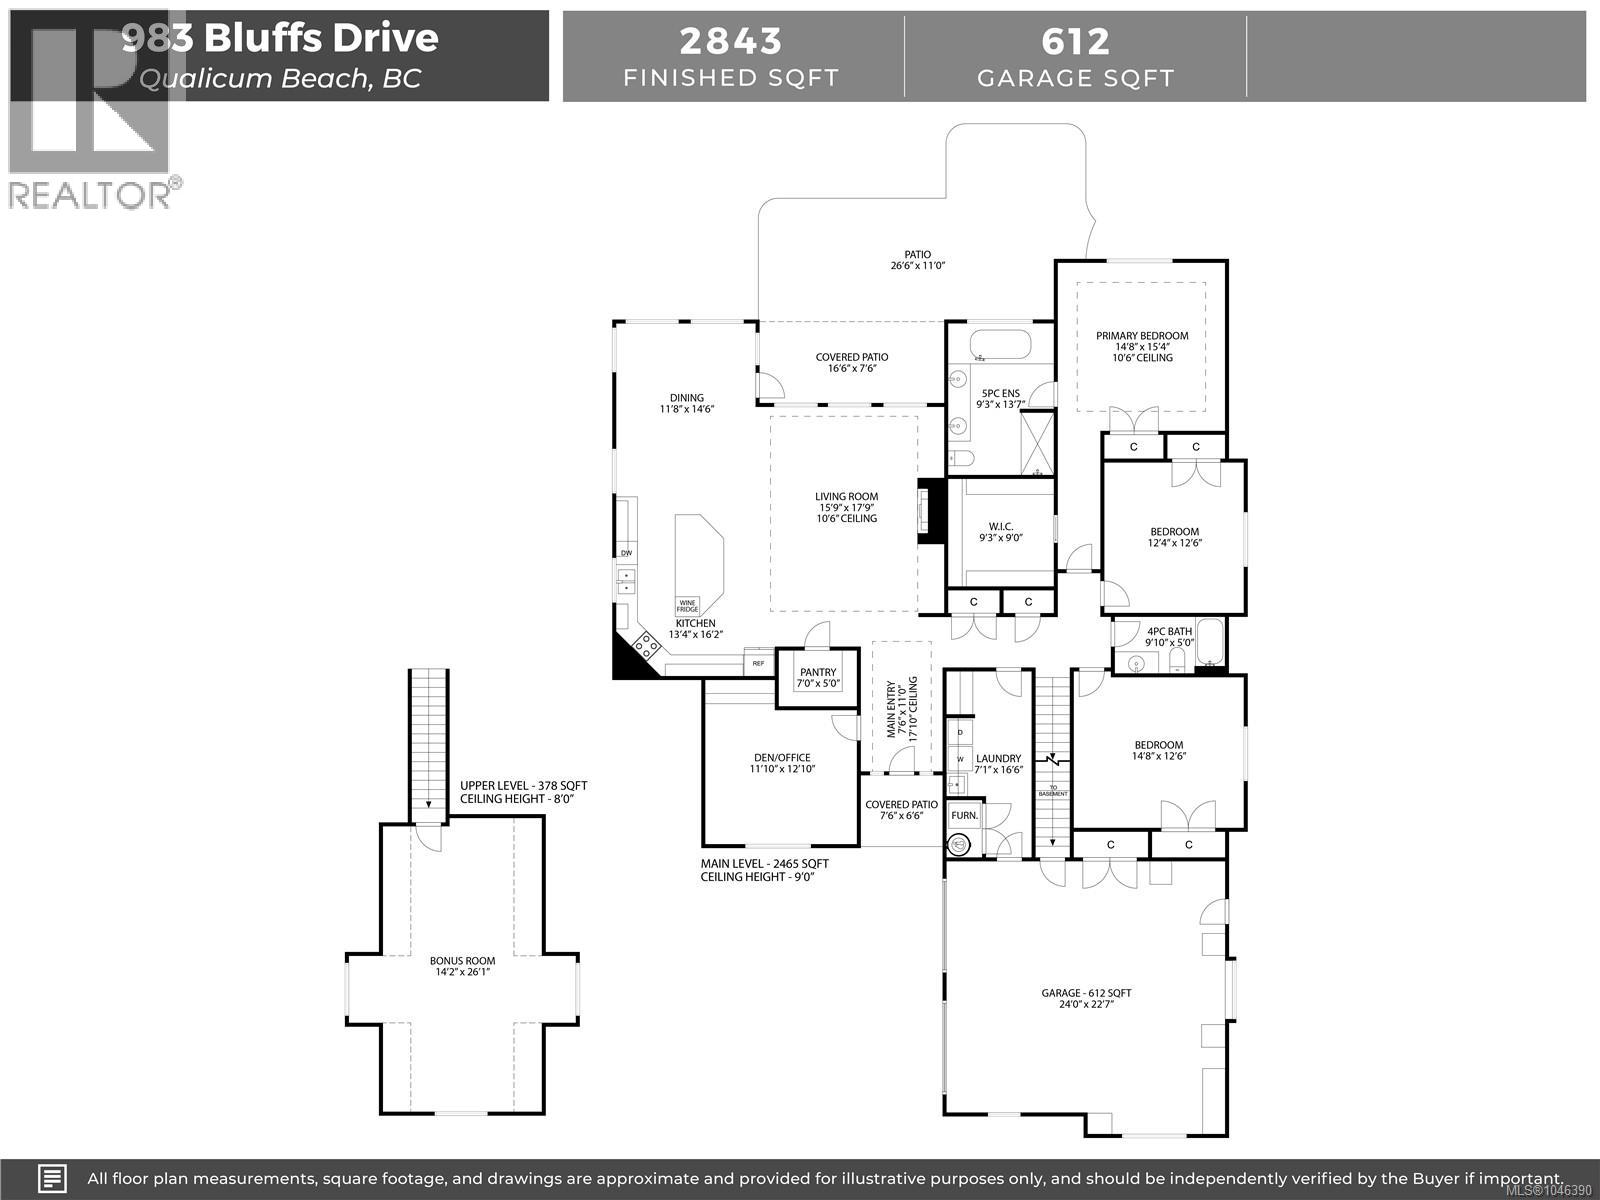
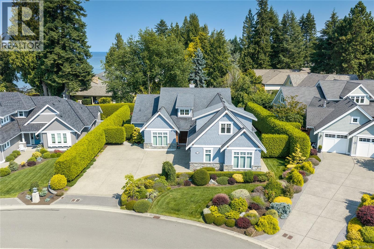
Luxury living at The Bluffs in Qualicum Beach! Nestled in this exclusive neighbourhood, with direct access to the sandy beach & steps to the Eaglecrest Golf Course, this 2843sf, custom home built by Windward Homes in 2011 has quality features such as Cherry Hardwood flooring, granite counters, heated tile floors/towel racks, cathedral entry, coffered/tray ceilings, HW on demand, HRV, crown moulding & A/C to name a few. The floor plan is attractive with 3 spacious BR as well as a generous den/office on the main floor & a multi-purpose Bonus Room above the side entry garage. A dramatic stone feature wall welcomes you at the entry & the open plan Great Room has a wall of windows making things bright. The kitchen island is a great storage/workspace & all quality appliances are new. Good access to the covered patio in the East facing garden, which is private, beautifully landscaped with roses, blueberries & fruit trees, has a charming waterfall feature & is wired for a generator. Call now! (id:48970) Show More
Details
- Constructed Date: 2011
- Property Type: Single Family
- Type: House
- Access Type: Road access
- Neighbourhood: Qualicum Beach
- Management Company: Colyvan Pacific Property Management
- Maintenance Fee: 188.51/Monthly
Features
- Central location
- Level lot
- Private setting
- Marine Oriented
- Pets Allowed
- Family Oriented
- Patio(s)
- Dishwasher
- Dryer
- Garburator
- Microwave
- Range - Electric
- Range - Gas
- Refrigerator
- Washer
- Air Conditioned
- Forced air
- Heat Pump
Rooms Details For 983 Bluffs Dr
| Type | Level | Dimension |
|---|---|---|
| Bonus Room | Second level | 14'2 x 26'1 |
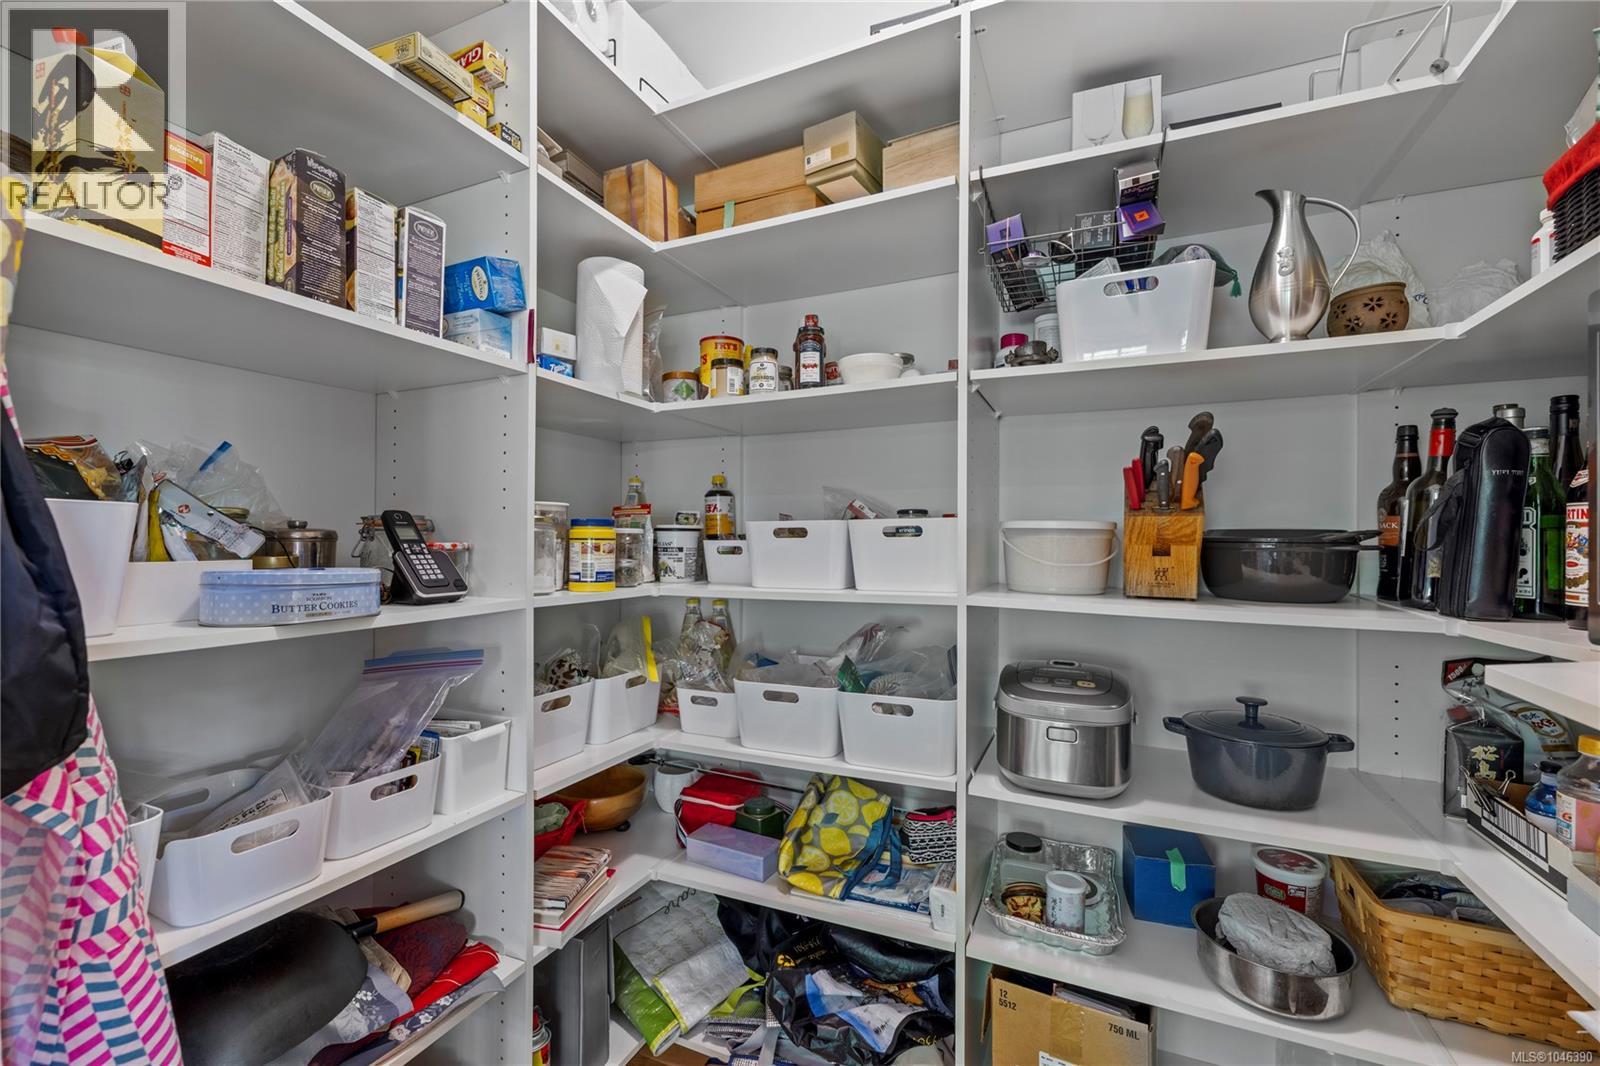
| Pantry | Main level | 7'0 x 5'0 |
| Entrance | Main level | 7'6 x 11'0 |
| Laundry room | Main level | 7'1 x 16'6 |
| Bathroom | Main level | 4-Piece |
| Ensuite | Main level | 5-Piece |
| Den | Main level | 11'10 x 12'10 |
| Bedroom | Main level | 14'8 x 12'6 |
| Bedroom | Main level | 12'4 x 12'6 |
| Primary Bedroom | Main level | 14'8 x 15'4 |
| Living room | Main level | 15'9 x 17'9 |
| Dining room | Main level | 11'8 x 14'6 |
| Kitchen | Main level | 13'4 x 16'2 |
| Patio | Other | 7'6 x 6'6 |
| Patio | Other | 16'6 x 7'6 |
| Patio | Other | 26'6 x 11'0 |
Location
This REALTOR.ca listing content is owned and licensed by REALTOR® members of The Canadian Real Estate Association
Data provided by: Vancouver Island Real Estate Board