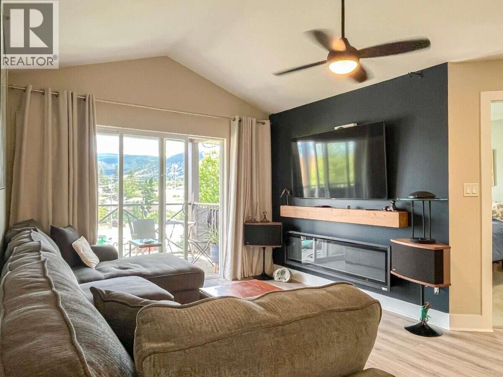
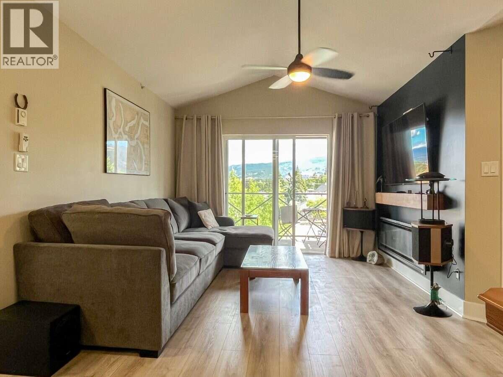
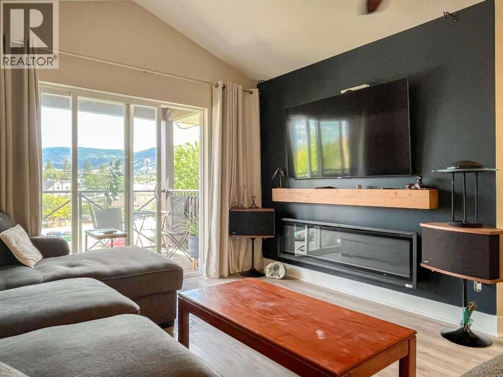
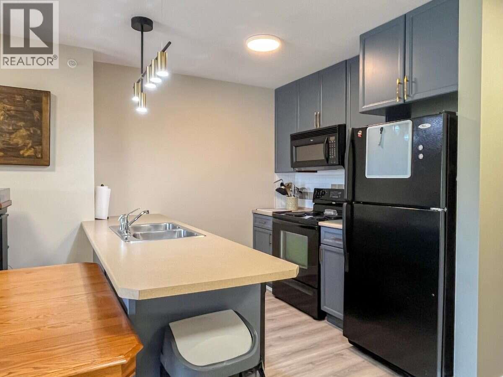
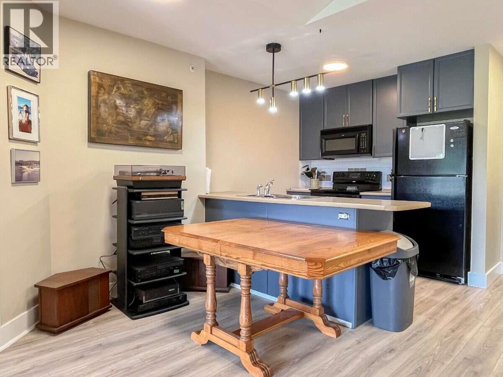
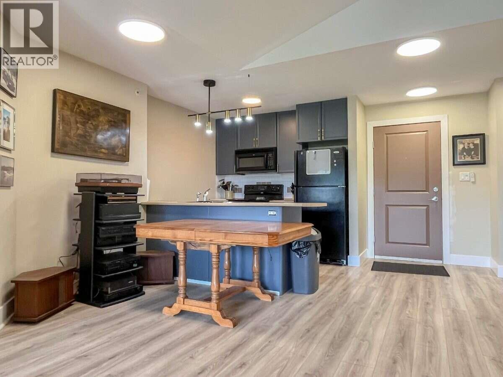
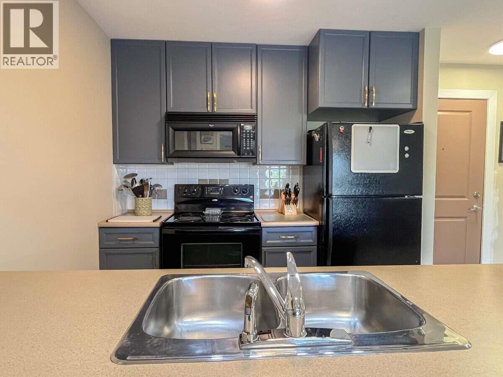
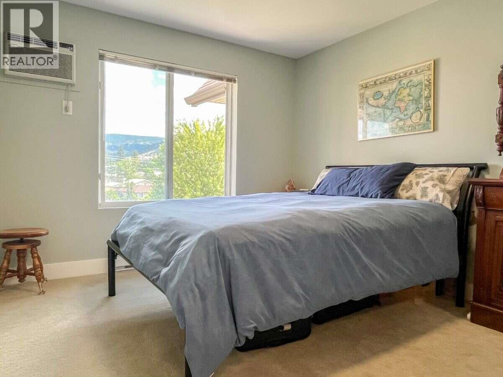
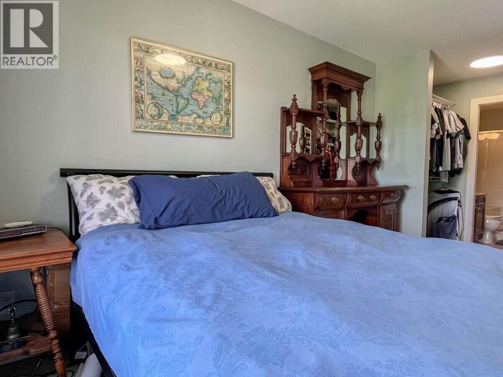
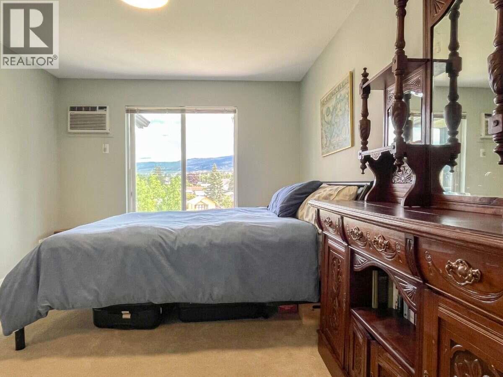
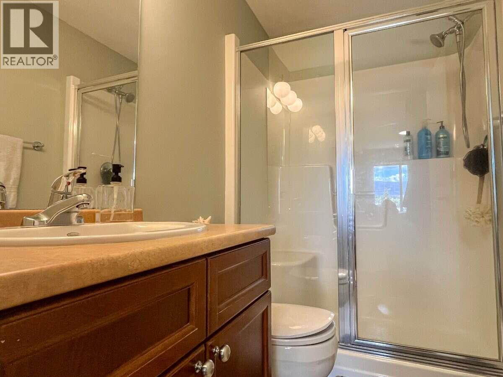
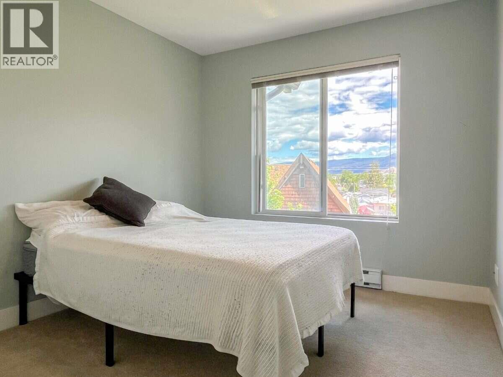
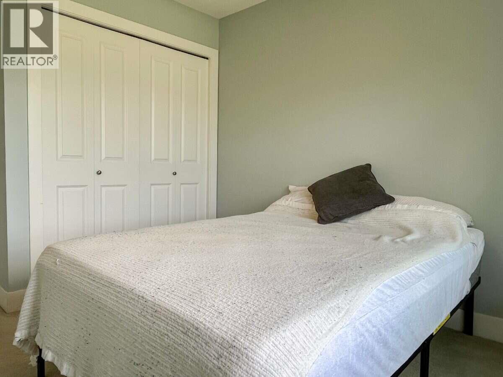

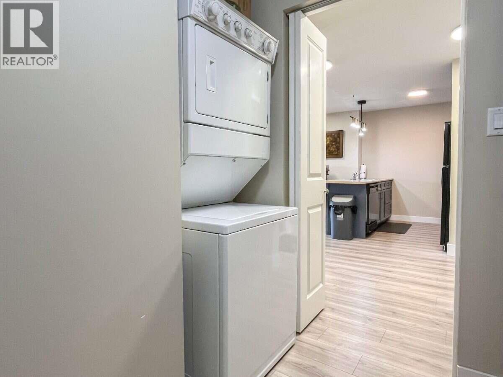
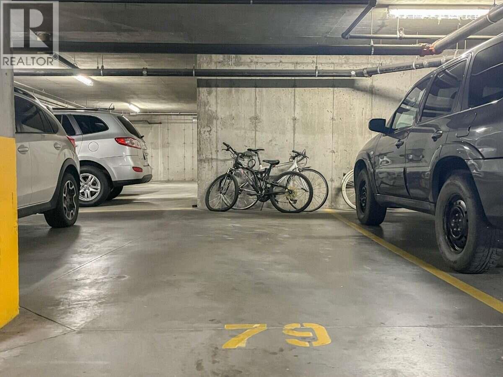
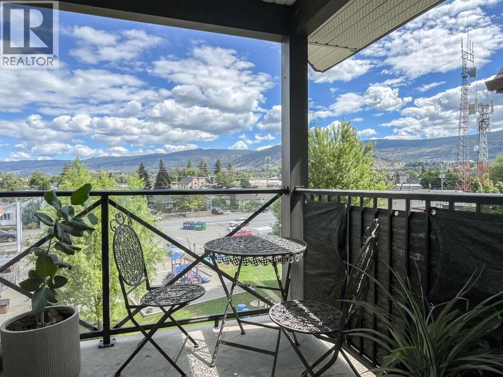
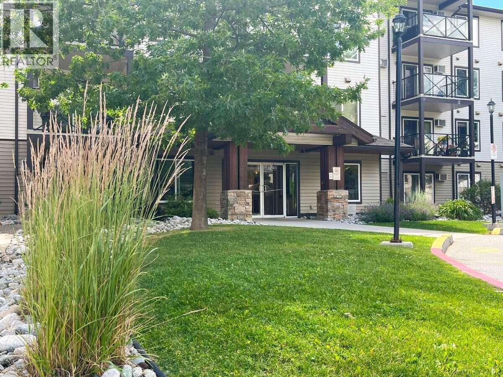
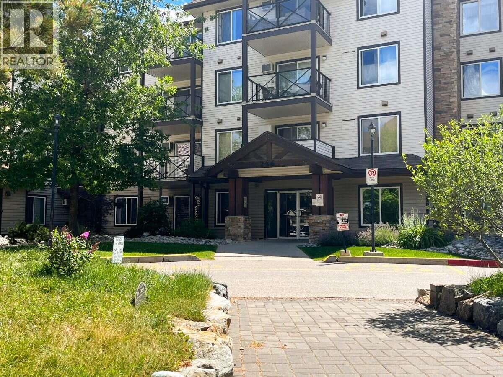
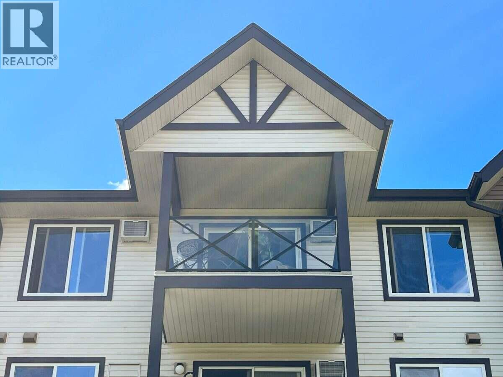
*** For more information, please click Brochure button. *** Immaculate, rare top floor offering vaulted ceilings, northeast facing balcony for your morning coffee in the sunshine! This beautiful 853 square ft unit offers 2 bedrooms and 2 full bathrooms is in a convenient location close to shopping, transit, and the college. This well-maintained home features a spacious open-concept layout with vaulted ceilings in the living room, creating an airy and welcoming atmosphere. The kitchen flows seamlessly into the dining and living areas, making it ideal for both everyday living and entertaining. The primary bedroom features a walk-through closet leading to its own private 3 piece ensuite bathroom, while the second bedroom and 4 piece bath provides flexibility for guests, family, or a home office. Enjoy morning coffee or evening relaxation on the covered deck, and appreciate the convenience of one underground secure parking stall. In-unit laundry and storage room/pantry provide valuable additional space and functionality. No age restrictions and a location close to everyday amenities, this top-floor corner unit offers comfort, convenience, and exceptional value. (id:48970)
Show More