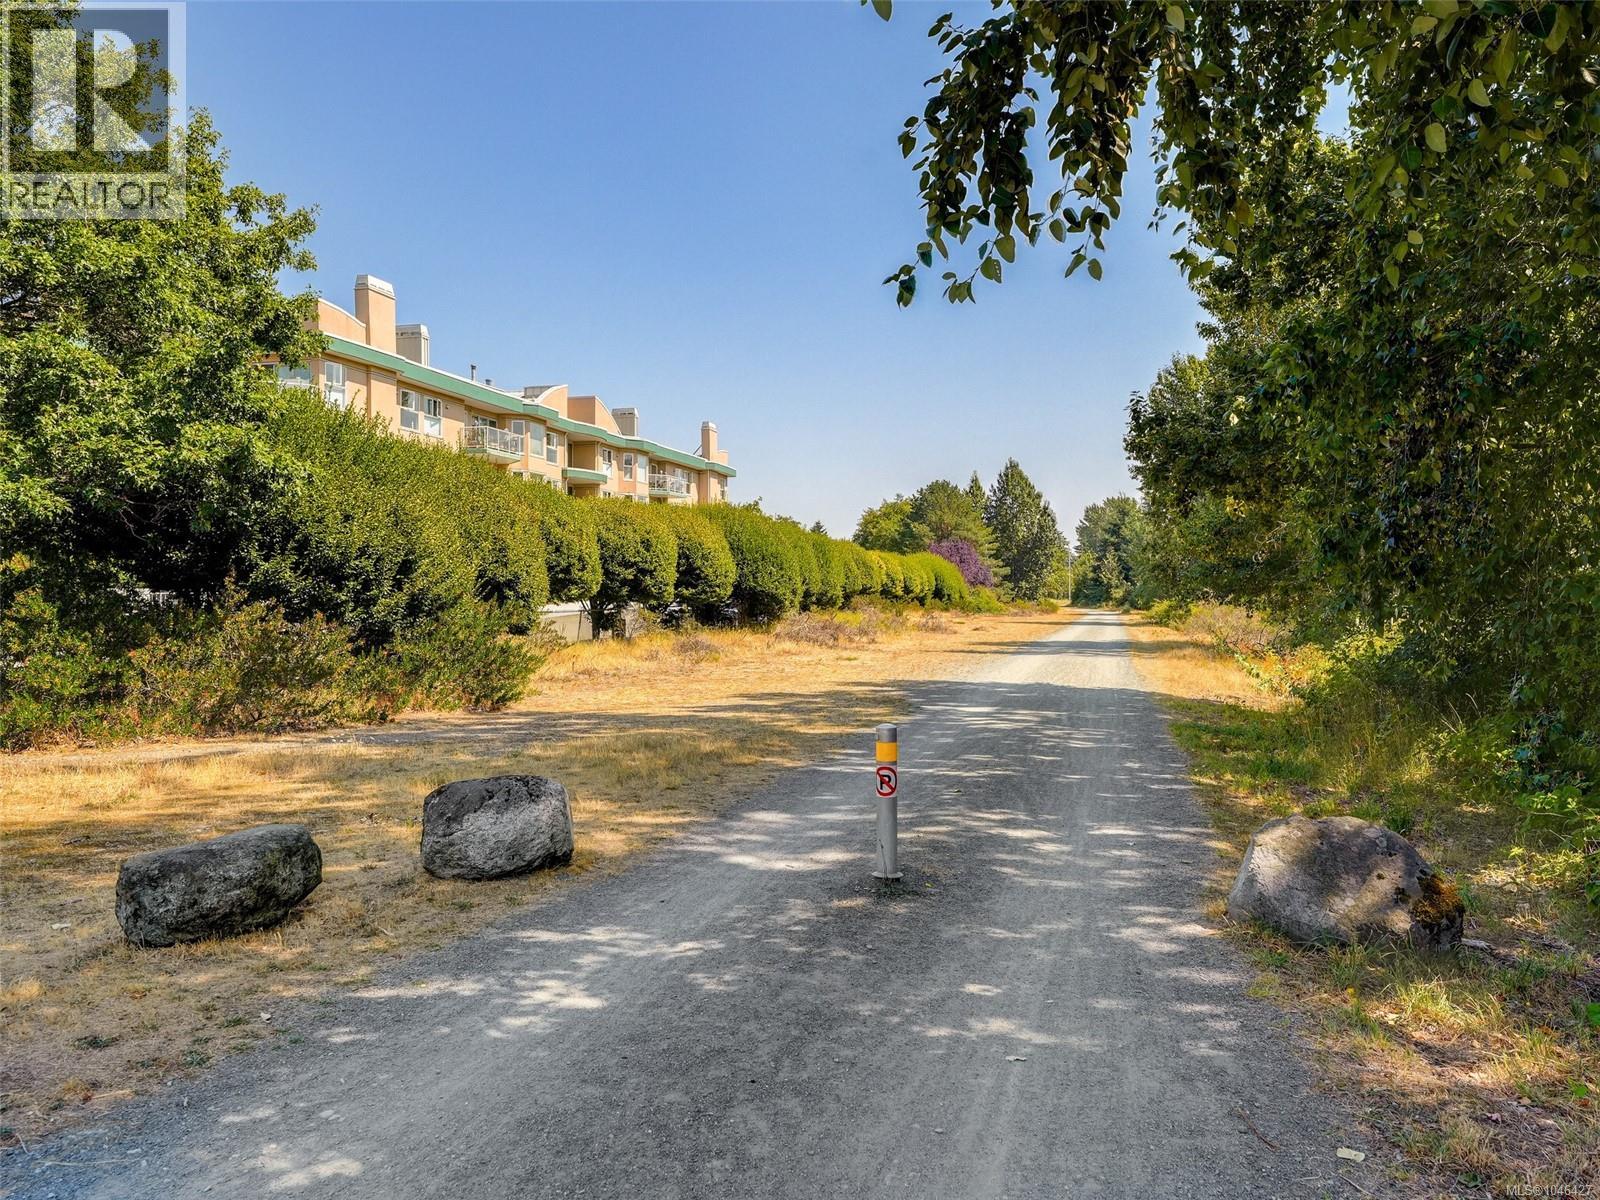
- ©MLS 1046427
- Area 1257 sq ft
- Bedrooms 2
- Bathrooms 2
- Parkings 1
Description
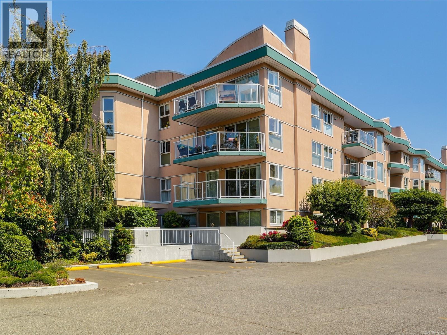
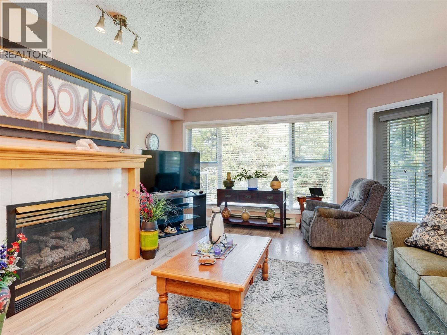
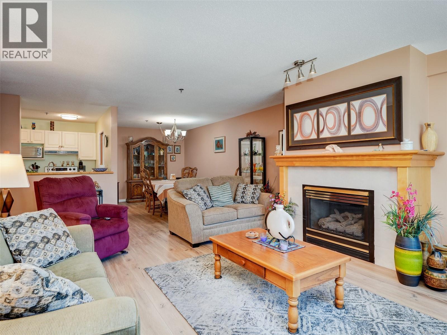
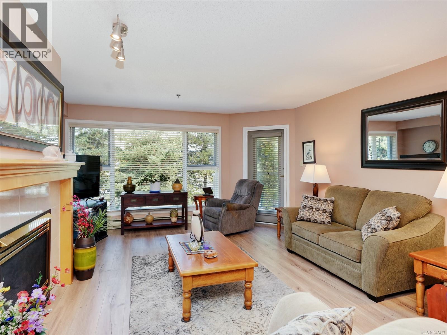
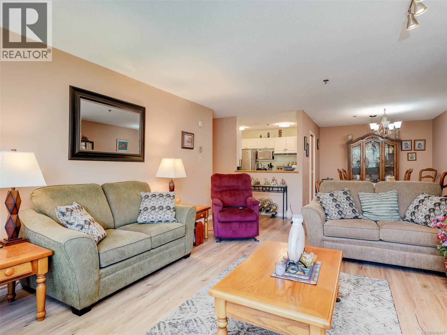
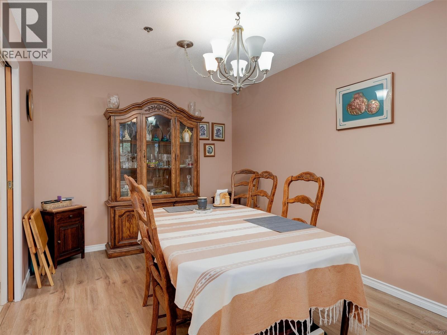
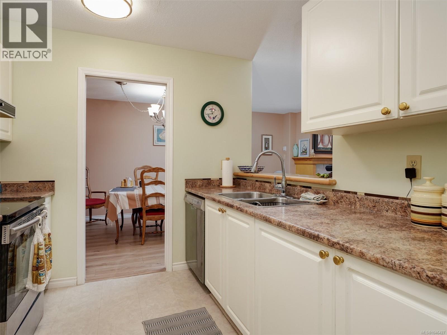
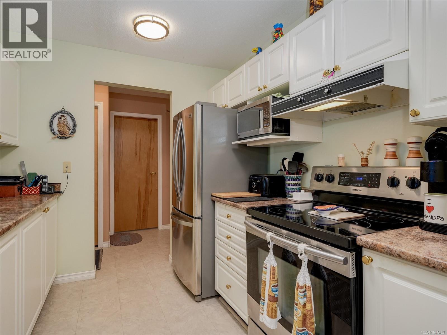
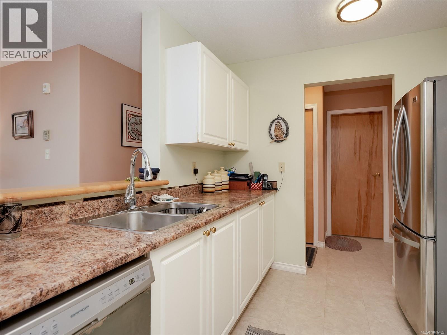
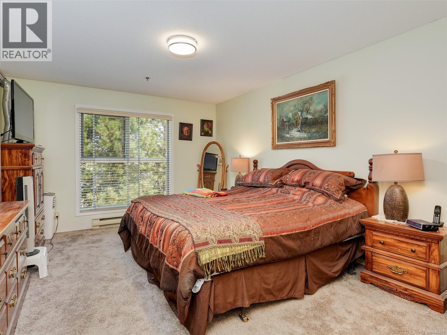
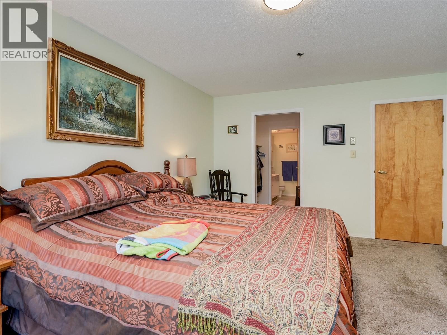
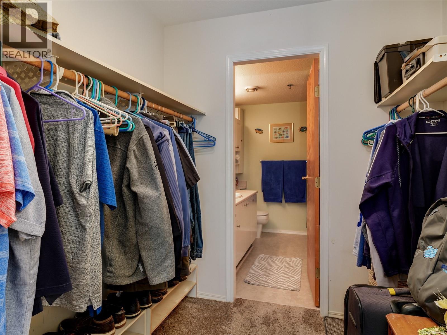
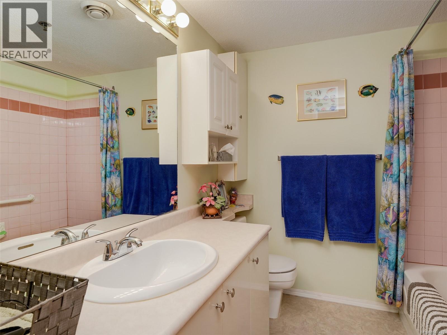
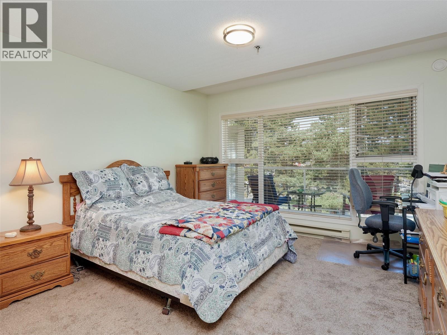
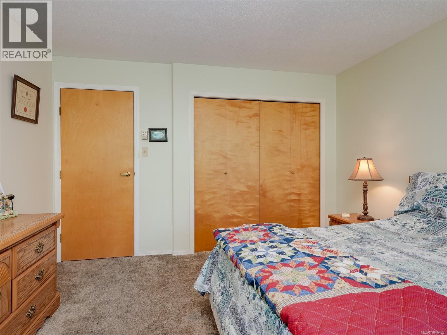
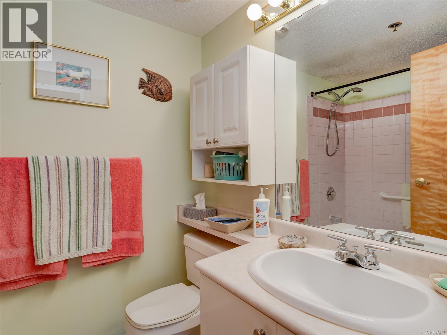
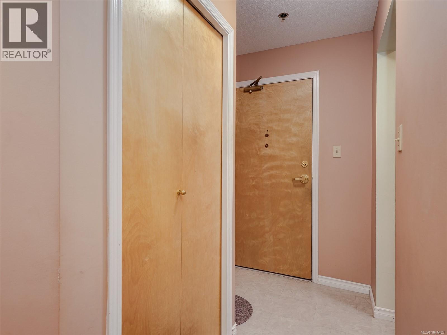
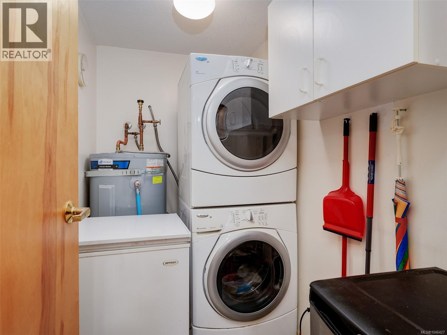
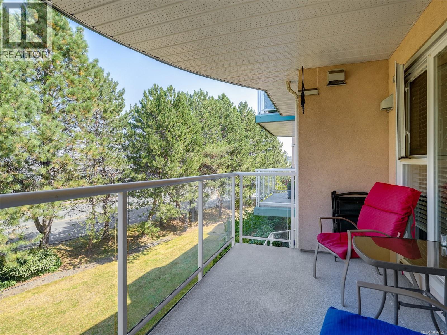
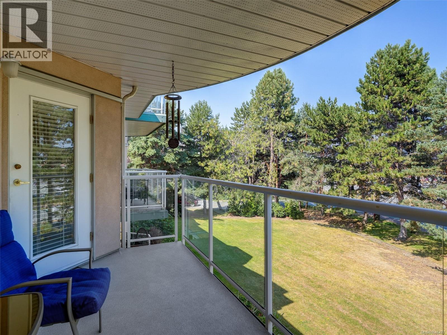
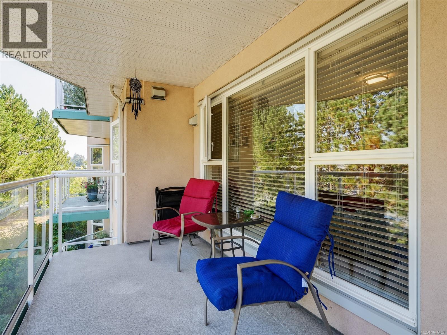
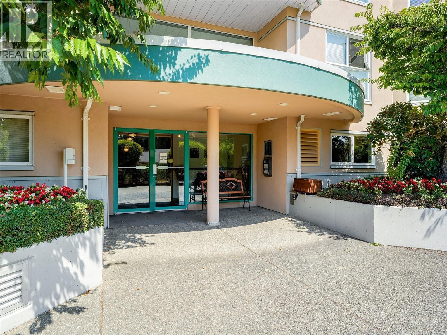
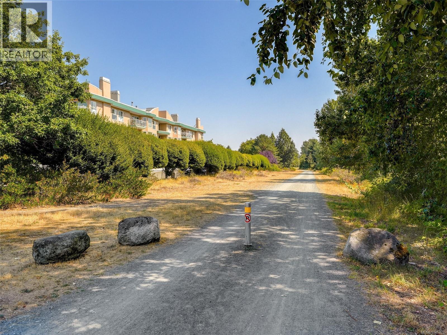
This spacious 2-bed, 2-bathroom condo is literally steps from everything you need. This 34-unit complex has underground parking with easy-access storage lockers, plus an abundance of visitor parking above. Large living room with 7'11'' ceilings and a natural gas fireplace (gas covered by strata fees). There is a galley-style kitchen for easy meal prep and a separate dining room or bar/island to dine at. Big primary bedroom with a walk-in closet and a 4-piece ensuite bathroom. Separate laundry room with some in-suite storage. Balcony is over 15' long and has room for your electric BBQ. Underground parking and a good-sized storage locker included. Enjoy the best of Westshore living in a well-maintained 55+ community, with shopping, dining, transit, recreation and everyday conveniences all close by. A spacious, comfortable home in an unbeatable location! Virtual open house available - press the Multimedia link. Proudly presented by Fair Realty's Sweet Home Victoria Real Estate Team. (id:48970) Show More
Details
- Constructed Date: 1994
- Property Type: Single Family
- Type: Apartment
- Neighbourhood: Jacklin
- Maintenance Fee: 282.00/Monthly
Features
- Irregular lot size
- Pets Allowed With Restrictions
- Age Restrictions
- Dishwasher
- Dryer
- Refrigerator
- Washer
- Baseboard heaters
Rooms Details For 305 3009 Brittany Dr
| Type | Level | Dimension |
|---|---|---|
| Laundry room | Main level | 7'5 x 4'7 |
| Ensuite | Main level | 4-Piece |
| Bedroom | Main level | 12'10 x 12'1 |
| Bathroom | Main level | 7'2 x 5'7 |
| Primary Bedroom | Main level | 16'6 x 11'10 |
| Kitchen | Main level | 9'1 x 8'4 |
| Dining room | Main level | 9'8 x 9'5 |
| Living room | Main level | 22'3 x 15'1 |
Location
Similar Properties
For Sale
$ 624,900 $ 694 / Sq. Ft.
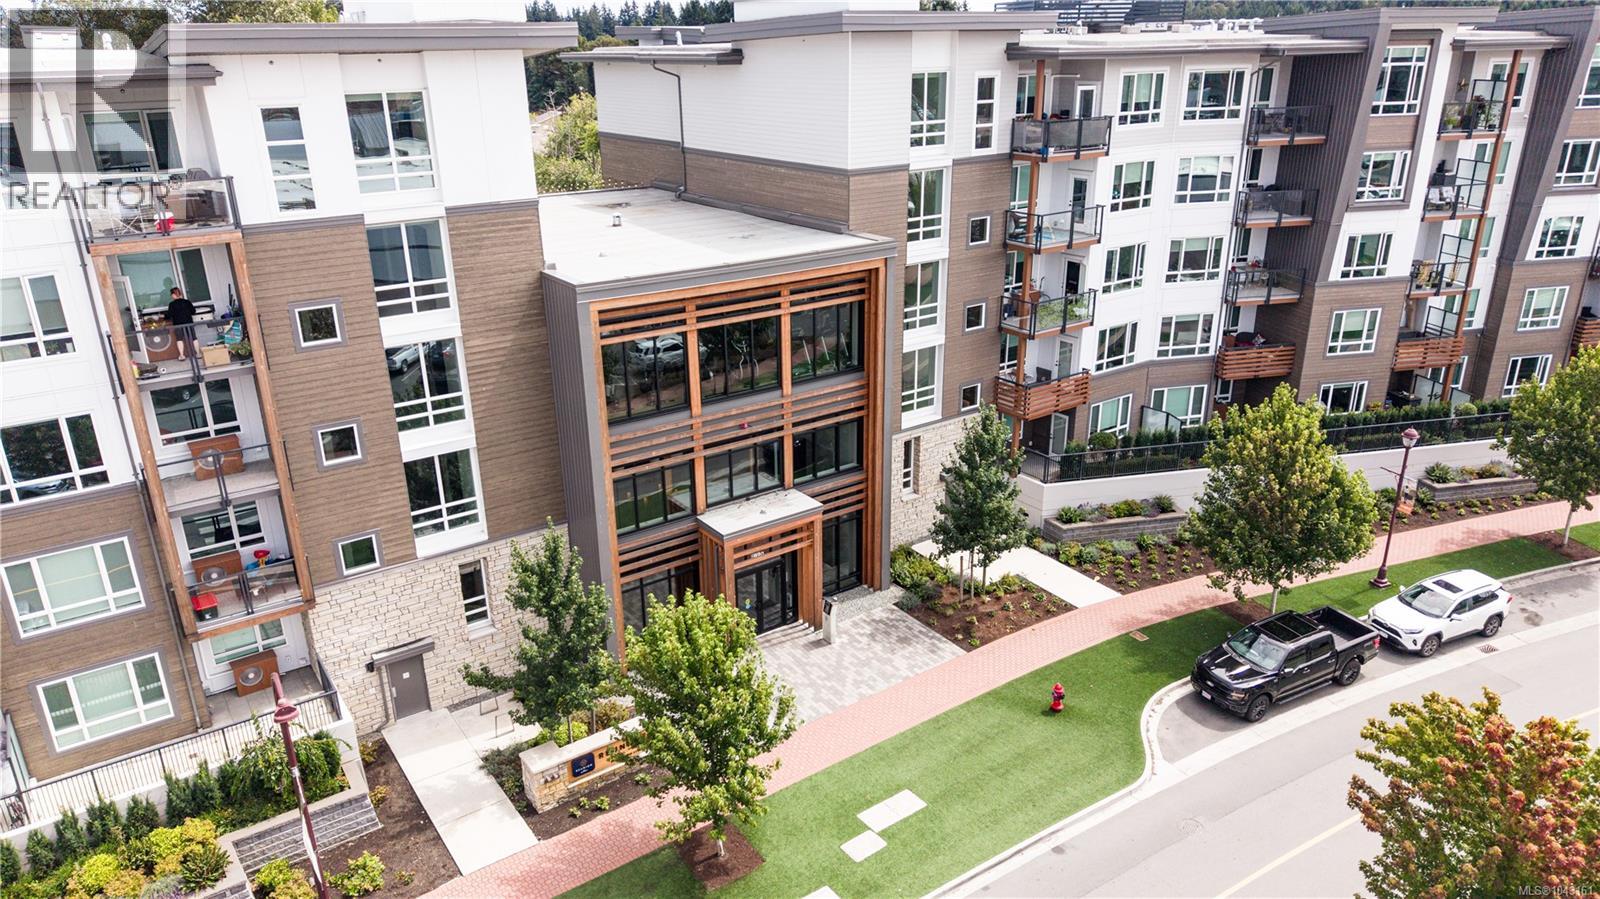
- 1043161 ©MLS
- 2 Bedroom
- 2 Bathroom
For Sale
$ 625,000 $ 711 / Sq. Ft.
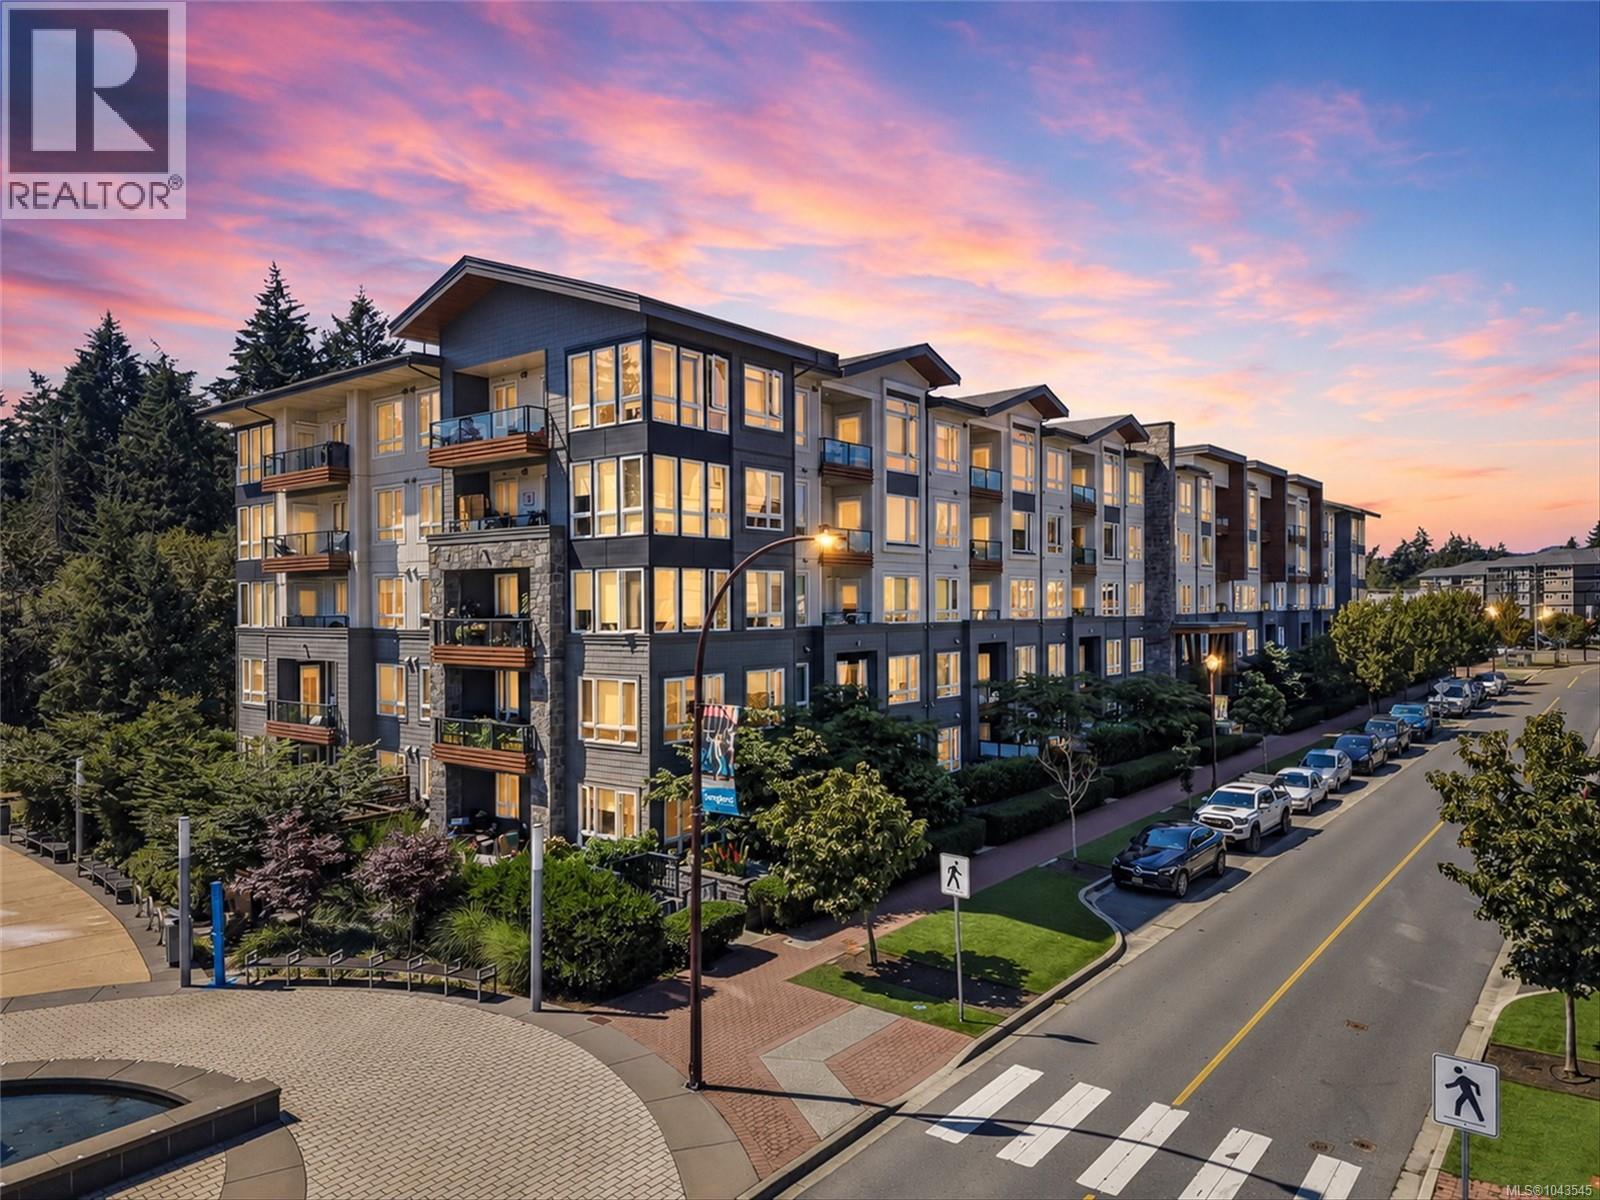
- 1043545 ©MLS
- 2 Bedroom
- 2 Bathroom
For Sale
$ 730,000 $ 758 / Sq. Ft.
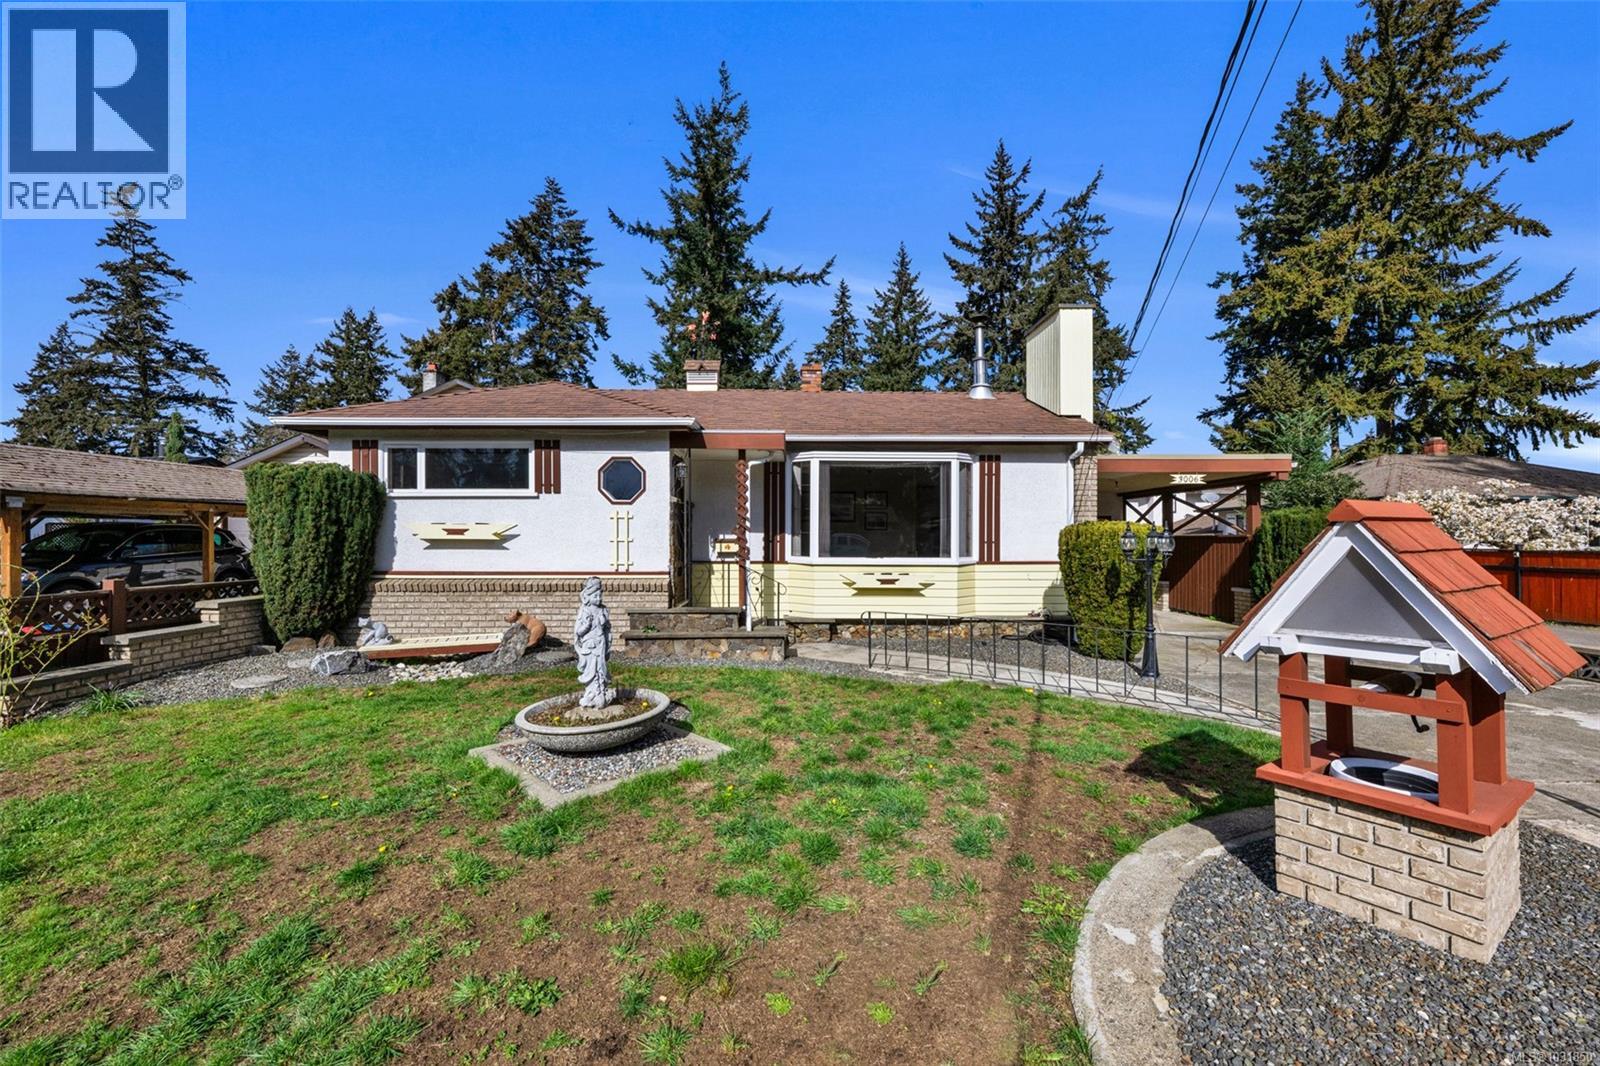
- 1031850 ©MLS
- 2 Bedroom
- 1 Bathroom
This REALTOR.ca listing content is owned and licensed by REALTOR® members of The Canadian Real Estate Association
Data provided by: Victoria Real Estate Board