- ©MLS 1046438
- Area 1060 sq ft
- Bedrooms 2
- Bathrooms 2
- Parkings 3
Description
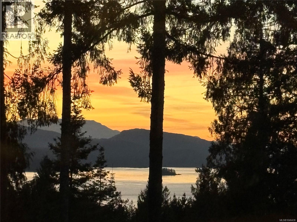
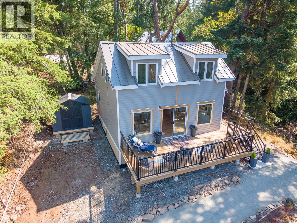
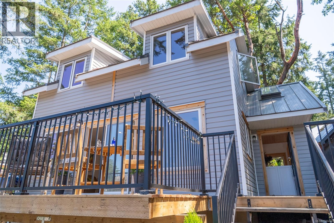
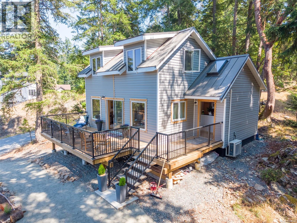
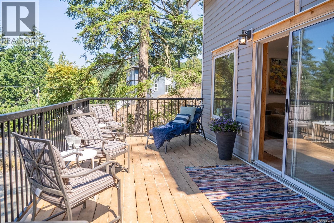

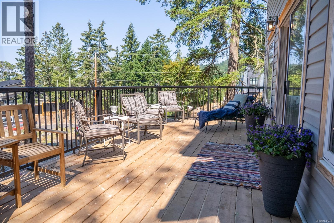
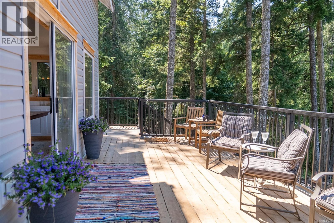
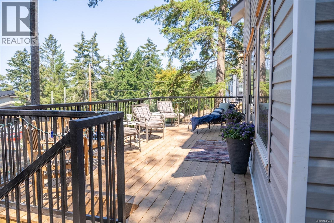
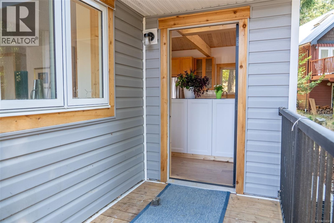
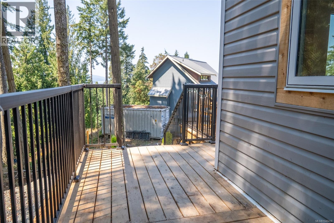
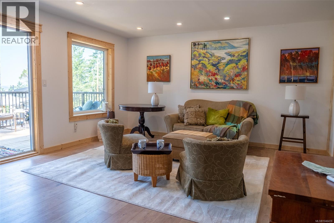
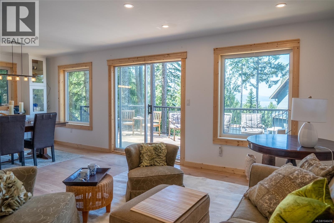
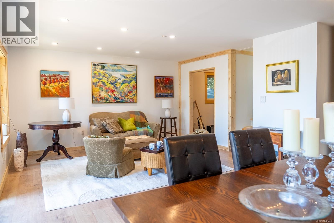
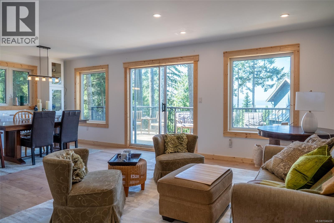
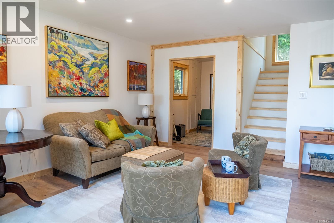
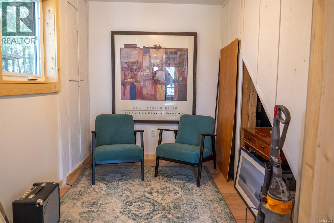
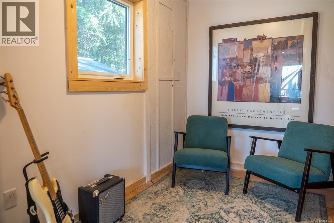
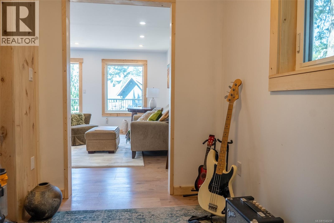
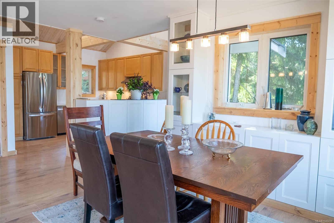
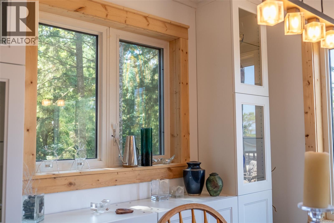
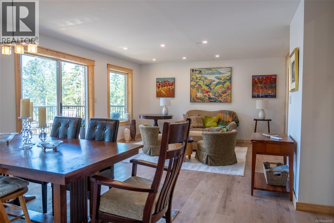
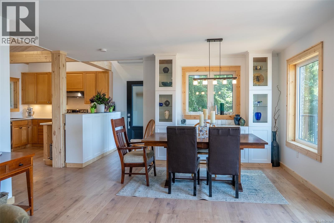
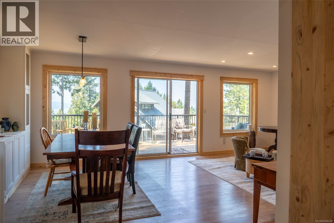
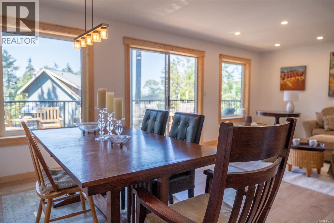
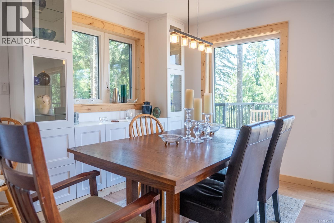
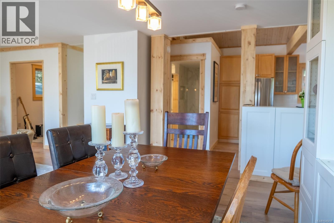
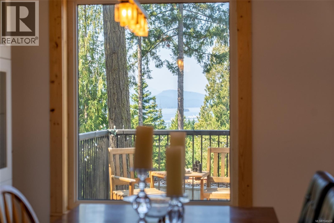
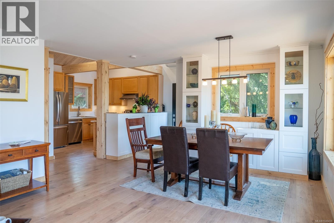
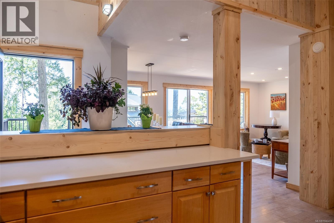
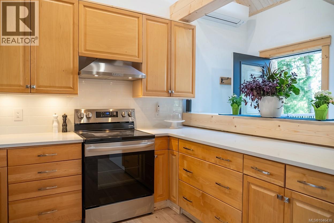
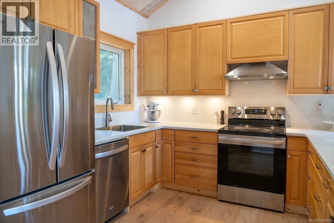
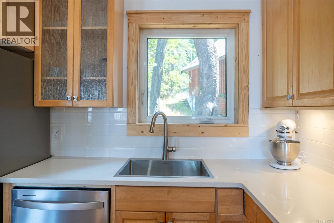
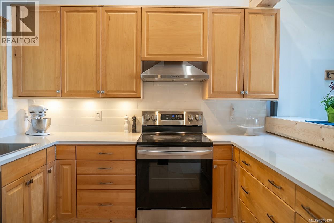
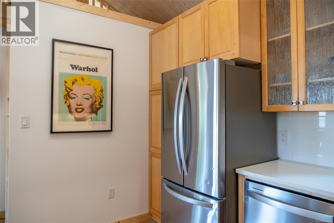
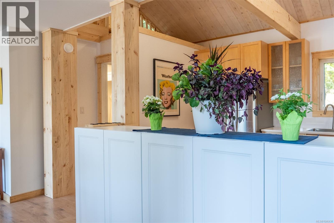
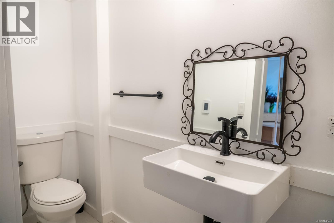
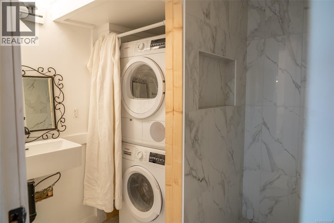
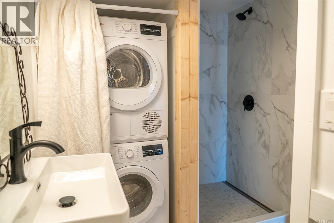
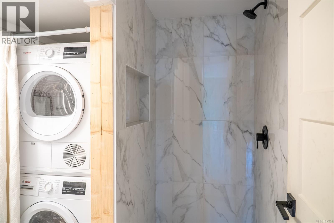
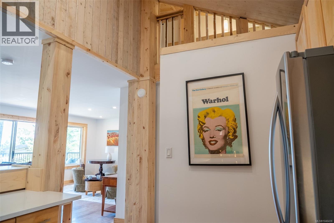
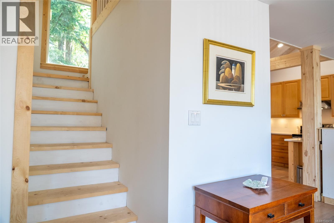
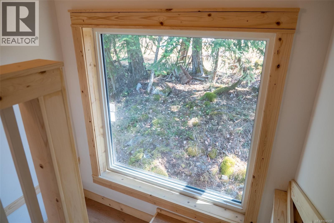
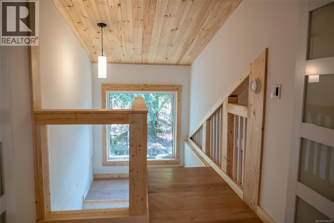
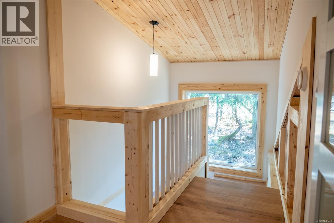
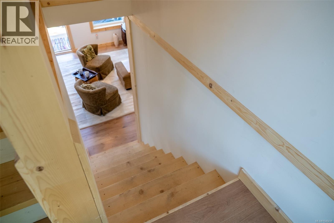
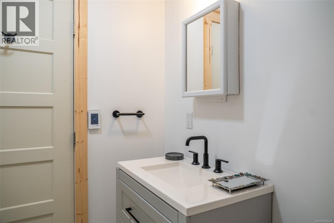
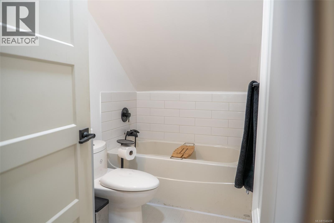
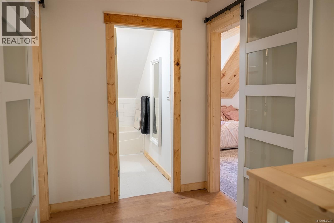
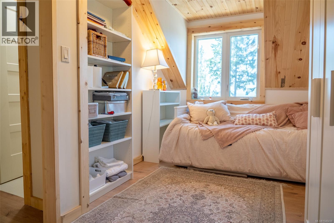
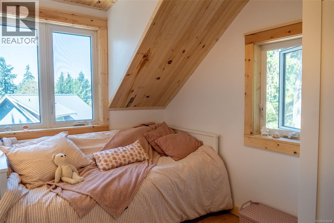
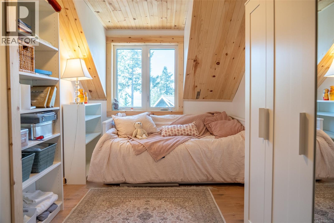
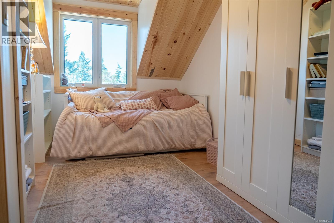
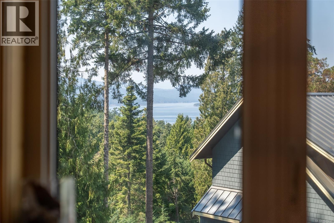
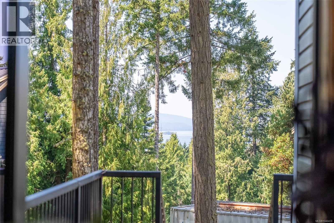
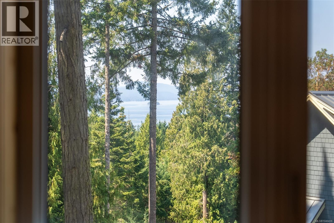
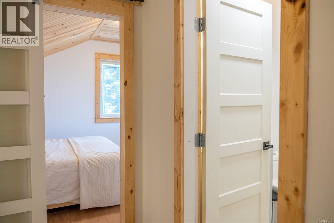
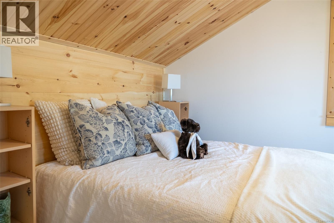
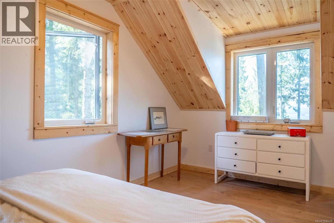
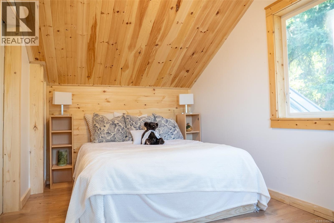
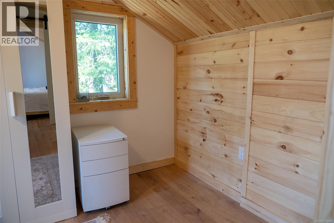
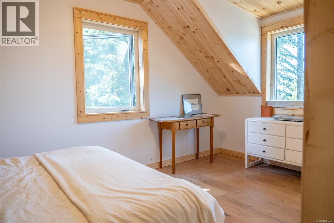
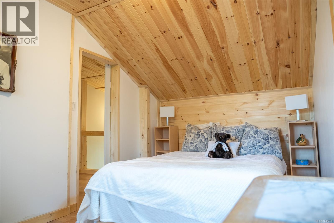
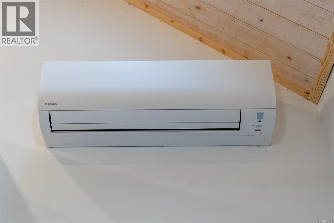
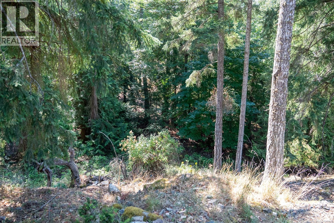
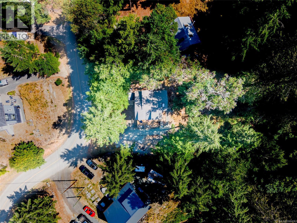
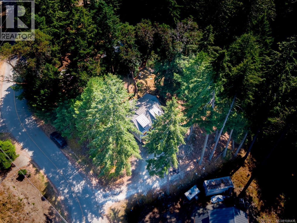
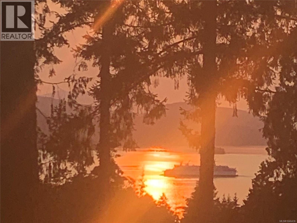
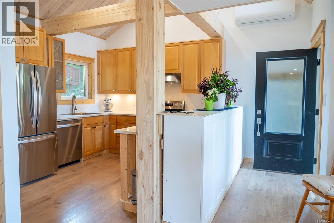
Bright, beautifully finished and extensively renovated, this turn-key home combines modern comfort with exceptional energy efficiency. Upgrades include a new roof, insulation, seismic improvements, Step Code 3 compliance, ERV, heat pump and in-floor radiant heat in both bathrooms. The spacious kitchen and living area make excellent use of the home’s footprint, with solid-surface countertops and abundant built-in storage. A flexible bonus room offers space for an office, den or third bedroom. Upstairs are two bedrooms and a full bath with tub, with a second bath and shower on the main level. Step onto the expansive deck for ocean views, sunshine, sunsets and starry skies. The larger-than-average Magic Lake lot offers plenty of room to garden, play or create, plus a handy storage shed. Near Shingle Bay and walking trails, with access to Thieves Bay Marina and tennis courts. An easy island retreat for full-time living or weekend escapes! (id:48970) Show More
Details
- Constructed Date: 2025
- Property Type: Single Family
- Type: House
- Access Type: Road access
- Neighbourhood: Pender Island
Features
- Ocean view
- Dishwasher
- Dryer
- Range - Electric
- Refrigerator
- Washer
- Air Conditioned
- Heat Pump
Rooms Details For 2657 Galleon Way
| Type | Level | Dimension |
|---|---|---|
| Bathroom | Second level | 5 ft x 8 ft |
| Primary Bedroom | Second level | 9 ft x 15 ft |
| Bedroom | Second level | 8 ft x 15 ft |
| Den | Main level | 7 ft x 10 ft |
| Bathroom | Main level | 7 ft x 10 ft |
| Kitchen | Main level | 15 ft x 9 ft |
| Dining room | Main level | 14 ft x 15 ft |
| Living room | Main level | 14 ft x 25 ft |
Location
Similar Properties
For Sale
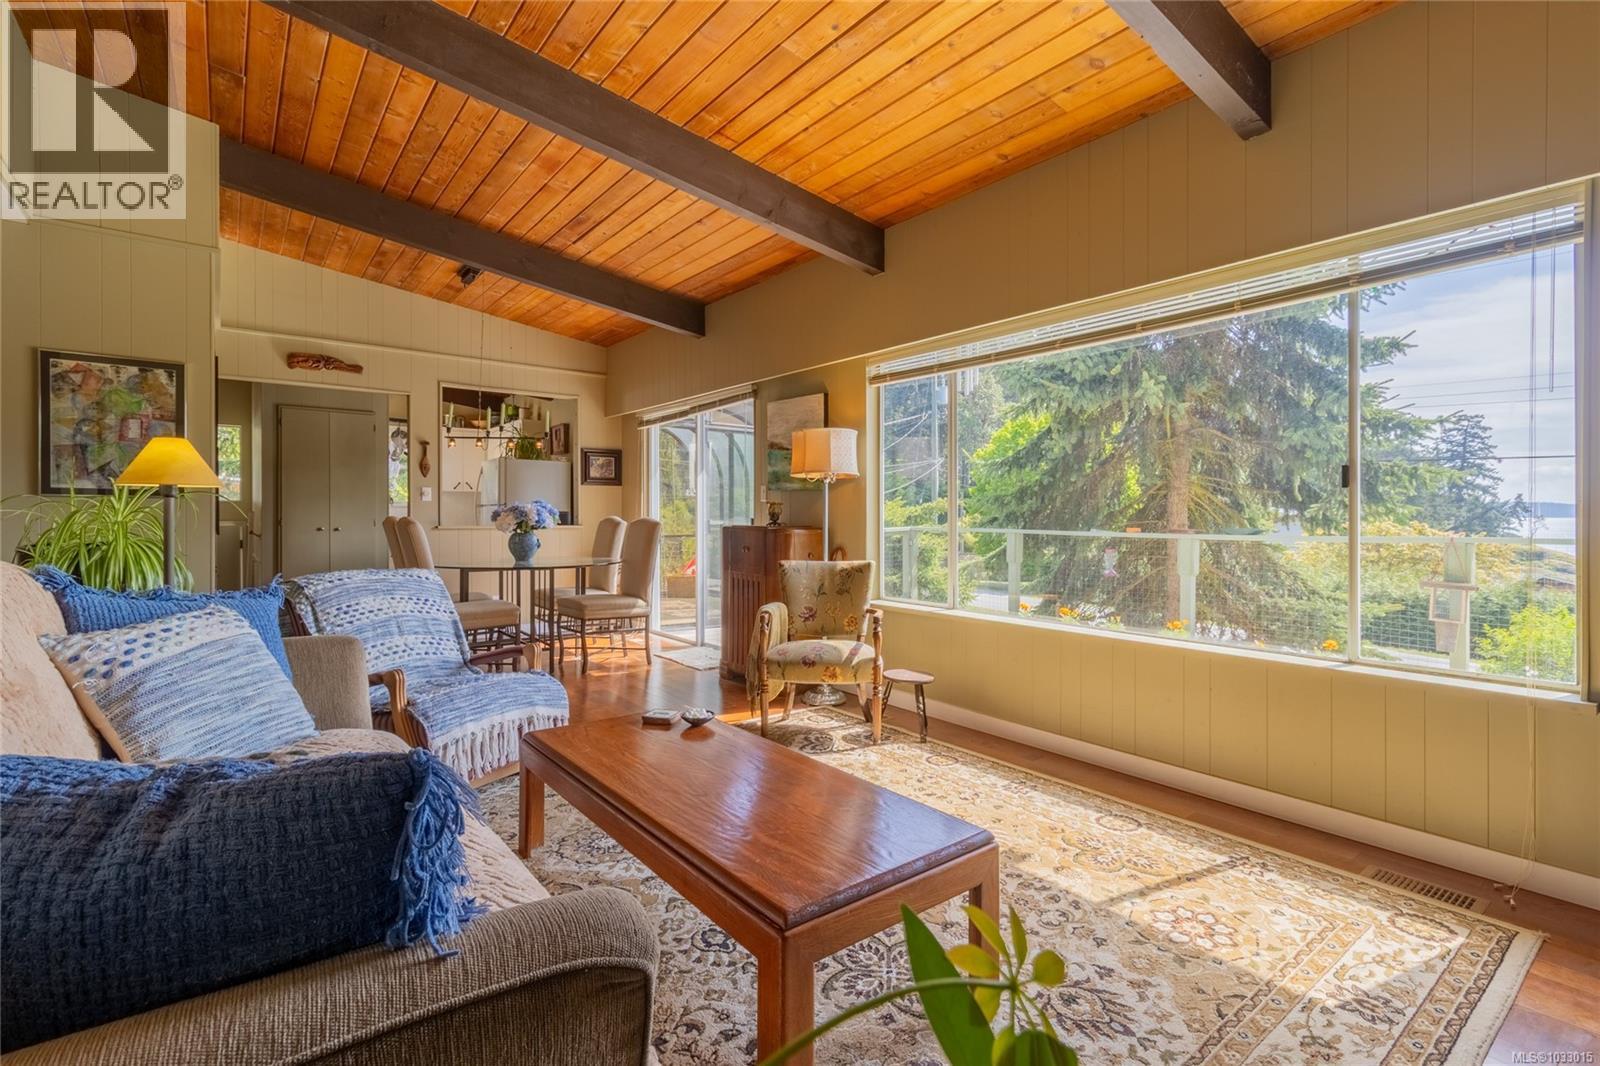
$ 729,999 $ 730 / Sq. Ft.
- 1033015 ©MLS
- 2 Bedroom
- 2 Bathroom
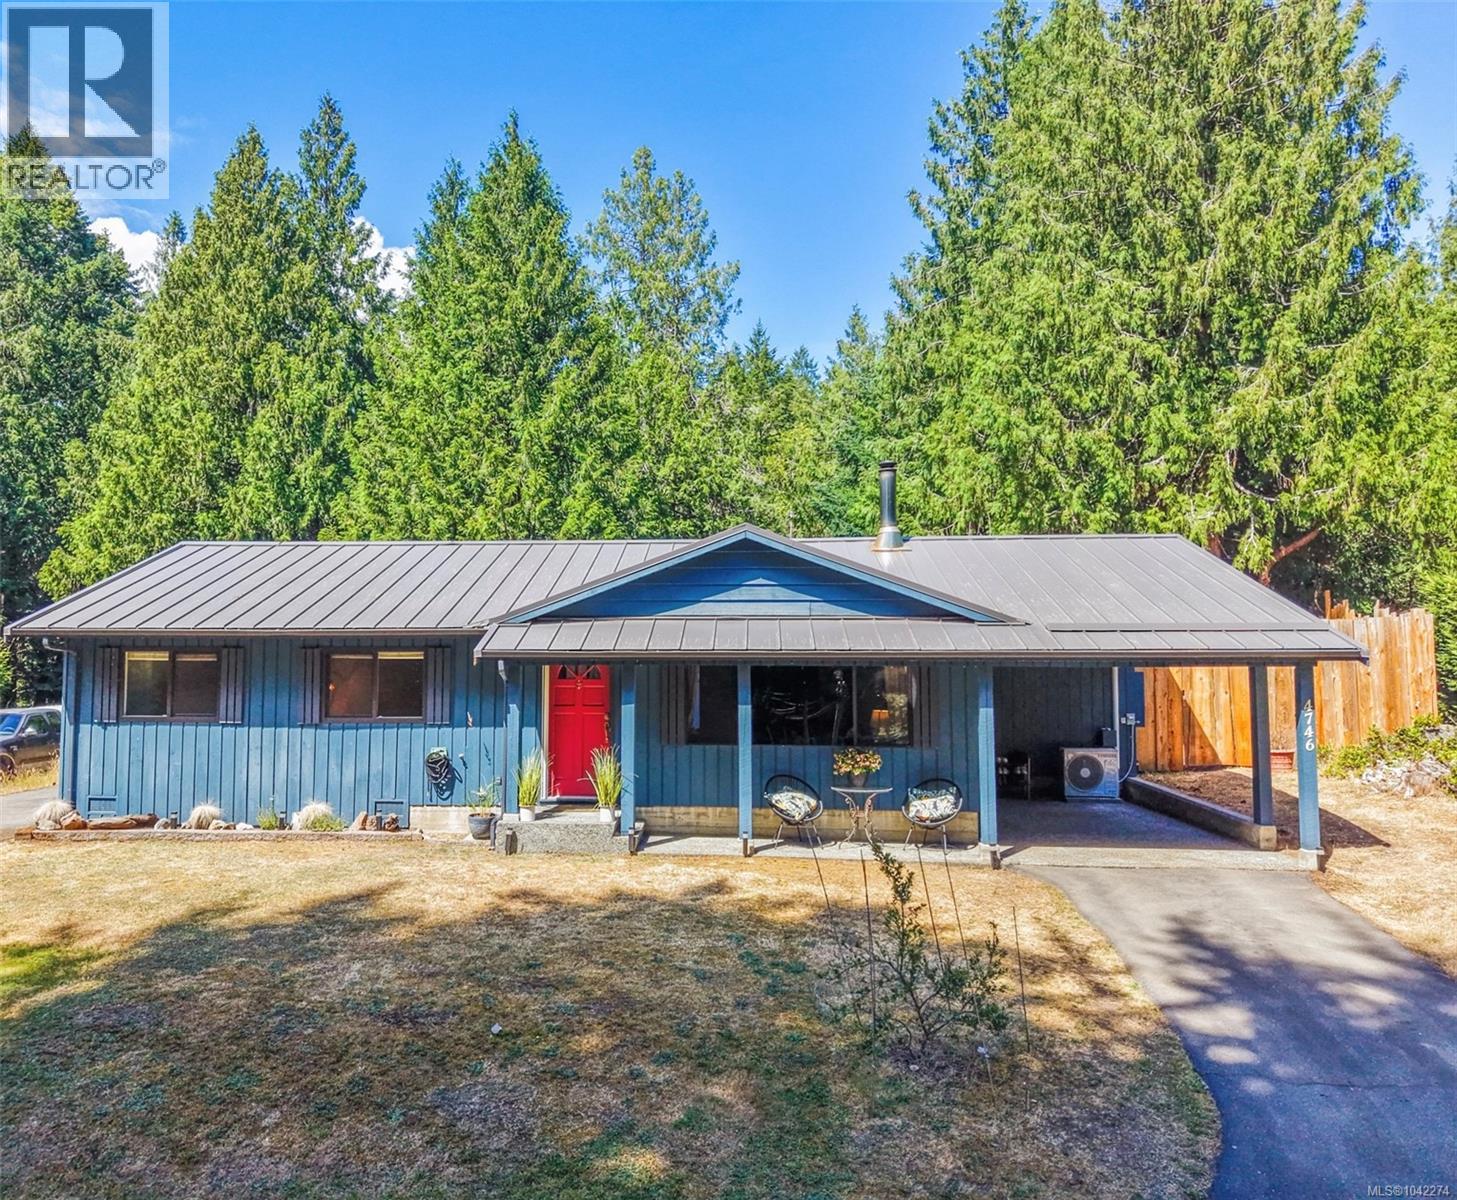
For Sale
$ 689,000 $ 626 / Sq. Ft.
- 1042274 ©MLS
- 2 Bedroom
- 1 Bathroom
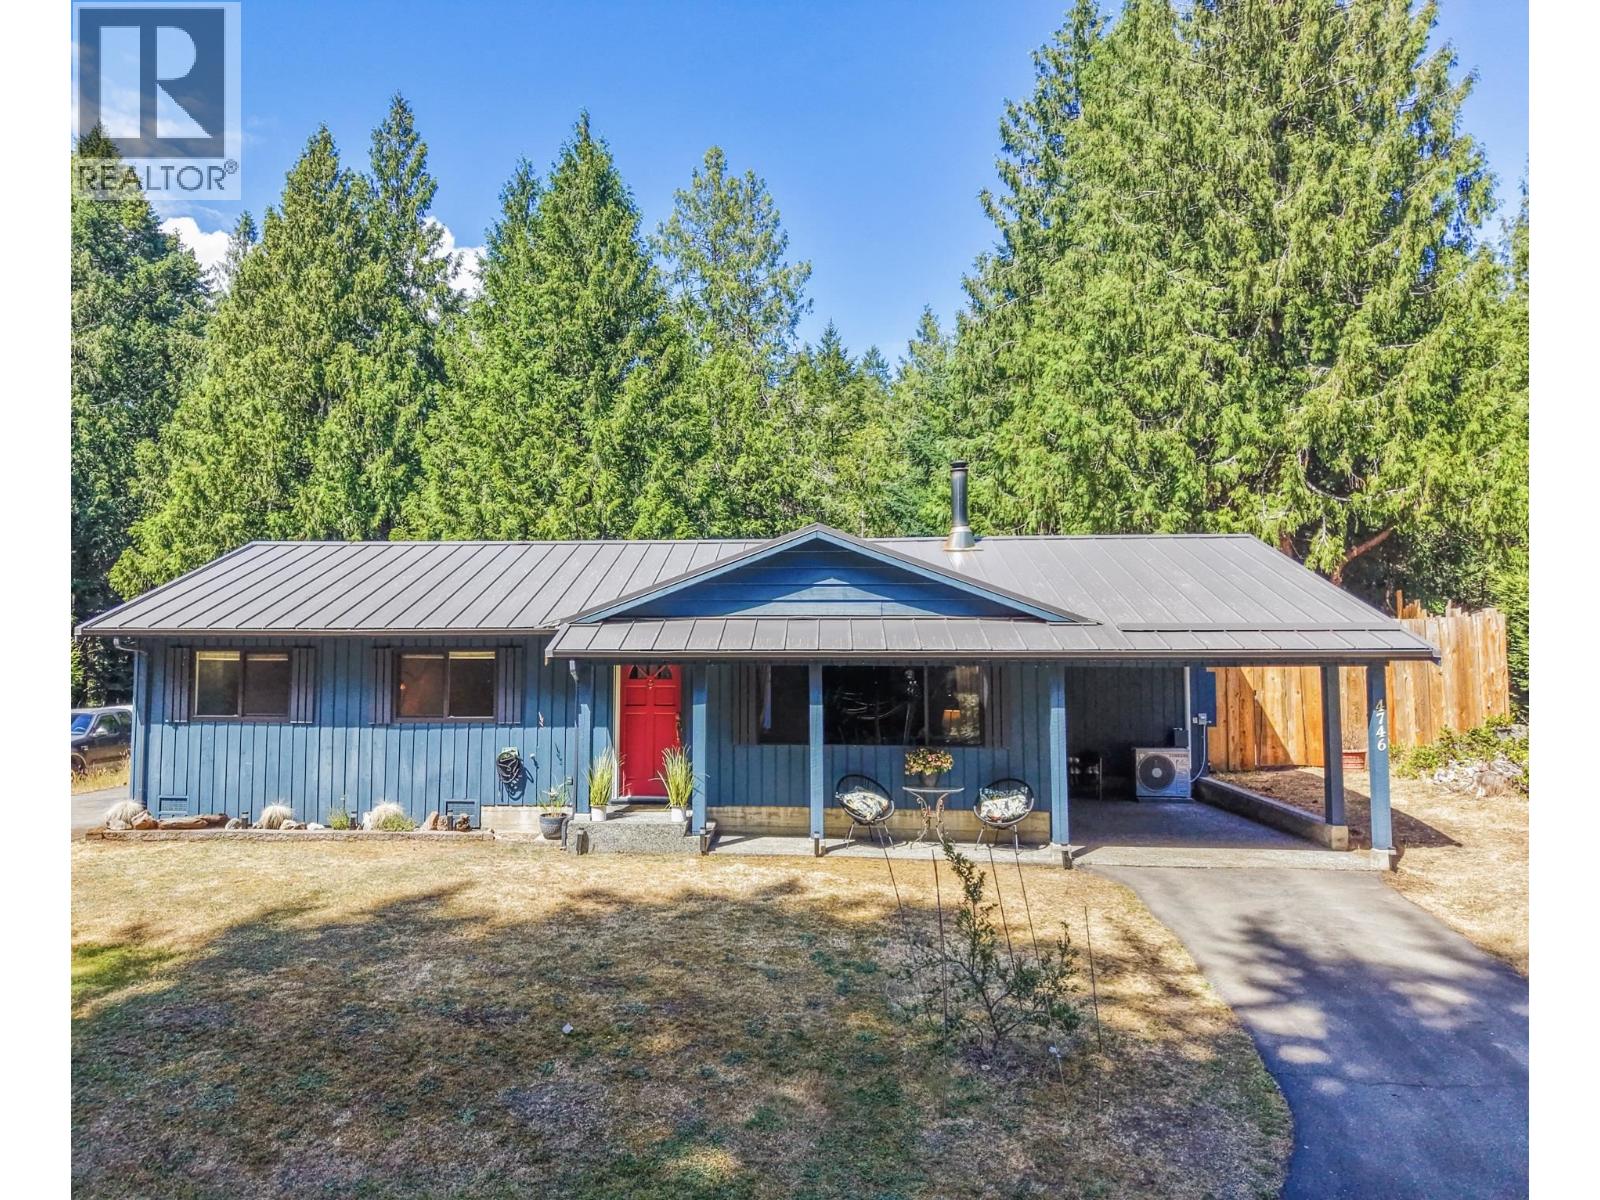
For Sale
$ 689,000 $ 626 / Sq. Ft.
- R3142145 ©MLS
- 2 Bedroom
- 1 Bathroom
This REALTOR.ca listing content is owned and licensed by REALTOR® members of The Canadian Real Estate Association
Data provided by: Victoria Real Estate Board