- ©MLS 1041197
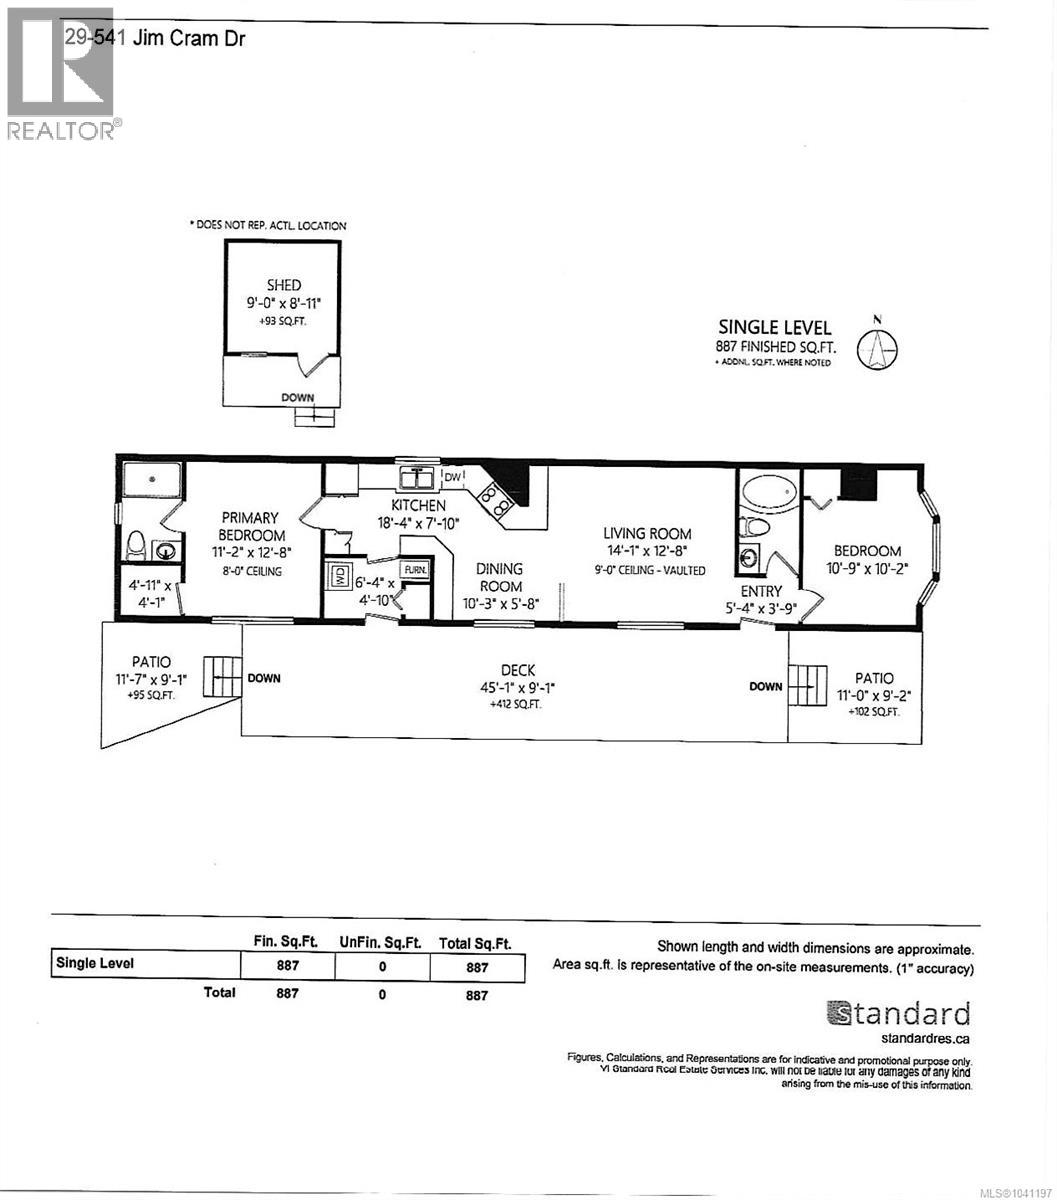
- Area 887 sq ft
- Bedrooms 2
- Bathrooms 2
- Parkings 2
Description
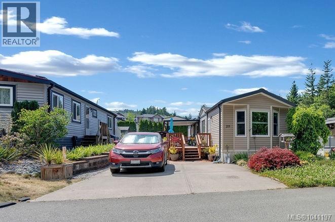
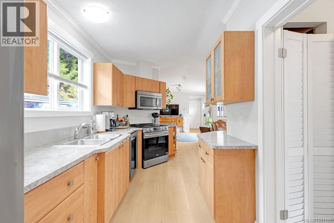
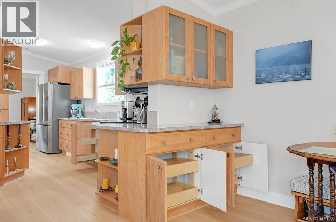
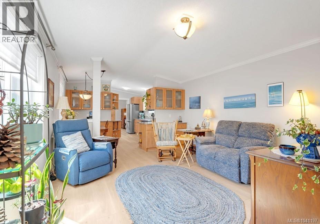
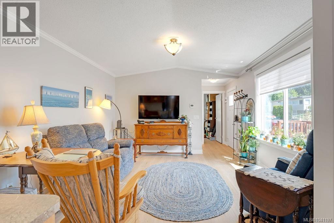
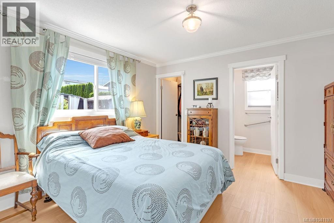
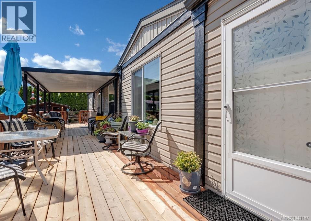
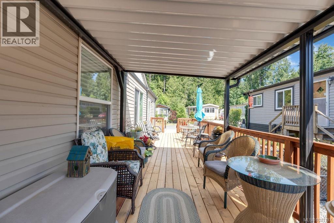
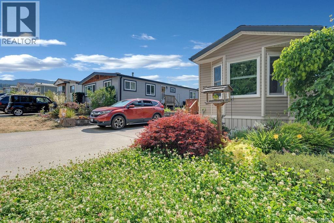
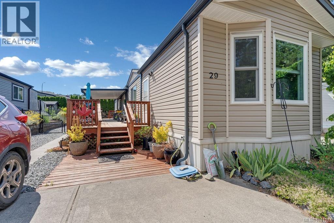
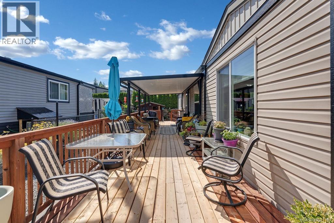
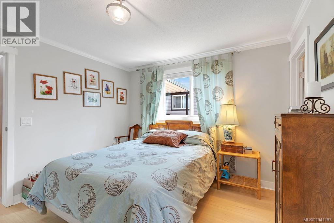
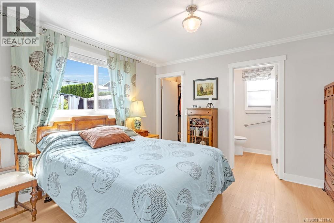
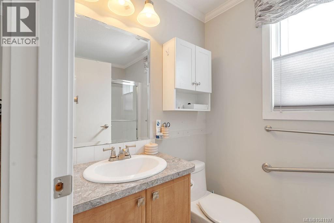
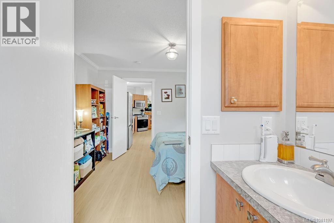
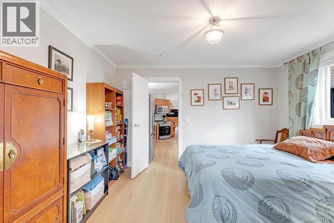
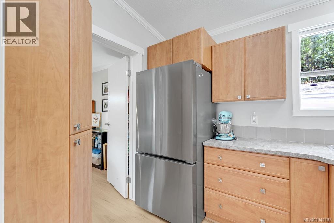
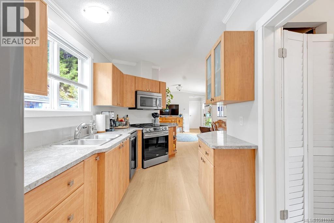
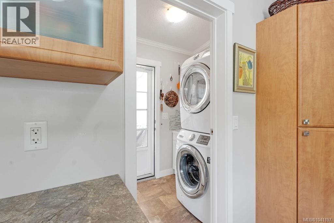
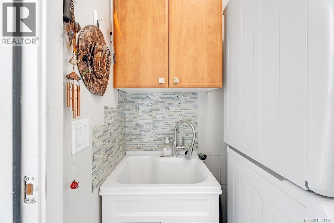
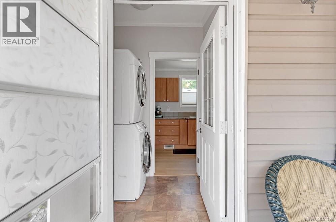
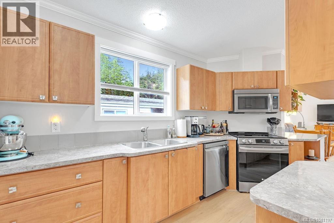
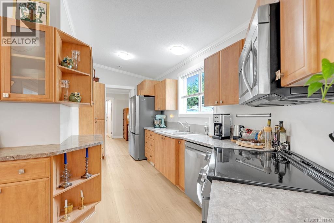
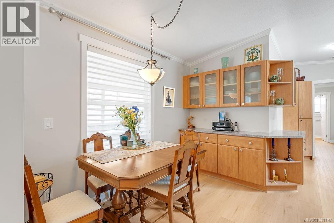
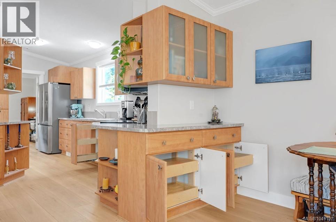
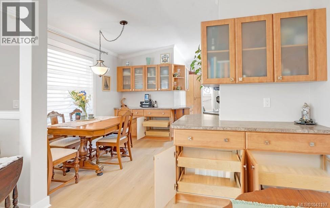
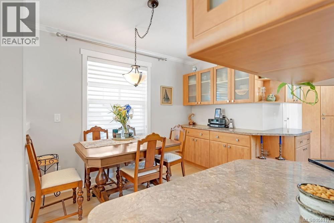
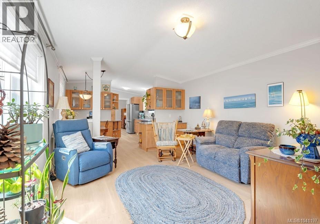
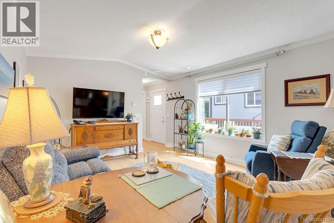
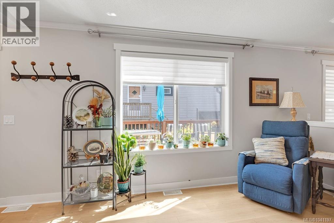
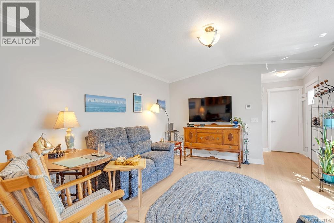
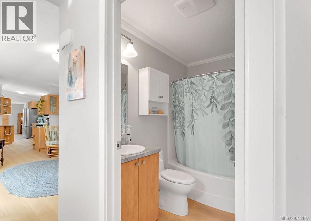
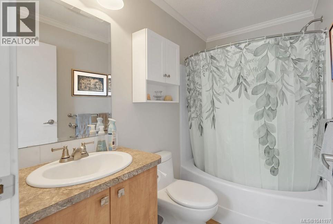
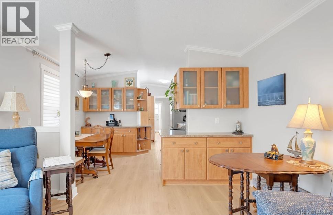
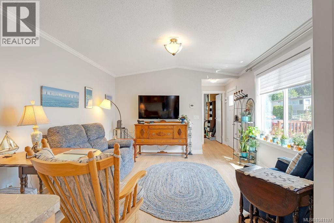
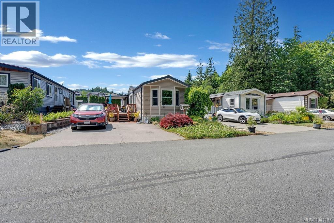
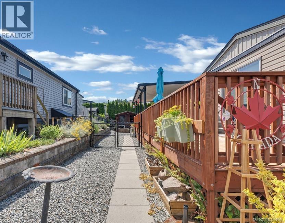
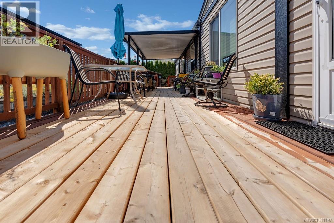
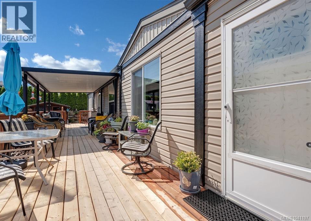
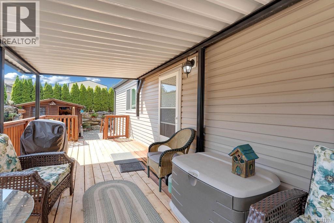
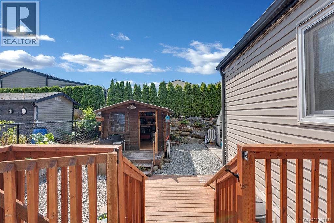
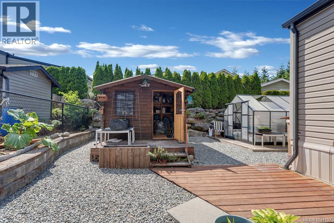
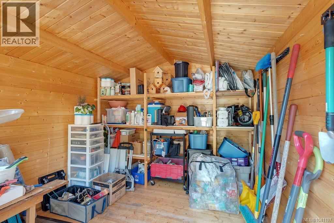
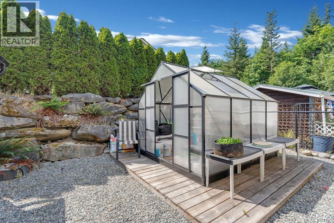
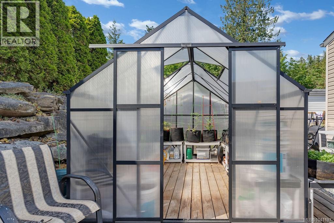
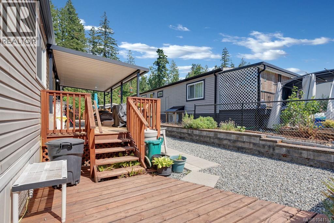
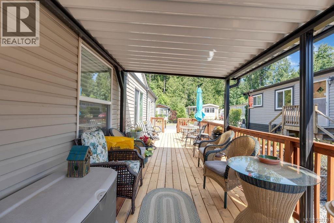
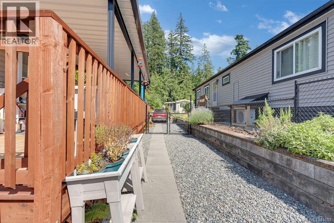
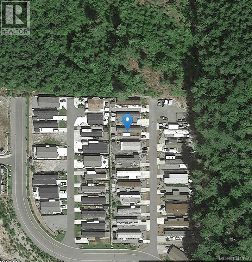
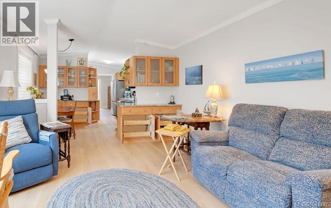
Upgraded and better than ever. Placed here at Park Side Estates in 2016 and provides a move-in-ready condition with 2 bedrooms and 2 washrooms. The bright living room features vaulted ceilings and large windows, while the spacious kitchen offers an abundance of cabinetry and counter space, numerous pull-out drawers, an additional pantry, as well as stainless-steel appliances. Enjoy the comforts from the 2023 heat pump & furnace. The primary bedroom includes a walk-in closet and a spacious walk-in shower in the 3-piece ensuite. The main bathroom features a soaker tub, while easy care 9 mil vinyl plank flooring, crown molding and custom blinds add a touch of elegance throughout the home. Have outdoor living on the impressive 41' x 9' cedar deck, complete with a 22' x 10' covered area. A permitted solarium provides additional year-round space, while the concrete driveway, professionally installed Allen Block retaining wall, and quaint garden shed add to the home's functionality and curb appeal. Measurements are approximate and should be verified if important. Located in Park Side Estates, one of Ladysmith's desirable 55+ communities, this home is close to nature, recreation, backcountry hiking, and the many amenities Ladysmith has to offer. (id:48970) Show More
Details
- Constructed Date: 2015
- Property Type: Single Family
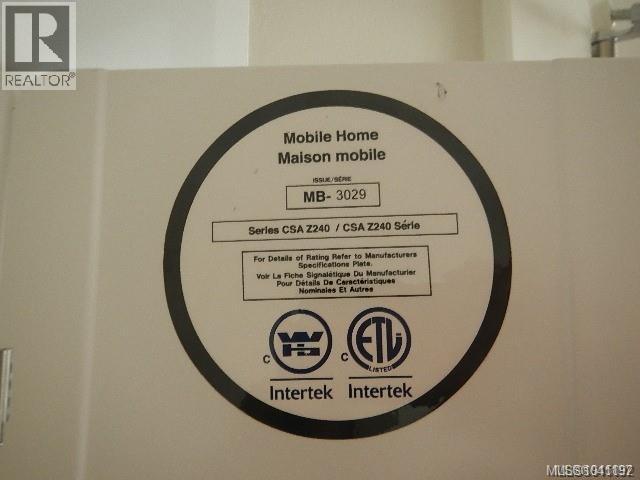
- Type: Manufactured Home
- Access Type: Road access
- Neighbourhood: Ladysmith
- Maintenance Fee: 595.00/Monthly
Features
- Wooded area
- Marine Oriented
- Pets Allowed
- Age Restrictions
- Greenhouse
- Shed
- Patio(s)
- Dishwasher
- Dryer
- Microwave
- Refrigerator
- Washer
- Air Conditioned
- Forced air
- Heat Pump
Rooms Details For 29 541 Jim Cram Dr
| Type | Level | Dimension |
|---|---|---|
| Patio | Main level | 11 ft x Measurements not available |
| Patio | Main level | 11'7 x 9'1 |
| Bathroom | Main level | 6'4 x 4'10 |
| Ensuite | Main level | 3-Piece |
| Primary Bedroom | Main level | 11'2 x 12'8 |
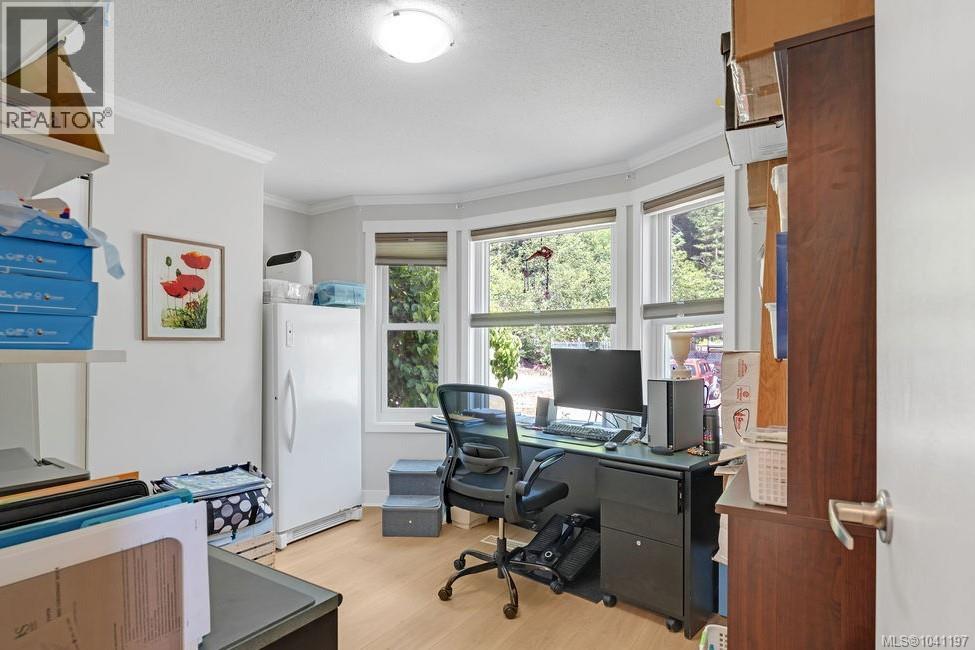
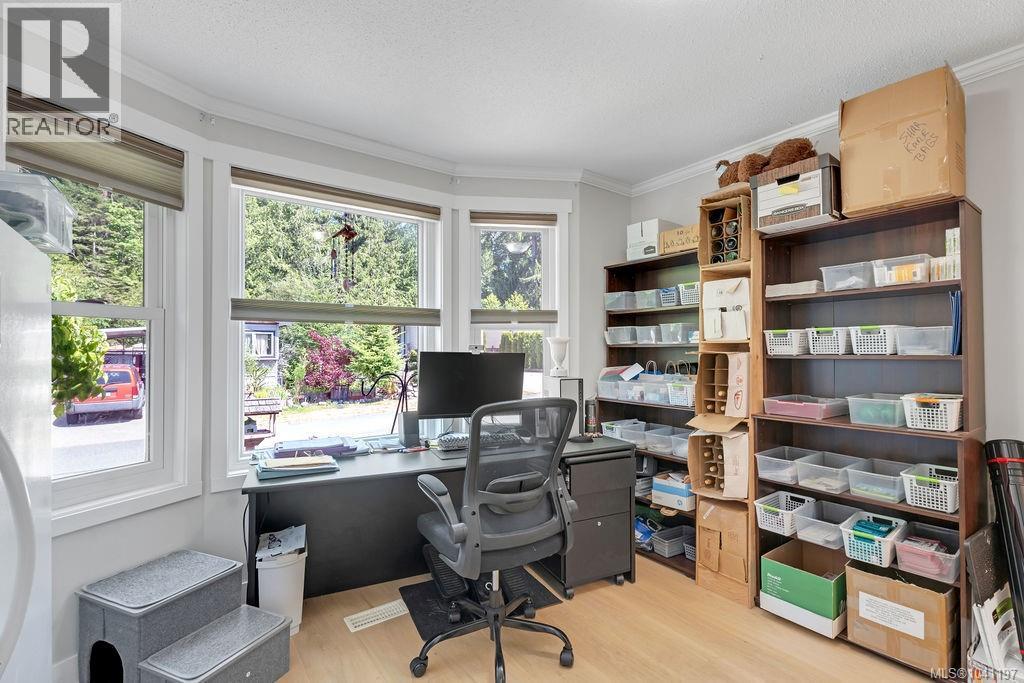
| Bedroom | Main level | 10'9 x 10'2 |
| Entrance | Main level | 5'4 x 3'9 |
| Dining room | Main level | 10'3 x 5'8 |
| Kitchen | Main level | 18'4 x 7'10 |
| Living room | Main level | 14'1 x 12'8 |
| Storage | Other | 9 ft x Measurements not available |
Location
Similar Properties
For Sale
$ 749,900 $ 441 / Sq. Ft.
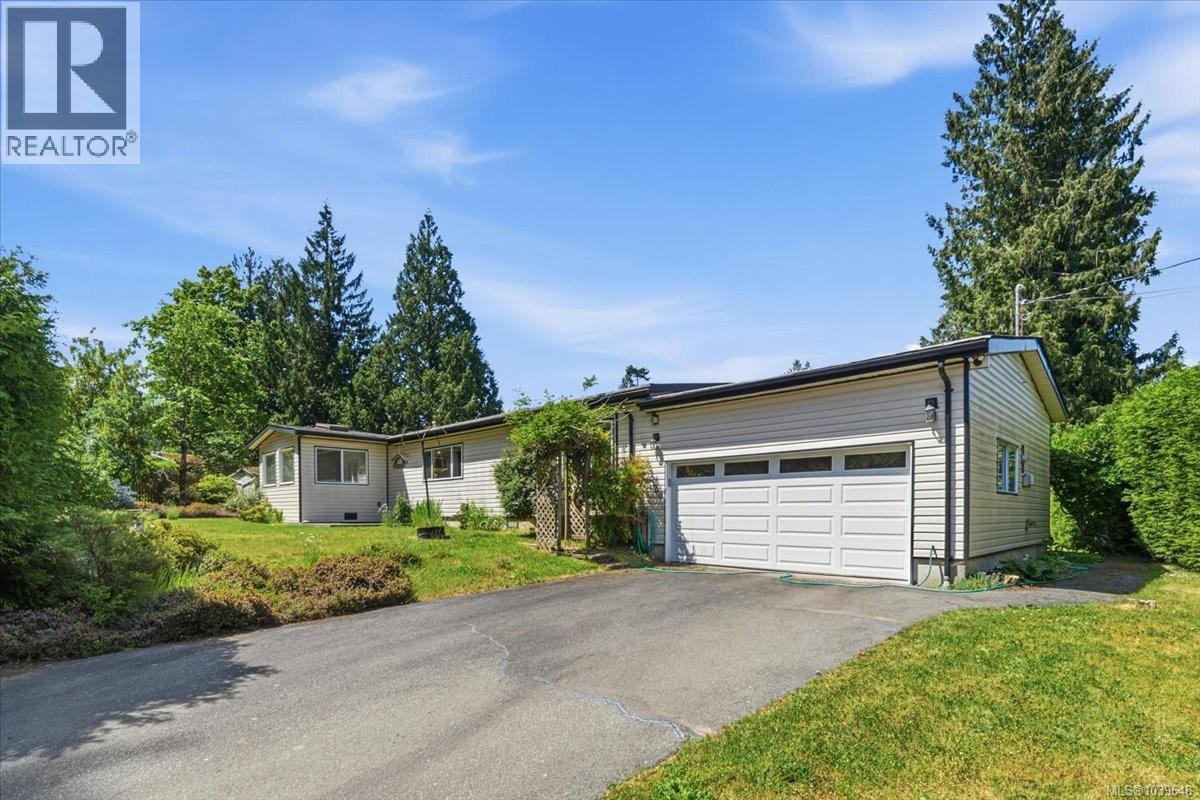
- 1039648 ©MLS
- 2 Bedroom
- 2 Bathroom
For Sale
$ 589,900 $ 345 / Sq. Ft.
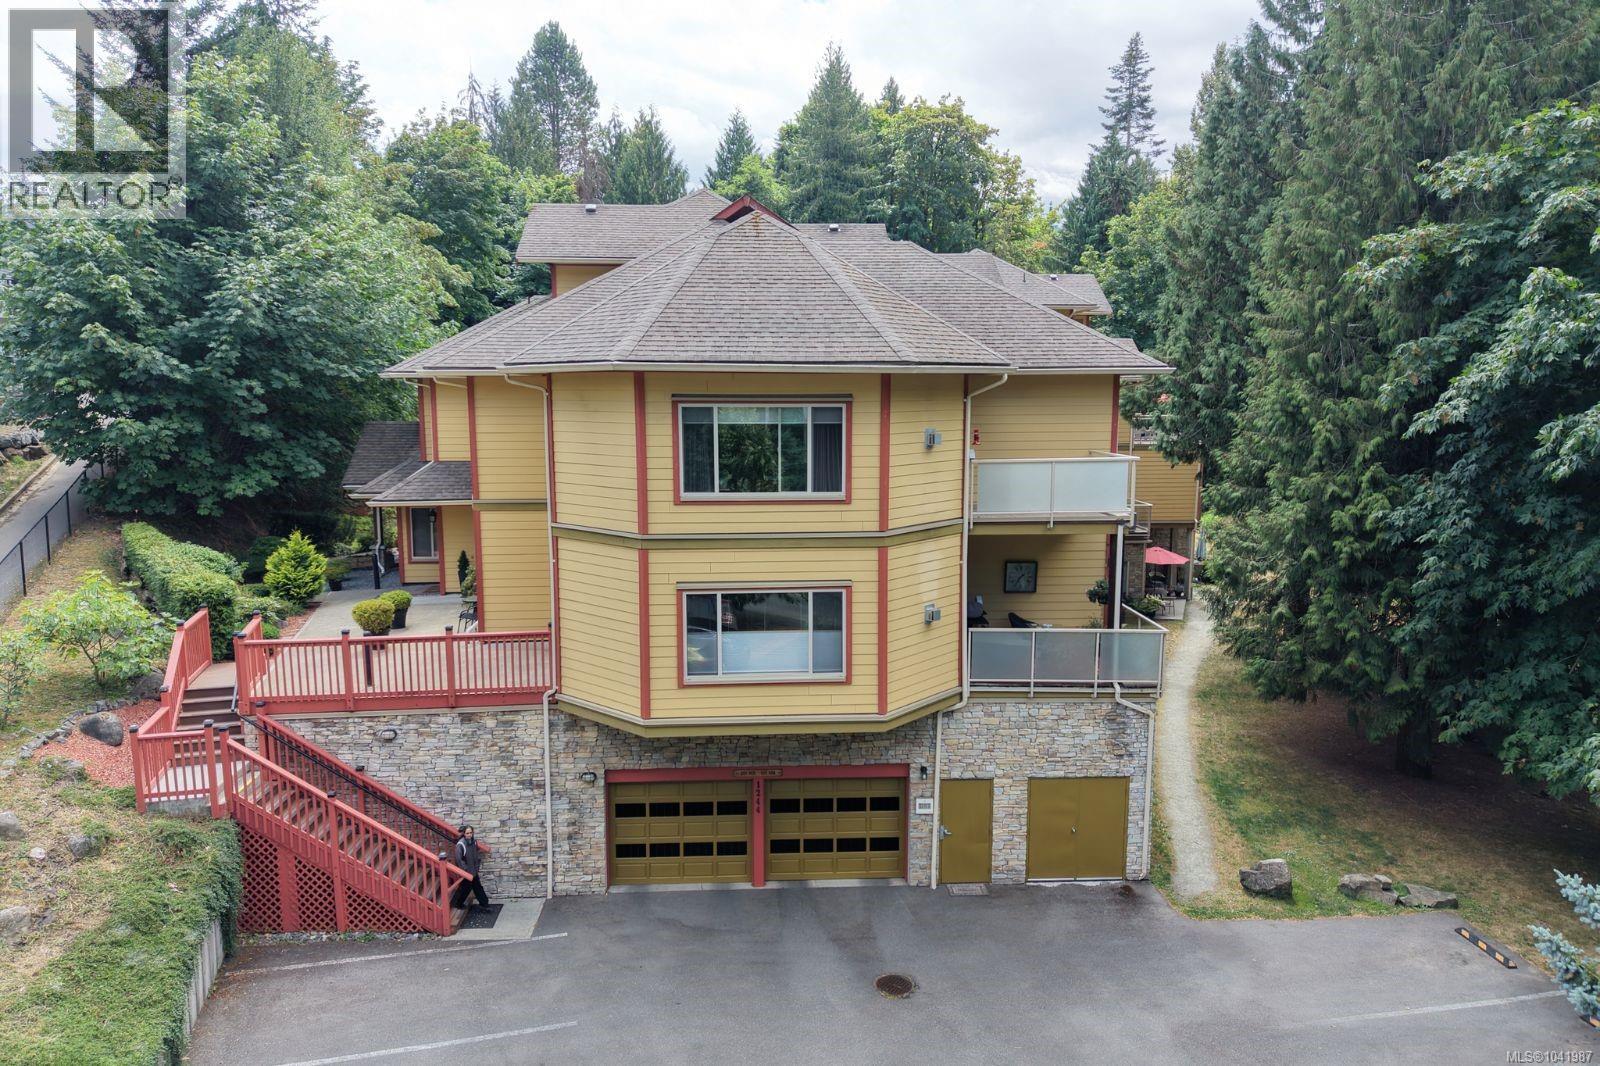
- 1041987 ©MLS
- 2 Bedroom
- 2 Bathroom
For Sale
$ 309,000 $ 322 / Sq. Ft.
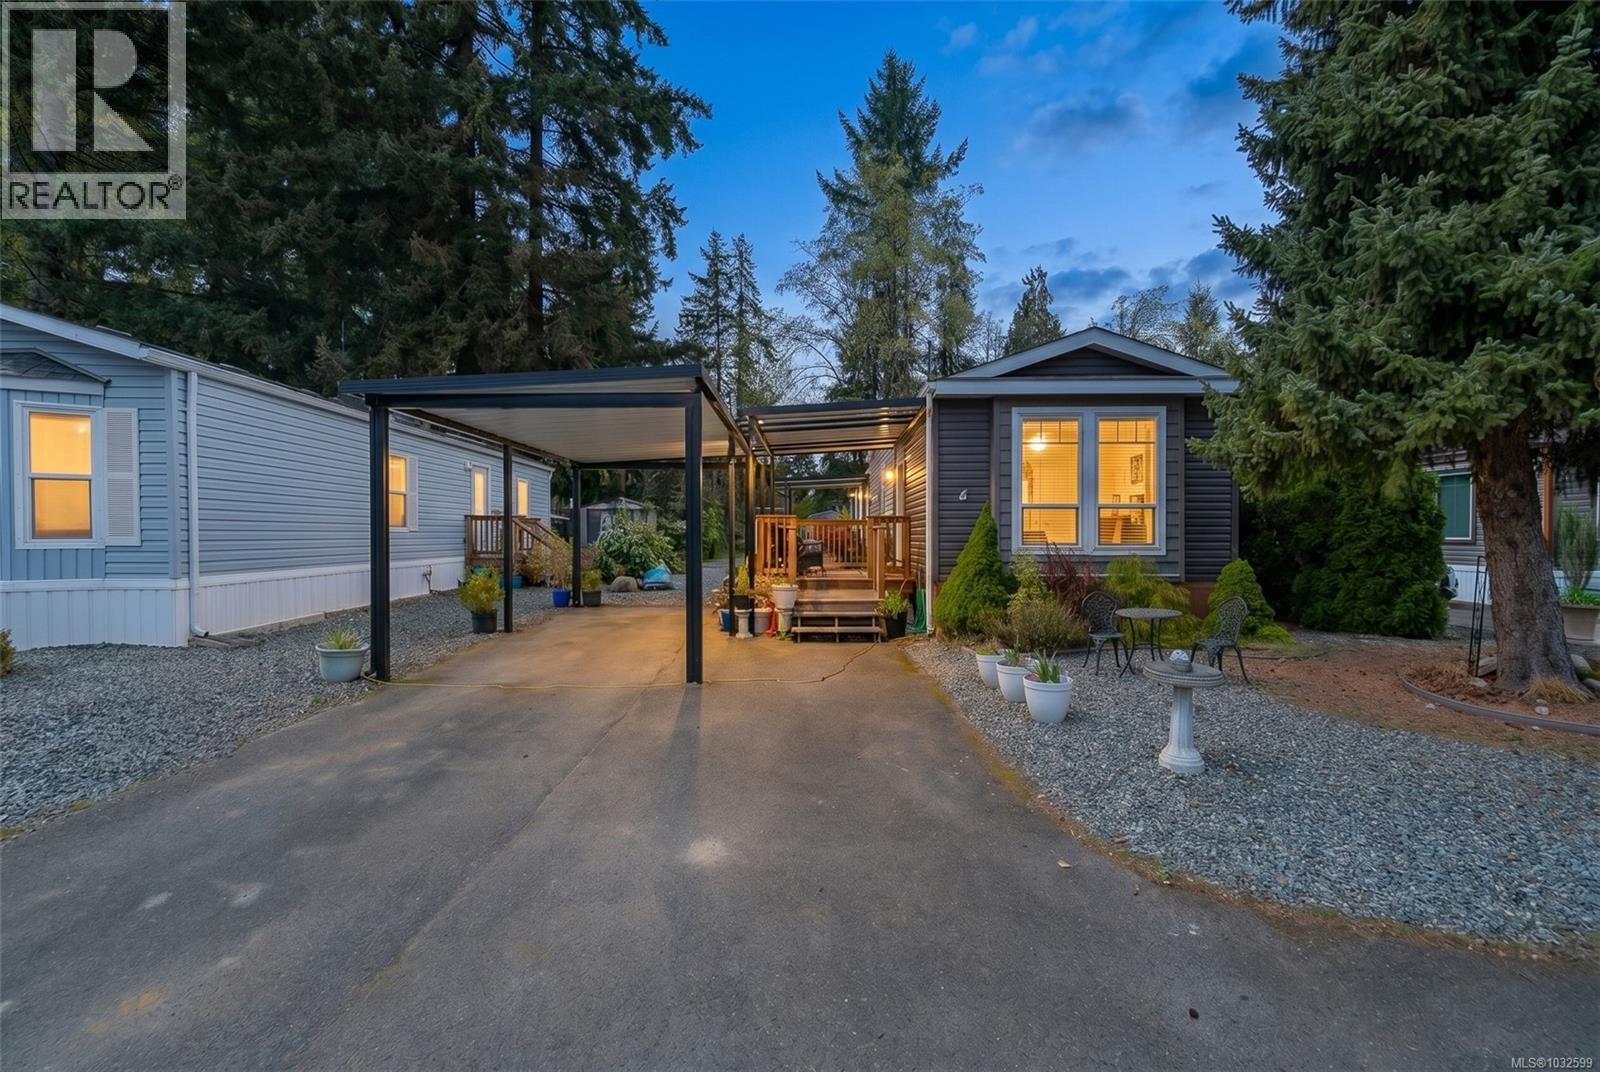
- 1032599 ©MLS
- 2 Bedroom
- 2 Bathroom
This REALTOR.ca listing content is owned and licensed by REALTOR® members of The Canadian Real Estate Association
Data provided by: Vancouver Island Real Estate Board