- ©MLS R3153800
- Area 2612 sq ft
- Bedrooms 5
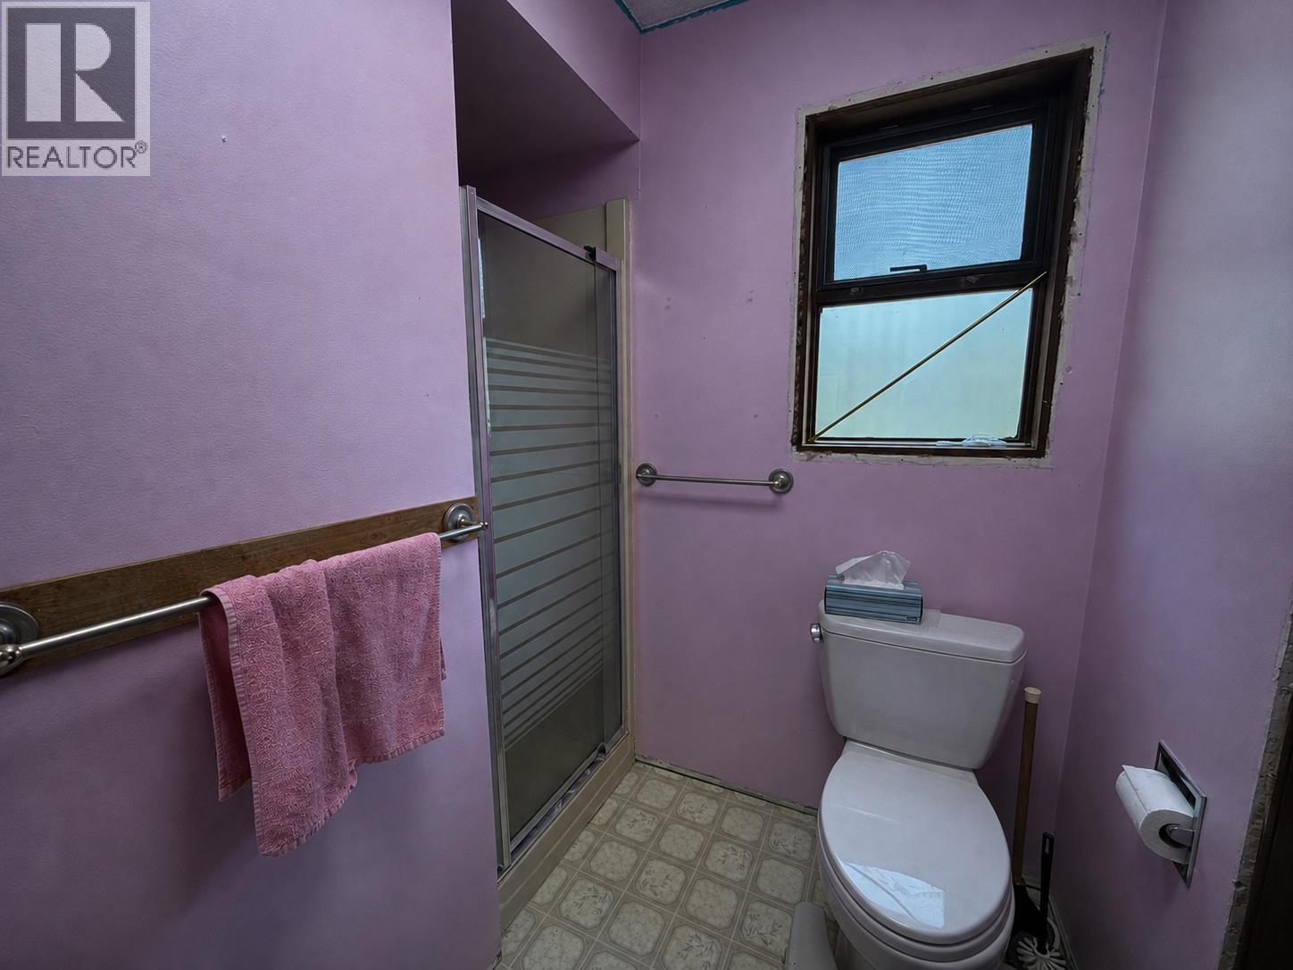
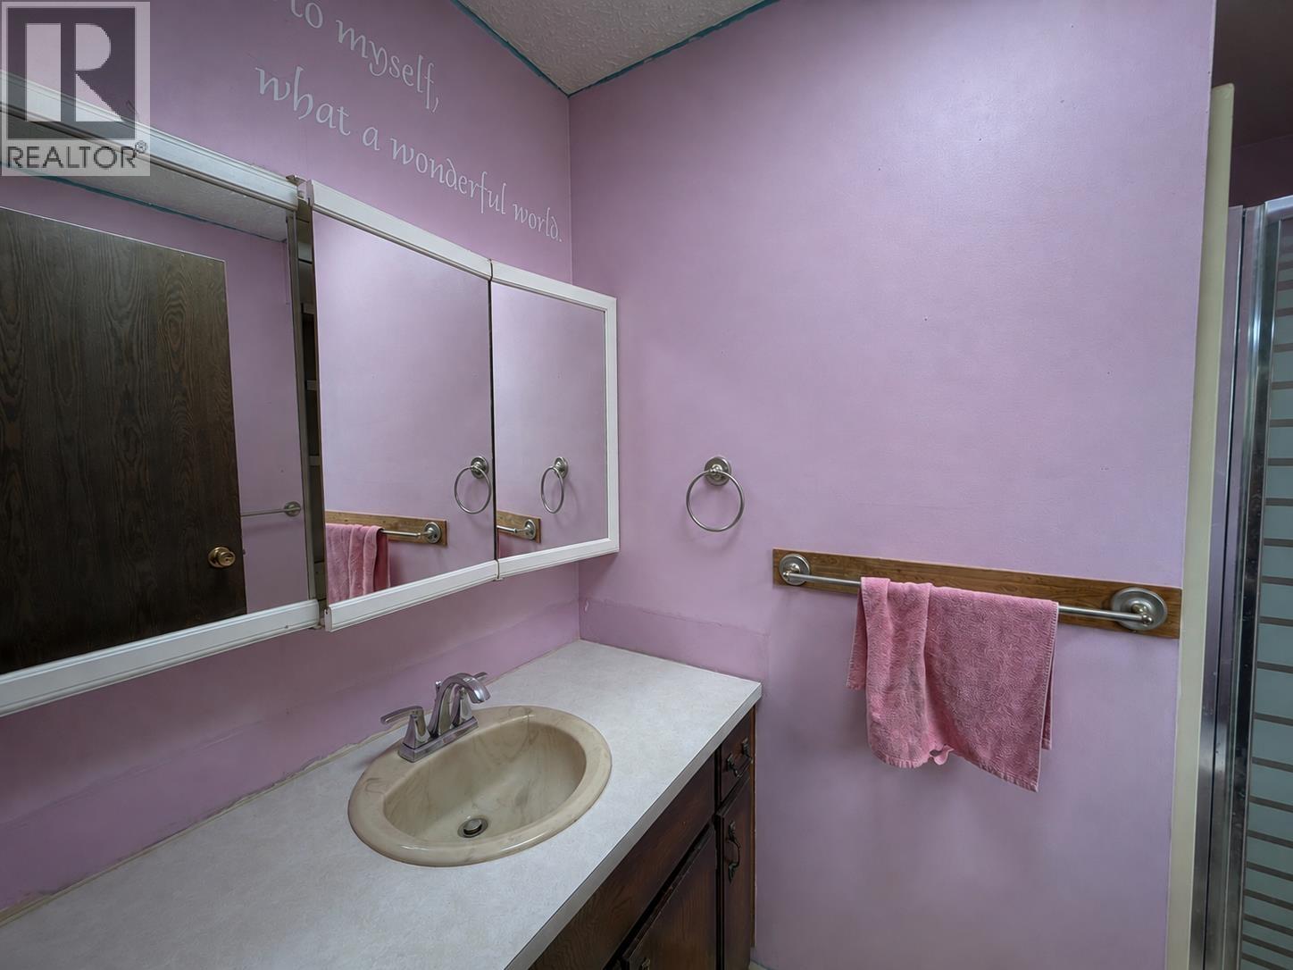
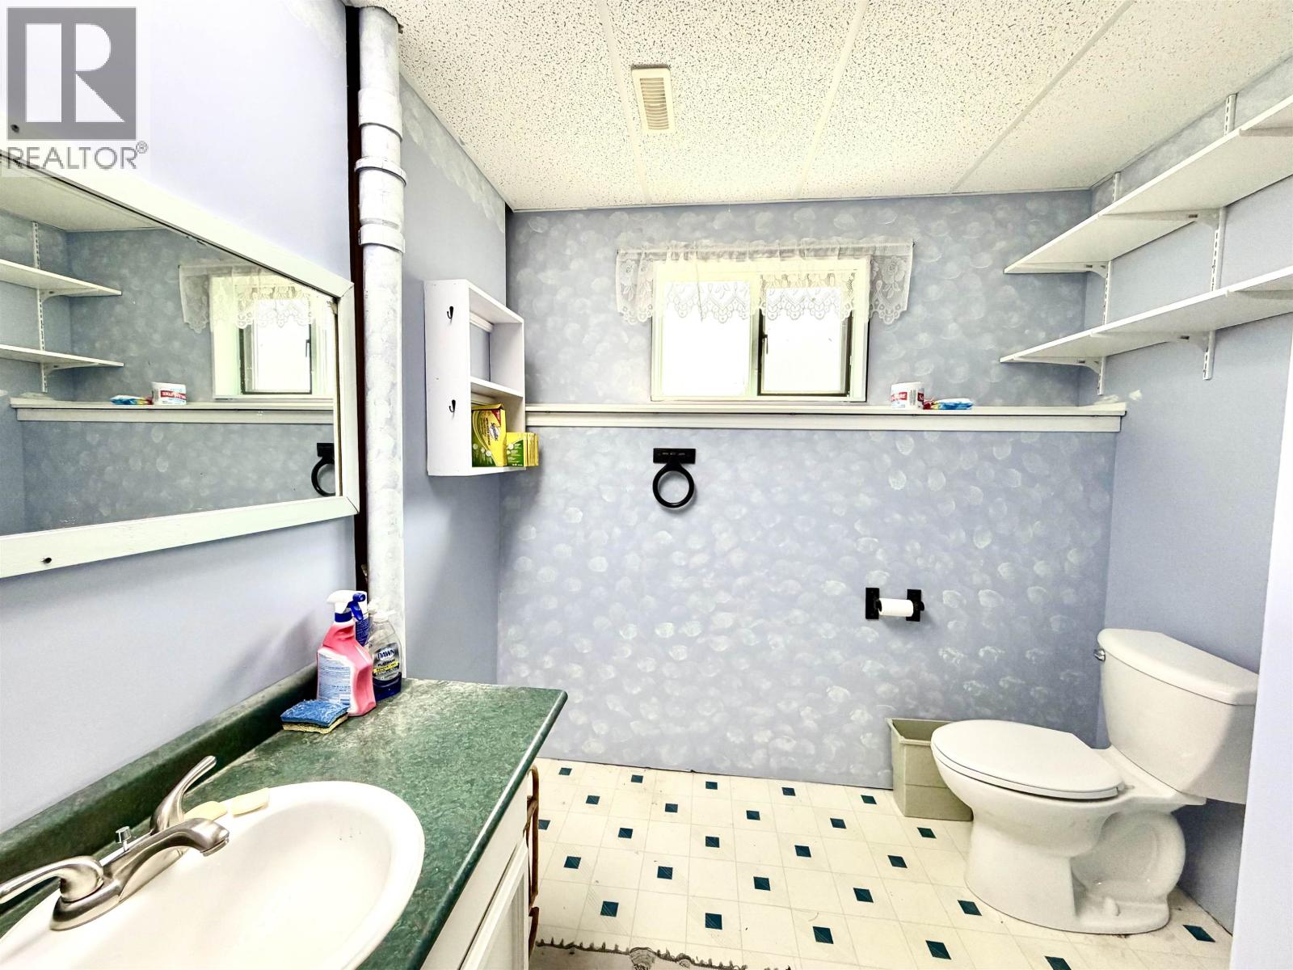
- Bathrooms 3
Description
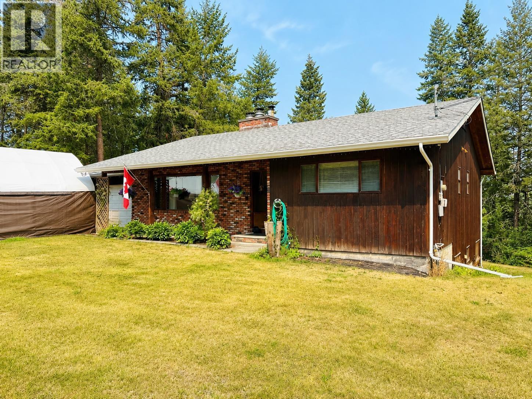
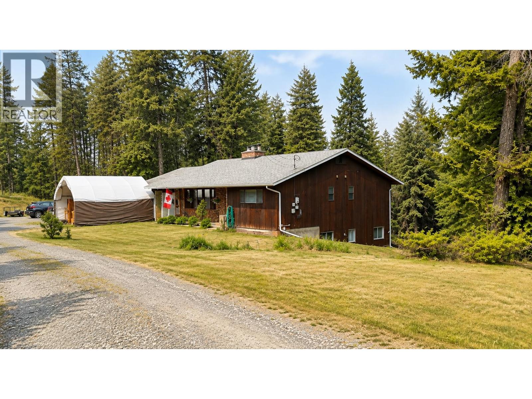
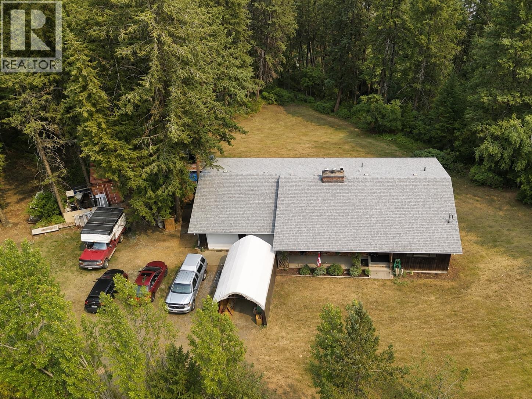
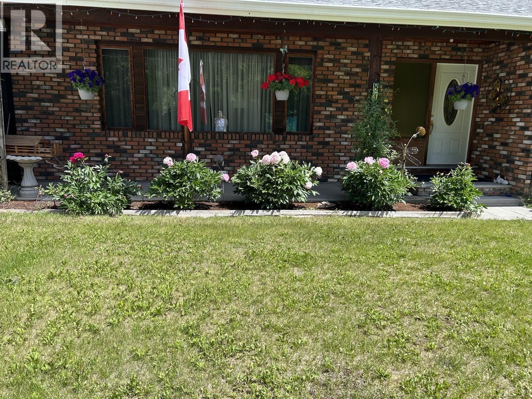
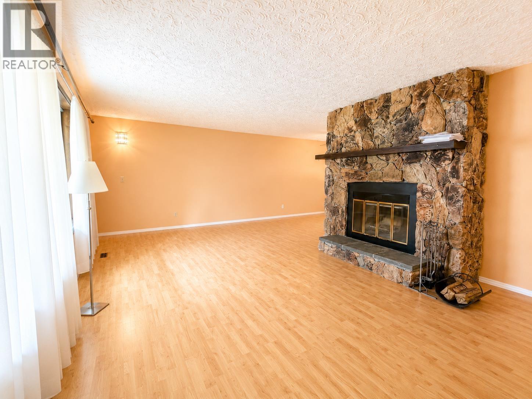
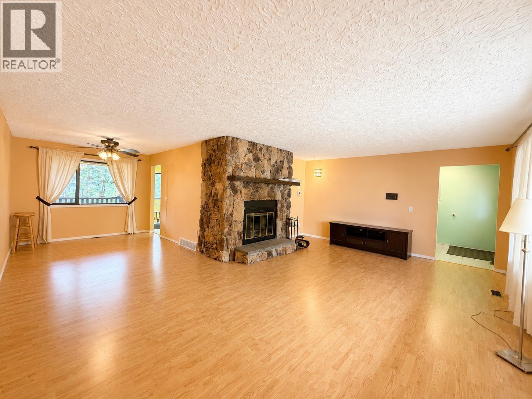
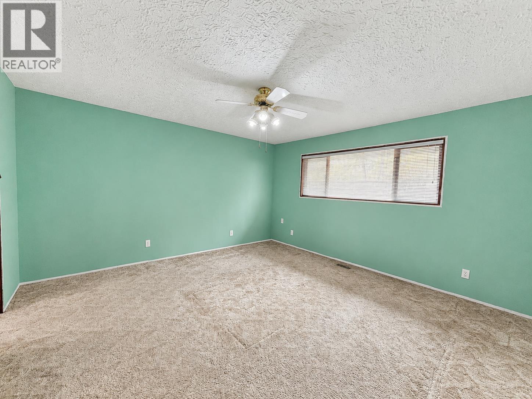
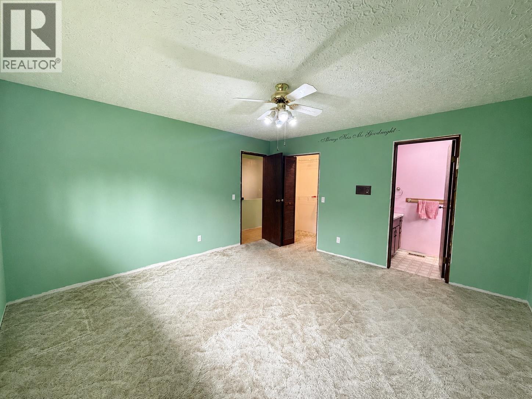
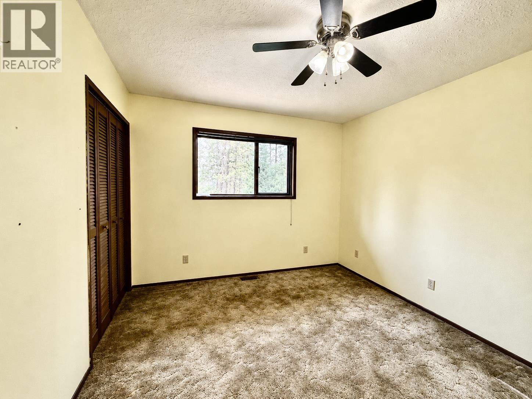
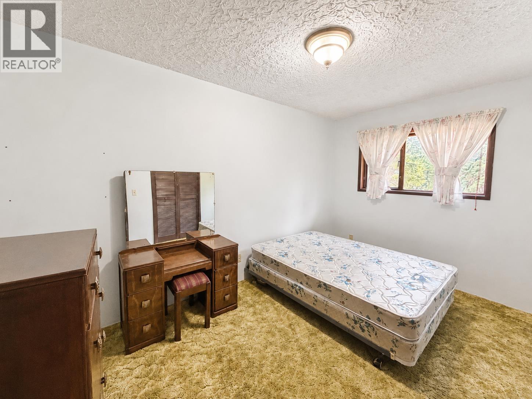
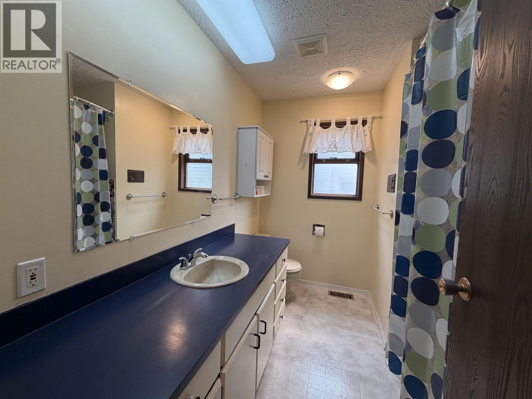
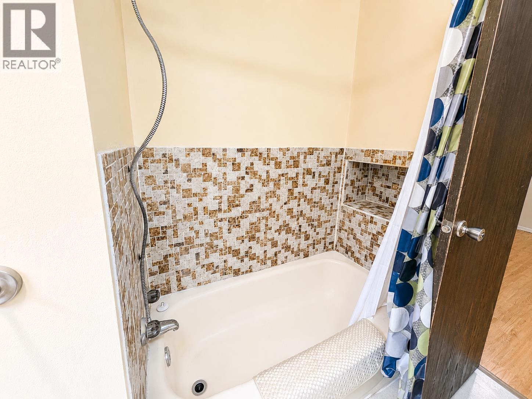
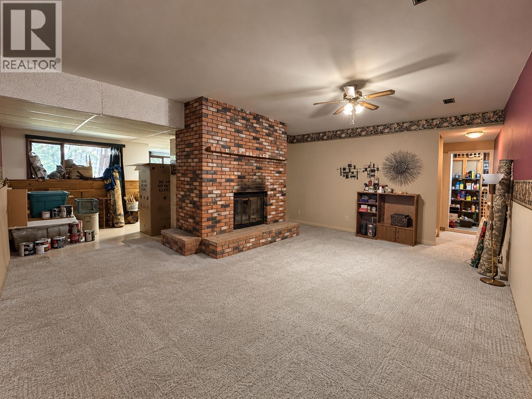
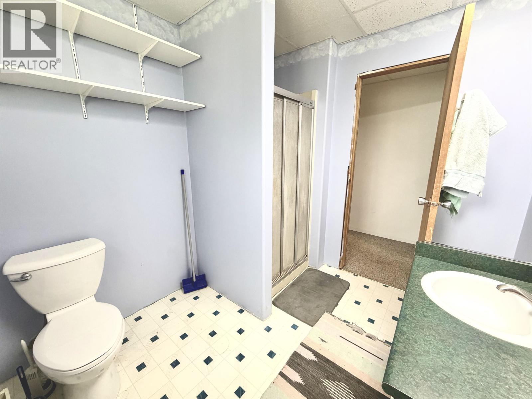
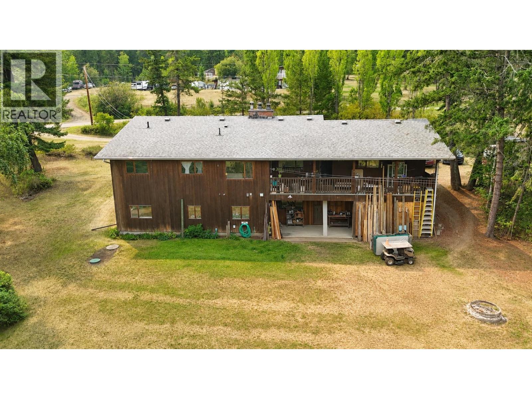
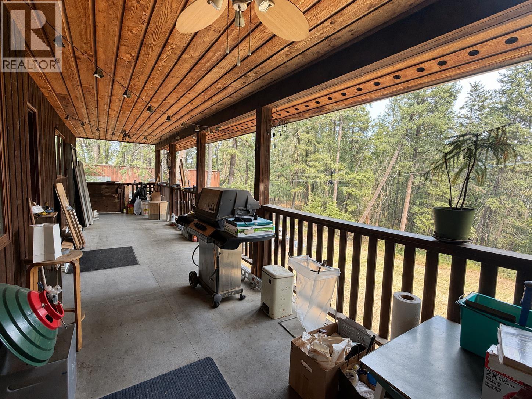
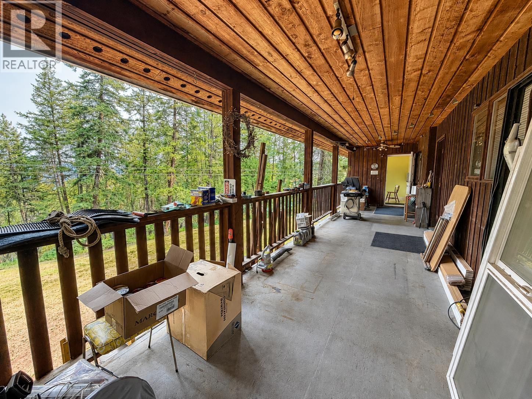
Welcome to this charming 5-bedroom, 3-bathroom family home situated on two private acres in a fantastic location just minutes from town. Offering the perfect blend of space and comfort, this well-maintained property features a bright and functional layout with a spacious rec room downstairs -- ideal for family movie nights, a games room, or extra living space. The impressive two-bay garage provides plenty of room for vehicles, storage, or a workshop. With room to roam both inside and out, this property is perfect for families looking for country living with convenience of nearby amenities. Don't miss your chance to wake up to this wonderful property your next home! (id:48970) Show More

Details
- Constructed Date: 1980
- Property Type: Single Family
- Type: House
- Total Finished Area: 2612 sqft
Features
- Workshop
- Washer
- Dryer
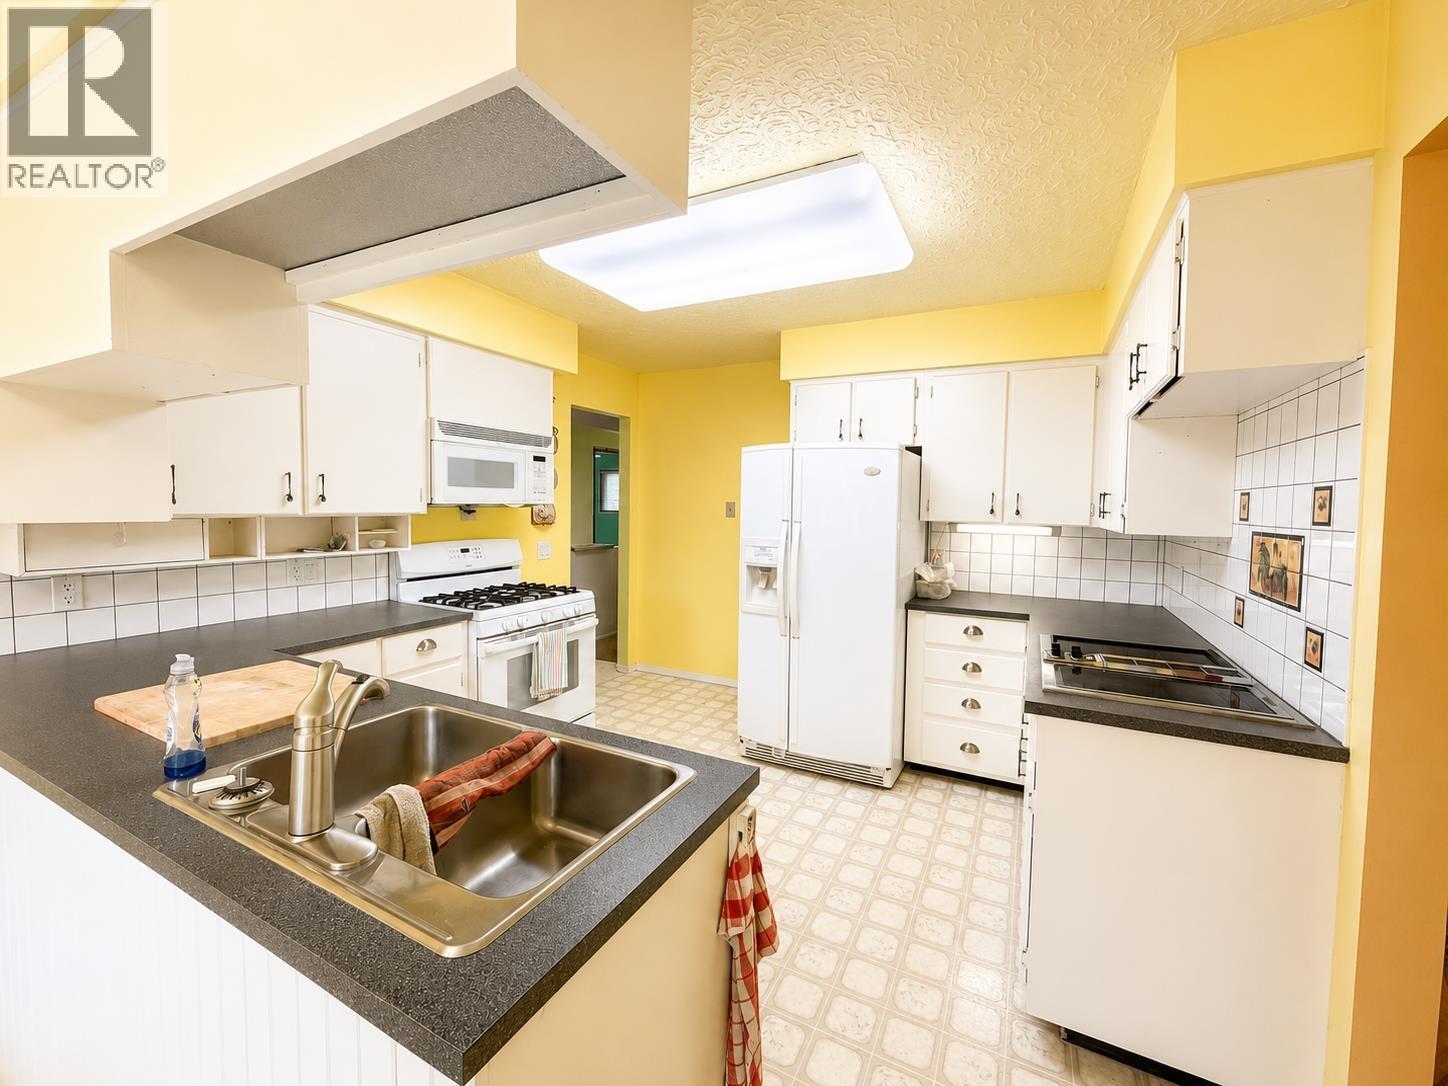
- Refrigerator
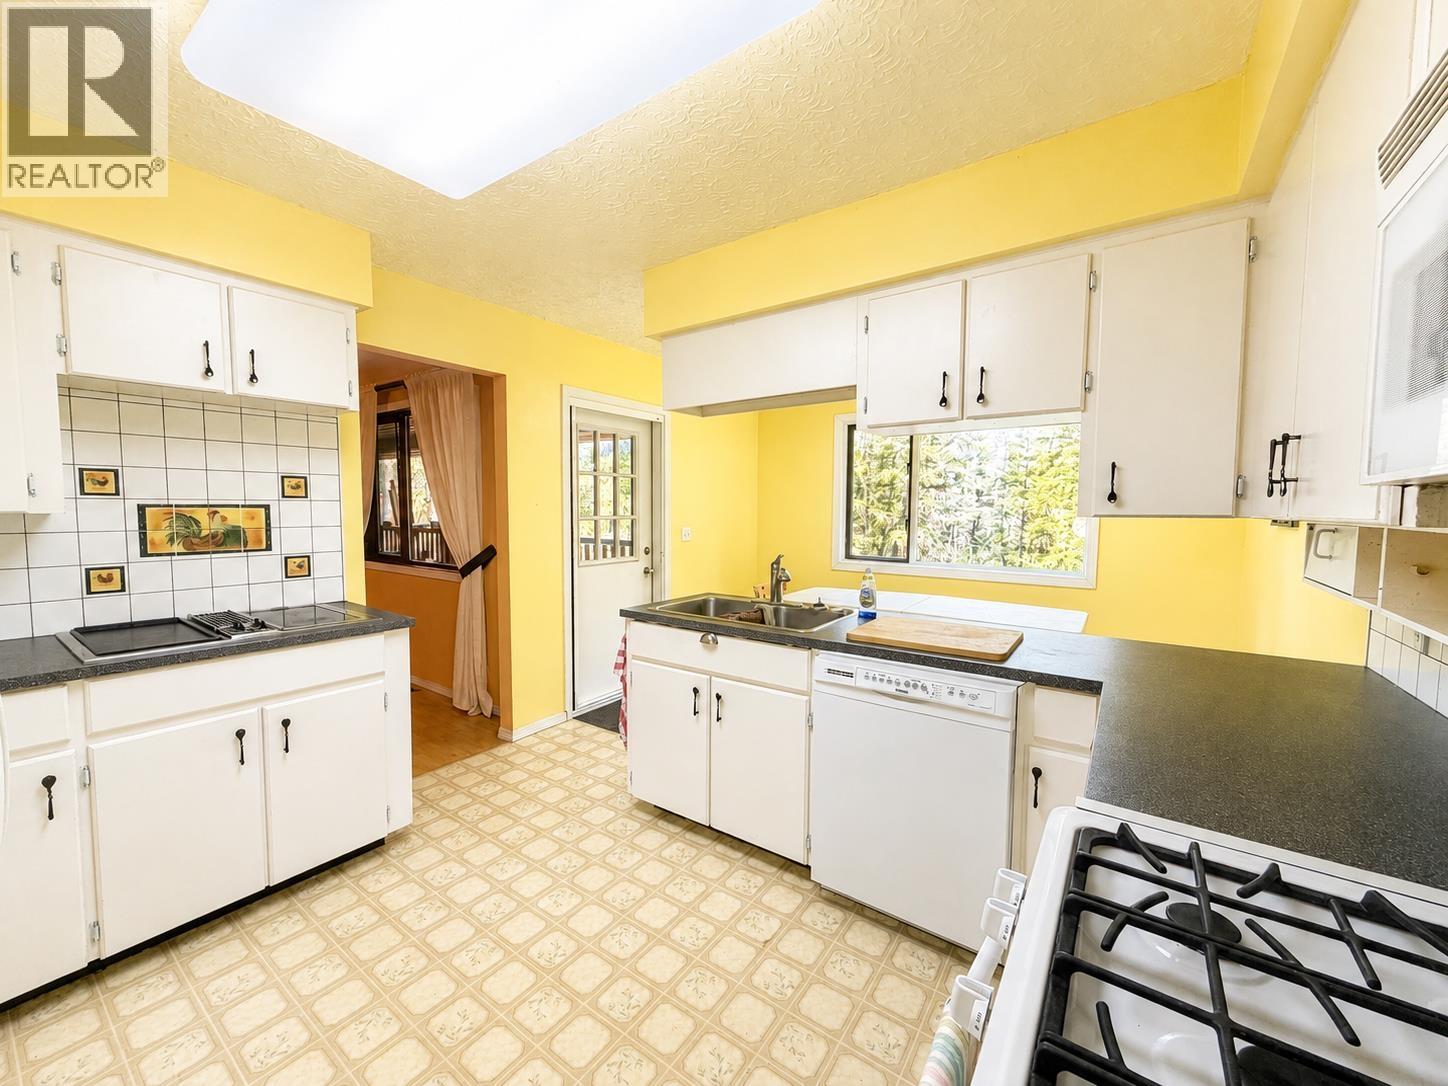
- Stove
- Dishwasher
- Forced air
- Storage
Rooms Details For 816 ROBERTS DRIVE
| Type | Level | Dimension |
|---|---|---|
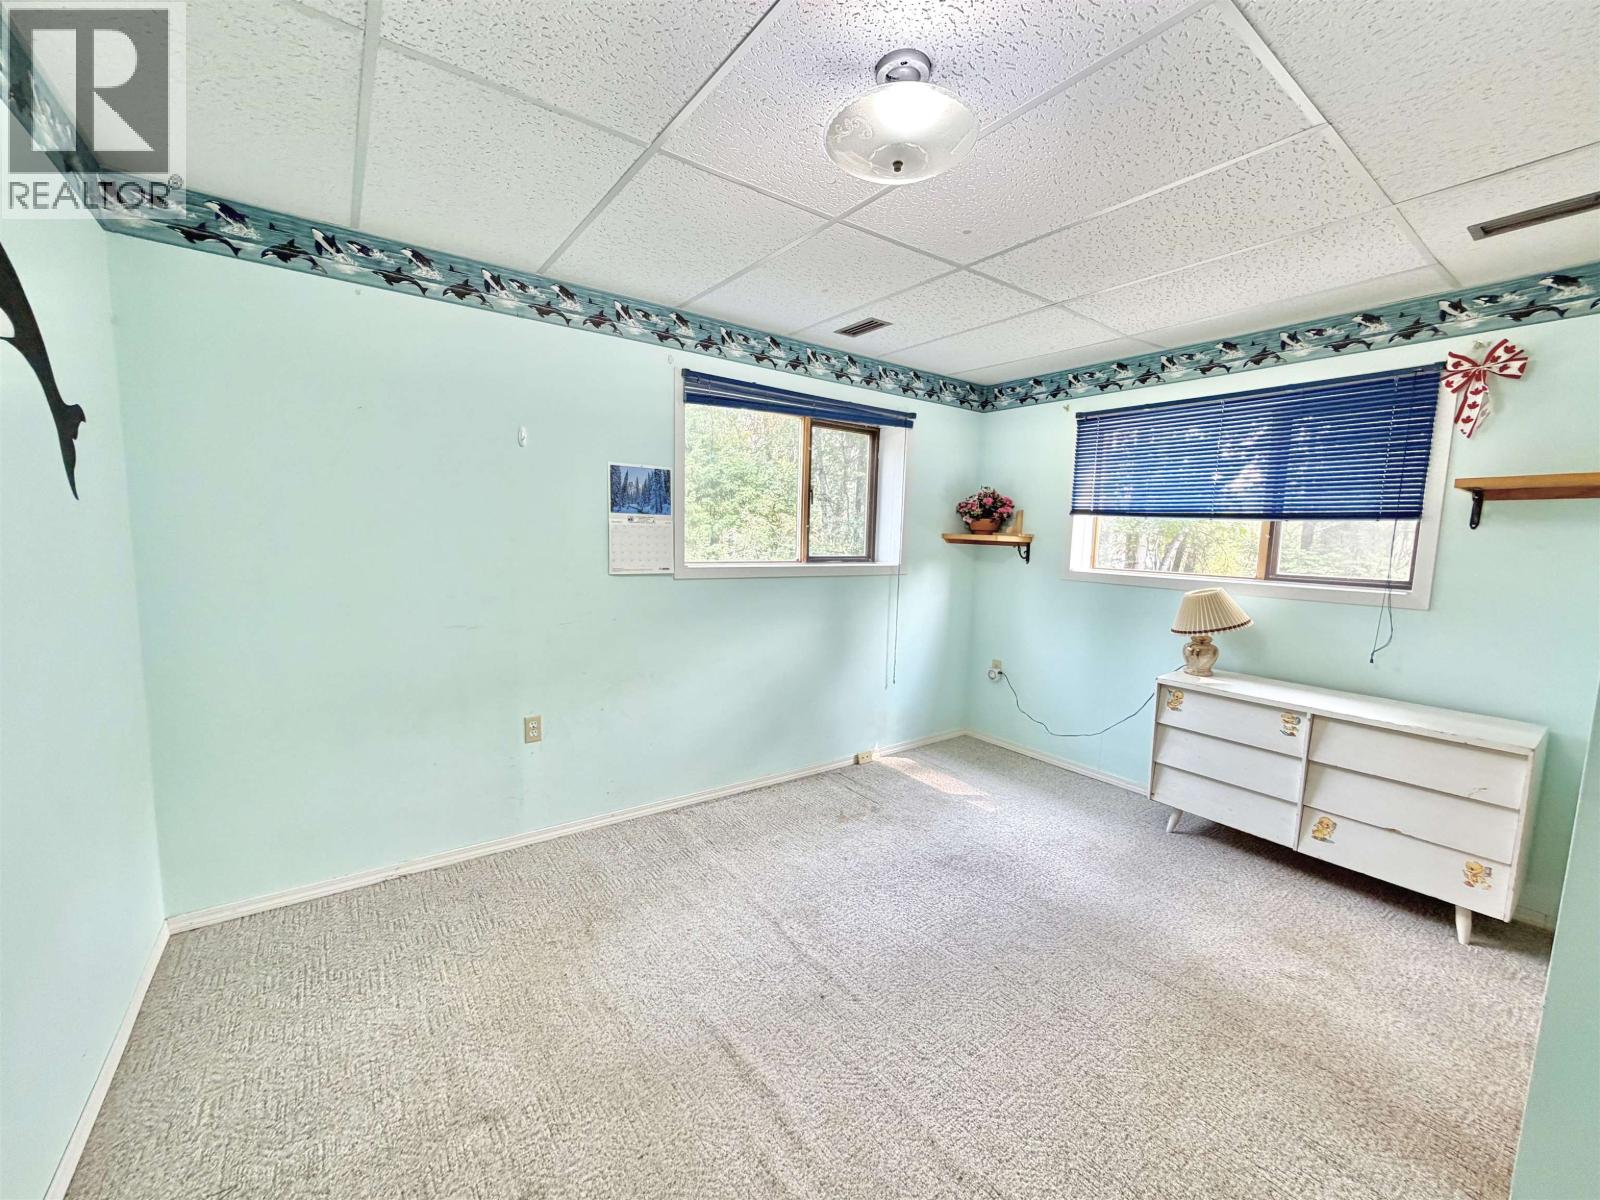
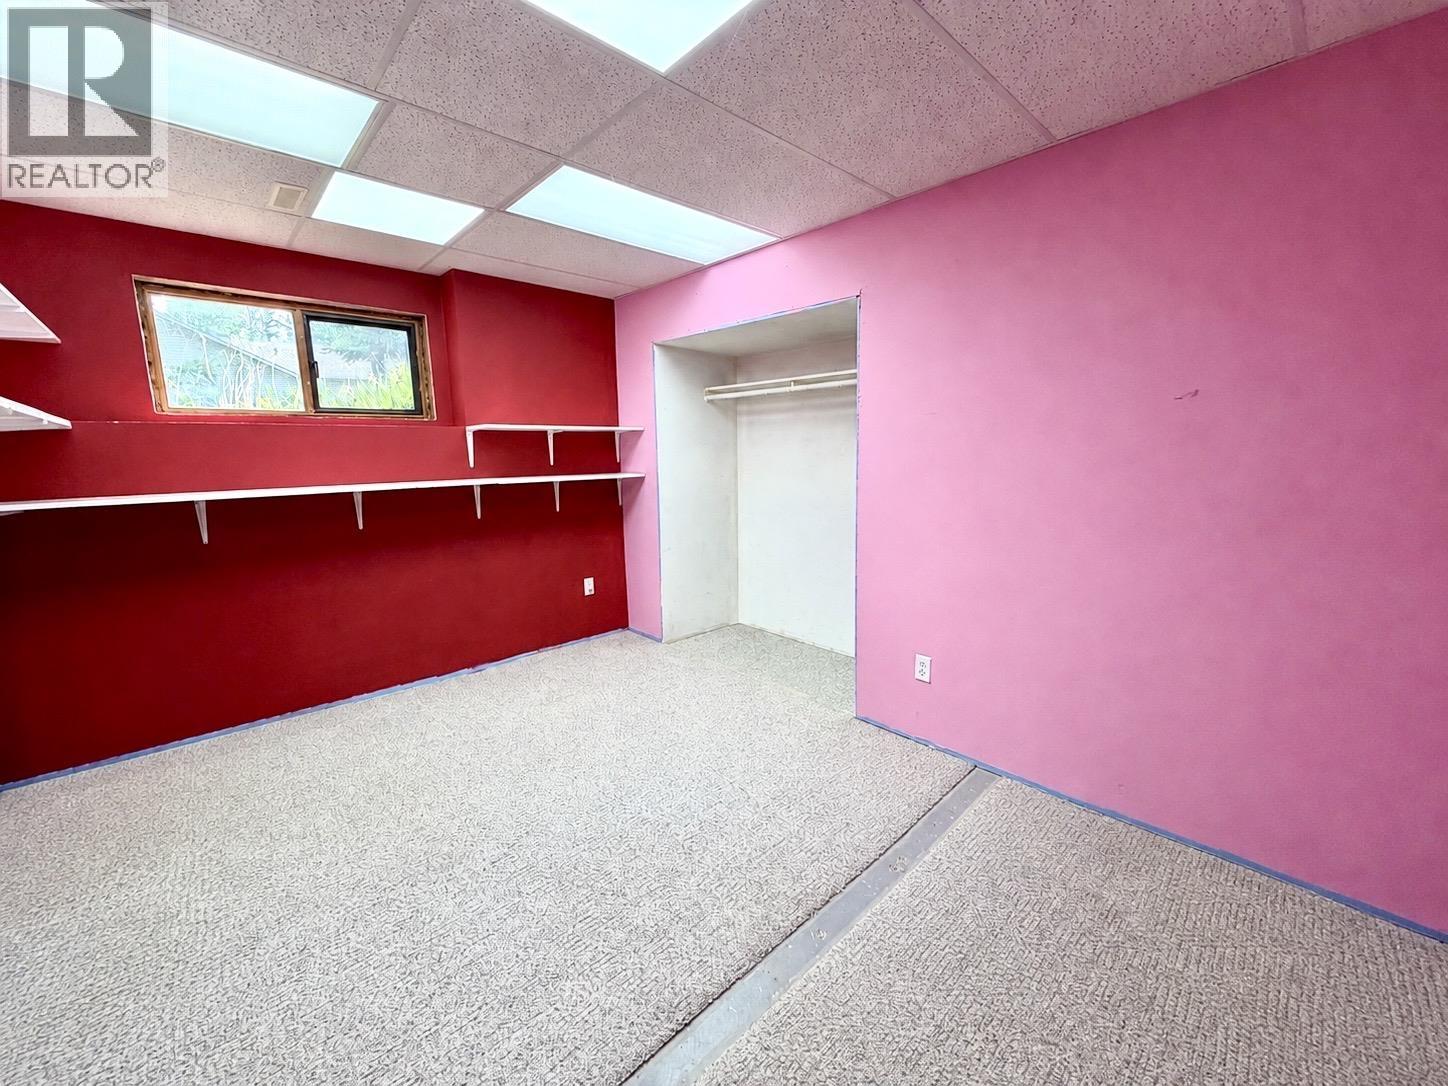
| Bedroom 4 | Basement | 12 ft ,7 in x 9 ft |
| Bedroom 5 | Basement | 10 ft ,2 in x 13 ft ,3 in |
| Recreational, Games room | Basement | 22 ft ,1 in x 17 ft ,4 in |
| Utility room | Basement | 12 ft ,4 in x 19 ft ,8 in |
| Storage | Basement | 11 ft ,6 in x 7 ft ,4 in |
| Mud room | Main level | 6 ft ,3 in x 5 ft ,5 in |
| Living room | Main level | 25 ft ,2 in x 19 ft ,5 in |
| Kitchen | Main level | 10 ft ,8 in x 10 ft ,1 in |
| Primary Bedroom | Main level | 13 ft ,7 in x 13 ft ,6 in |
| Bedroom 2 | Main level | 8 ft ,5 in x 11 ft ,8 in |
| Bedroom 3 | Main level | 7 ft ,9 in x 13 ft ,1 in |
Location
This REALTOR.ca listing content is owned and licensed by REALTOR® members of The Canadian Real Estate Association
Data provided by: BC Northern Real Estate Board